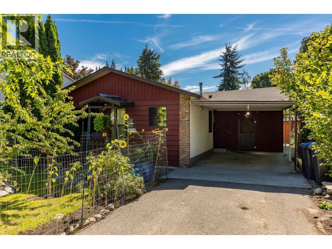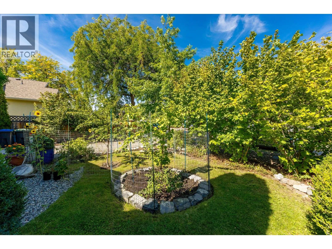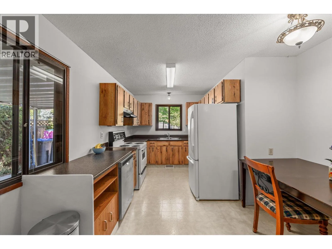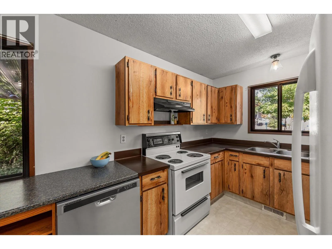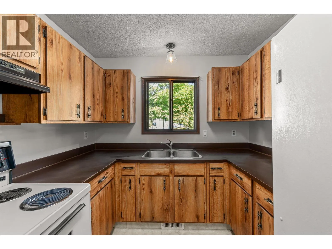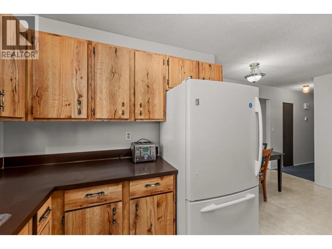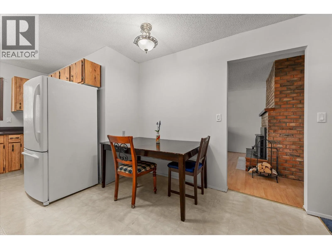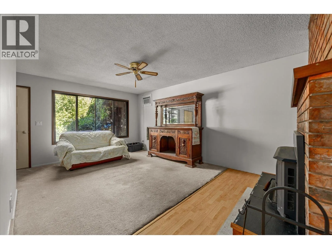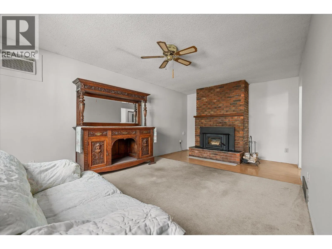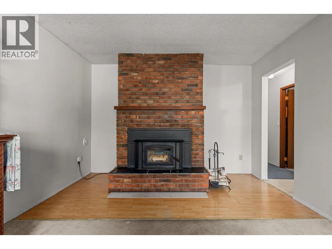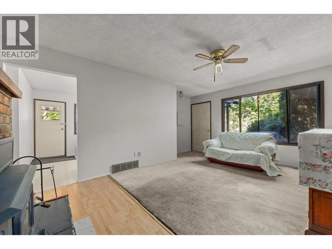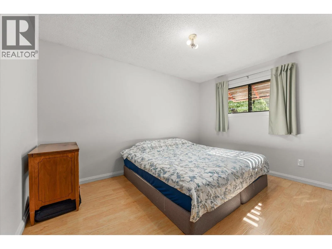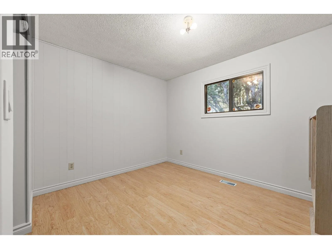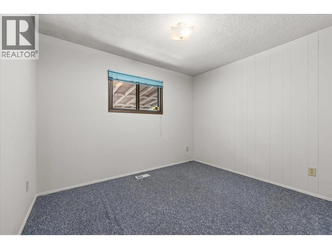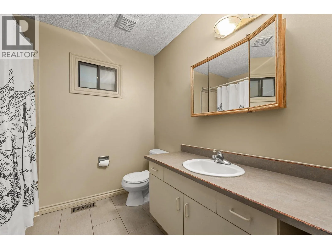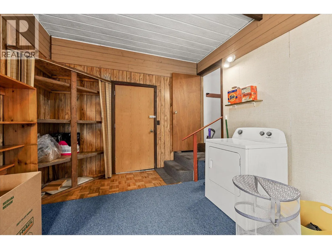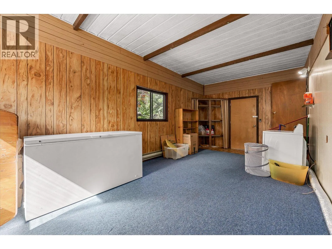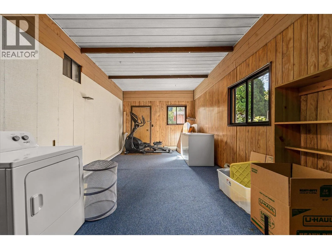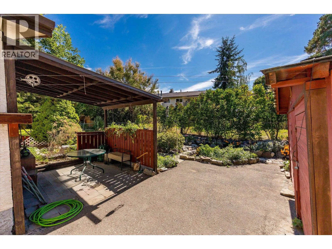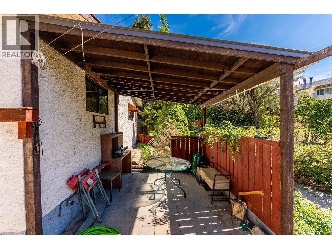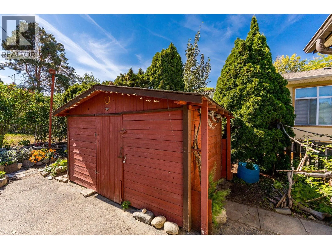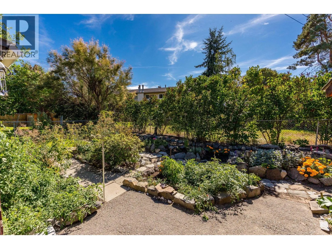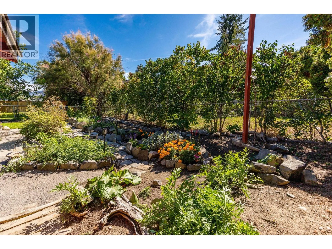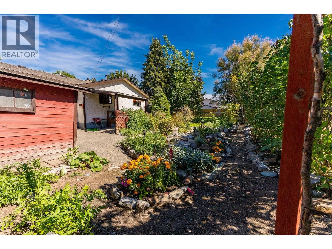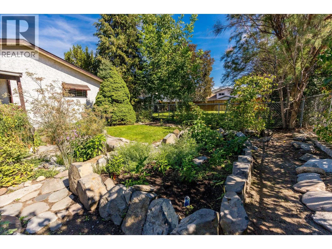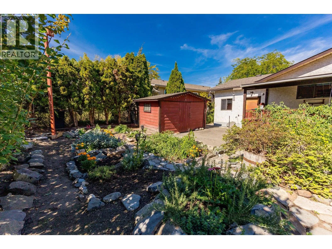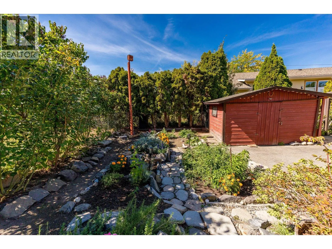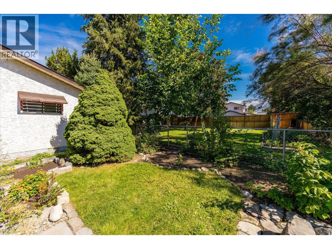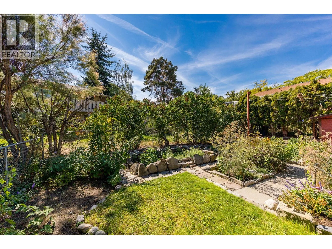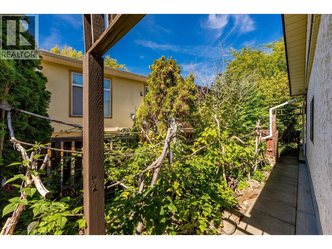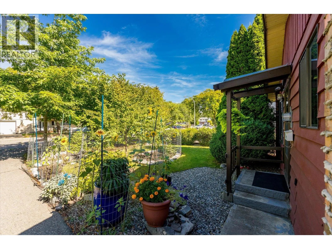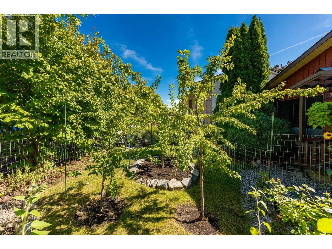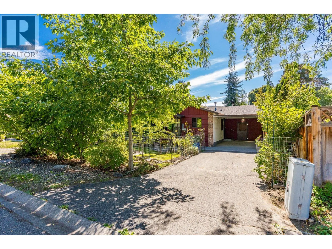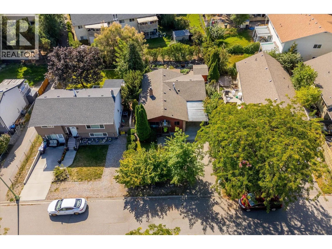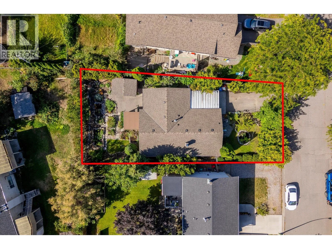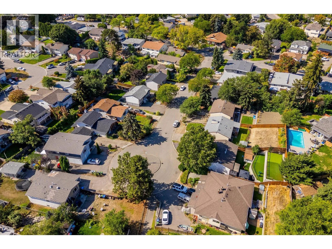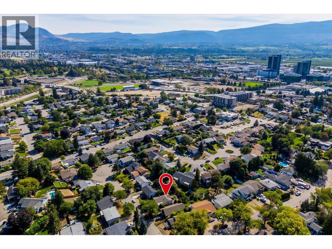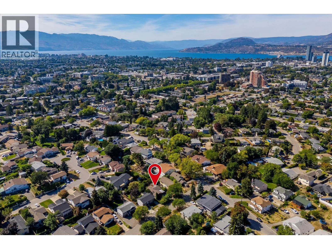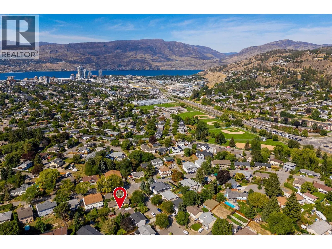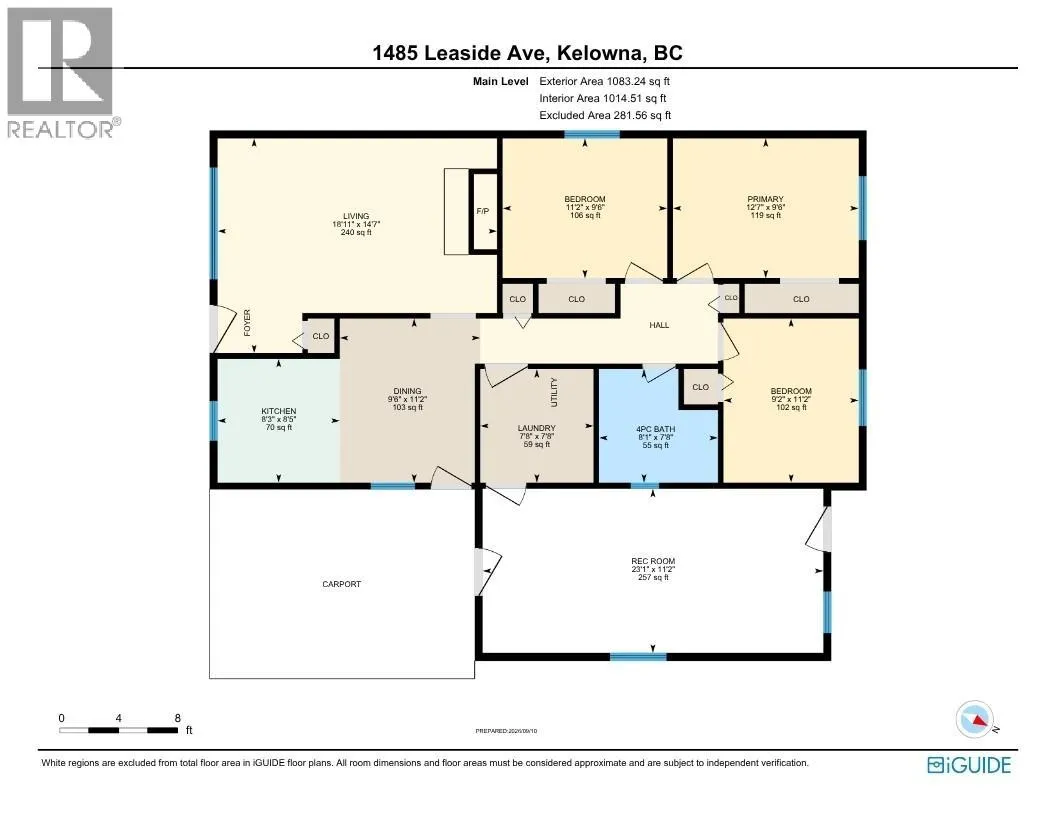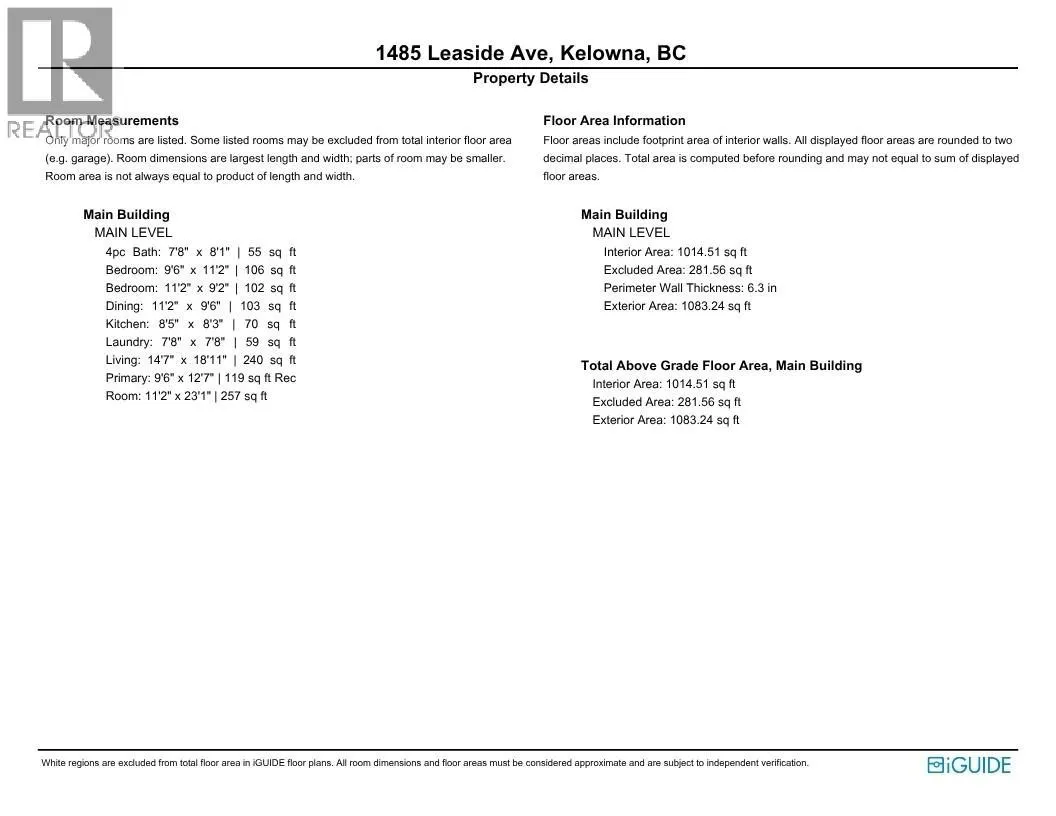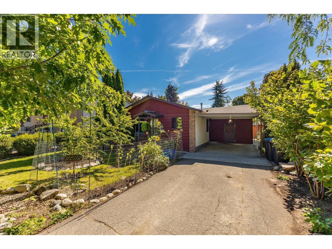
Discover an incredible opportunity to own the best-priced single-family home in Glenmore! Tucked away on a quiet, family-oriented cul-de-sac, this property offers a fantastic location close to schools, shopping, parks, transit, restaurants, and everything this sought-after neighbourhood has to offer. Inside, you’ll find three spacious bedrooms, one bathroom, fresh paint, an updated roof, and a beautiful wood-burning fireplace that adds warmth and character to the living space. A huge flex space provides plenty of room for a home office, gym, games room, additional storage, or whatever best suits your lifestyle. Step outside and discover a fully fenced gardener’s dream, with a beautiful mature garden featuring multiple varieties of fruits and vegetables including but not limited to: hazelnuts, golden plums, black, red and golden raspberries, apricots, rhubarb, multiple herb varieties and plenty of space to enjoy the outdoors. Whether you’re a first-time home buyer looking to enter the market with a detached home or an investor looking toward the future, this property offers excellent potential. Situated on an MF1-zoned lot with future development possibilities, this is a rare opportunity in one of Kelowna’s most convenient and established neighbourhoods. (id:27476)