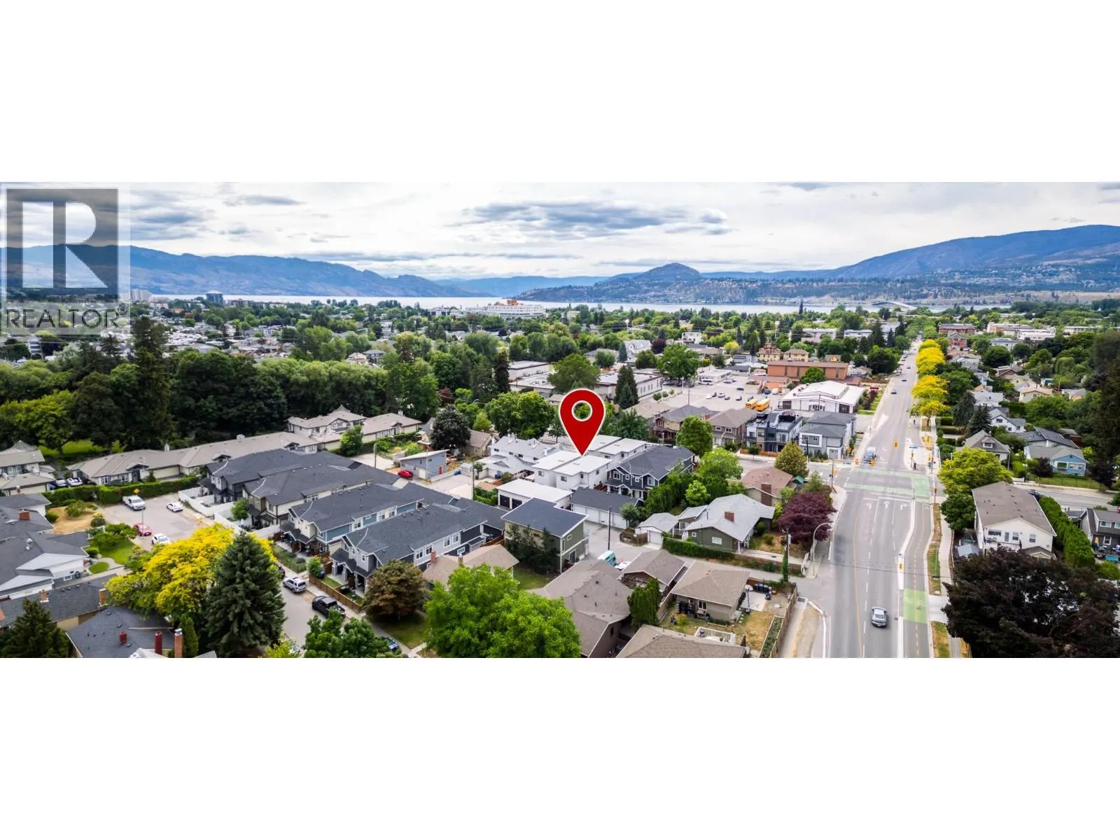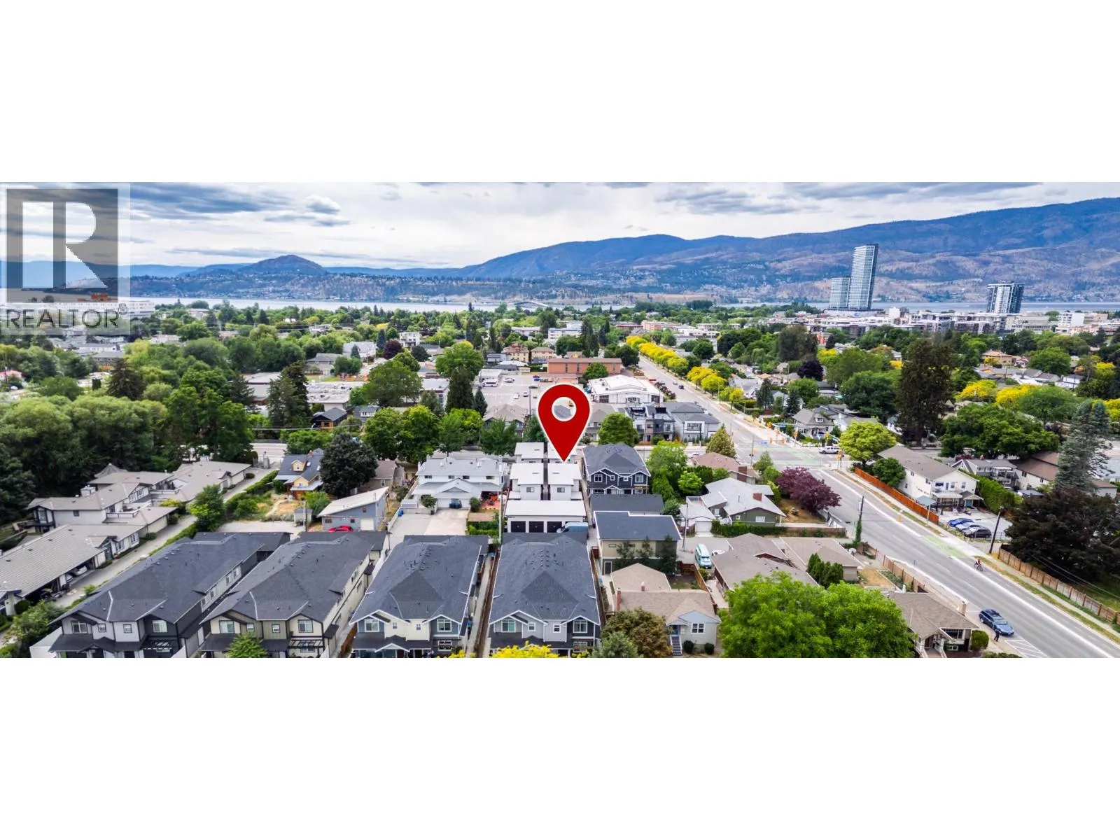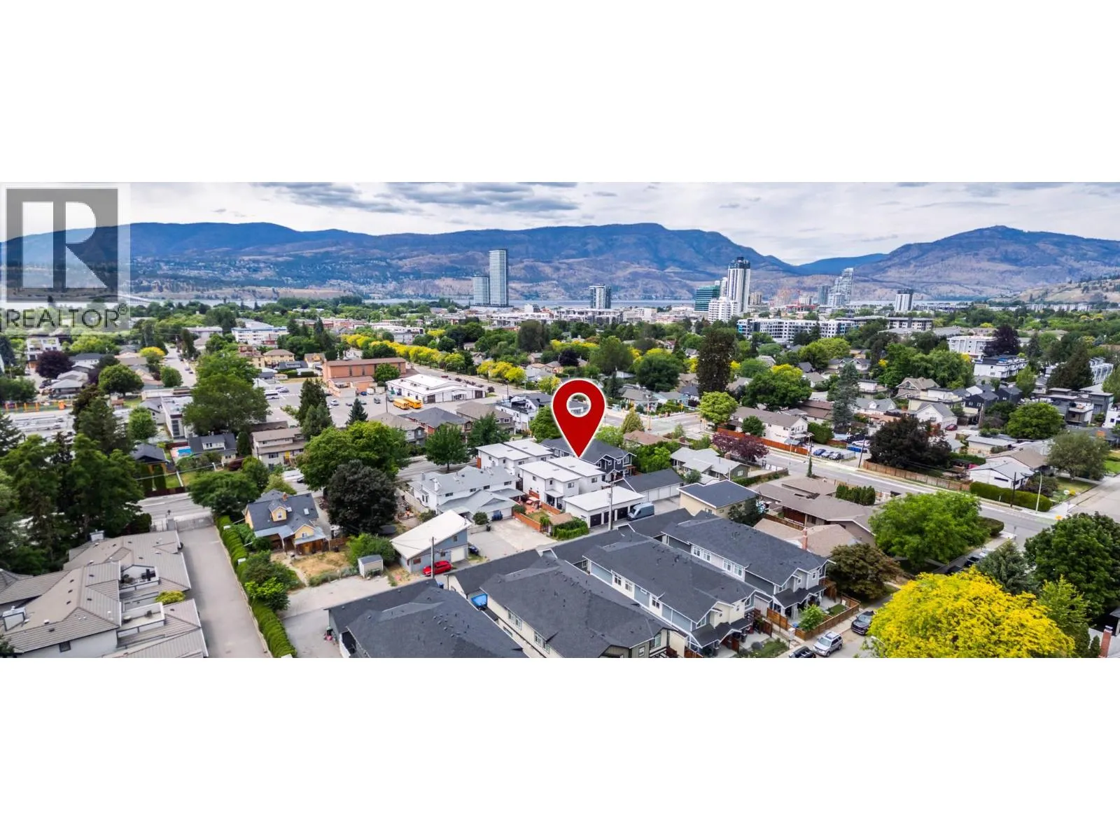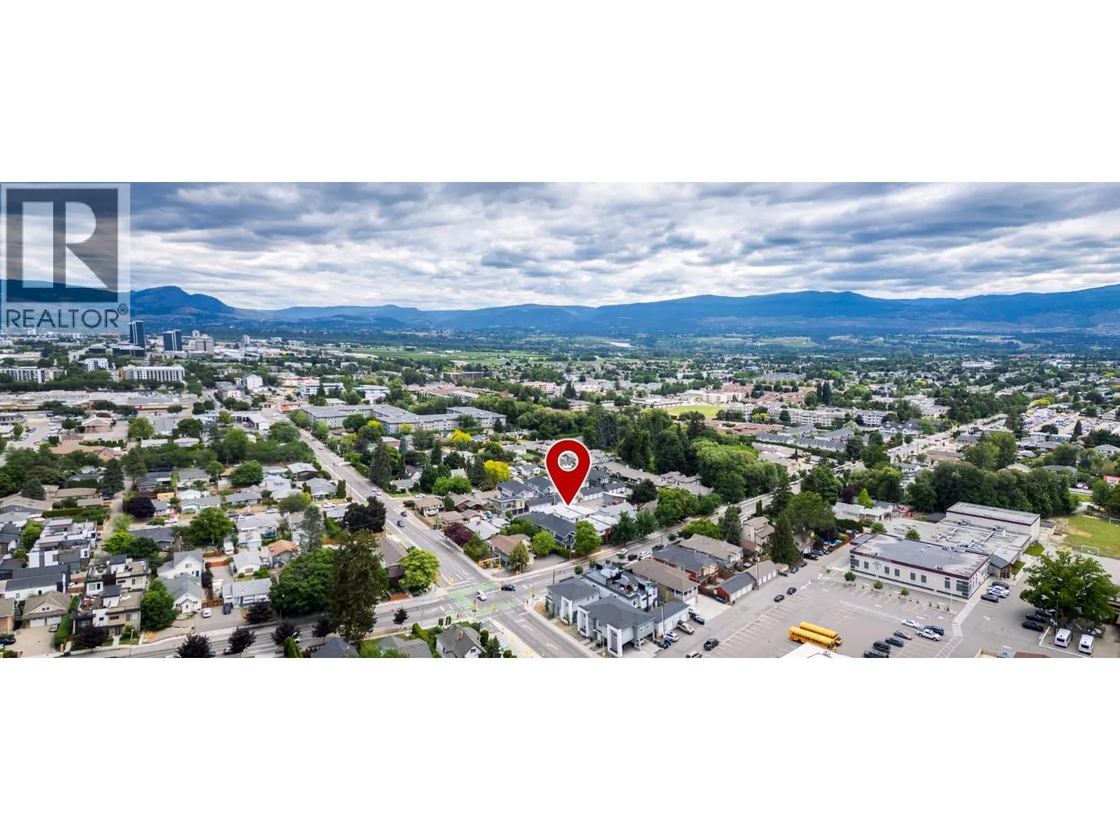
1929 Ethel Street, Kelowna, British Columbia V1Y 2Z5

Listed for:
$674,800
3 beds
3 baths
Listed 19 days ago
House for rent: 1929 Ethel Street, Kelowna, British Columbia V1Y 2Z5

View all 81 photos

About

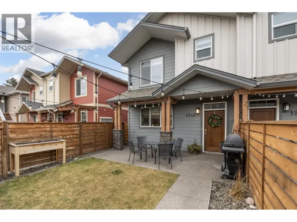
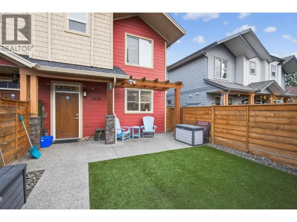
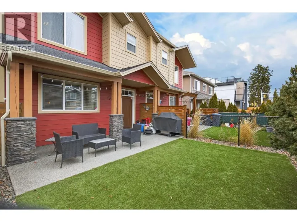
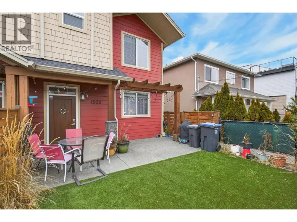
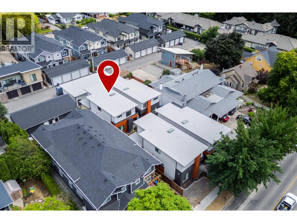
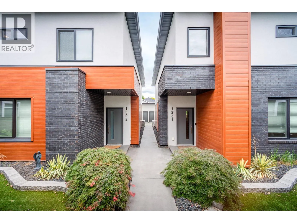
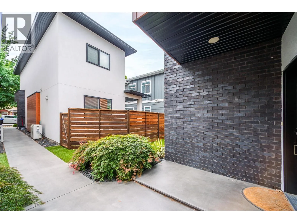
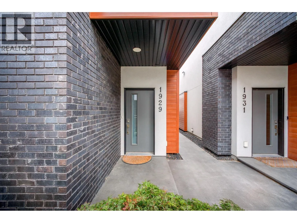
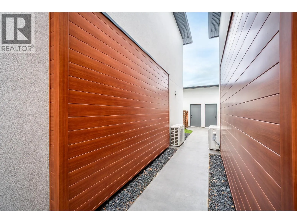
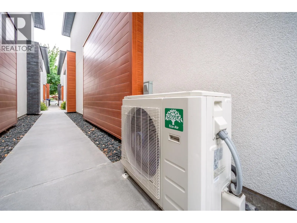
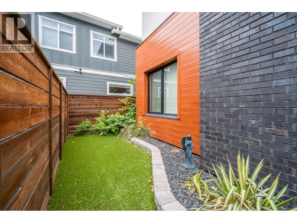
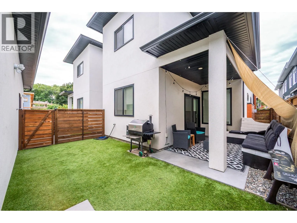
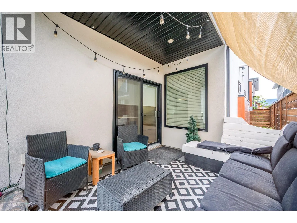
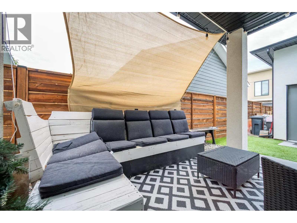
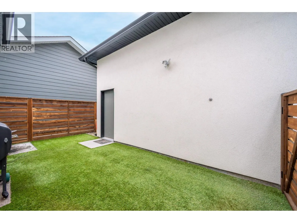
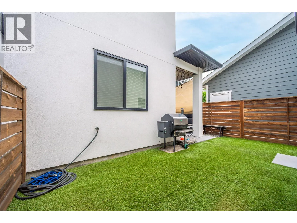
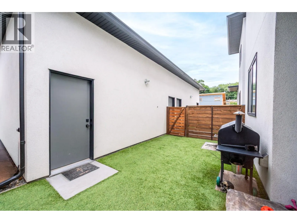
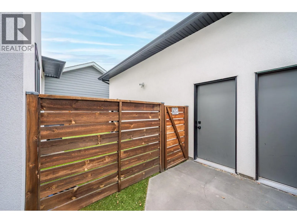
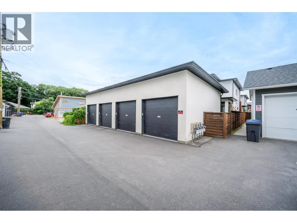
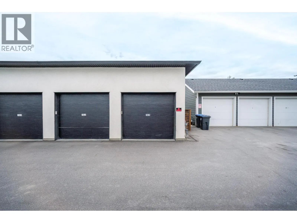
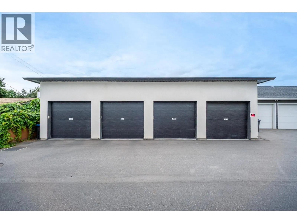
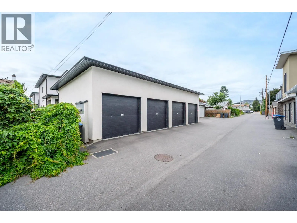
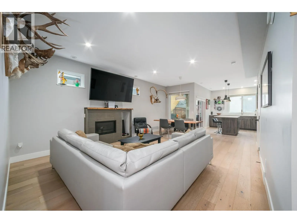
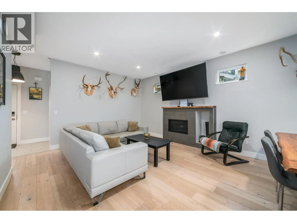
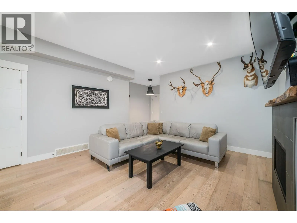
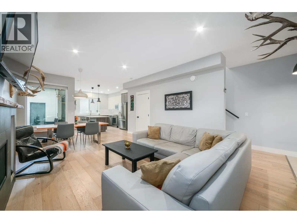
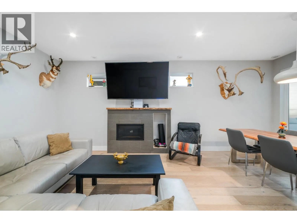
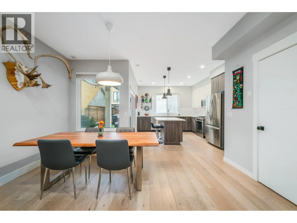
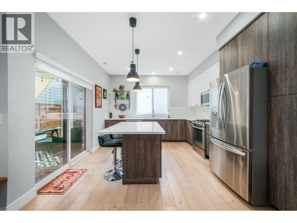
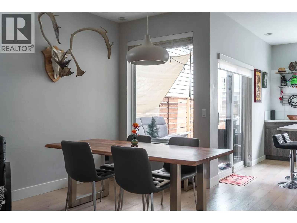
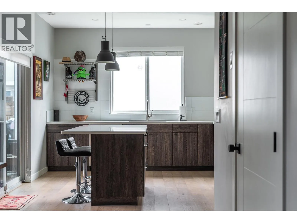
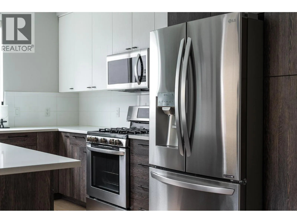
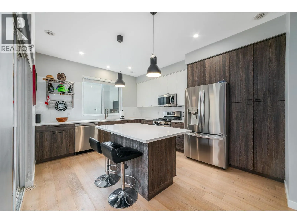
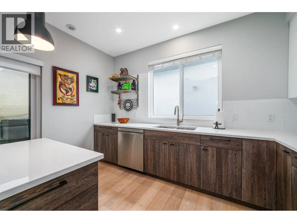
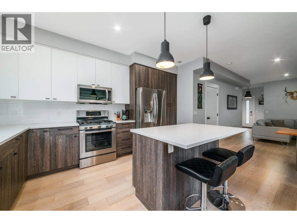
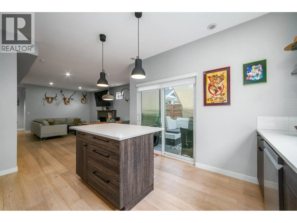
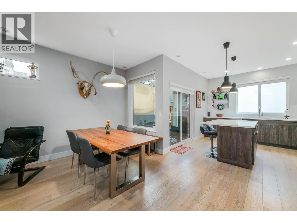
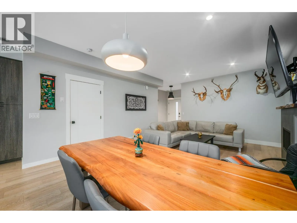
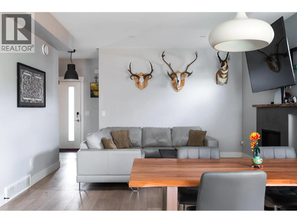
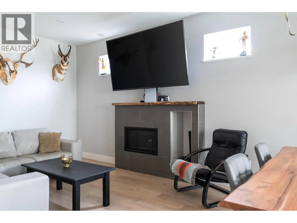
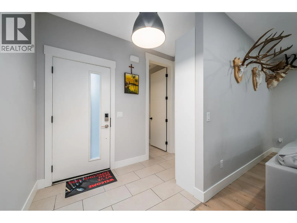
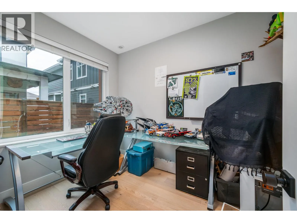
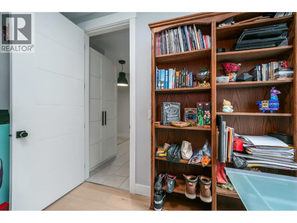
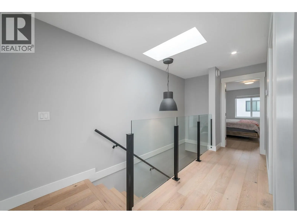
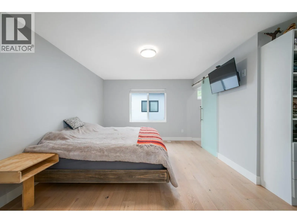
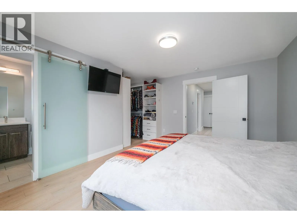
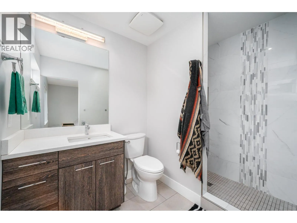
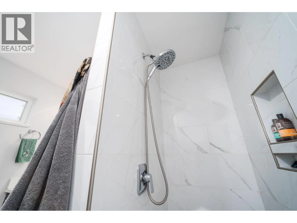
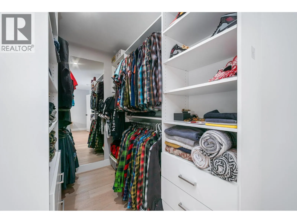
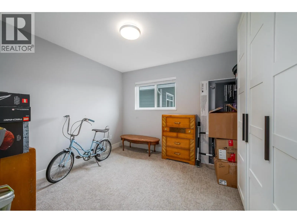
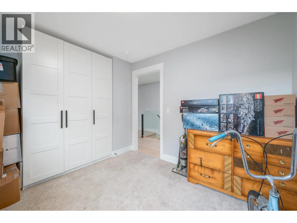
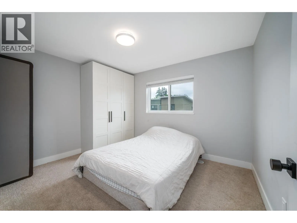
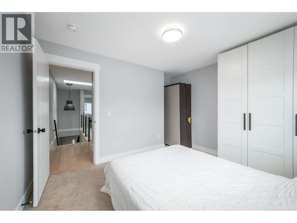
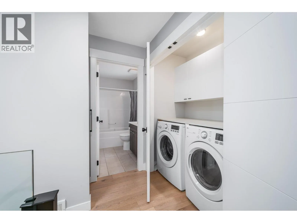
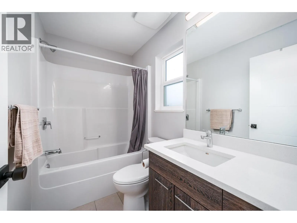
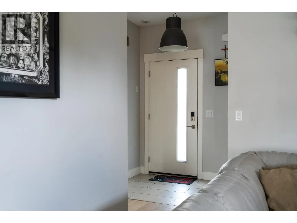
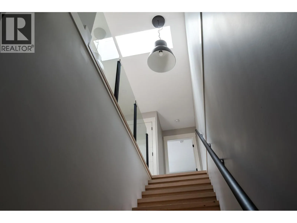
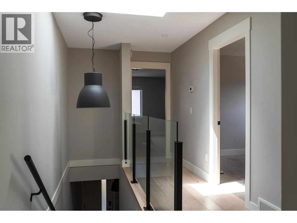
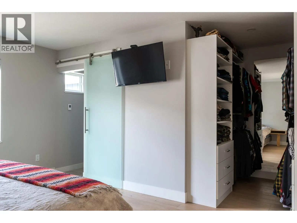
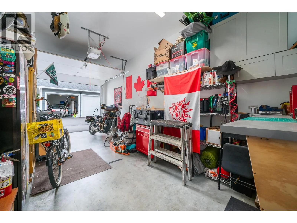
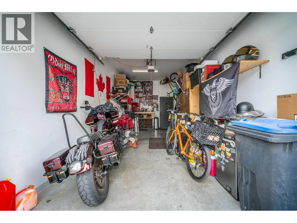
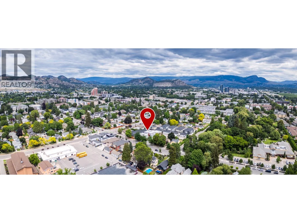
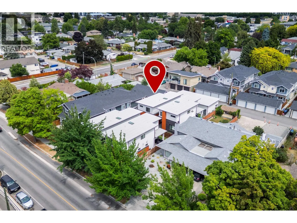
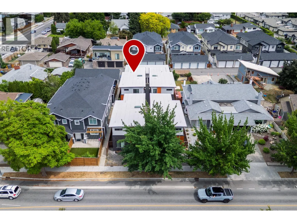
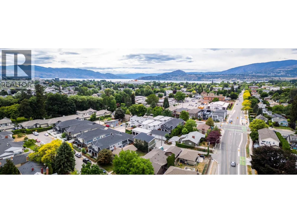
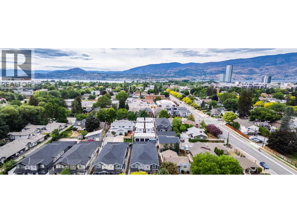
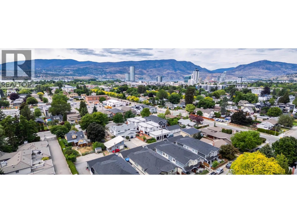
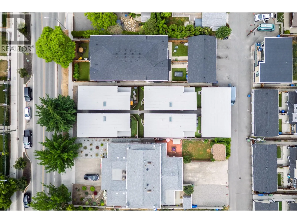
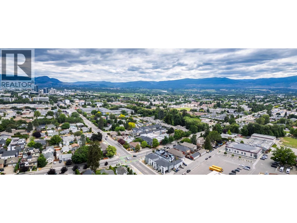
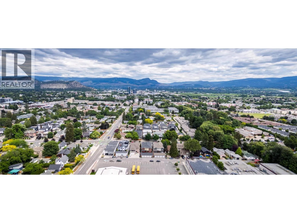
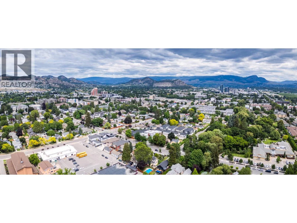
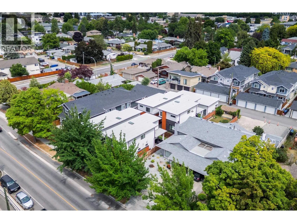
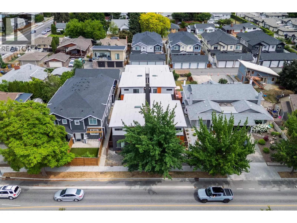
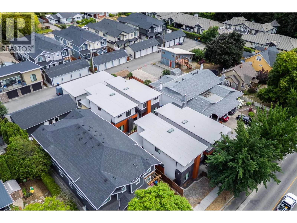
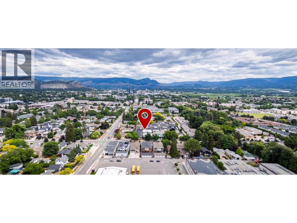
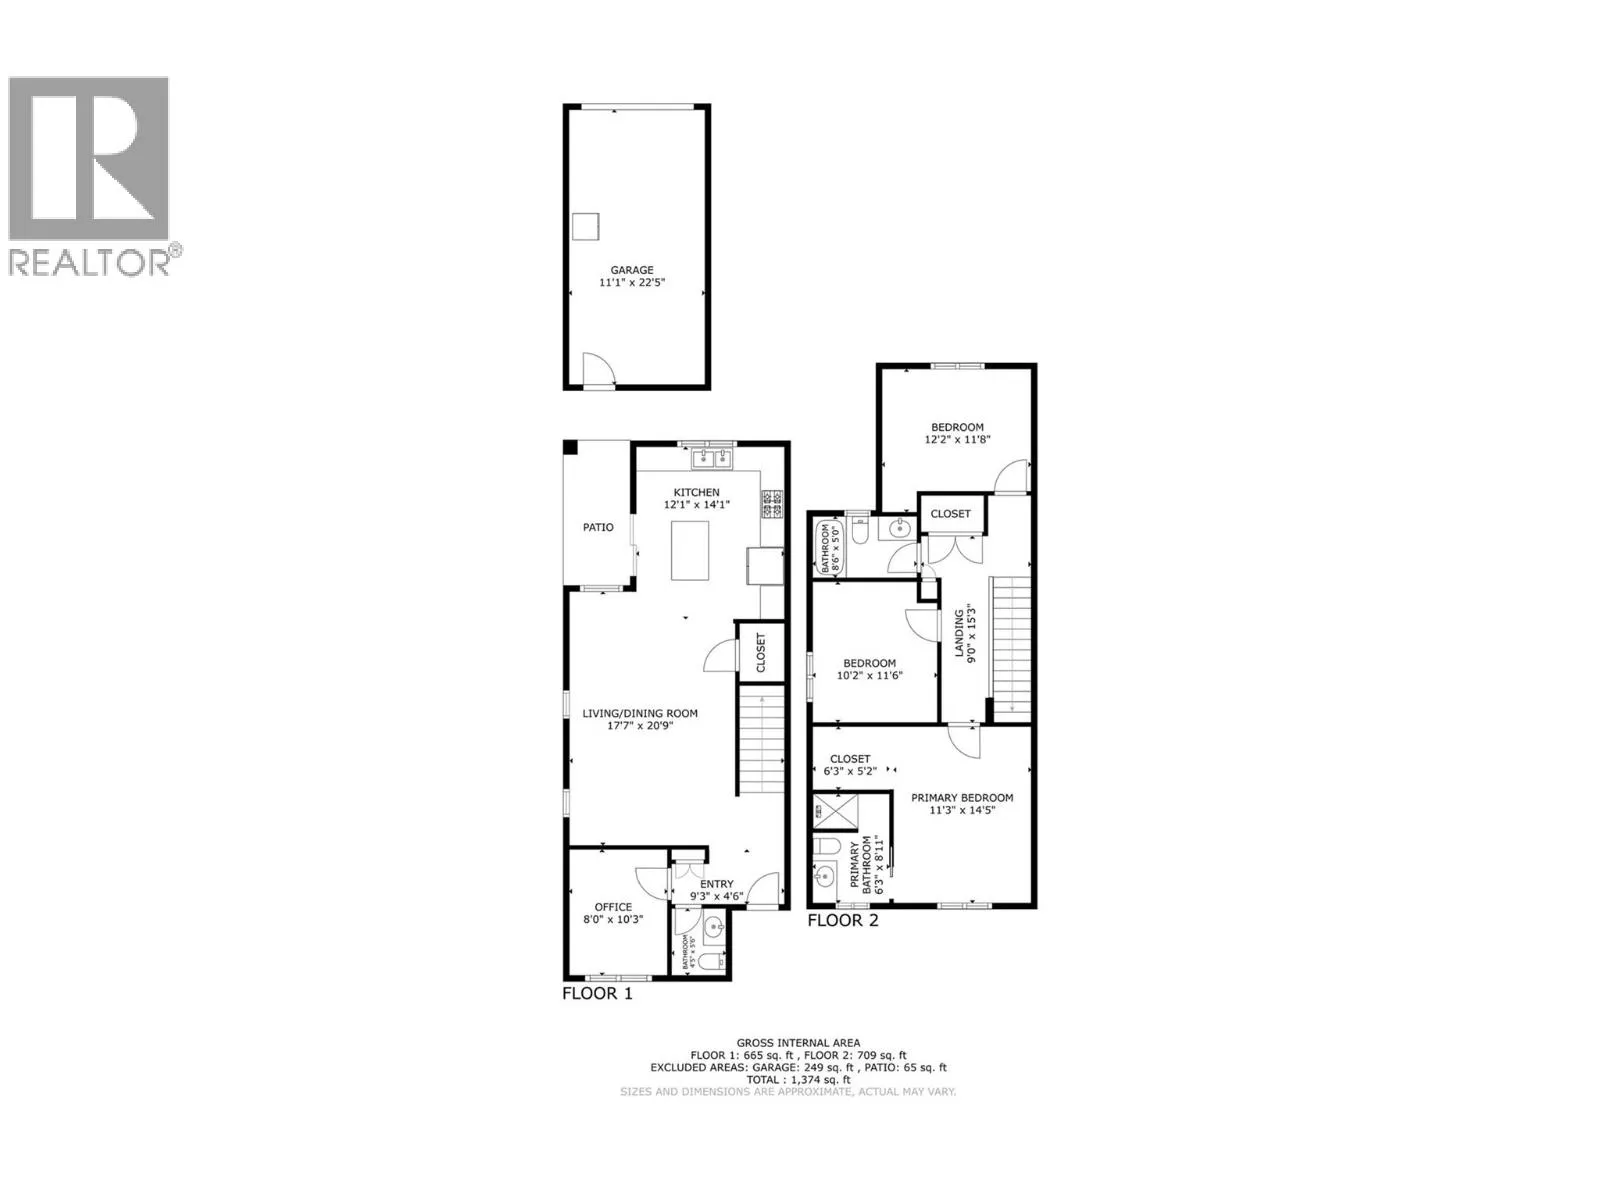
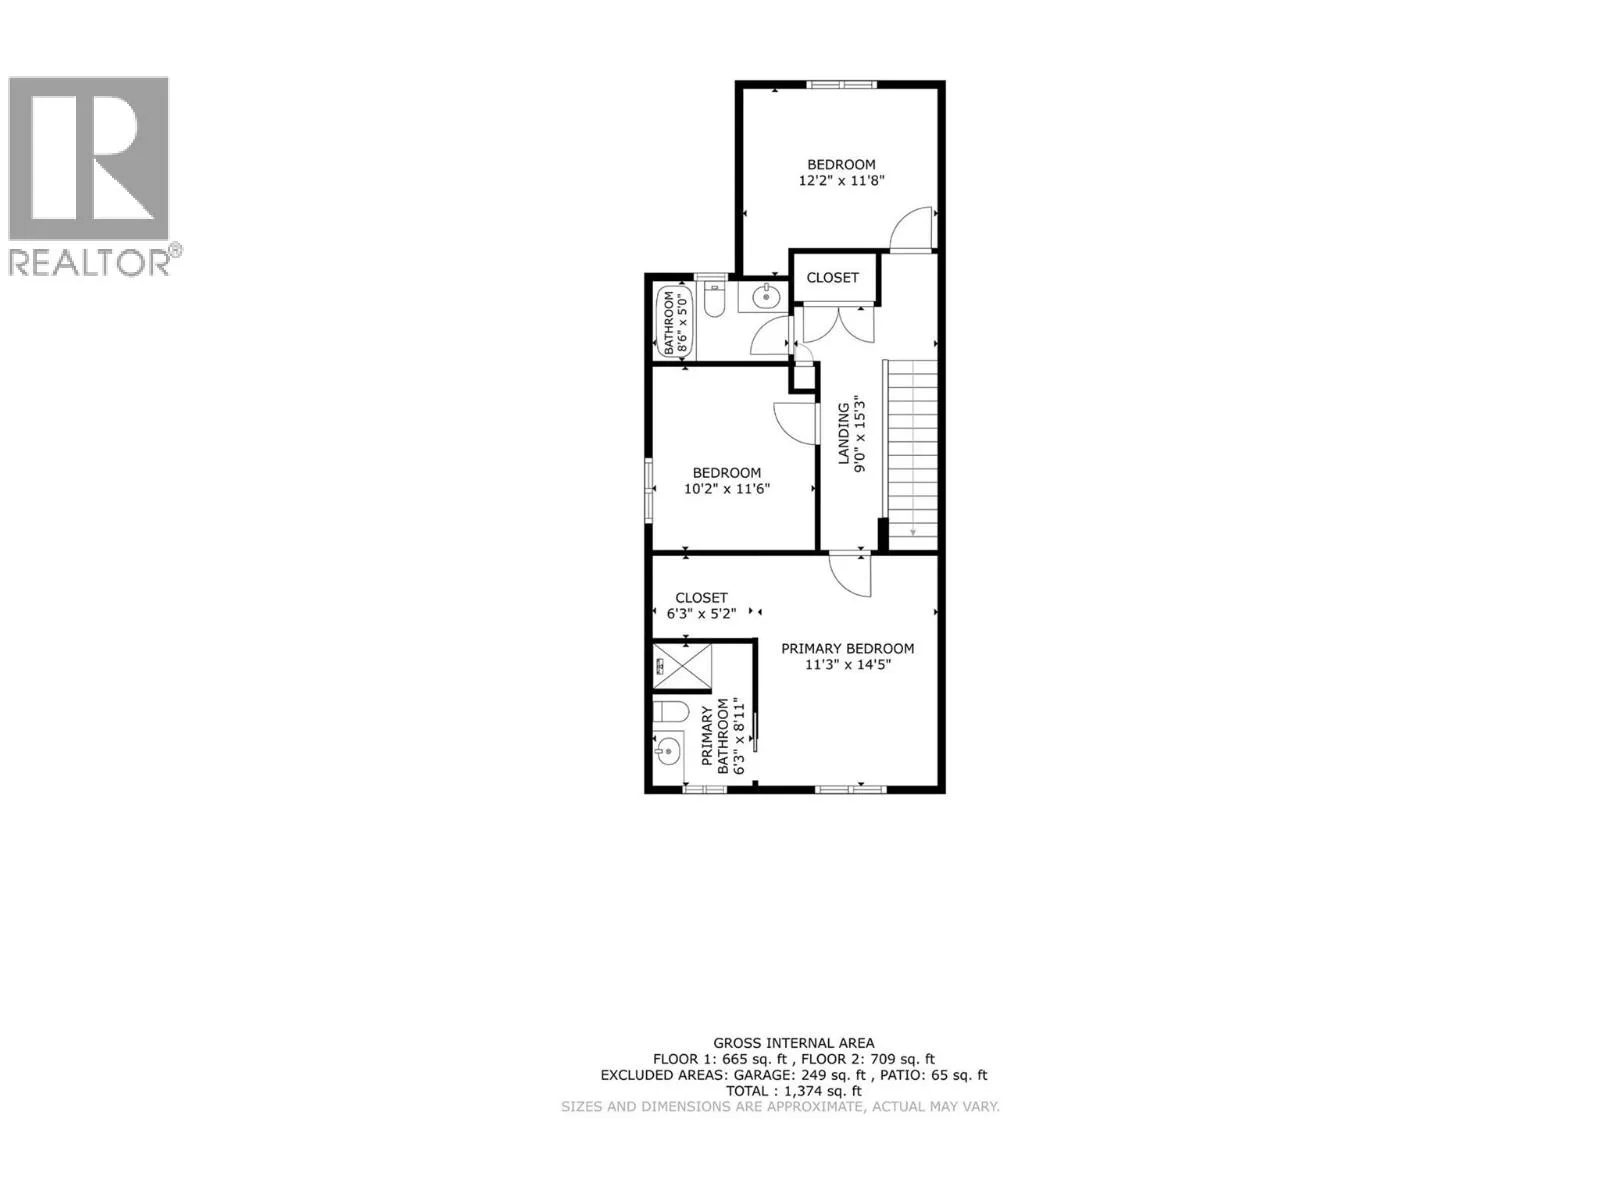
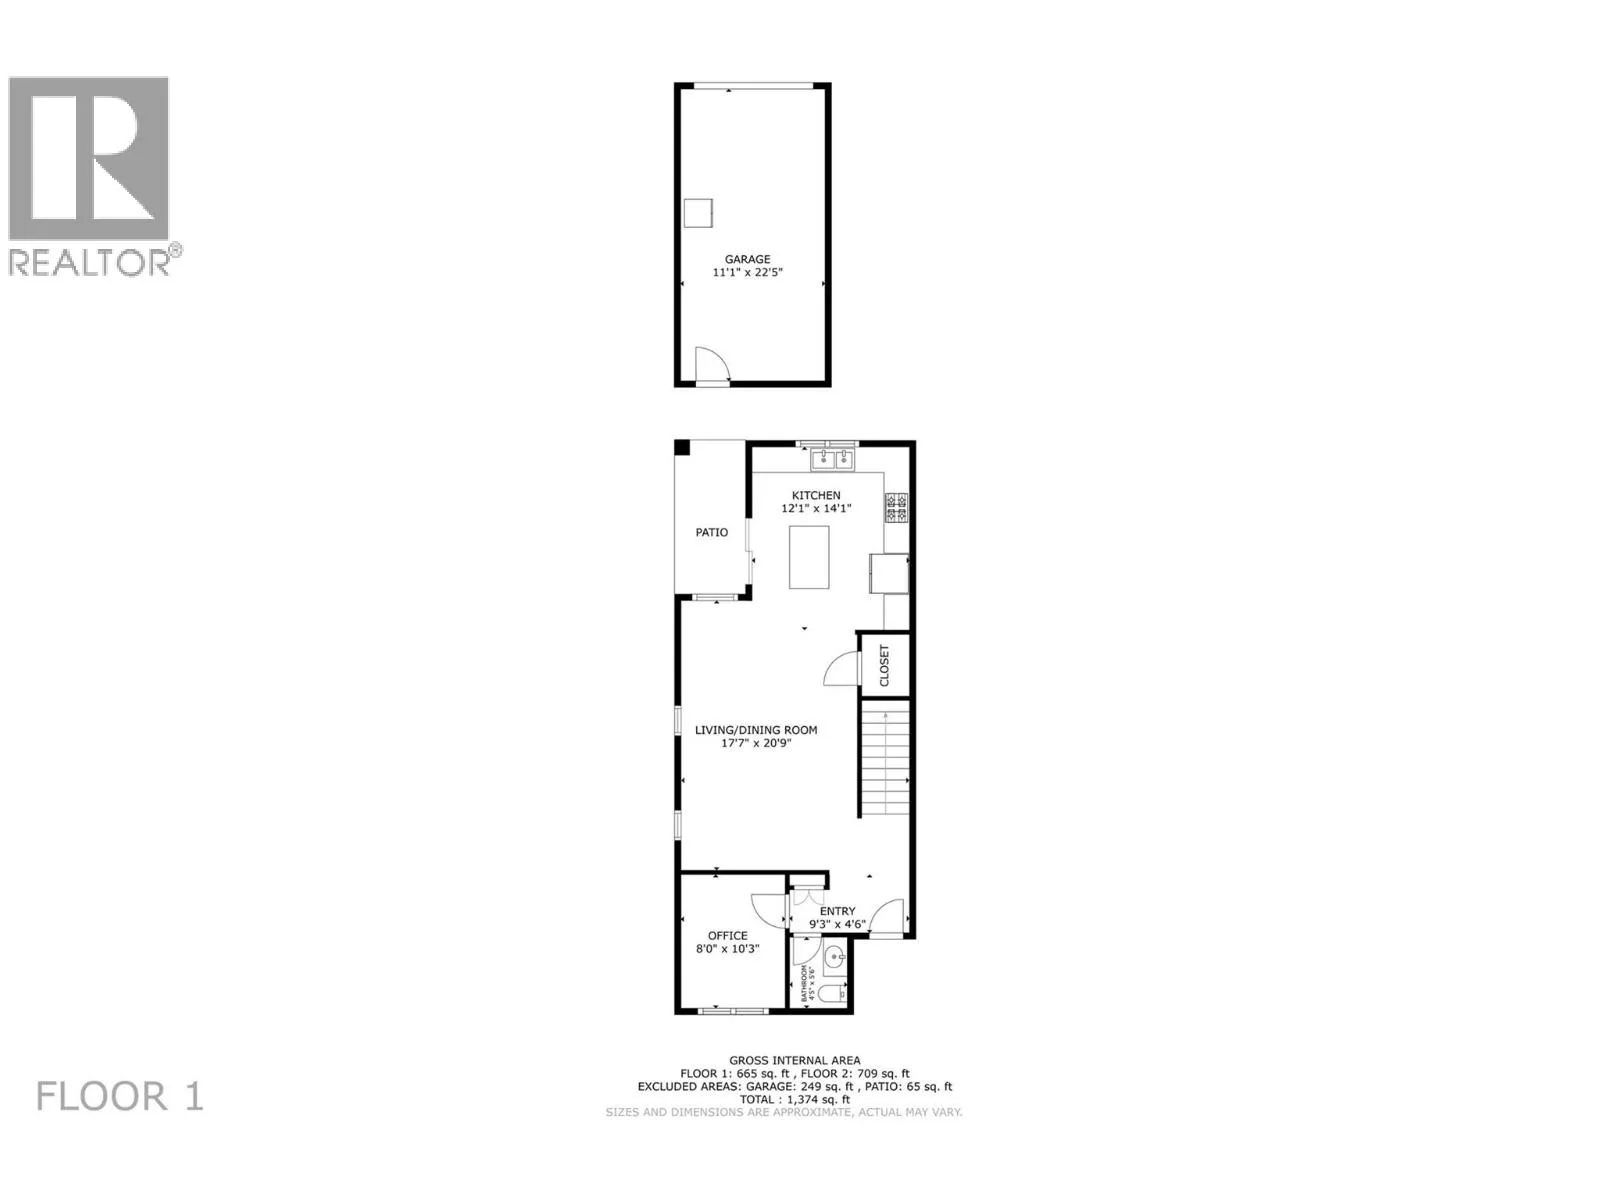
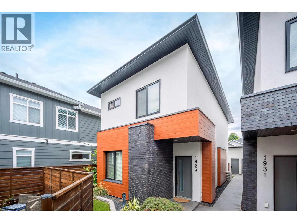
PERFECT LOCATION. MODERN LIVING. EXCEPTIONAL CONVENIENCE. Enjoy central Kelowna living within walking distance to restaurants, shopping, transit and health services, all while being located directly on a designated bicycle route. Built in 2020, this stylish townhome offers a thoughtful layout with 3 bedrooms, 2.5 bathrooms, convenient upper-level laundry and a versatile main-floor den large enough to accommodate a queen bed. The spacious primary bedroom features a walk-in closet and private ensuite with heated floors. Bright hardwood flooring and abundant natural light create a warm, contemporary feel throughout. The well-appointed kitchen features quartz countertops, quality stainless steel appliances and direct access to the private backyard. Enjoy outdoor living under the covered patio, complete with a natural gas BBQ connection and plenty of space to relax or entertain. Exterior finishes include cultured brick and T&G metal siding, while the impressive 10'7"" x 23' garage provides excellent parking, storage and additional usable space. A modern, low-maintenance home in an outstanding central location—close to everything Kelowna has to offer. (id:27476)

Property Highlights

MLS® Number
10400531
Type
Single Family
Community Name
N/A
Maintenance Fee
370.00
Ownership Type
Strata
Land Size
0.04 ac|under 1 acre
Parking Space Total
1

Building

Building Type
House
Storeys
2.00
Square Footage
1696 sqft
Bathrooms Total
3
Bedrooms Total
3
Amenities
Park, Recreation, Schools
Exterior Finish
Brick, Other, Stucco
Fireplace Present
Yes
Basement Type
Basement Features
Building Heating Type
Other, See remarks
Heating Fuel
Electric
Building Cooling Type
Central air conditioning, See Remarks

Utilities

Water
Municipal water
Utility Sewer
Municipal sewage system

Room Layout

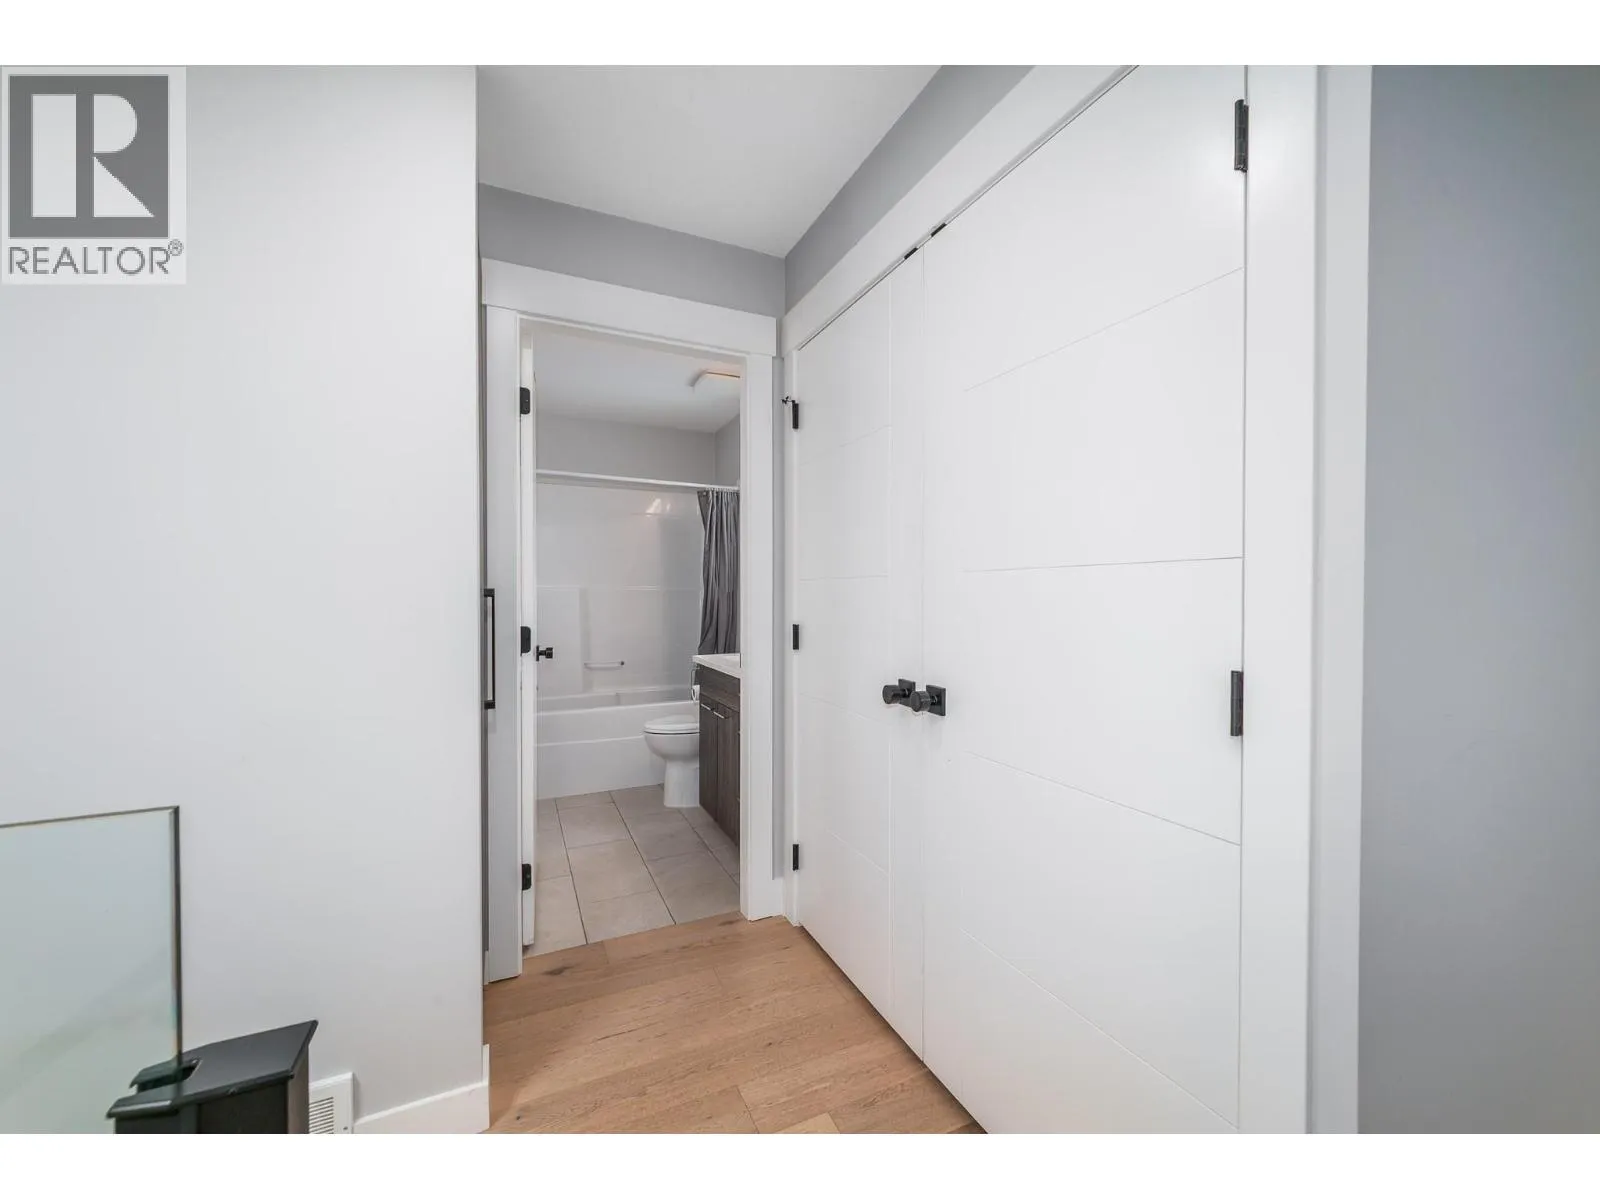
4pc Bathroom
Second level
8'11'' x 6'3''
Laundry room
Second level
5'0'' x 6'8''
Bedroom
Second level
10'2'' x 11'6''
Bedroom
Second level
12'2'' x 11'8''
3pc Ensuite bath
Second level
6'3'' x 8'11''
Primary Bedroom
Second level
14'5'' x 11'3''
Kitchen
Main level
14'1'' x 12'11''
Dining room
Main level
9'5'' x 14'5''
Living room
Main level
17'8'' x 20'9''
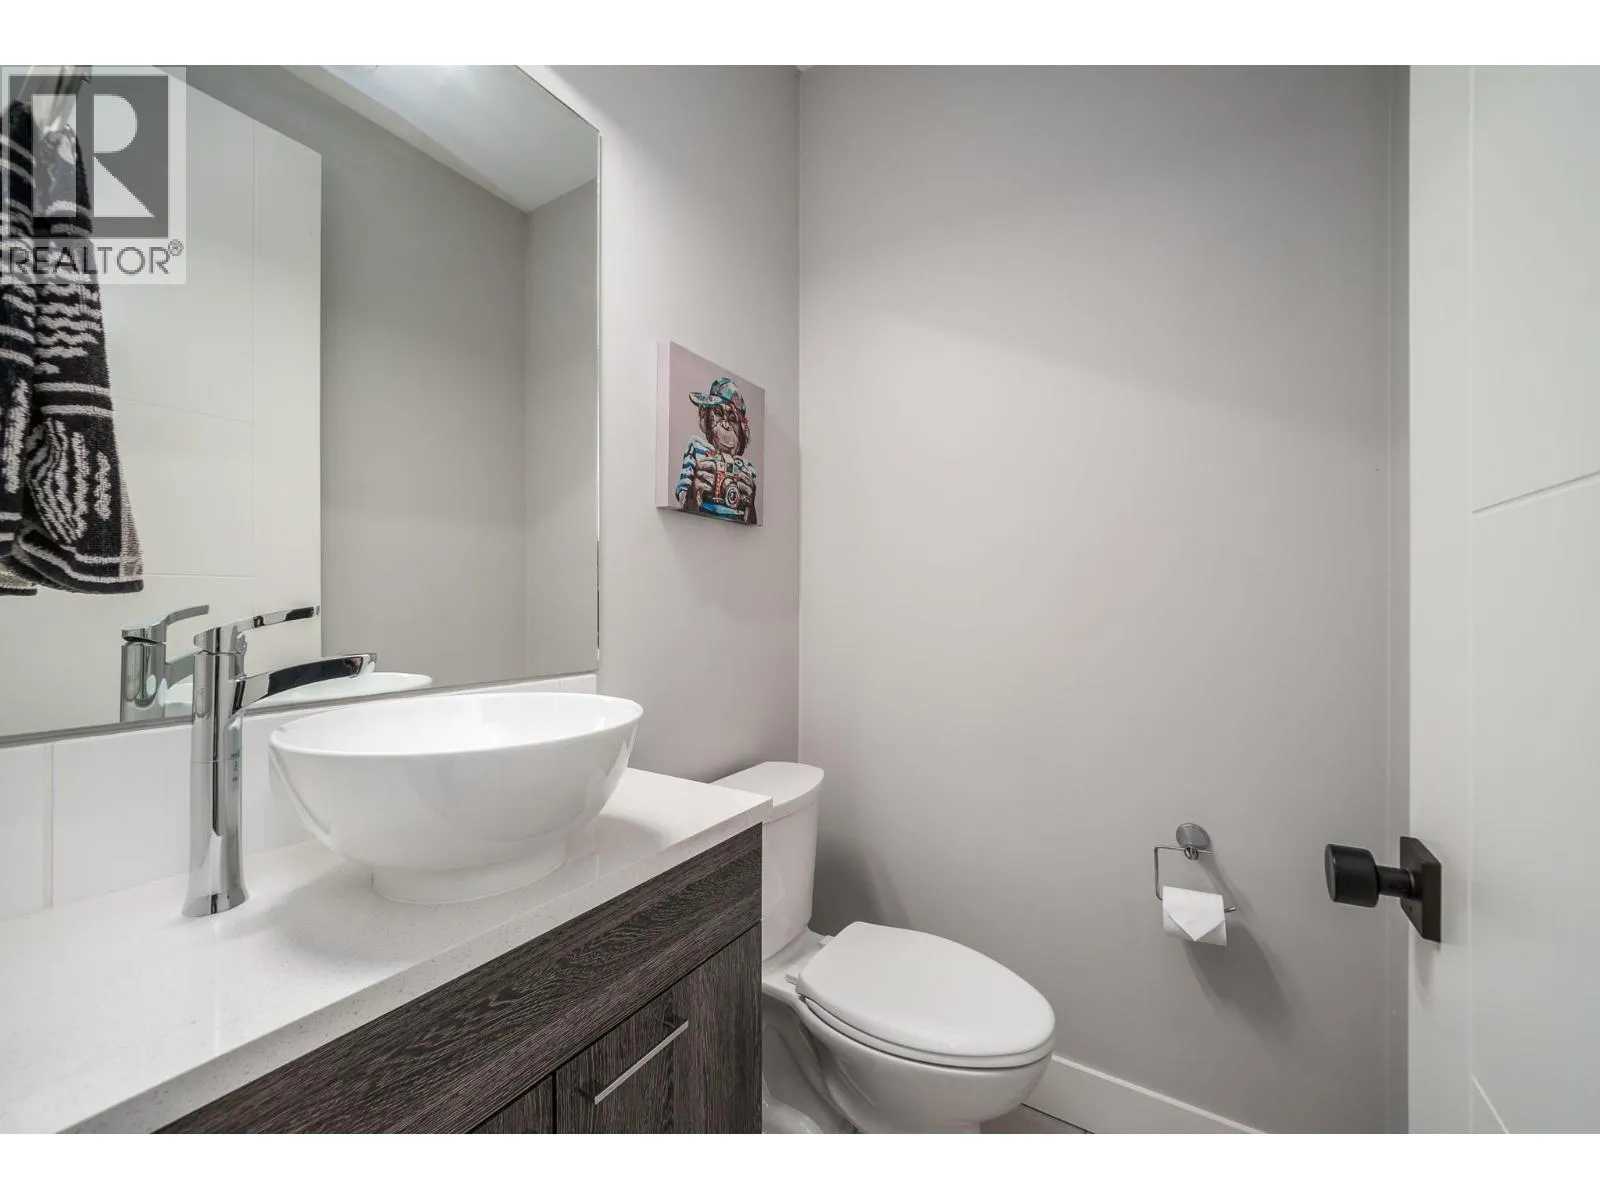
2pc Bathroom
Main level
5'6'' x 4'5''
Den
Main level
8'0'' x 10'3''

Location

Learn more about this property
Listing provided by:
Century 21 Assurance Realty Ltd
MLS® number:
10400531
Agent:
Michael Singleton
*Indicates required field
Name is required
Email is required
Please enter a valid phone number (e.g., 416-111-1111).

Street Spotlight - For sale