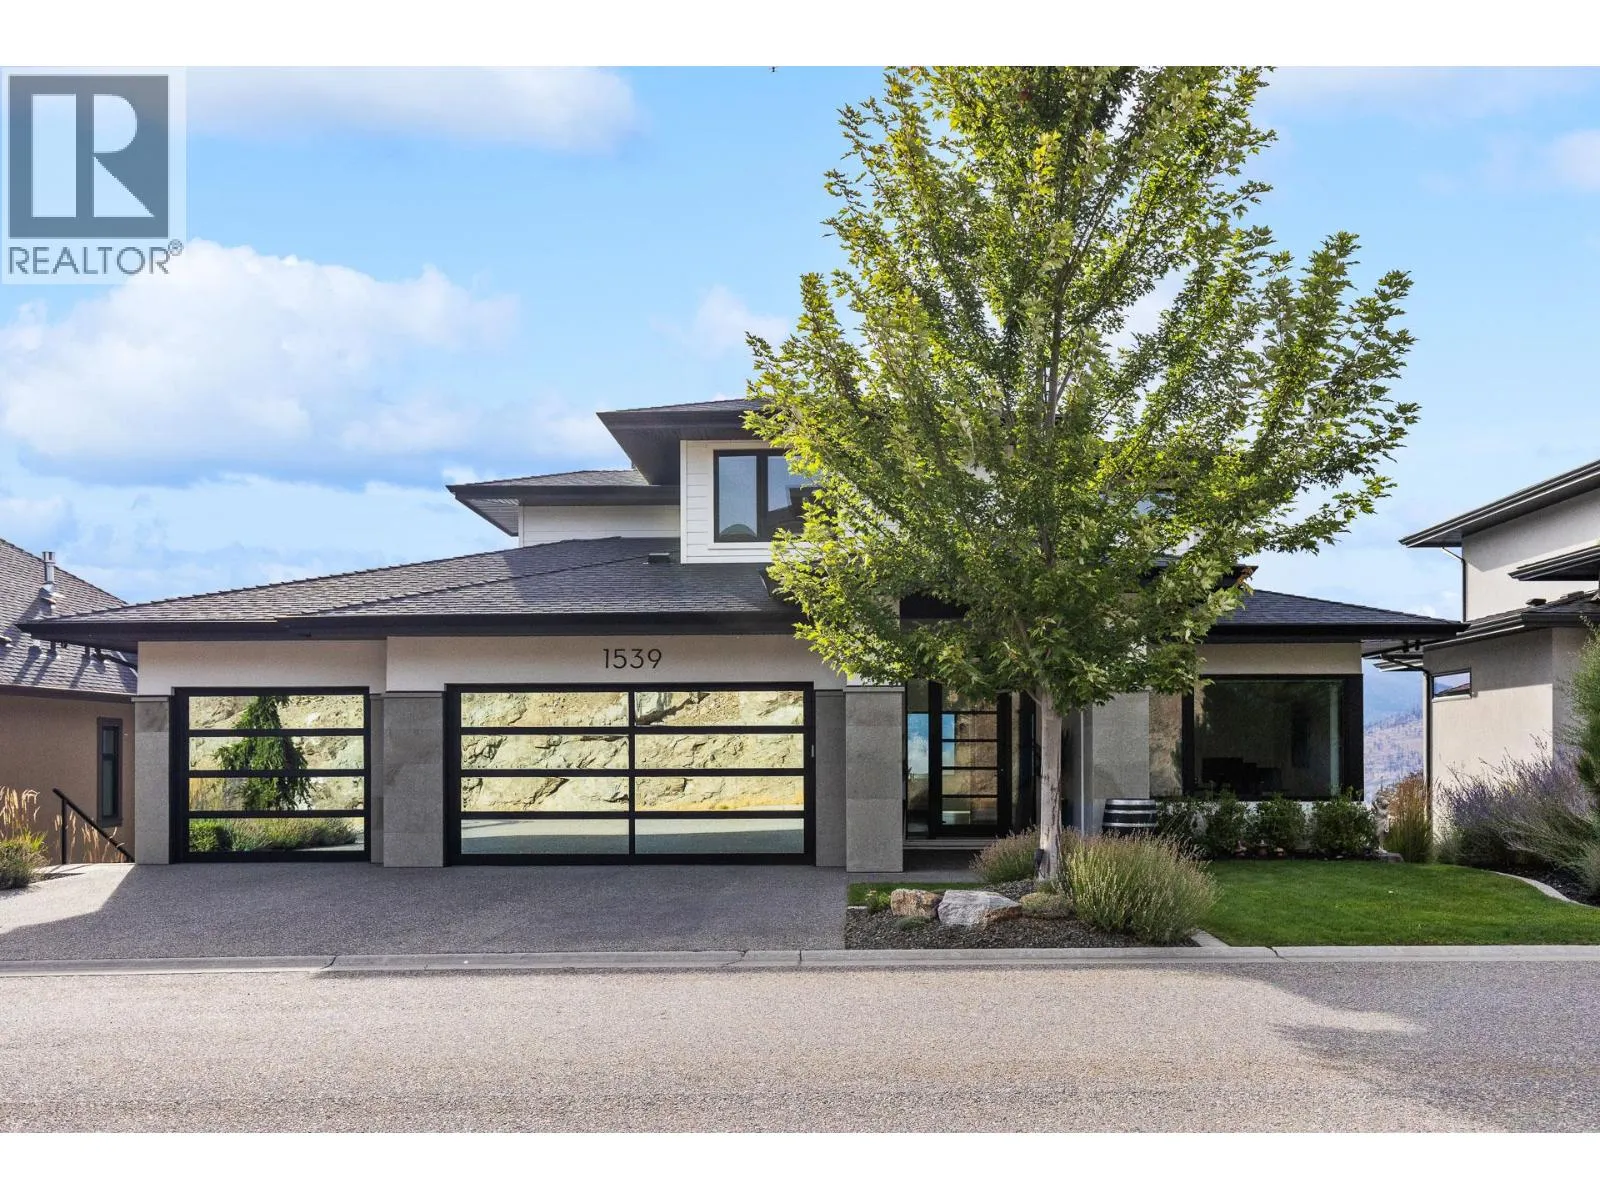
1539 Rocky Point Drive, Kelowna, British Columbia V1V 3E2

Listed for:
$2,899,000
6 beds
4 baths
Listed 19 days ago
House for rent: 1539 Rocky Point Drive, Kelowna, British Columbia V1V 3E2

View all 94 photos

About

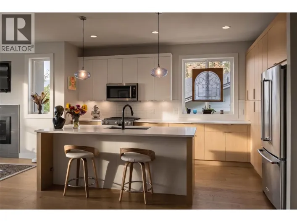
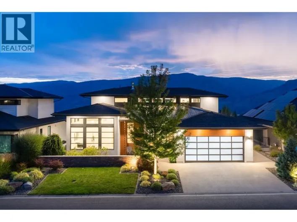
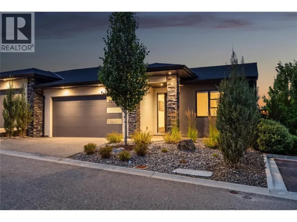
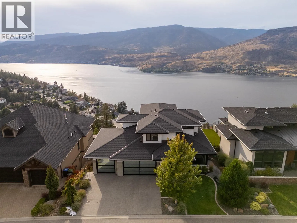
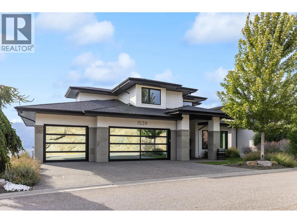
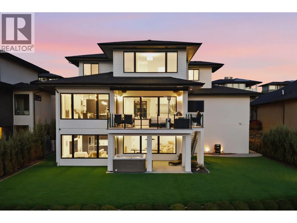
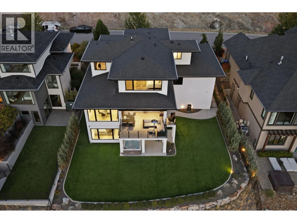
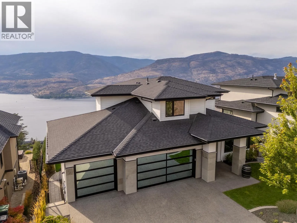
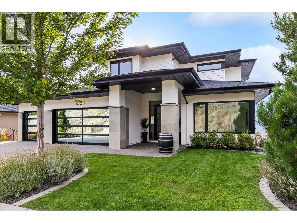
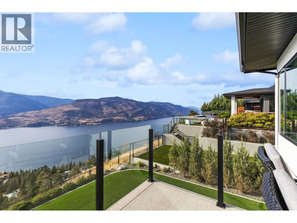
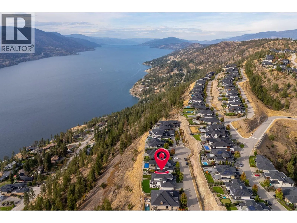
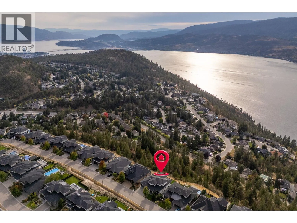
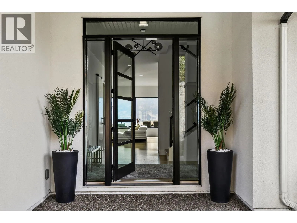
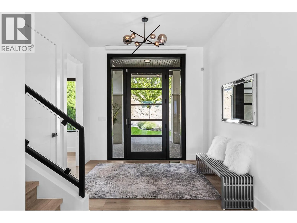
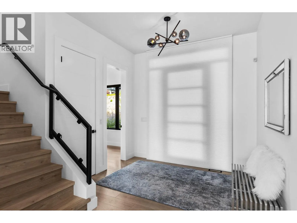
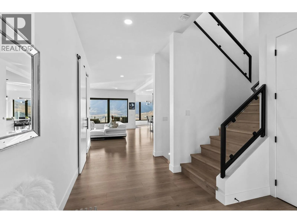
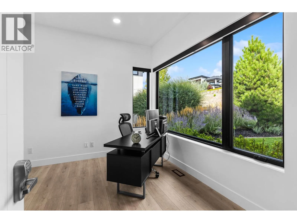
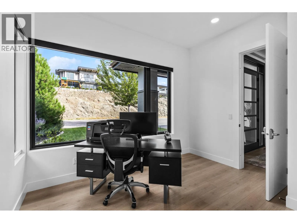
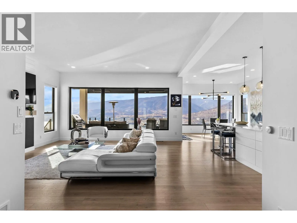
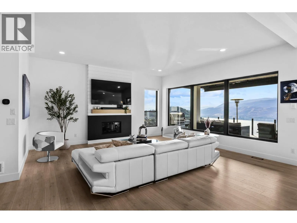
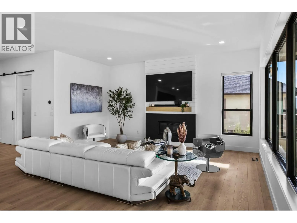
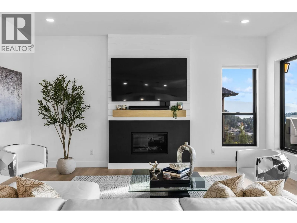
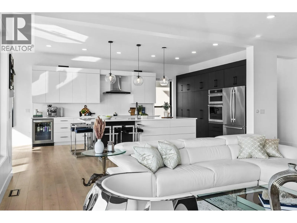
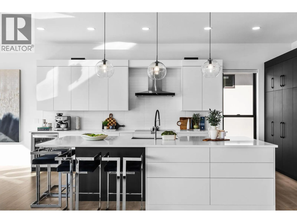
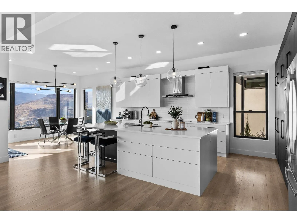
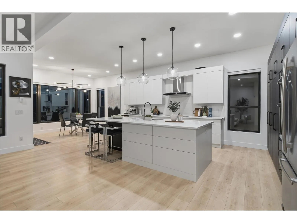
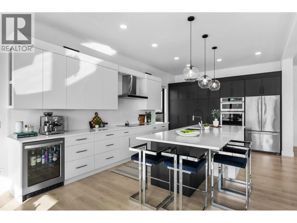
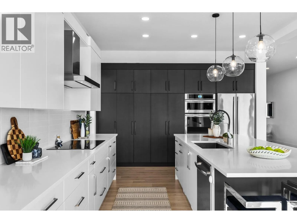
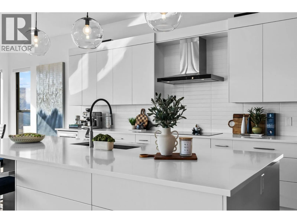
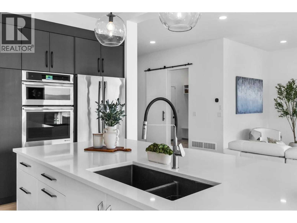
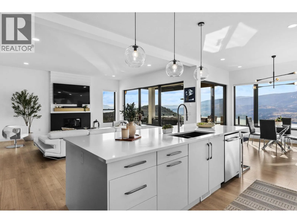
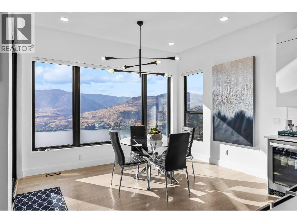
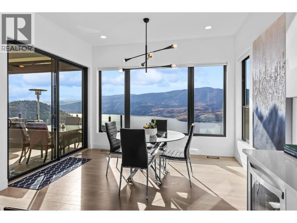
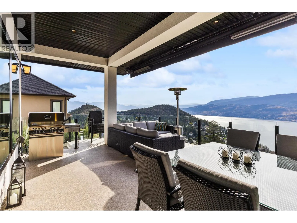
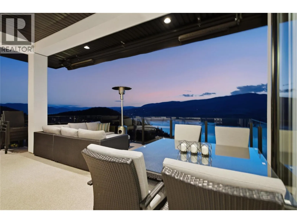
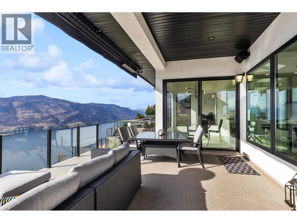
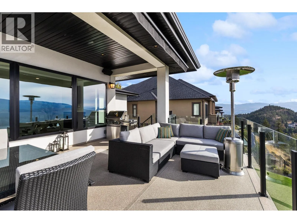
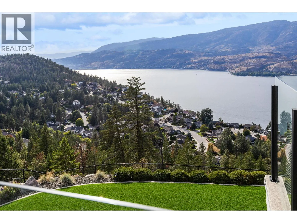
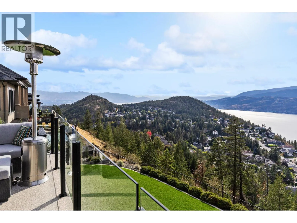
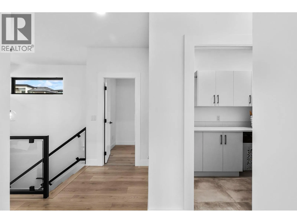
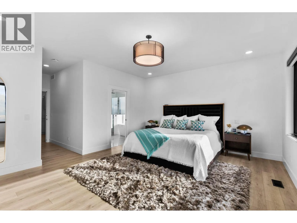
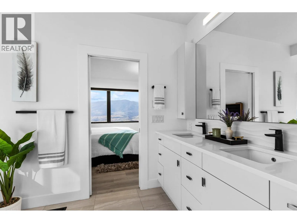
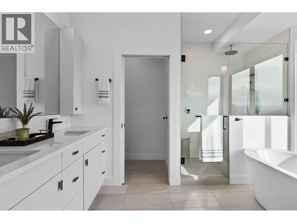
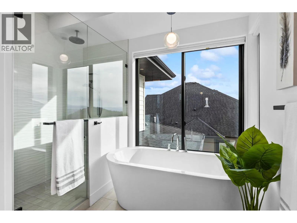
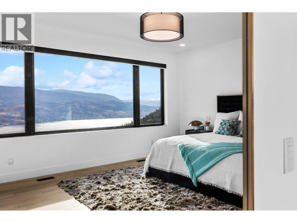
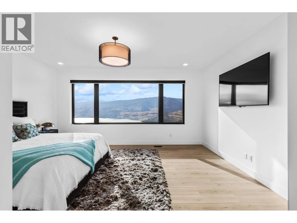
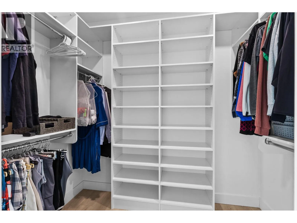
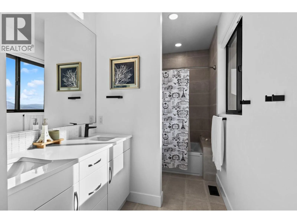
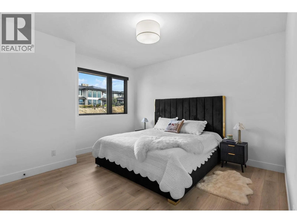
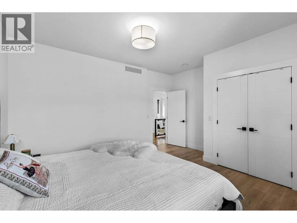
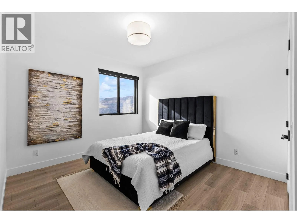
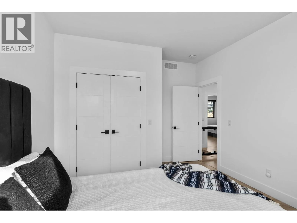
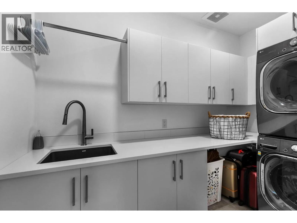
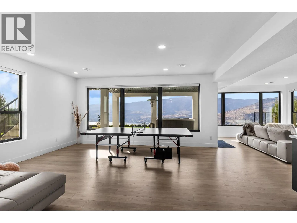
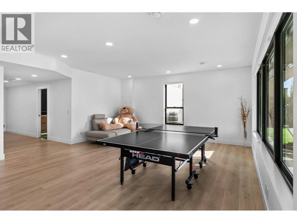
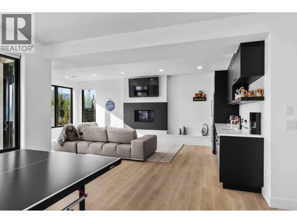
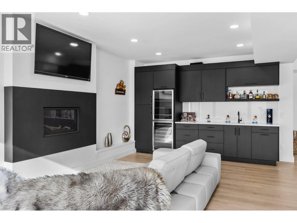
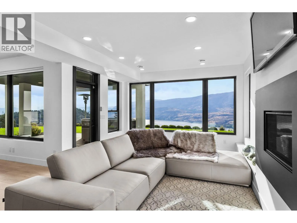
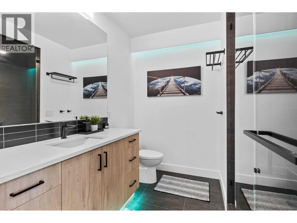
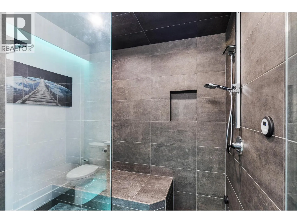
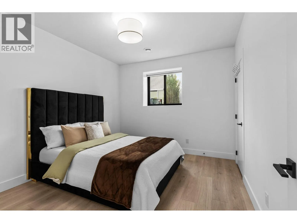
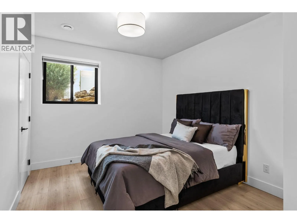
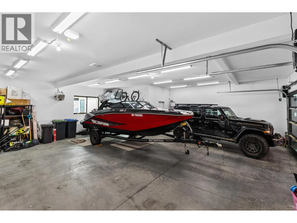
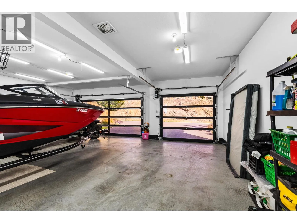
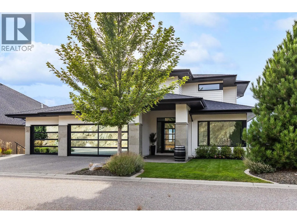
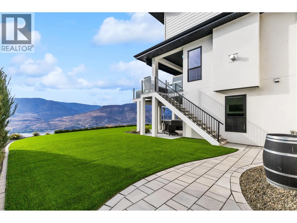
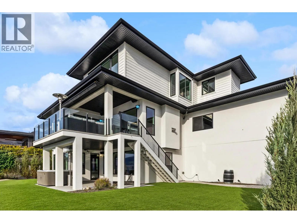
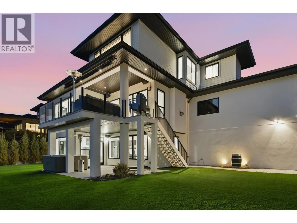
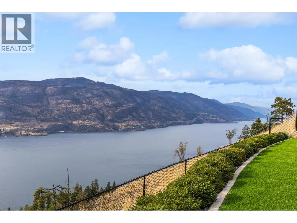
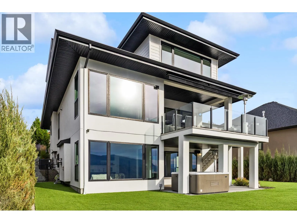
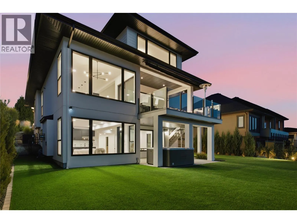
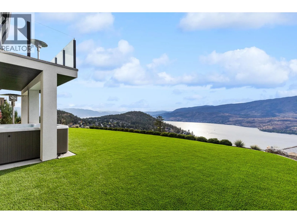
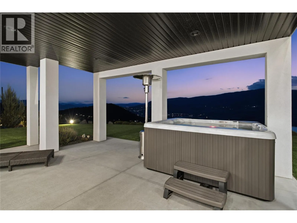
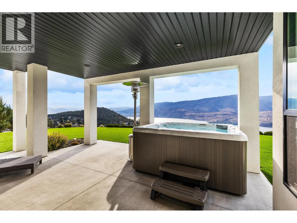
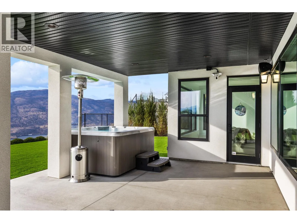
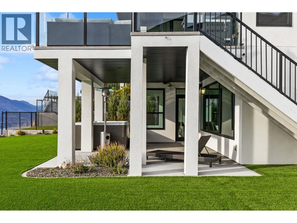
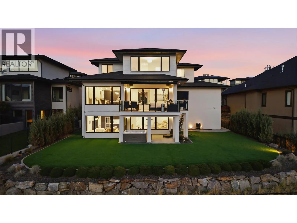
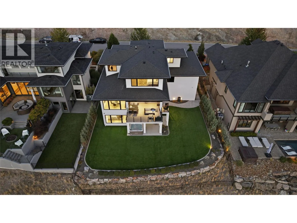
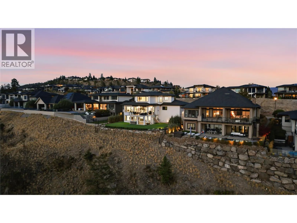
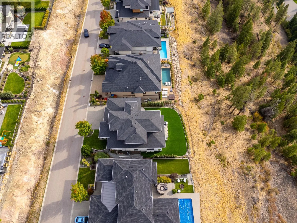
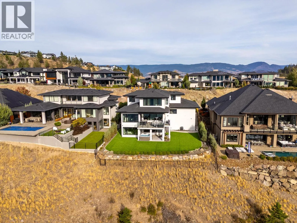
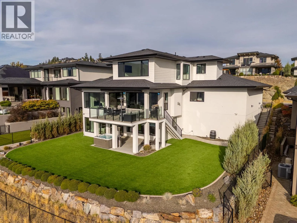
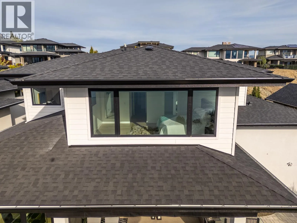
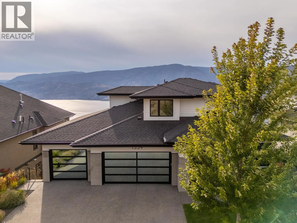
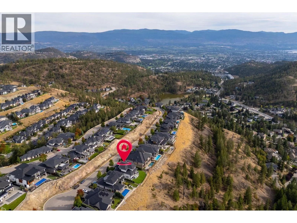
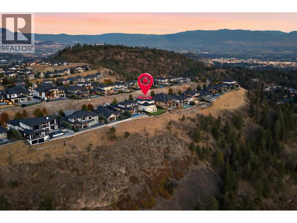
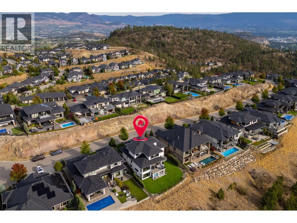
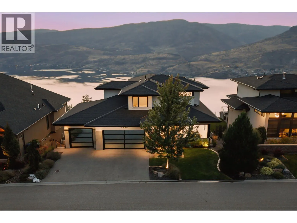
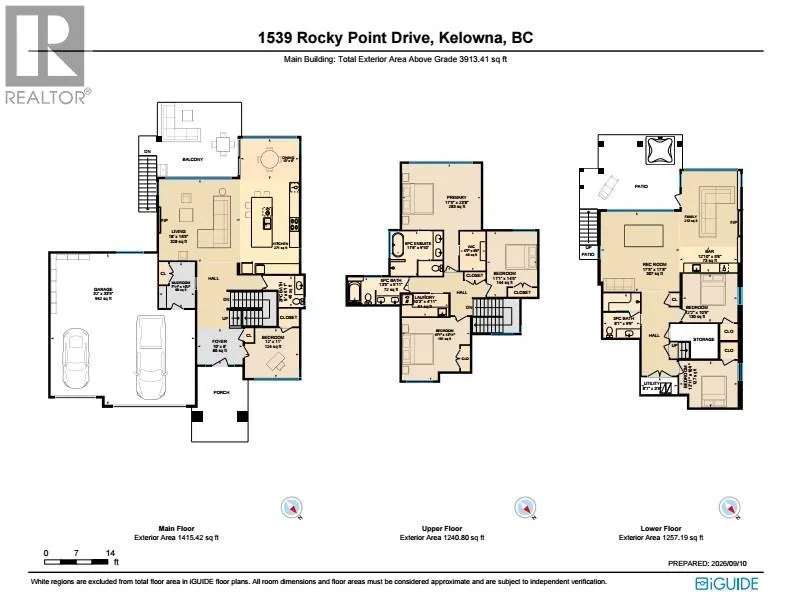
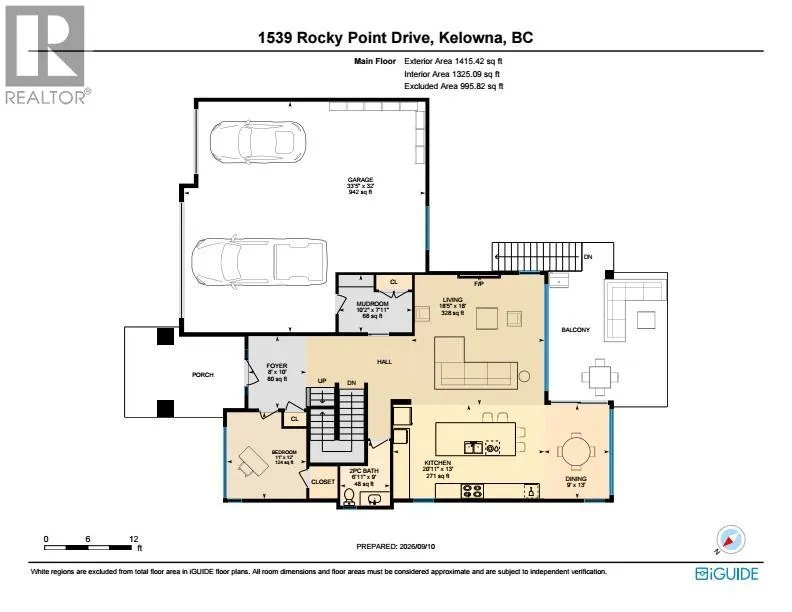
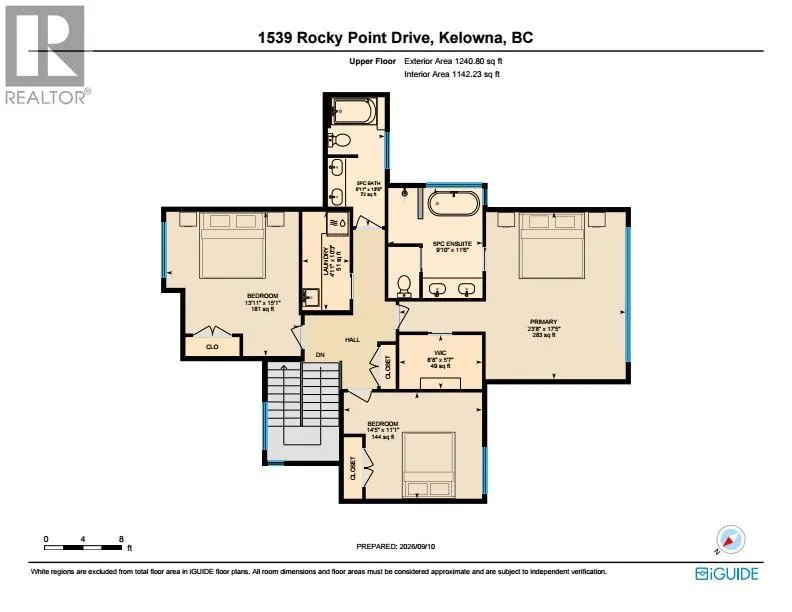
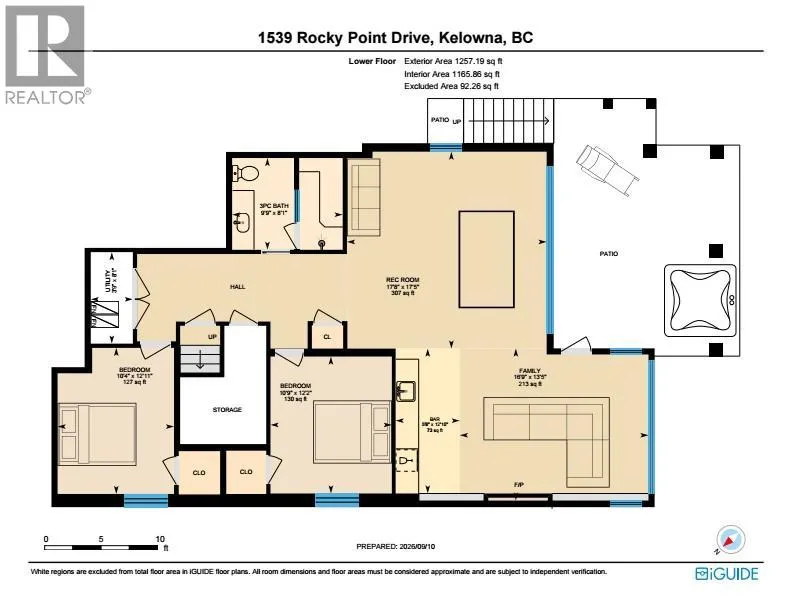
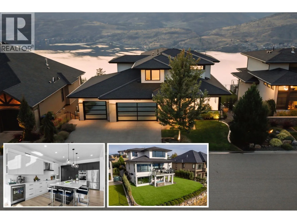
VIEWS FOR DAYS! Beautiful homes are easy to find, but what’s much harder to find is a property with a lot and a view like this. Set on a quiet cul-de-sac, this modern family home enjoys spectacular, unobstructed views stretching up and down Okanagan Lake—with no rooftops interrupting the view. Bright, open living spaces take full advantage of the setting. The kitchen features a large island with wraparound seating, induction cooktop, built-in oven/microwave and wall of pantry cabinetry with pull-outs. Step outside to the covered lakeview deck with electric awning—perfect for outdoor dining and evening sunsets. The family-friendly upper level keeps the primary suite, two additional bedrooms, full bathroom and laundry together. The lakeview primary features a walk-in closet and 5-piece ensuite with soaker tub. A versatile main-floor bedroom/office adds flexibility. The bright walkout lower level is made for entertaining, with family and recreation spaces, full wet bar with beverage fridges, gas fireplace, full bathroom and two additional bedrooms. Outside, the large pool-sized backyard offers SynLawn and a hot tub for low-maintenance Okanagan living. The heated triple garage provides exceptional space for vehicles, hockey gear and even a small boat. Located on a .42 acre lot, close to parks, recreation and schools, this is a rare combination of panoramic lake views, a substantial lot, family-friendly living and Okanagan lifestyle. (id:27476)

Property Highlights

MLS® Number
10400280
Type
Single Family
Ownership Type
Freehold
Land Size
0.42 ac|under 1 acre
Parking Space Total
3

Building

Building Type
House
Storeys
2.00
Square Footage
3913 sqft
Bathrooms Total
4
Bedrooms Total
6
Amenities
Golf Nearby, Park, Recreation, Schools, Shopping
Exterior Finish
Stone, Stucco
Fireplace Present
Yes
Basement Type
Full
Basement Features
Building Heating Type
Forced air, See remarks
Heating Fuel
Building Cooling Type
Central air conditioning

Utilities

Water
Municipal water
Utility Sewer
Municipal sewage system

Room Layout

5pc Bathroom
Second level
Measurements not available
Laundry room
Second level
10'3'' x 4'11''
Other
Second level
5'7'' x 8'8''
5pc Ensuite bath
Second level
11'6'' x 9'10''
Primary Bedroom
Second level
17'5'' x 23'8''
Bedroom
Second level
11'1'' x 14'5''
Bedroom
Second level
15'1'' x 13'11''
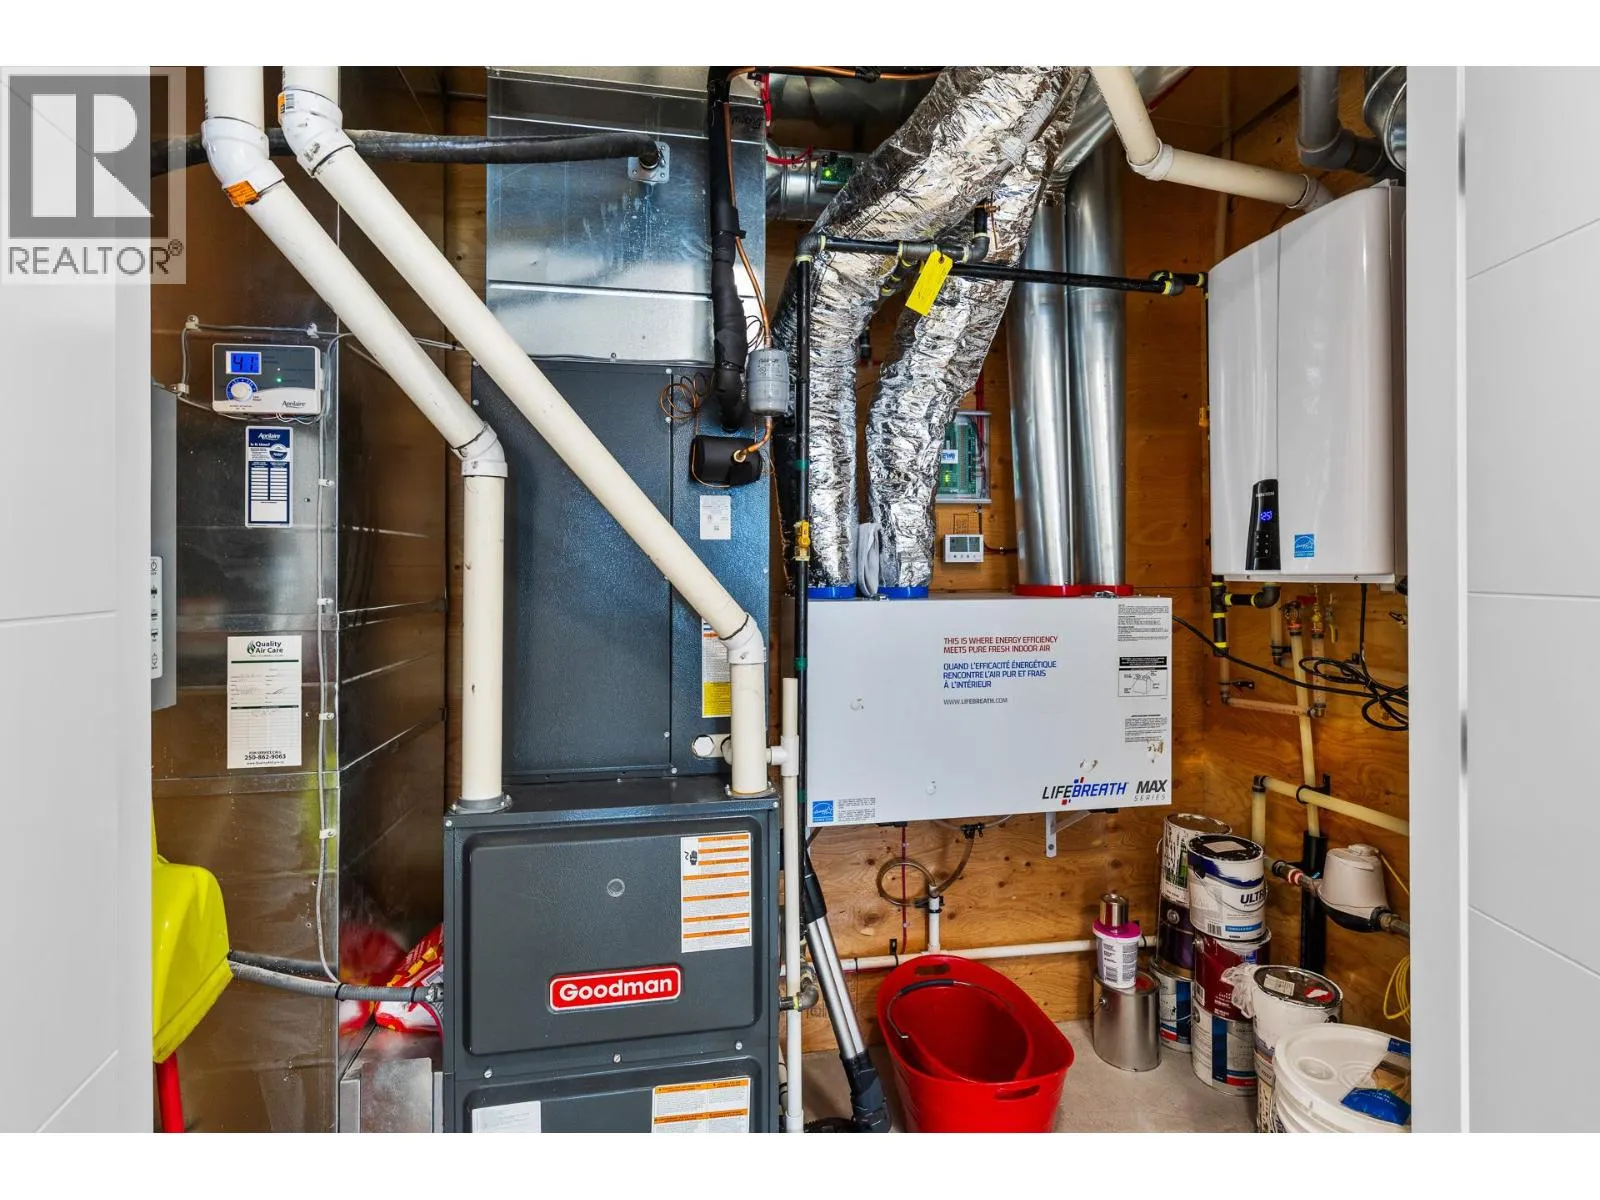
Utility room
Lower level
8'1'' x 3'9''
Recreation room
Lower level
17'5'' x 17'8''
Other
Lower level
12'10'' x 5'8''
Family room
Lower level
13'5'' x 16'9''
3pc Bathroom
Lower level
8'1'' x 9'9''
Bedroom
Lower level
12'11'' x 10'4''
Bedroom
Lower level
12'2'' x 10'9''
Other
Main level
32' x 33'5''
Bedroom
Main level
12' x 11'
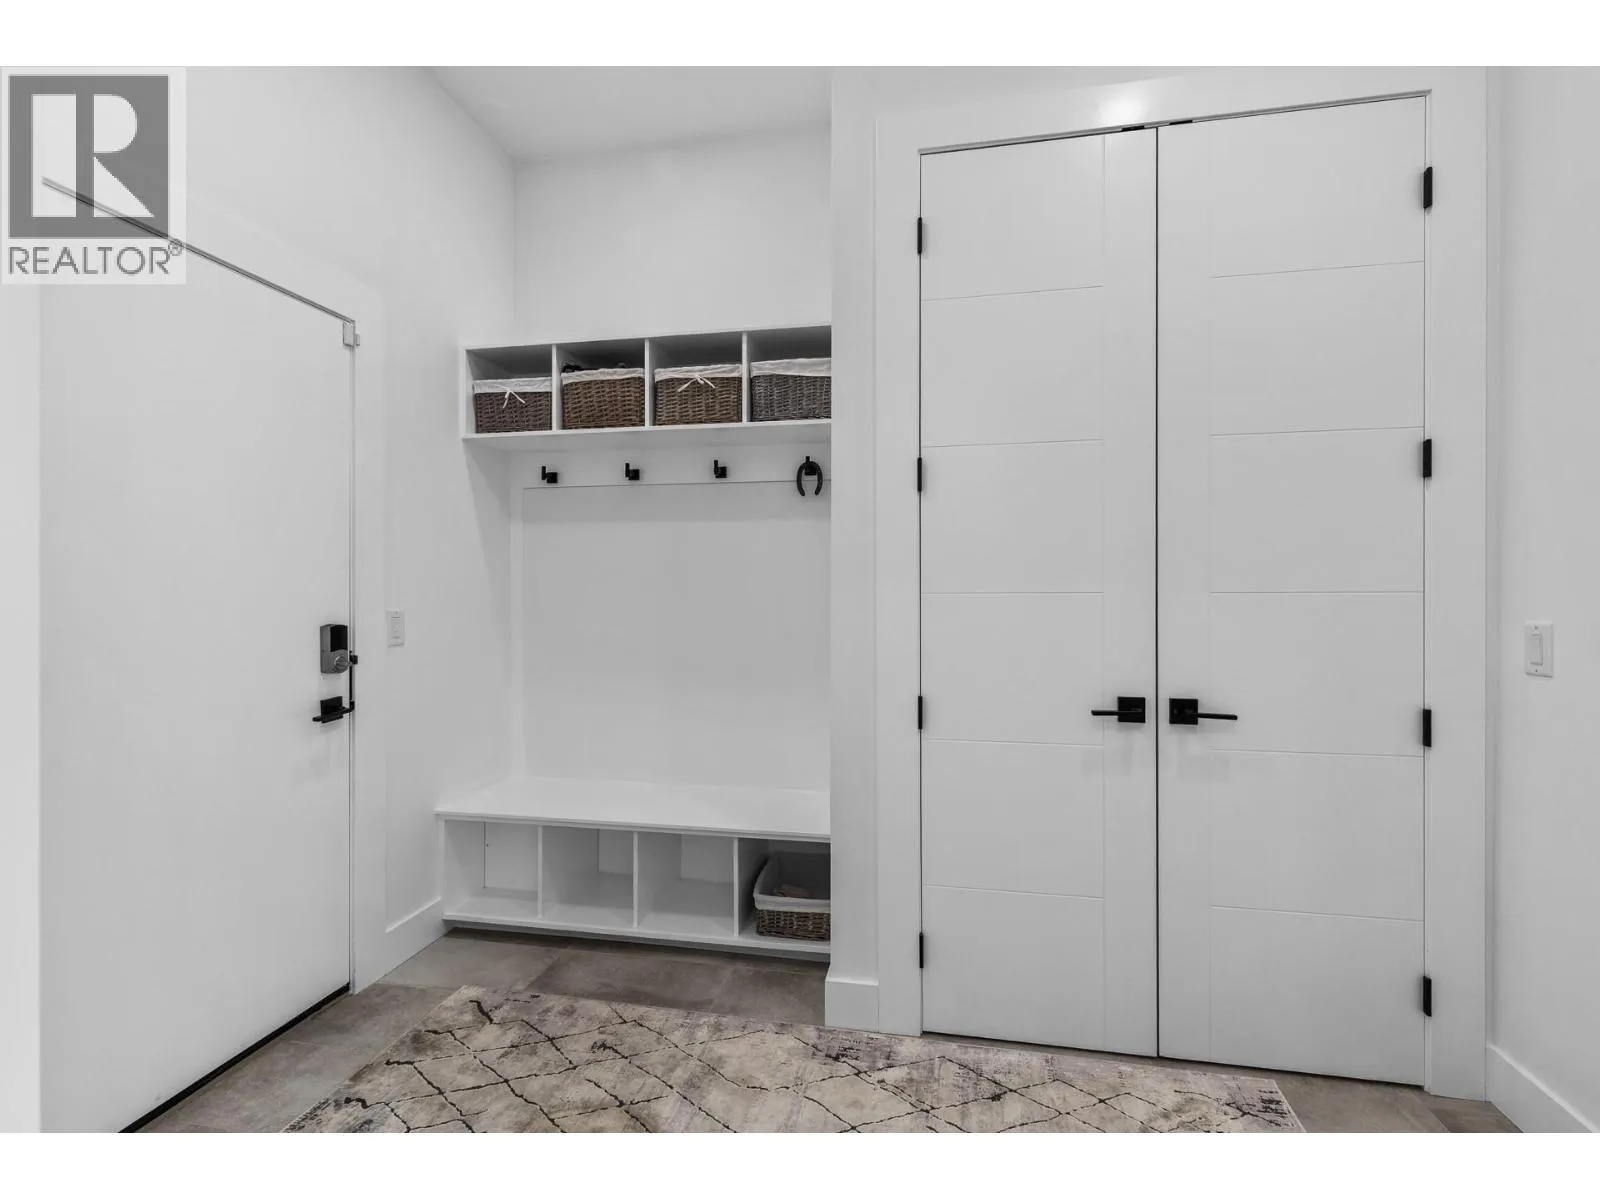
Mud room
Main level
7'11'' x 10'2''
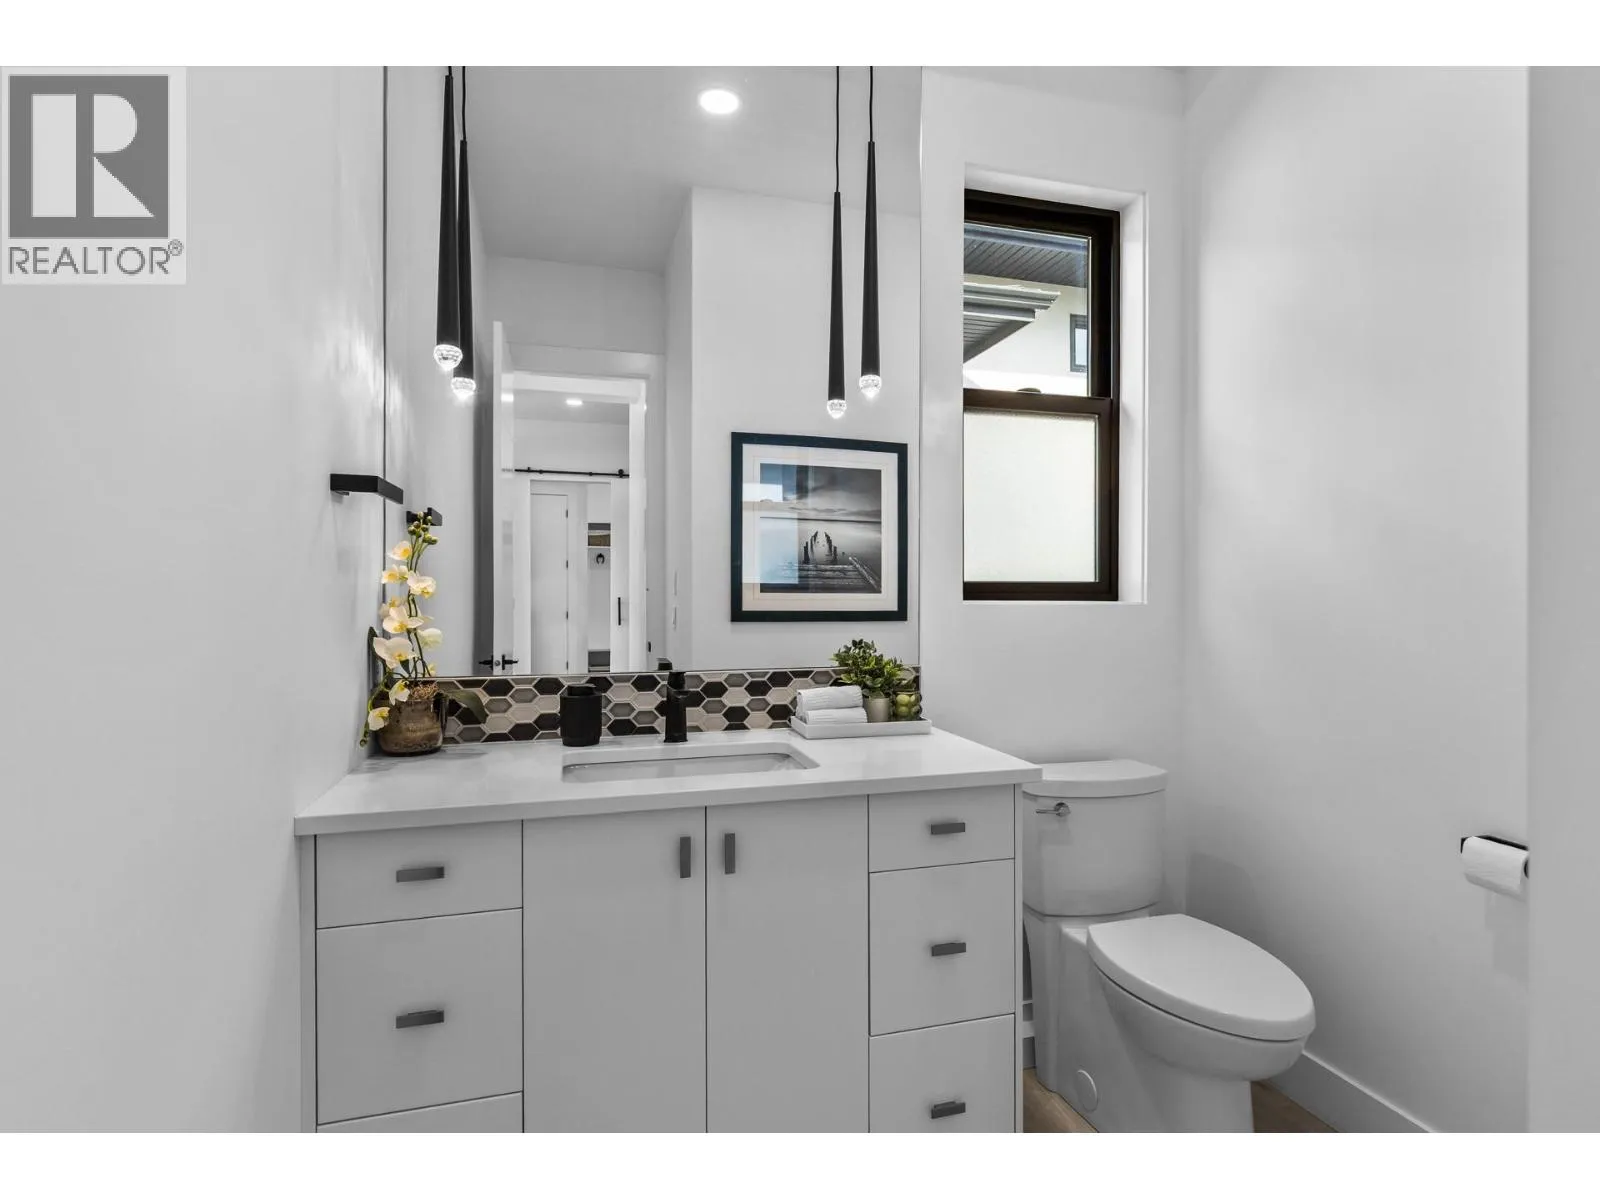
2pc Bathroom
Main level
9' x 6'11''
Kitchen
Main level
13' x 20'11''
Dining room
Main level
13' x 9'
Living room
Main level
18' x 18'5''
Foyer
Main level
10' x 8'

Location

Learn more about this property
Listing provided by:
Coldwell Banker Horizon Realty
MLS® number:
10400280
Agent:
Jaime Briggs
*Indicates required field
Name is required
Email is required
Please enter a valid phone number (e.g., 416-111-1111).

Street Spotlight - For sale