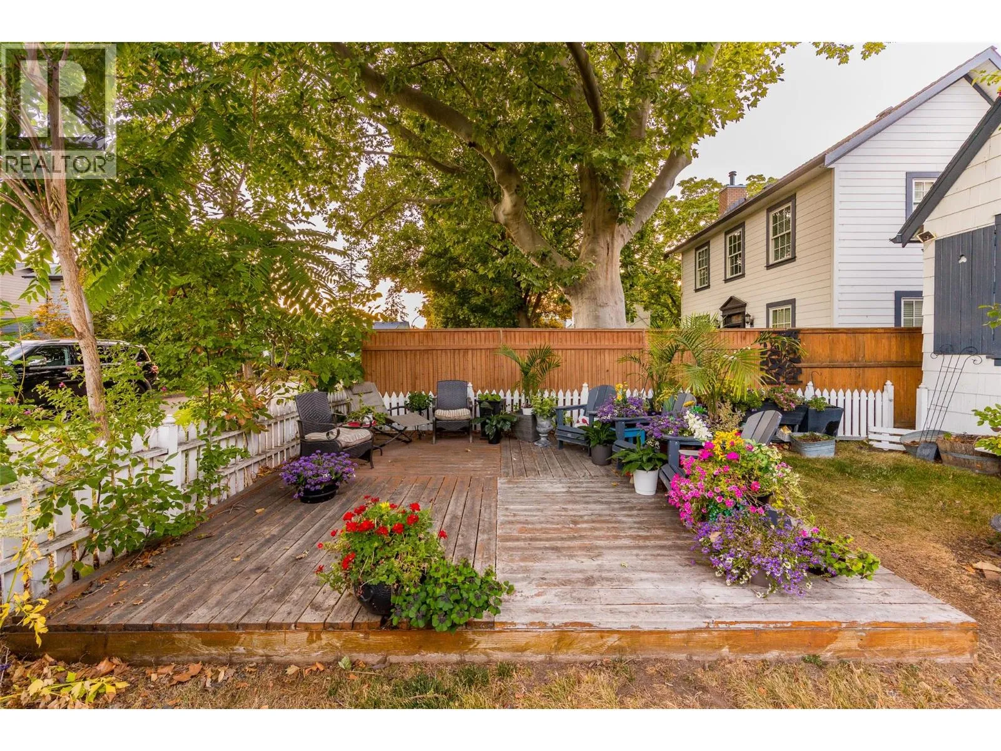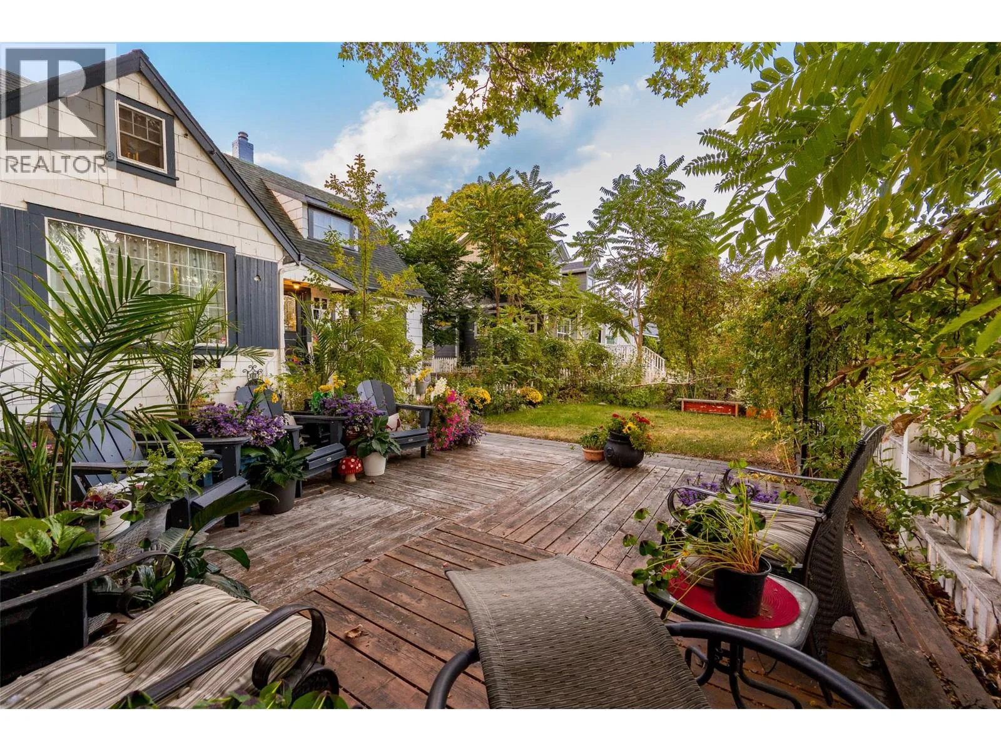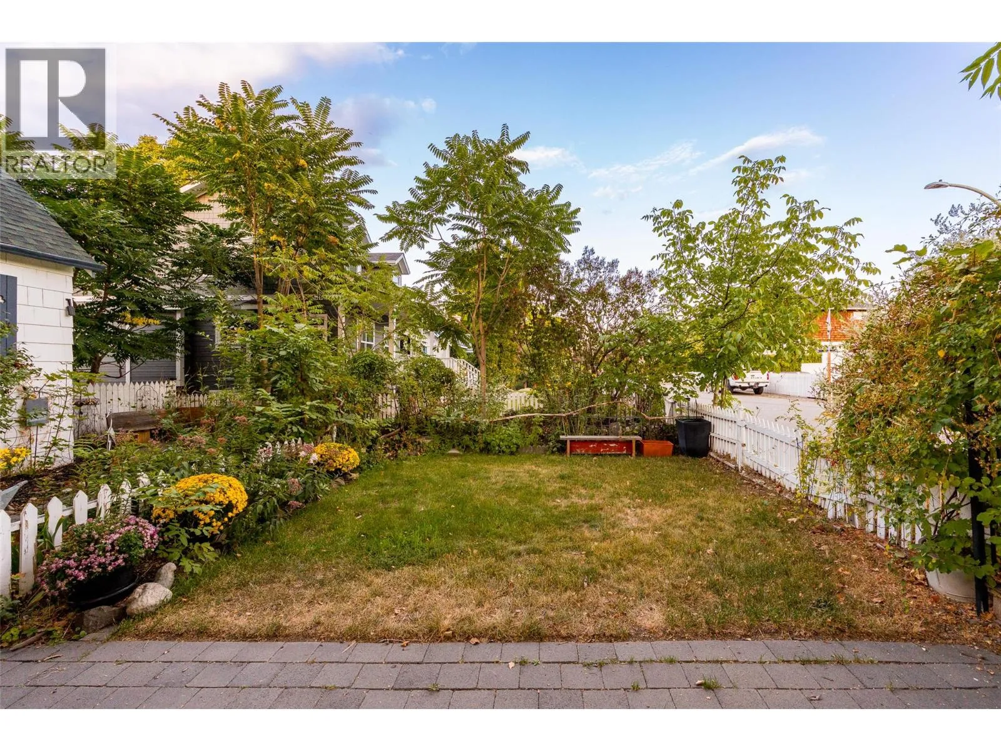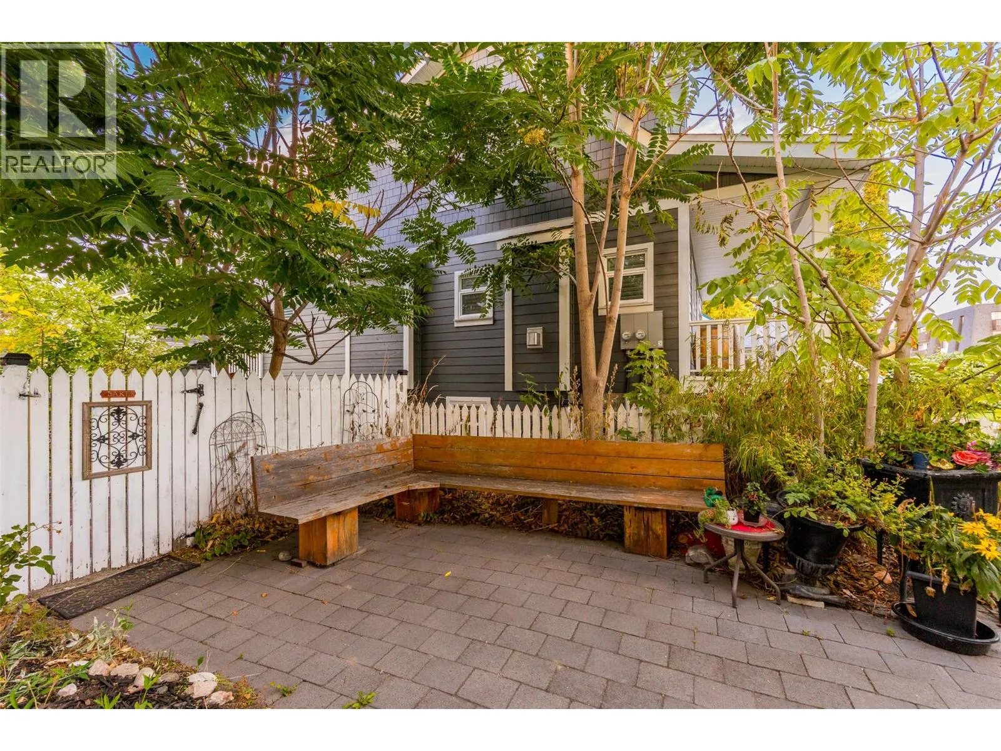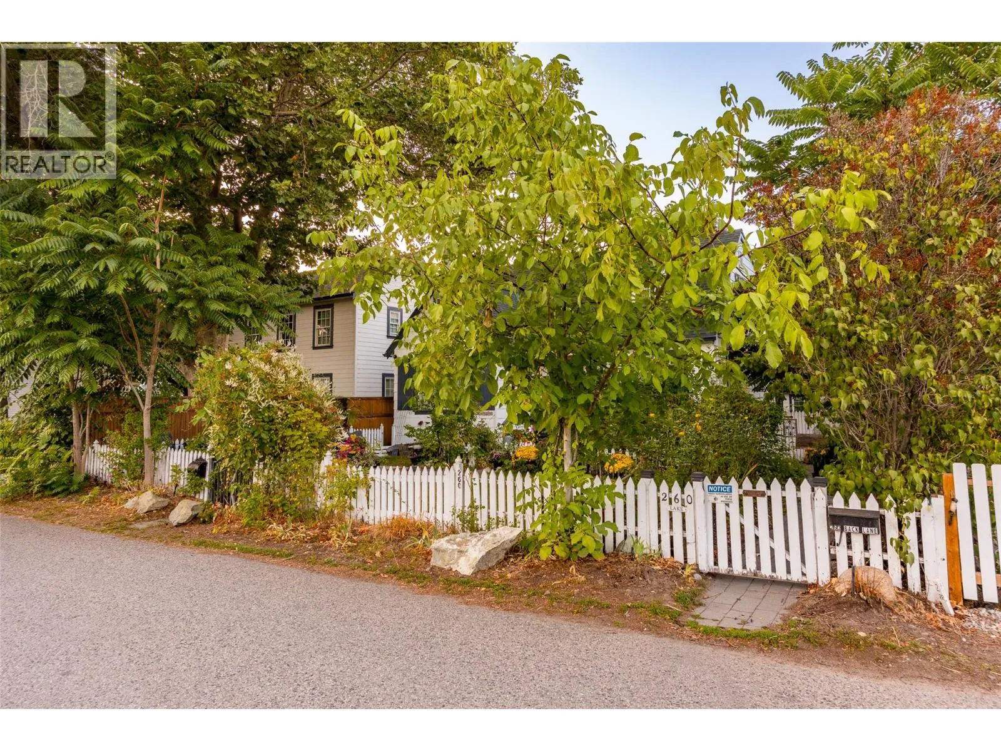
260 Lake Avenue, Kelowna, British Columbia V1Y 5W7

Listed for:
$1,648,000
5 beds
3 baths
Listed 19 days ago
House for rent: 260 Lake Avenue, Kelowna, British Columbia V1Y 5W7

View all 90 photos

About

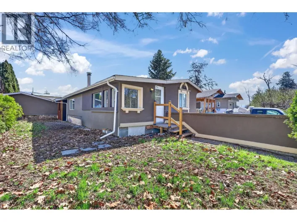
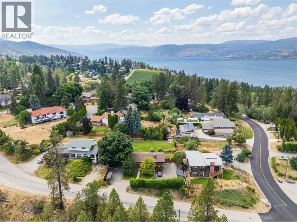
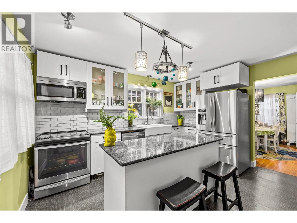
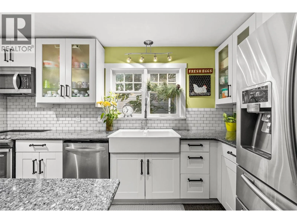
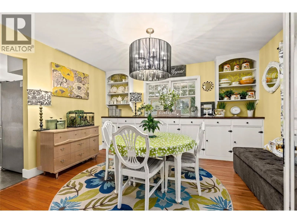
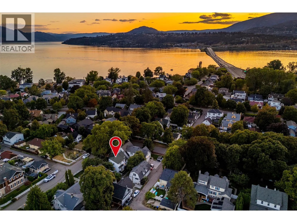
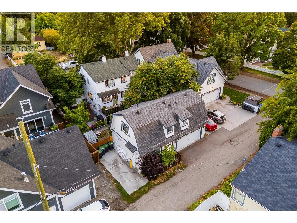
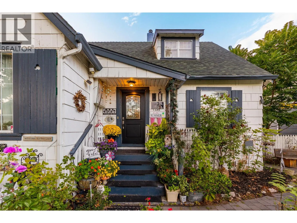
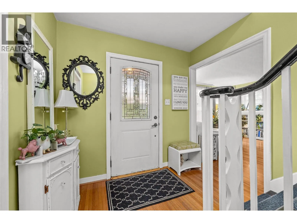
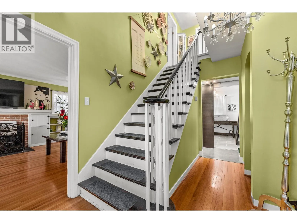
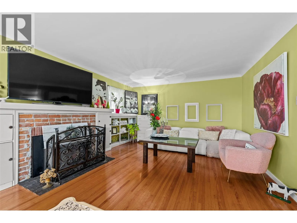
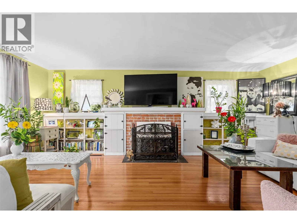
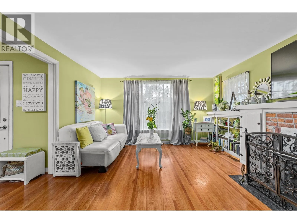
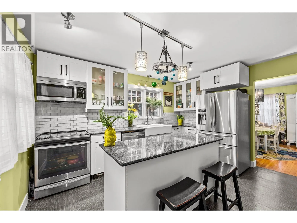
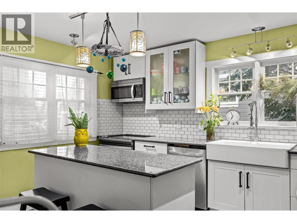
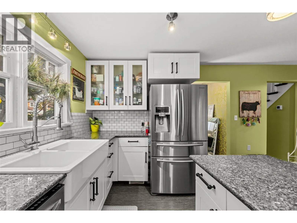
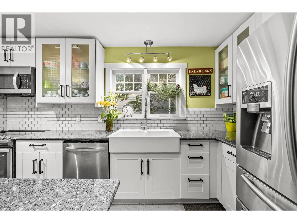
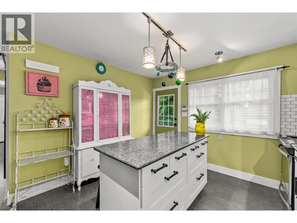
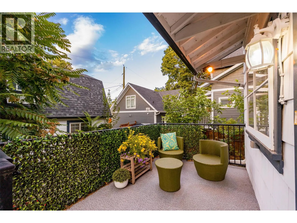
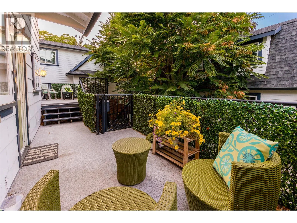
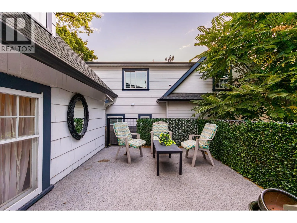
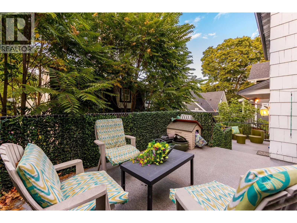
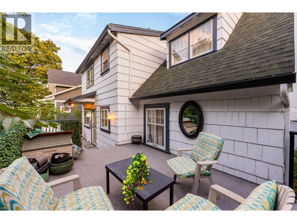
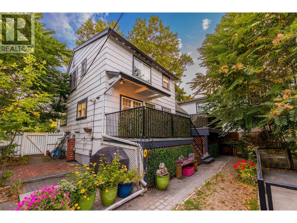
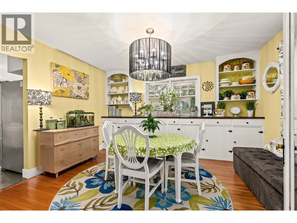
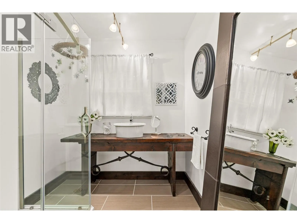
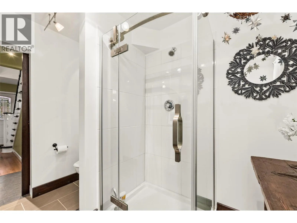
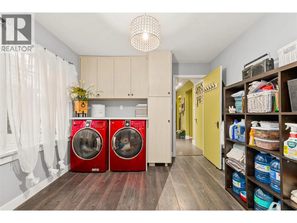
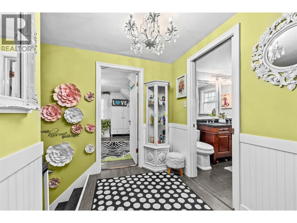
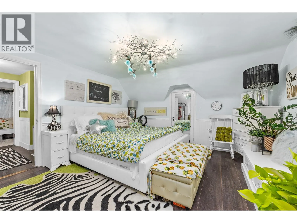
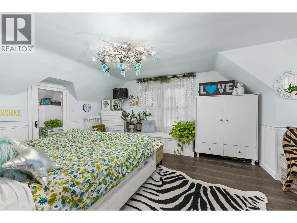
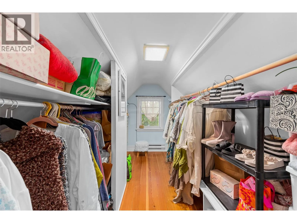
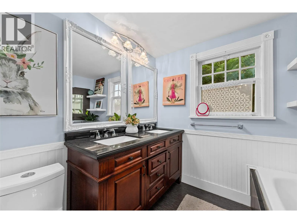
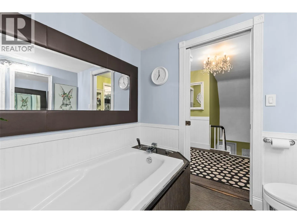
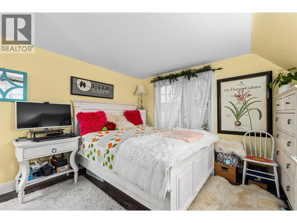
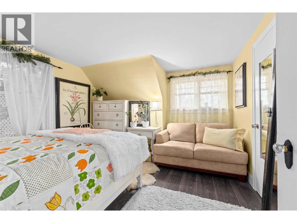
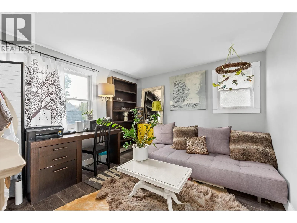
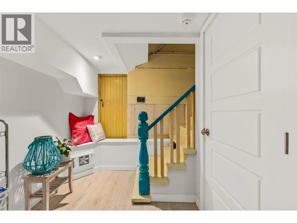
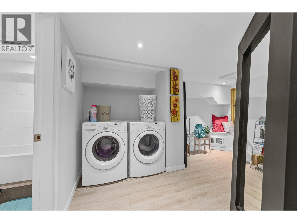
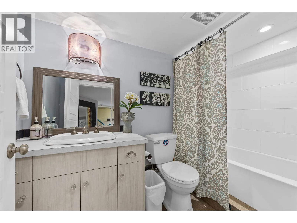
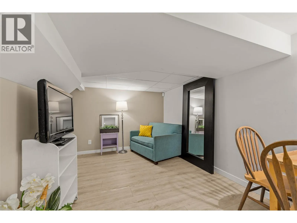
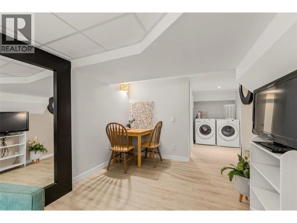
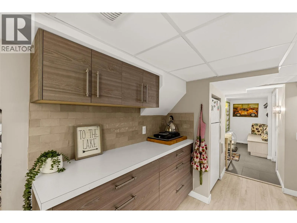
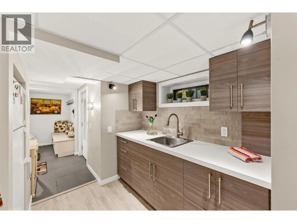
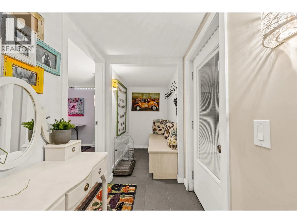
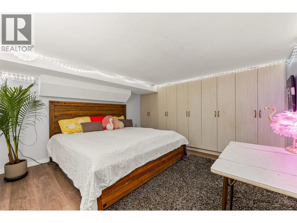
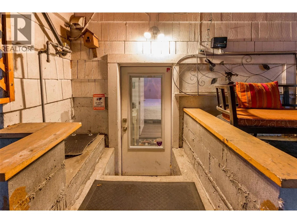
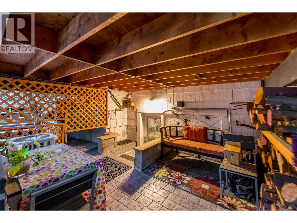
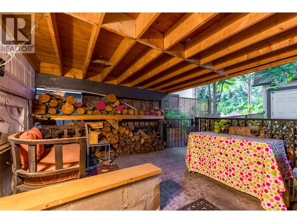
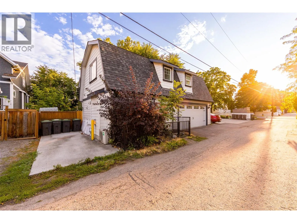
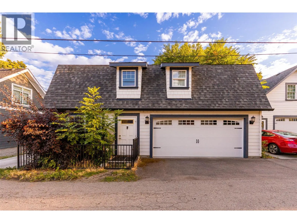
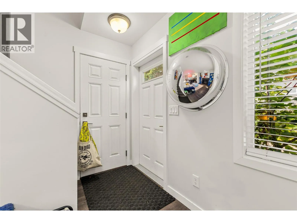
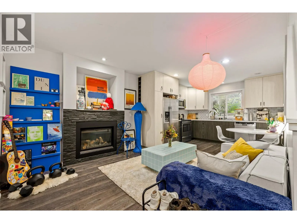
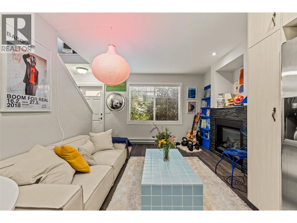
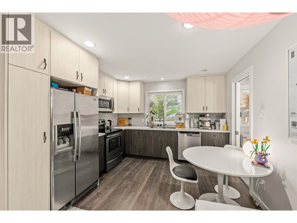
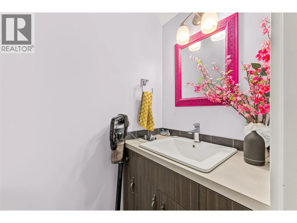
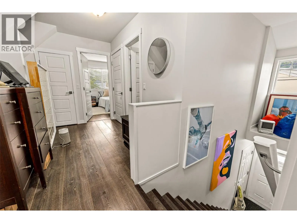
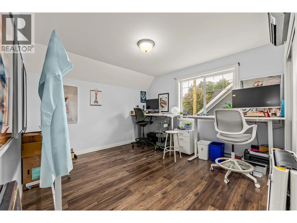
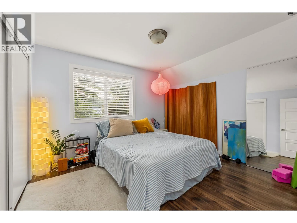
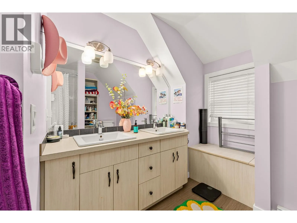
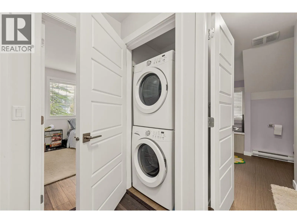
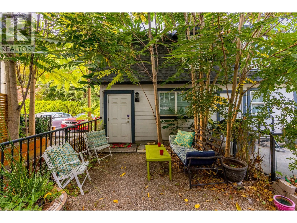
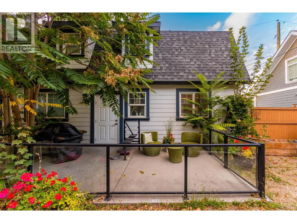
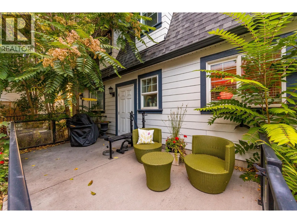
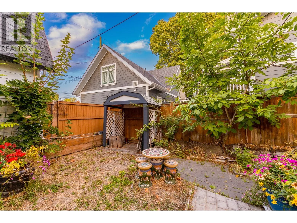
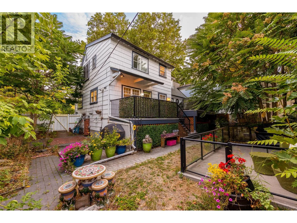
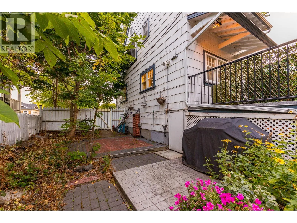
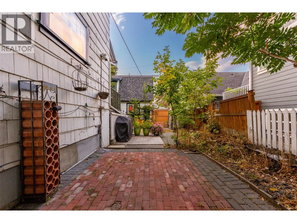
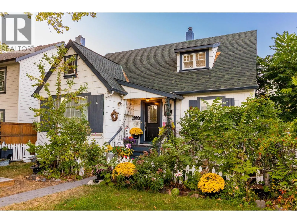
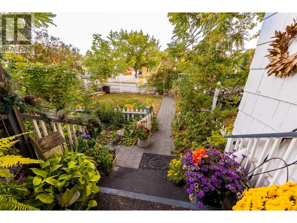
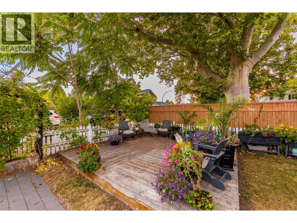
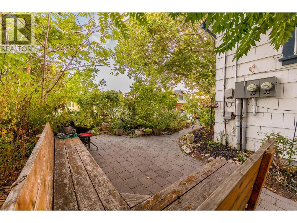
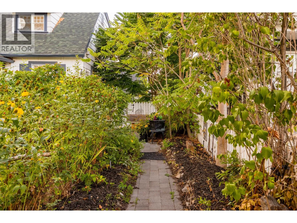
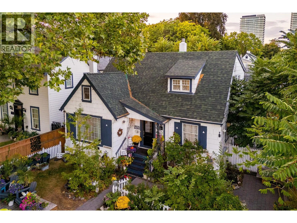
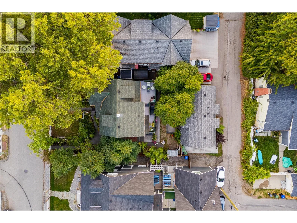
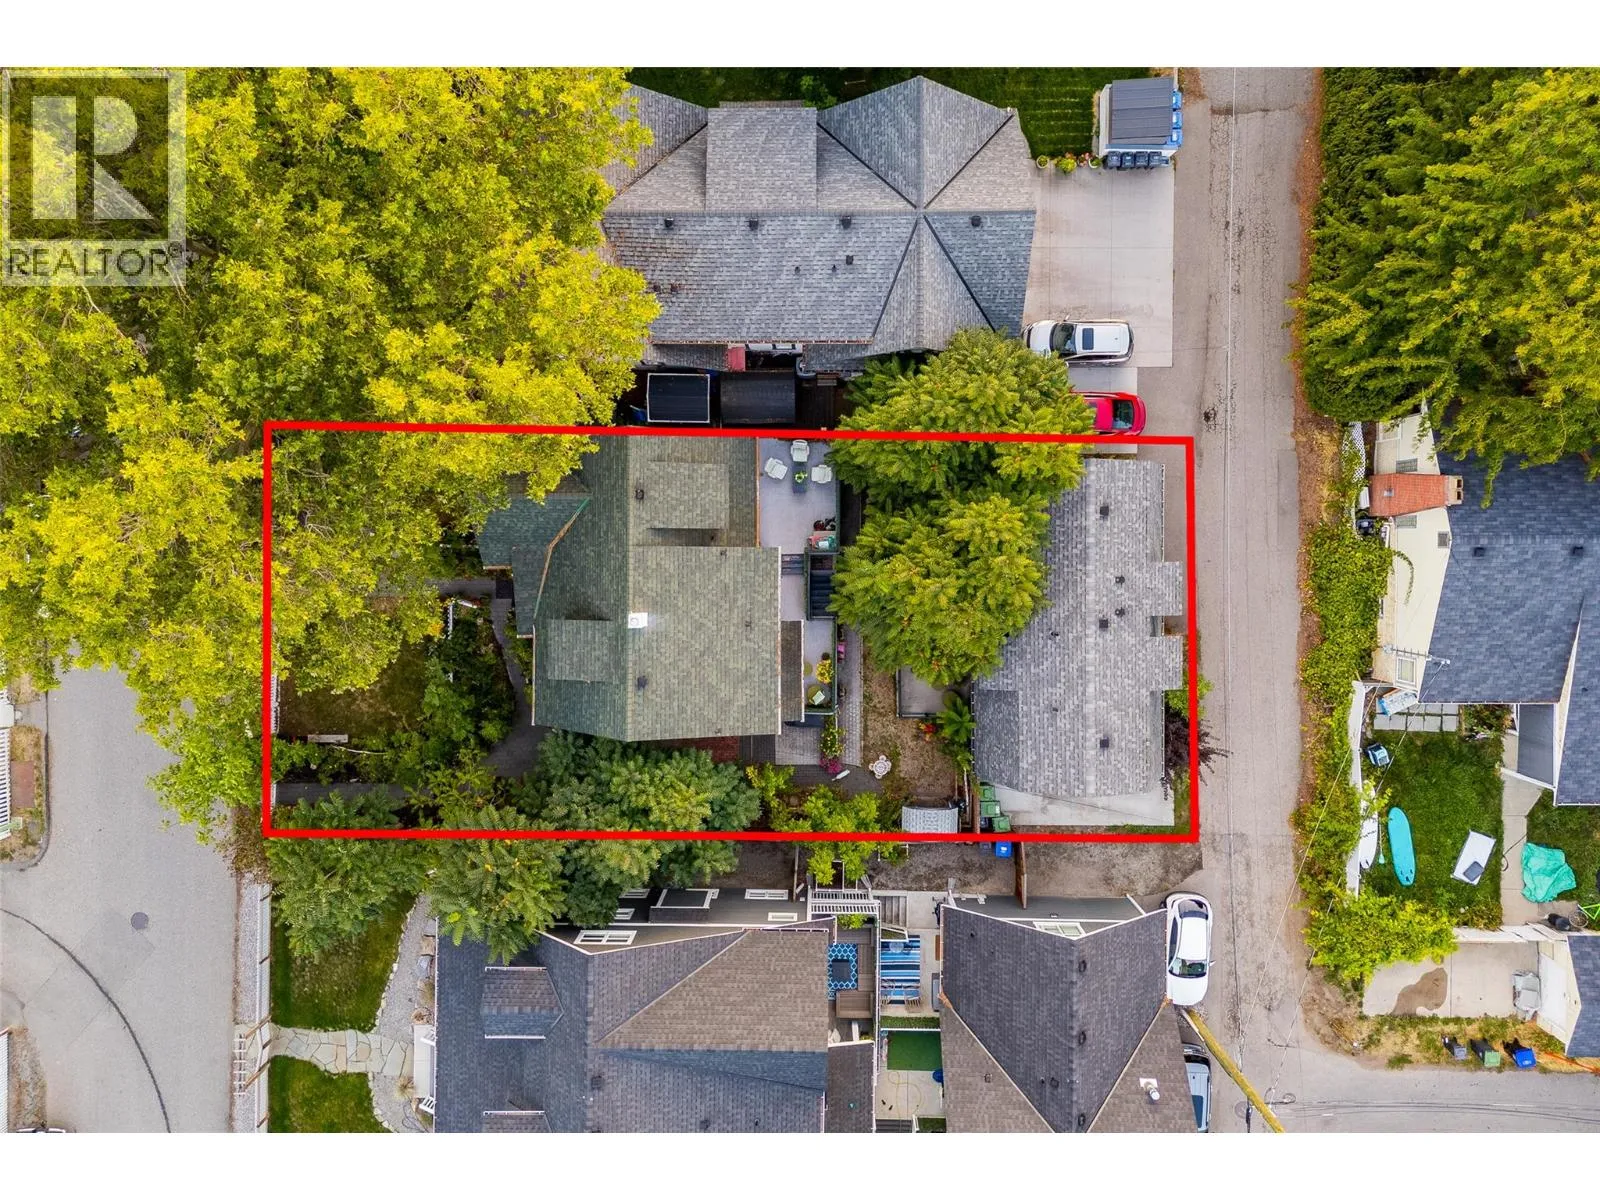
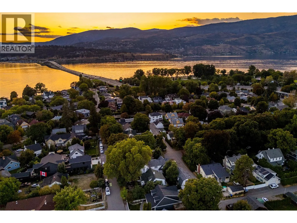
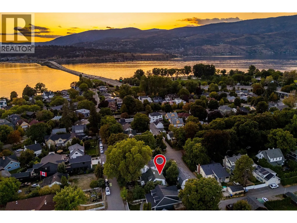
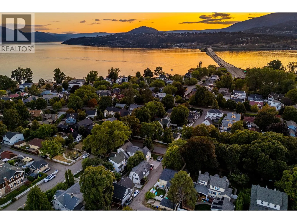
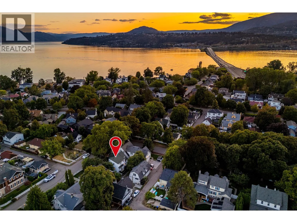
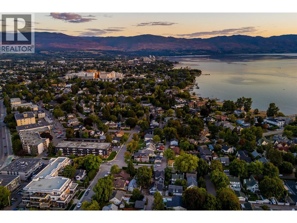
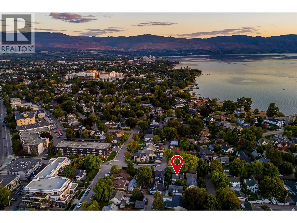
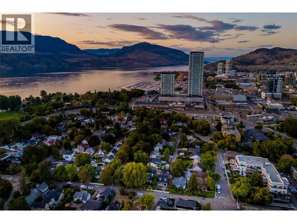
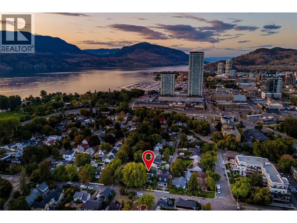
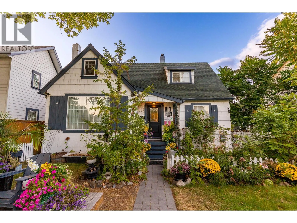
Get ready to fall in love... This home was originally built in 1939 by Norman Dehart & for years known simply as the Dehart house. The property has gone through a substantial renovation under the current owners stewardship, plus a carriage house has been added. But rest assured, none of the original romance or charm have been lost. In fact, the neighbors all refer to to this property as ""The Fairy Tale House."" Step inside and you will see why, each room tells a different story, and each wonderful part of that narrative is woven together to create a beautiful living space like no other you will ever experience. The feeling inside the home is often described as both enchanting & peaceful. When you view the home take a moment to just sit in the living room and experience that energy for yourself. This is a special place. The painstaking renovation has made the living spaces as practical as as they are beautiful, with space downstairs for teens or a student in addition to a secondary detached home. You are just steps from the lake & a stroll to Pandosy Village for boutique dining and shopping or the downtown arts district, but no matter how far you wander you will always yearn to return home to this special place. If you like a cookie-cutter home keep looking. If your soul yearns for more than that... to be truly enchanted by a home you love, that nurtures you, THIS could be the one. For detailed floor plans, pre-inspection and full details, contact your favourite Agent today! (id:27476)

Property Highlights

MLS® Number
10400126
Type
Single Family
Ownership Type
Freehold
Land Size
0.15 ac|under 1 acre
Parking Space Total
6

Building

Building Type
House
Storeys
3.00
Square Footage
3738 sqft
Bathrooms Total
3
Bedrooms Total
5
Amenities
Public Transit, Park, Recreation, Schools, Shopping
Exterior Finish
Wood siding
Fireplace Present
Yes
Basement Type
Full
Basement Features
Building Heating Type
Forced air, Stove
Heating Fuel
Wood
Building Cooling Type
Central air conditioning

Utilities

Water
Municipal water
Utility Sewer
Municipal sewage system

Room Layout

Bedroom
Second level
11'3'' x 13'3''
Bedroom
Second level
11'3'' x 10'6''
3pc Bathroom
Second level
7'9'' x 7'7''
Primary Bedroom
Second level
13' x 15'11''
Living room
Lower level
9'1'' x 13'
Bedroom
Lower level
13'4'' x 14'2''
Full bathroom
Lower level
5' x 9'5''
Bedroom
Main level
13'4'' x 10'5''
Dining room
Main level
10'8'' x 12'10''
4pc Bathroom
Main level
7'9'' x 10'4''
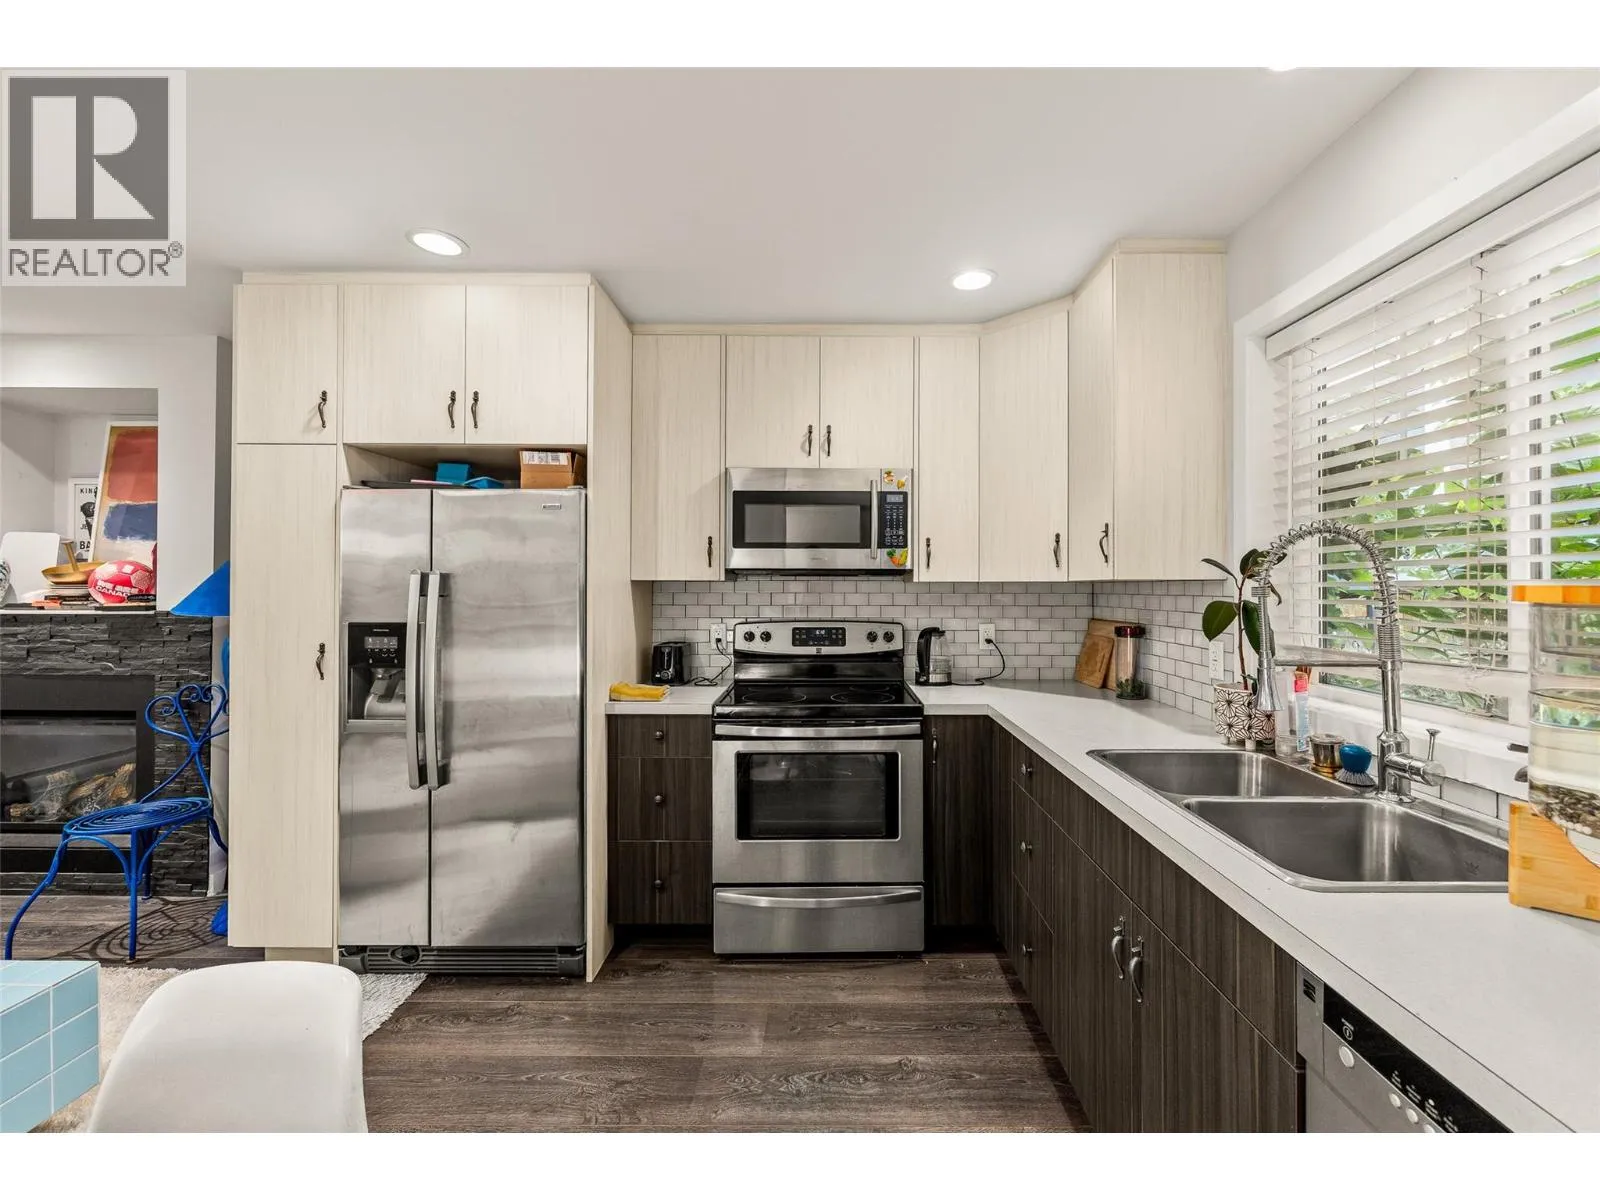
Kitchen
Main level
11'9'' x 13'7''
Living room
Main level
13'3'' x 19'8''
Partial bathroom
Secondary Dwelling Unit
3'3'' x 6'10''
Full bathroom
Secondary Dwelling Unit
9'8'' x 11'2''
Kitchen
Secondary Dwelling Unit
11'3'' x 9'7''
Living room
Secondary Dwelling Unit
14'11'' x 10'9''
Primary Bedroom
Secondary Dwelling Unit
11'3'' x 16'4''
Bedroom
Secondary Dwelling Unit
10'1'' x 12'11''

Location

Learn more about this property
Listing provided by:
Coldwell Banker Executives Realty
MLS® number:
10400126
Agent:
Steven Bergg
*Indicates required field
Name is required
Email is required
Please enter a valid phone number (e.g., 416-111-1111).

Street Spotlight - For sale