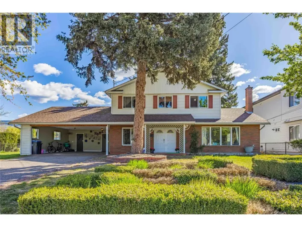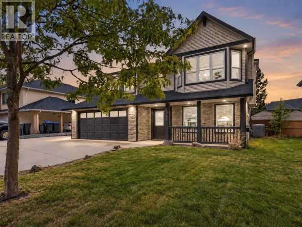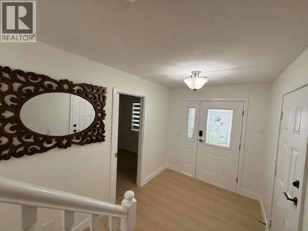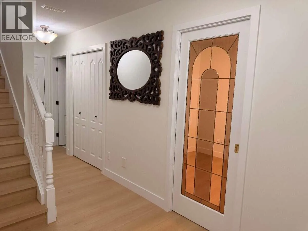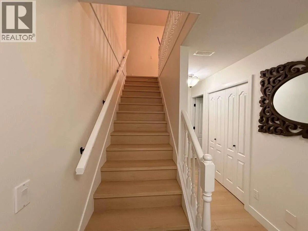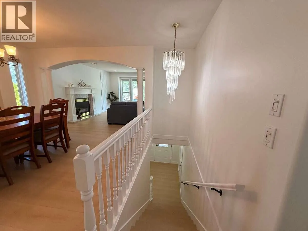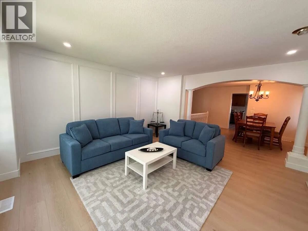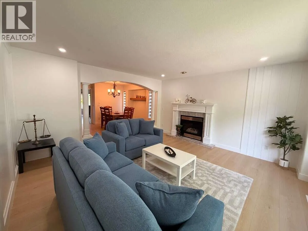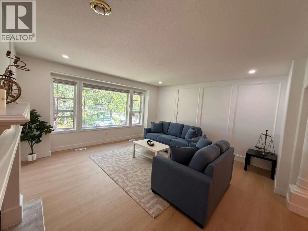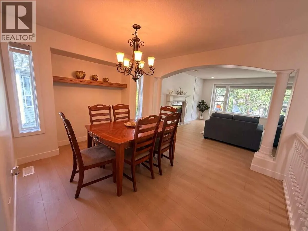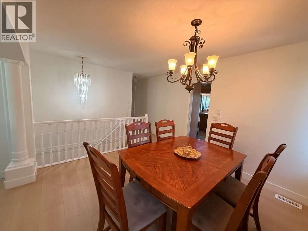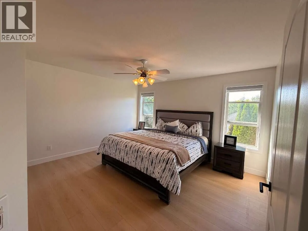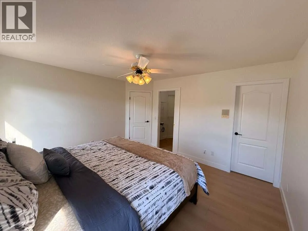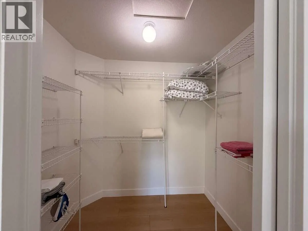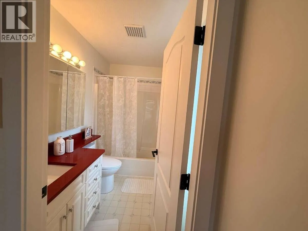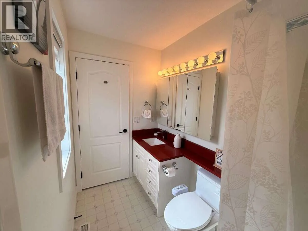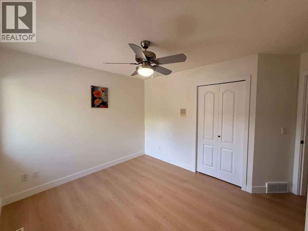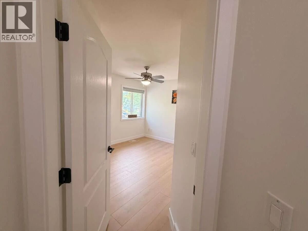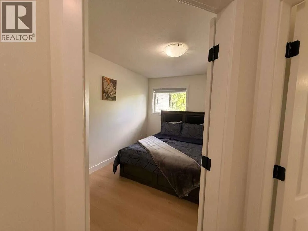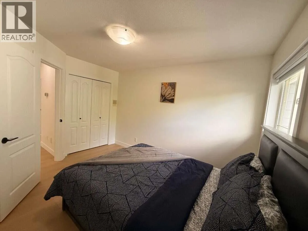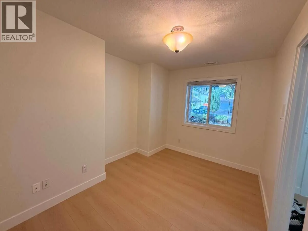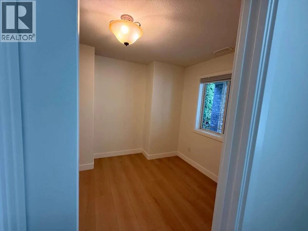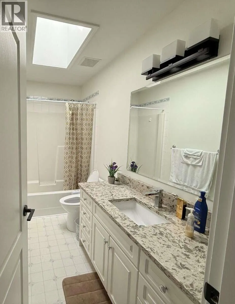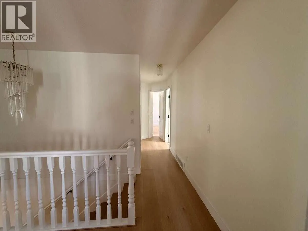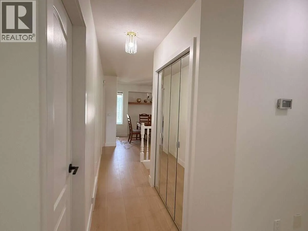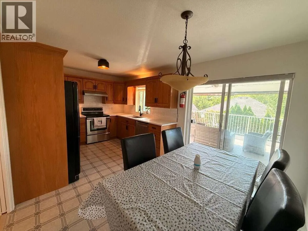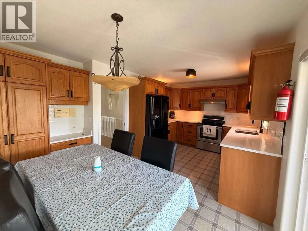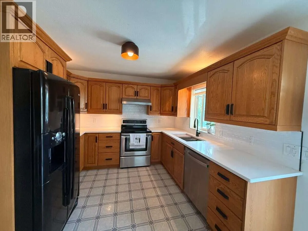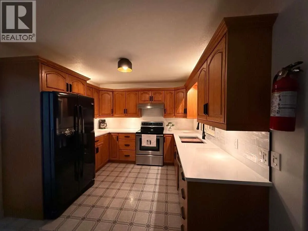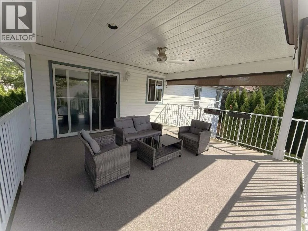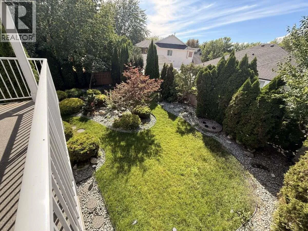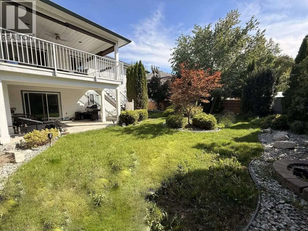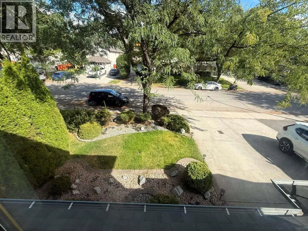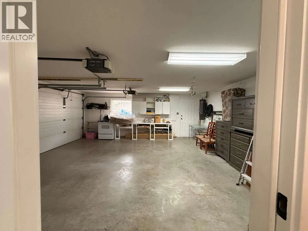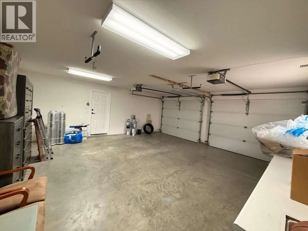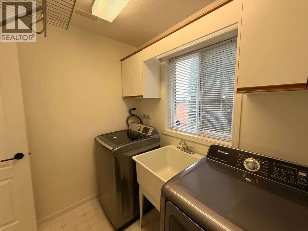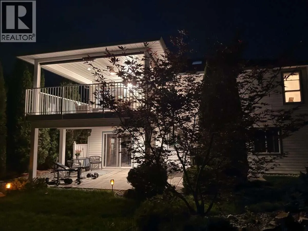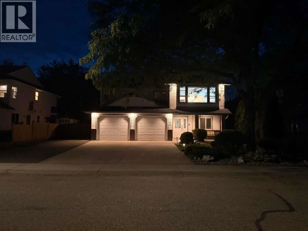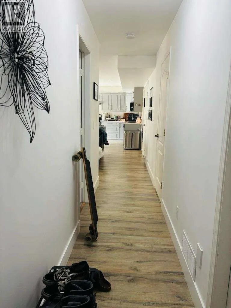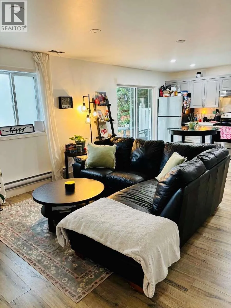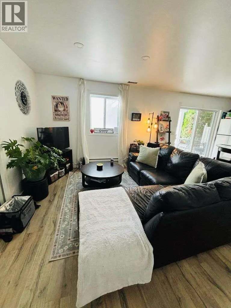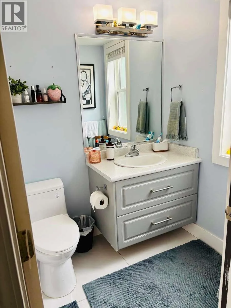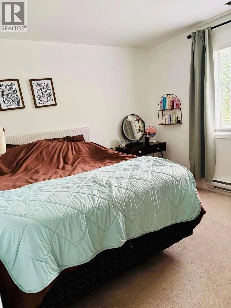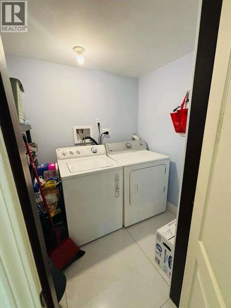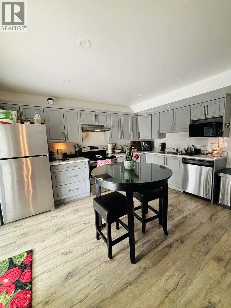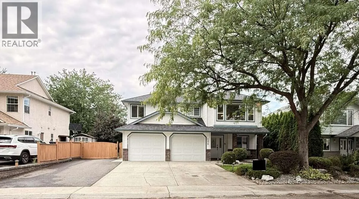
For more information, please click Brochure button. Beautifully Renovated Detached Home with Legal Suite in Rutland, Kelowna Key Features: Detached two-story home 2,296 sq.ft. finished area 0.15-acre lot Built in 1995 3 bedrooms + 2 full bathrooms upstairs Primary bedroom with ensuite Flexible office/library/guest room on main floor Legal 1-bedroom ground-level suite Separate suite entrance, kitchen and laundry Double attached garage RV parking Approximately 8 parking spaces Large deck Fully fenced green backyard Gas fireplace New hardwood flooring and fresh paint Recently updated kitchen and bathrooms Brand-new furnace and A/C installed in 2025 Central heating and A/C Hot water tank replaced in 2023 Excellent natural light Welcome to this well-maintained detached two-story home in Rutland, Kelowna, offering approximately 2,296 sq. ft. of finished living space on a 0.15-acre lot. Built in 1995, the home has a bright and functional layout and has recently been updated and thoroughly deep cleaned. The upper floor features three spacious bedrooms and two full bathrooms, including a primary bedroom with its own ensuite and walk-in closet. The spacious hallway adds to the comfortable feel of the upper level. The main floor offers a bright living room with a gas fireplace and dining area, along with a separate kitchen with its own dining space. A large door from the kitchen opens onto a spacious deck, creating a great connection between the kitchen and backyard. (id:27476)