1645 Smithson Place, Kelowna, British Columbia V1Y 8N5

Listed for:
$1,199,000
4 beds
3 baths
Listed 15 days ago
House for rent: 1645 Smithson Place, Kelowna, British Columbia V1Y 8N5

View all 51 photos

About

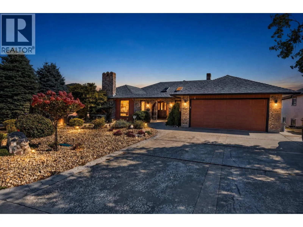
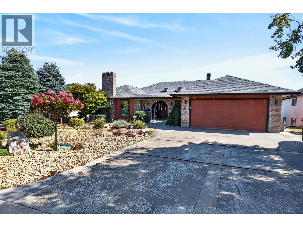
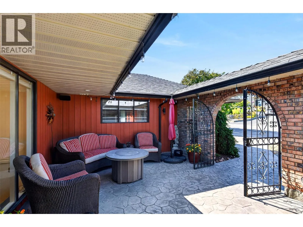
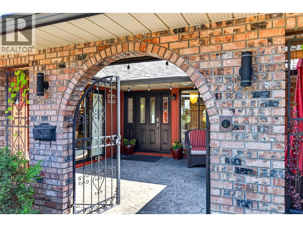
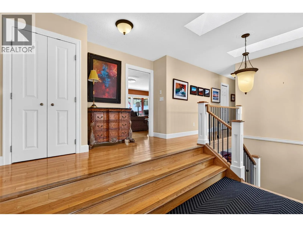
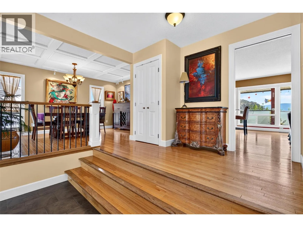
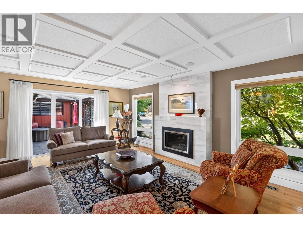
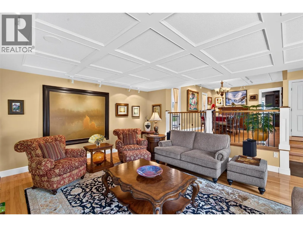
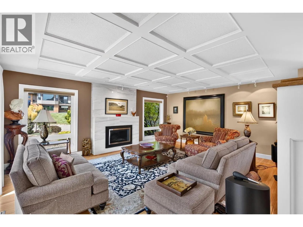
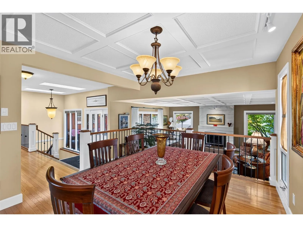
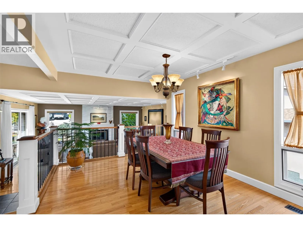
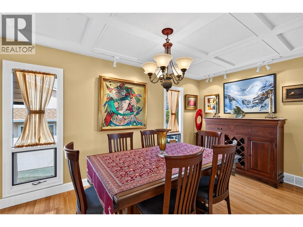
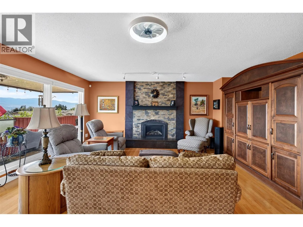
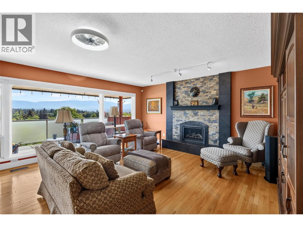
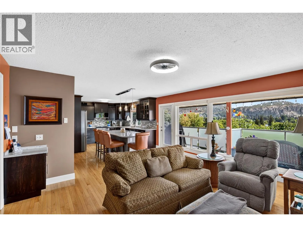
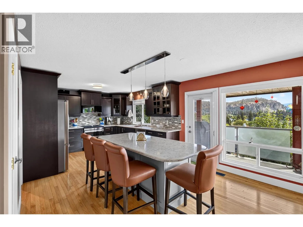
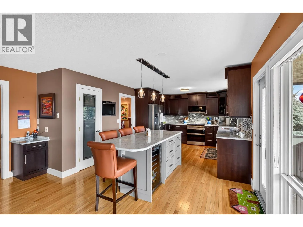
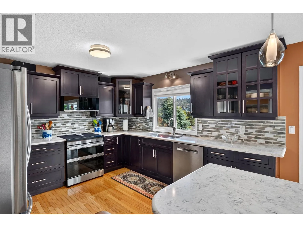
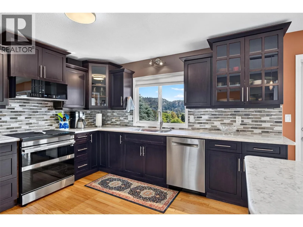
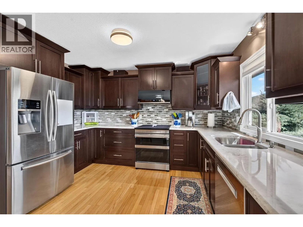
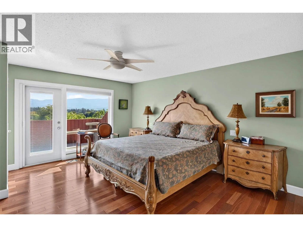
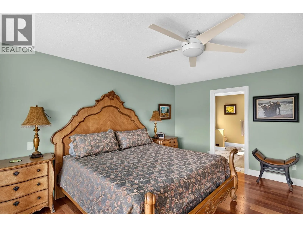
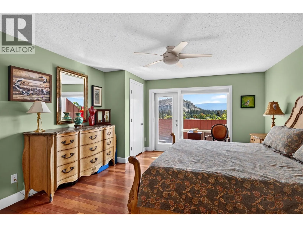
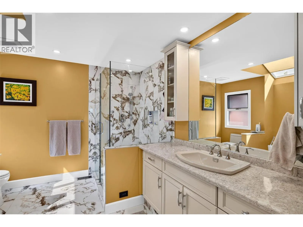
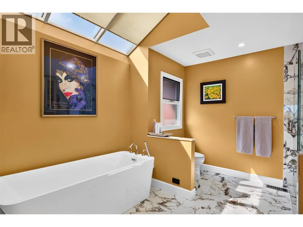
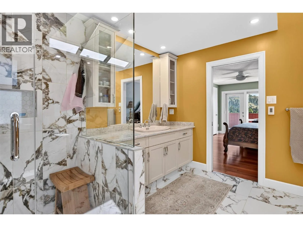
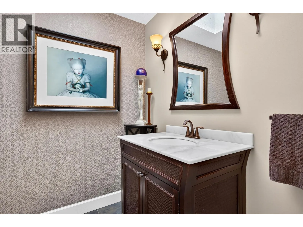
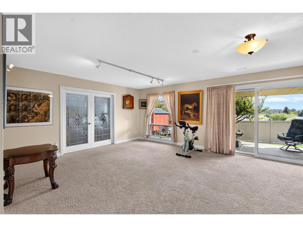
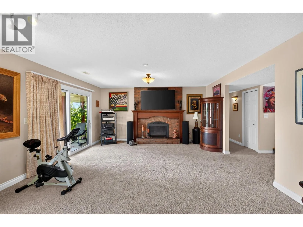
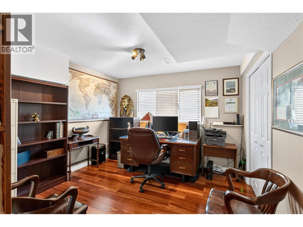
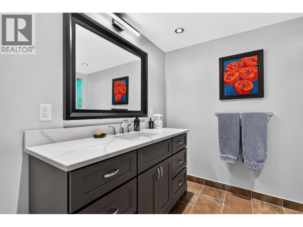
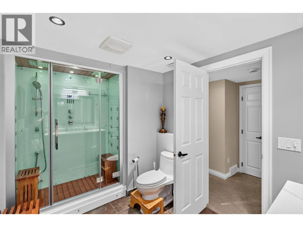
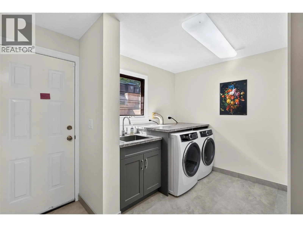
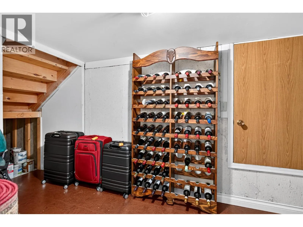
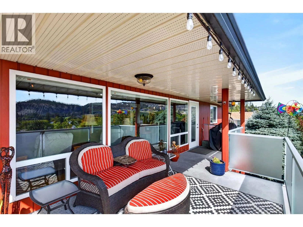
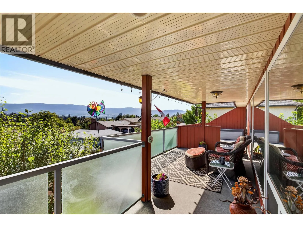
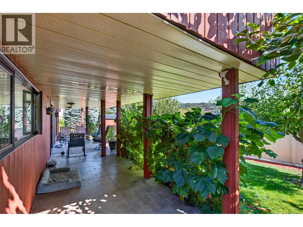
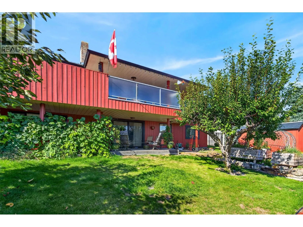
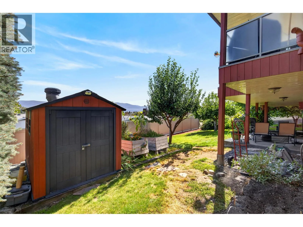
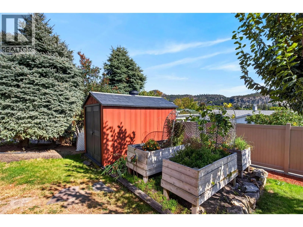
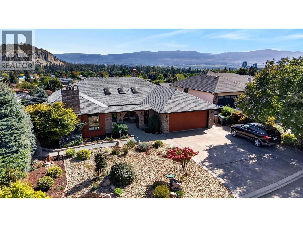
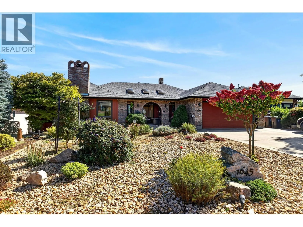
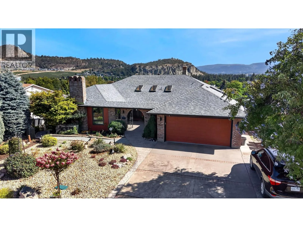
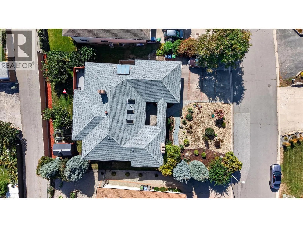
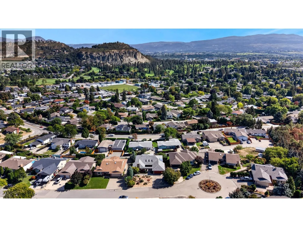
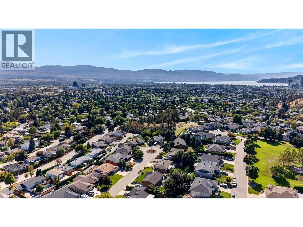
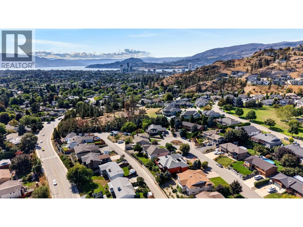
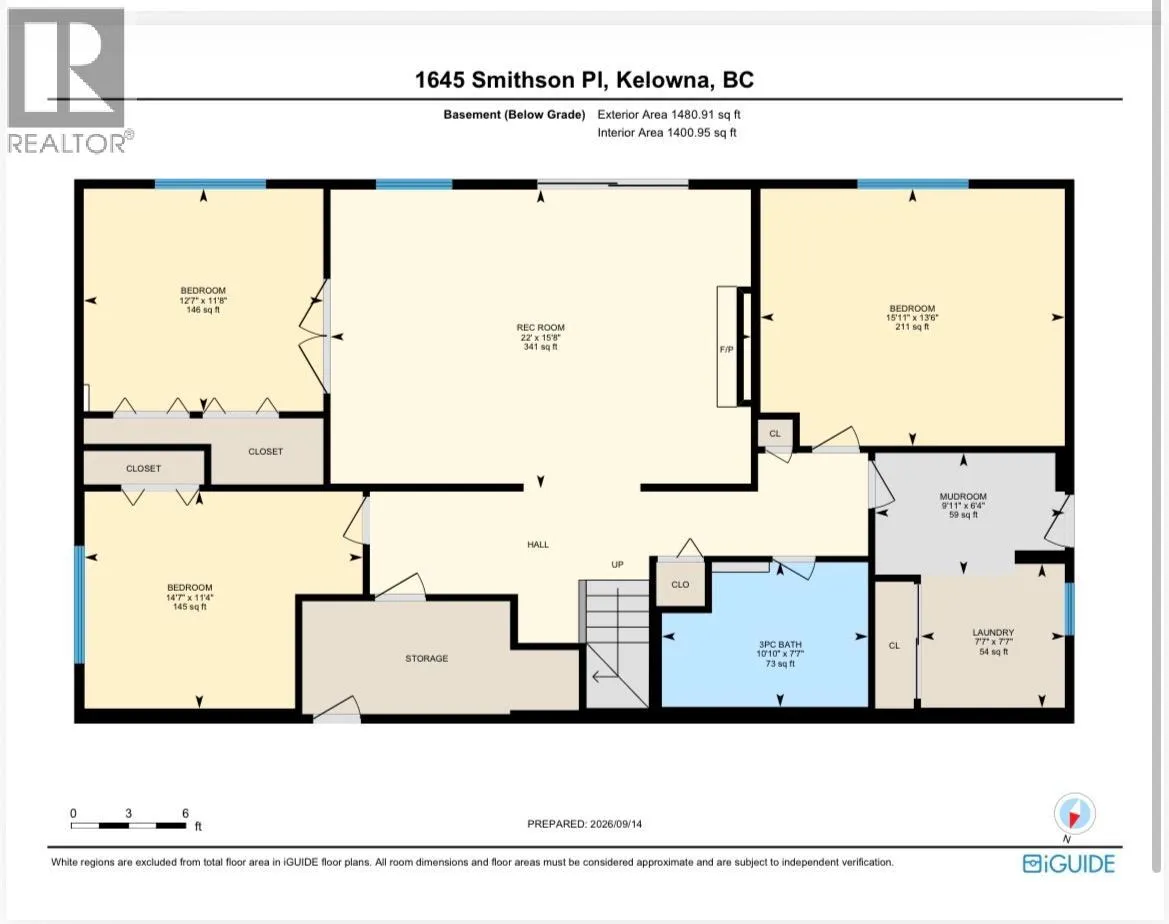
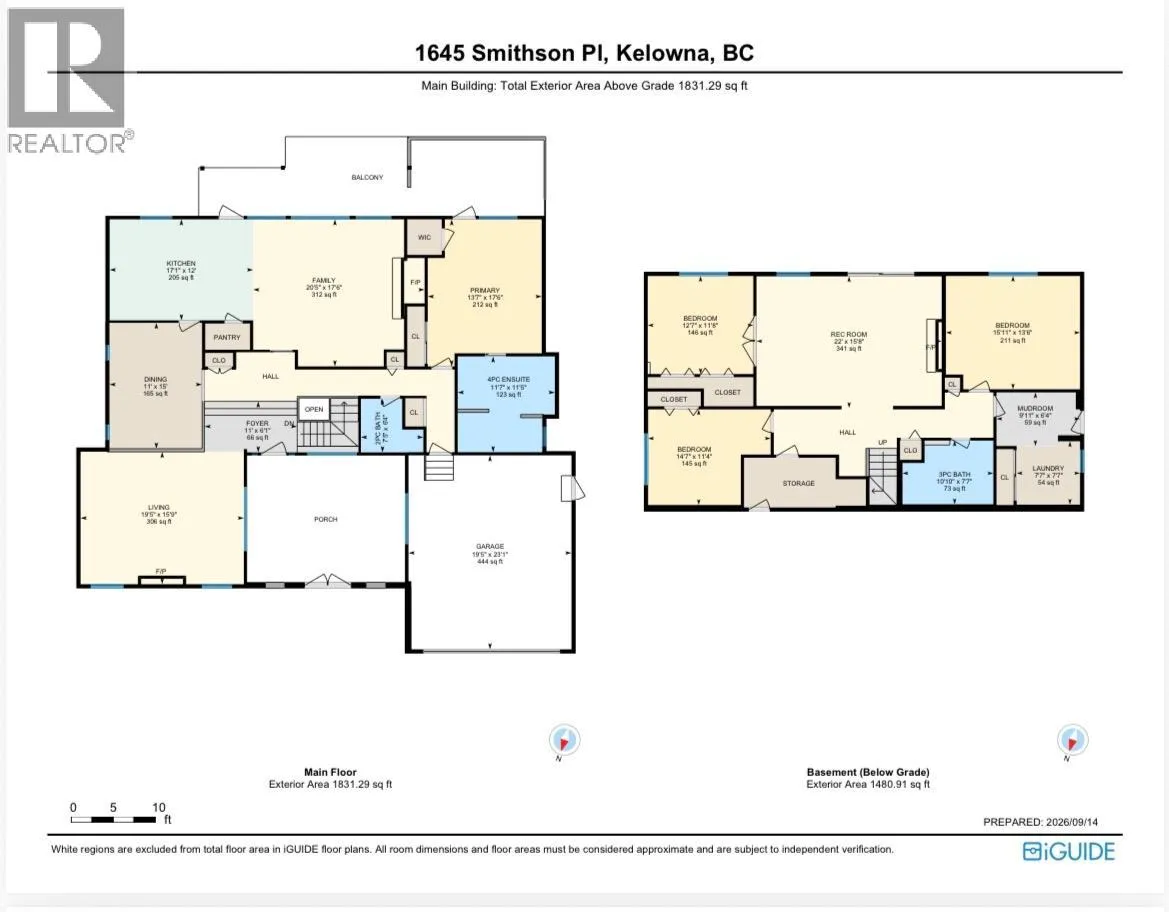
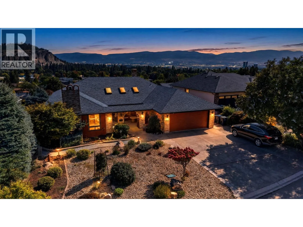
A coveted address in Old Glenmore — one of Kelowna's most established, sought-after neighbourhoods — this residence spans over 3,500 sq ft, 1984 rancher blends European-inspired character with quality construction. Meticulously maintained, it offers 4 bedrooms and 3 bathrooms across a bright main floor and a fully finished walk-out basement. A private courtyard with wrought-iron gates welcomes you home. Inside, find a sunken formal living room, separate formal dining room, family room — an abundance of windows and skylights, plus 3 gas fireplaces, fill the home with light and warmth. The well-appointed kitchen is anchored by a large island, offering SS appliances, stone counter tops, large island w/ bar fridge and abundant cabinetry designed for both everyday living and effortless entertaining. The primary suite is the only bedroom on the main floor; Renovated in 2017, the primary suite offers his/hers closets and an ensuite featuring a free standing tub, separate shower and heated floors. The lower level includes 3 additional bedrooms and a large den, fully renovated laundry/mud room (2017) and a spa-inspired bathroom (2017) with a multi-jet spa shower. Outside, a full-length covered deck overlooks a fenced, fully landscaped lot with fruit trees and mountain views, plus a double garage and RV parking. Moments to golf, parks, schools, shopping, and transit. (id:27476)


Property Highlights

MLS® Number
10400386
Type
Single Family
Ownership Type
Freehold
Land Size
0.19 ac|under 1 acre
Parking Space Total
2

Building

Building Type
House
Storeys
1.00
Square Footage
3563 sqft
Bathrooms Total
3
Bedrooms Total
4
Amenities
Golf Nearby, Park, Schools, Shopping
Exterior Finish
Brick, Wood siding
Fireplace Present
Yes
Basement Type
Full
Basement Features
Building Heating Type
Forced air, See remarks
Heating Fuel
Building Cooling Type
Central air conditioning

Utilities

Water
Municipal water
Utility Sewer
Municipal sewage system

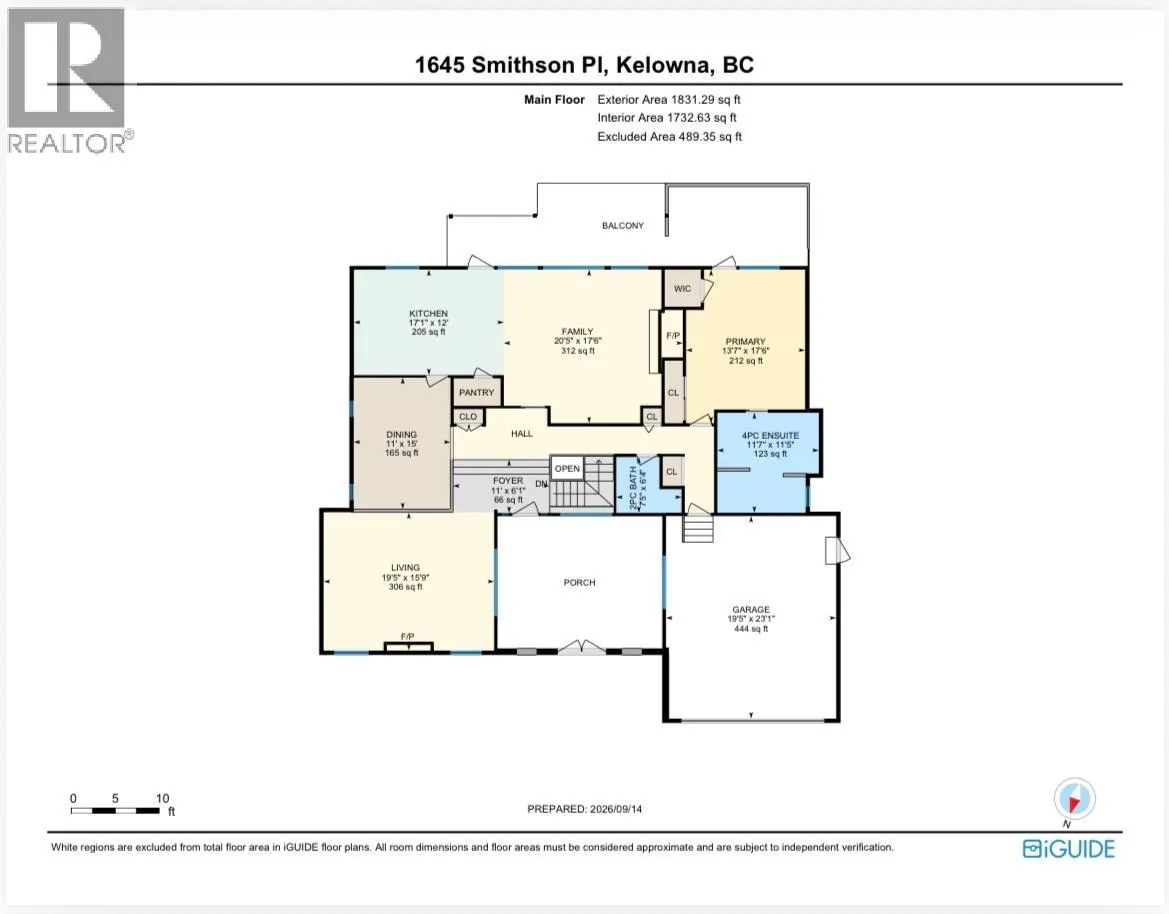
Room Layout

Mud room
Basement
9'11'' x 6'4''
Laundry room
Basement
7'7'' x 7'7''
Den
Basement
22'0'' x 15'6''
3pc Bathroom
Basement
10'10'' x 7'7''
Bedroom
Basement
14'7'' x 11'4''
Bedroom
Basement
12'7'' x 11'8''
Bedroom
Basement
15'11'' x 13'6''
Foyer
Main level
11'0'' x 6'1''
2pc Bathroom
Main level
7'5'' x 6'4''
4pc Ensuite bath
Main level
11'7'' x 11'5''
Primary Bedroom
Main level
13'7'' x 17'6''
Family room
Main level
20'5'' x 17'6''
Kitchen
Main level
17'1'' x 12'0''
Dining room
Main level
15'0'' x 11'0''
Living room
Main level
19'5'' x 15'9''

Location

Learn more about this property
Listing provided by:
Sotheby's International Realty Canada
MLS® number:
10400386
Agent:
Christina Major
*Indicates required field
Name is required
Email is required
Please enter a valid phone number (e.g., 416-111-1111).