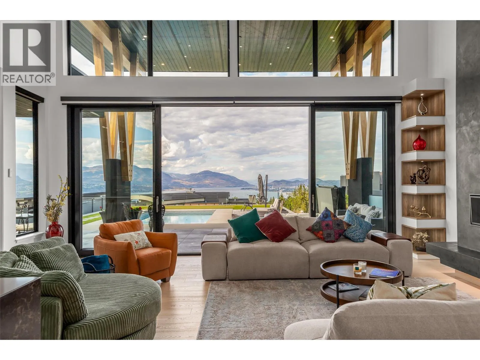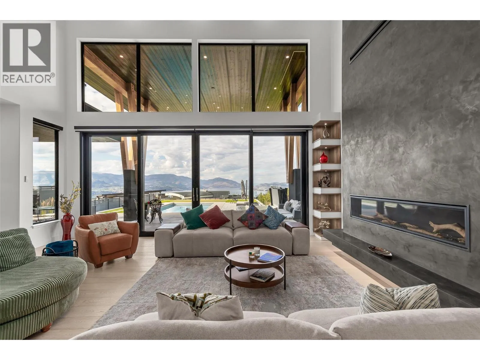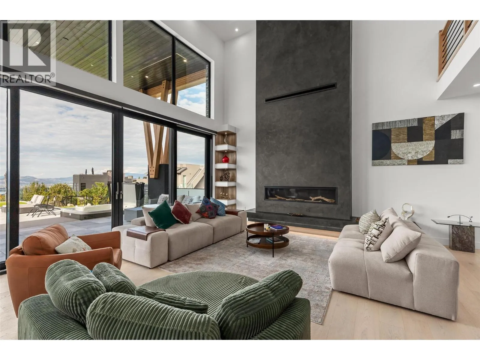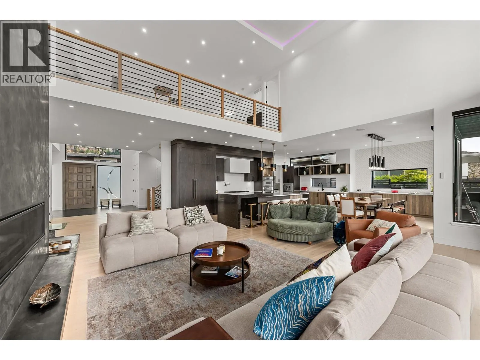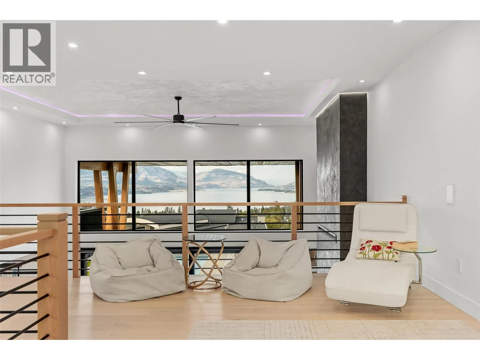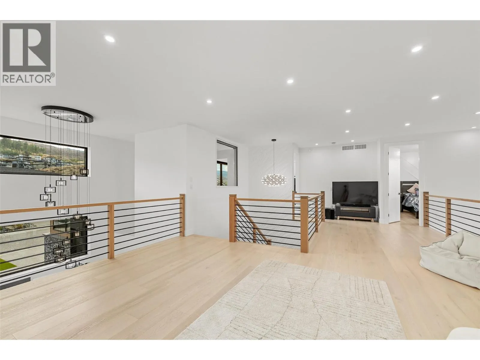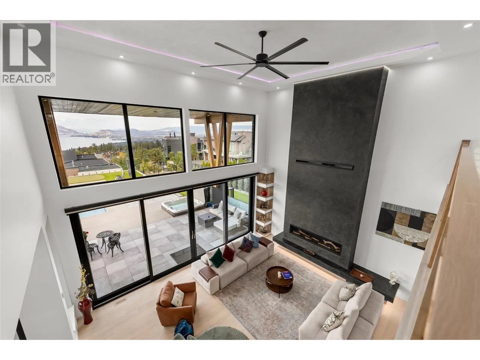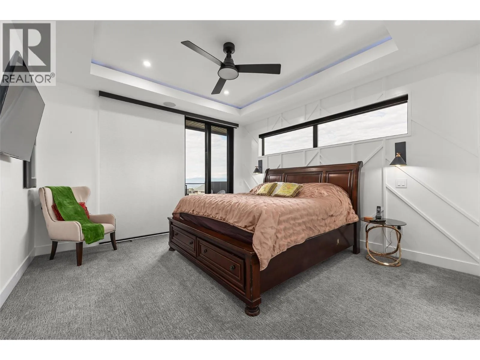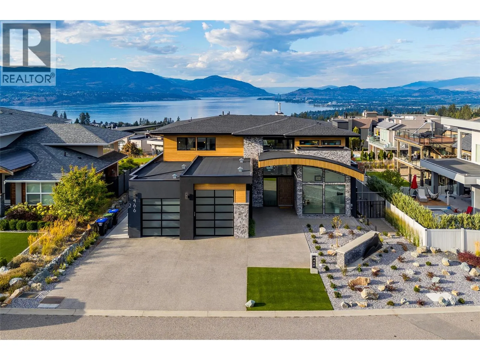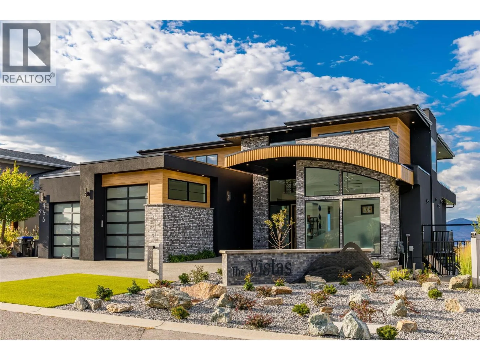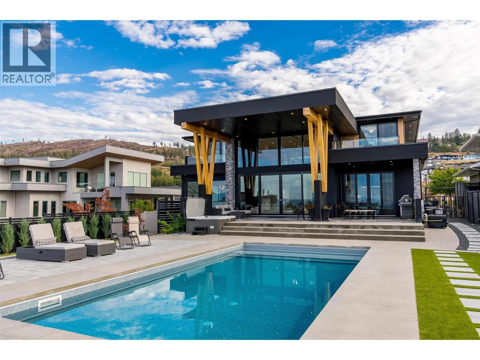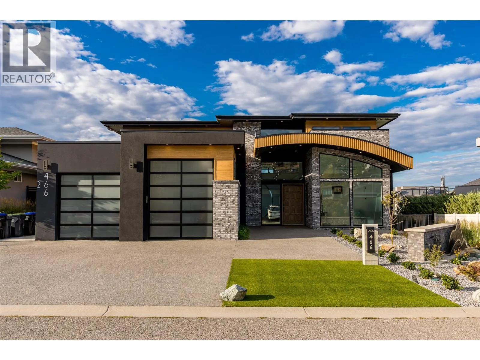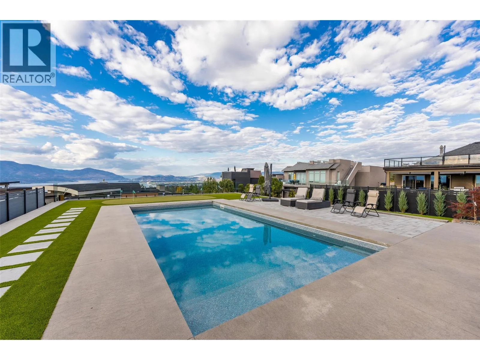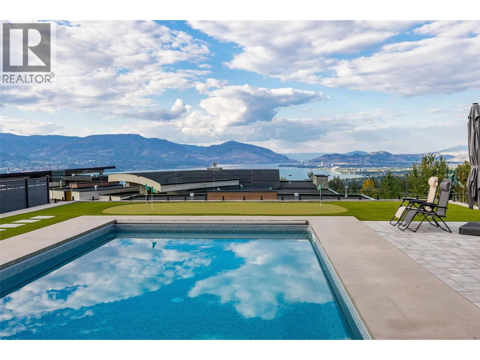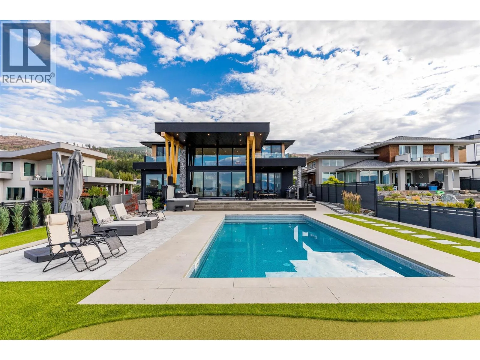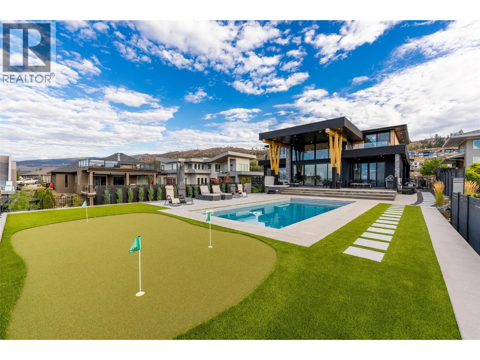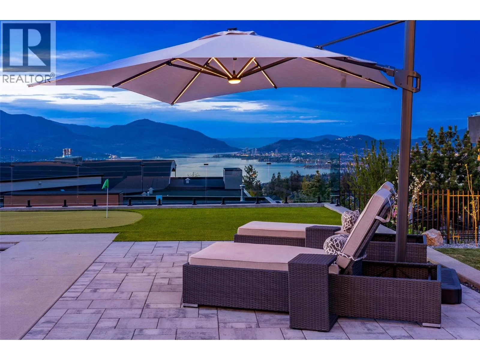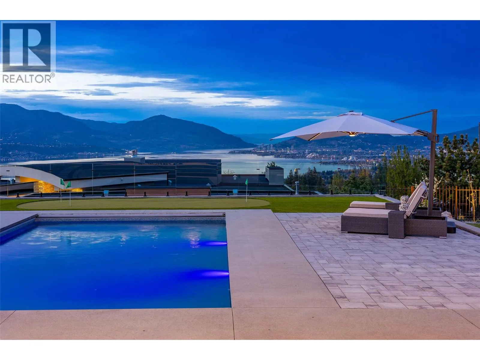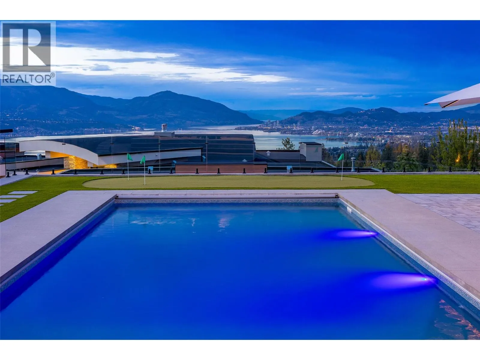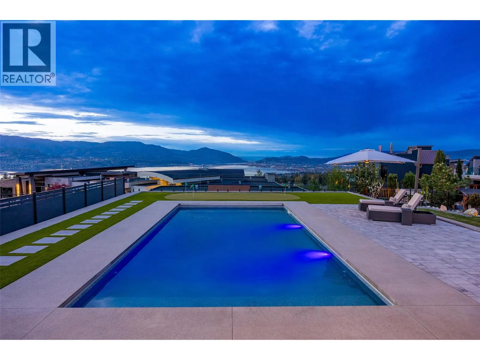
466 Swan Drive, Kelowna, British Columbia V1W 5L9

Listed for:
$4,500,000
7 beds
8 baths
Listed 14 days ago
House for rent: 466 Swan Drive, Kelowna, British Columbia V1W 5L9

View all 99 photos

About

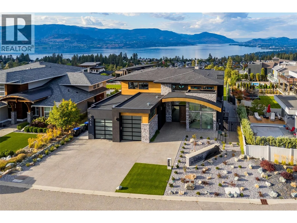
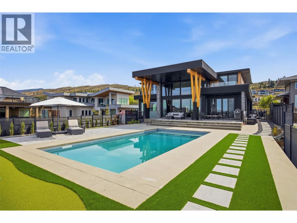
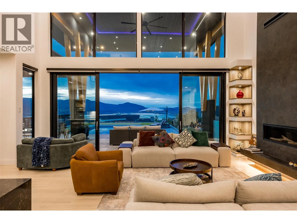
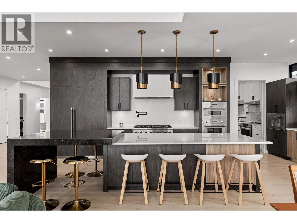
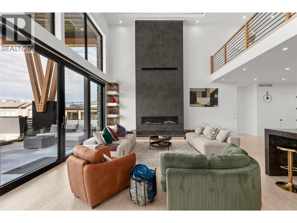
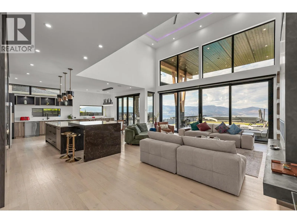
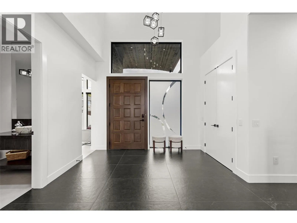
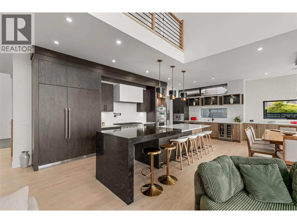
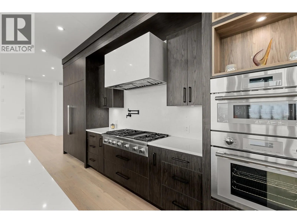
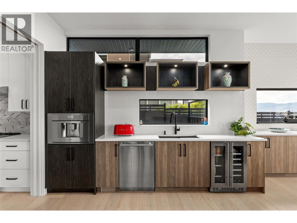
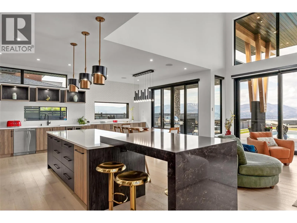
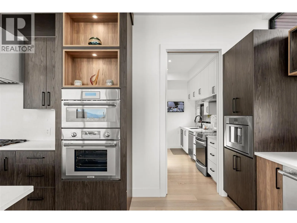
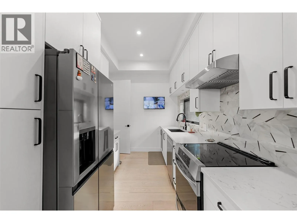
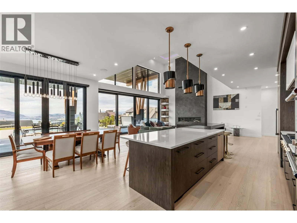
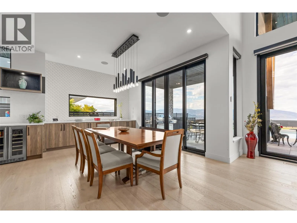
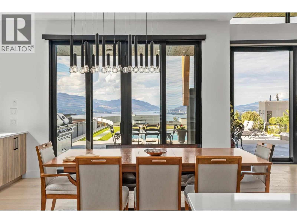
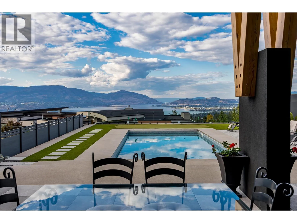
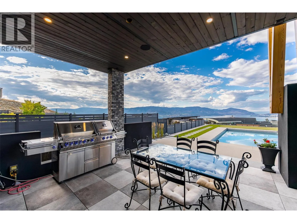
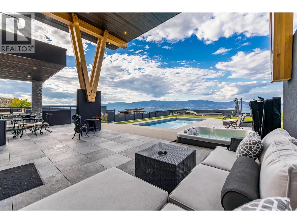
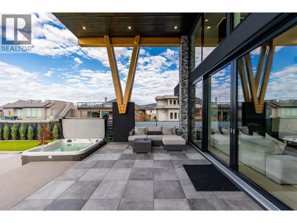
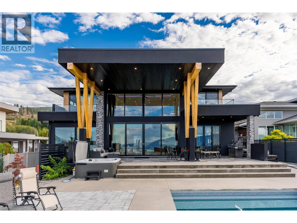
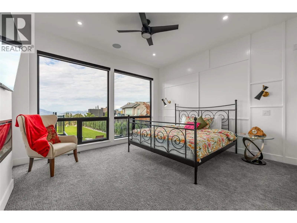
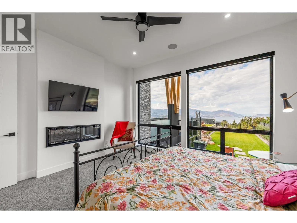
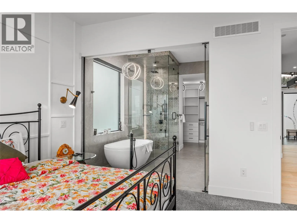
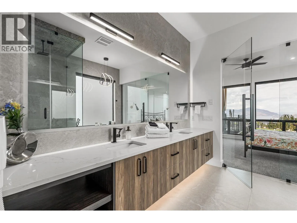
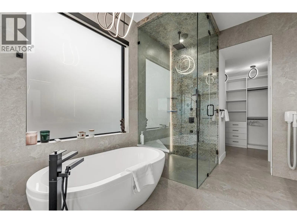
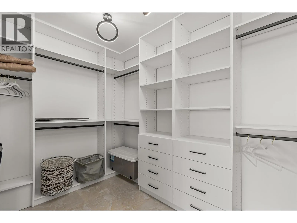
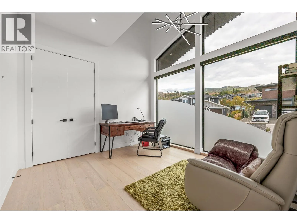
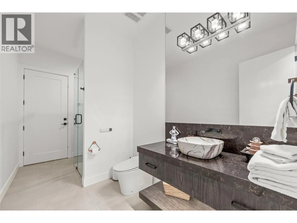
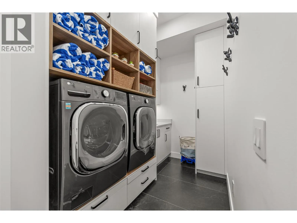
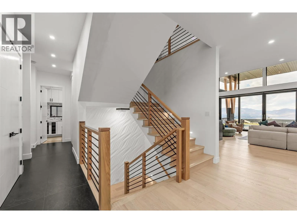
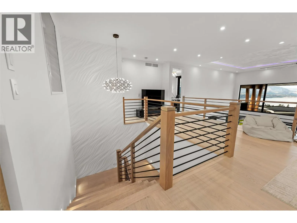
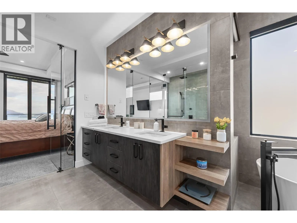
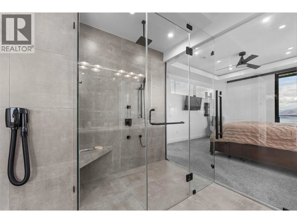
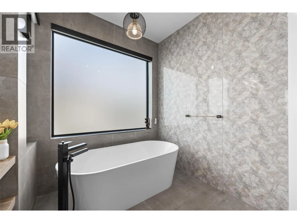
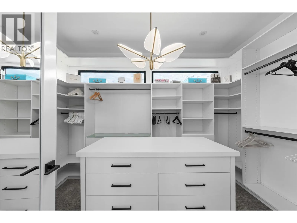
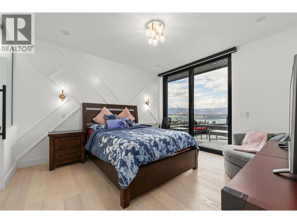
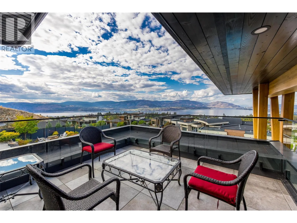
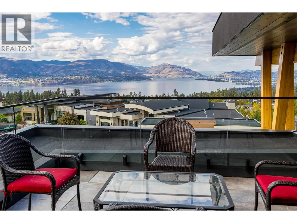
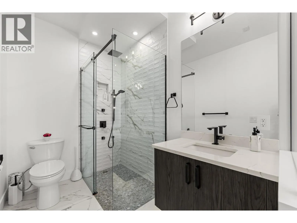
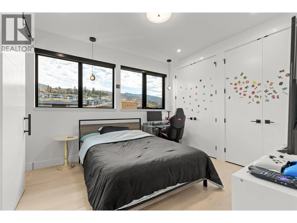
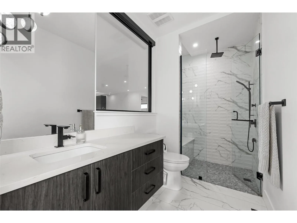
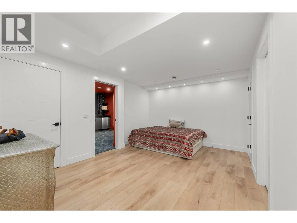
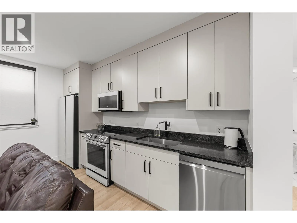
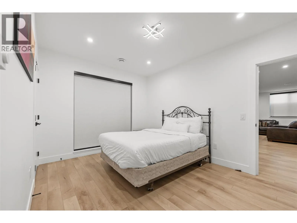
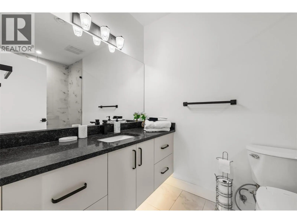
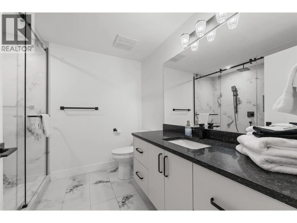
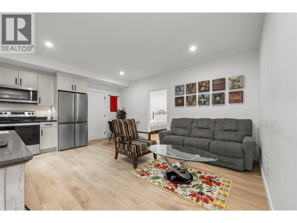
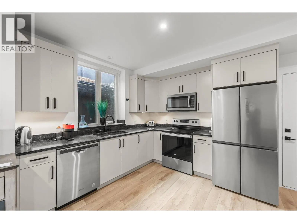
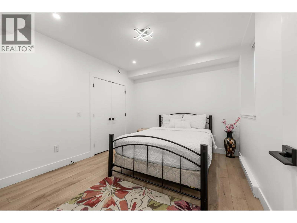
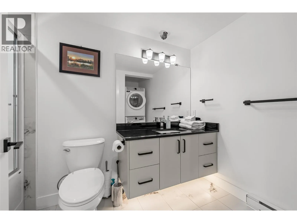
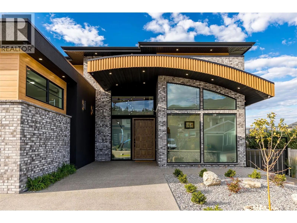
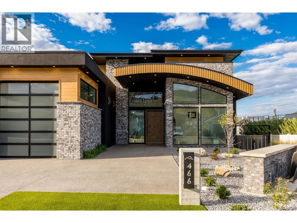
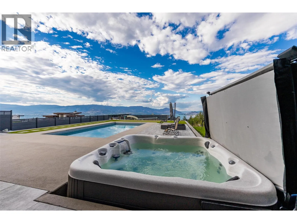
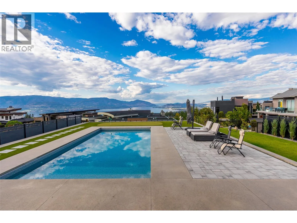
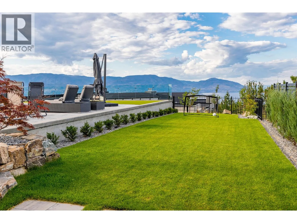
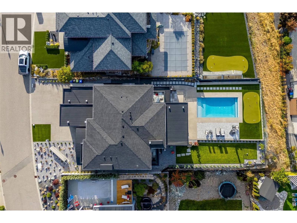
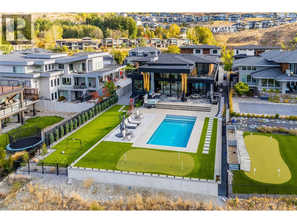
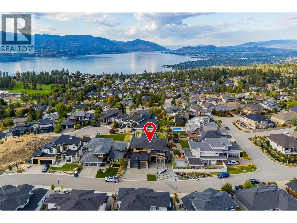
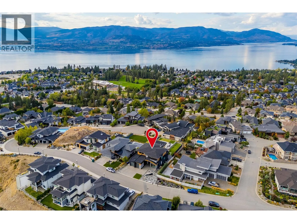
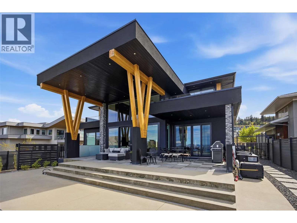
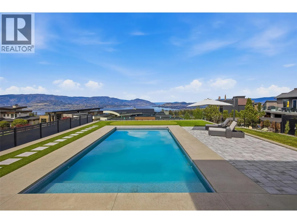
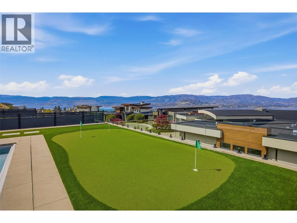
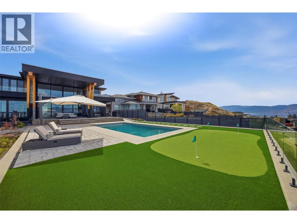
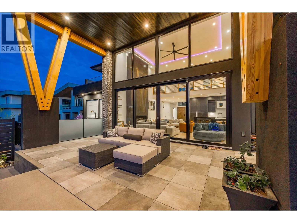
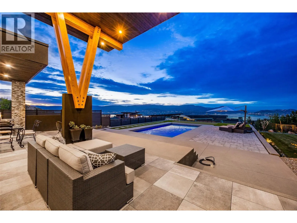
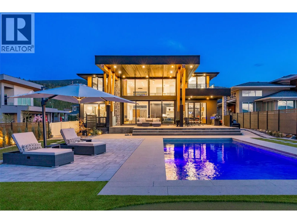
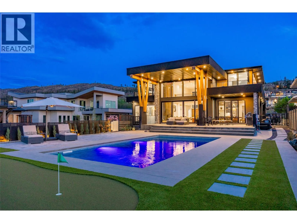
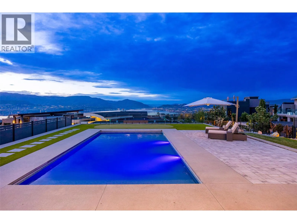
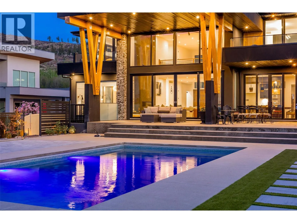
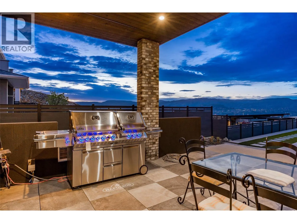
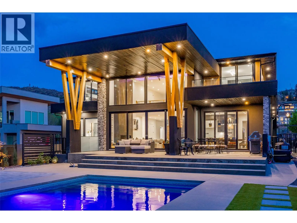
A custom-built home for the buyer who wants it all... Never before has such a large home had so many of the small details managed in such a meticulous and purposeful way. Every square inch of this stunning residence has been well thought out and very well built. Thoughtful design and a painstaking commitment to detail have created a living space that is both beautiful and practical. The custom-designed and custom-built living space accommodates a large family and more, featuring an expansive footprint in the main home, plus two full guest suites. Every room offers a different experience and an authentic feeling of relaxed elegance and modern style. The property is like the home you have always dreamed of and the luxury resort you have yearned to experience, all at one address. The home is engineered to the highest standards and designed with the utmost attention to detail. This is a property you must experience in person to appreciate, and when your guests arrive, they will also appreciate this magnificent residence. Imagine the look of awe on their faces... For floor plans or to book a private showing, contact your favourite agent today. (id:27476)


Property Highlights

MLS® Number
10399479
Type
Single Family
Ownership Type
Freehold
Land Size
0.33 ac|under 1 acre
Parking Space Total
5

Building

Building Type
House
Storeys
3.00
Square Footage
6852 sqft
Bathrooms Total
8
Bedrooms Total
7
Amenities
Golf Nearby, Public Transit, Park, Recreation, Schools, Shopping
Fireplace Present
Yes
Basement Type
Full
Basement Features
Building Heating Type
In Floor Heating, Forced air, See remarks
Heating Fuel
Building Cooling Type
Central air conditioning

Utilities

Water
Municipal water
Utility Sewer
Municipal sewage system

Room Layout

5pc Ensuite bath
Second level
15'5'' x 15'1''
Other
Second level
12'7'' x 9'
Primary Bedroom
Second level
13'8'' x 14'1''
Family room
Second level
28'9'' x 18'5''
Bedroom
Second level
12'7'' x 13'3''
Bedroom
Second level
11'9'' x 11'4''
3pc Ensuite bath
Second level
10'10'' x 5'7''
5pc Ensuite bath
Second level
6' x 8'7''
Utility room
Lower level
10'2'' x 7'7''
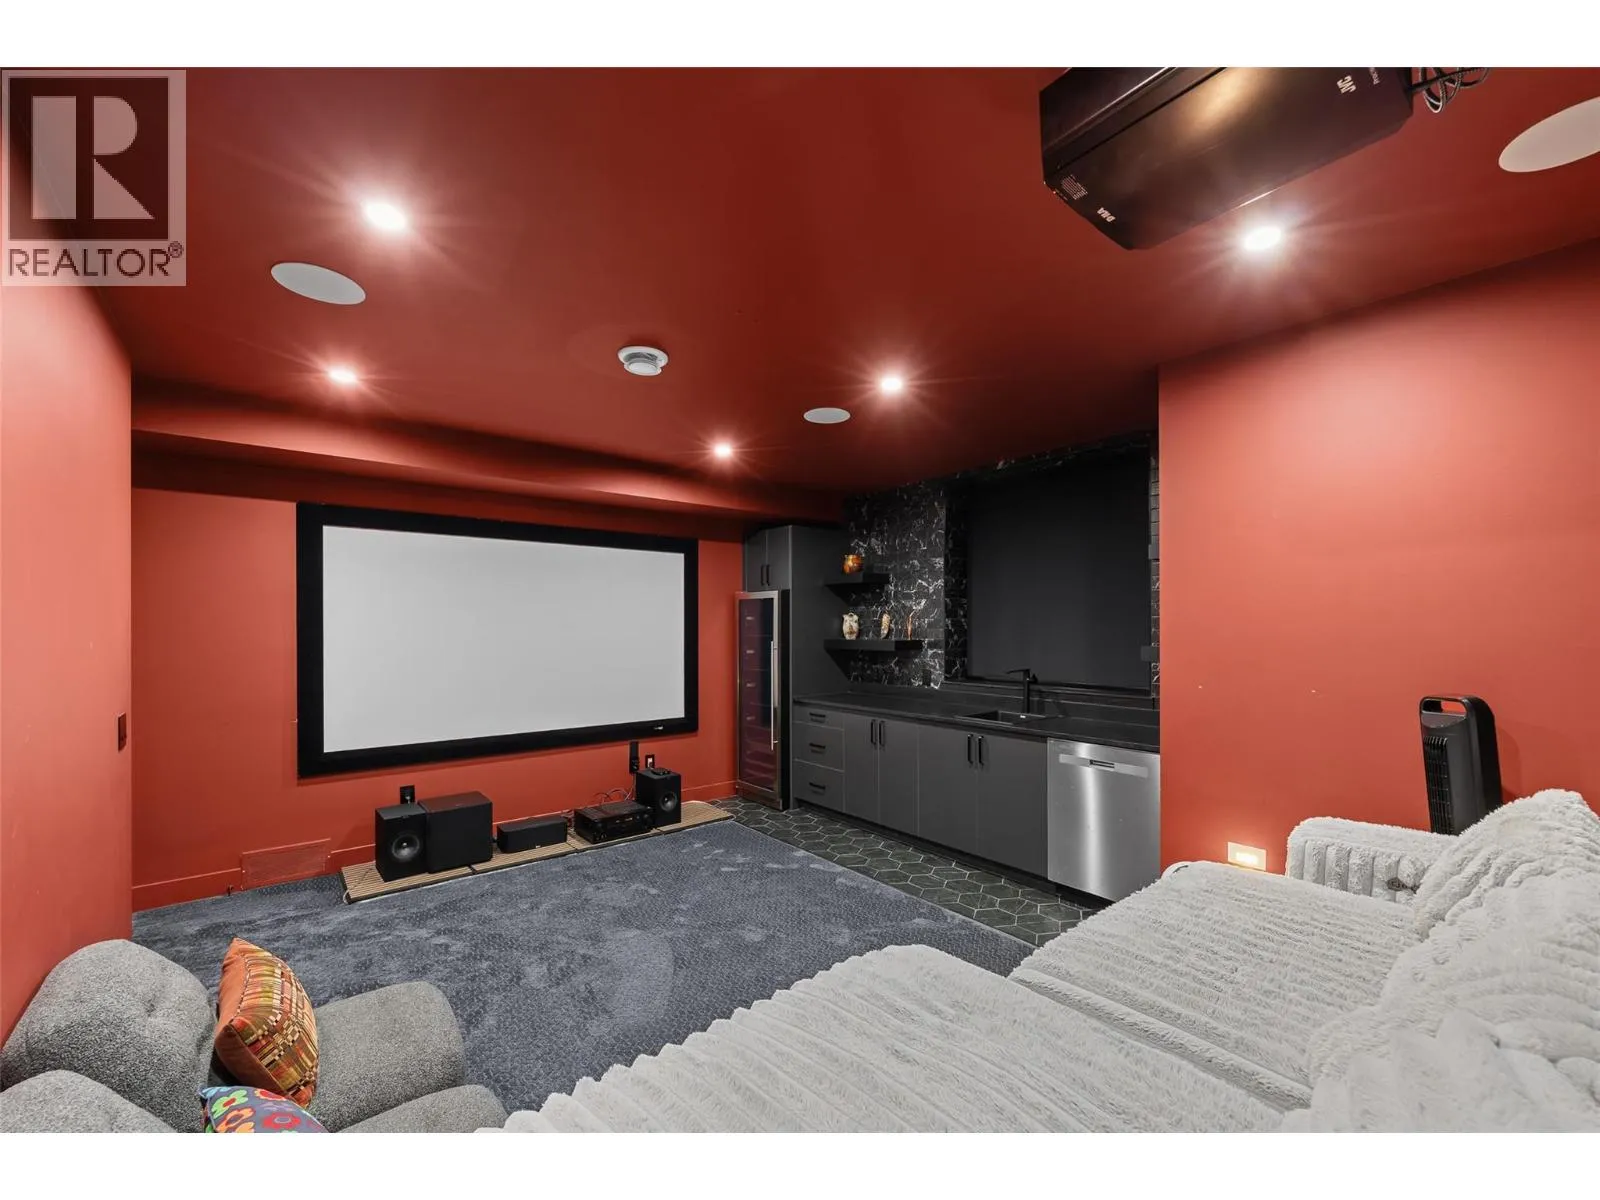
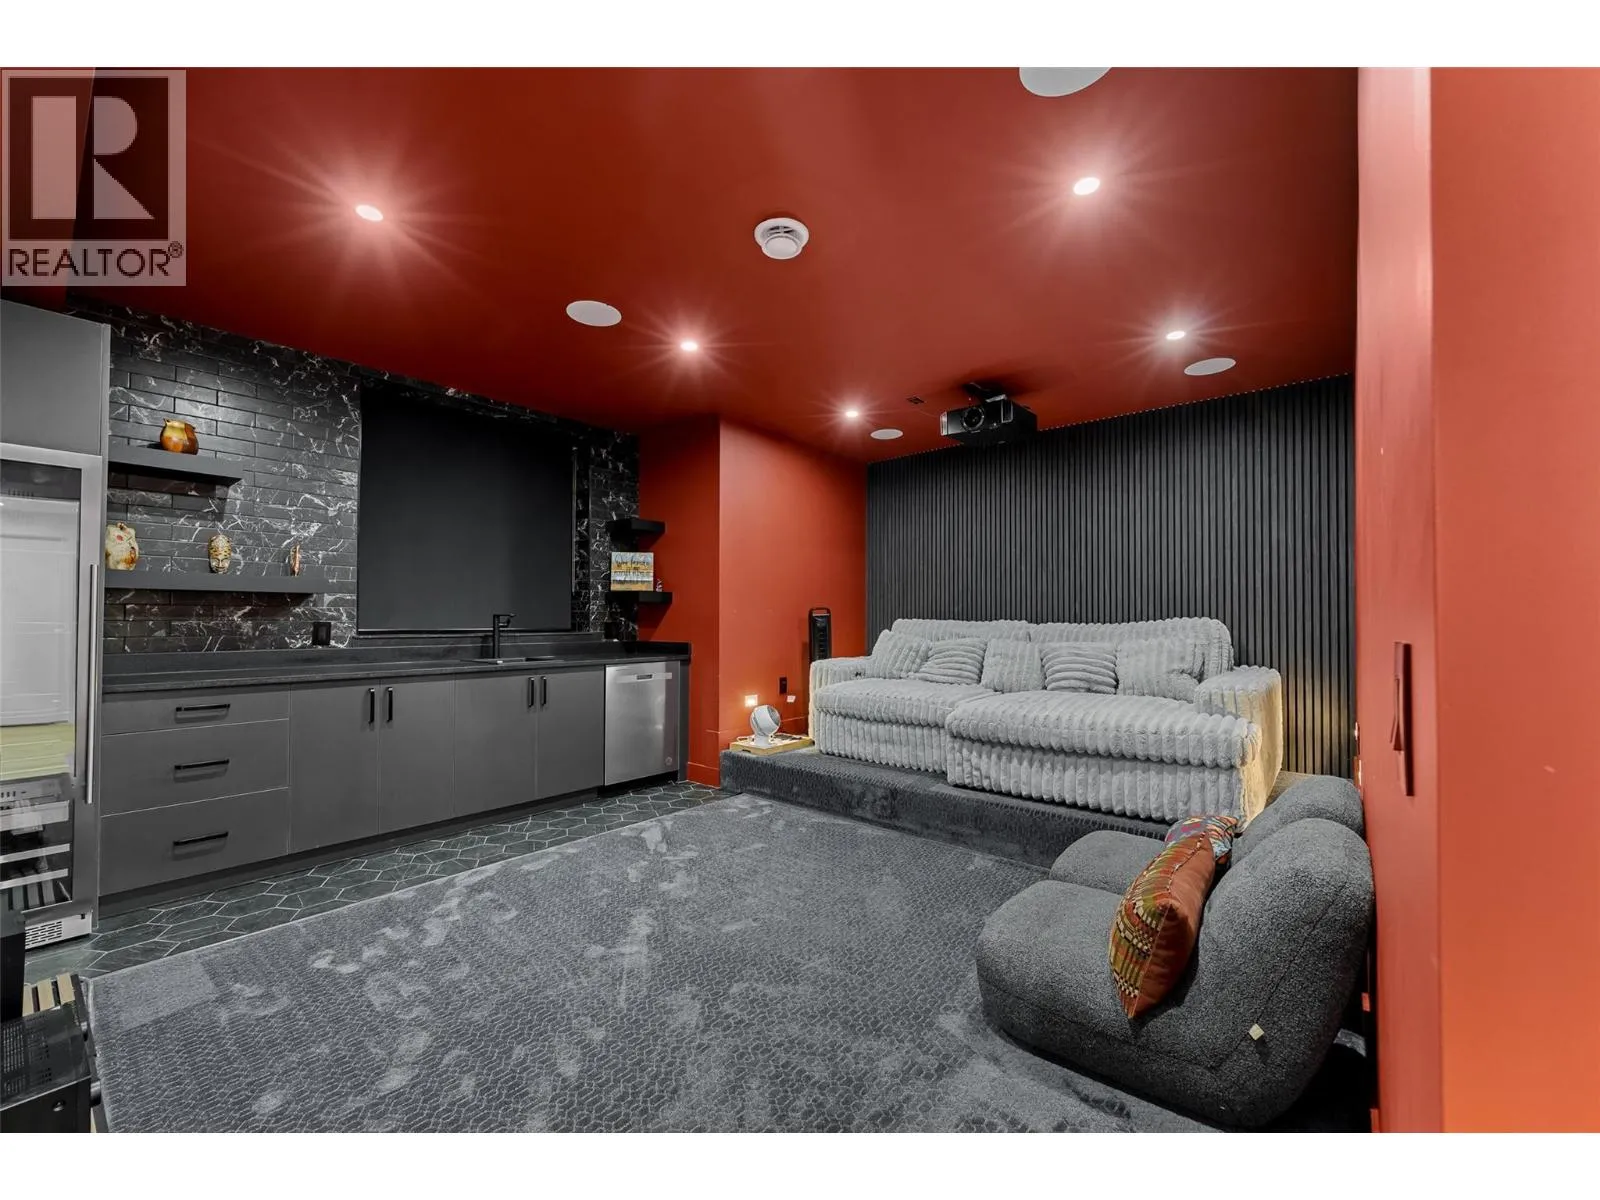
Media
Lower level
15' x 17'8''
Storage
Lower level
4'5'' x 4'11''
Storage
Lower level
27'1'' x 13'4''
Storage
Lower level
10'1'' x 9'
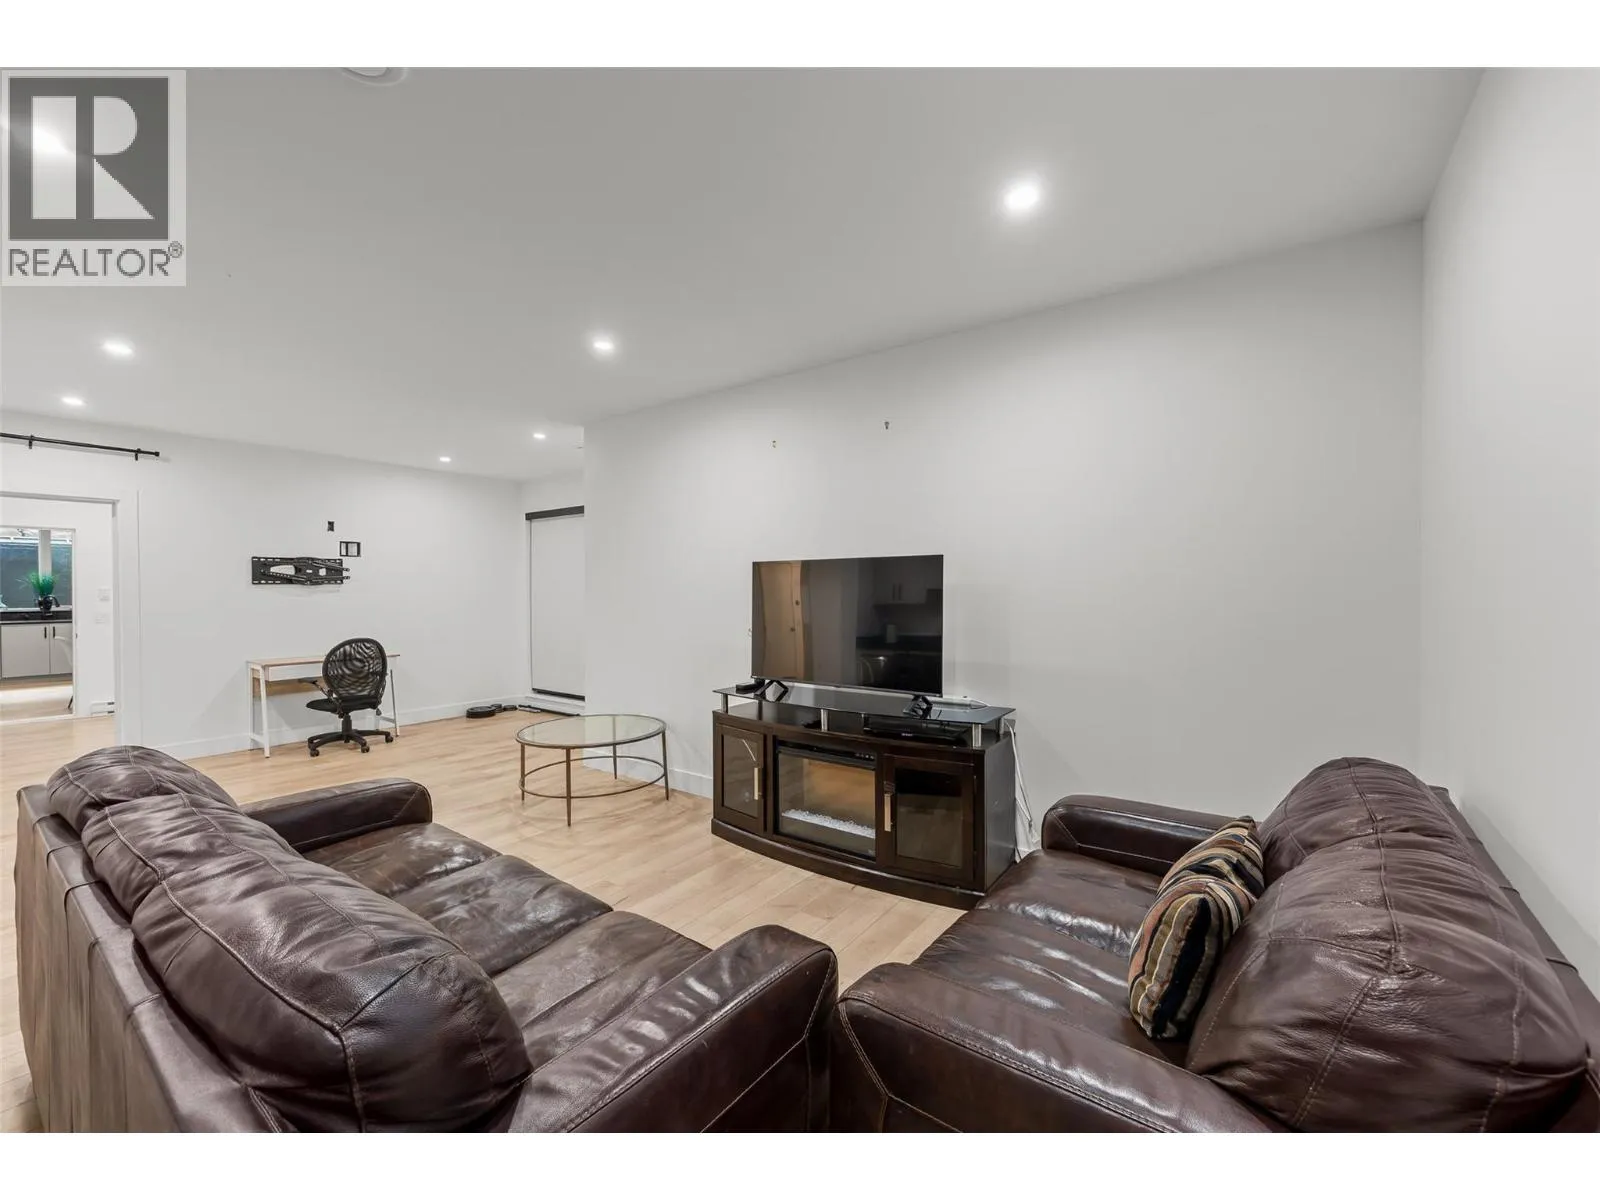
Recreation room
Lower level
24'3'' x 22'
Laundry room
Lower level
10'6'' x 9'8''
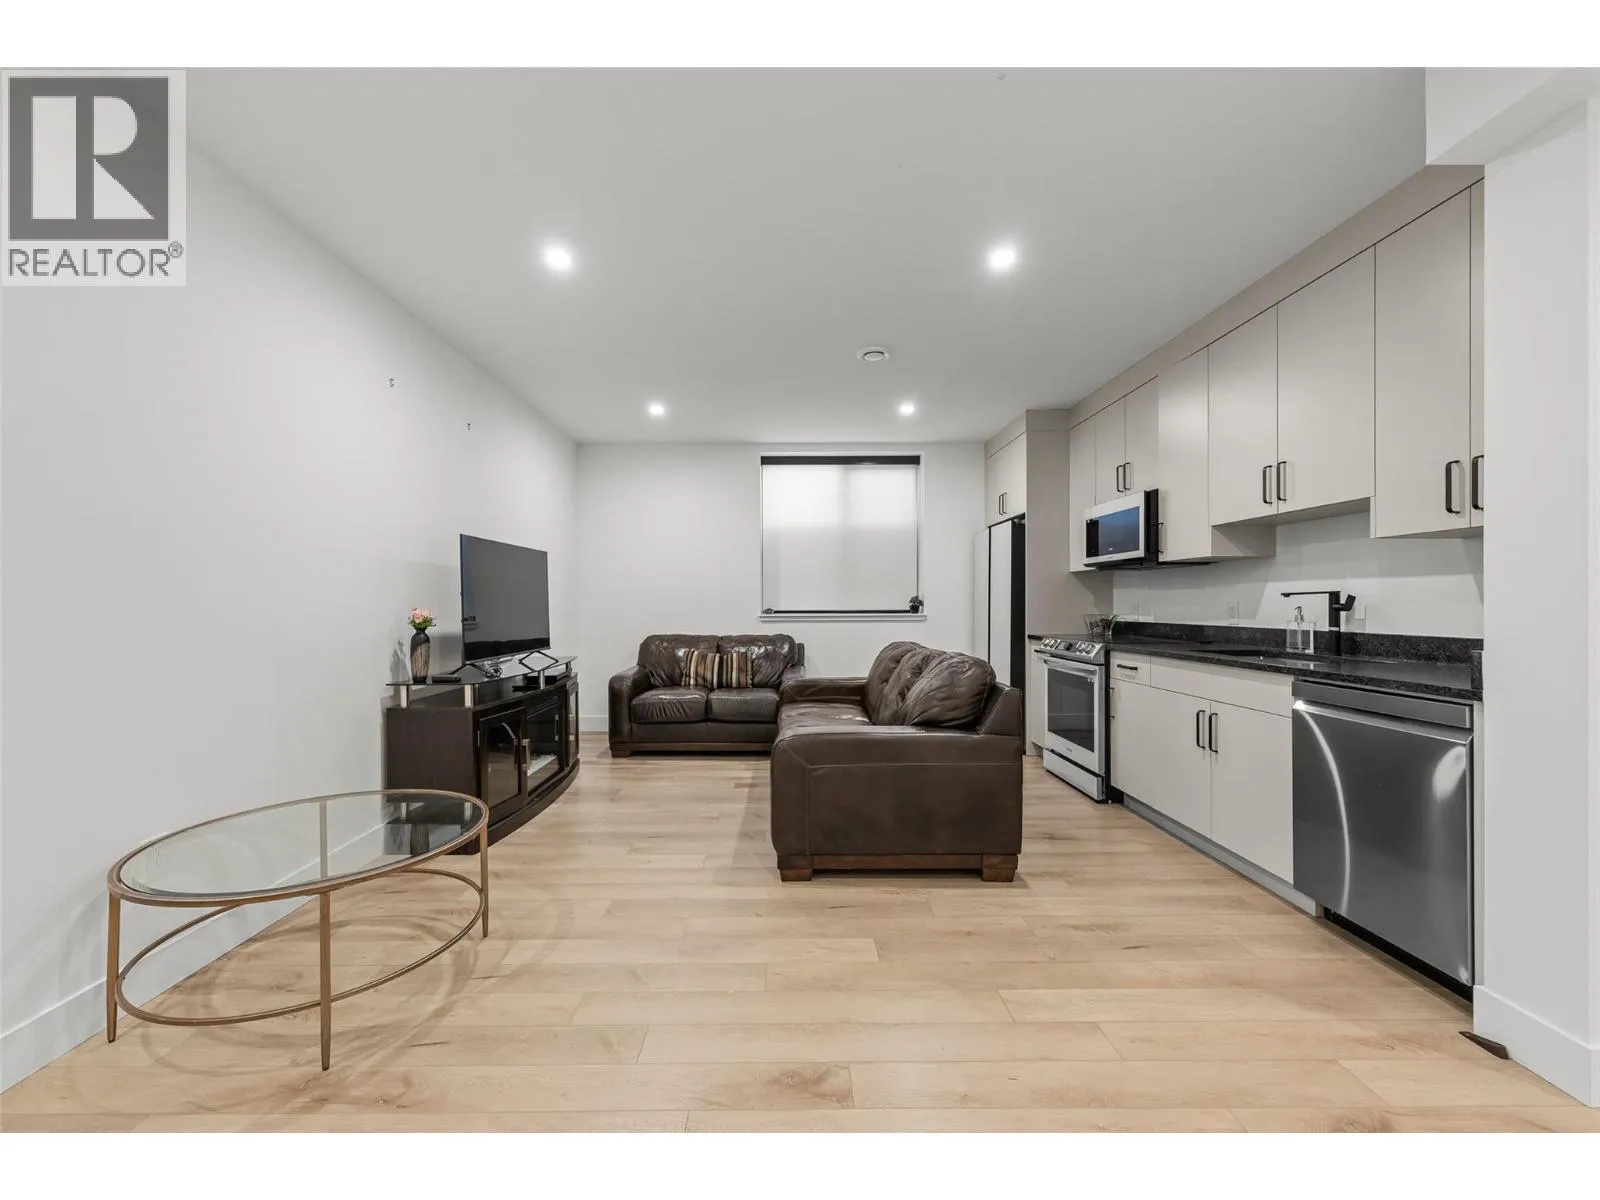
Kitchen
Lower level
16' x 10'4''
Kitchen
Lower level
13'8'' x 3'7''
Den
Lower level
14'9'' x 12'9''
Bedroom
Lower level
15'11'' x 14'4''
Bedroom
Lower level
10'4'' x 13'7''
Den
Lower level
11'9'' x 6'
Bedroom
Lower level
10'9'' x 12'4''
4pc Ensuite bath
Lower level
10'6'' x 5'6''
3pc Ensuite bath
Lower level
10'6'' x 5'6''
3pc Bathroom
Lower level
8'8'' x 8'2''
Other
Main level
10'9'' x 8'
Storage
Main level
4'6'' x 4'11''
Office
Main level
12'5'' x 11'5''
Mud room
Main level
9'11'' x 5'5''
Living room
Main level
22'11'' x 18'8''
Laundry room
Main level
6'1'' x 9'4''
Kitchen
Main level
7'11'' x 12'11''
Kitchen
Main level
25'6'' x 12'1''
Other
Main level
26'6'' x 28'10''
Foyer
Main level
12'5'' x 10'1''
Dining room
Main level
14'11'' x 11'
Bedroom
Main level
14'6'' x 13'
5pc Ensuite bath
Main level
13'7'' x 14'6''
3pc Bathroom
Main level
14'6'' x 6'8''

Location

Learn more about this property
Listing provided by:
Coldwell Banker Executives Realty
MLS® number:
10399479
Agent:
Steven Bergg
*Indicates required field
Name is required
Email is required
Please enter a valid phone number (e.g., 416-111-1111).