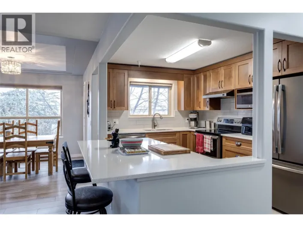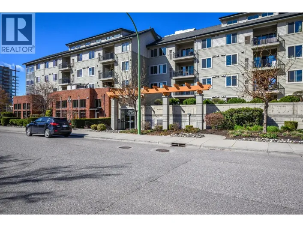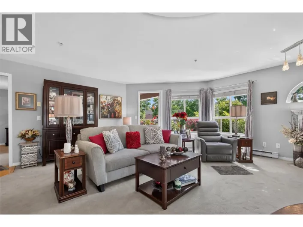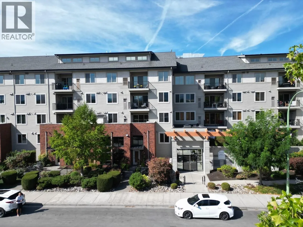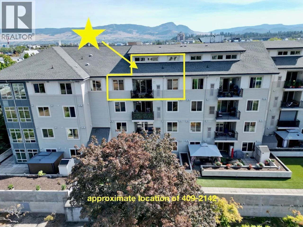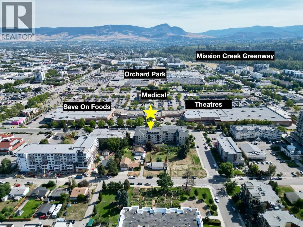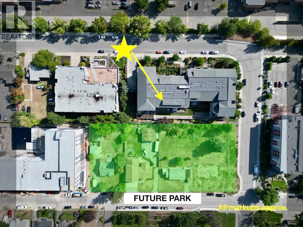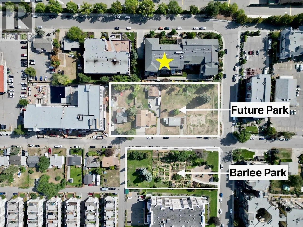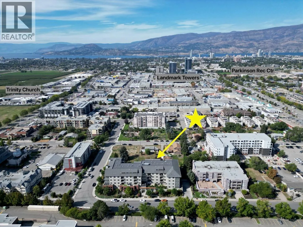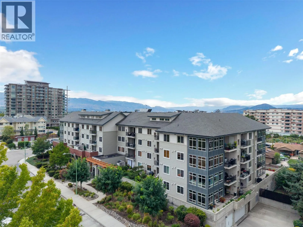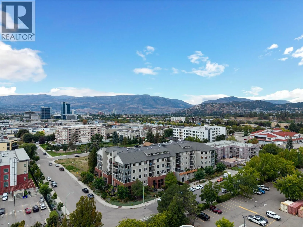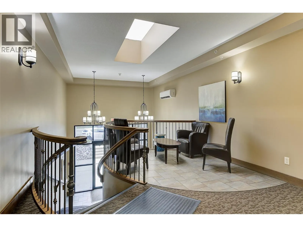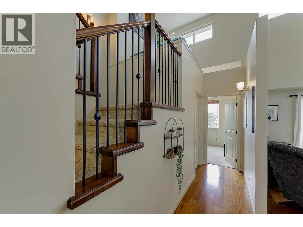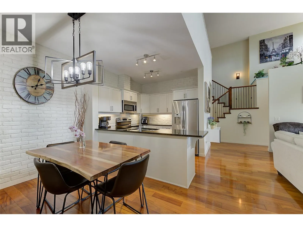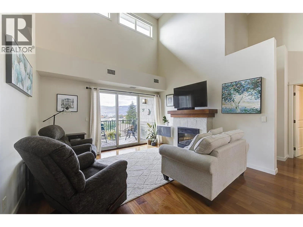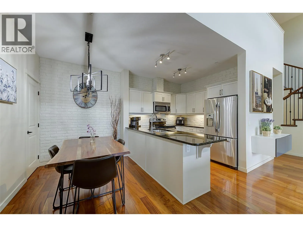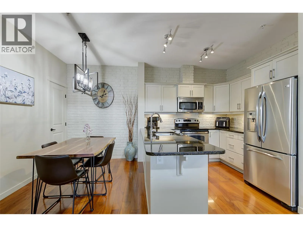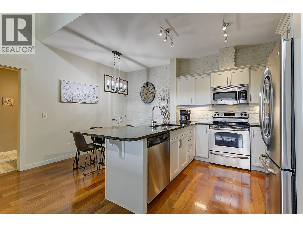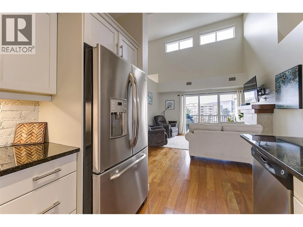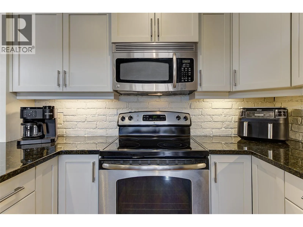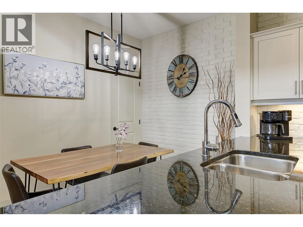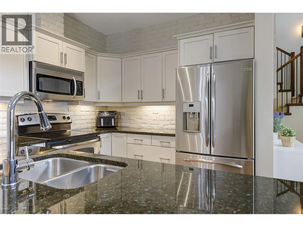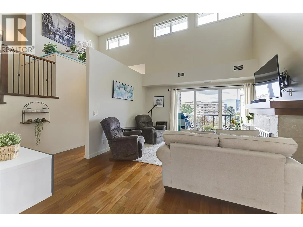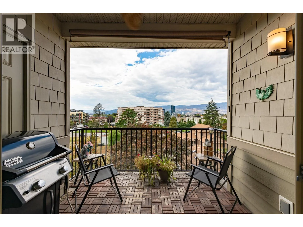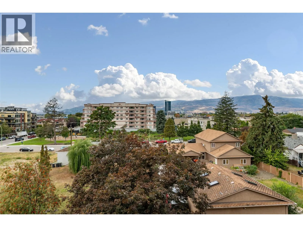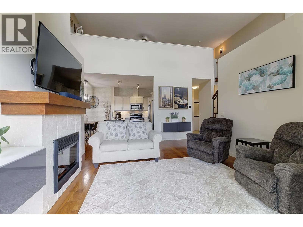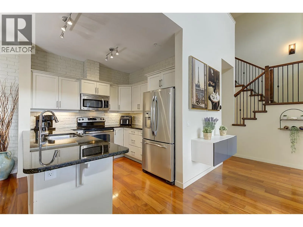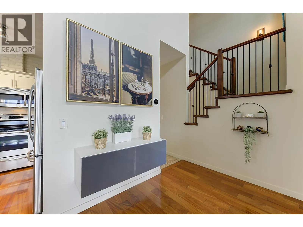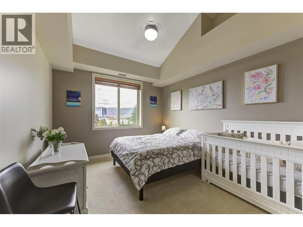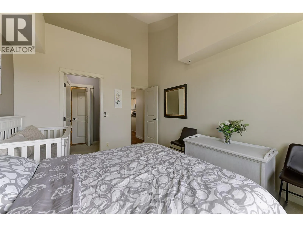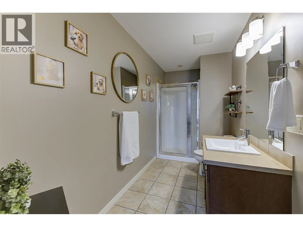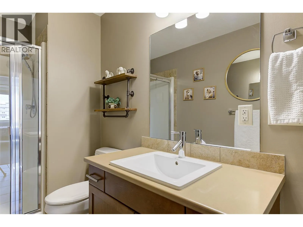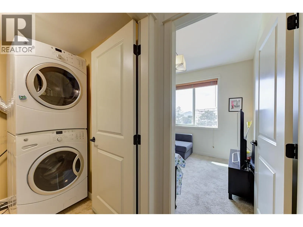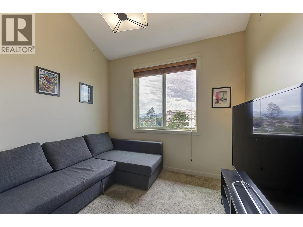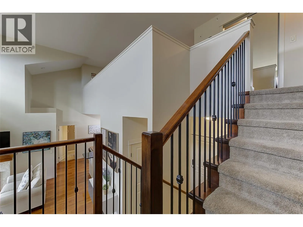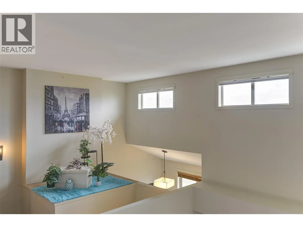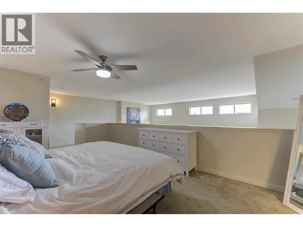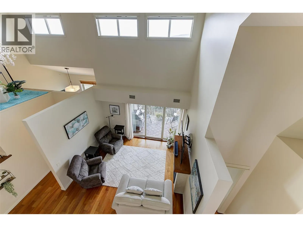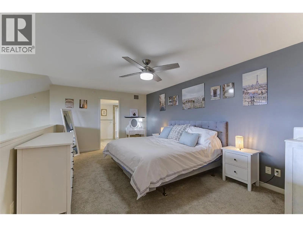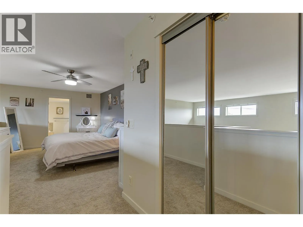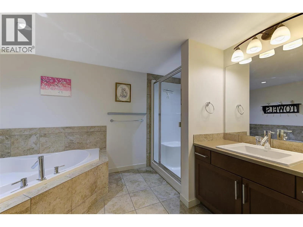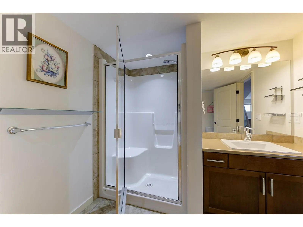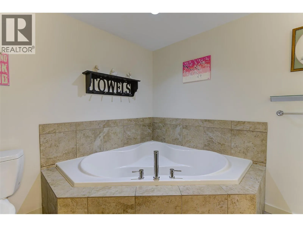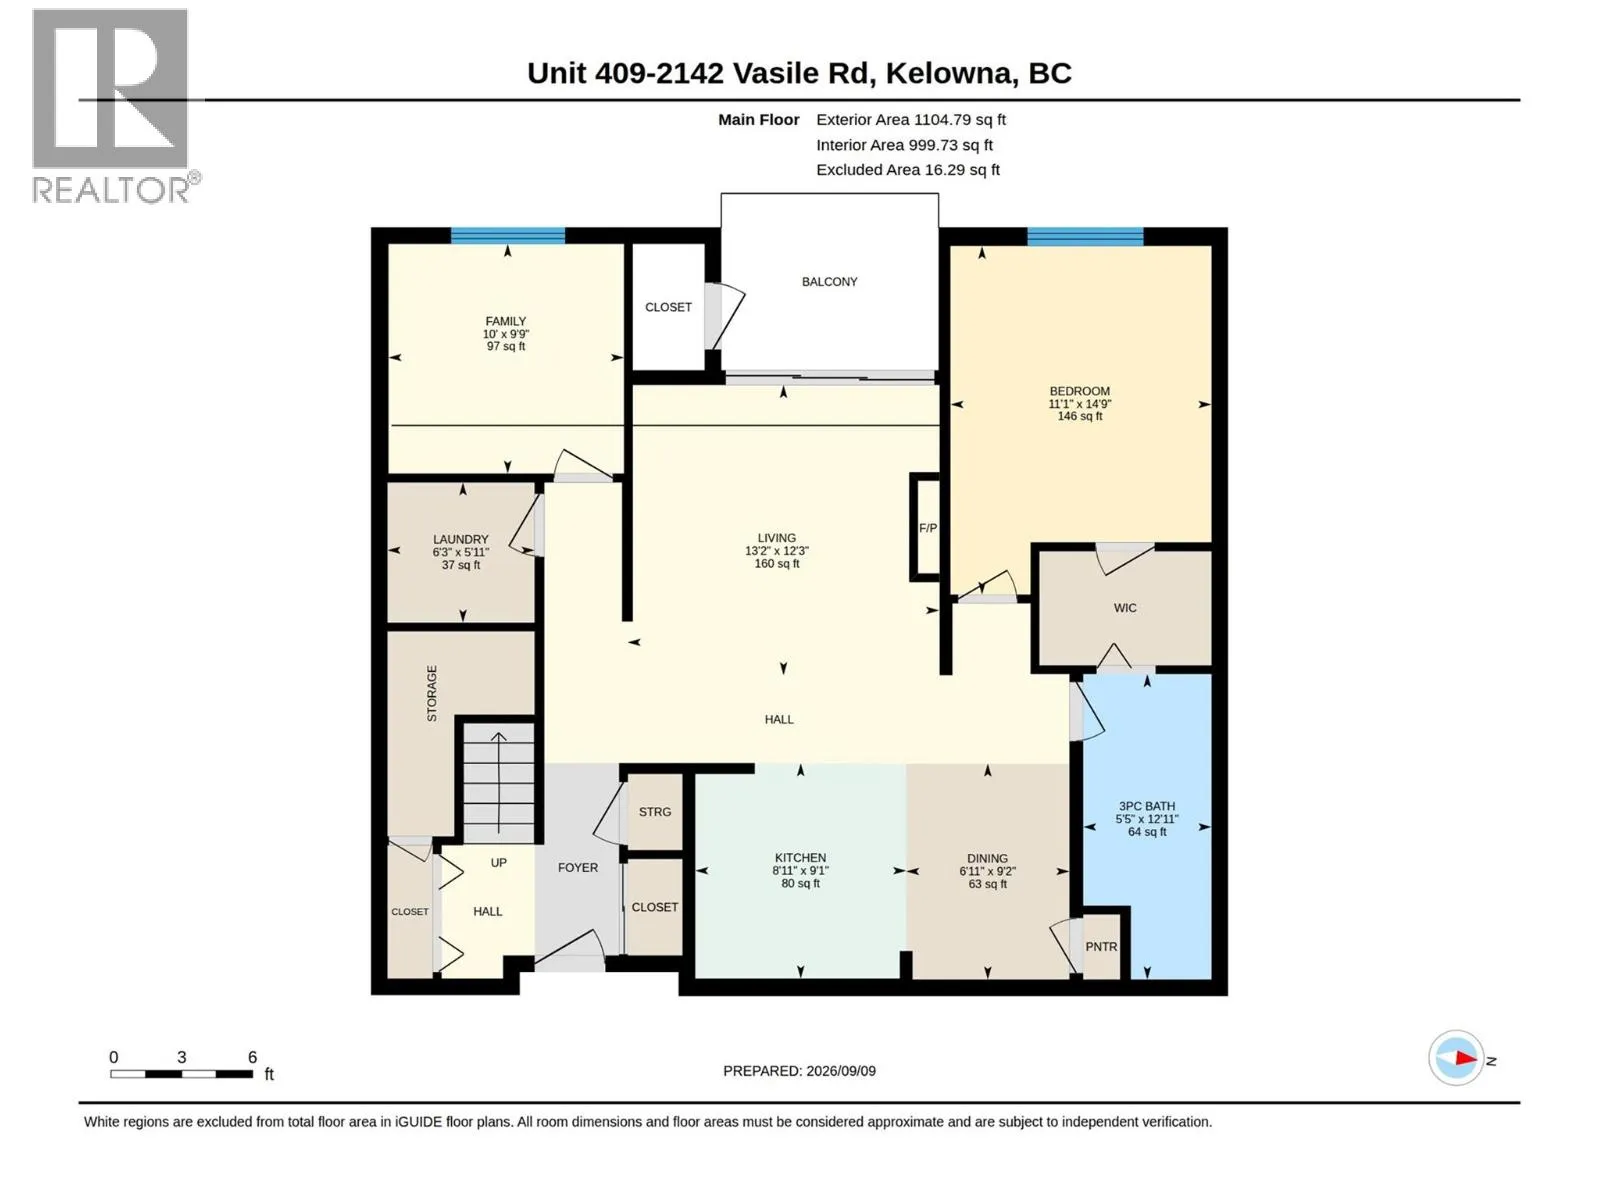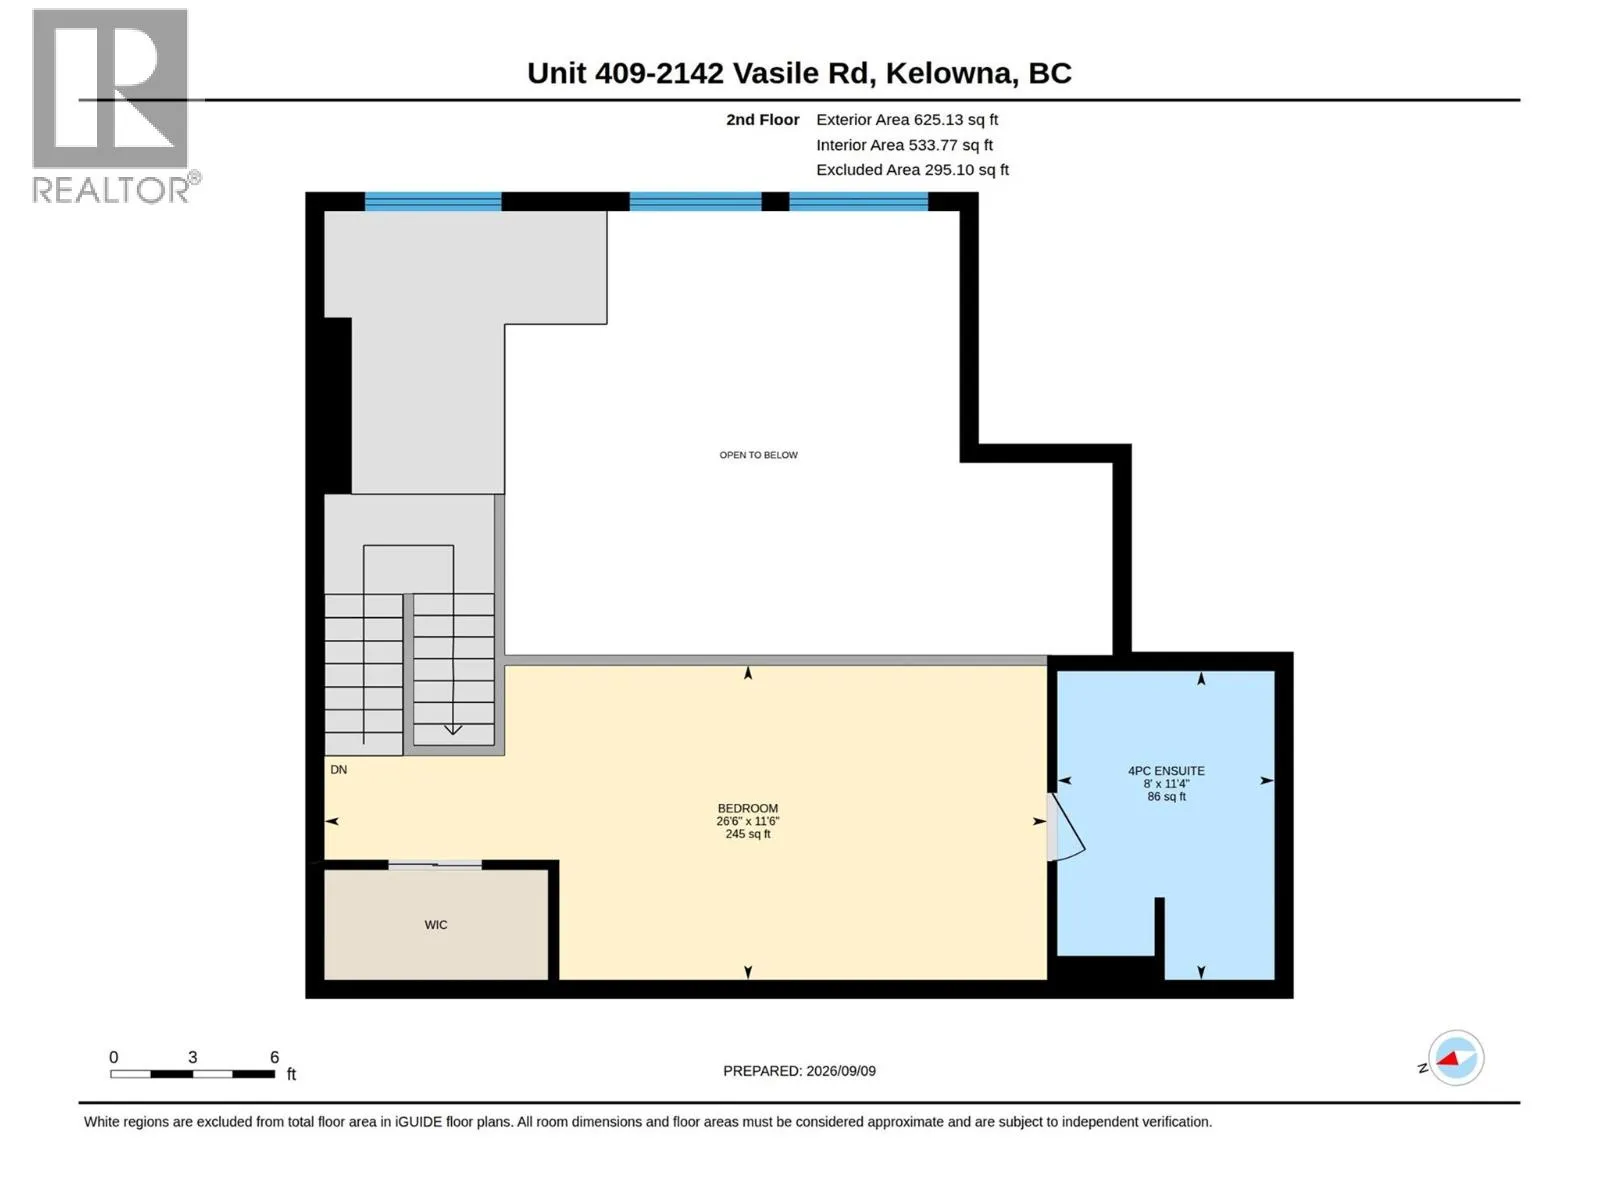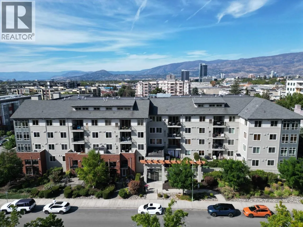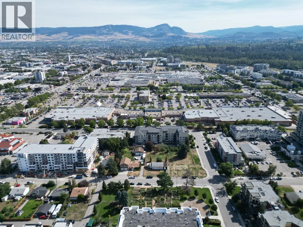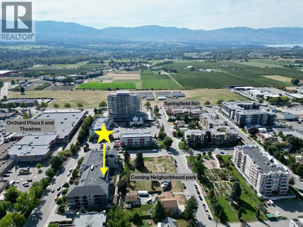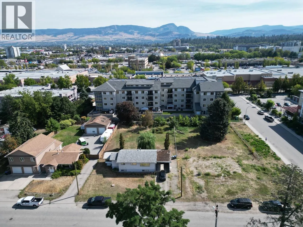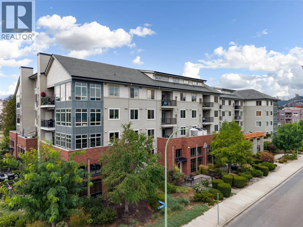
LUXURIOUS AND UPSCALE - TOP-FLOOR LOFTED 2 BED +DEN CONDO with Quiet Western VIEW over a coming new neighborhood Barlee PARK! One of the largest lofted homes in ""The Radius"", this exceptional residence feels more like a townhome than a condo. Soaring 18' ceilings, transom windows, open spindled staircase and west-facing windows create an incredible sense of urban elegance, spaciousness and natural light. Rich cherry-stained hardwood floors complement the refreshed white kitchen with granite counters, white brick accents, breakfast island, stainless appliances and striking white brick backsplash. Feature white brick wall in dining area & sep pantry. Kitchen flows seamlessly into great room, with tiled feature fireplace & sliding doors to the covered deck—perfect for enjoying morning coffee & gorgeous sunset views over the expansive parkland, mountains and city skyline. 2 primary bedrooms with Ensuites. Main floor primary bedroom with vaulted ceilings, walk-through closet and 3-piece main bath. Main den c/b easy 3rd bed with an armoire. Separate laundry and storage rm. Huge lofted mezzanine flexes as primary bedroom, or family room, with a large 5-piece ensuite featuring double soaker tub and separate glass shower with seat. New High-eff. furnace & A/C (2025), 2 secure underground parking stalls & 2 large private storage lockers. Pets 1 lap dog or 2 cats. Walk to shopping, parks, restaurants, Mission Creek, coffee and more. A rare combination of luxury, style and location! (id:27476)