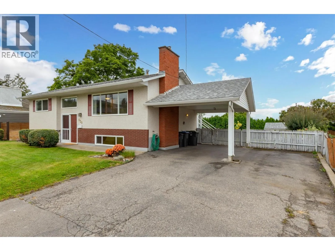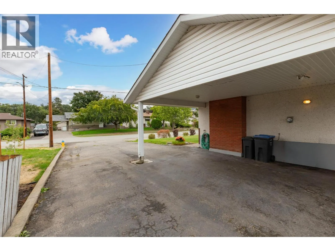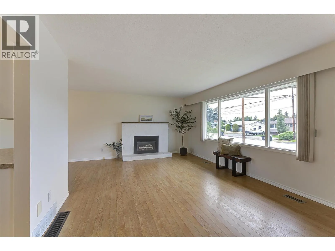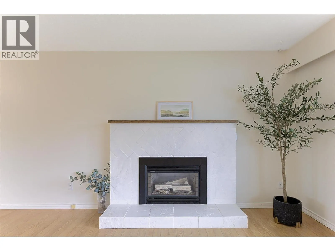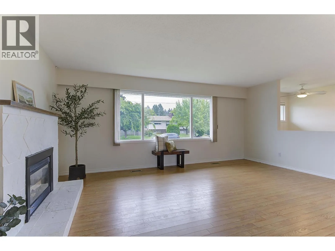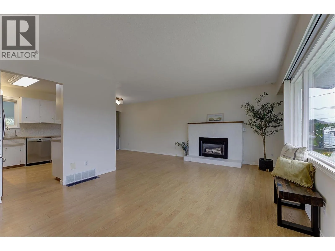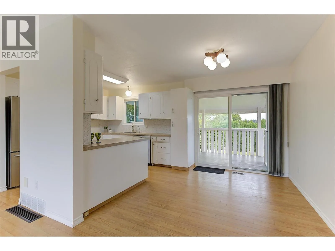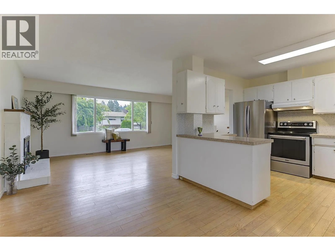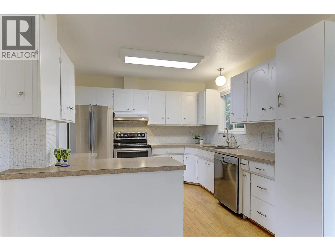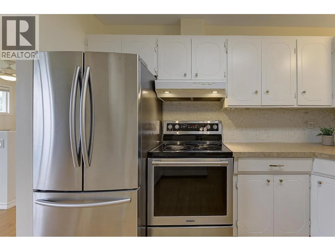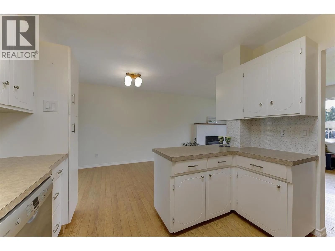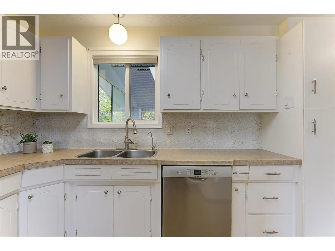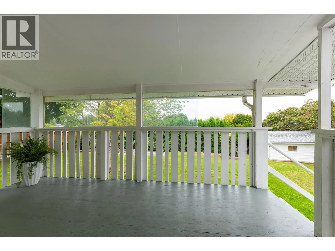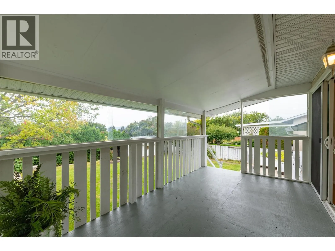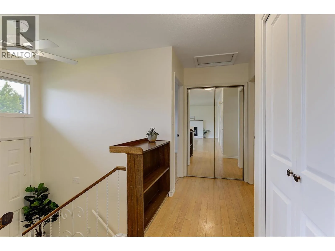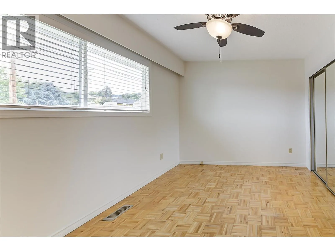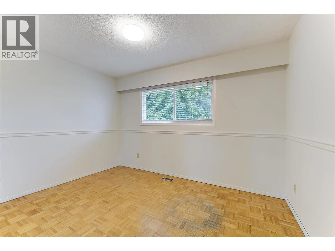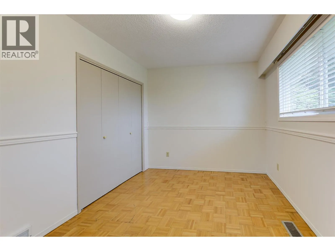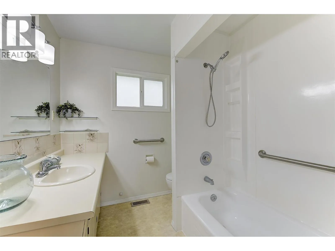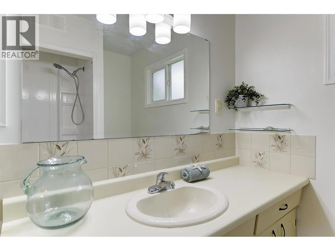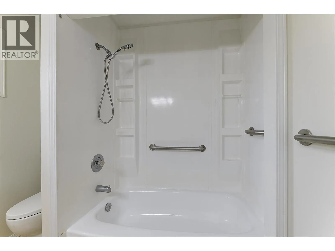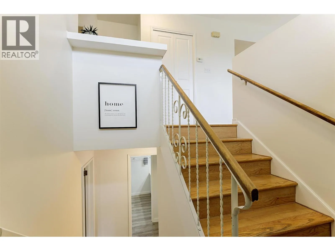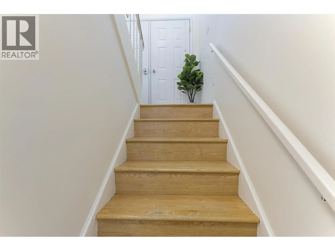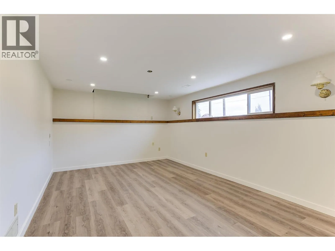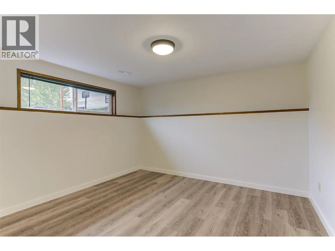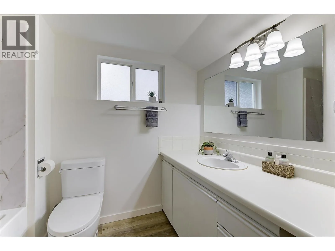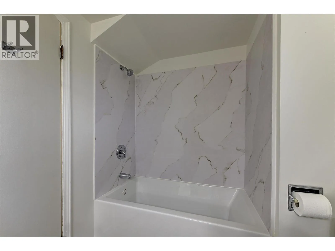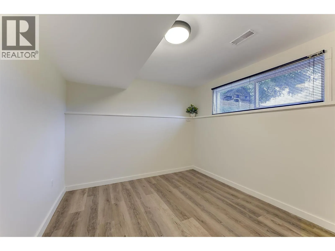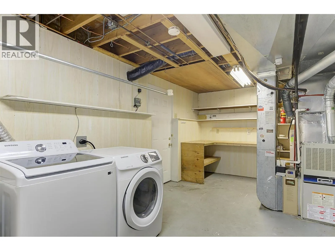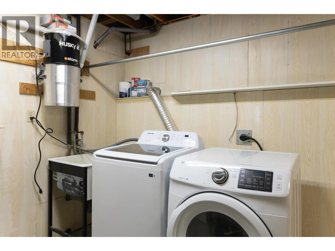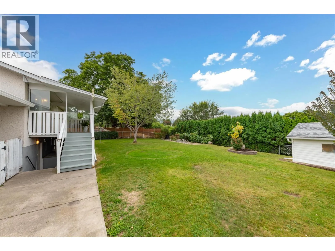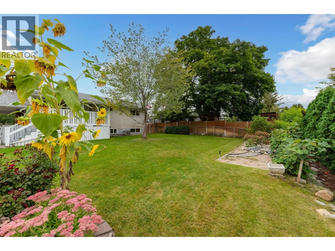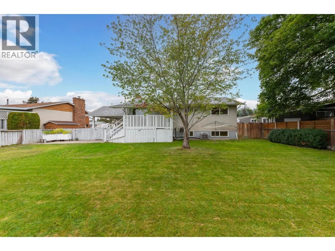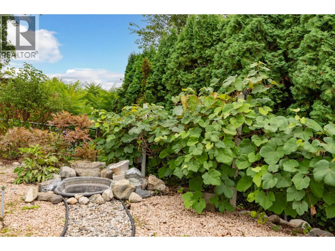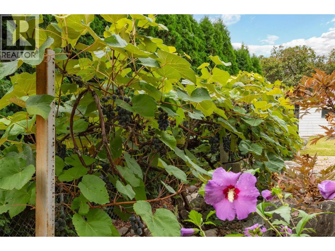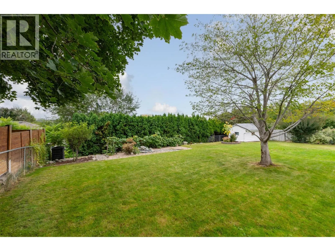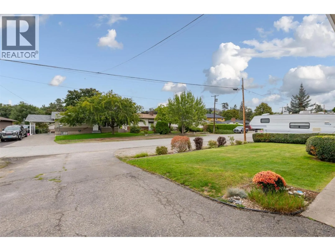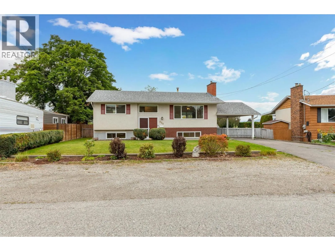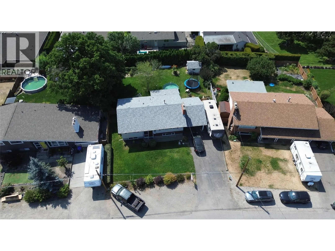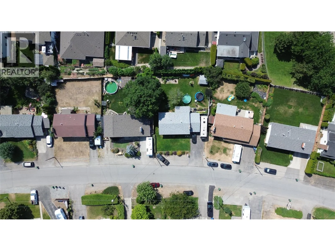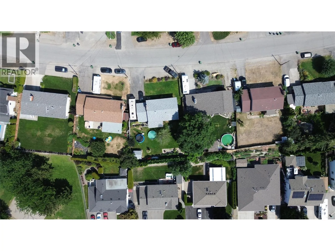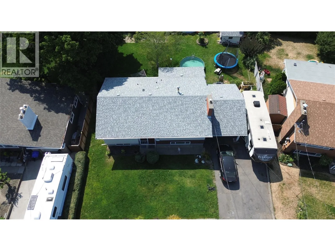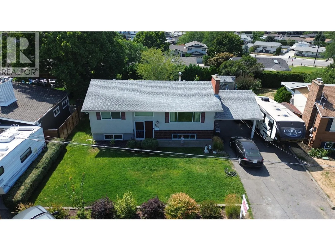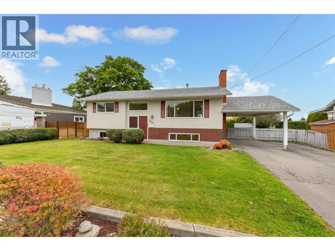
430 Perth Road - fully refreshed, move-in ready, and available immediately. This 4-bedroom, 2-bathroom bi-level offers approximately 1,874 sq ft of practical family living in a highly convenient Rutland South location close to schools, parks, shopping, transit, and everyday amenities. The home has just undergone a substantial refresh from top to bottom, including fresh paint throughout, newer flooring, newer toilets, updated and new tubs, and a newer washer and dryer. Downstairs, the family room has been finished with pot lighting, creating a brighter, more polished space and helping maximize the usable living area. With two bedrooms up and two down, a full bathroom on each level, a separate basement entrance, recreation space, and workshop area, the layout offers excellent flexibility for families, teens, guests, or future suite potential. Outside, the property is every bit as impressive. Set on a flat 0.19-acre lot, the huge, fenced yard provides outstanding space for kids, pets, gardening, entertaining, or simply enjoying room to breathe. Add in RV parking, parking for multiple vehicles, a covered deck, carport, underground irrigation, and a large, powered shed, and the everyday practicality is hard to beat. Fresh, spacious, flexible, and ready now—430 Perth Road is a standout family opportunity in a central Kelowna location. (id:27476)