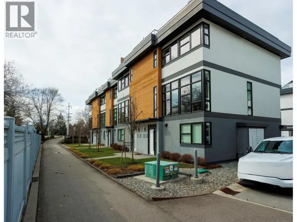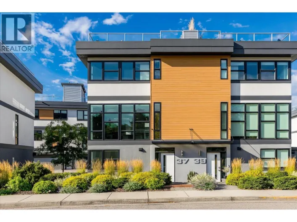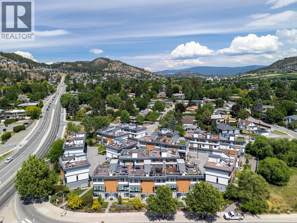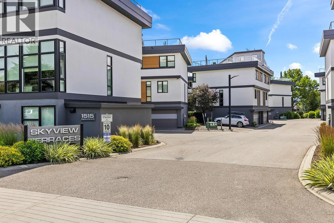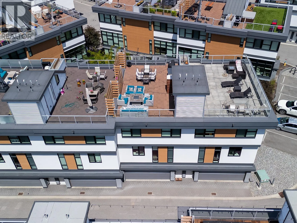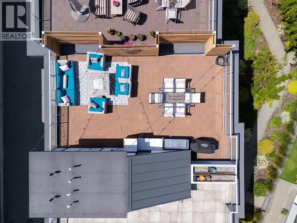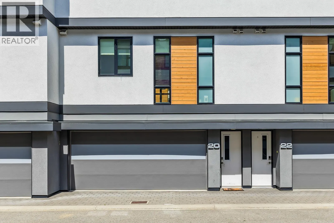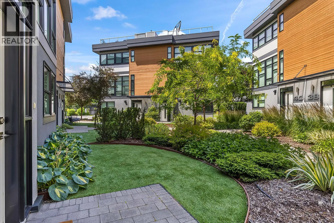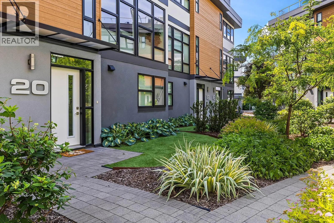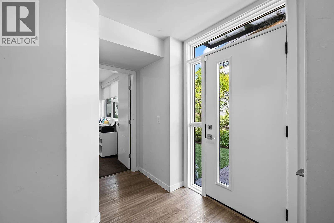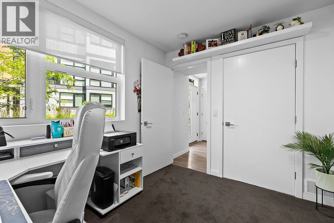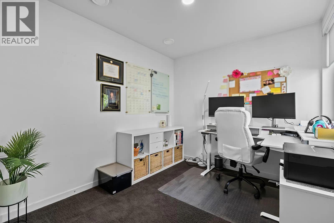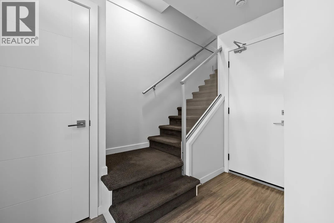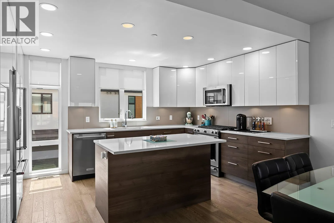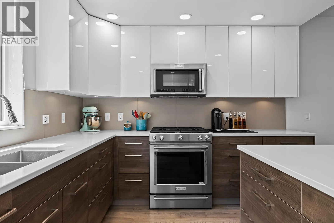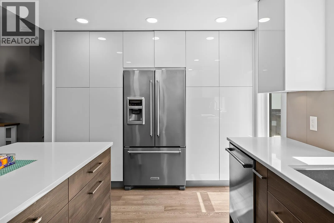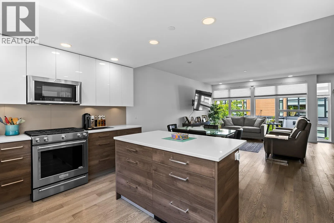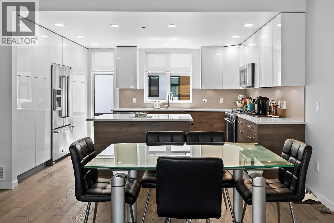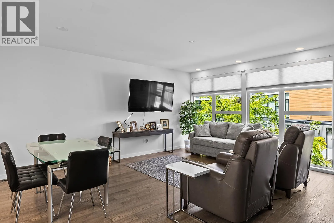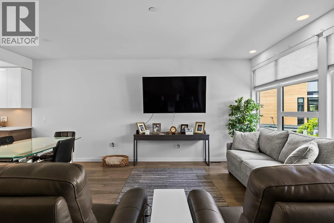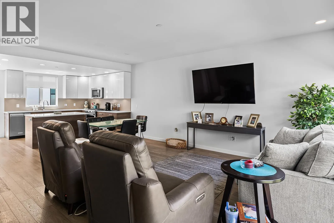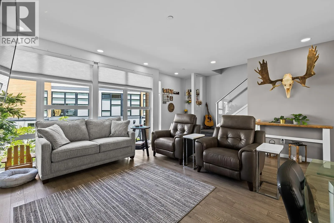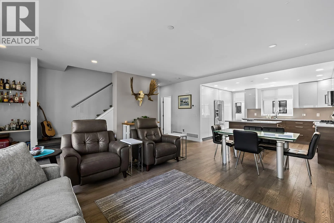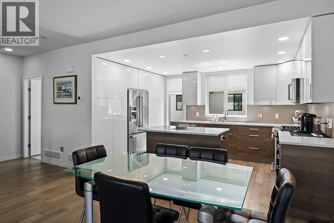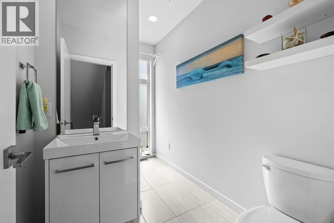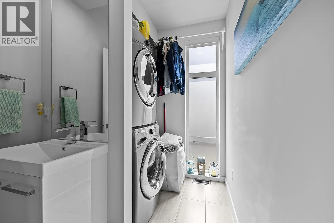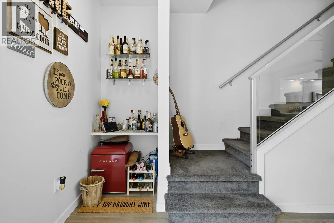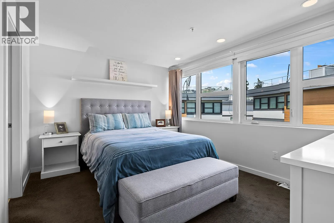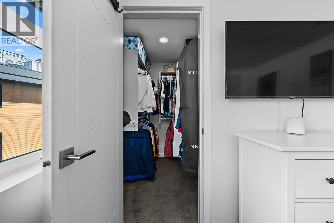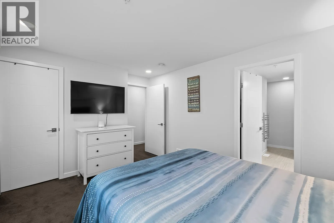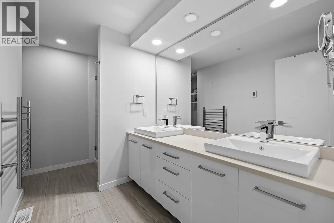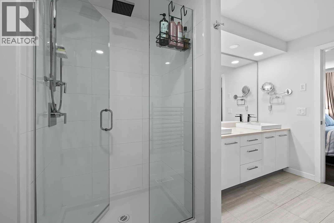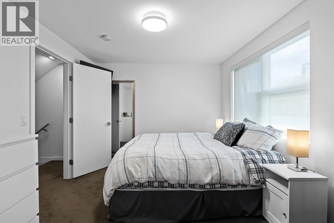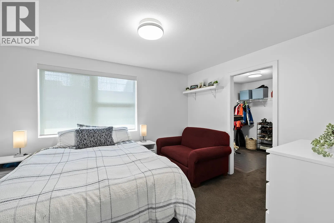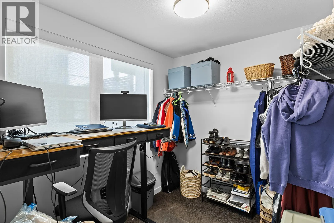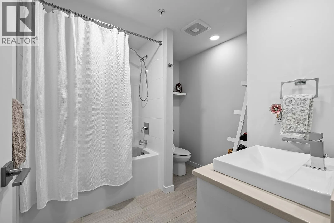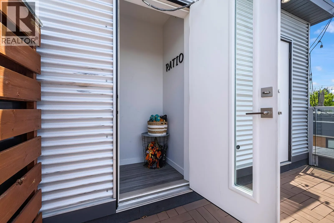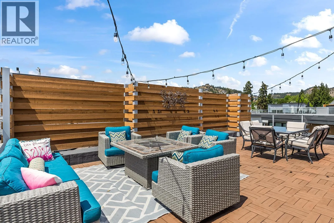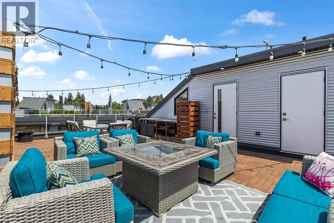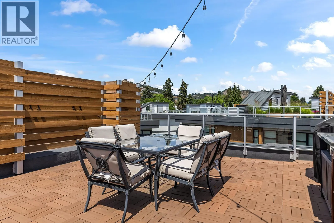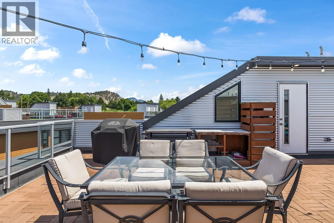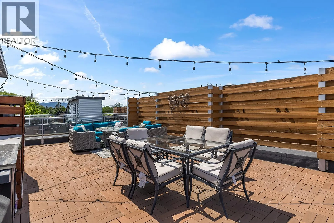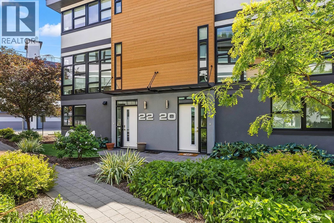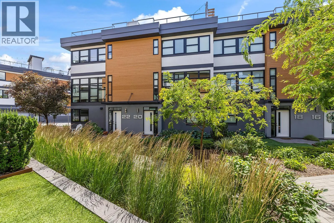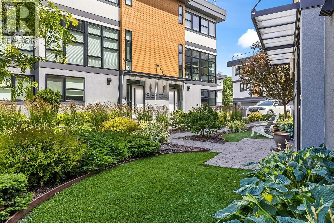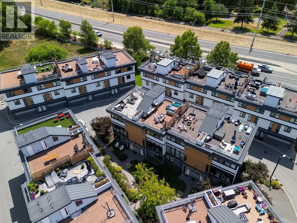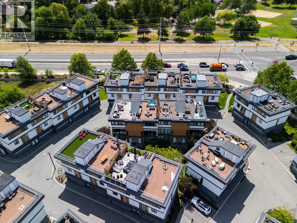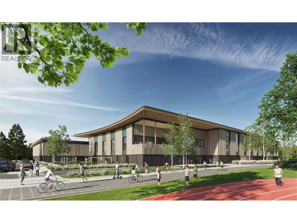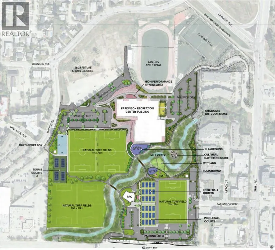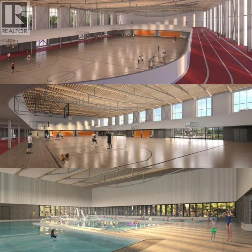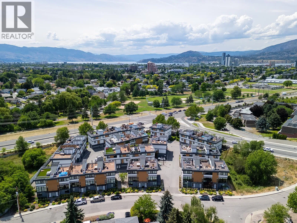
Located in the Tommie Award-winning Skyview Terrace development, this townhome offers a central location just minutes from downtown Kelowna and steps from the Okanagan Rail Trail and upcoming Parkinson Recreation Centre. The main level features floor-to-ceiling windows overlooking lush courtyard greenery. Anchoring the open living space, the kitchen boasts quartz countertops, upgraded stainless KitchenAid appliances, a gas range, and an expansive island with bar seating. The living room is fitted with custom top-down/bottom-up blinds, complemented by a powder room and main-floor laundry. Upstairs, the primary retreat comfortably fits a king bed and includes a spacious walk-in closet paired with a spa-inspired ensuite, complete with dual vanities, quartz counters, a walk-in glass shower, heated tile floors, and a heated towel bar. The second bedroom is equally generous, featuring another oversized walk-in closet and easy access to a second full bath. One of the highlights of the home is the massive private rooftop patio, equipped with a gas hookup, hose bib & built-in storage. An exceptional setting for entertaining against scenic valley views. Downstairs, find direct access to the two-car garage with ample storage space, alongside a bright, flexible den with its own window and closet, ideal for a dedicated home office or guest bedroom. Best of all, you’re mere moments from Parkinson’s future state-of-the-art aquatic centre, triple-gymnasium, indoor track & fitness facilities. (id:27476)