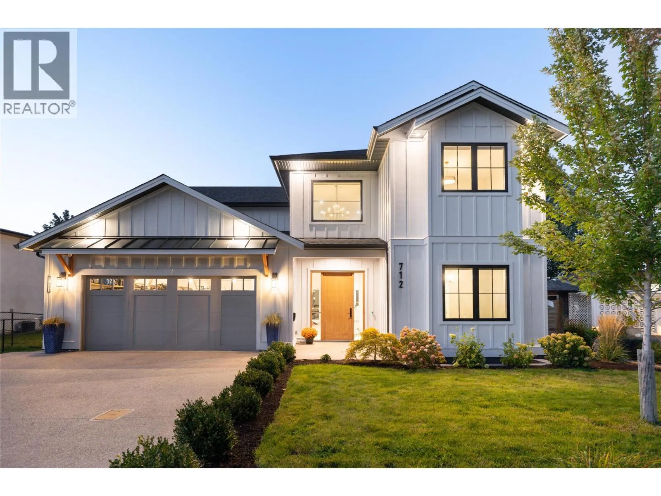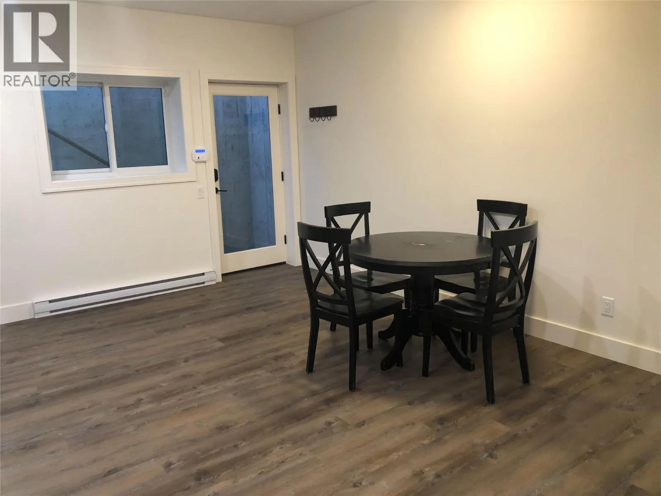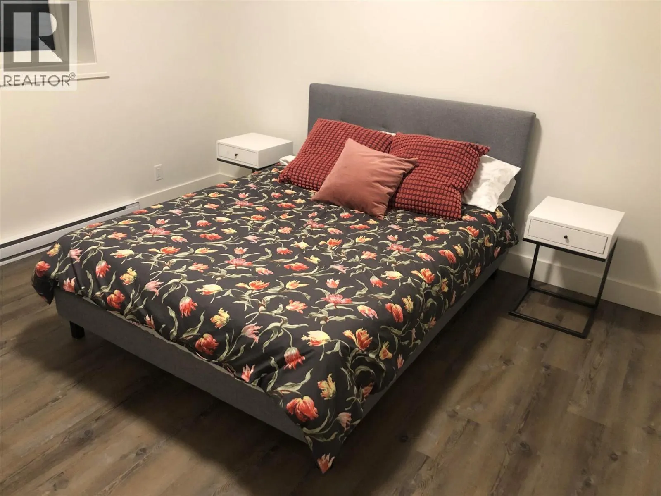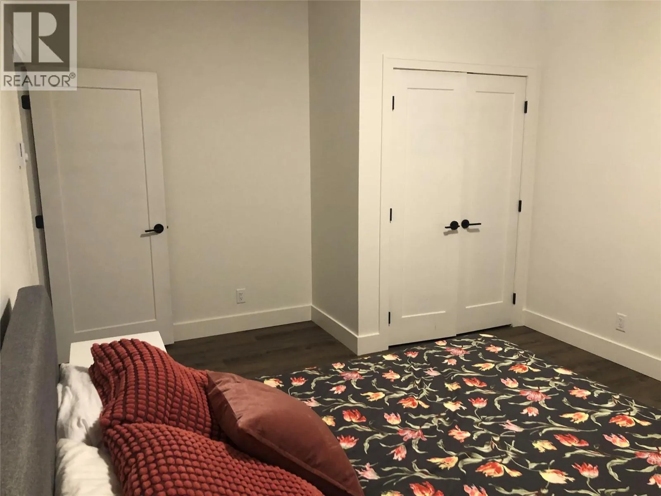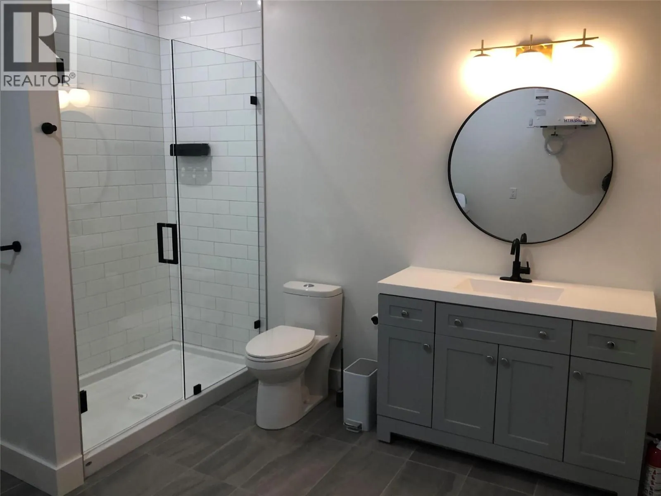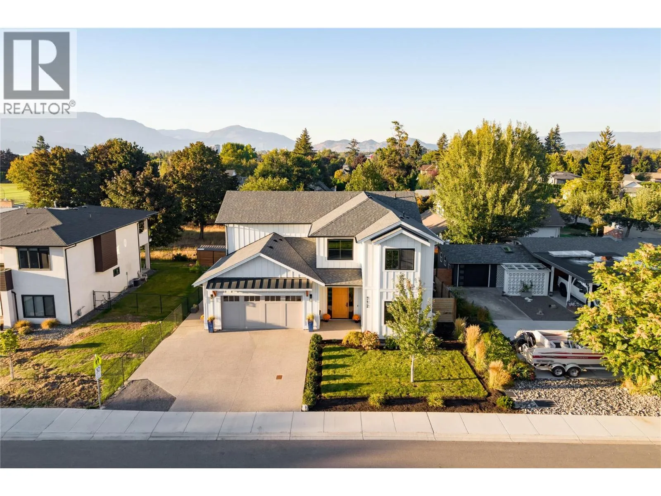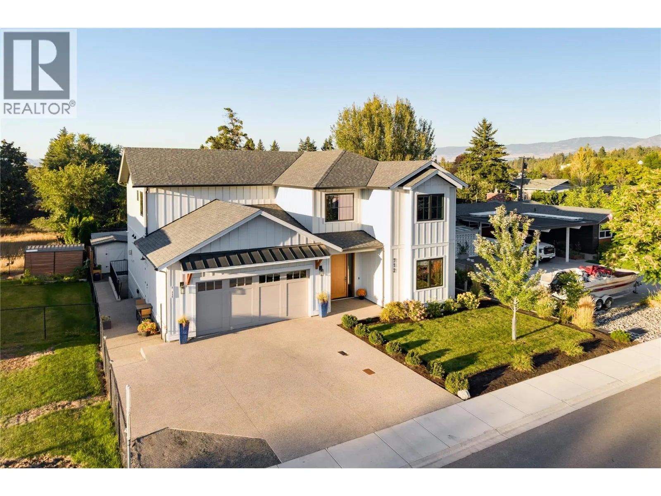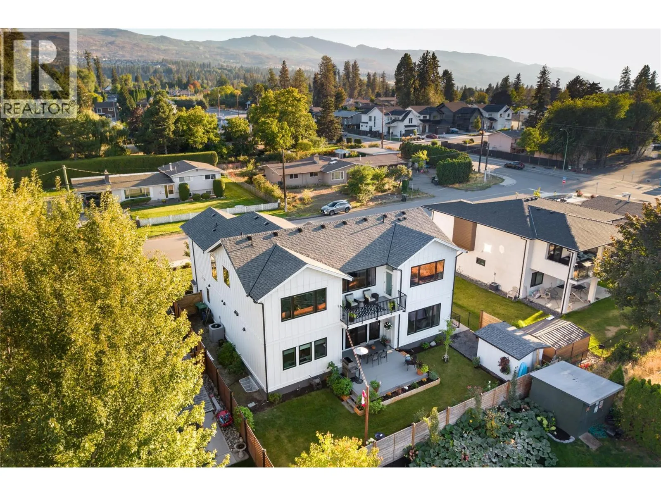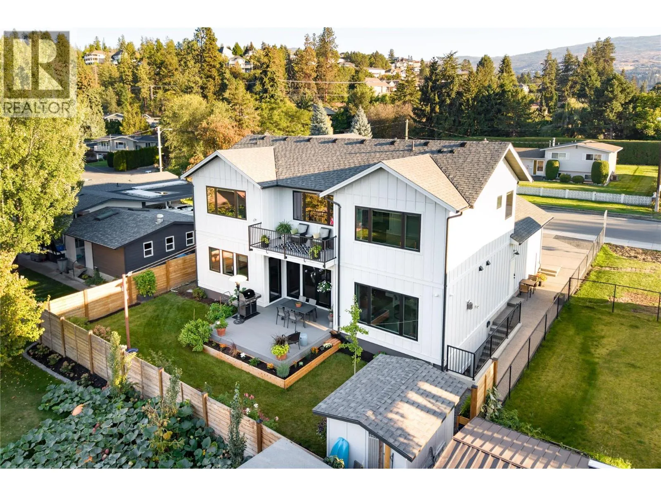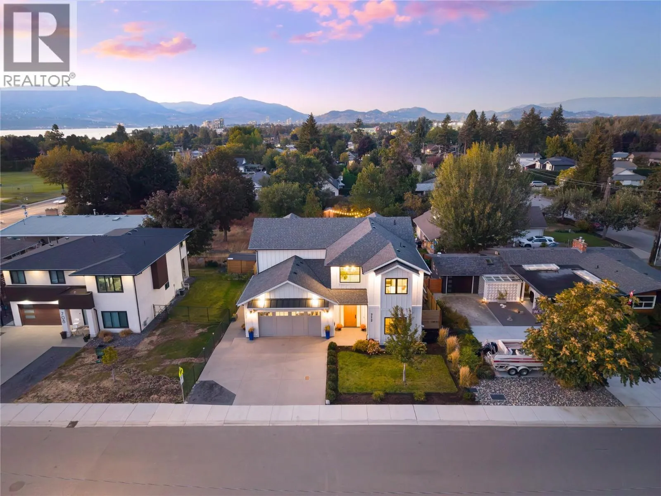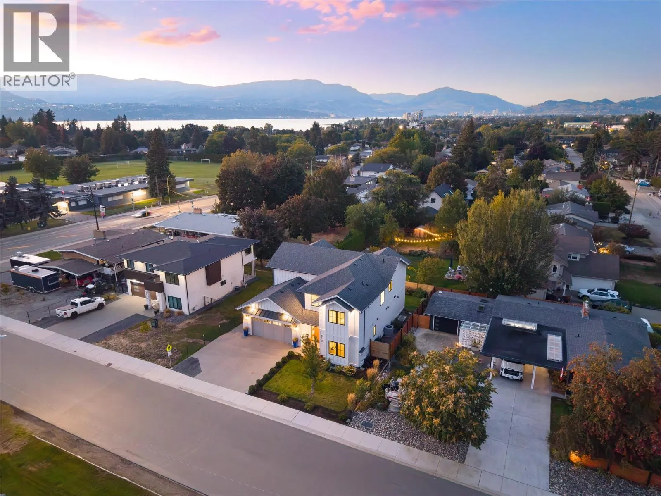
712 Hazell Road, Kelowna, British Columbia V1W 1R3

Listed for:
$1,700,000
5 beds
4 baths
Listed 12 days ago
House for rent: 712 Hazell Road, Kelowna, British Columbia V1W 1R3

View all 73 photos

About

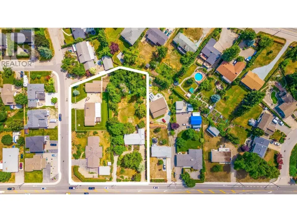
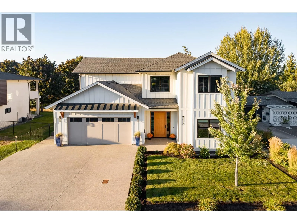
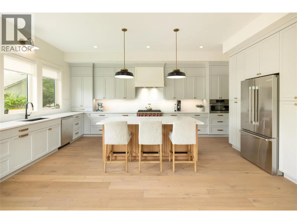
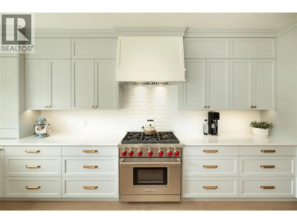
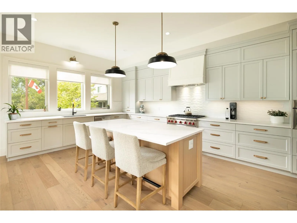
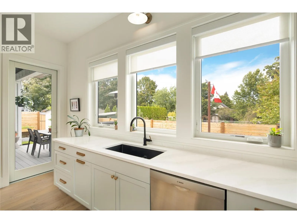
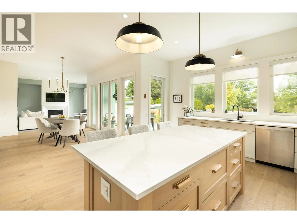
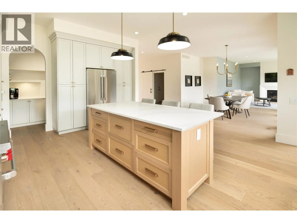
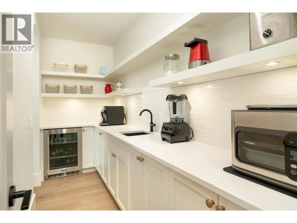
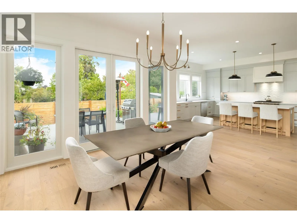
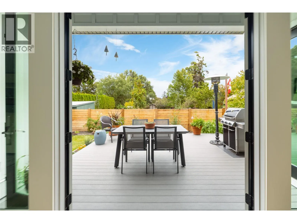
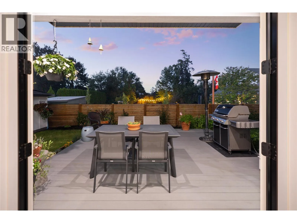
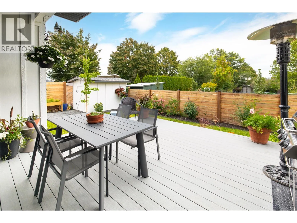
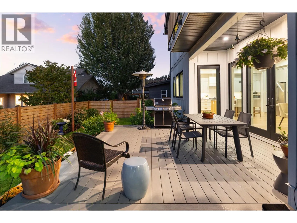
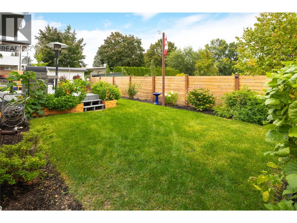
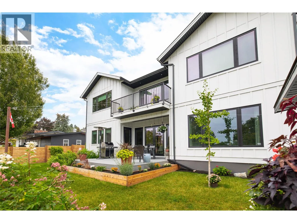
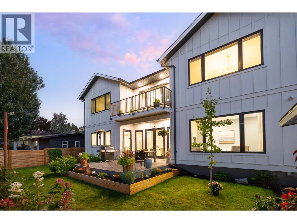
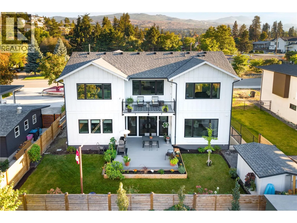
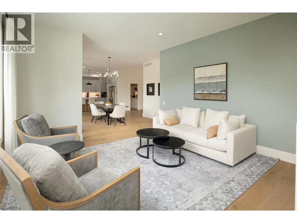
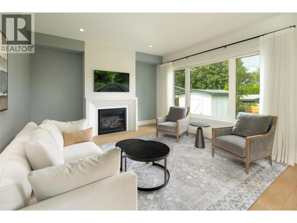
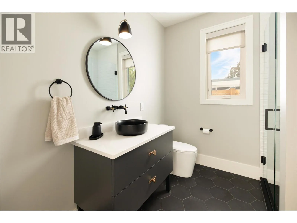
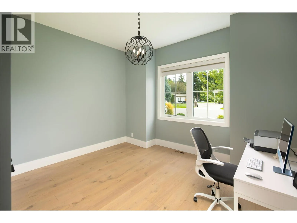
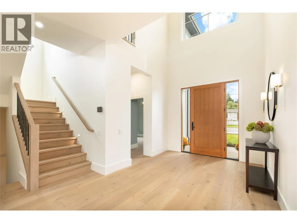
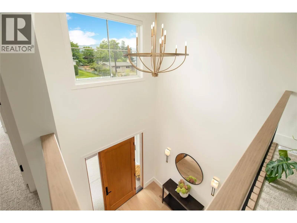
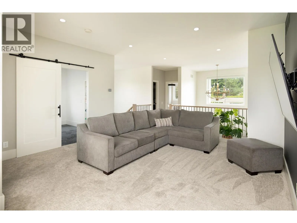
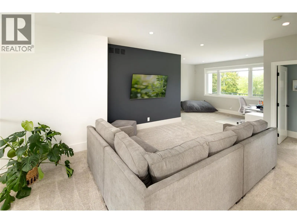
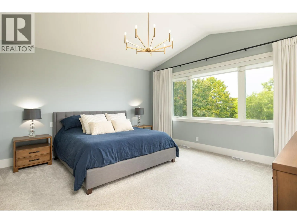
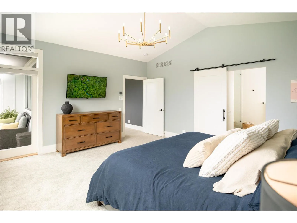
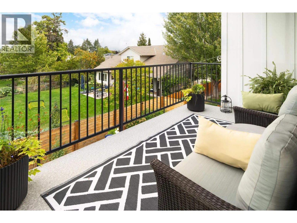
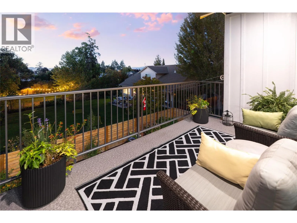
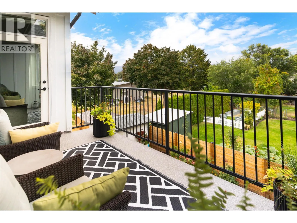
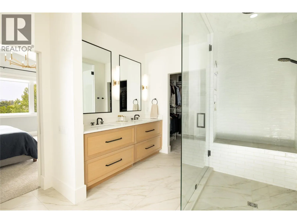
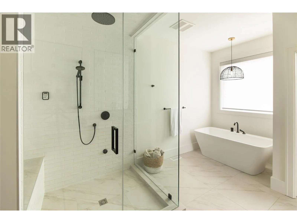
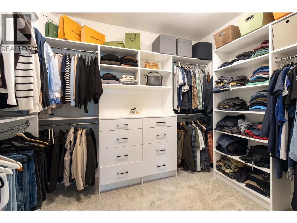
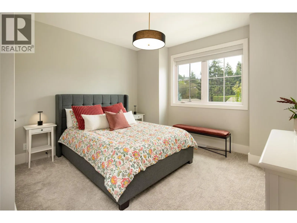
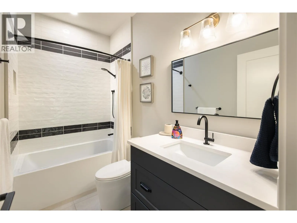
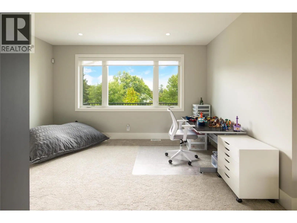
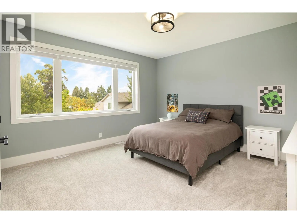
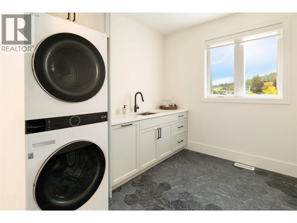
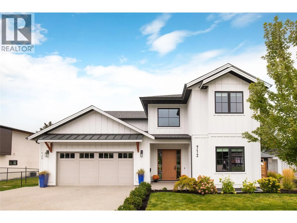
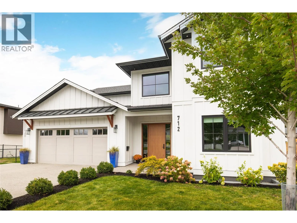
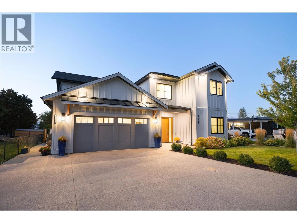
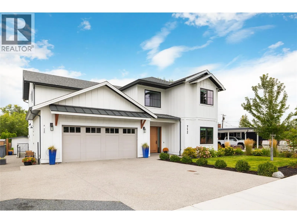
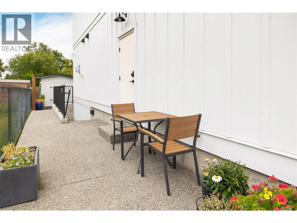
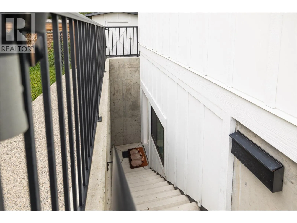
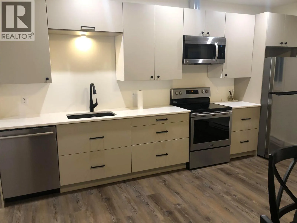
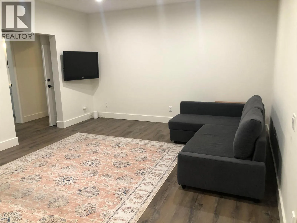
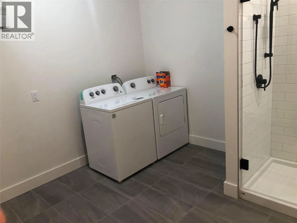
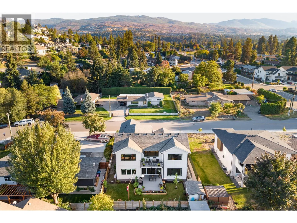
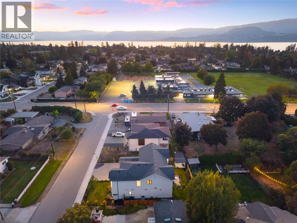
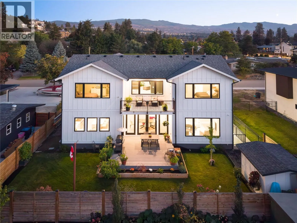
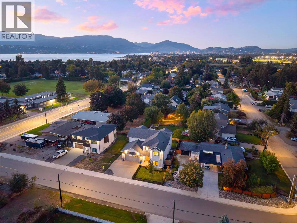
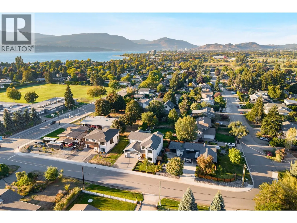
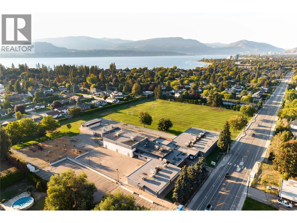
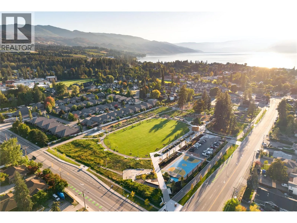
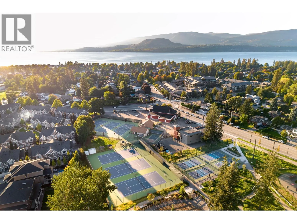
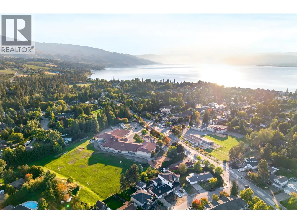
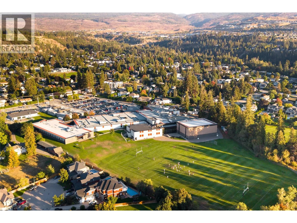
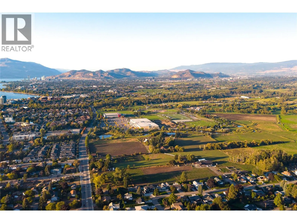
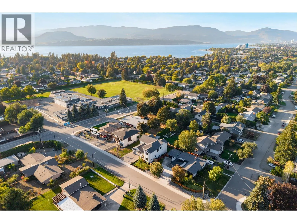
Thoughtfully designed, beautifully finished & exceptionally versatile, this custom home delivers substantial family living in the heart of the Lower Mission Flats. Quality is evident throughout with wide-plank hardwood, extensive custom cabinetry, beautiful millwork, oversized windows & a floor plan designed for both entertaining and everyday life. The impressive kitchen features a Wolf gas range, quartz surfaces, oversized contrasting island, extensive cabinetry & a full butler’s pantry. Open living and dining areas connect seamlessly to a large deck & private backyard, surrounded by mature neighbouring greenery that creates a wonderfully lush setting without the upkeep of a large property. Upstairs, bedrooms are thoughtfully separated alongside a generous family room, flex space & oversized laundry room. The primary retreat features vaulted ceilings, private balcony, walk-in closet & a beautifully appointed ensuite with freestanding tub, dual vanity & oversized glass shower. Exceptional storage is found throughout, while the oversized double garage adds further functionality. A self-contained one-bedroom legal suite provides excellent flexibility for extended family or additional accommodation. Best of all, this is flat, walkable Lower Mission living. Schools, H2O, MNP Place, sports fields, recreation, shops & the lake are all nearby—giving kids the freedom to walk or bike to school and activities. A beautifully built home designed to grow with you, in a location that makes everyday family life remarkably easy. (id:27476)

Property Highlights

MLS® Number
10400824
Type
Single Family
Ownership Type
Freehold
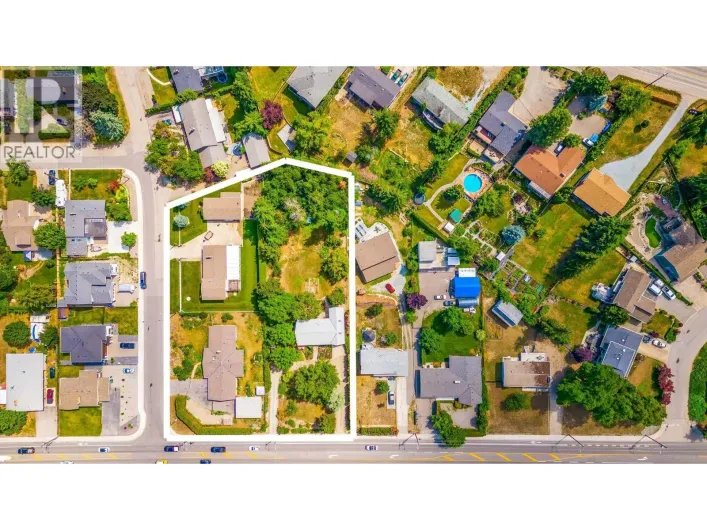
Land Size
0.14 ac|under 1 acre
Parking Space Total
5

Building

Building Type
House
Storeys
3.00
Square Footage
4430 sqft
Bathrooms Total
4
Bedrooms Total
5
Amenities
Public Transit, Park, Recreation, Schools, Shopping
Fireplace Present
Yes
Basement Type
Full
Basement Features
Building Heating Type
Forced air
Heating Fuel
Building Cooling Type
Central air conditioning

Utilities

Water
Municipal water
Utility Sewer
Municipal sewage system

Room Layout

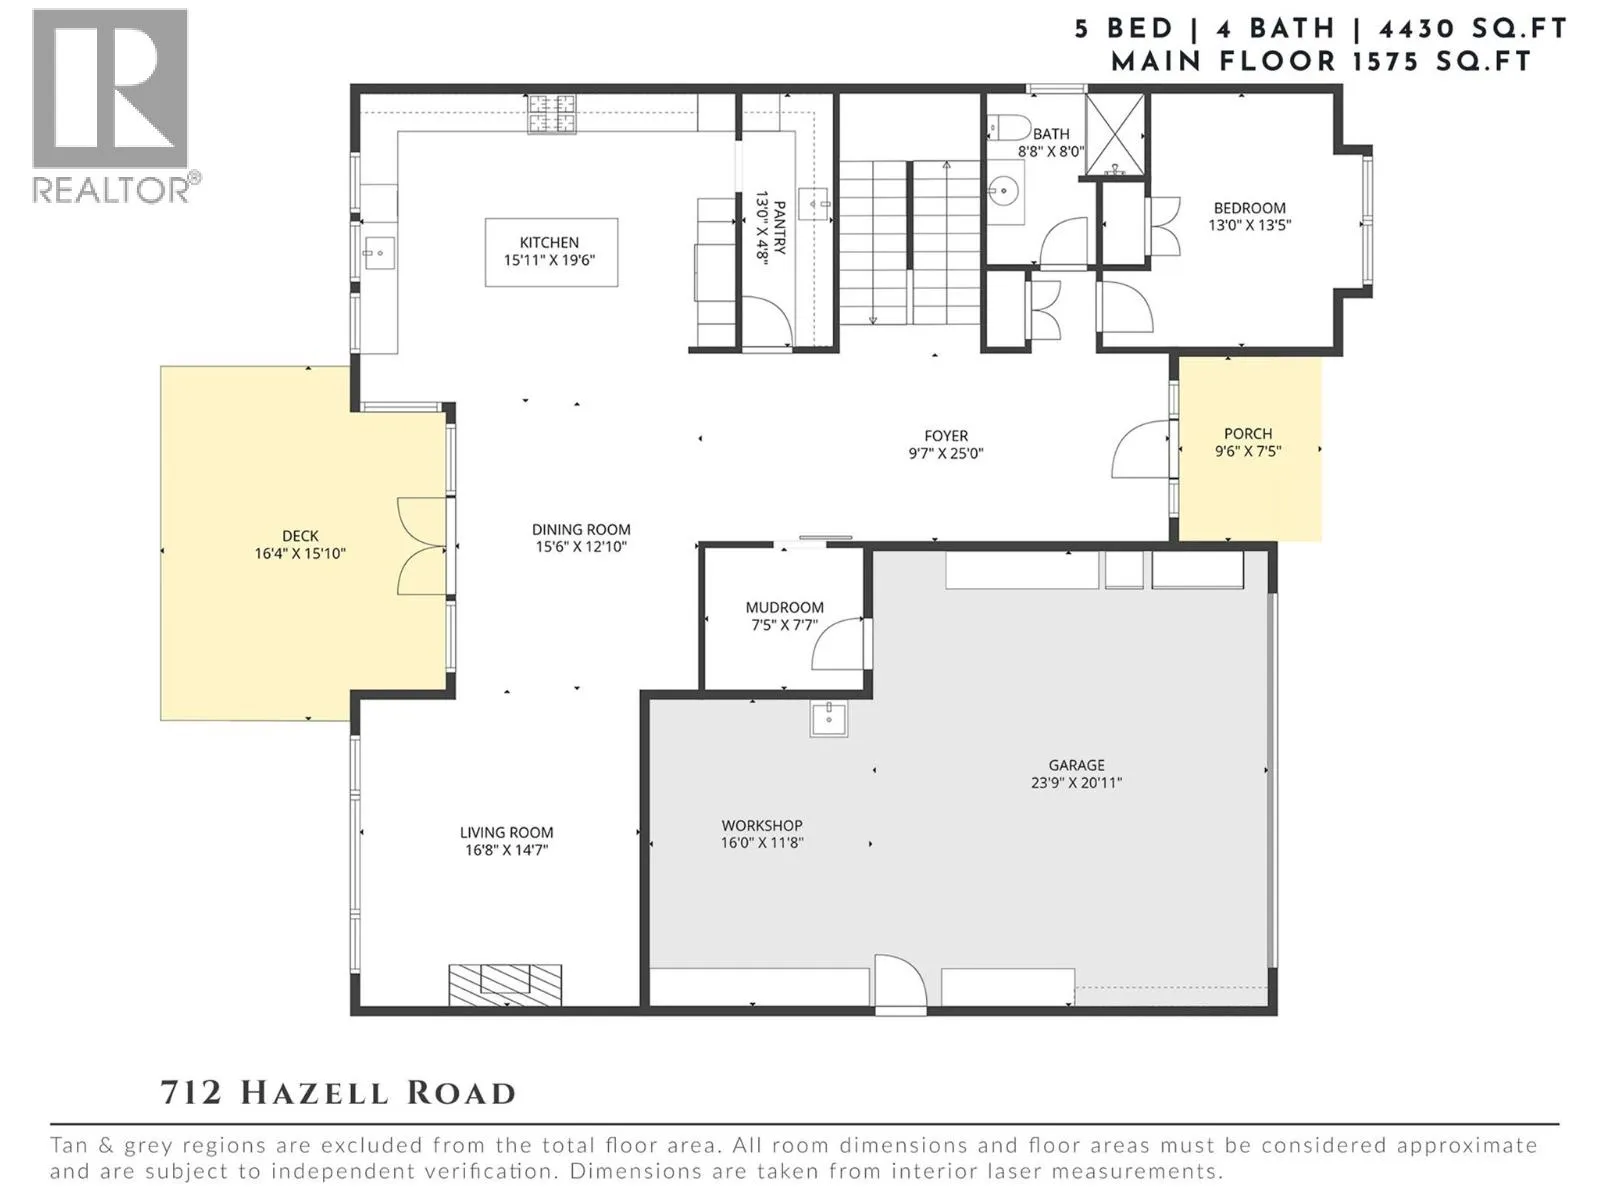
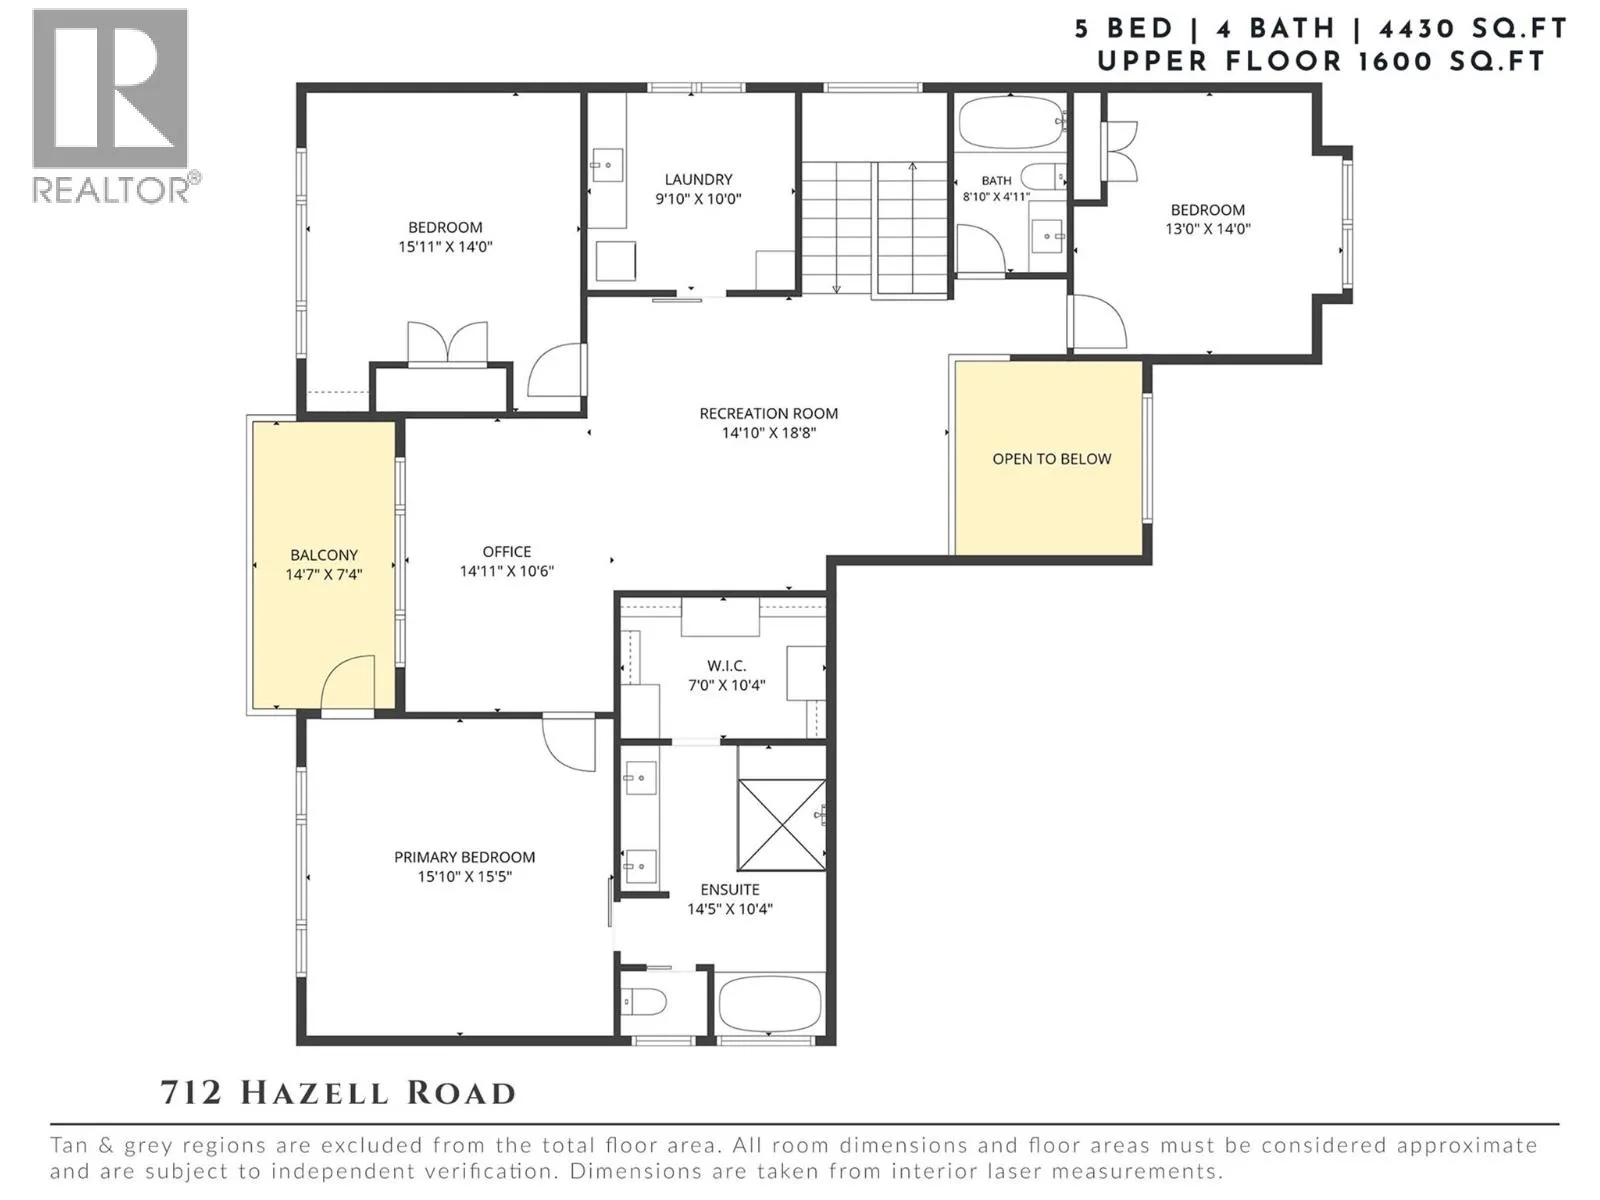
Office
Second level
14'11'' x 10'6''
Full ensuite bathroom
Second level
14'5'' x 10'4''
Primary Bedroom
Second level
15'10'' x 15'5''
Bedroom
Second level
13'0'' x 14'0''
Full bathroom
Second level
8'10'' x 4'11''
Recreation room
Second level
14'10'' x 18'8''
Laundry room
Second level
9'10'' x 10'0''
Bedroom
Second level
15'11'' x 14'0''
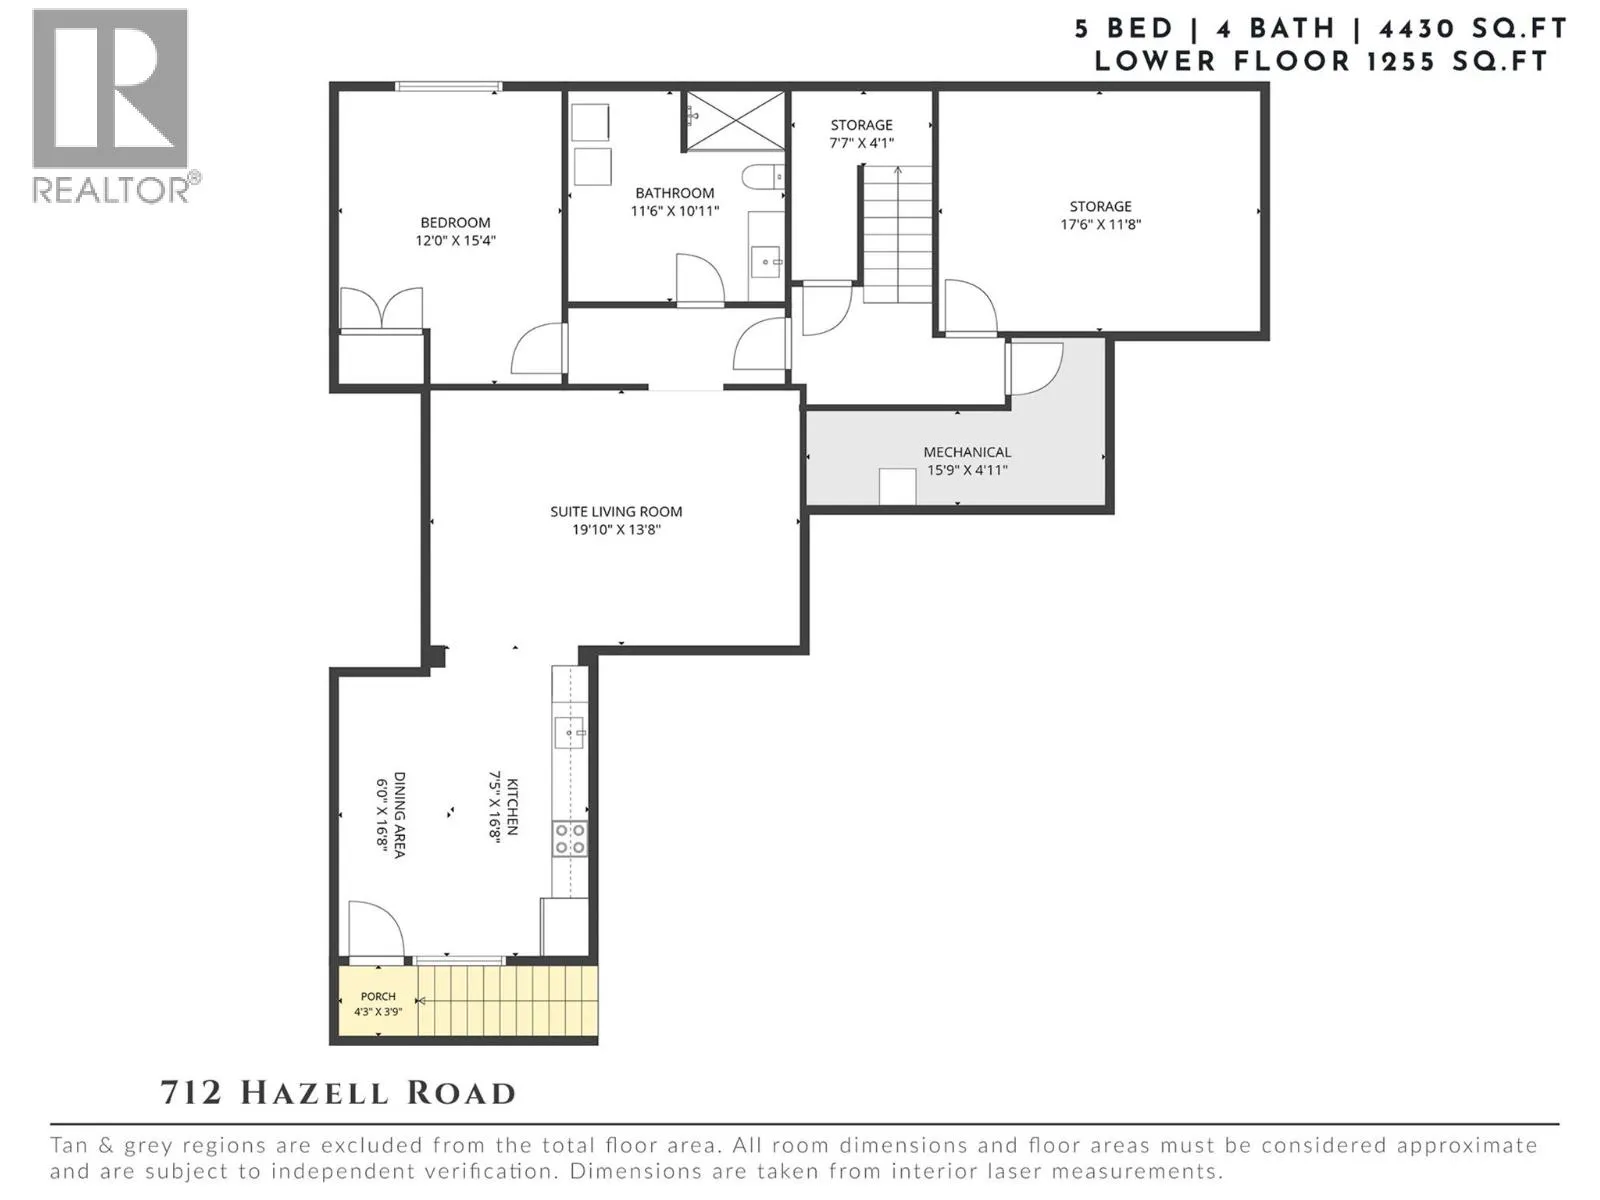
Storage
Lower level
17'6'' x 11'8''
Bedroom
Main level
13'0'' x 13'5''
Full bathroom
Main level
8'8'' x 8'0''
Foyer
Main level
9'7'' x 25'0''
Mud room
Main level
7'5'' x 7'7''
Living room
Main level
16'8'' x 14'7''
Dining room
Main level
15'6'' x 12'10''
Pantry
Main level
13'0'' x 4'8''
Kitchen
Main level
15'11'' x 19'6''
Dining room
Additional Accommodation
6'0'' x 16'8''
Kitchen
Additional Accommodation
7'5'' x 16'8''
Living room
Additional Accommodation
19'10'' x 13'8''
Full bathroom
Additional Accommodation
11'6'' x 10'11''
Bedroom
Additional Accommodation
12'0'' x 15'4''

Location

Learn more about this property
Listing provided by:
REMAX Kelowna - Stone Sisters
MLS® number:
10400824
Agent:
Michaela Ross
*Indicates required field
Name is required
Email is required
Please enter a valid phone number (e.g., 416-111-1111).