155 Skyland Drive, Kelowna, British Columbia V1V 3A1

Listed for:
$1,500,000
5 beds
4 baths
Listed 12 days ago
House for rent: 155 Skyland Drive, Kelowna, British Columbia V1V 3A1

View all 66 photos

About

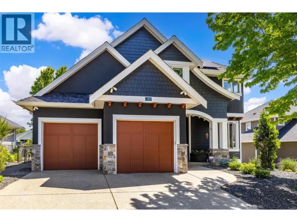
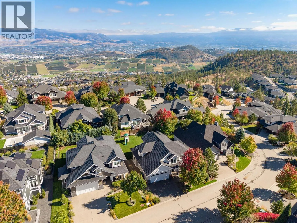
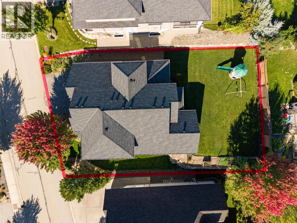
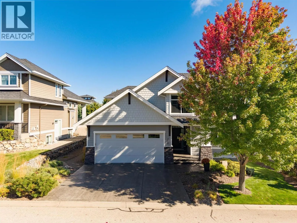
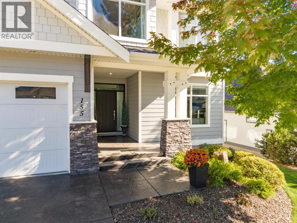
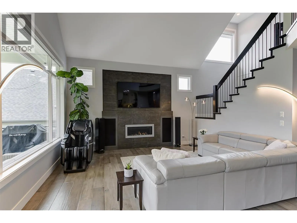
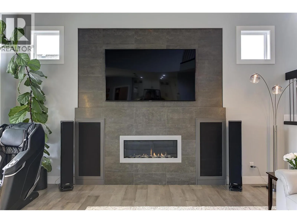
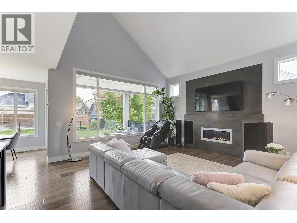
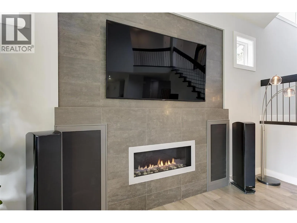
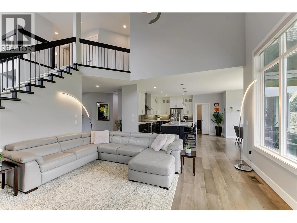
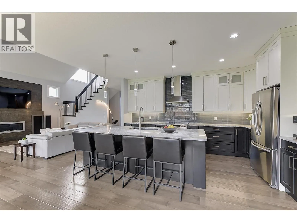
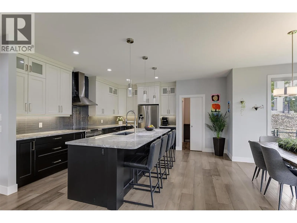
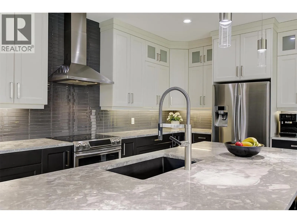
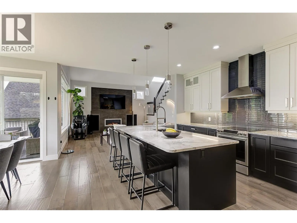
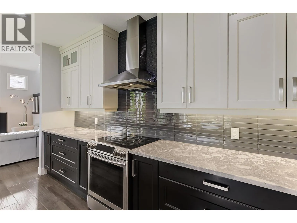
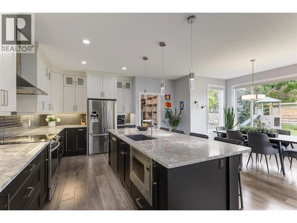
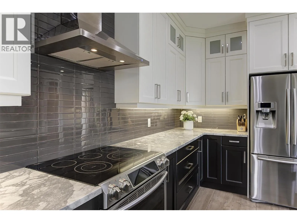
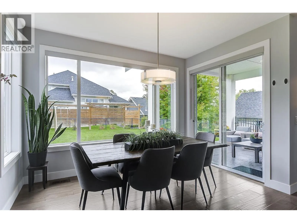
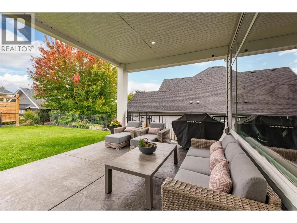
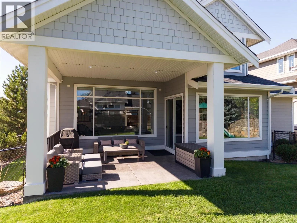
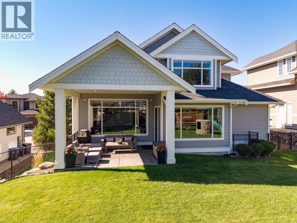
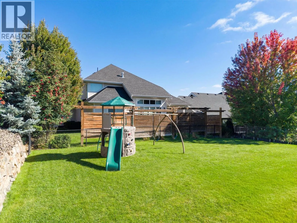
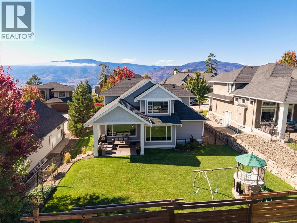
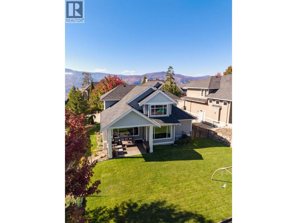
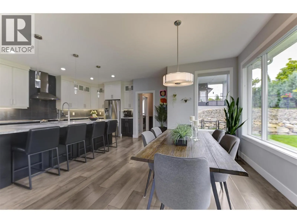
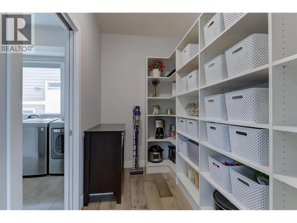
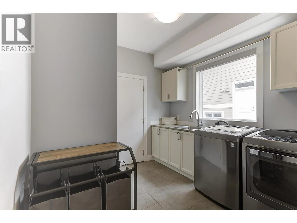
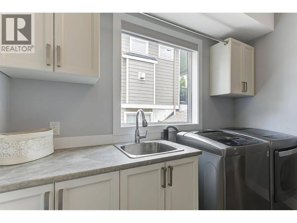
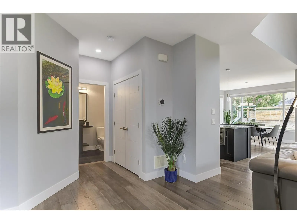
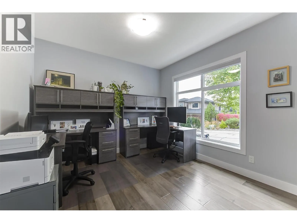
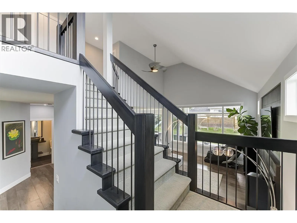
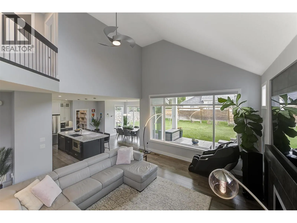
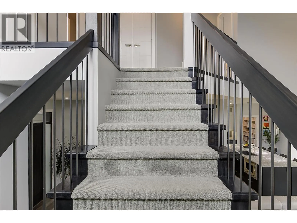
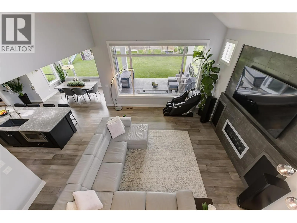
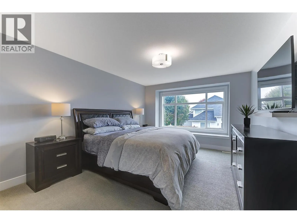
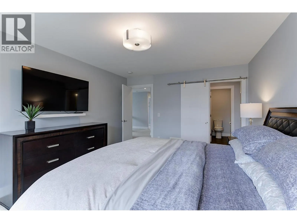
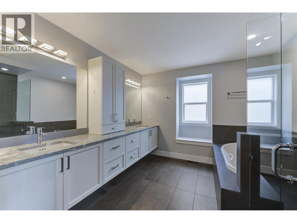
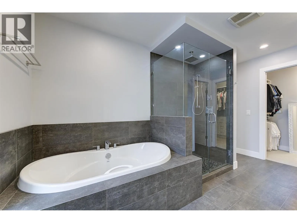
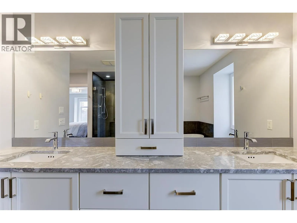
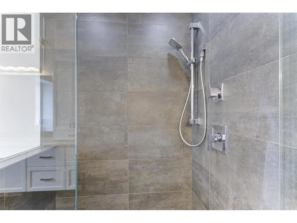
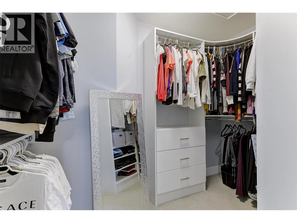
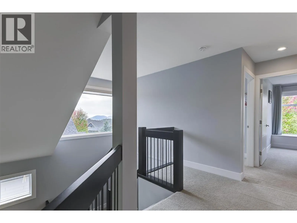
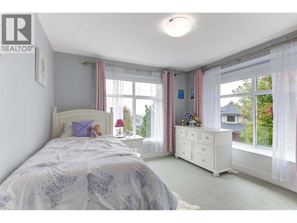
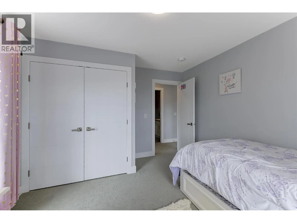
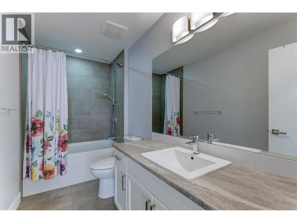
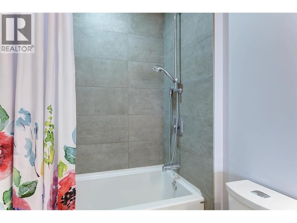
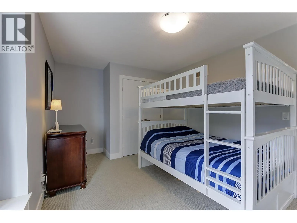
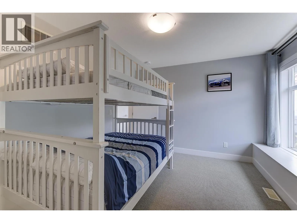
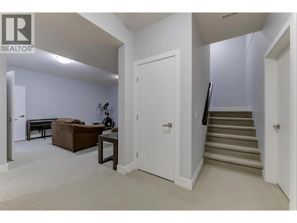
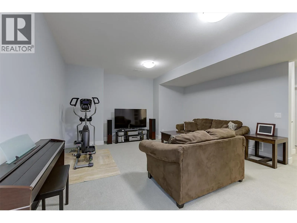
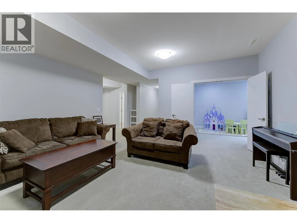
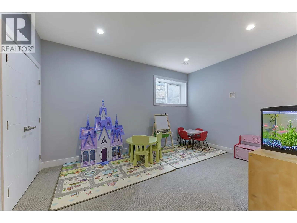
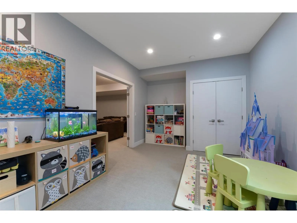
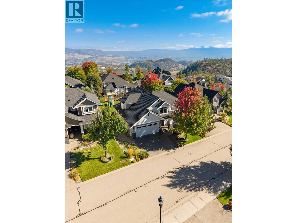
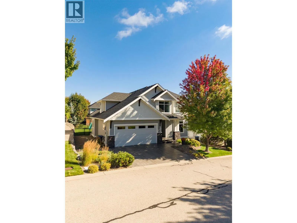
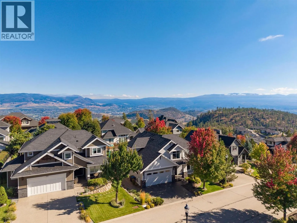
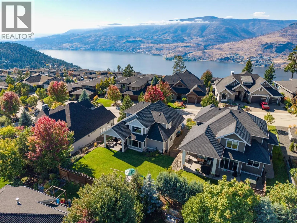
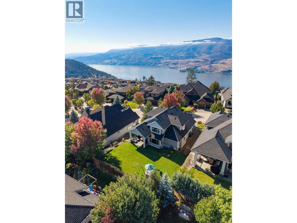
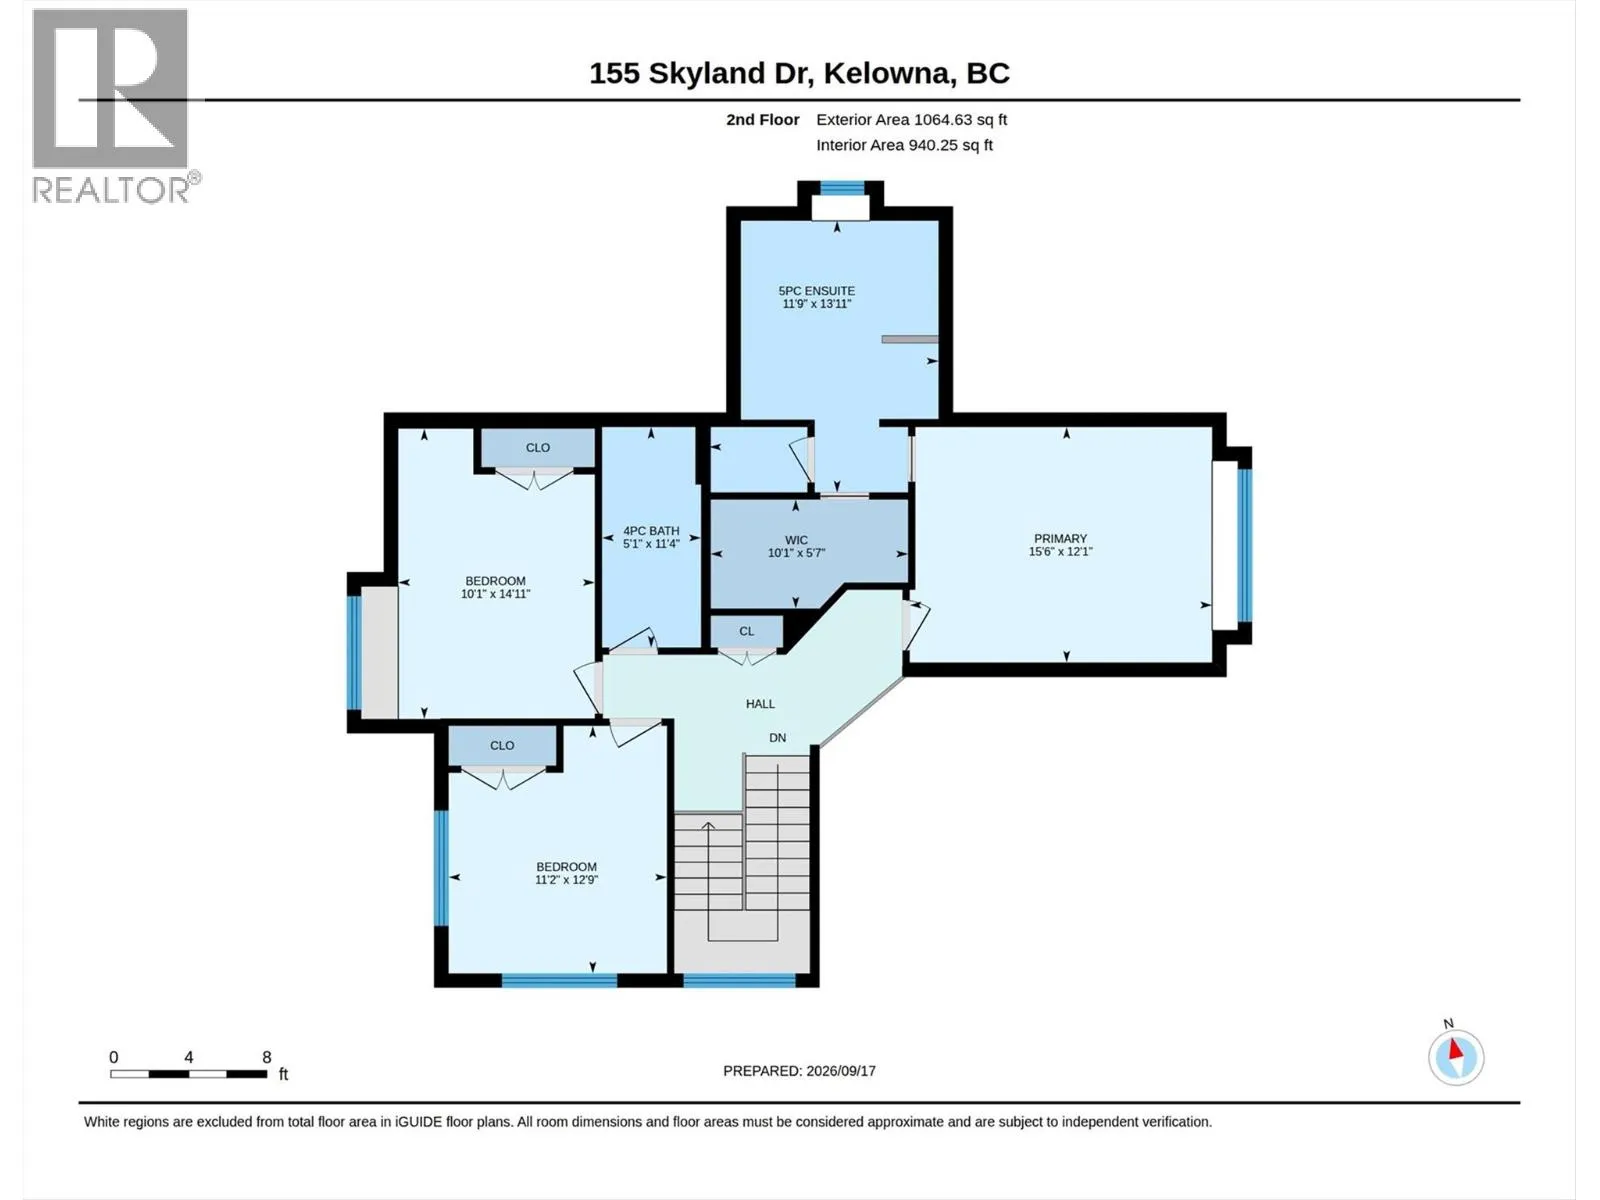
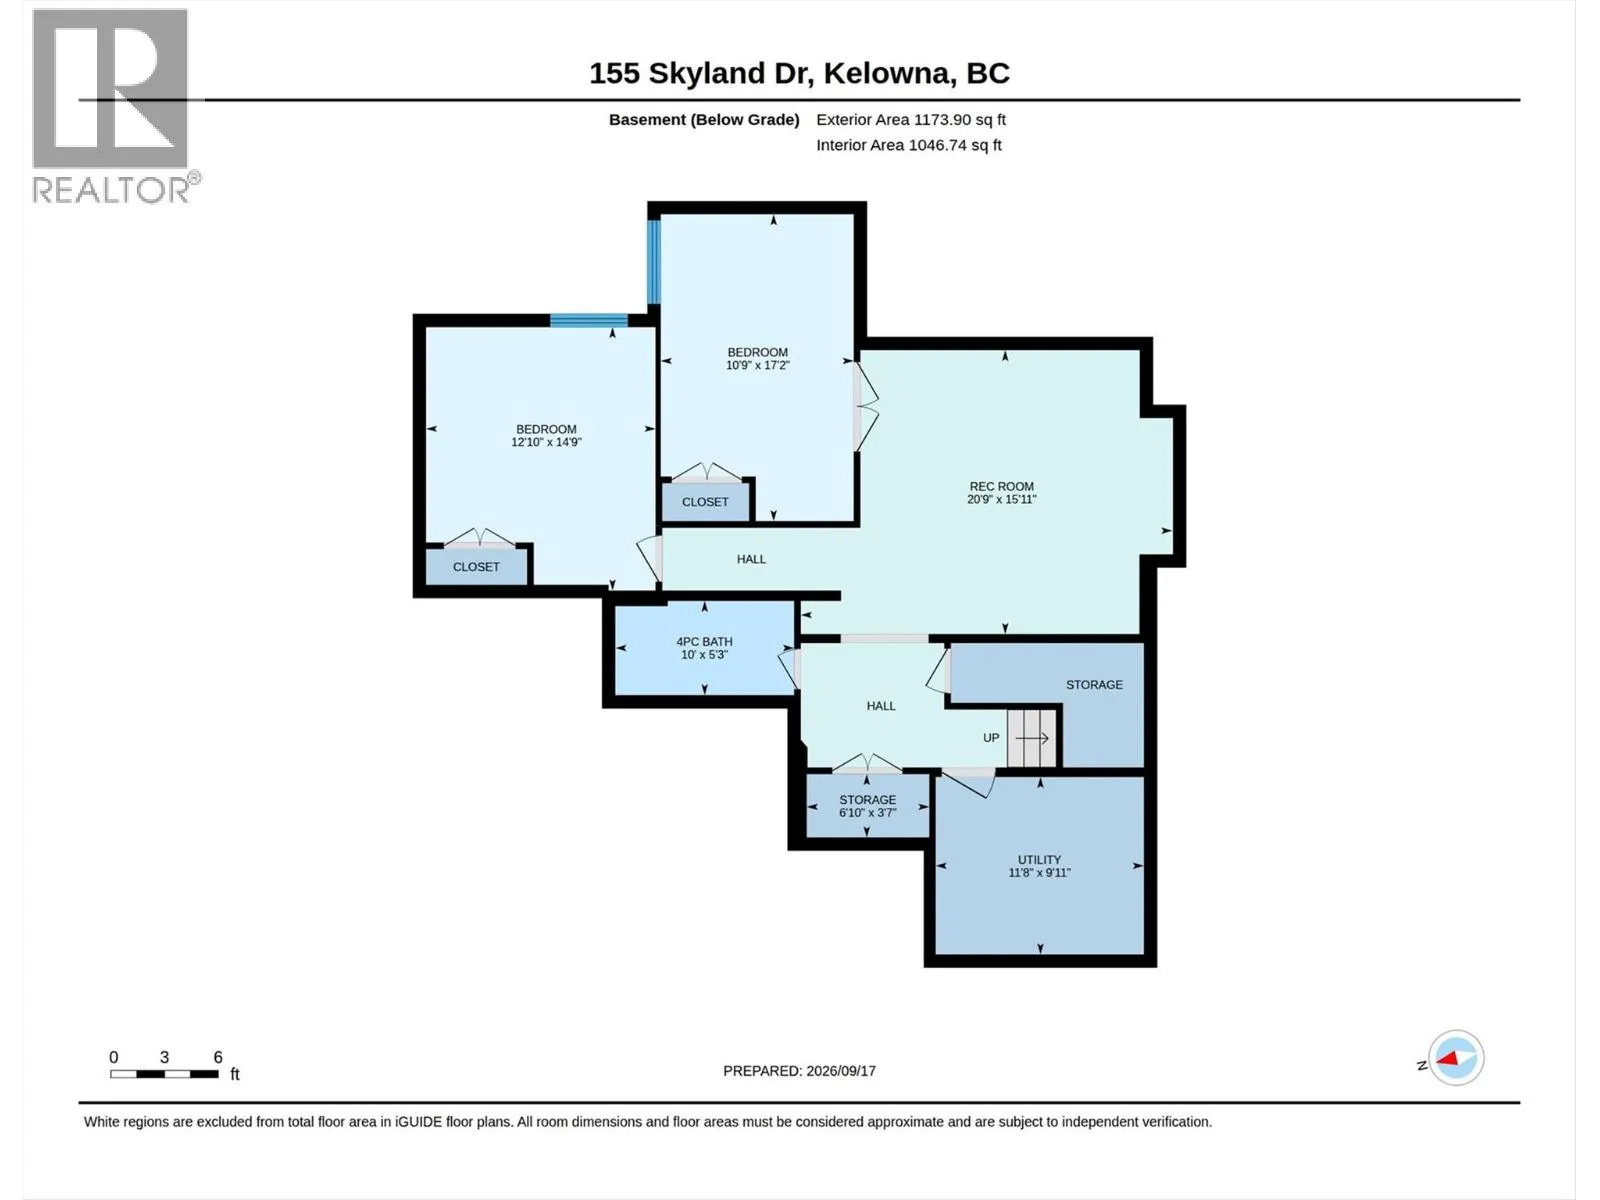
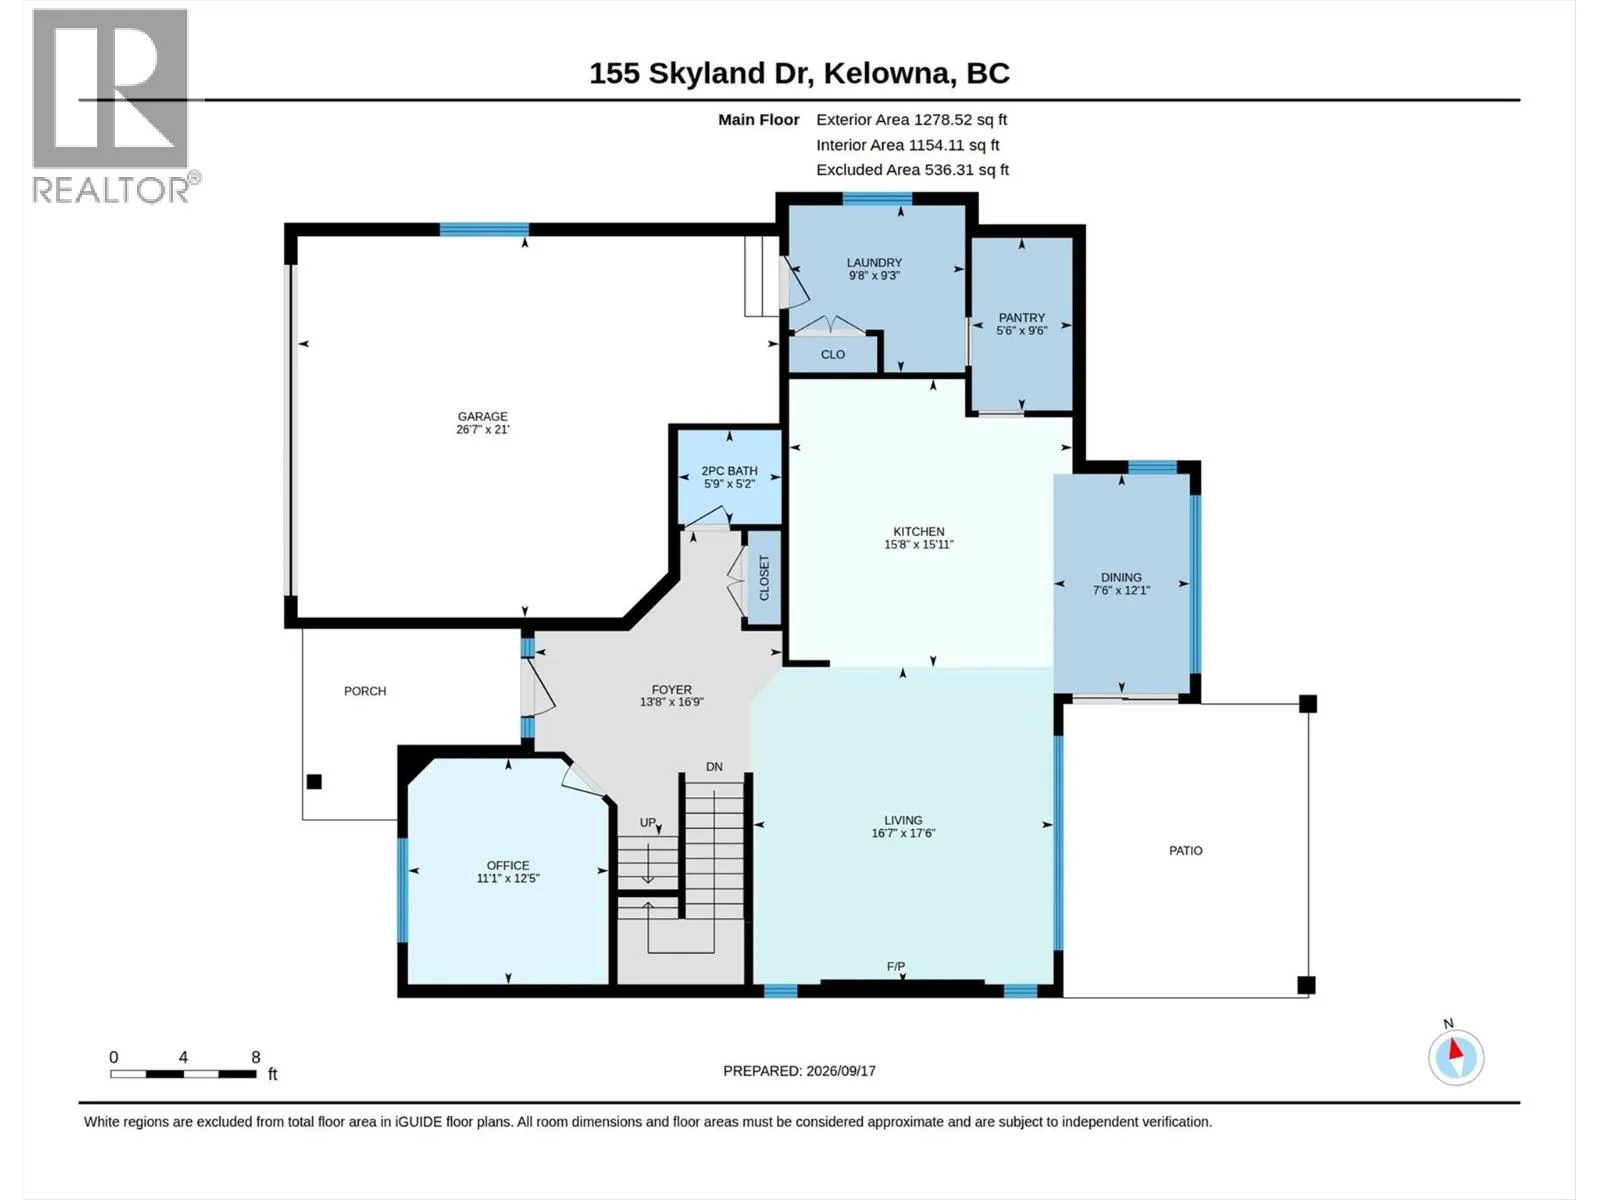
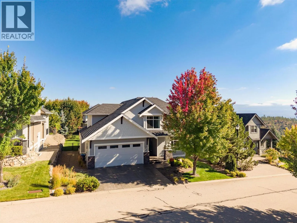
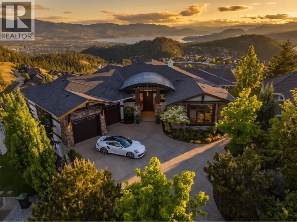
This stunning family home is located in the highly desirable, family-friendly Wilden neighborhood. Situated on Skyland Drive, one of the most prestigious streets in the area. Pride of ownership is evident in every detail, both inside and out. The main level features a thoughtfully designed open concept layout, featuring oversized windows that flood the space with natural light and a beautiful vaulted ceiling in the great room. The gourmet kitchen with access to a large walk-in pantry and a spacious mudroom/laundry area. The upper level offers three generous bedrooms, with primary suite complete with a 5-piece ensuite and a walk-in closet. The basement adds significant living space with a large family room, two additional guest bedrooms, and ample storage. beautifully landscaped yard featuring a large covered patio and plenty of space to add a pool. new dishwasher, hot water tank and furnace has been regularly serviced. (id:27476)

Property Highlights

MLS® Number
10401248
Type
Single Family
Ownership Type
Freehold
Land Size
0.16 ac|under 1 acre
Parking Space Total
4

Building

Building Type
House
Storeys
3.00
Square Footage
3497 sqft
Bathrooms Total
4
Bedrooms Total
5
Fireplace Present
No
Basement Type
Full
Basement Features
Building Heating Type
Forced air, See remarks
Heating Fuel
Building Cooling Type
Central air conditioning

Utilities

Water
Municipal water
Utility Sewer
Municipal sewage system

Room Layout

5pc Ensuite bath
Second level
Measurements not available
4pc Bathroom
Second level
Measurements not available
Bedroom
Second level
11' x 12'
Bedroom
Second level
10' x 14'
Primary Bedroom
Second level
15' x 12'
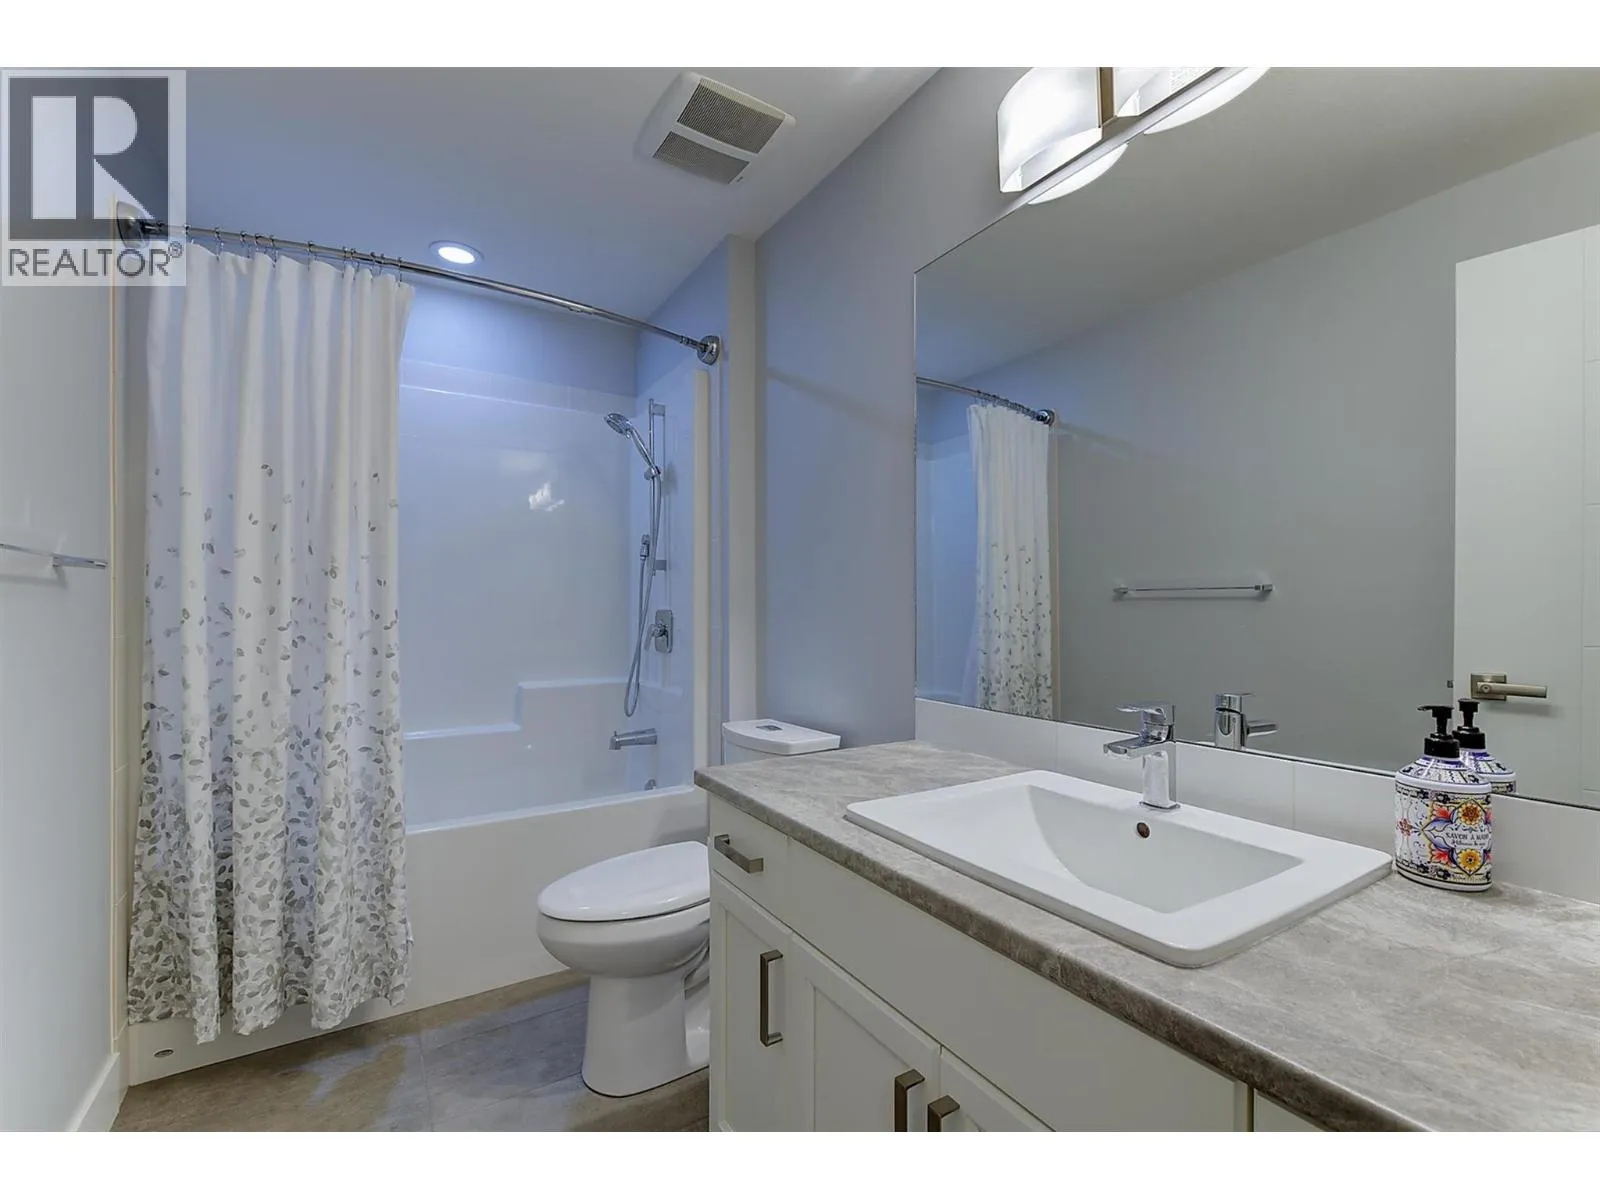
4pc Bathroom
Basement
Measurements not available
Utility room
Basement
11' x 10'
Family room
Basement
20' x 15'
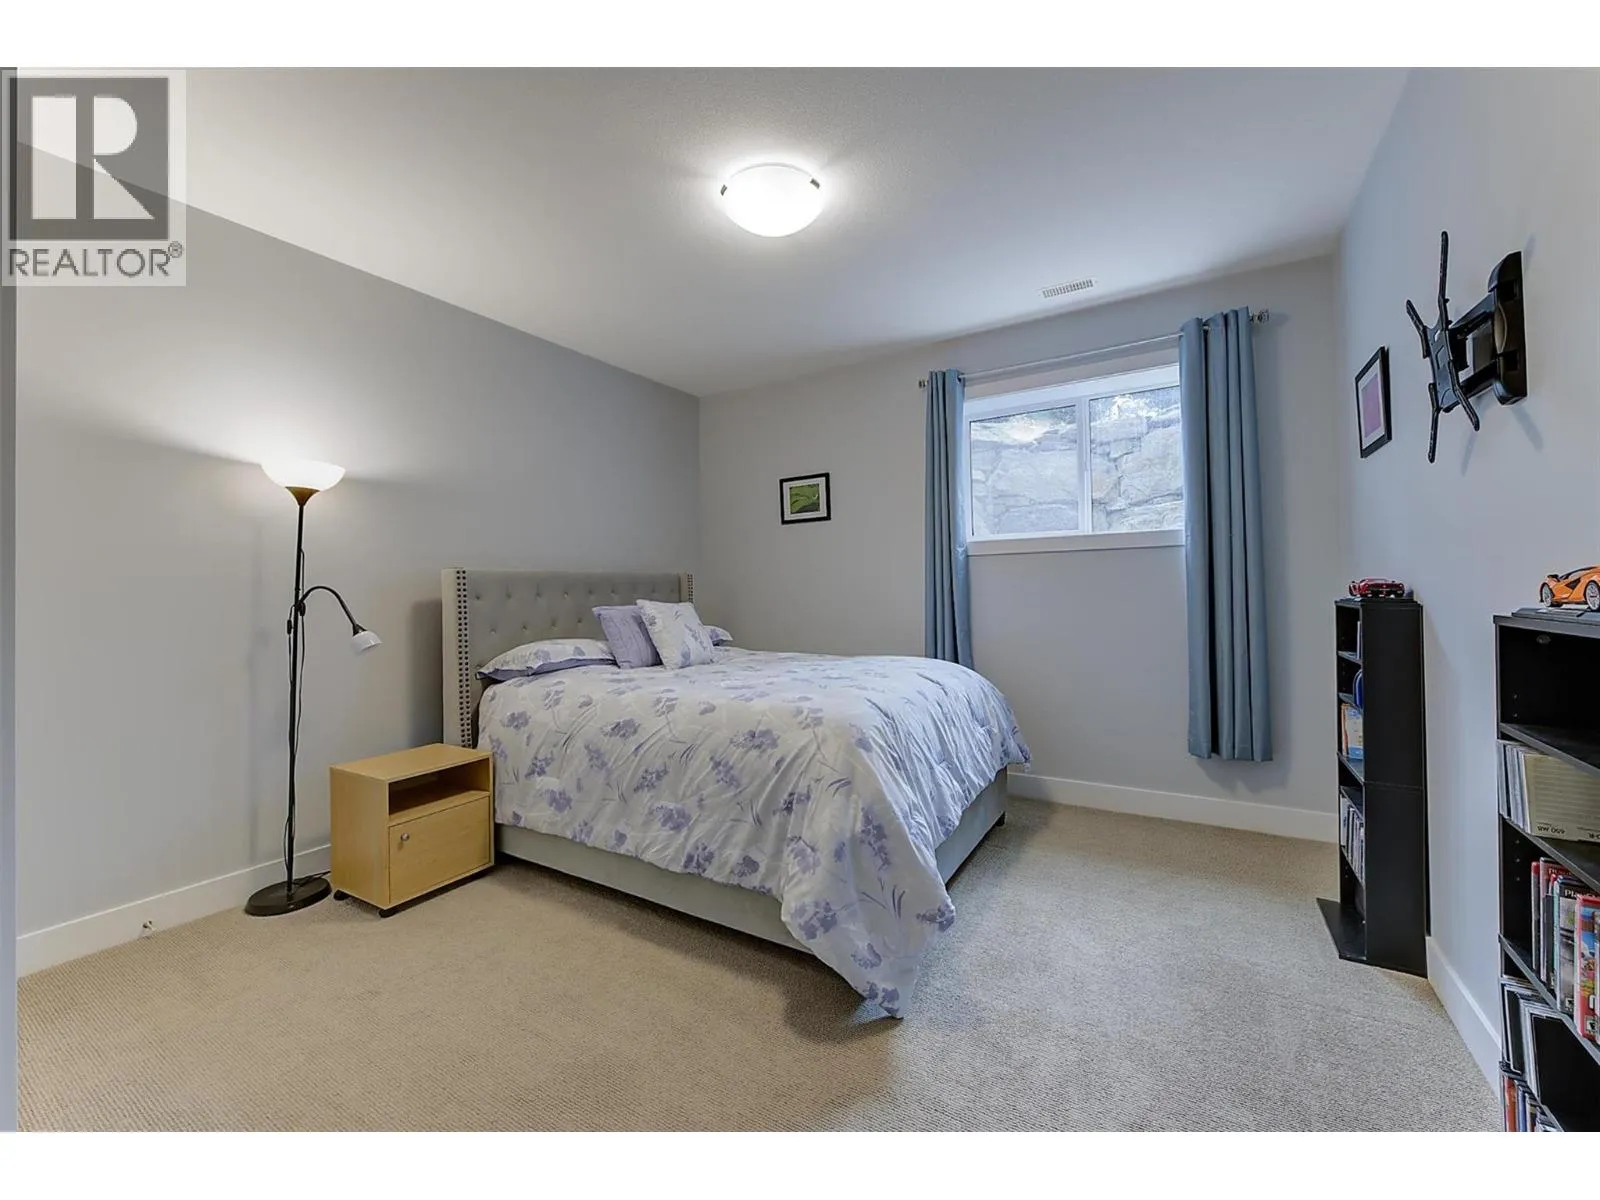
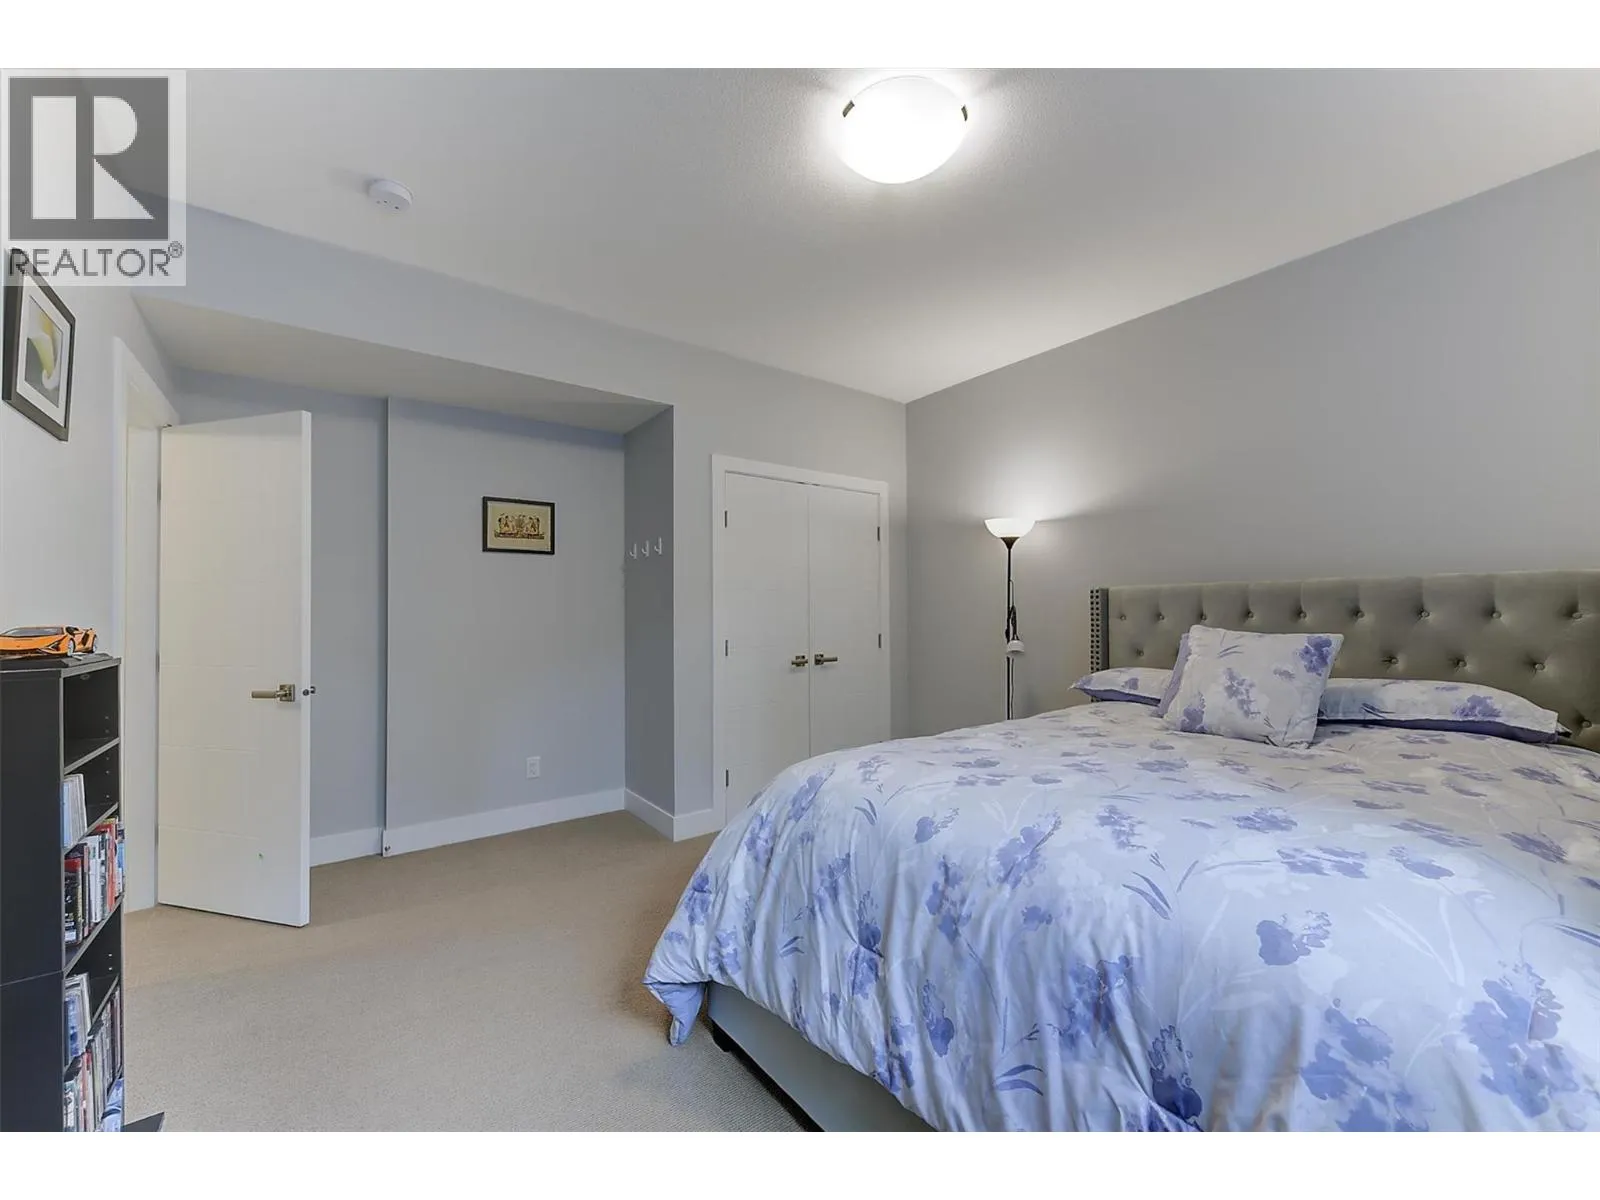
Bedroom
Basement
11' x 15'
Bedroom
Basement
12' x 12'
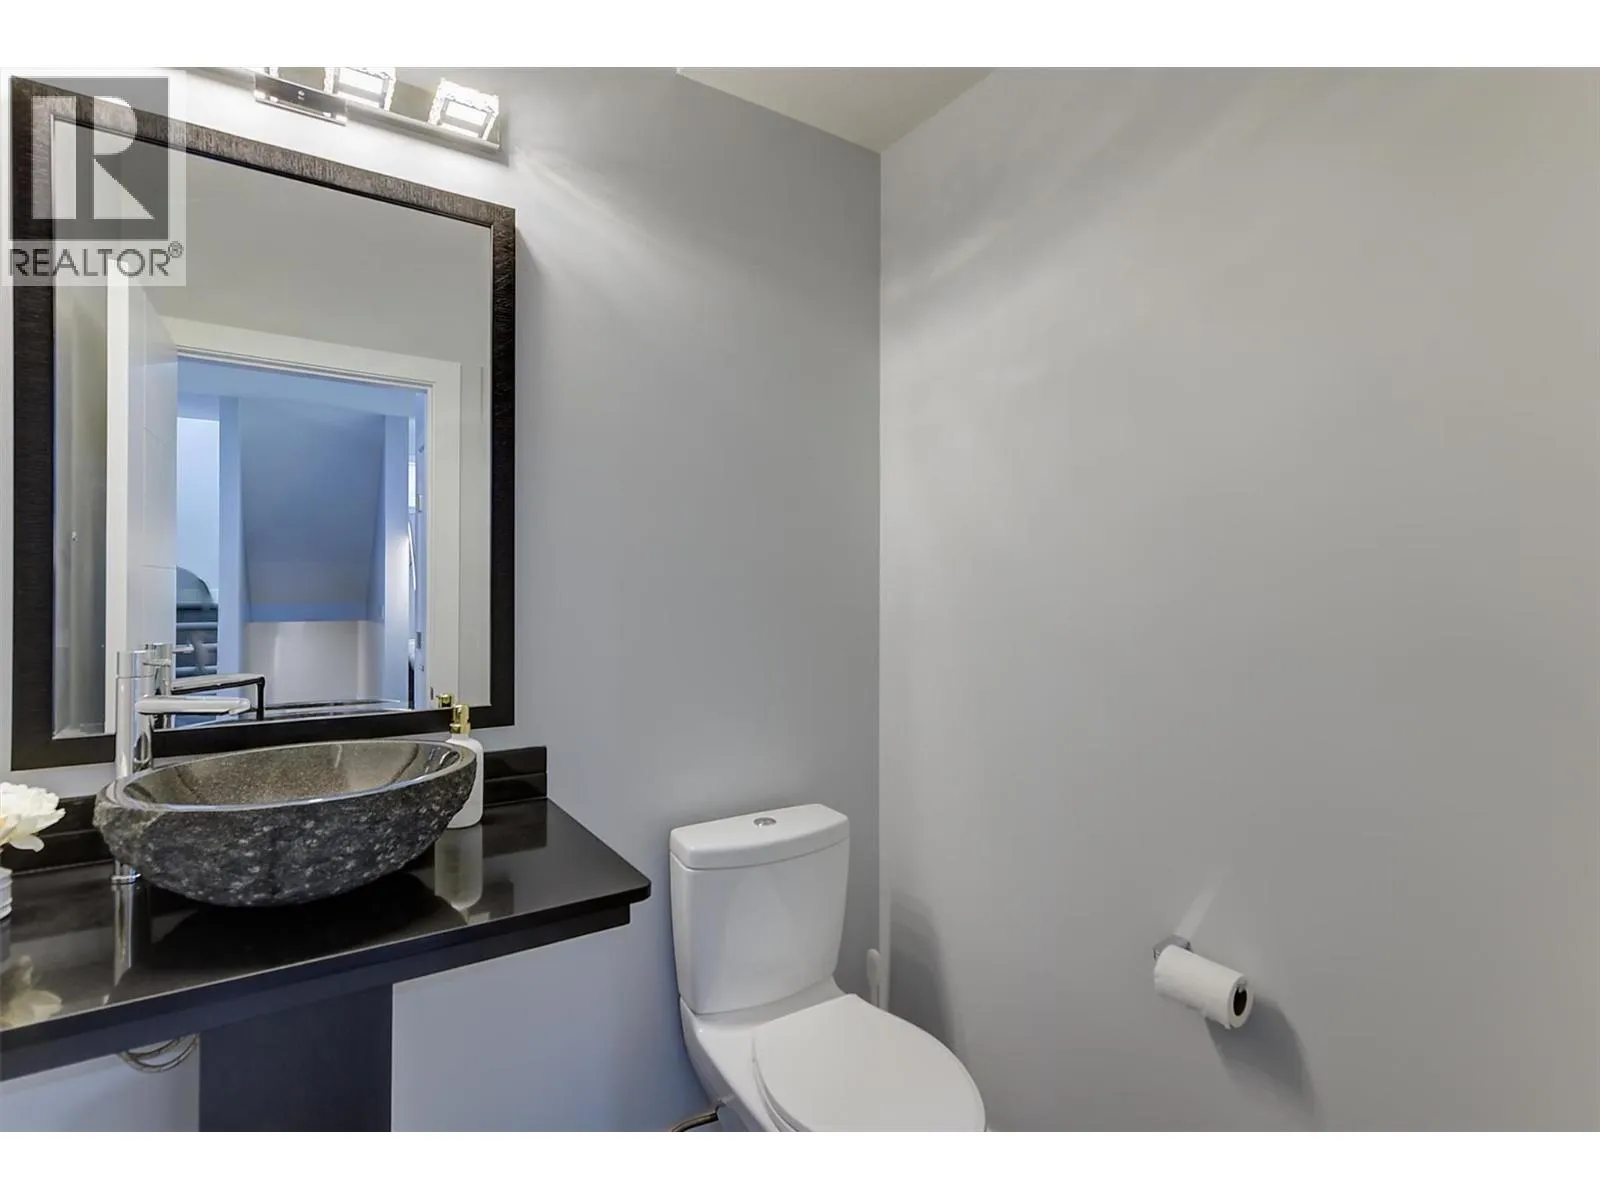
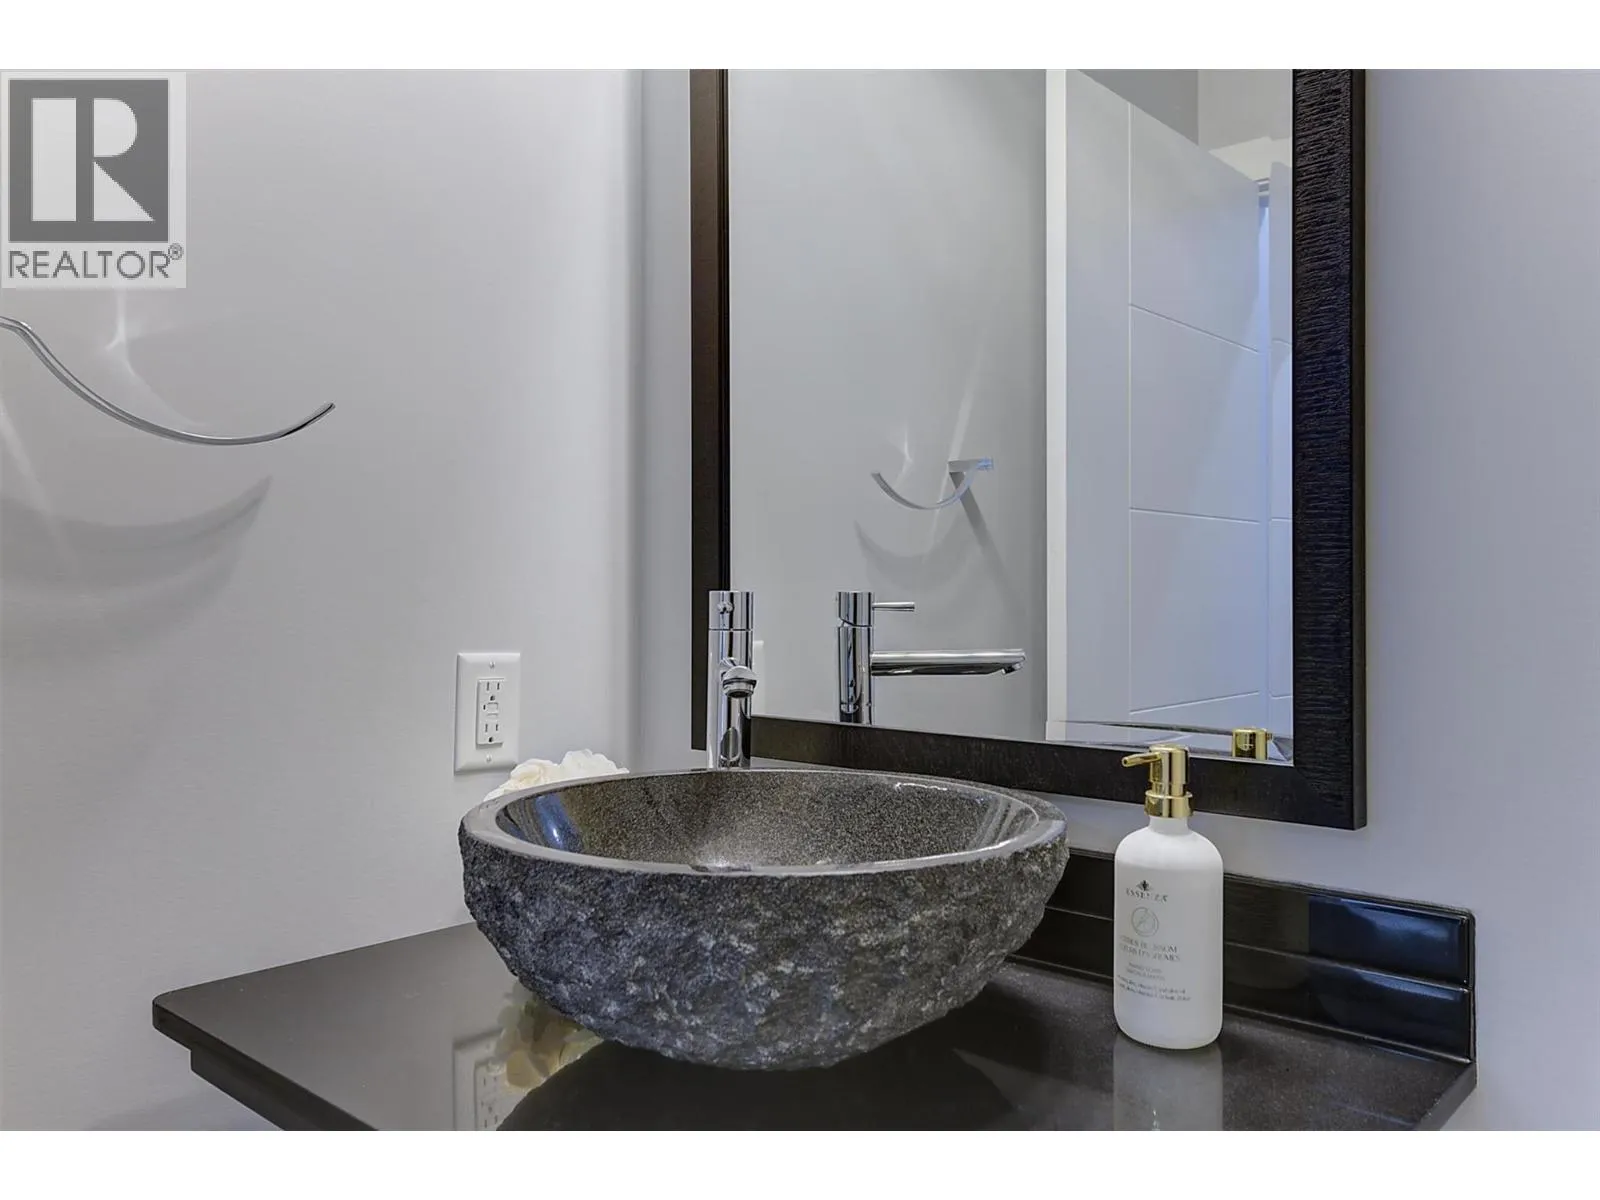
2pc Bathroom
Main level
Measurements not available
Pantry
Main level
6' x 9'
Mud room
Main level
9' x 9'
Den
Main level
11' x 12'
Great room
Main level
15' x 17'
Dining room
Main level
11' x 12'
Kitchen
Main level
15' x 10'

Location

Learn more about this property
Listing provided by:
REMAX Kelowna
MLS® number:
10401248
Agent:
Naze Khajavi
*Indicates required field
Name is required
Email is required
Please enter a valid phone number (e.g., 416-111-1111).