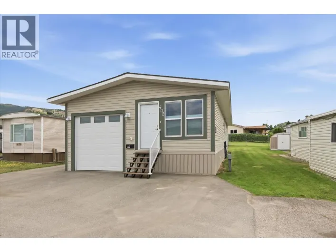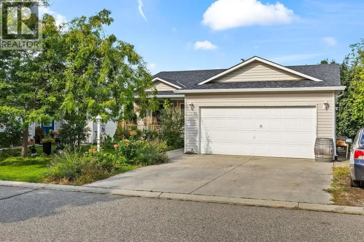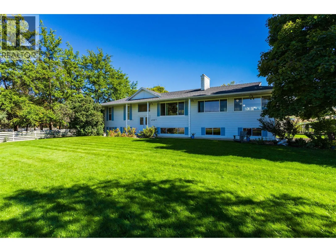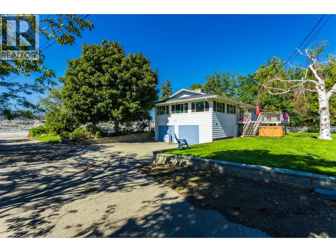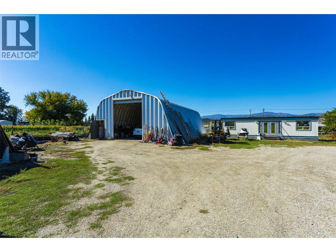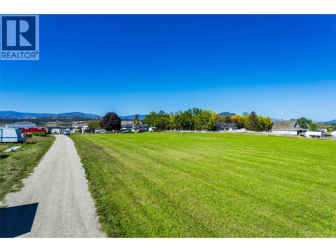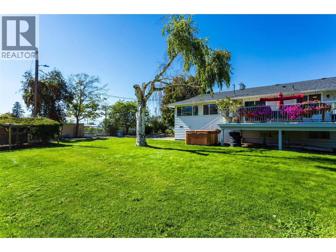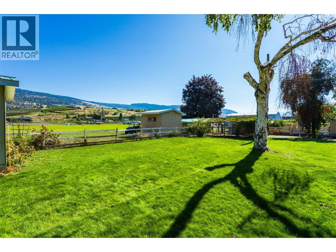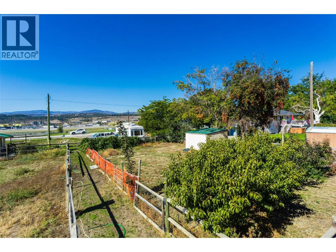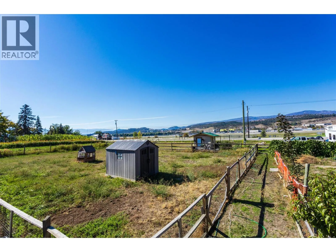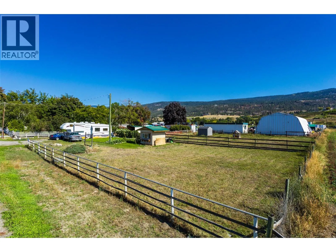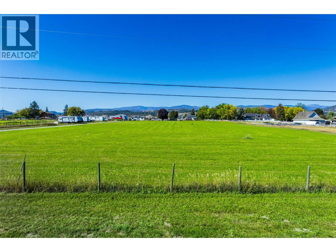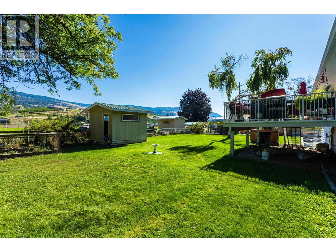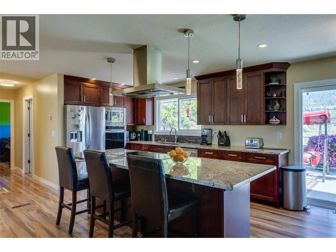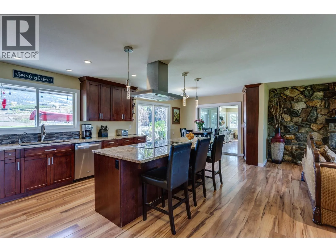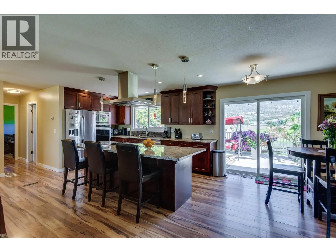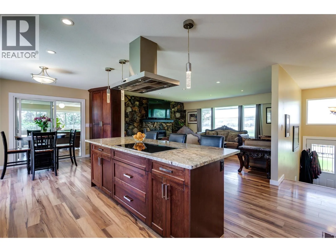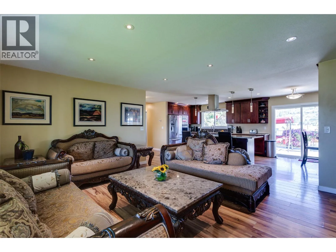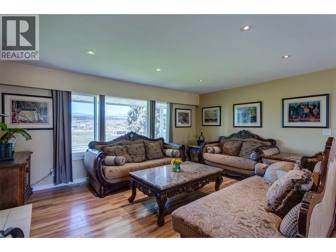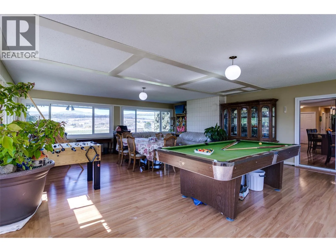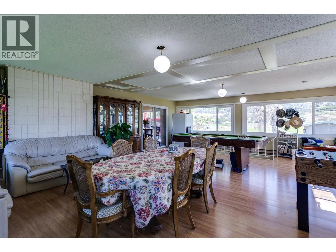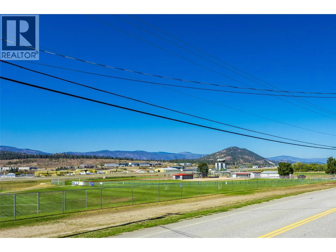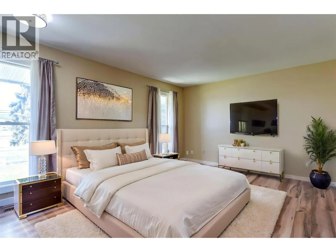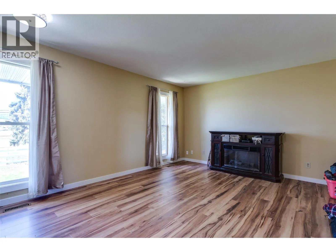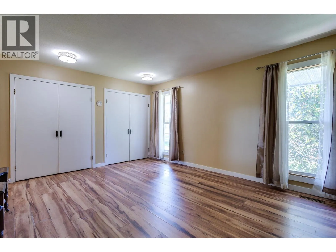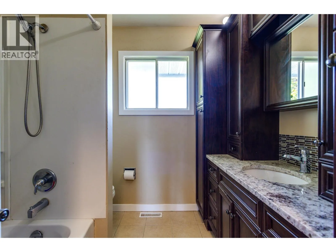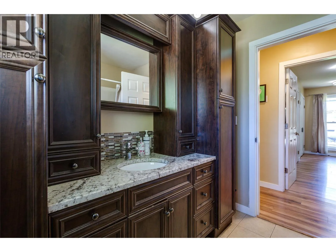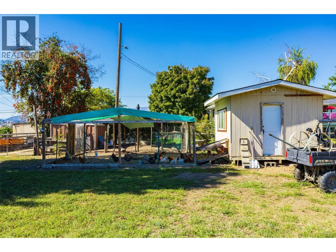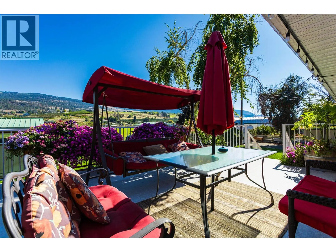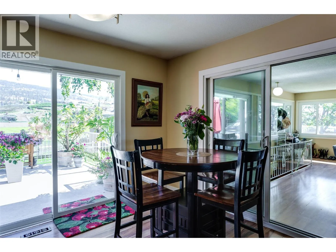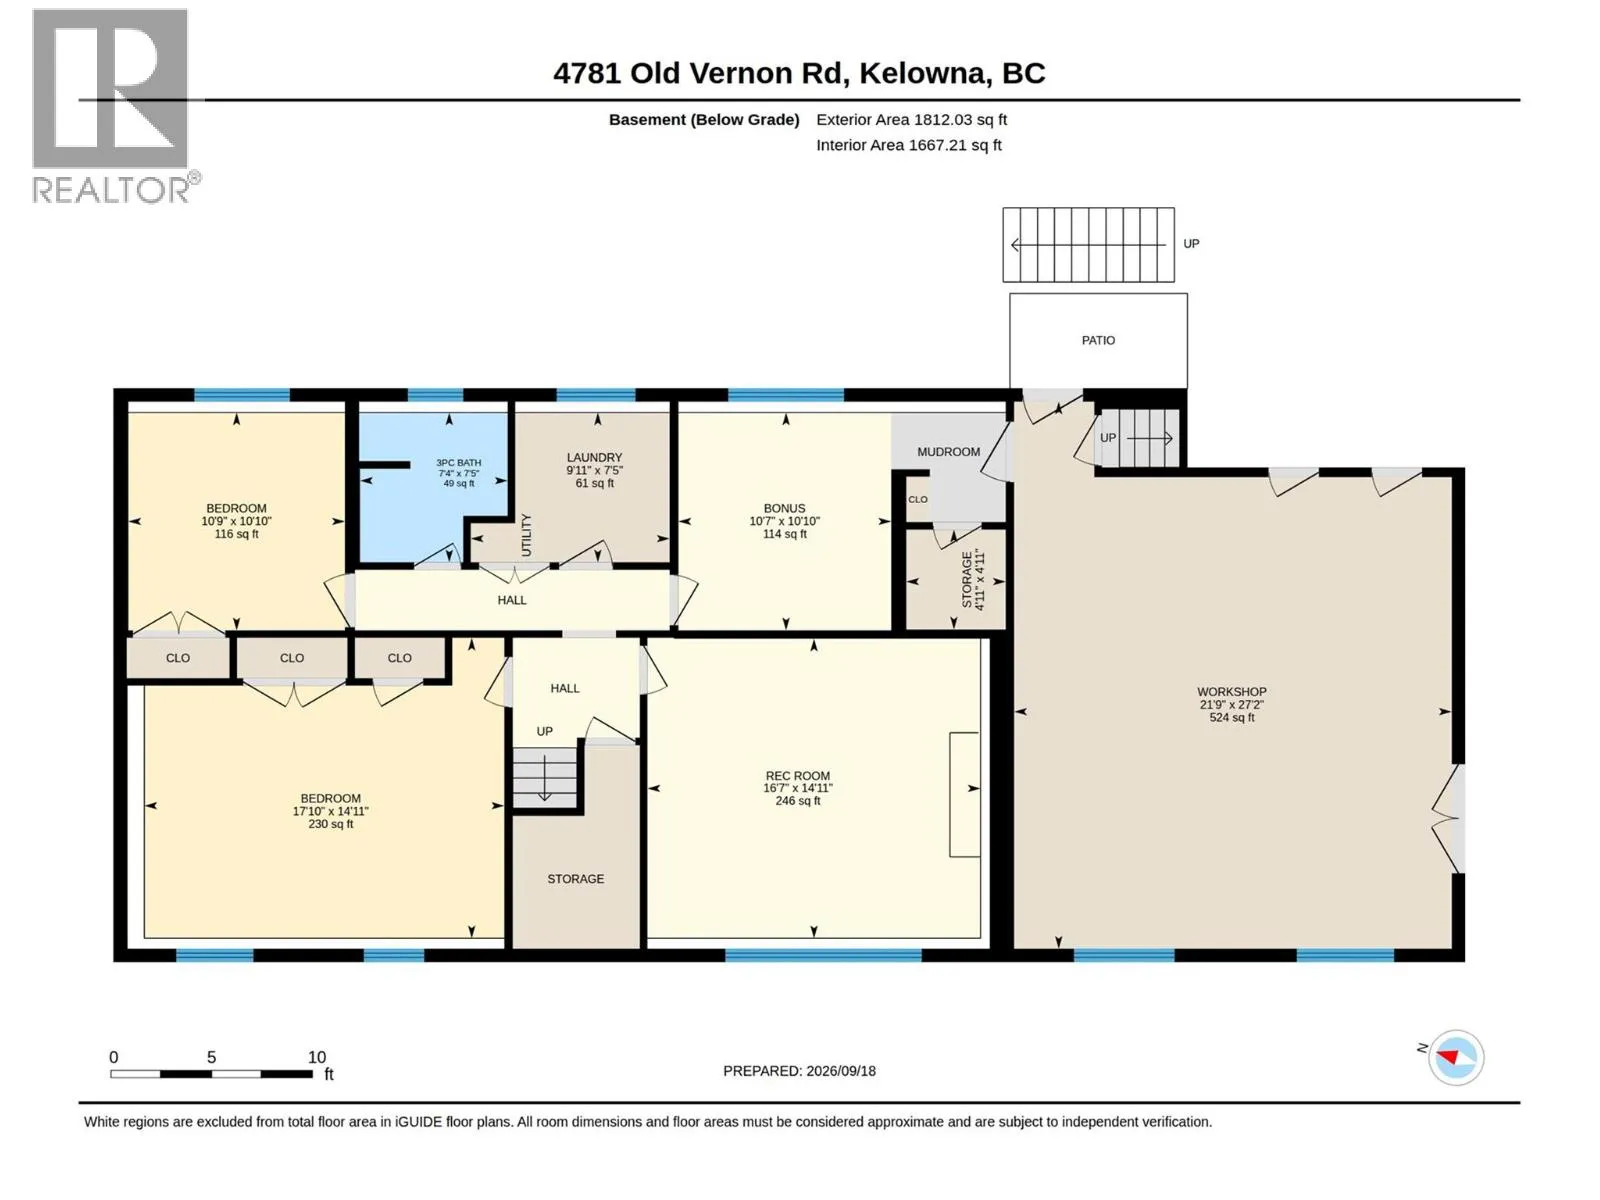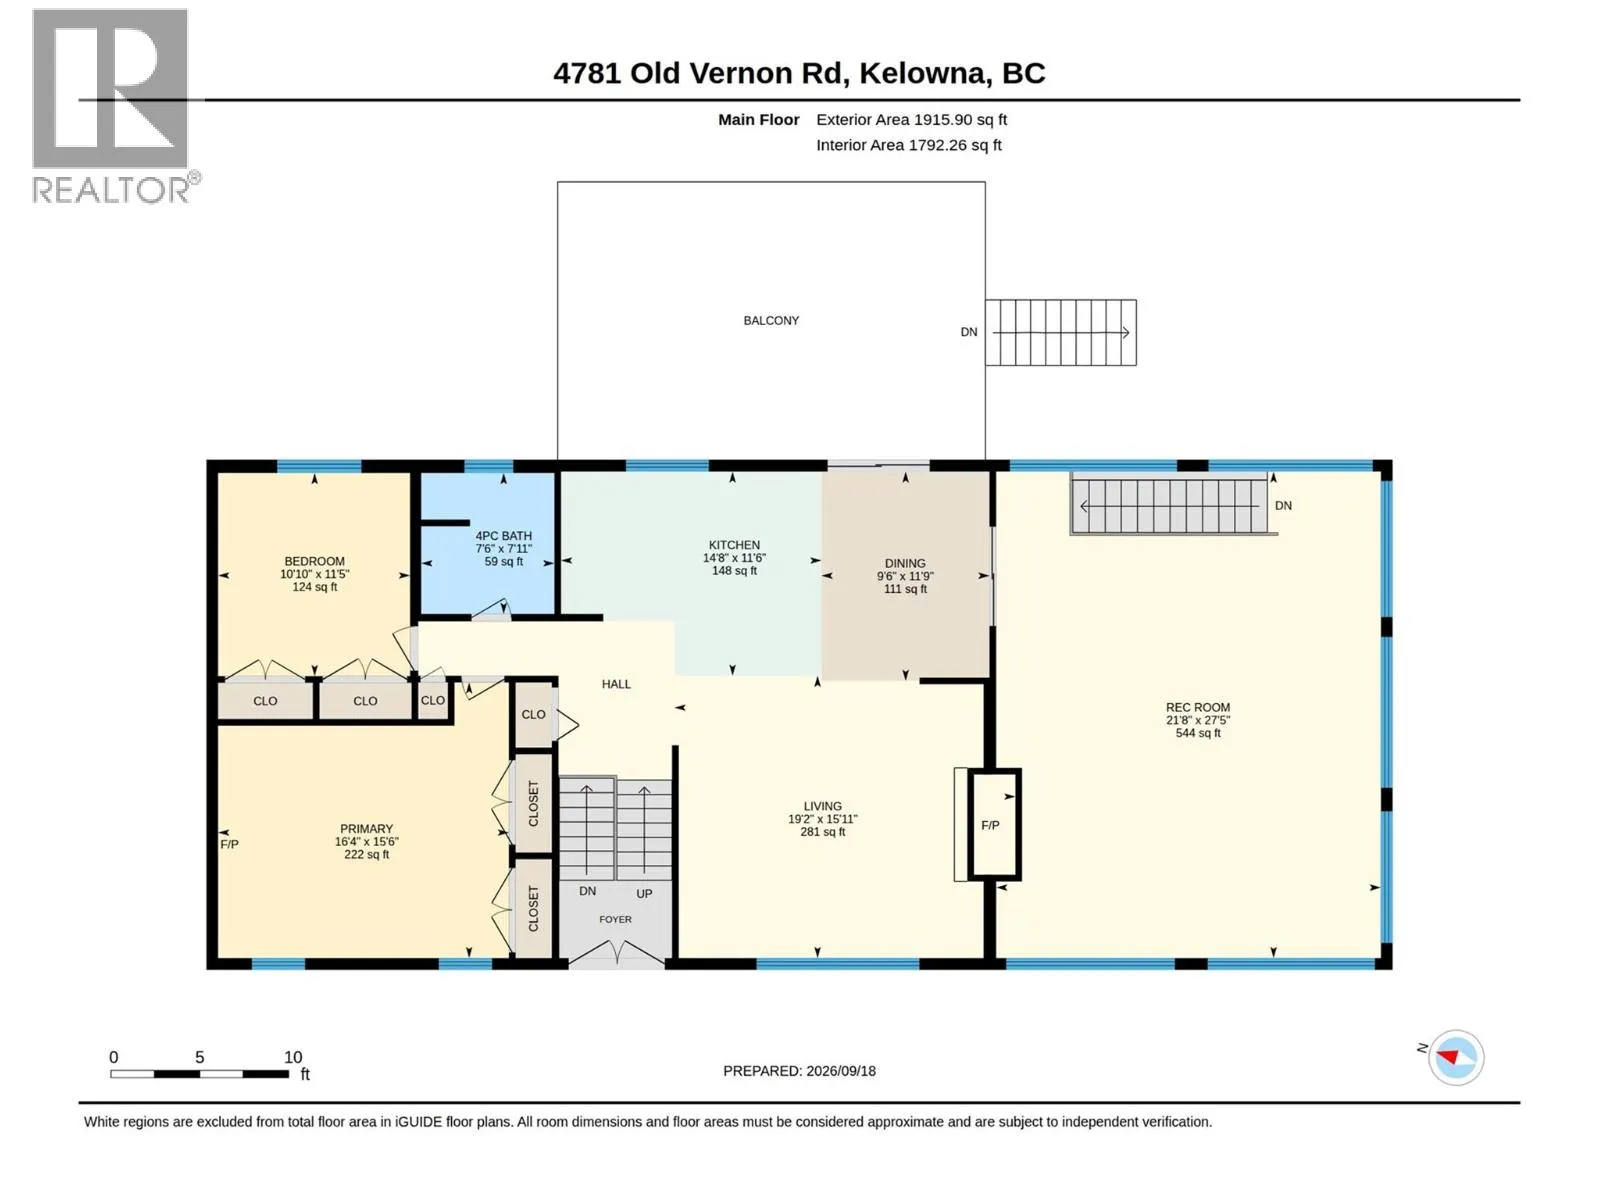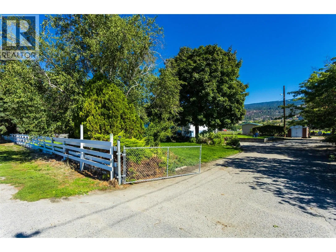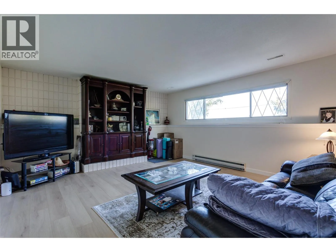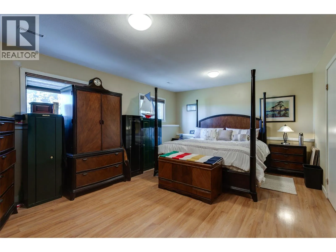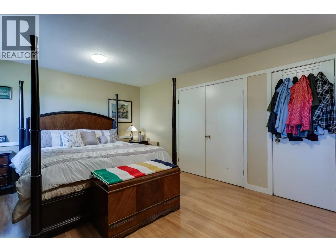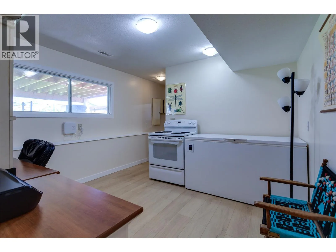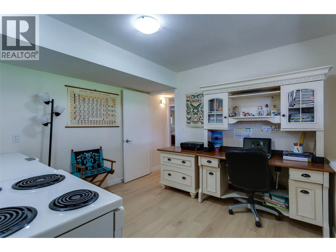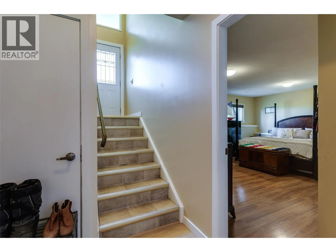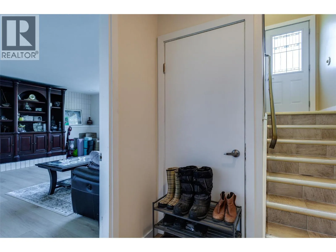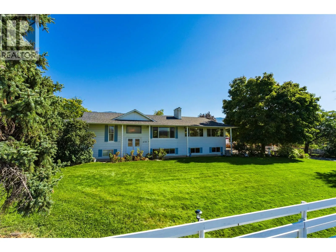
Welcome Home to Your Own Slice of Country Living If you're looking for a simpler version of farm life or a place to accommodate your business, this 5-acre property offers an incredible combination of space, functionality and country charm. Approximately 3 acres are producing hay while the property also features a 40' x 60' Quonset with power, a standalone portable office building, and numerous outbuildings ready for chickens, equipment, storage, and more. A large, fenced-off section at the front of the property provides excellent space for a large garden, animals or other small-scale farm projects. Out back, you'll find access from Whalen Road and an additional, currently underutilized stretch of land measuring approximately 30' x 200'. The home itself takes full advantage of its setting. Enjoy beautiful views toward the ball field and airport from the front, while the back of the property opens onto the hay fields with stunning mountain views beyond. Inside, you'll find a huge modern kitchen, a massive bonus room, and plenty of additional space to make the home work for you. The lower level includes a room currently used as office space that could be transformed into a future summer kitchen. With acreage, productive hay fields, extensive outbuildings, workspace, storage, garden potential, and beautiful views, there is a lot packed into this property. Come see everything this unique property has to offer for yourself — you may be surprised by just how much is here. (id:27476)