2442 Bella Vista Street, Kelowna, British Columbia V1P 1S1

Listed for:
$1,339,000
3 beds
3 baths
Listed 8 days ago
House for rent: 2442 Bella Vista Street, Kelowna, British Columbia V1P 1S1

View all 66 photos

About

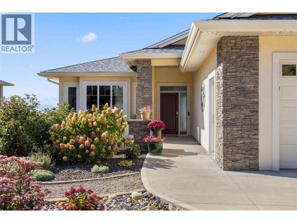
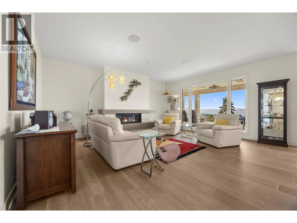
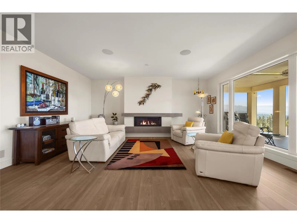
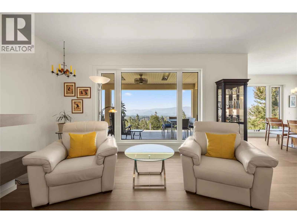
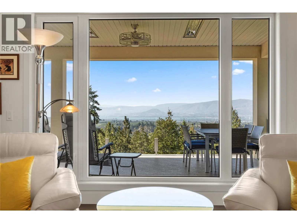
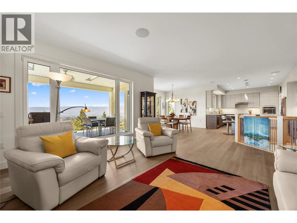
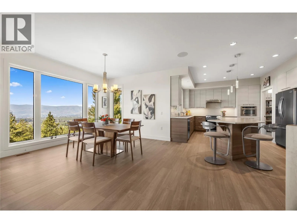
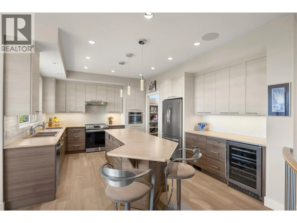
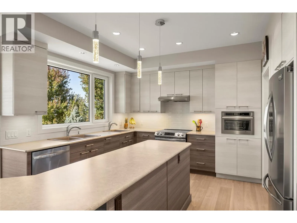
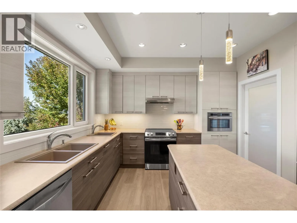
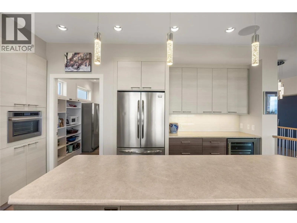
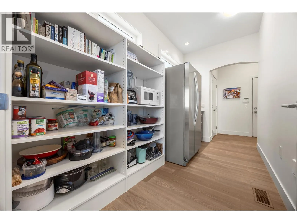
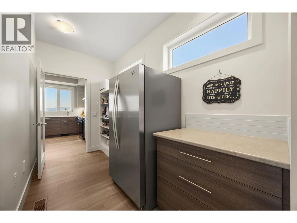
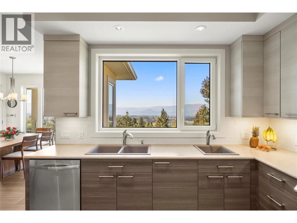
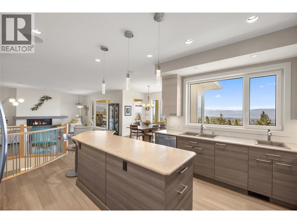
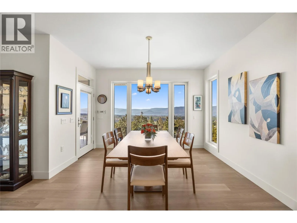
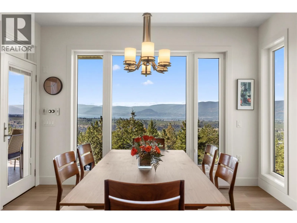
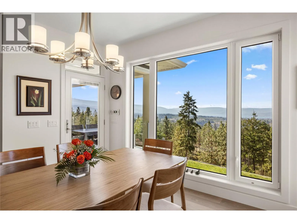
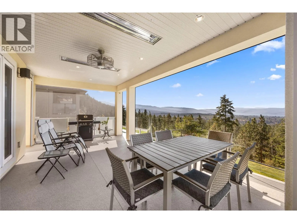
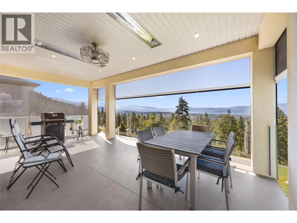
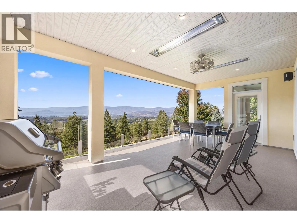
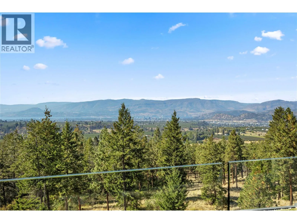
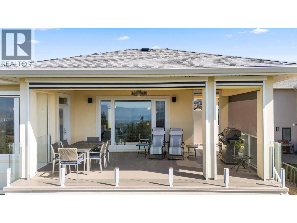
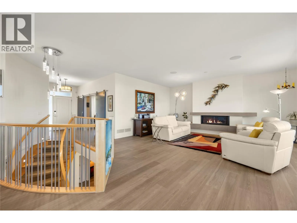
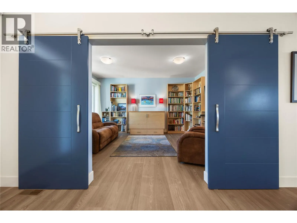
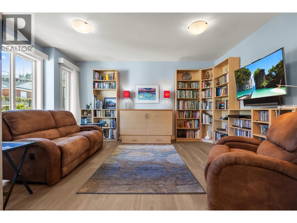
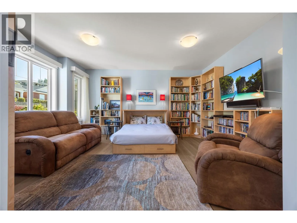
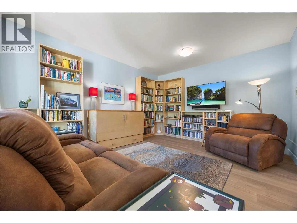
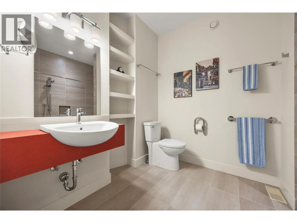
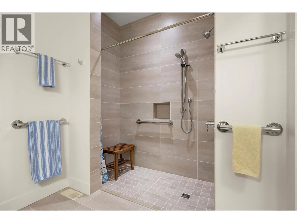
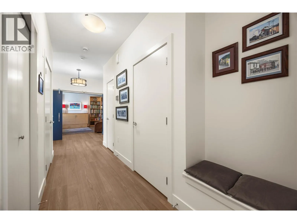
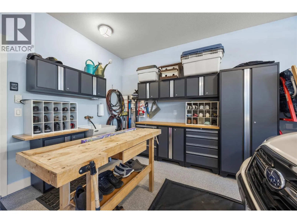
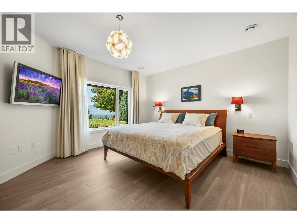
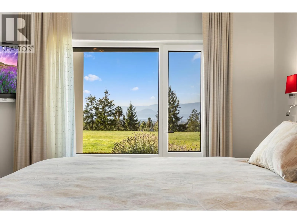
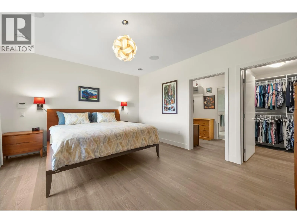
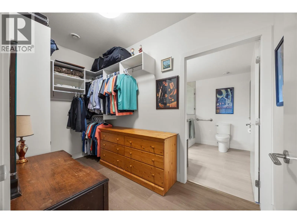
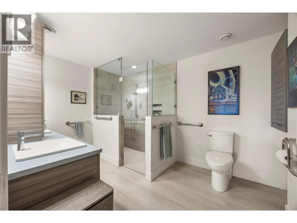
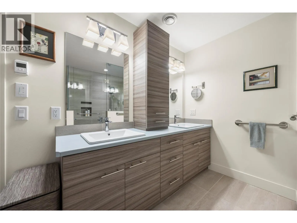
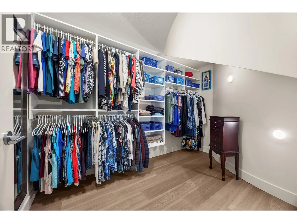
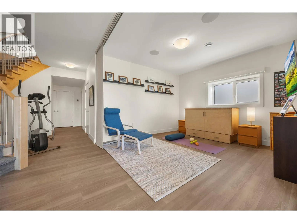
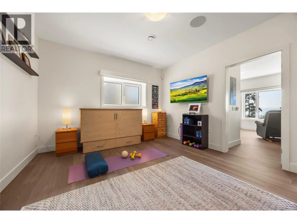
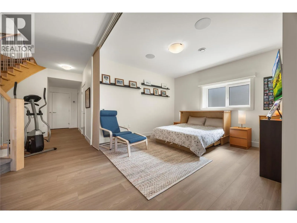
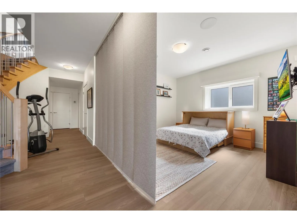
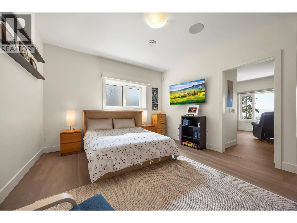
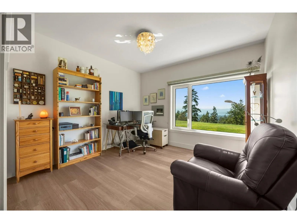
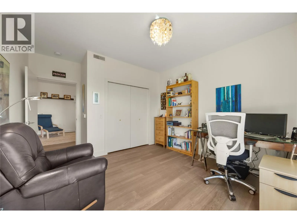
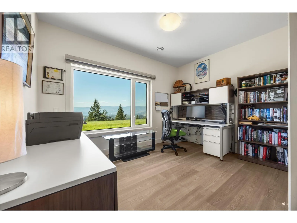
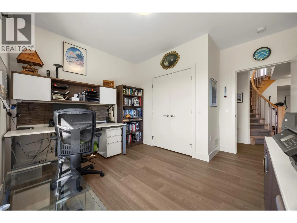
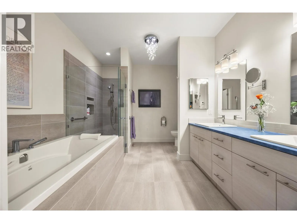
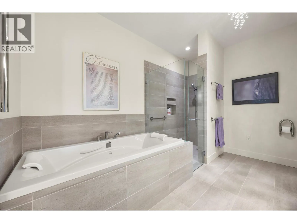
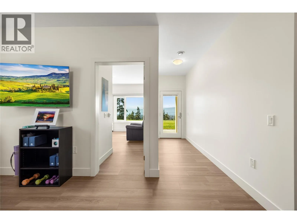
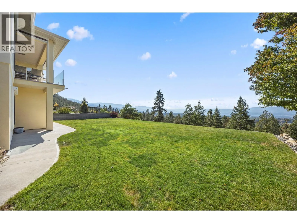
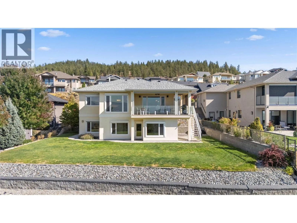
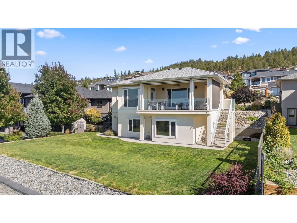
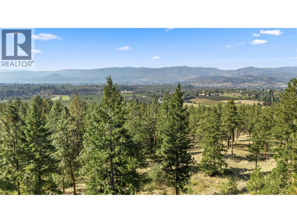
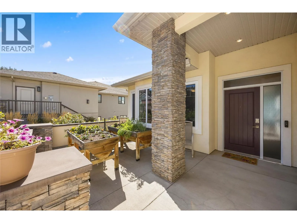
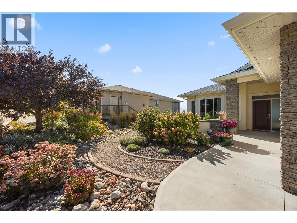
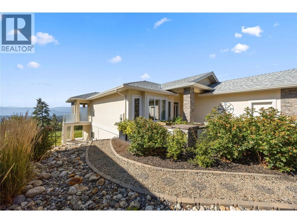
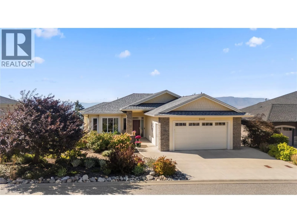
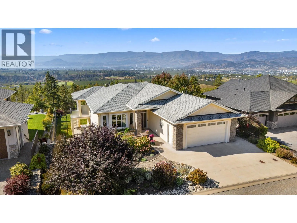
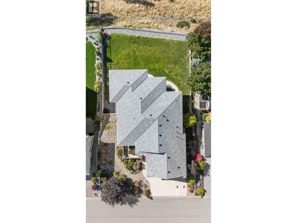
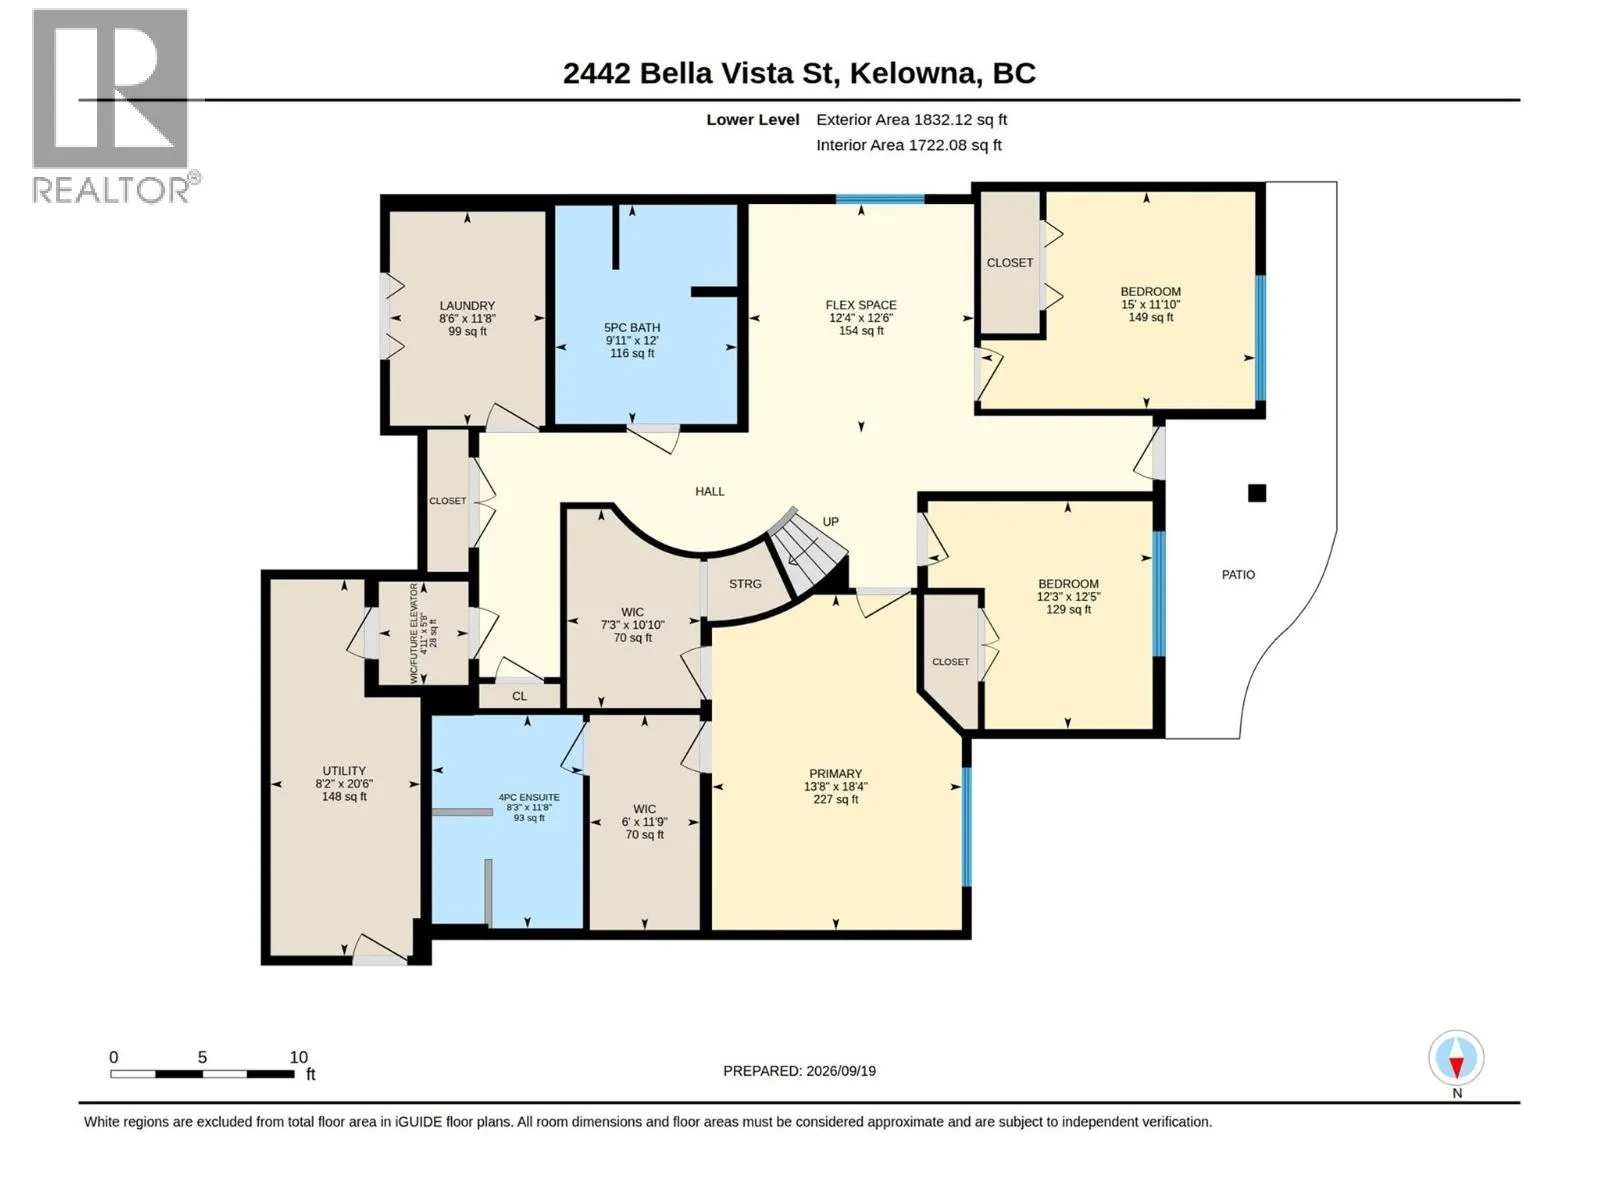
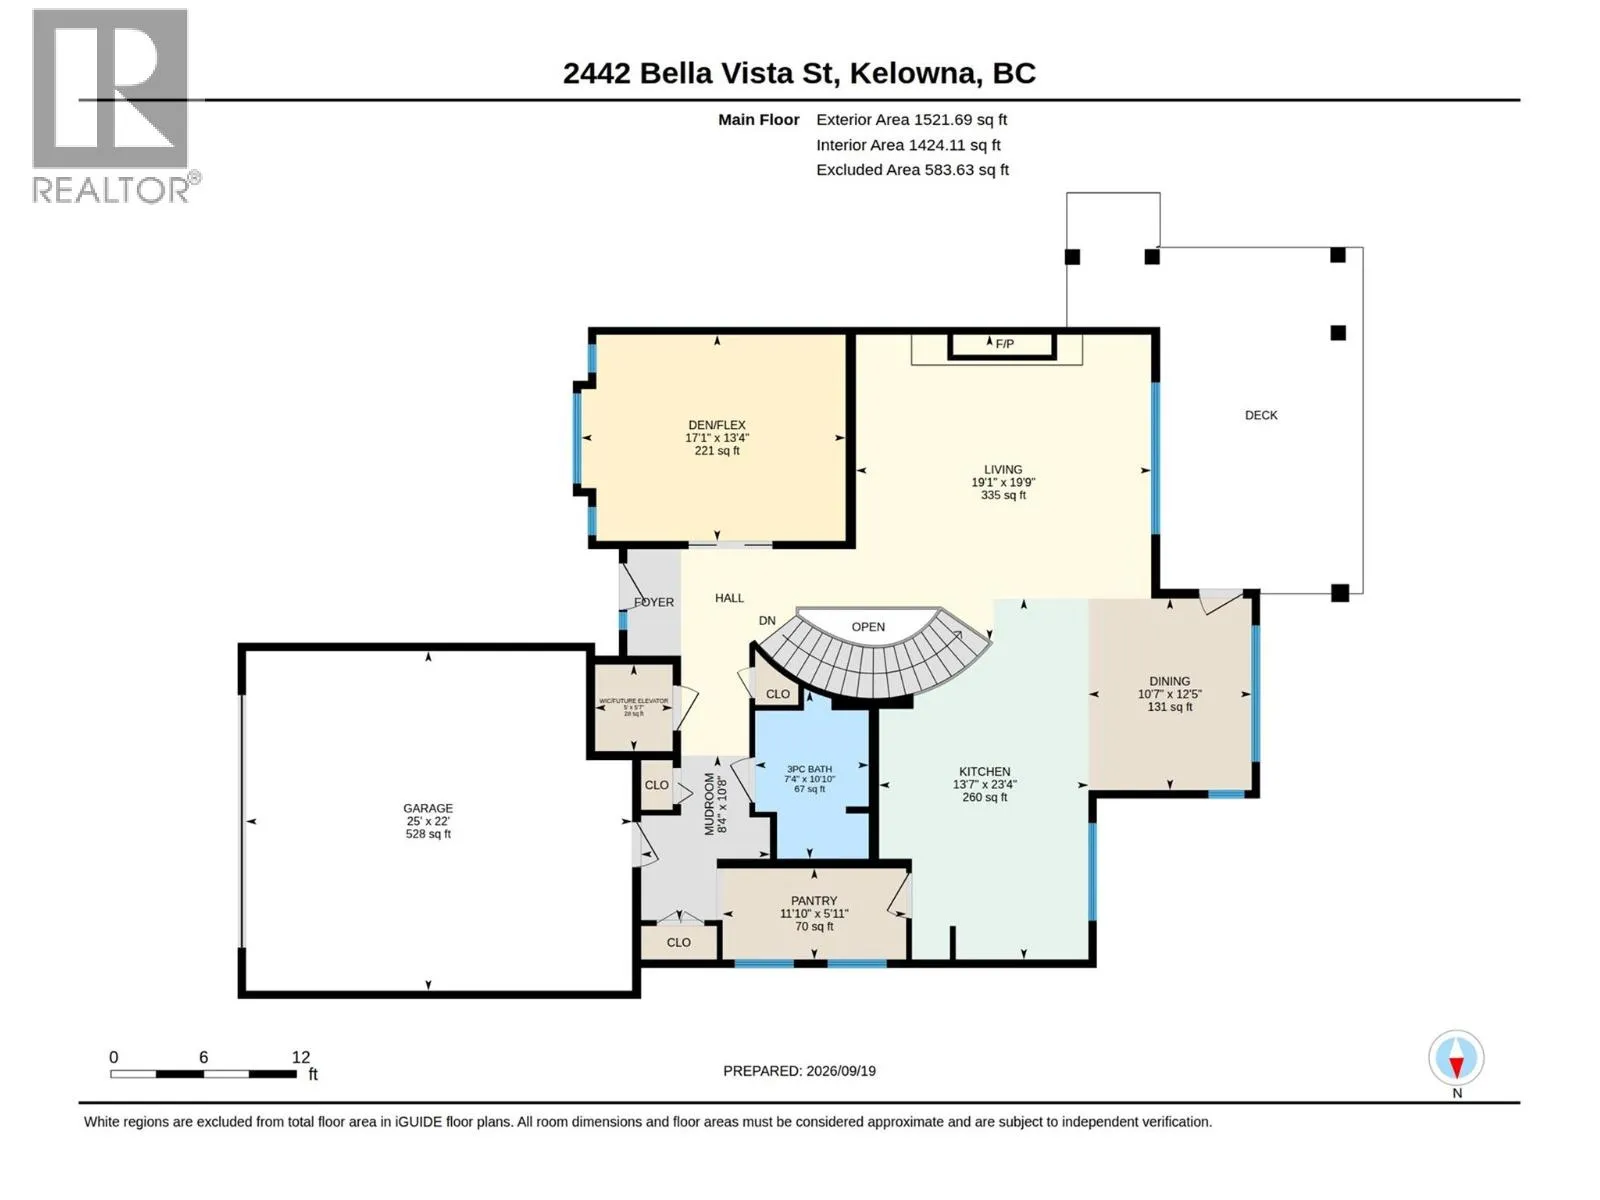
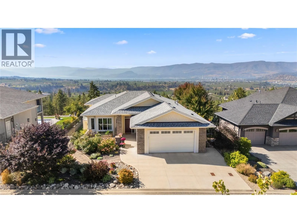
UNIVERSAL DESIGN meets exceptional Okanagan living in this thoughtfully planned custom home, where comfort, accessibility and panoramic lake & city views come together beautifully. Nestled on Kirschner Mtn on a quiet no-thru street, this walkout rancher takes full advantage of its front row views, placing the main living spaces on the upper level to capture expansive views of Okanagan Lake. Designed for easy living, the home also features a rough-in for a future elevator connecting the two levels. The main level features a spacious great rm with a focal linear f/p & a chef's kitchen complete w/Westwood cabinetry & pantry, all opening to a covered view deck w/built-in infrared heaters & motorized screens that allow the space to be enclosed, creating an outdoor room that can be enjoyed beyond the summer months! All 3 bdrms are located on the lower walkout level, creating a comfortable sleeping retreat complete w/cozy in-floor heat throughout the lower level. Two additional flex spaces, one on each level, w/queen sz movable Murphy beds, offering incredible versatility for guests, a home office, fitness space or hobbies. Beautifully manicured landscaping surrounds the home with garden boxes out front & timed irrigation making upkeep easy. Additional features include on-demand hot water, Sonos sound, security system, built-in vacuum & an oversized heated garage w/epoxy flooring. Thoughtful, functional & meticulously maintained, this residence is designed for all ages & stages! (id:27476)


Property Highlights

MLS® Number
10401429
Type
Single Family
Ownership Type
Freehold
Land Size
0.23 ac|under 1 acre
Parking Space Total
5

Building

Building Type
House
Storeys
2.00
Square Footage
3354 sqft
Bathrooms Total
3
Bedrooms Total
3
Amenities
Golf Nearby, Airport, Park, Recreation, Schools, Ski area
Exterior Finish
Stone, Stucco
Fireplace Present
Yes
Basement Type
Full
Basement Features
Building Heating Type
Forced air, See remarks
Heating Fuel
Other
Building Cooling Type
Central air conditioning

Utilities

Water
Irrigation District
Utility Sewer
Municipal sewage system

Room Layout

Storage
Lower level
5'8'' x 4'11''
Storage
Lower level
11'9'' x 6'
Storage
Lower level
10'10'' x 7'3''
Utility room
Lower level
20'6'' x 8'2''
Primary Bedroom
Lower level
18'4'' x 13'8''
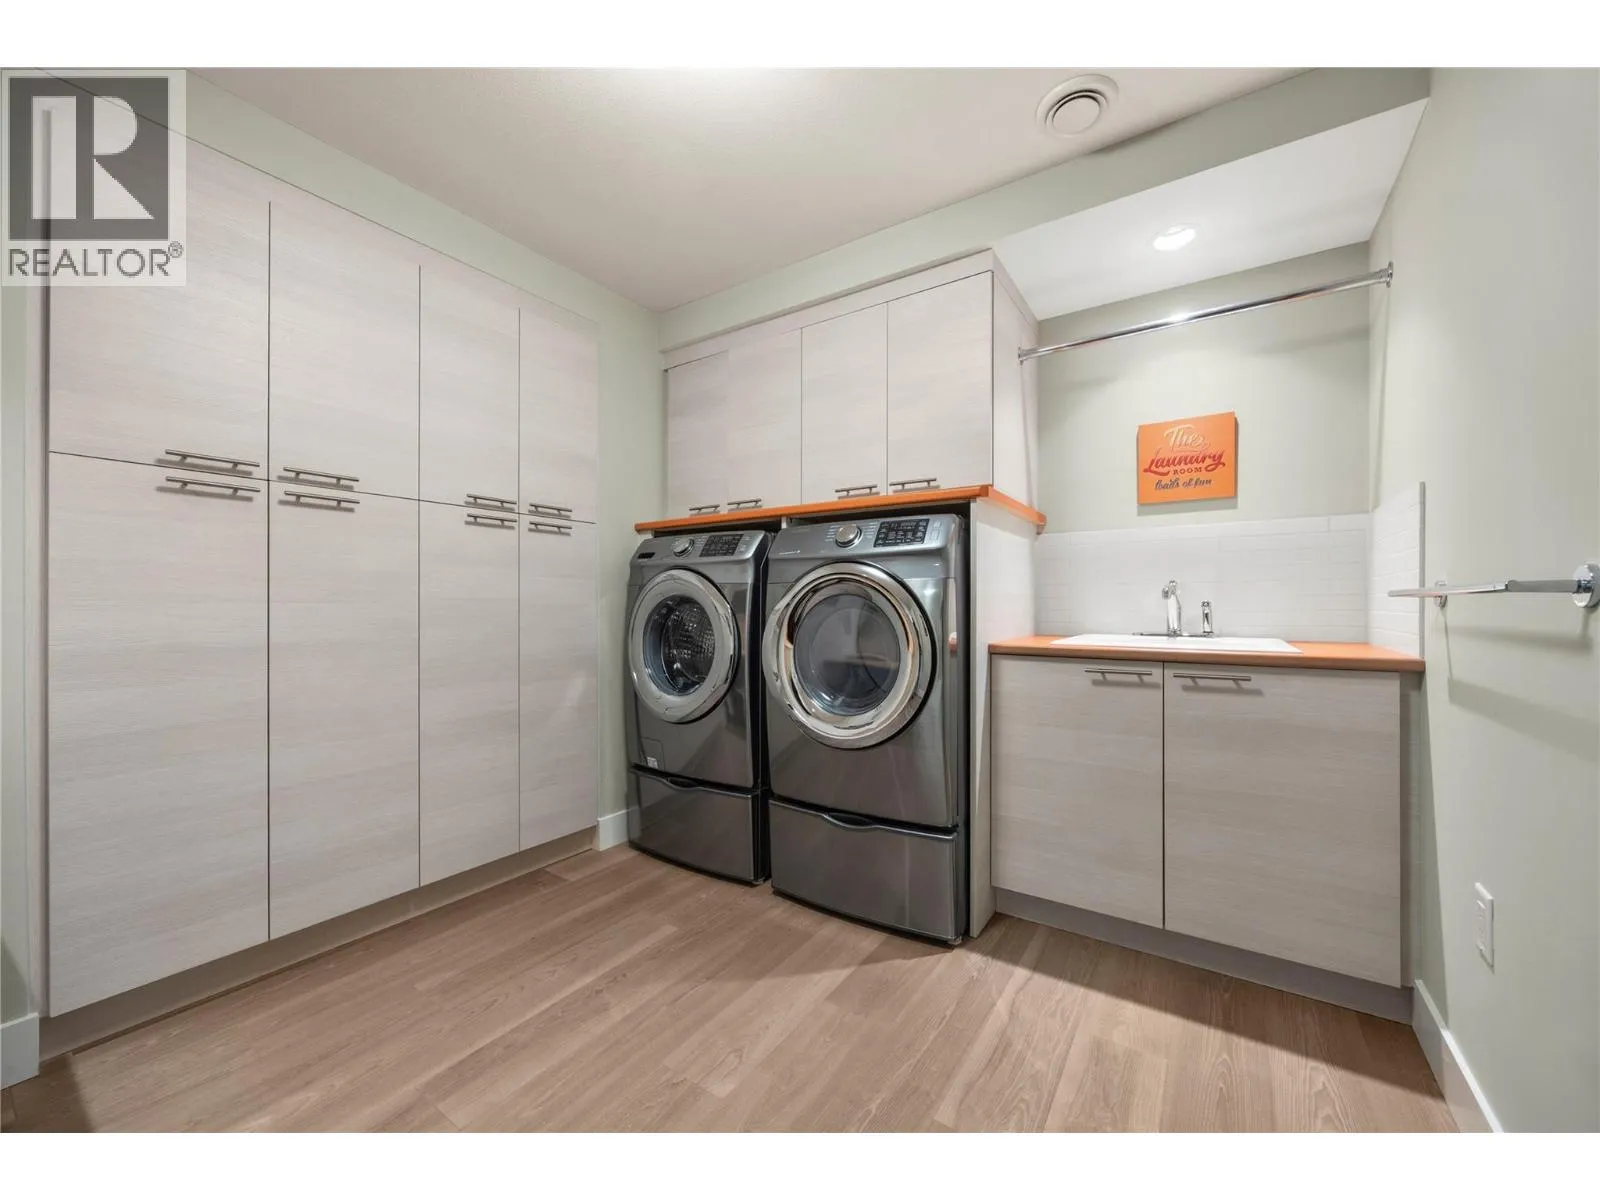
Laundry room
Lower level
11'8'' x 8'6''
Other
Lower level
12'6'' x 12'4''
Bedroom
Lower level
12'5'' x 12'3''
Bedroom
Lower level
11'10'' x 15'
5pc Bathroom
Lower level
12' x 9'11''
4pc Ensuite bath
Lower level
11'8'' x 8'3''
Storage
Main level
5'7'' x 5'
Pantry
Main level
5'11'' x 11'10''
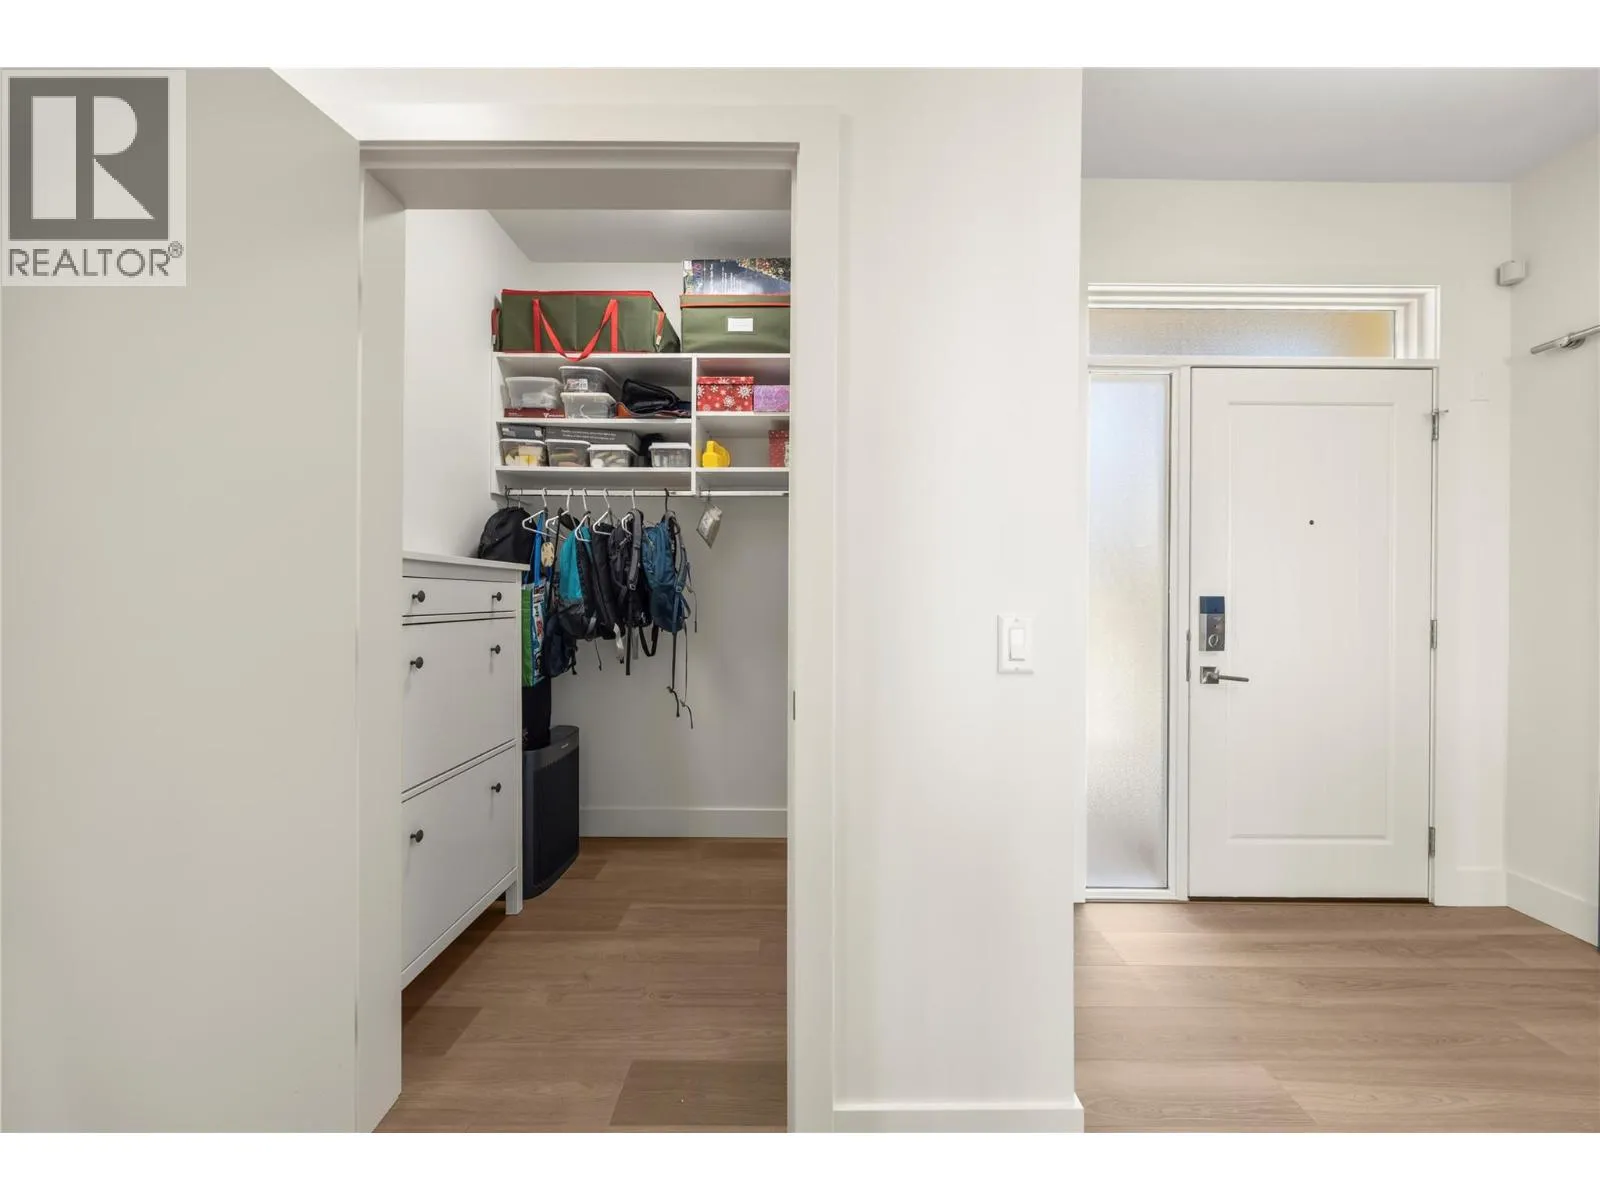
Mud room
Main level
10'8'' x 8'4''
Living room
Main level
19'9'' x 19'1''
Kitchen
Main level
23'4'' x 13'7''
Other
Main level
22' x 25'
Dining room
Main level
12'5'' x 10'7''
Den
Main level
13'4'' x 17'1''
3pc Bathroom
Main level
10'10'' x 7'4''

Location

Learn more about this property
Listing provided by:
Stilhavn Real Estate Services
MLS® number:
10401429
Agent:
Lora Proskiw
*Indicates required field
Name is required
Email is required
Please enter a valid phone number (e.g., 416-111-1111).