764 Cassiar Place, Kelowna, British Columbia V1V 1M6

Listed for:
$1,150,000
4 beds
3 baths
Listed 8 days ago
House for rent: 764 Cassiar Place, Kelowna, British Columbia V1V 1M6

View all 37 photos

About

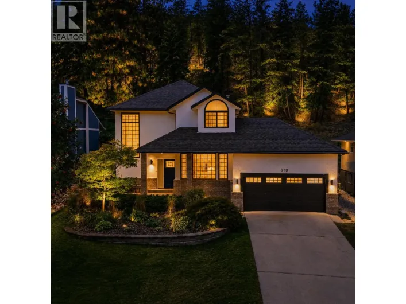
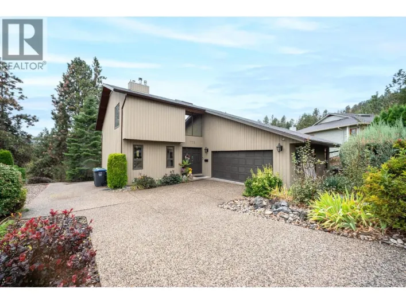
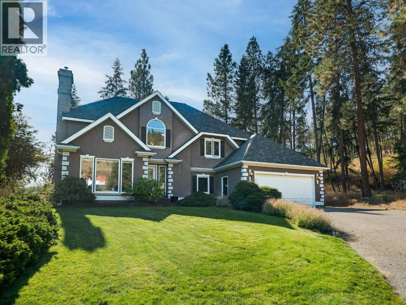
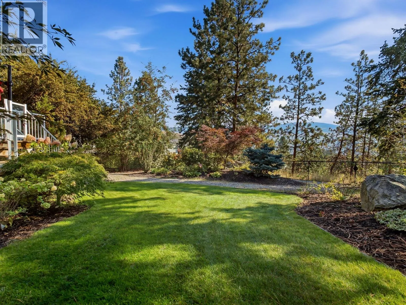
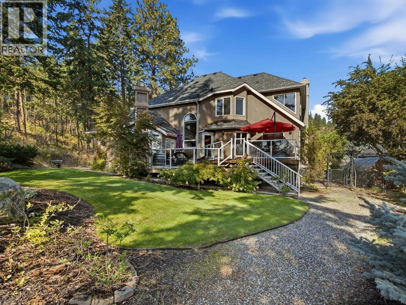
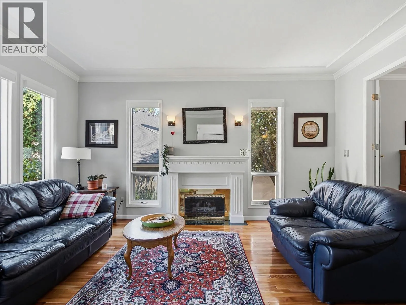
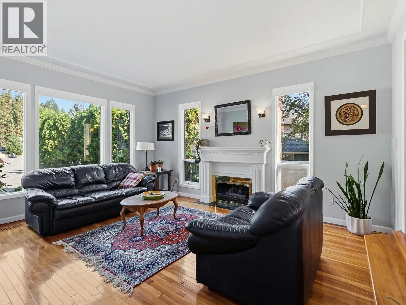
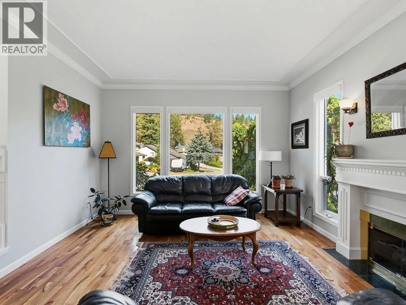
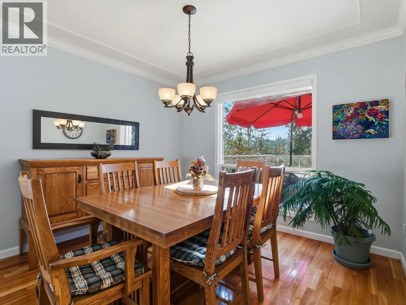
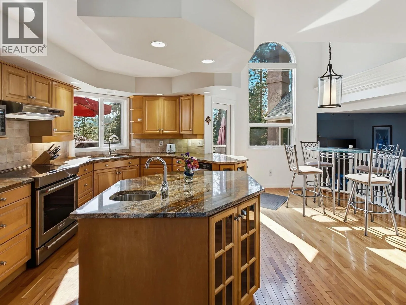
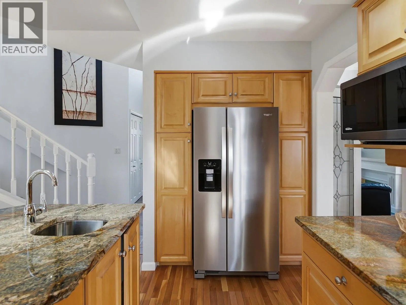
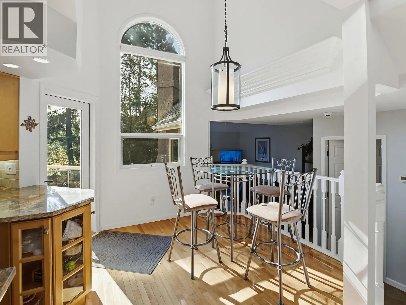
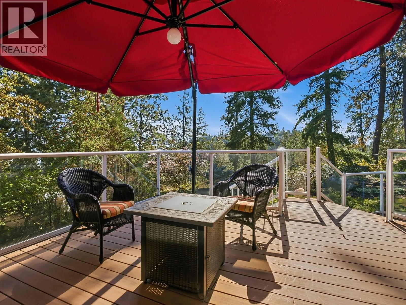
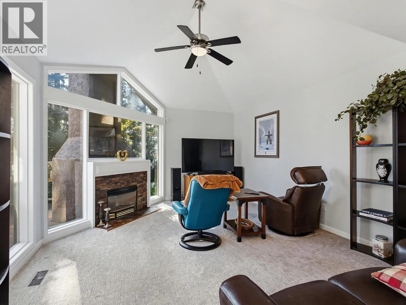
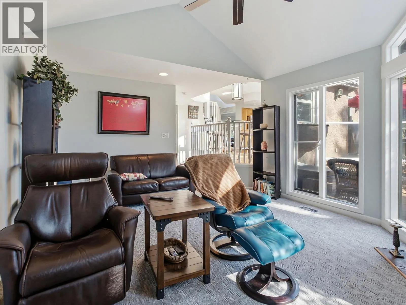
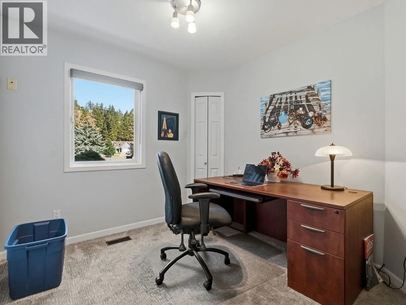
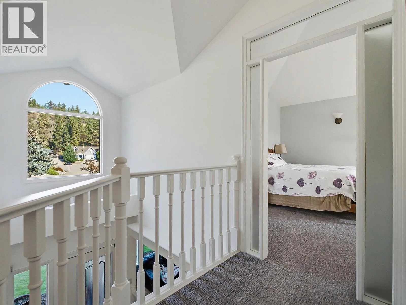
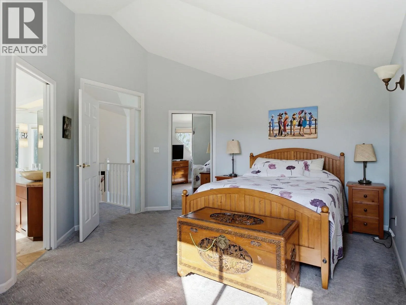
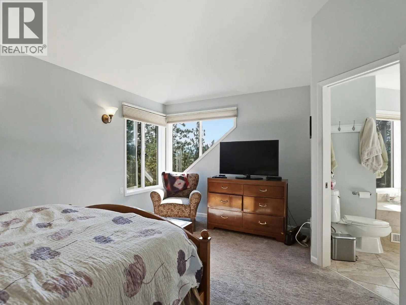
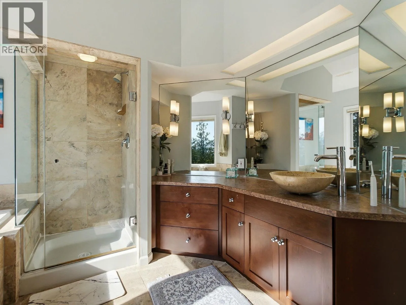
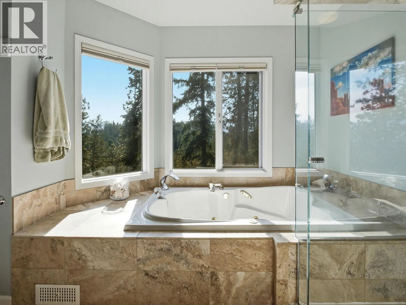
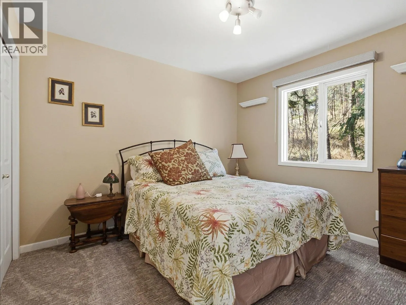
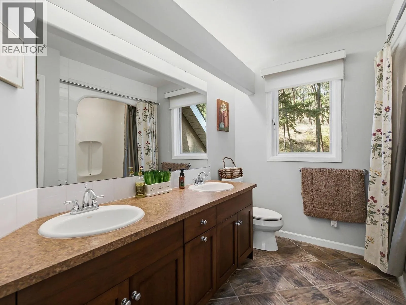
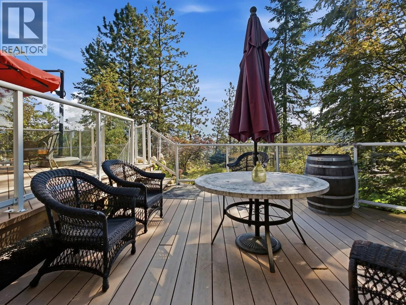
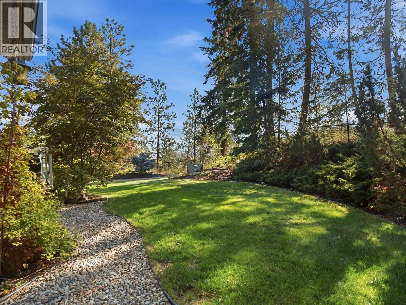
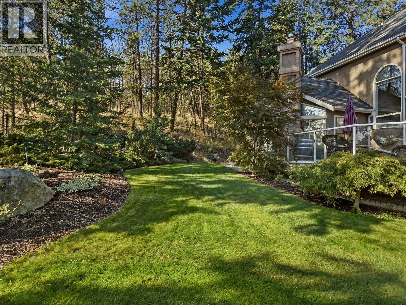
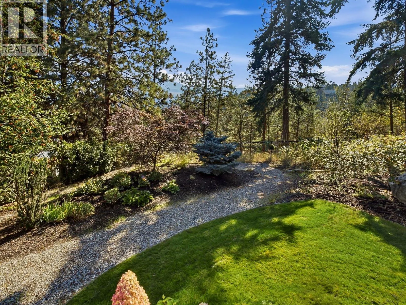
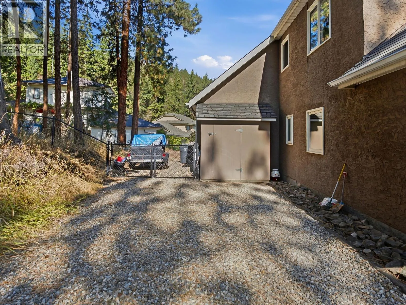
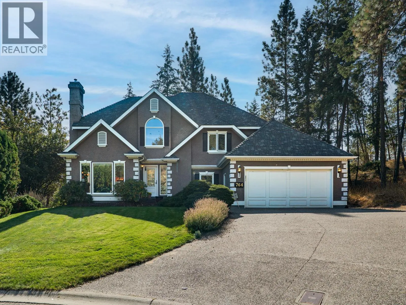
Welcome to this inviting 4-bedroom home in the highly sought-after Dilworth neighbourhood, perfectly positioned at the end of a quiet cul-de-sac and backing onto peaceful wooded parkland. Fantastic curb appeal sets the tone, while the private setting and spacious backyard create a wonderful retreat for relaxing, entertaining, and enjoying the Okanagan lifestyle. Inside, vaulted ceilings enhance the sense of space and natural light, while hardwood flooring adds warmth and character. The functional layout features three bedrooms upstairs, providing excellent separation and flexibility for families, guests, or a home office. Step outside and enjoy a large backyard surrounded by mature greenery, with the neighbouring parkland providing an exceptional level of privacy. RV parking adds even more versatility for those with recreational vehicles, boats, or extra toys. Located in one of Kelowna’s established neighbourhoods, this home offers convenient access to hiking and biking trails, shopping, recreation, and nearby golf. With its quiet cul-de-sac location, generous outdoor space, privacy, and easy access to everything the Okanagan has to offer, this is a fantastic opportunity to make Dilworth home. (id:27476)

Property Highlights

MLS® Number
10401609
Type
Single Family
Ownership Type
Freehold
Land Size
0.26 ac|under 1 acre
Parking Space Total
4

Building

Building Type
House
Storeys
3.00
Square Footage
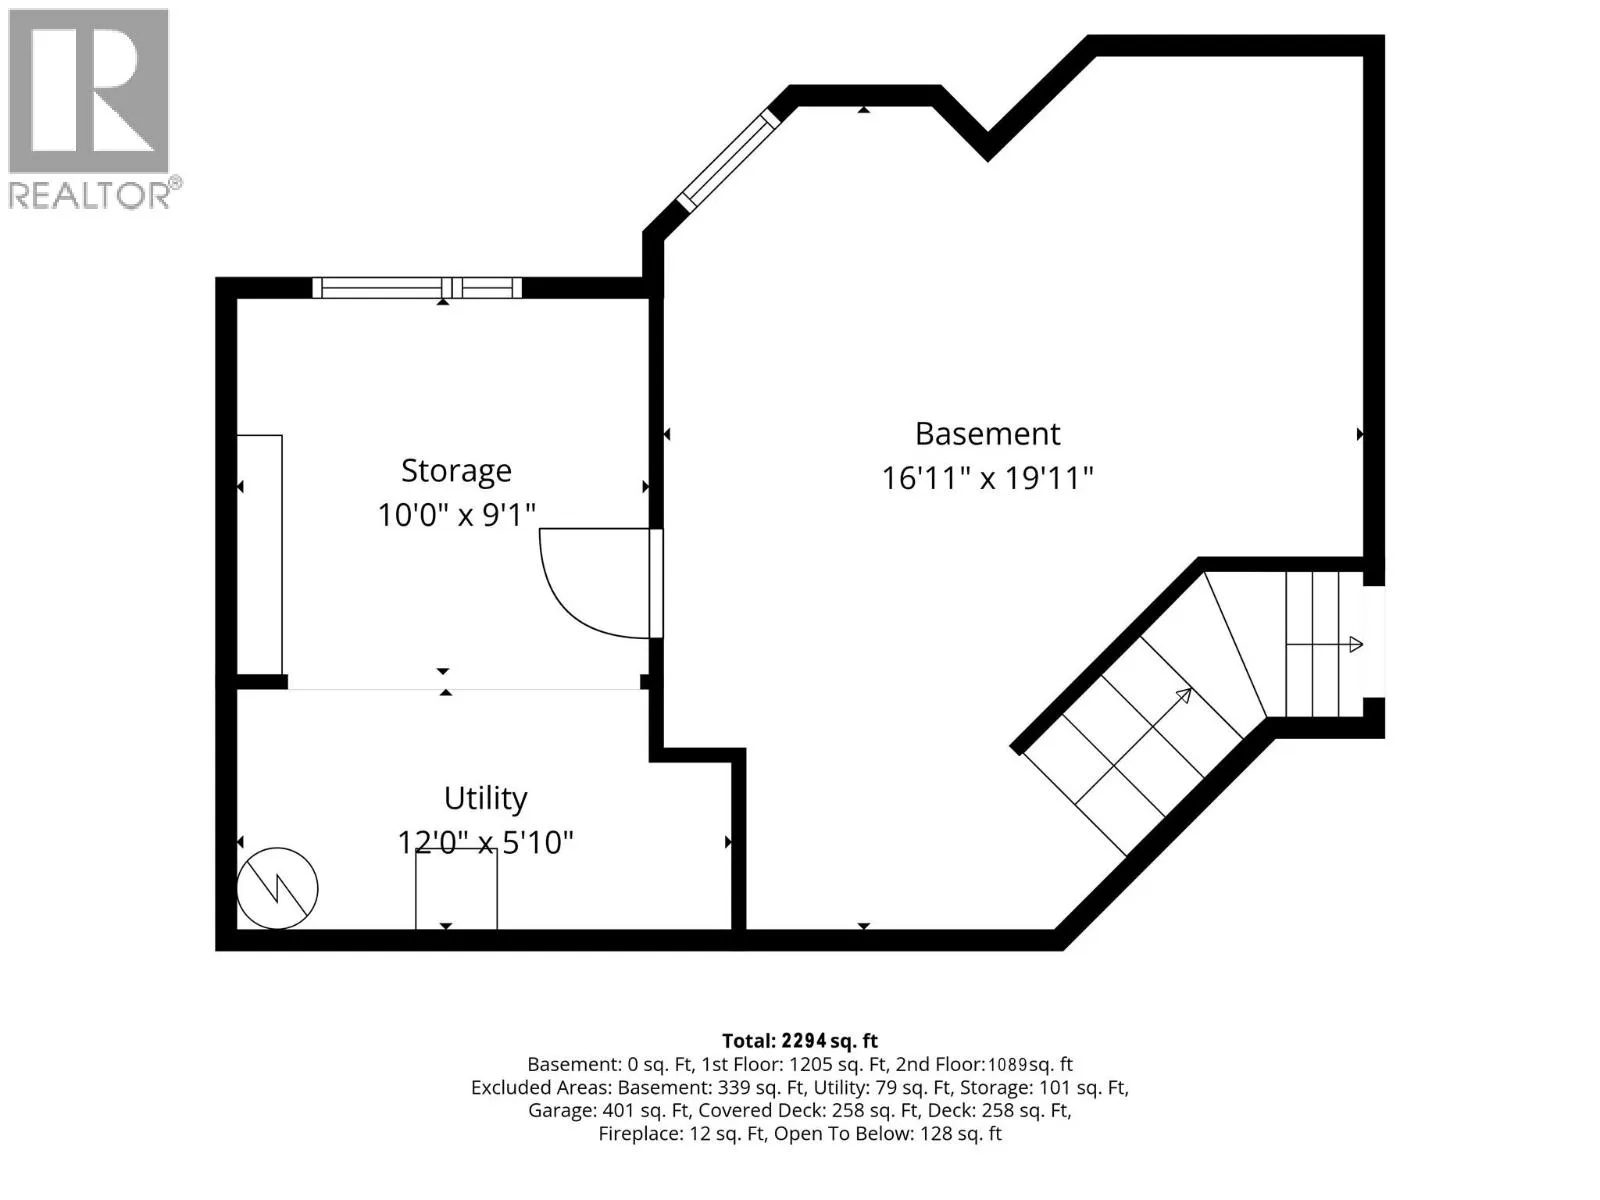
2294 sqft
Bathrooms Total
3
Bedrooms Total
4
Amenities
Park, Recreation
Fireplace Present
Yes
Basement Type
Basement Features
Building Heating Type
Forced air, See remarks
Heating Fuel
Building Cooling Type
Central air conditioning

Utilities

Water
Municipal water
Utility Sewer
Municipal sewage system

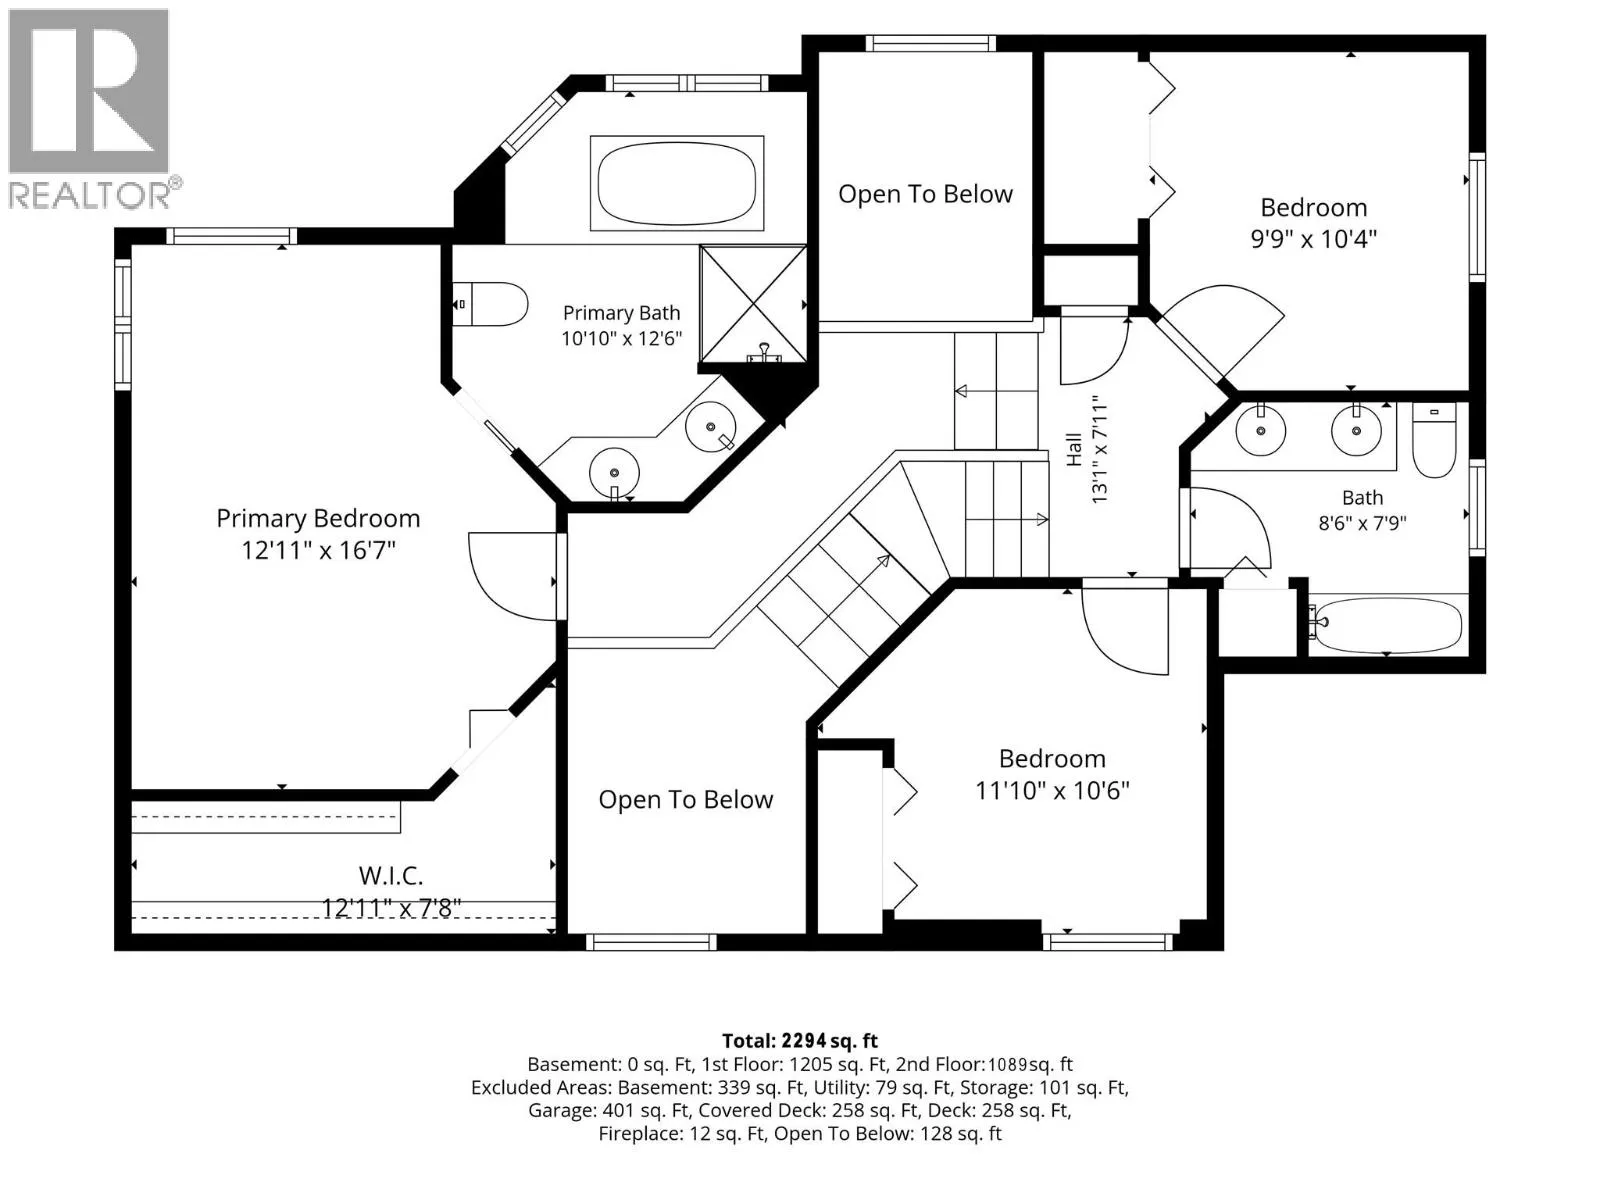
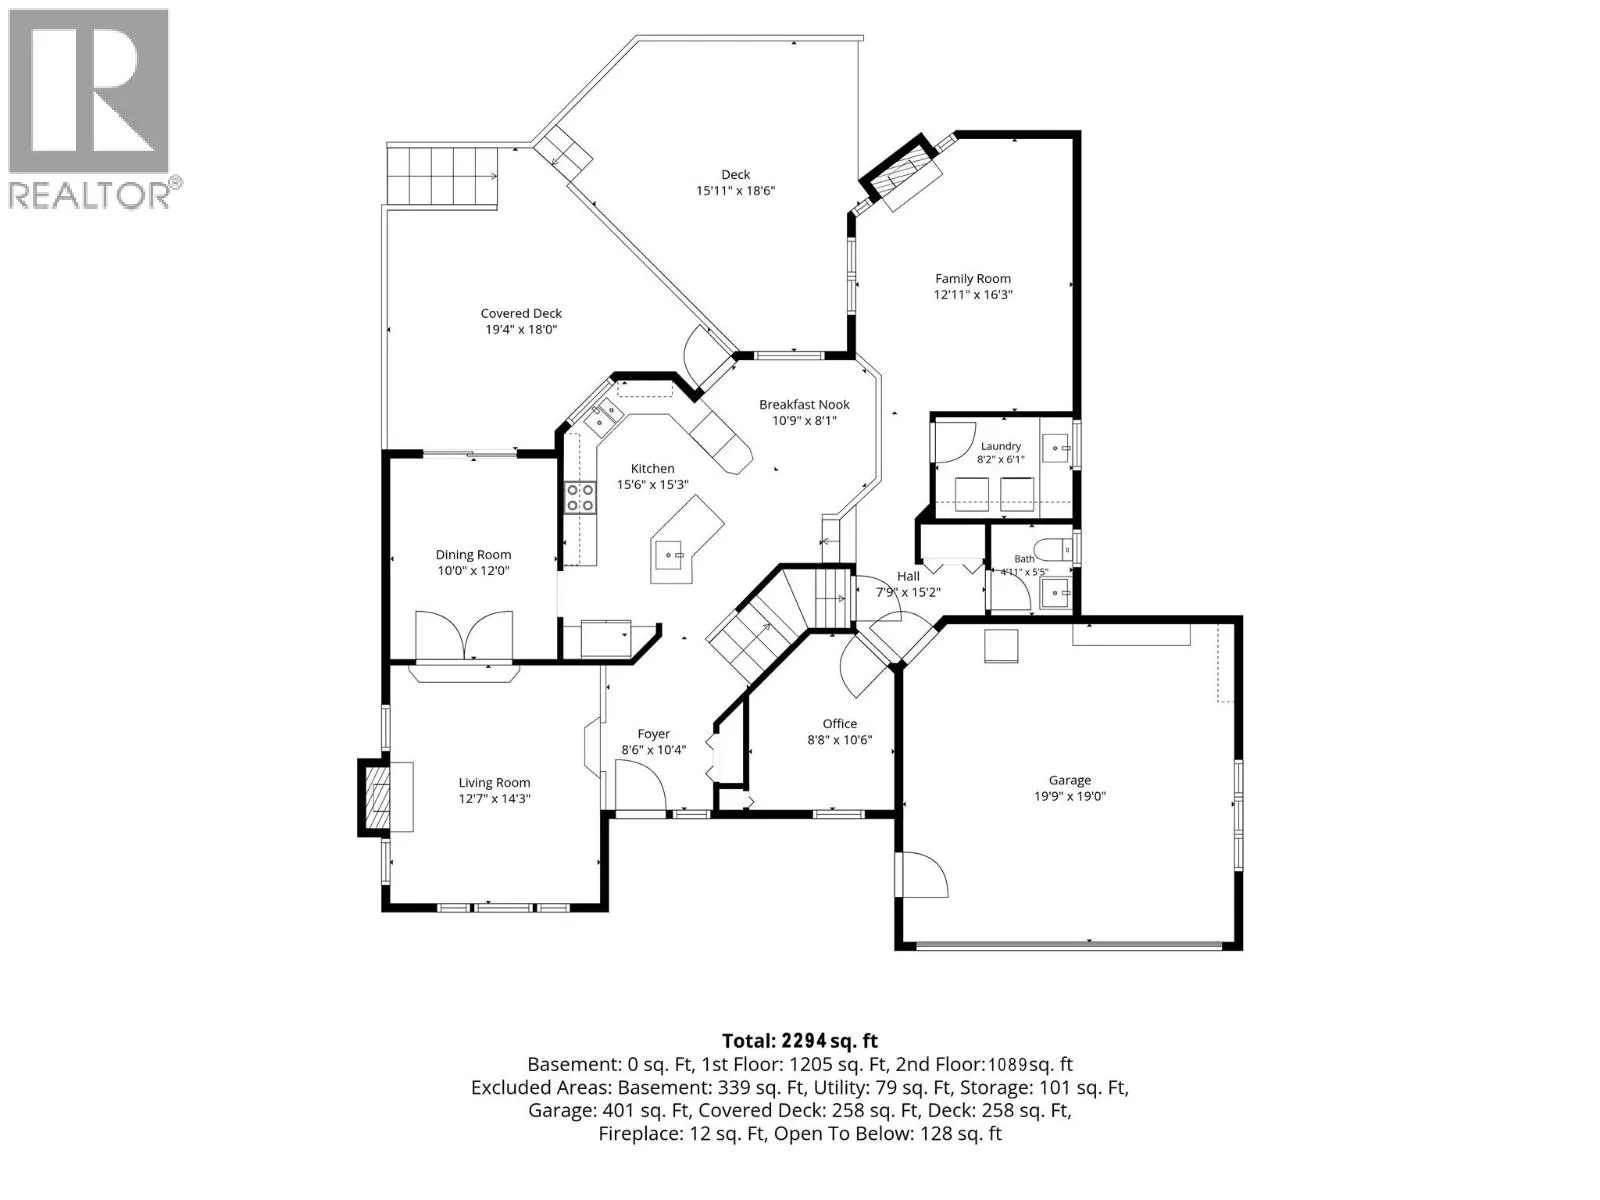
Room Layout

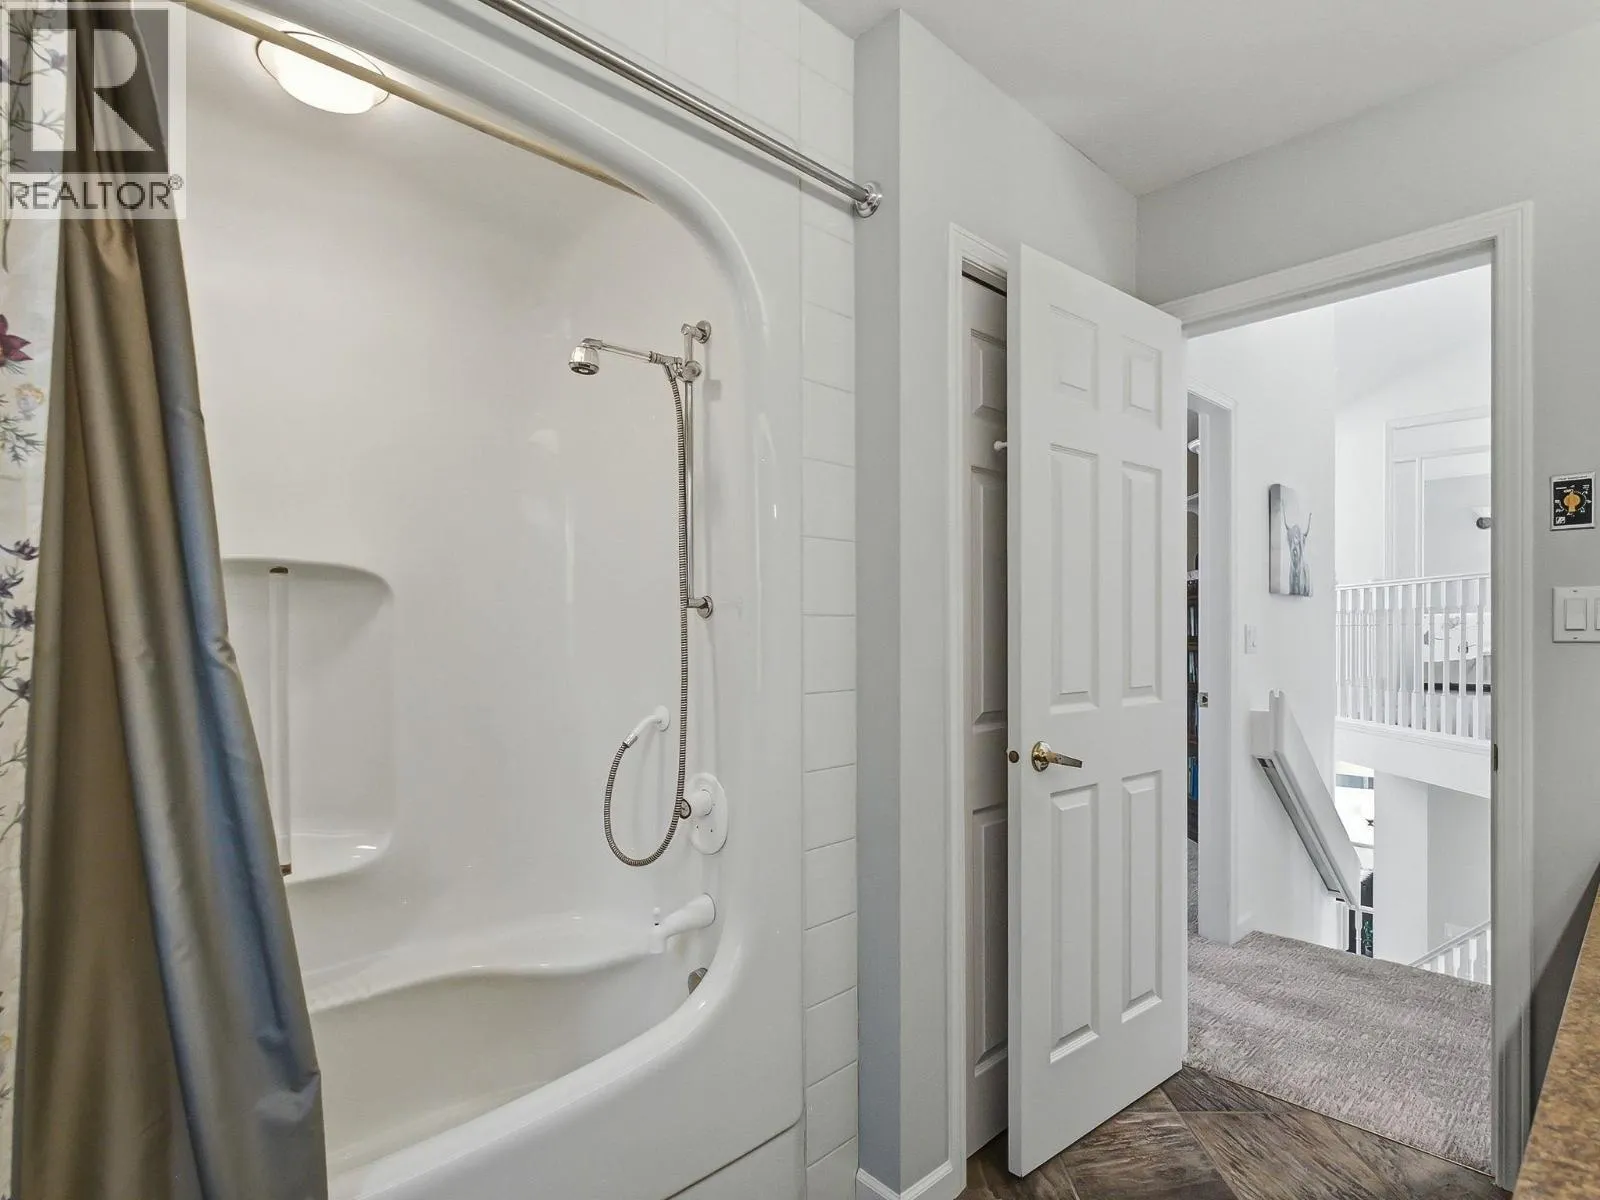
Full bathroom
Second level
8'6'' x 7'9''
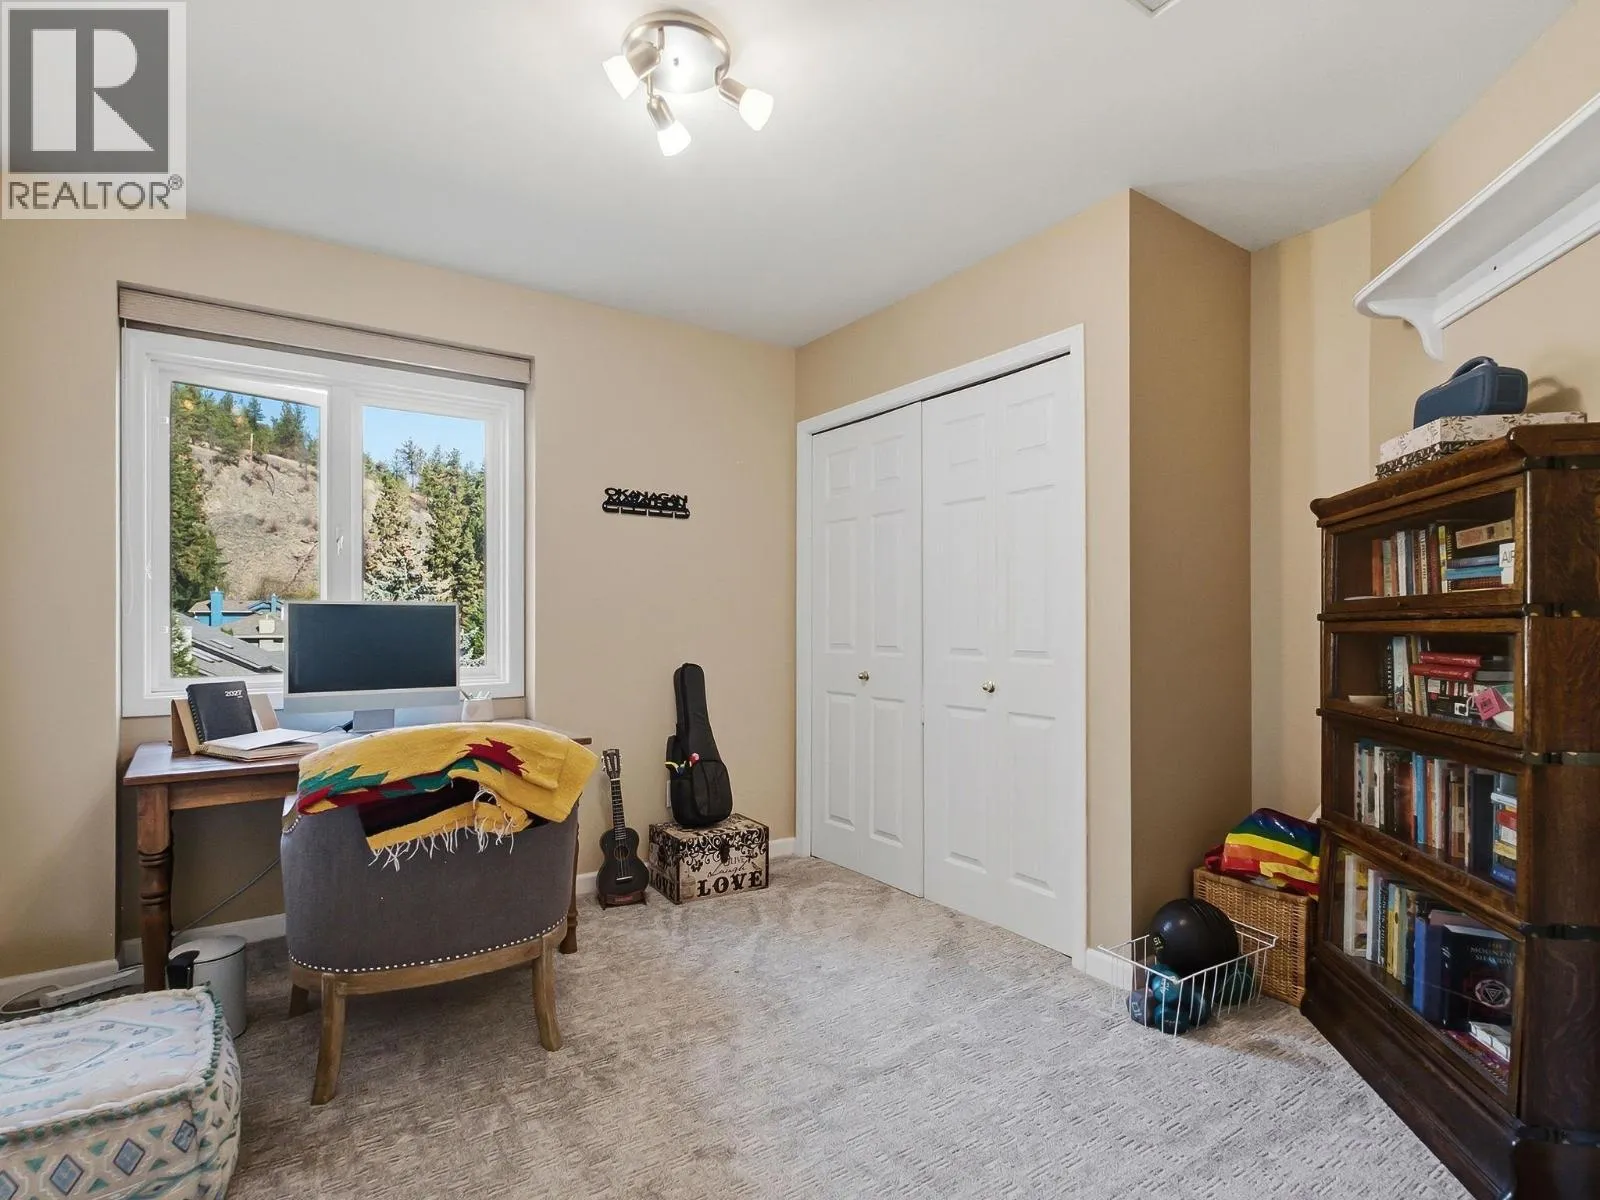
Bedroom
Second level
11'10'' x 10'6''
Bedroom
Second level
9'9'' x 10'4''
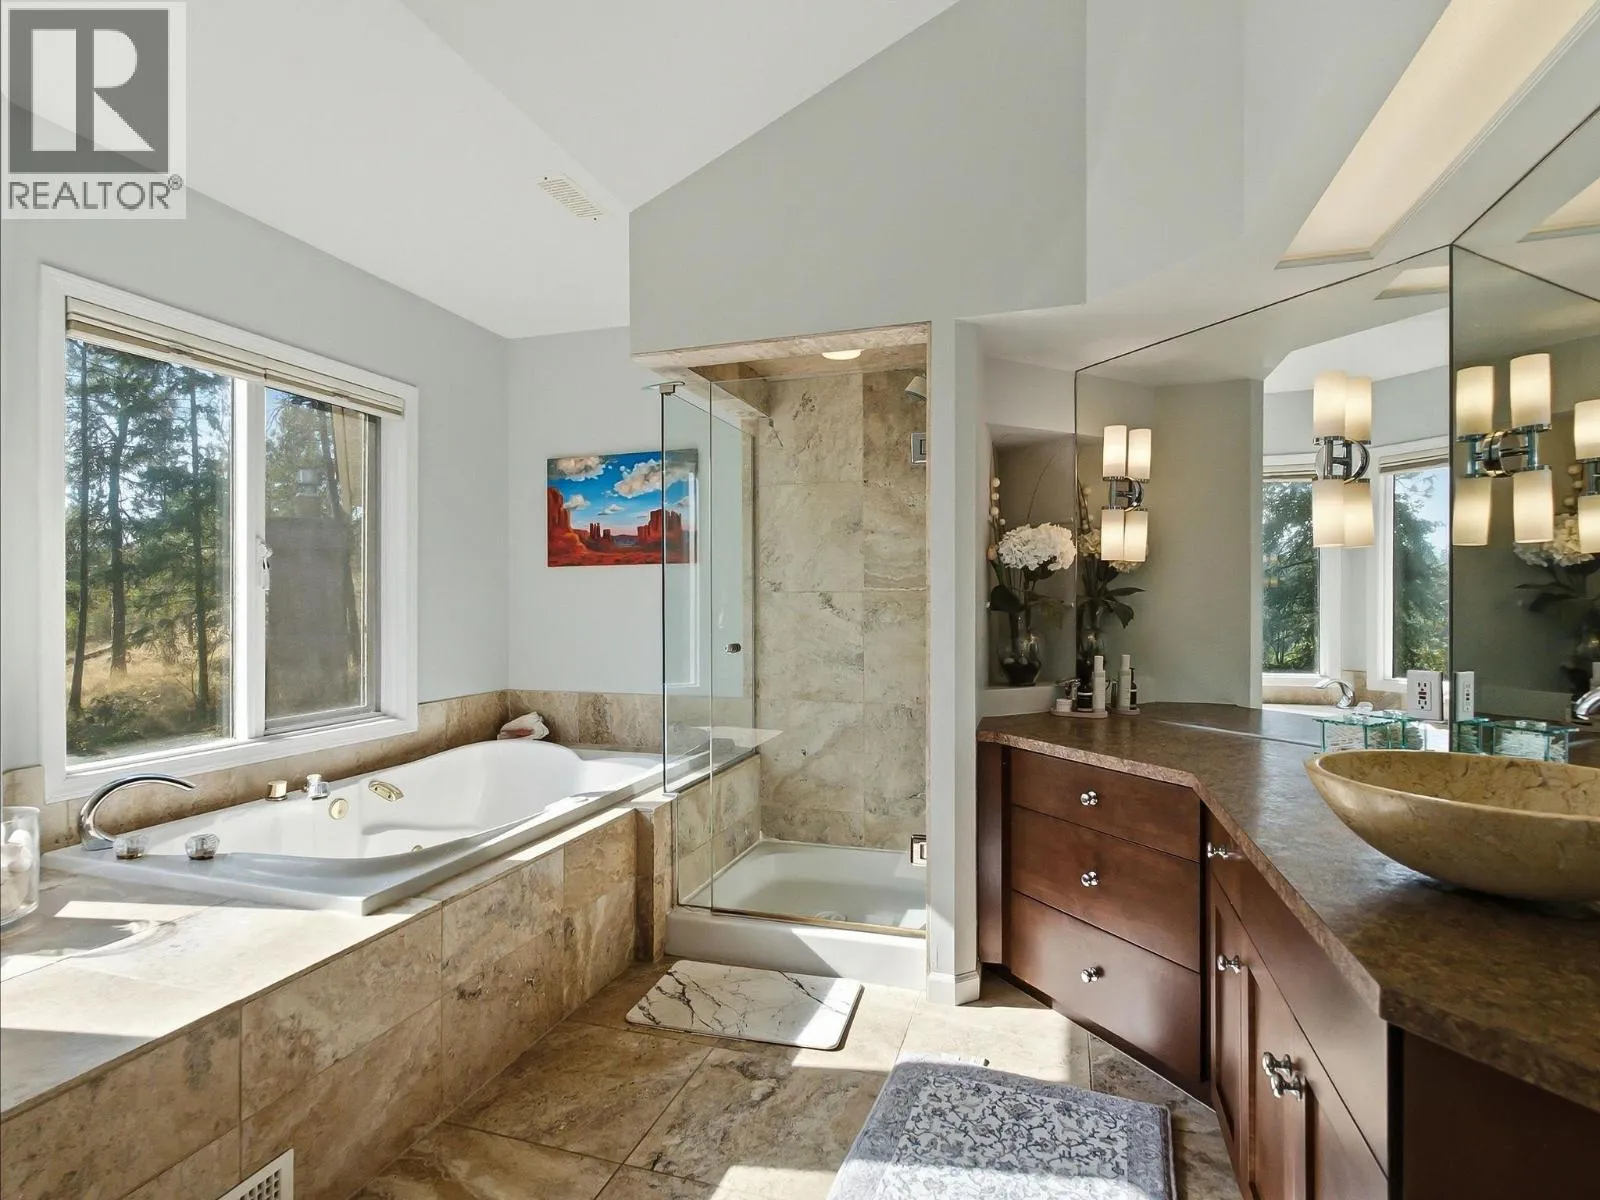
Full ensuite bathroom
Second level
10'10'' x 12'6''
Primary Bedroom
Second level
12'11'' x 16'7''
Bedroom
Main level
8'8'' x 10'6''
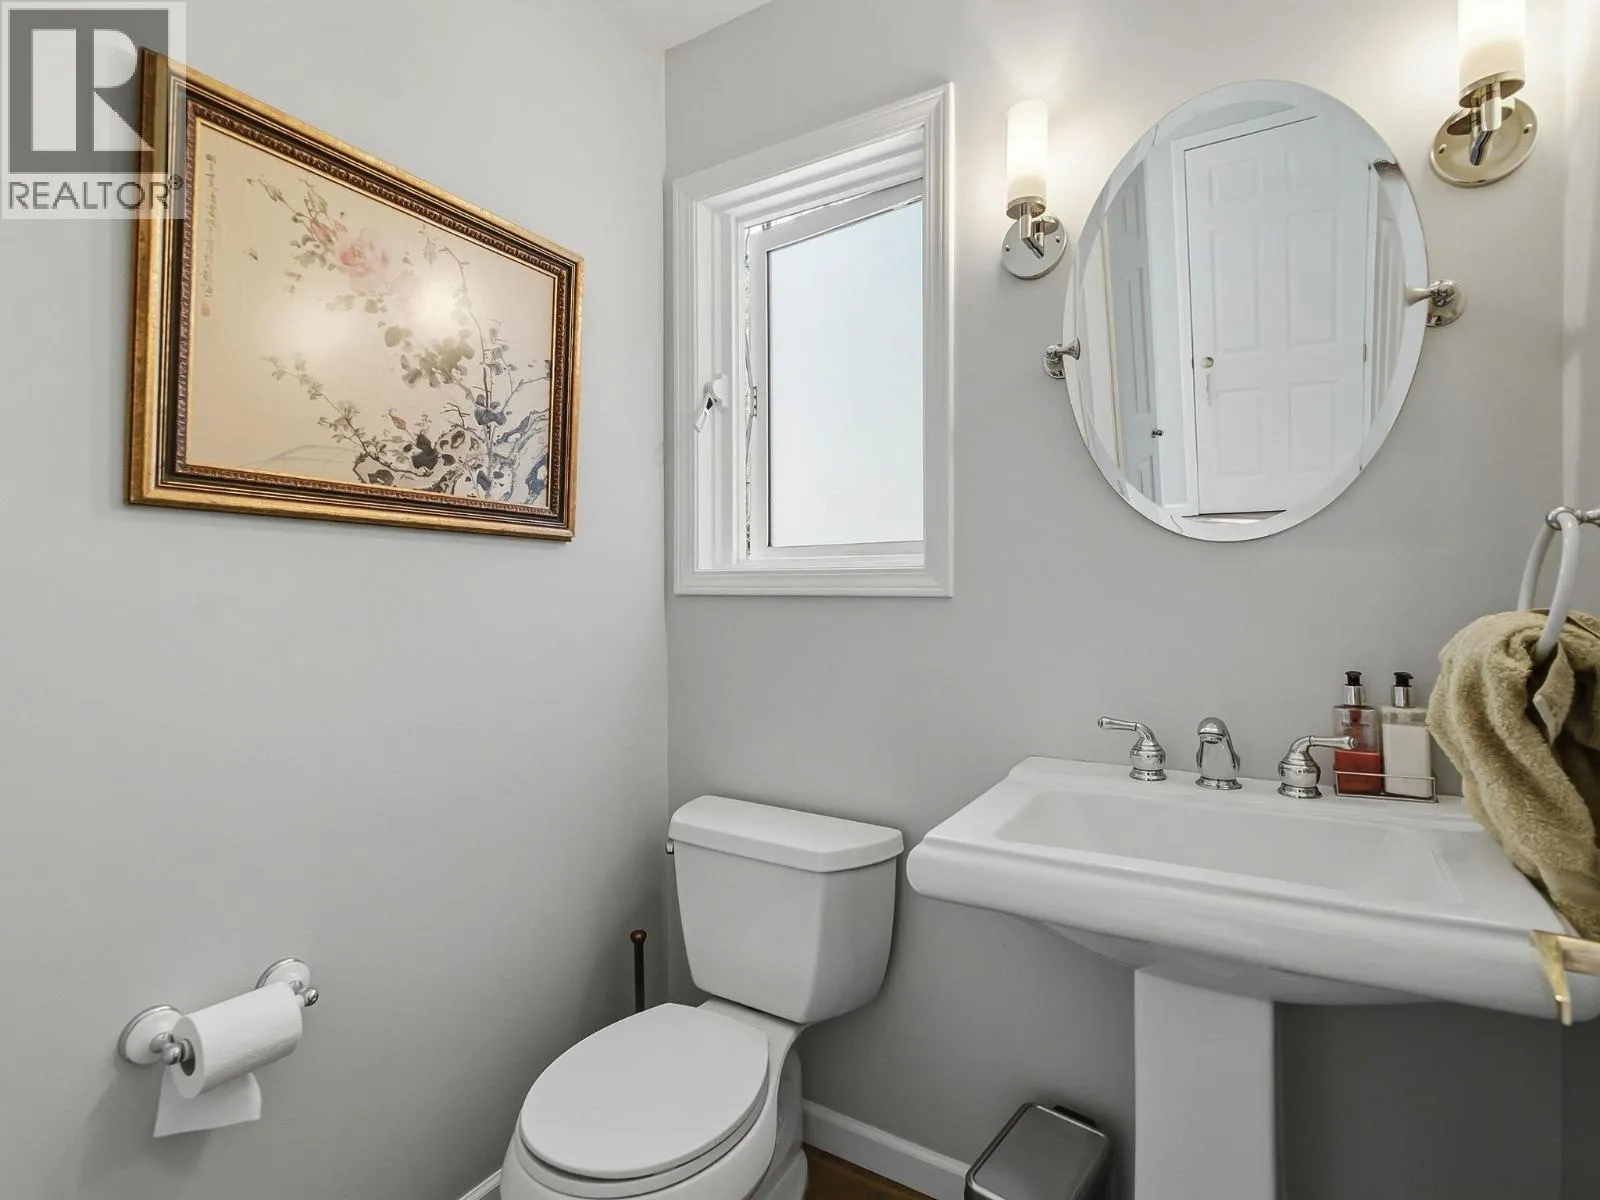
Partial bathroom
Main level
4'11'' x 5'5''
Family room
Main level
12'11'' x 16'3''
Dining nook
Main level
10'9'' x 8'11''
Dining room
Main level
10'0'' x 12'0''
Living room
Main level
12'7'' x 14'3''
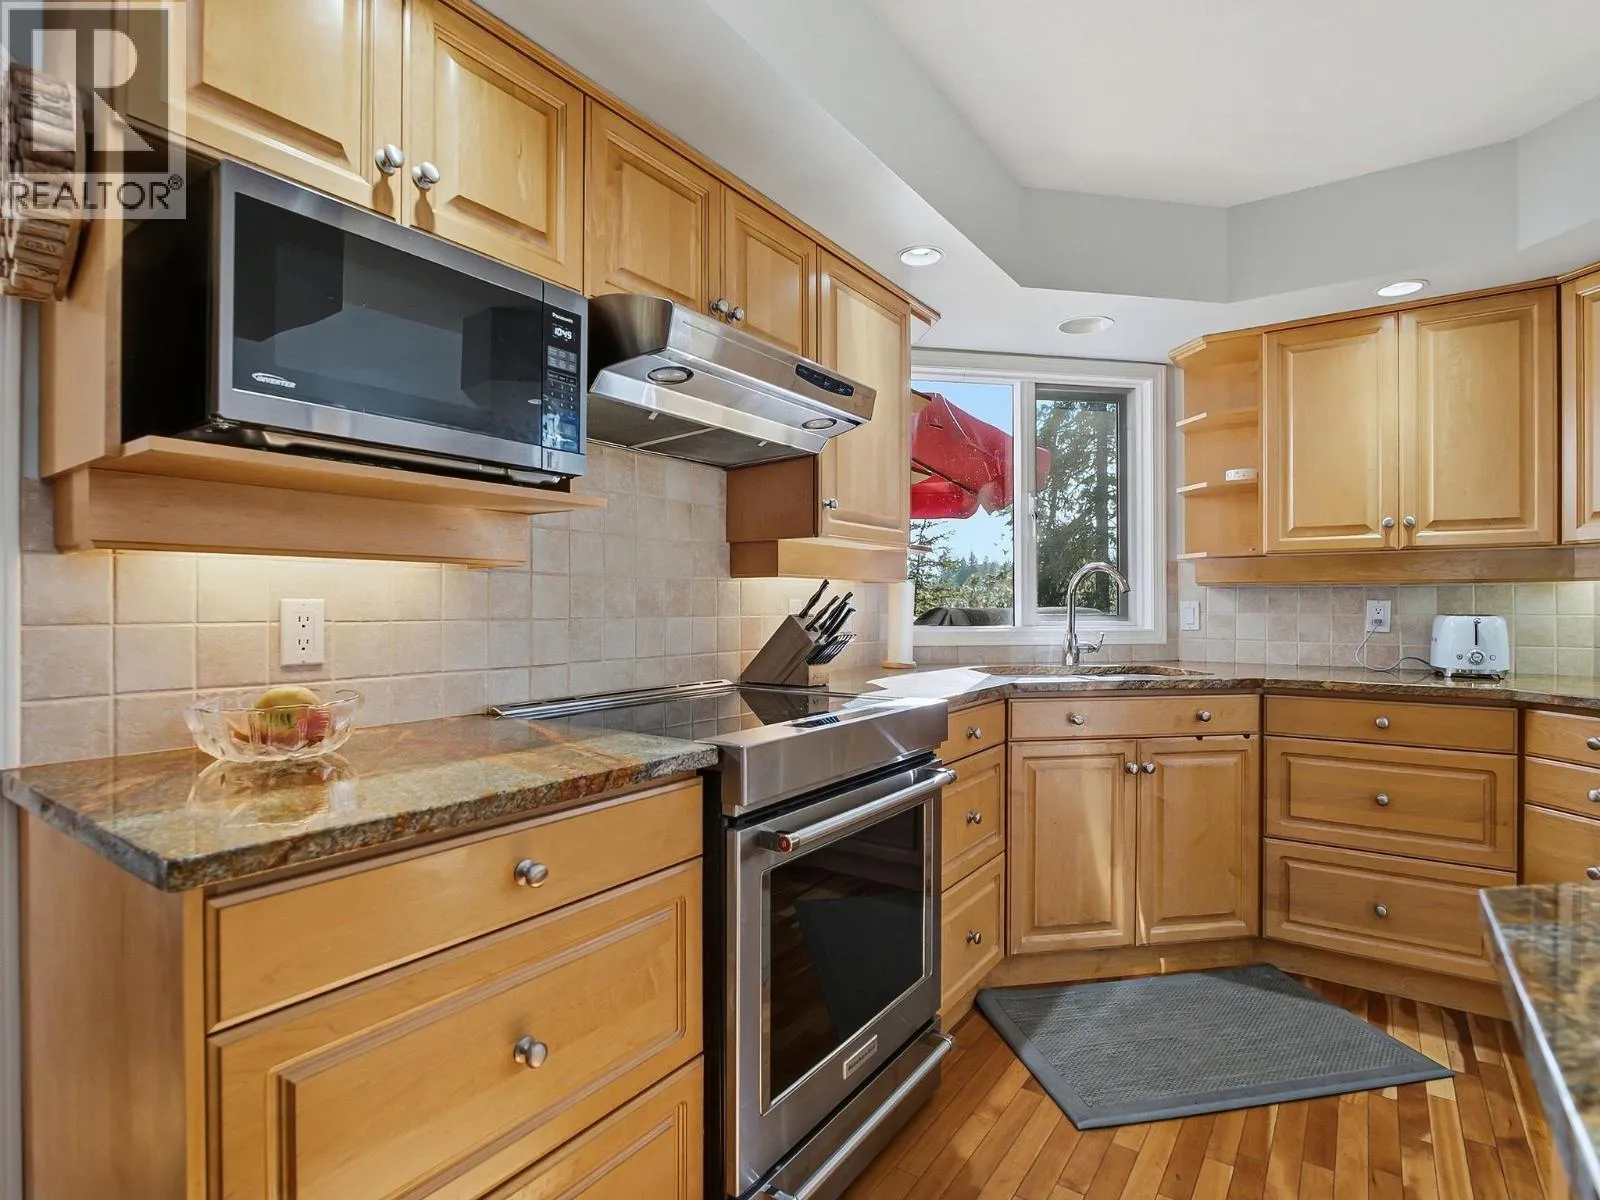
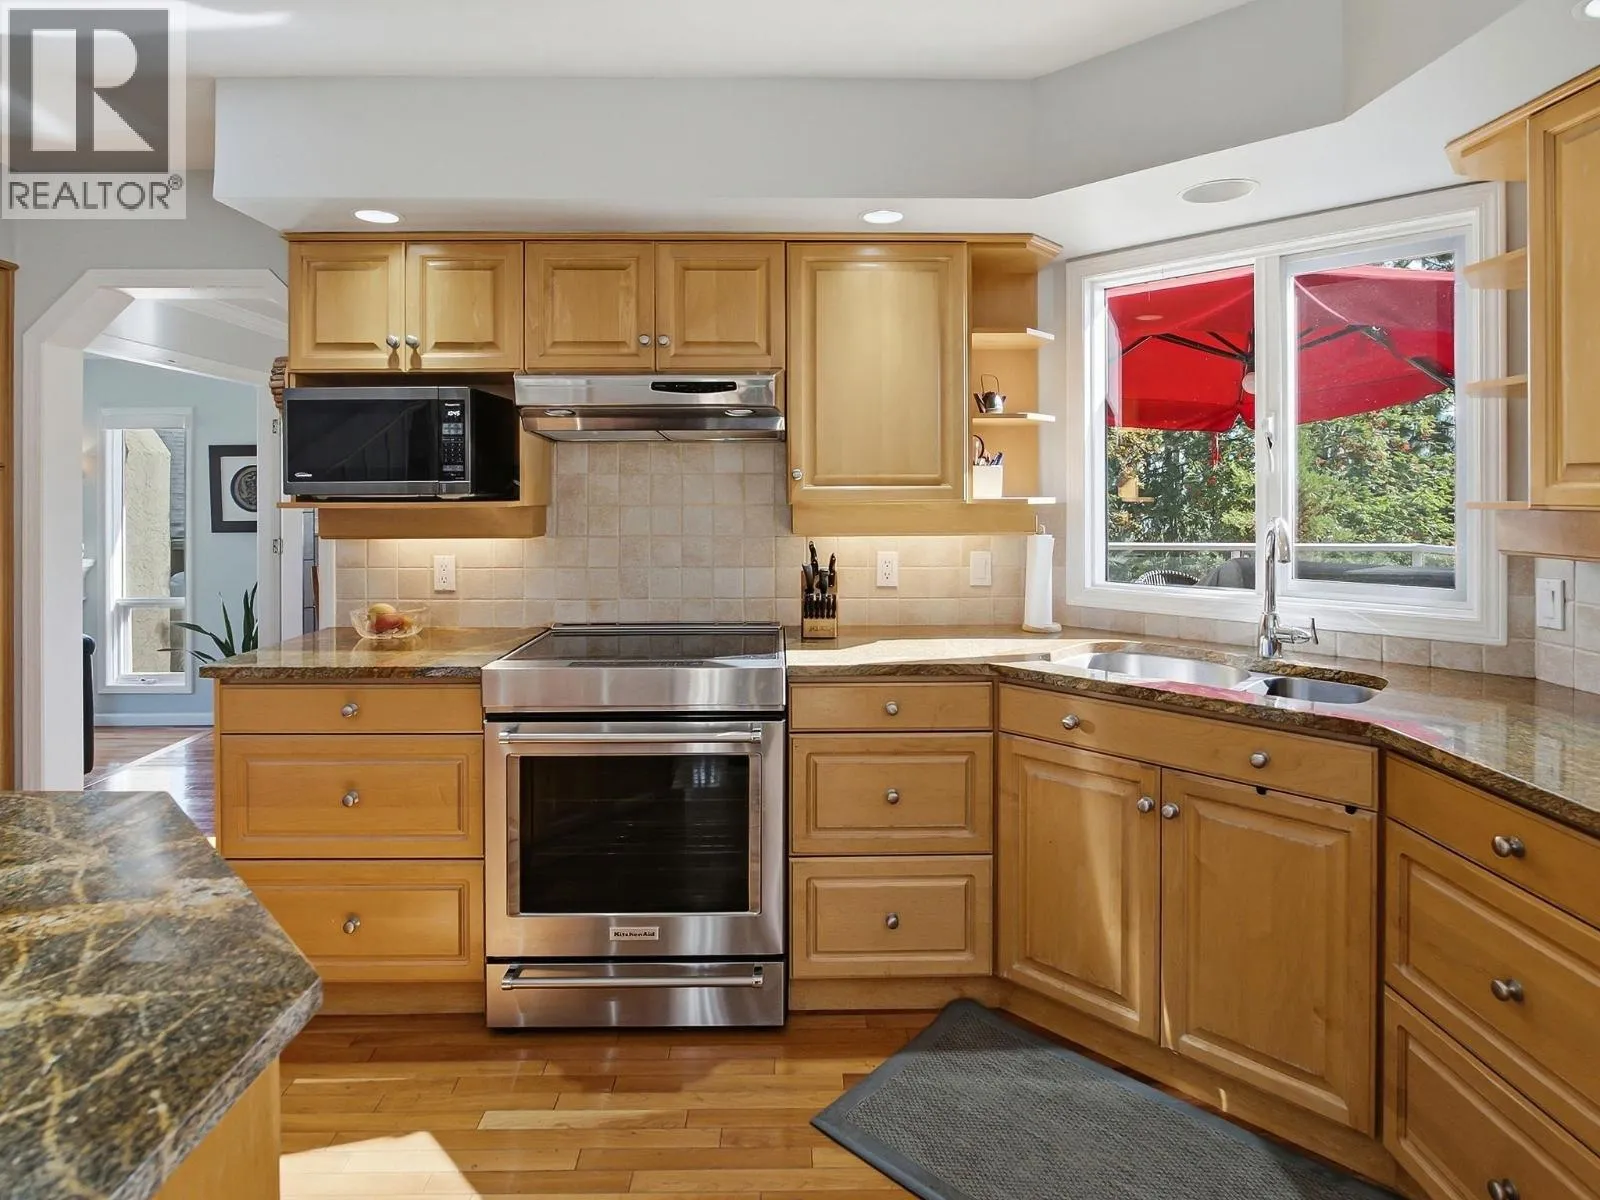
Kitchen
Main level
15'6'' x 15'3''

Location

Learn more about this property
Listing provided by:
Royal LePage Kelowna
MLS® number:
10401609
Agent:
Todd Simpson
*Indicates required field
Name is required
Email is required
Please enter a valid phone number (e.g., 416-111-1111).