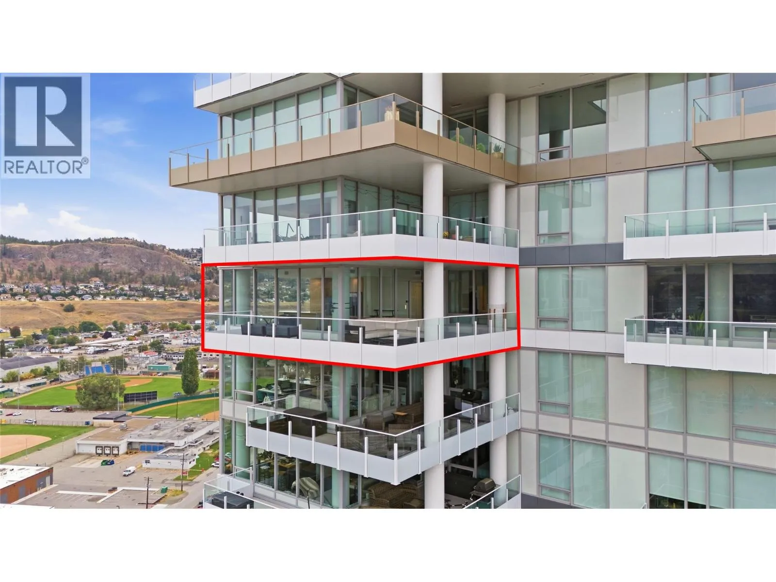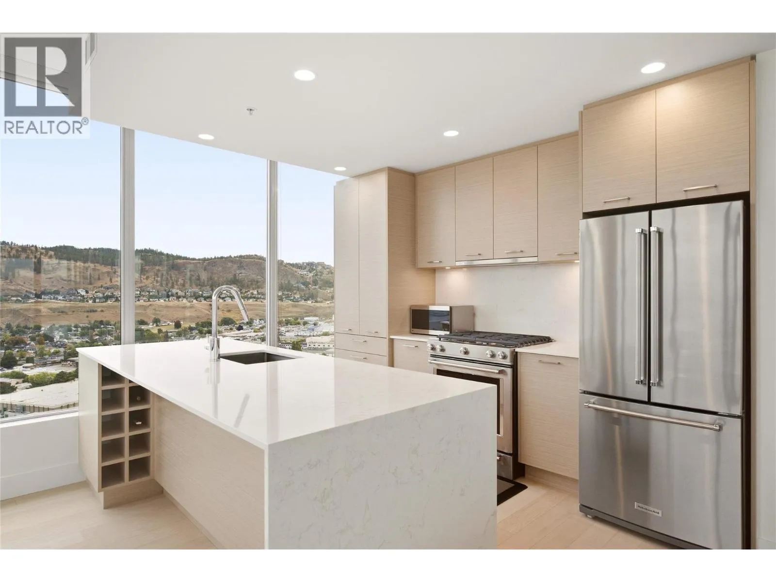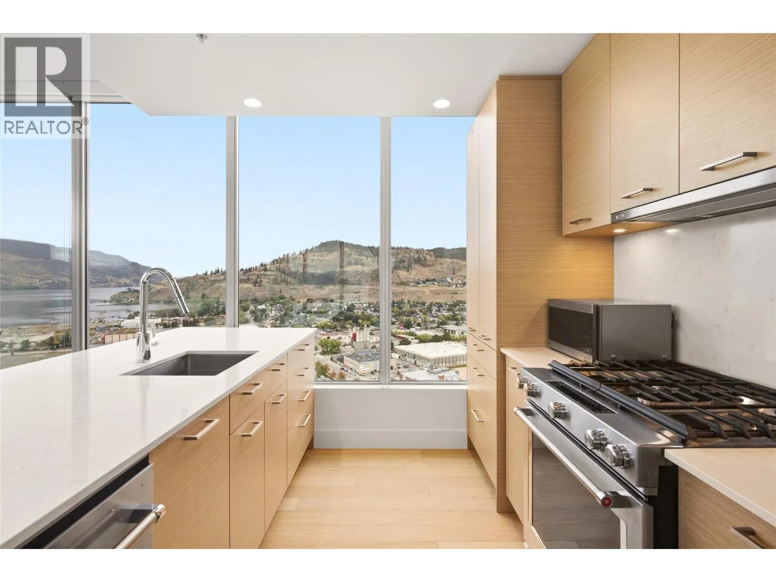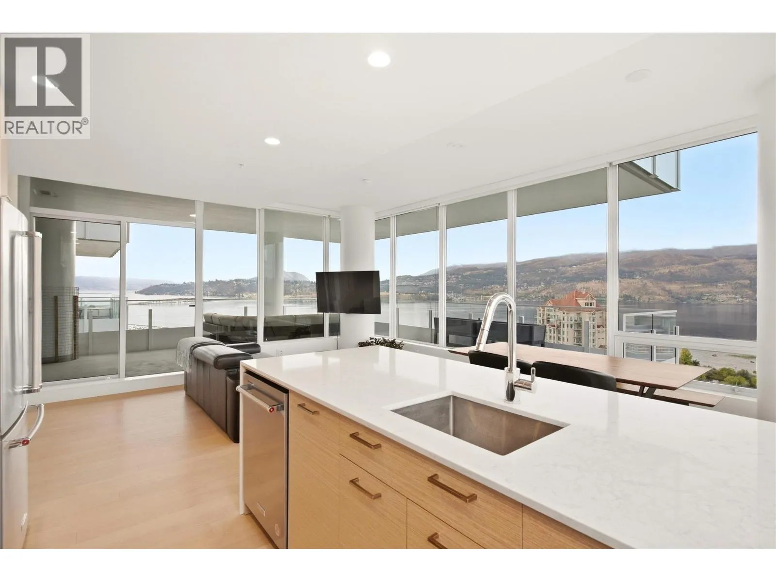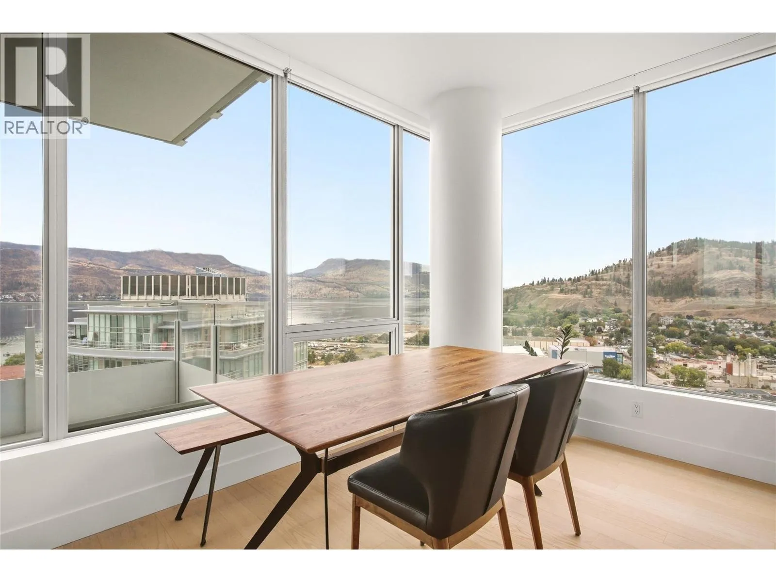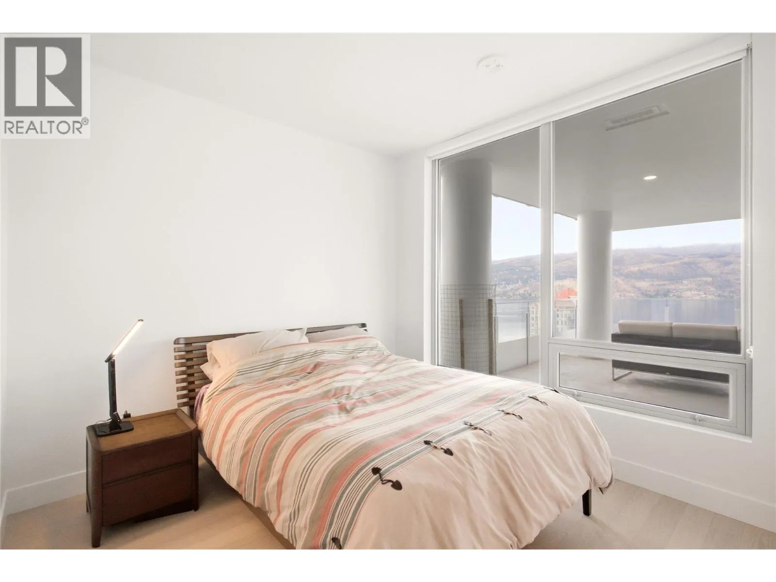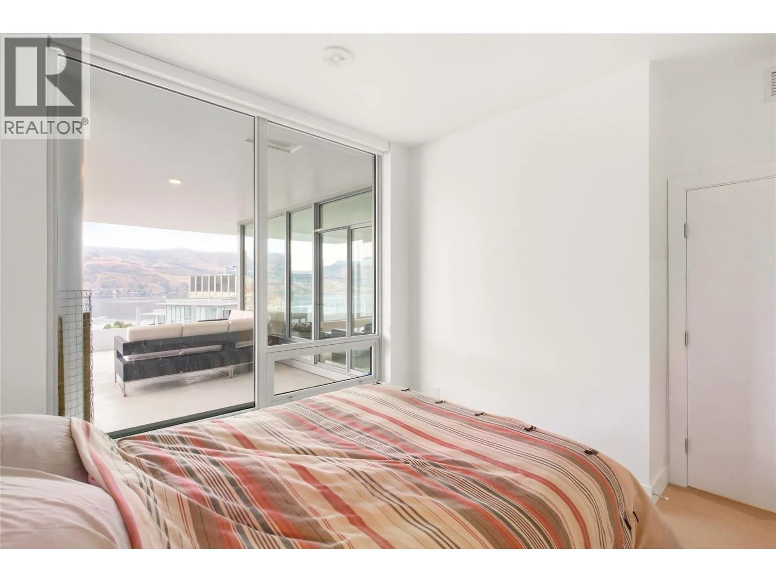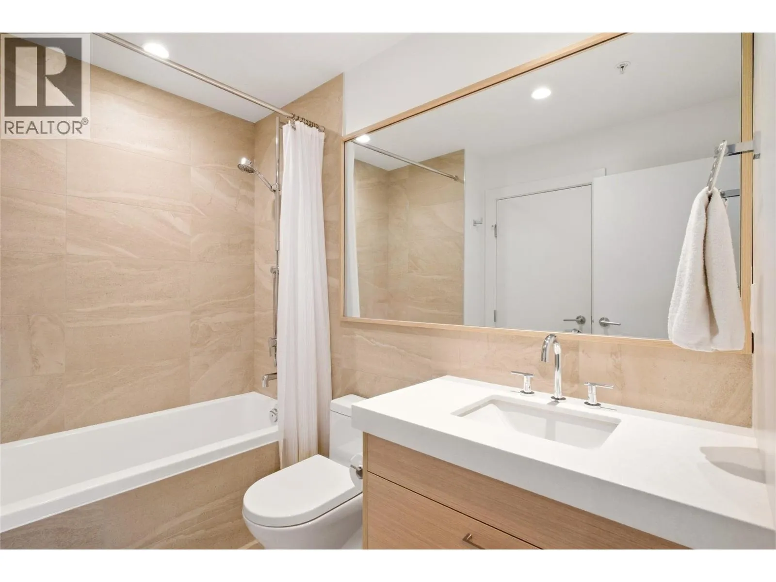
1181 Sunset Drive Unit# 2306, Kelowna, British Columbia V1Y 0L4

Listed for:
$785,000
2 beds
1 baths
Listed 7 days ago
Apartment for rent: 1181 Sunset Drive Unit# 2306, Kelowna, British Columbia V1Y 0L4

View all 38 photos

About

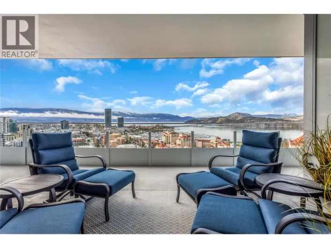
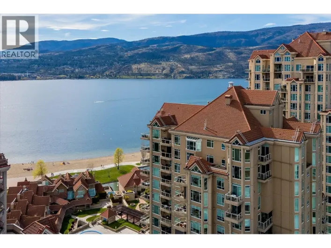
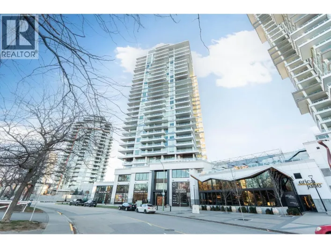
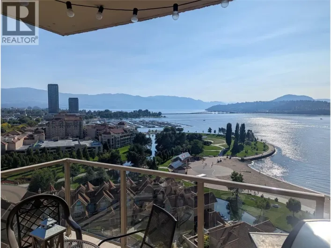
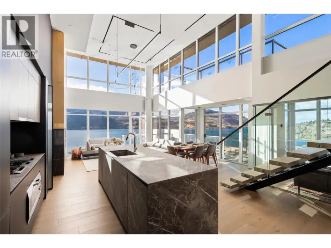
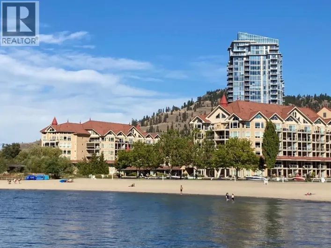
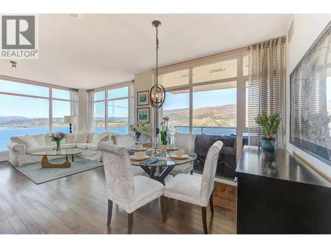
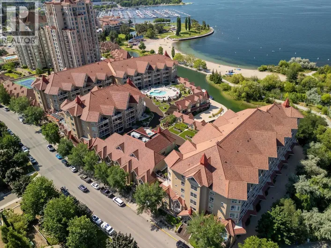
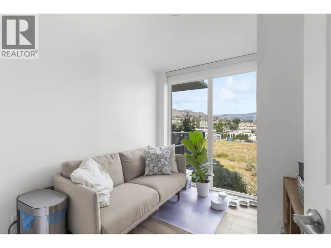
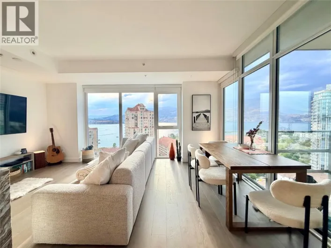
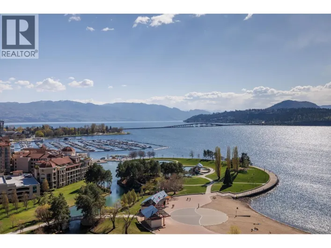
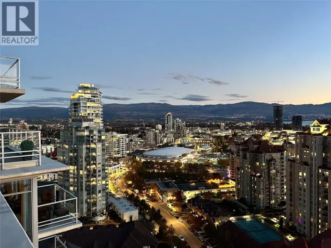
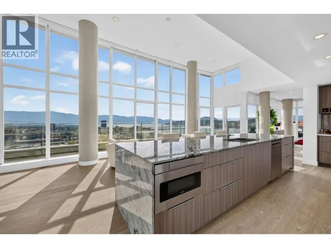
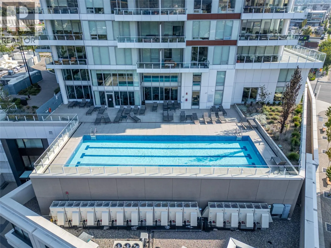
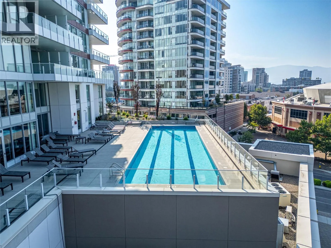
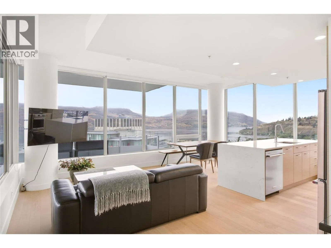
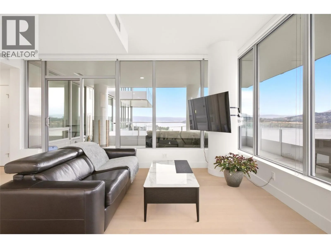
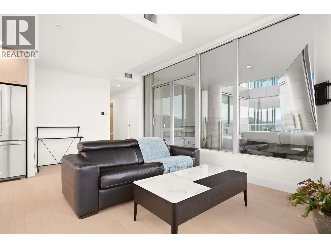
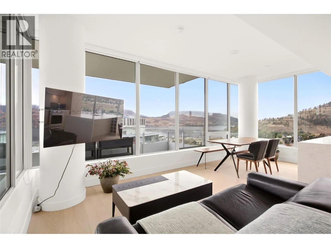
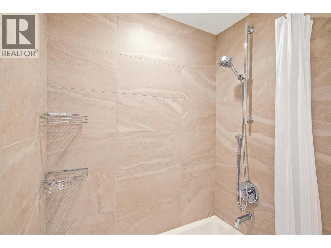
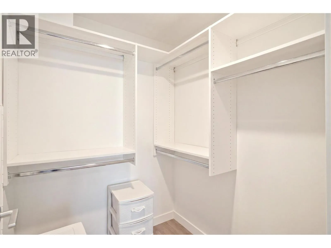
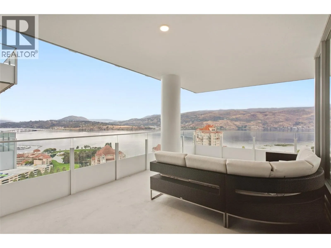
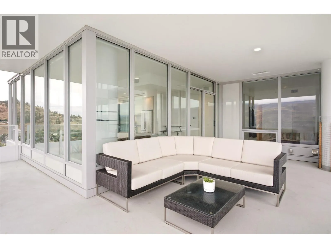
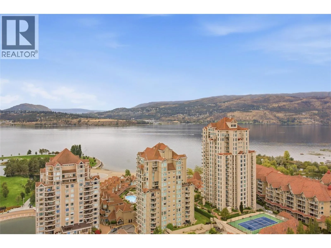
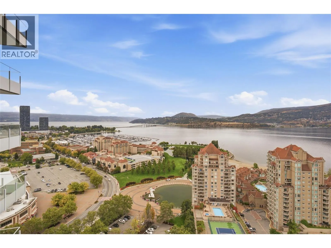
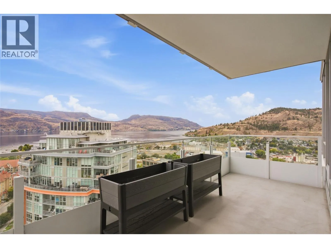
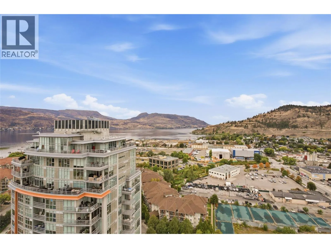
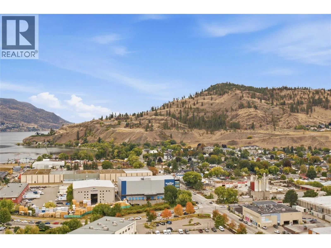
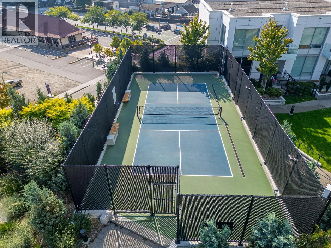
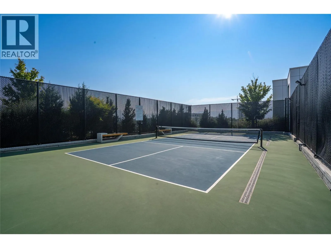
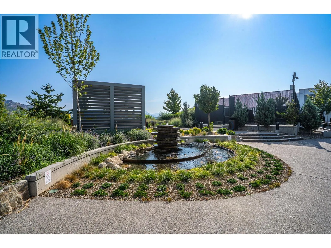
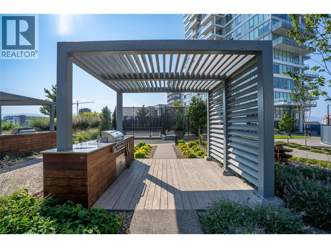
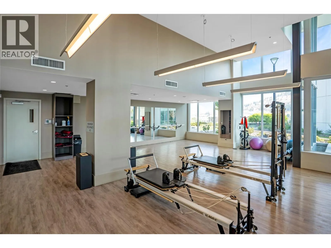
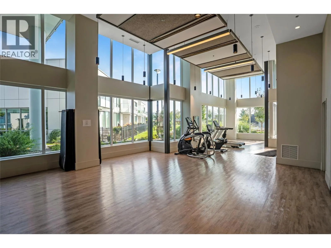
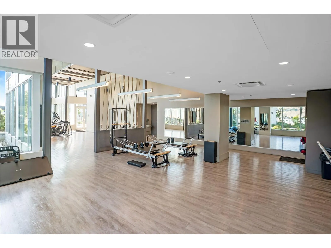
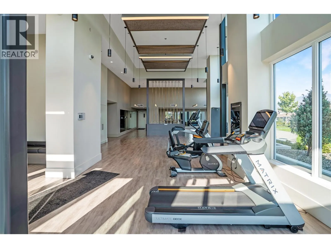
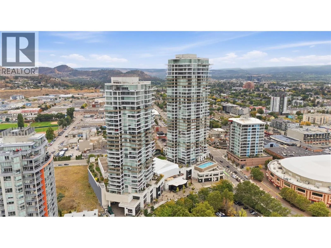
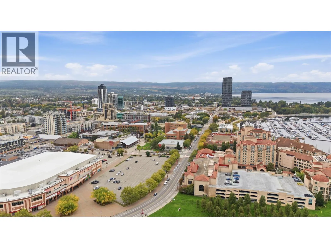
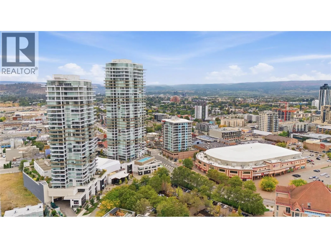
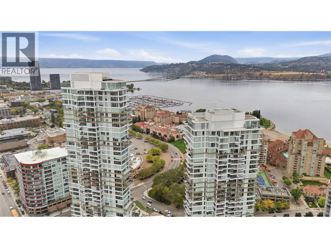
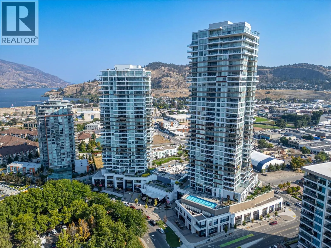
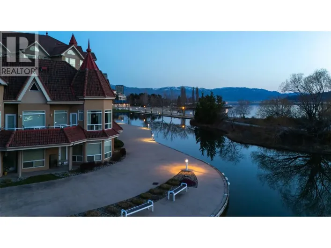
Discover elevated downtown living in one of Kelowna’s most sought-after corner residences, set within a prestigious concrete high-rise. This impressive 2-bedroom, 1-bathroom condo offers a bright, open-concept layout complemented by 9-foot ceilings, expansive floor-to-ceiling windows, and sweeping panoramic views of Okanagan Lake, the city skyline, and surrounding mountains. The thoughtfully designed interior features a spacious primary bedroom with private ensuite, while the large covered patio creates an exceptional outdoor extension of the living space—perfect for entertaining, relaxing, and enjoying spectacular Okanagan sunsets. Residents enjoy an impressive collection of resort-style amenities, including an outdoor family pool, dedicated lap pool, fully equipped fitness centre, racquet court, and beautifully designed resident lounges. Perfectly positioned in the heart of downtown Kelowna, you’re just steps from Okanagan Lake, the waterfront boardwalk, beaches, renowned restaurants, boutique shopping, and vibrant entertainment. A rare opportunity to experience sophisticated downtown living with the views, amenities, and location to match. (id:27476)

Property Highlights

MLS® Number
10401400
Type
Single Family
Community Name
One Water Street West Tower
Maintenance Fee
559.38
Ownership Type
Strata
Land Size
under 1 acre
Parking Space Total
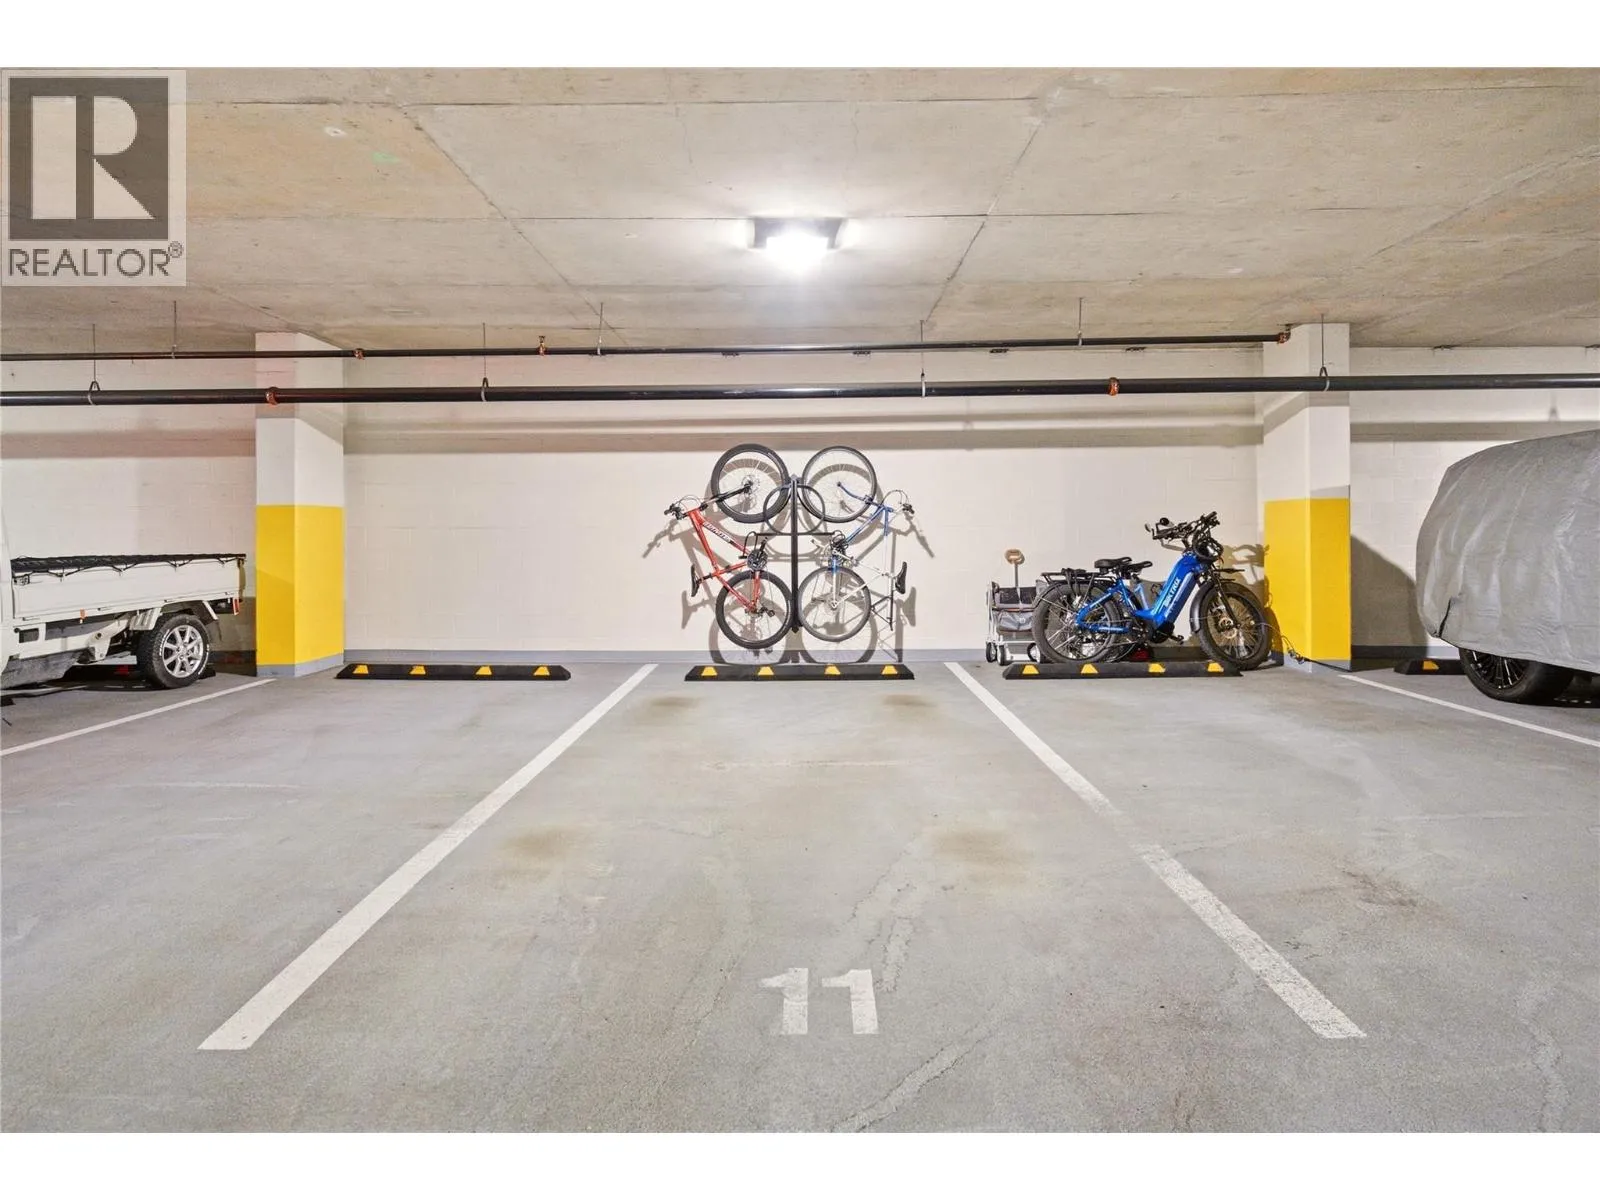
1

Building

Building Type
Apartment
Storeys
1.00
Square Footage
873 sqft
Bathrooms Total
1
Bedrooms Total
2
Amenities
Party Room, Recreation Centre, Racquet Courts
Exterior Finish
Stucco
Fireplace Present
No
Basement Type
Basement Features
Building Heating Type
Forced air, Heat Pump, See remarks
Heating Fuel
Building Cooling Type
Central air conditioning, Heat Pump

Utilities

Water
Municipal water
Utility Sewer
Municipal sewage system

Room Layout

Living room
Main level
17'11'' x 9'4''
Kitchen
Main level
11'4'' x 10'1''
Dining room
Main level
11'4'' x 10'1''
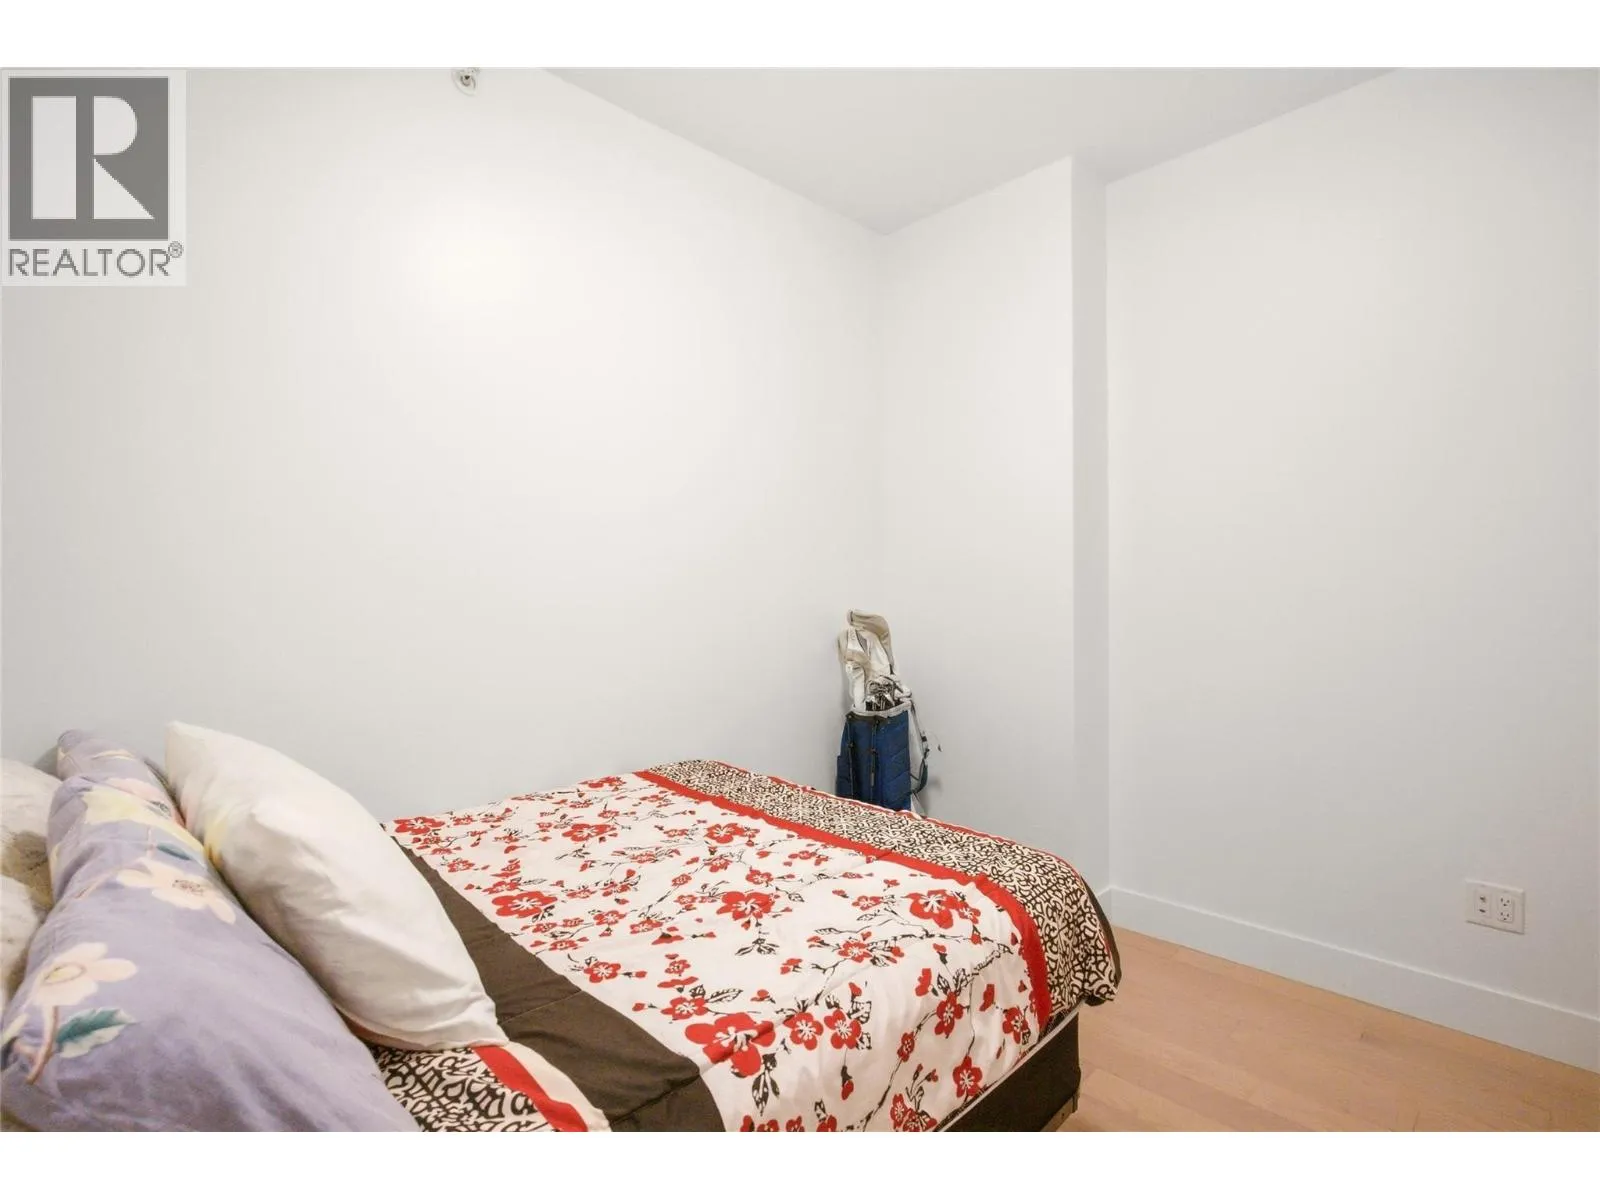
Bedroom
Main level
10'6'' x 9'10''
Primary Bedroom
Main level
12'2'' x 10'2''
Full bathroom
Main level
8'6'' x 6'0''

Location

Learn more about this property
Listing provided by:
Oakwyn Realty Okanagan
MLS® number:
10401400
Agent:
Chris Veale
*Indicates required field
Name is required
Email is required
Please enter a valid phone number (e.g., 416-111-1111).

Street Spotlight - For sale