1261 Lawson Avenue, Kelowna, British Columbia V1Y 6V1

Listed for:
$889,900
3 beds
3 baths
Listed 7 days ago
House for rent: 1261 Lawson Avenue, Kelowna, British Columbia V1Y 6V1

View all 63 photos

About

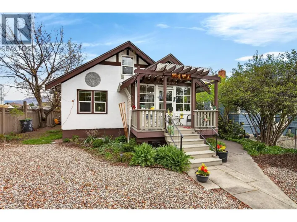
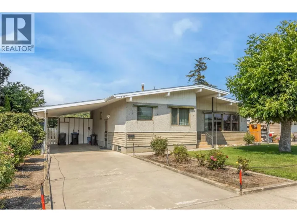
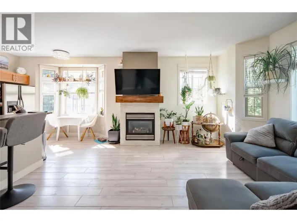
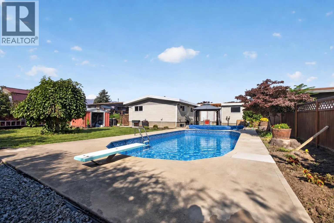
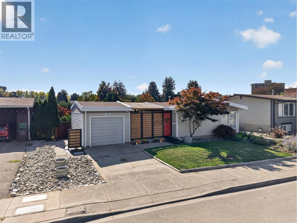
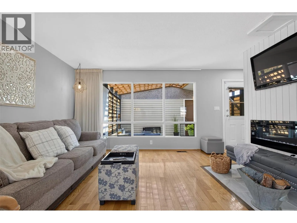
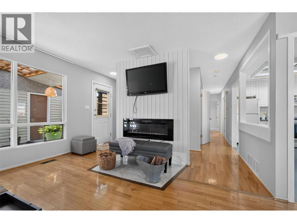
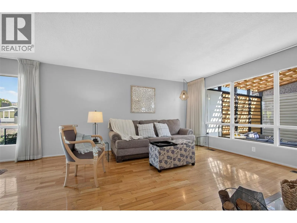
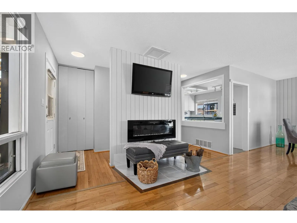
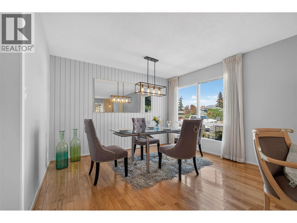
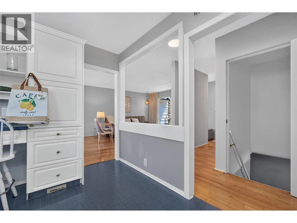
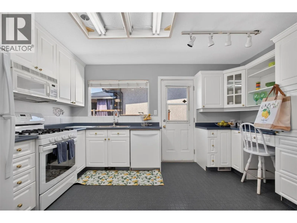
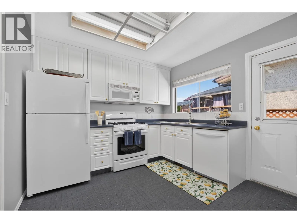
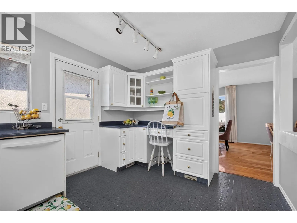
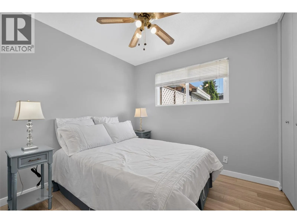
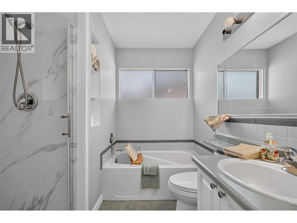
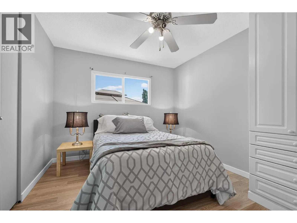
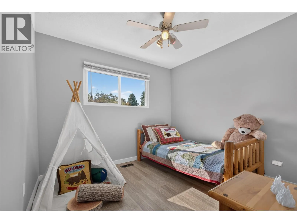
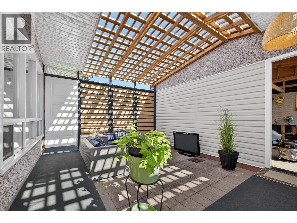
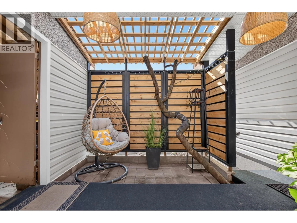
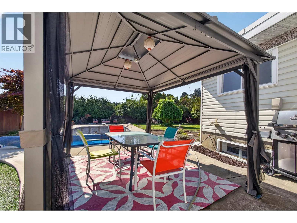
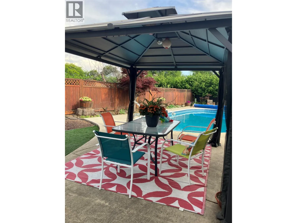
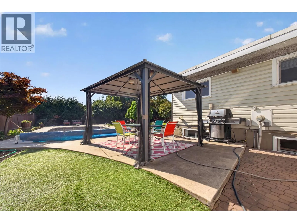
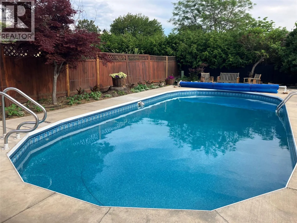
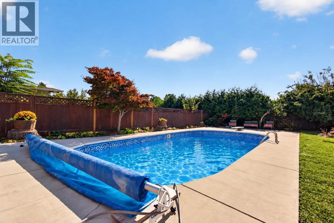
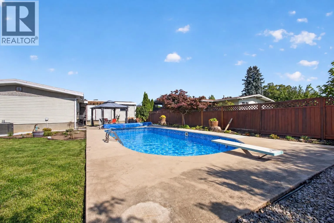
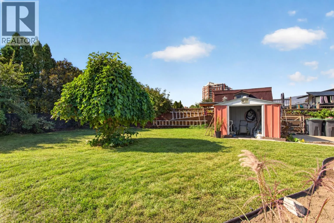
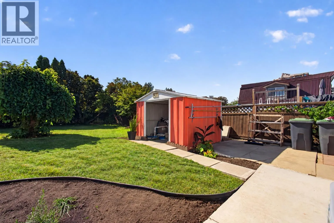
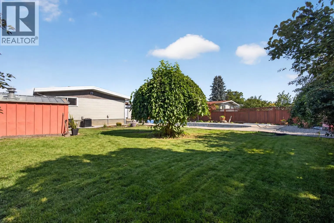
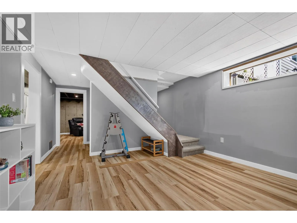
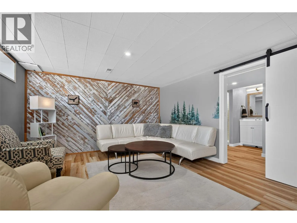
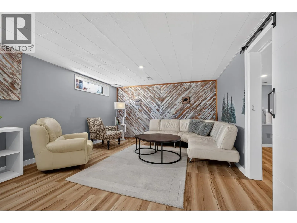
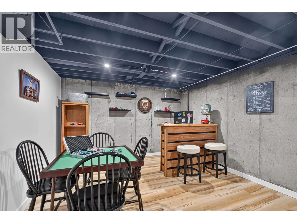
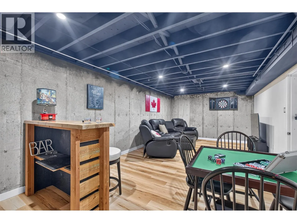
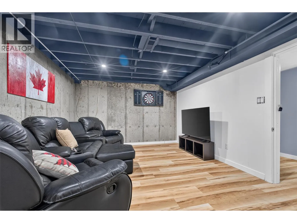
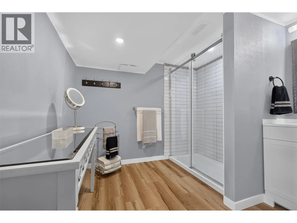
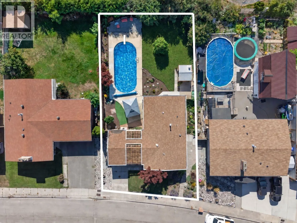
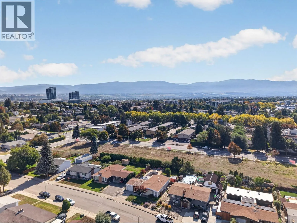
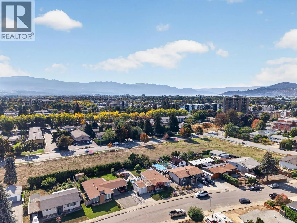
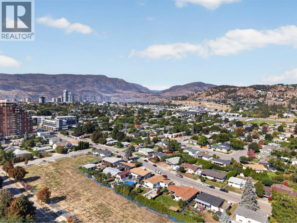
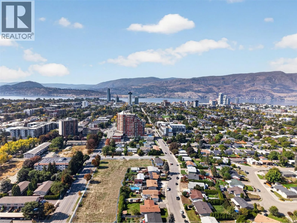
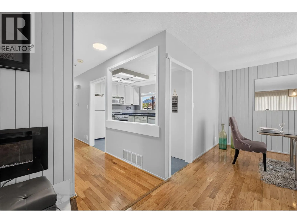
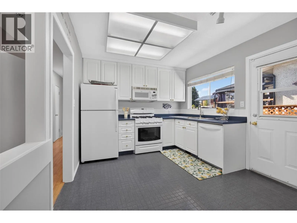
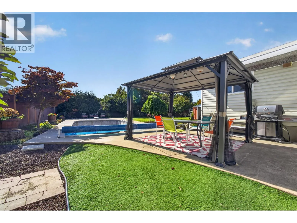
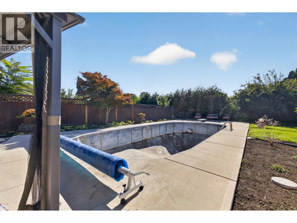
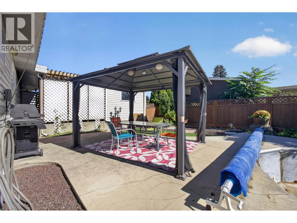
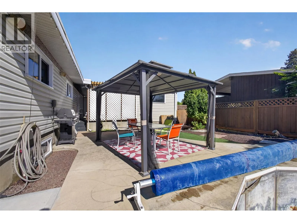
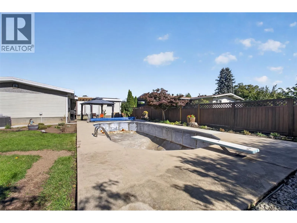
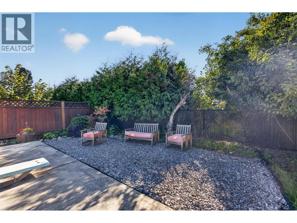
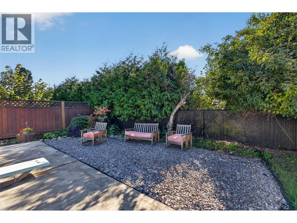
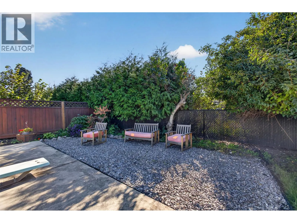
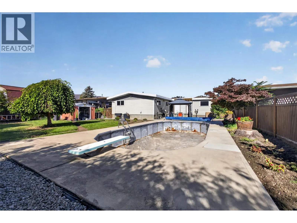
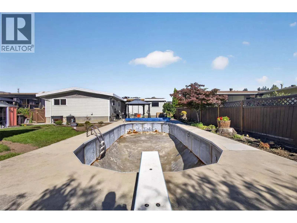
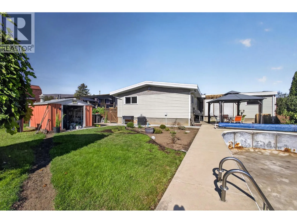
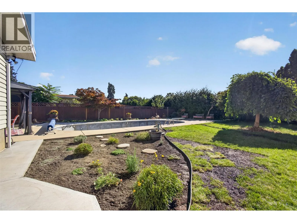
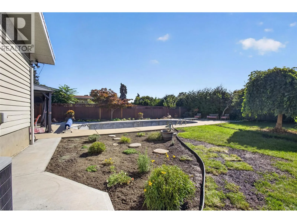
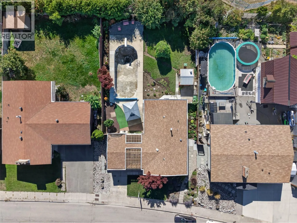
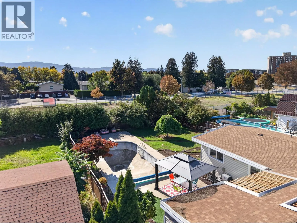
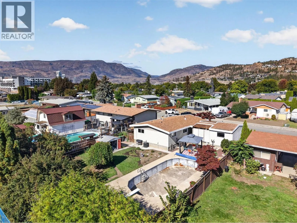
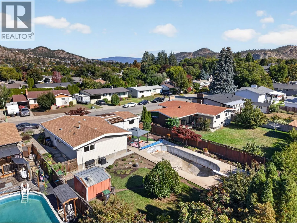
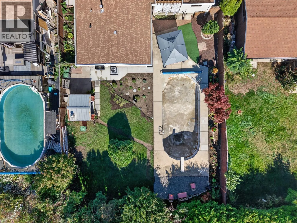
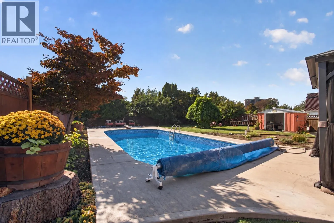
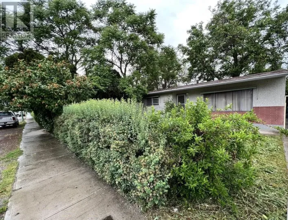
Welcome to 1261 Lawson Avenue, a nicely renovated 2,071 sq.ft. family home on a 0.19-acre lot, offering 3 bedrooms up, a finished basement, private backyard with a pool, and a central Kelowna location on a quiet street near all amenities. This home has been thoughtfully updated while maintaining its character, offering a functional layout with plenty of room for the whole family. All 3 bedrooms are conveniently located upstairs, while the finished basement adds valuable extra living space with a family room, bathroom, and a dedicated man cave perfect for movie nights, games, or creating your own retreat. Outside is where this home really shines, with a really cute outdoor entertaining area providing a comfortable place to relax and host. The pool features a brand-new liner, while the equipment has been regularly serviced and well maintained, making it ready to enjoy next summer. Plenty of outdoor space without being overwhelming to maintain. An oversized single-car garage, generous driveway, and ample street parking add everyday convenience. Located close to downtown, schools, parks, shopping, restaurants, and everyday amenities, this is a great opportunity for families wanting space, a pool, and a central location without giving up the peace of a quiet neighbourhood. (id:27476)

Property Highlights

MLS® Number
10400817
Type
Single Family
Ownership Type
Freehold
Land Size
0.19 ac|under 1 acre
Parking Space Total
2

Building

Building Type
House
Storeys
2.00
Square Footage
2071 sqft
Bathrooms Total
3
Bedrooms Total
3
Amenities
Golf Nearby, Public Transit, Park, Recreation, Schools, Shopping
Exterior Finish
Stucco, Vinyl siding
Fireplace Present
Yes
Basement Type
Basement Features
Building Heating Type
Forced air, See remarks
Heating Fuel
Building Cooling Type
Central air conditioning

Utilities

Water
Municipal water
Utility Sewer
Municipal sewage system

Room Layout

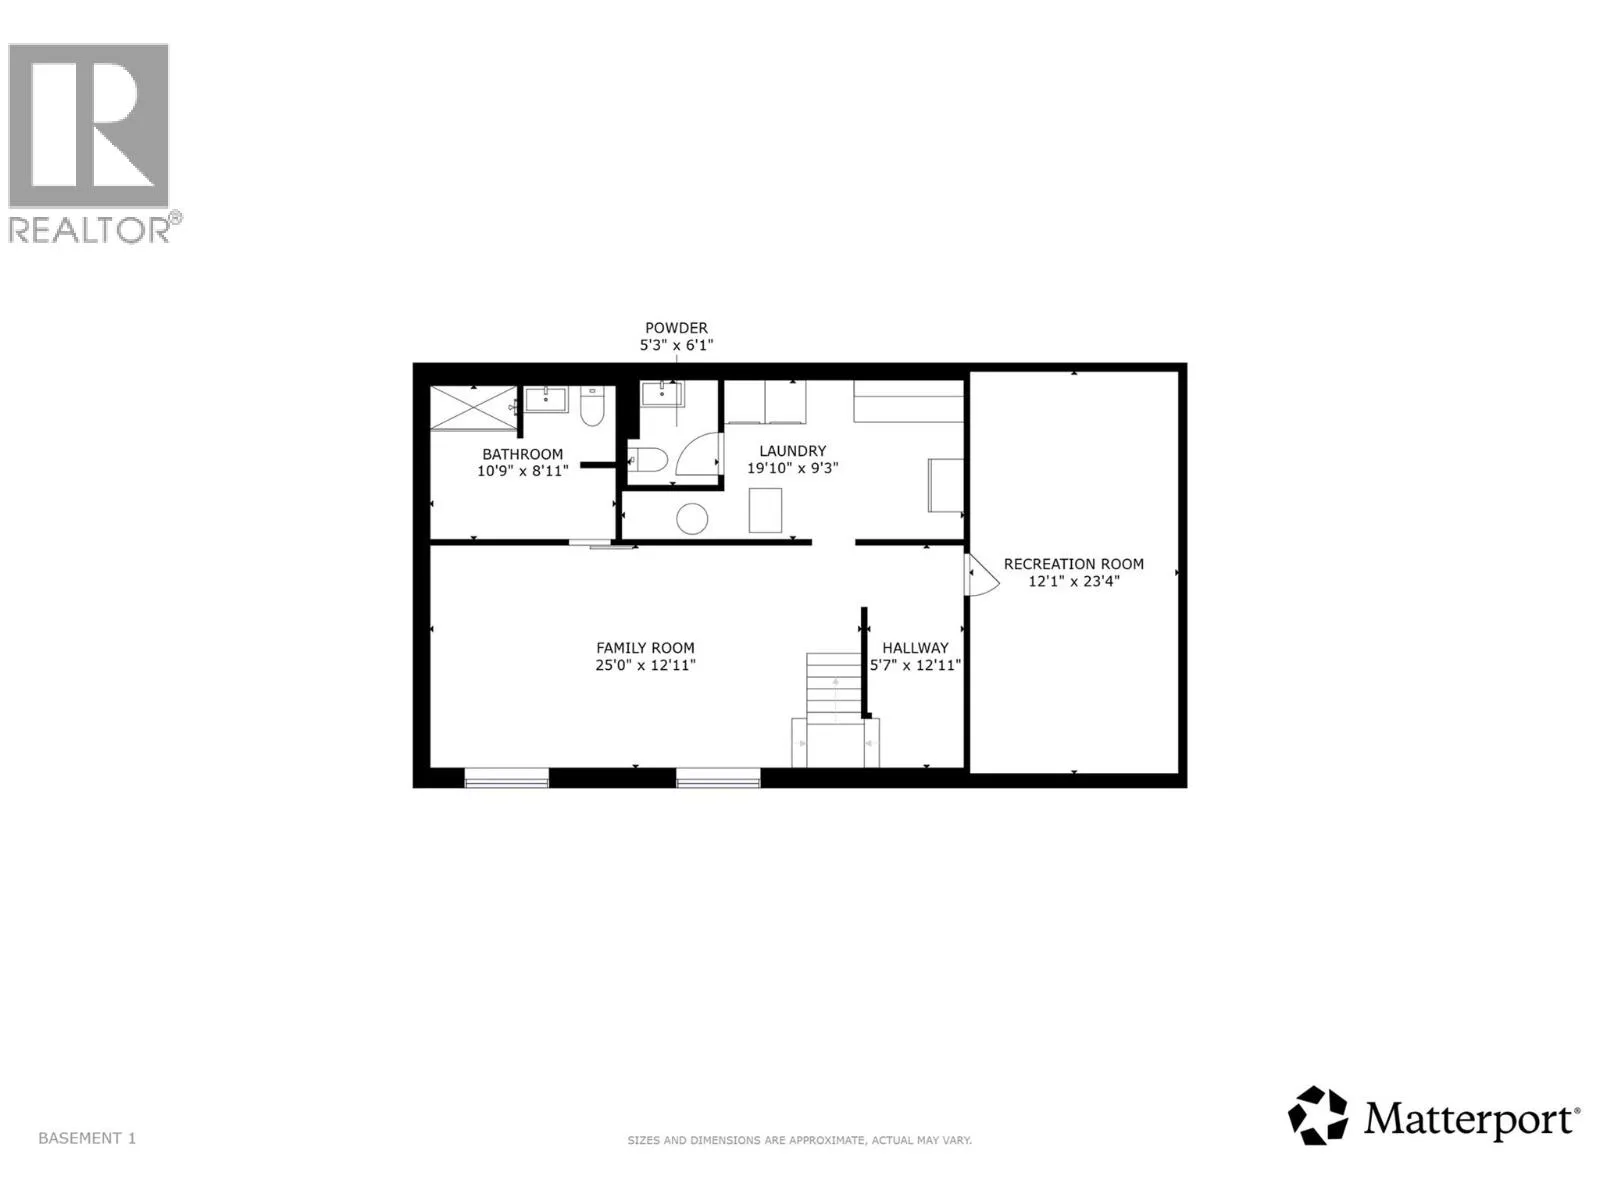
Family room
Basement
25'0'' x 12'11''
Recreation room
Basement
12'1'' x 23'4''
Other
Basement
5'7'' x 12'11''
Laundry room
Basement
19'10'' x 9'3''
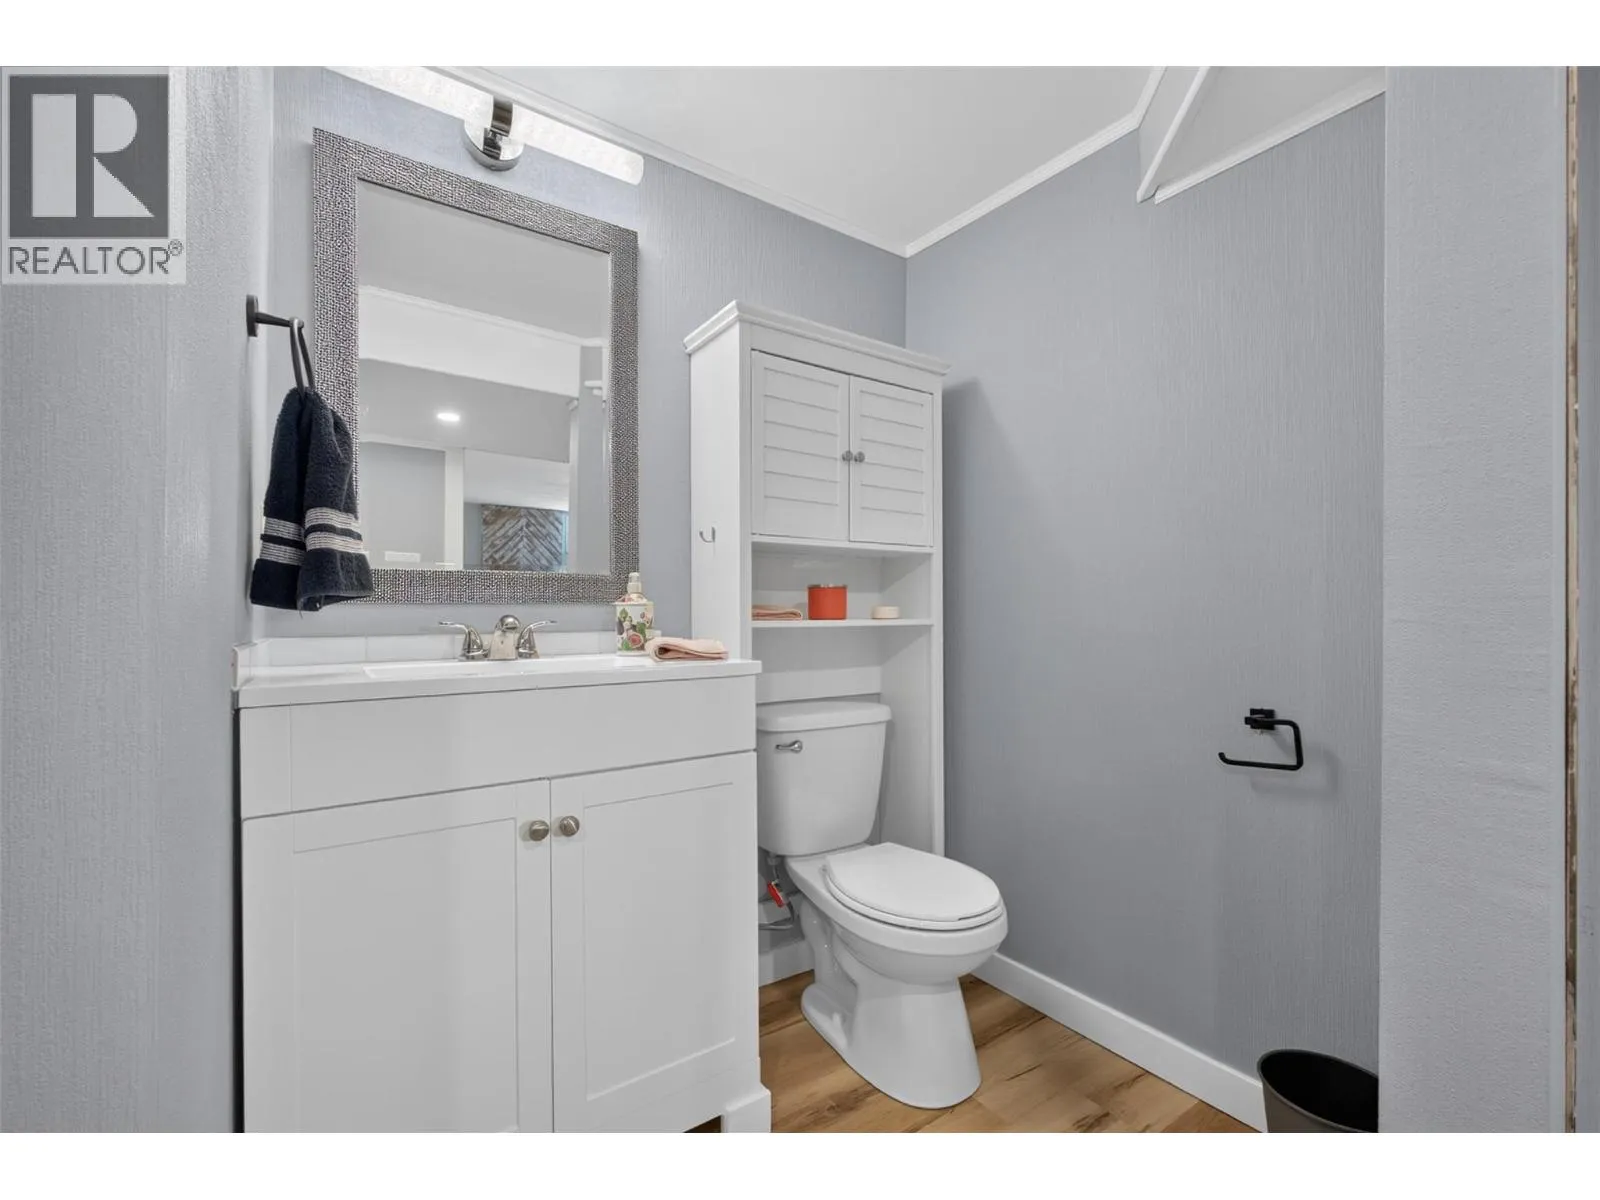
2pc Bathroom
Basement
5'3'' x 6'1''
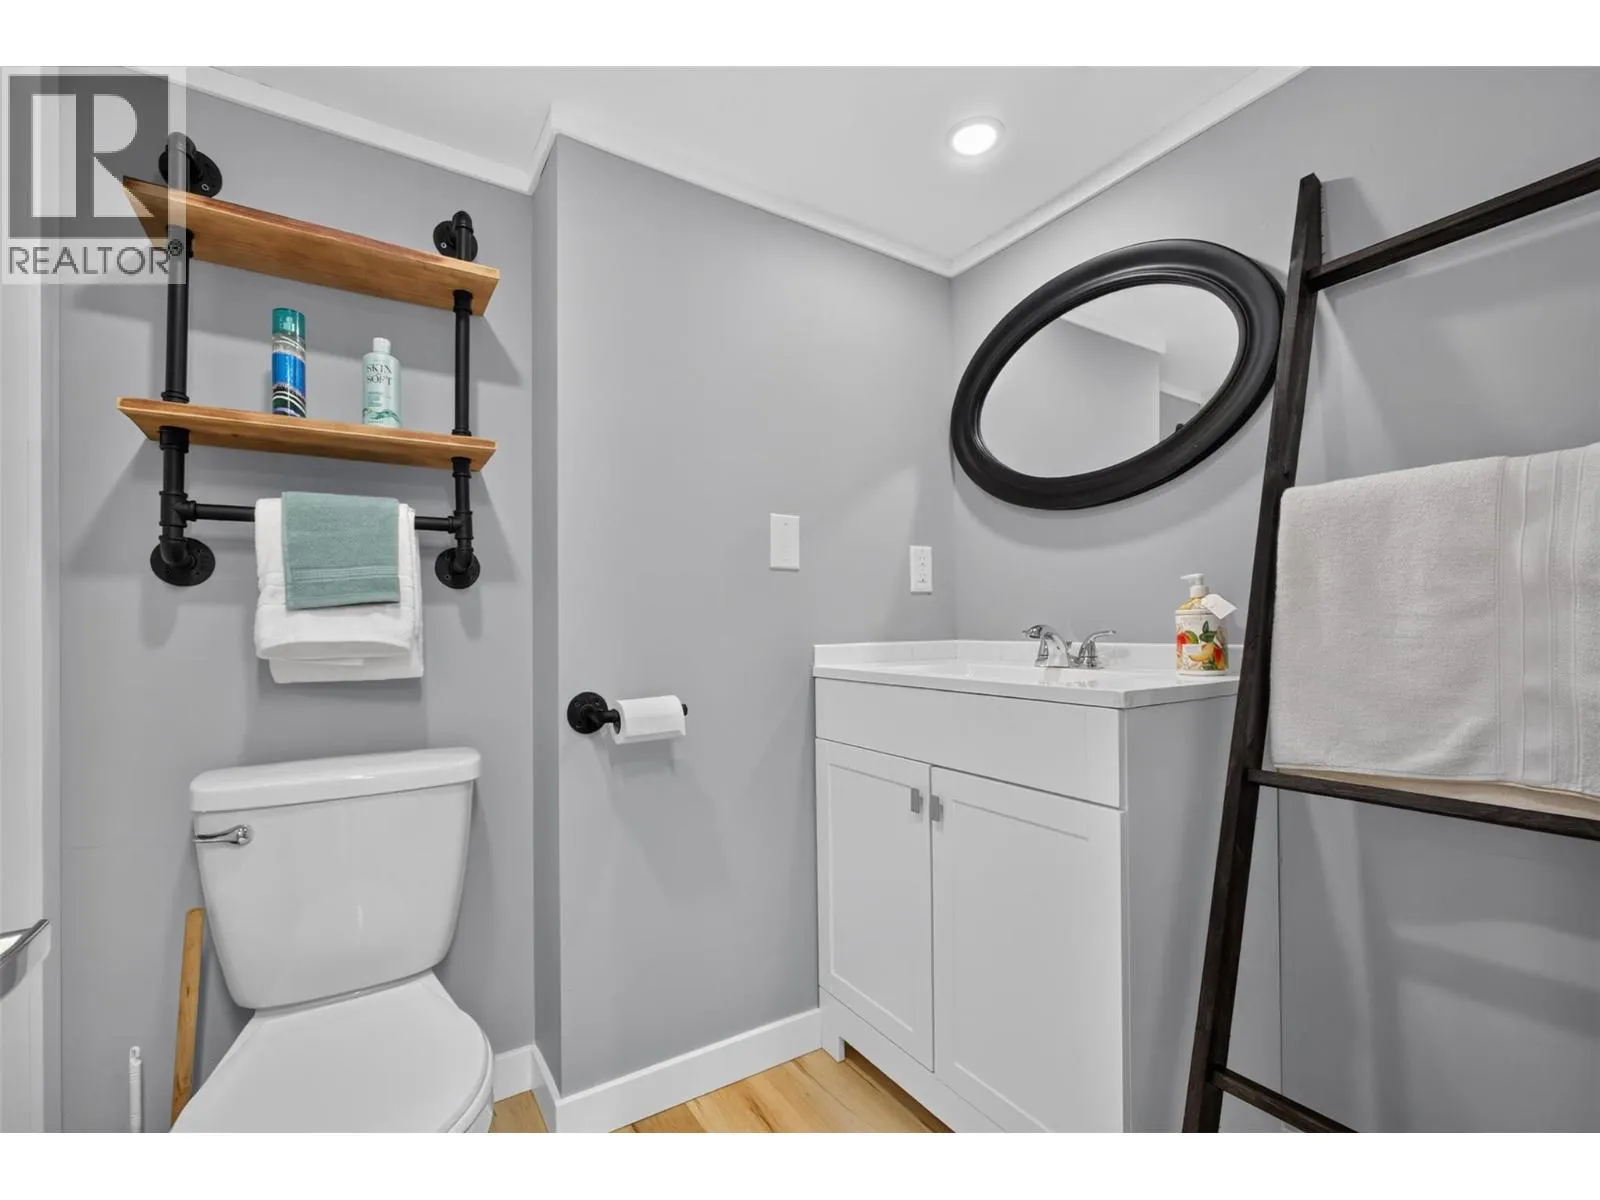
3pc Bathroom
Basement
10'9'' x 8'11''
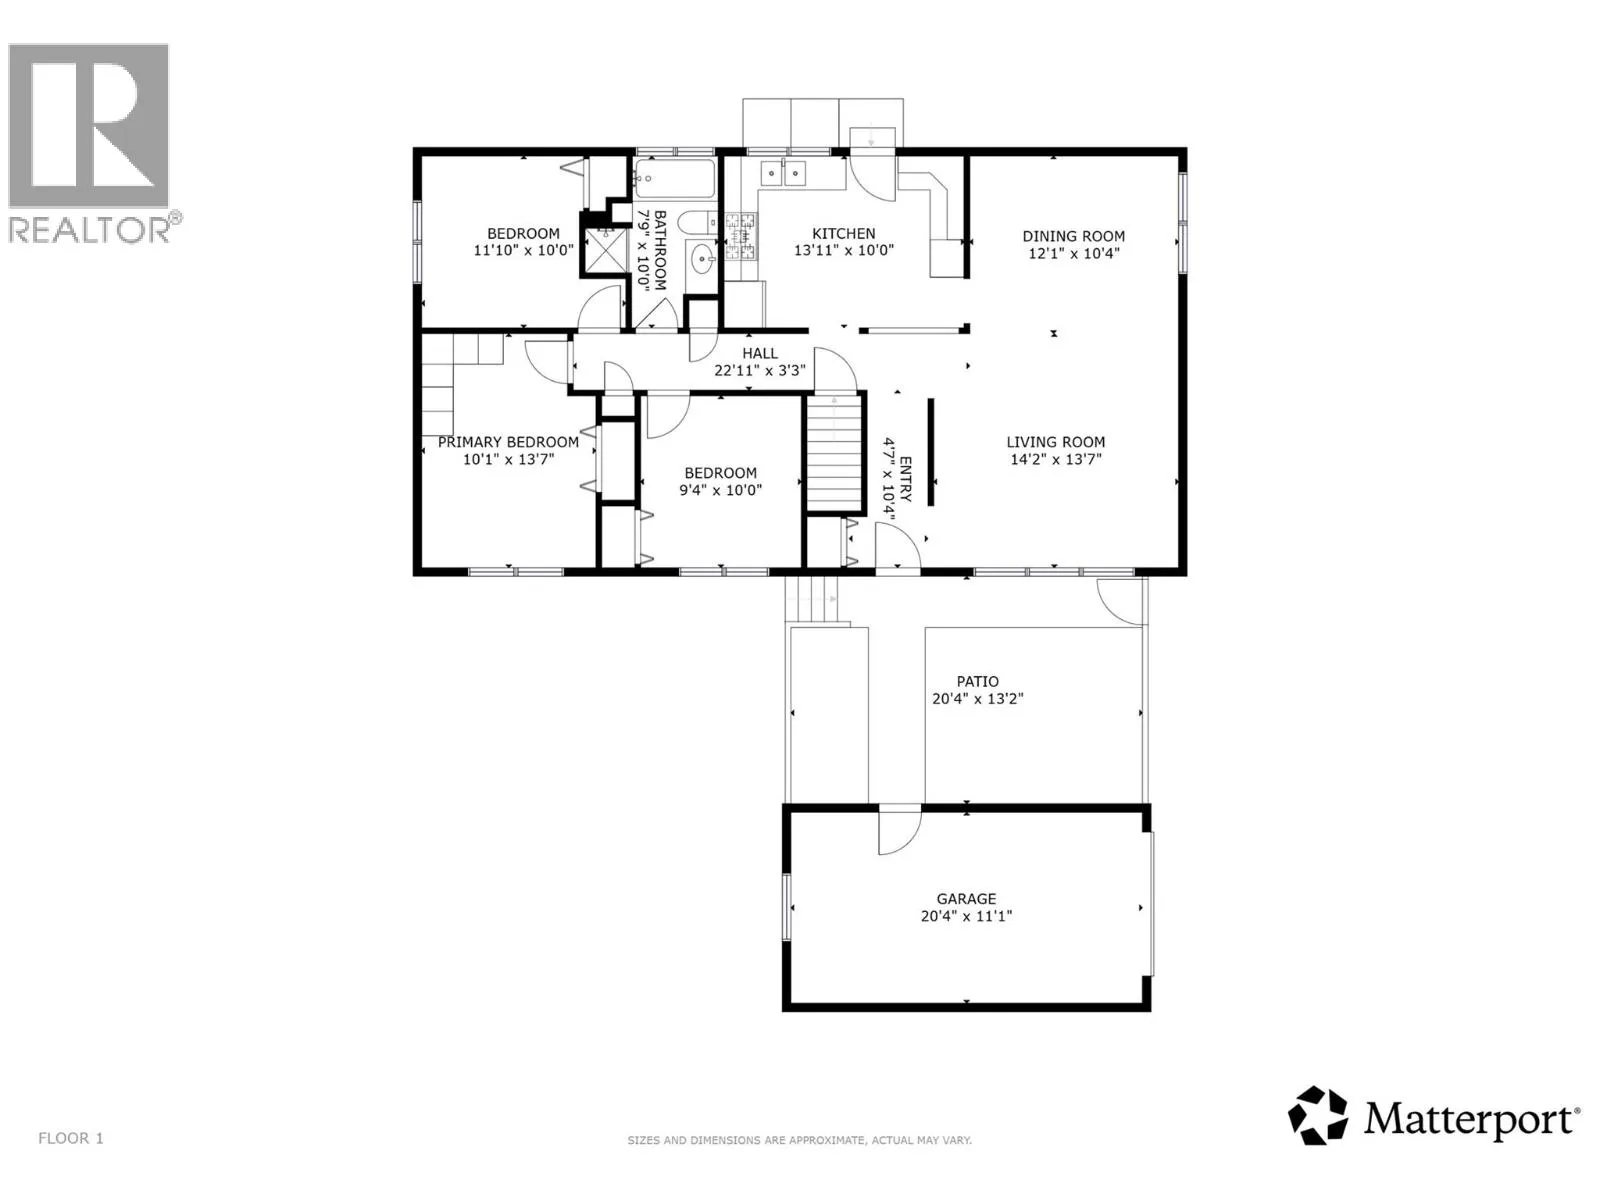
Primary Bedroom
Main level
10'1'' x 13'7''
Bedroom
Main level
11'10'' x 10'0''
4pc Bathroom
Main level
7'9'' x 10'0''
Bedroom
Main level
9'4'' x 10'0''
Other
Main level
22'11'' x 3'3''
Kitchen
Main level
13'11'' x 10'0''
Dining room
Main level
12'1'' x 10'4''
Living room
Main level
14'2'' x 13'7''
Foyer
Main level
4'7'' x 10'4''

Location

Learn more about this property
Listing provided by:
Vantage West Realty Inc.
MLS® number:
10400817
Agent:
Nick Hazzi
*Indicates required field
Name is required
Email is required
Please enter a valid phone number (e.g., 416-111-1111).

Street Spotlight - For sale