1385 Mountain Avenue, Kelowna, British Columbia V1Y 7H3

Listed for:
$1,198,000
4 beds
4 baths
Listed 6 days ago
House for rent: 1385 Mountain Avenue, Kelowna, British Columbia V1Y 7H3

View all 91 photos

About

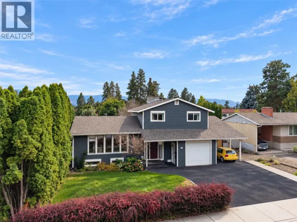
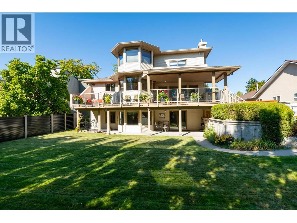
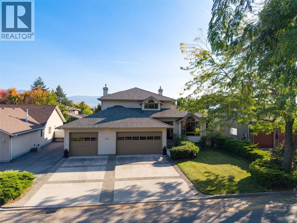
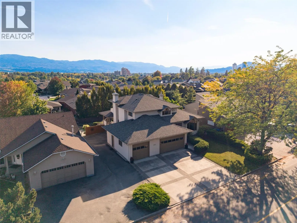
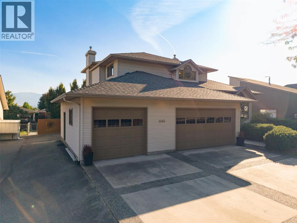
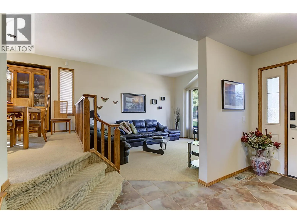
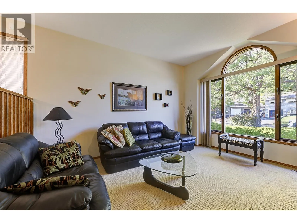
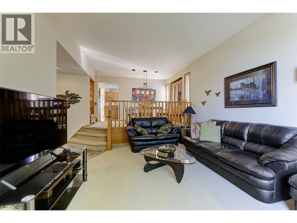
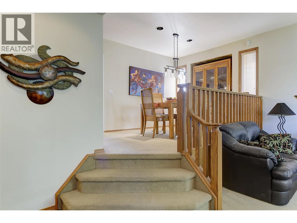
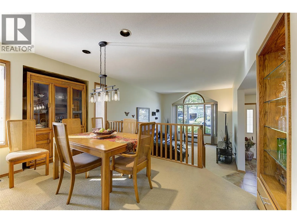
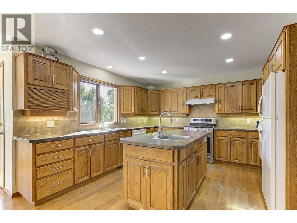
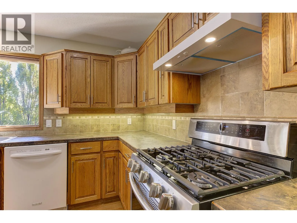
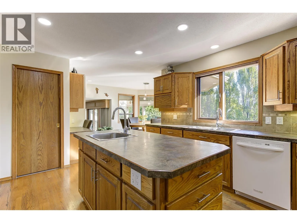
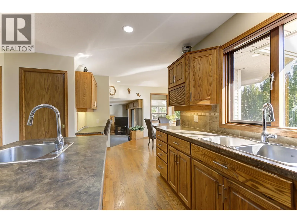
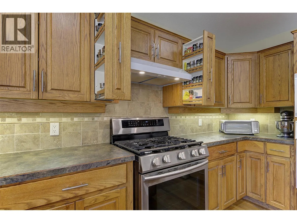
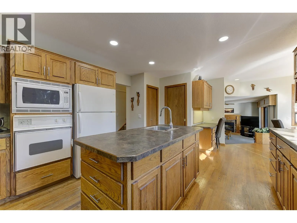
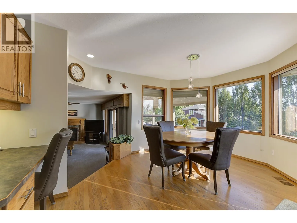
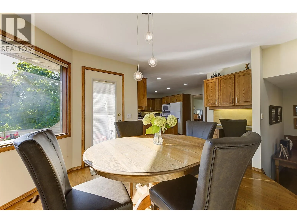
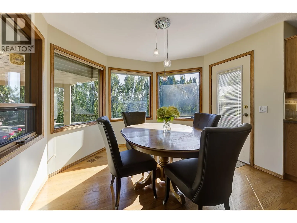
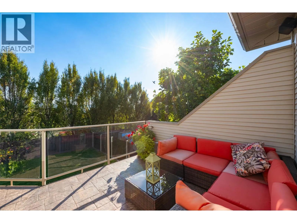
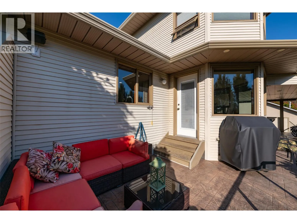
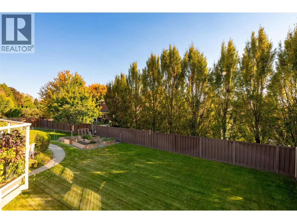
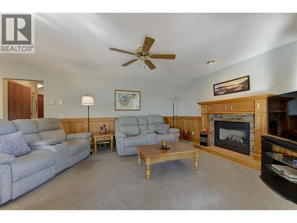
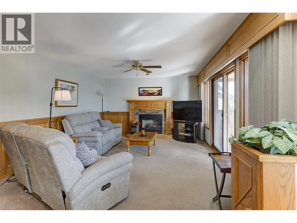
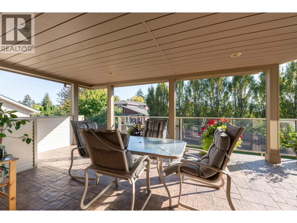
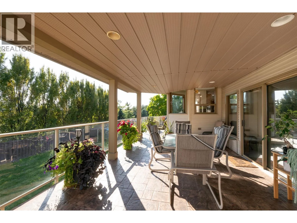
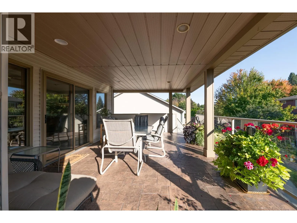
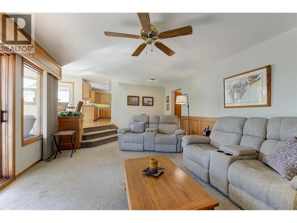
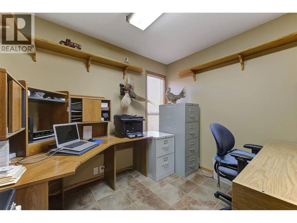
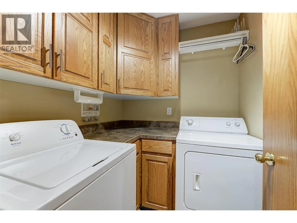
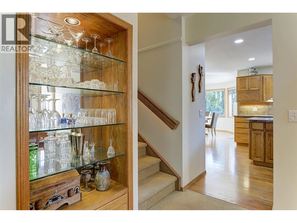
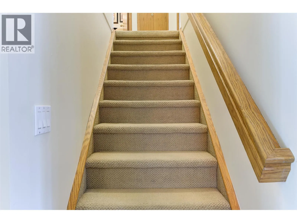
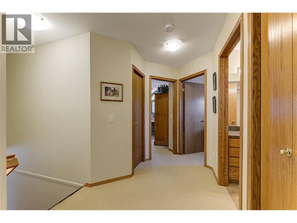
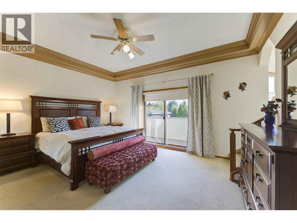
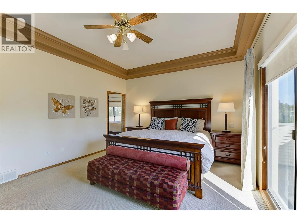
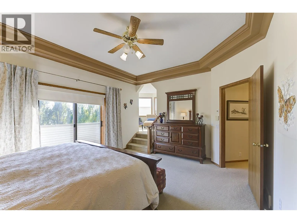
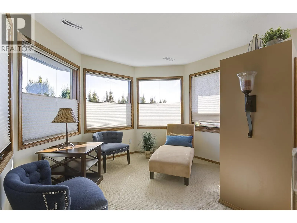
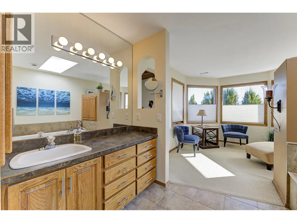
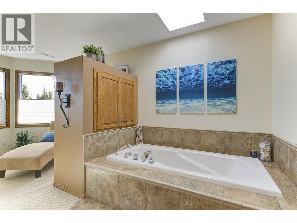
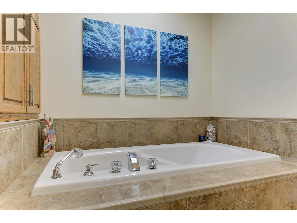
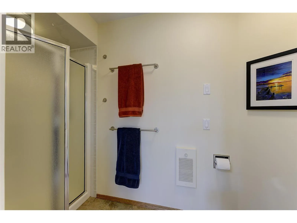
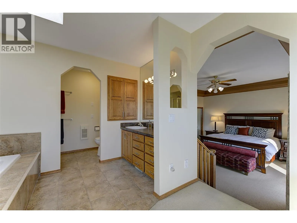
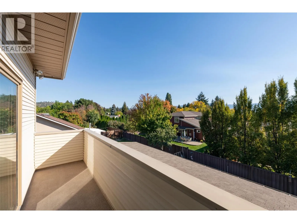
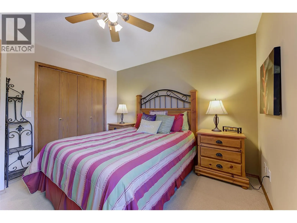
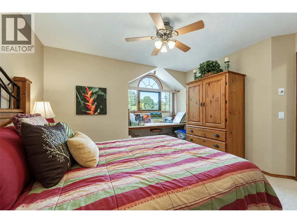
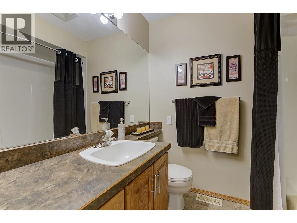
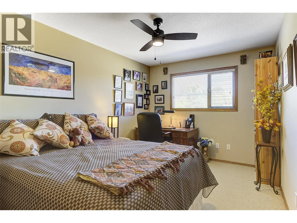
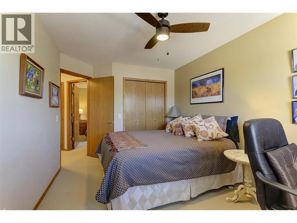
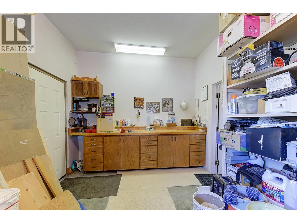
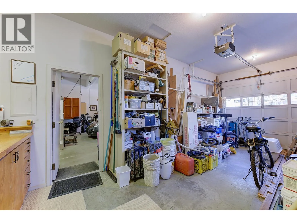
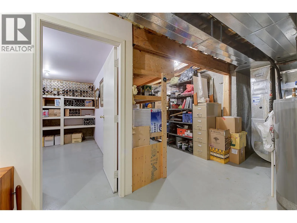
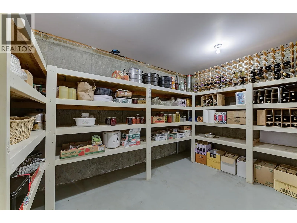
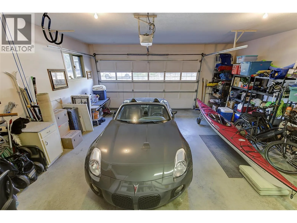
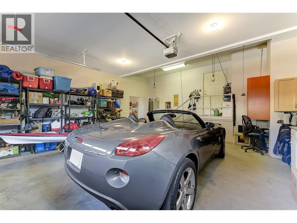
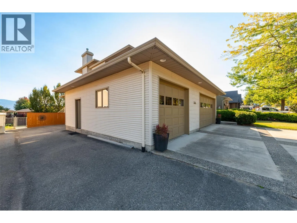
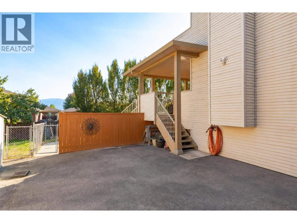
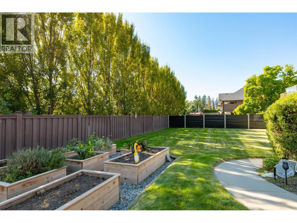
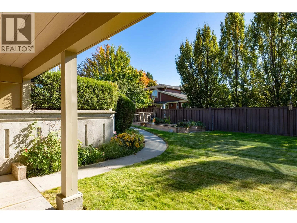
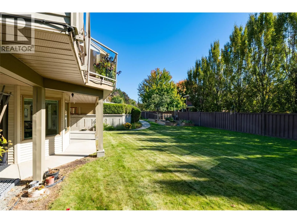
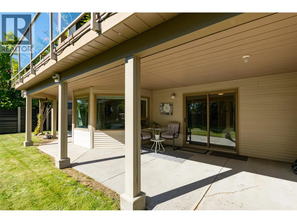
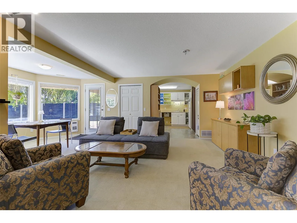
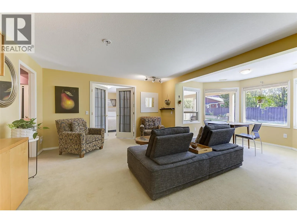
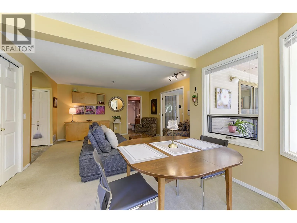
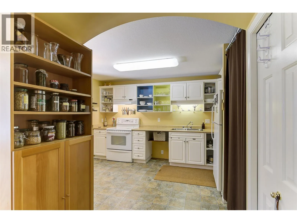
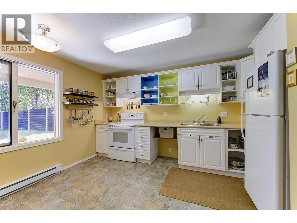
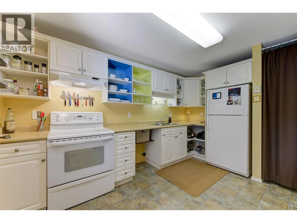
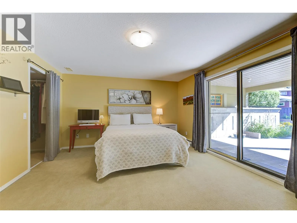
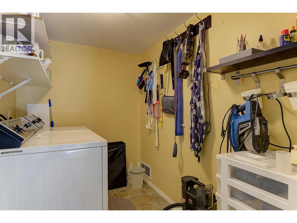
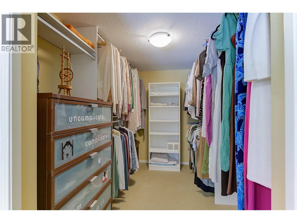
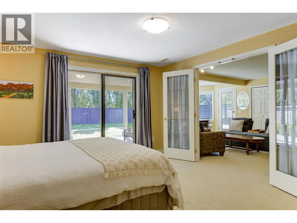
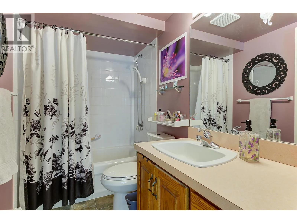
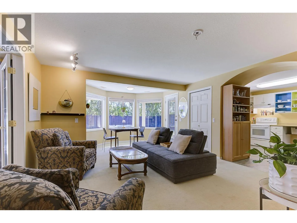
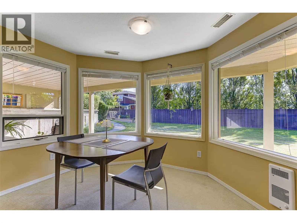
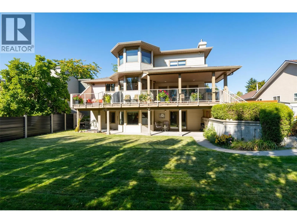
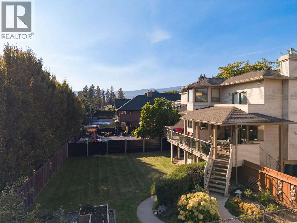
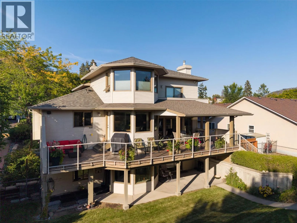
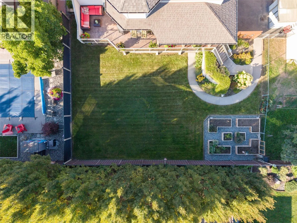
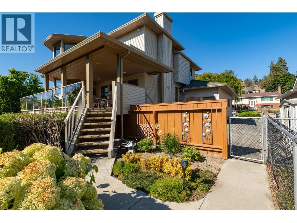
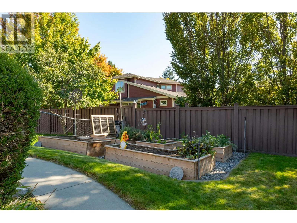
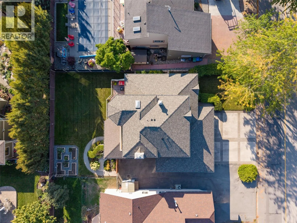
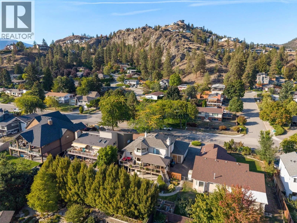
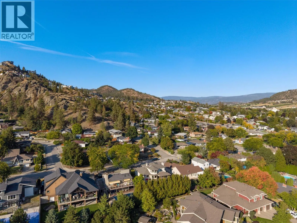
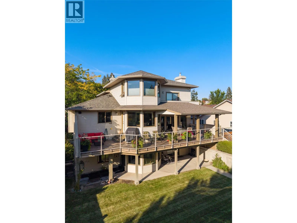
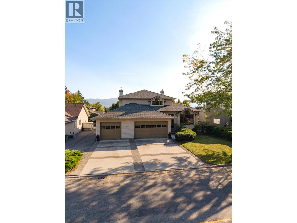
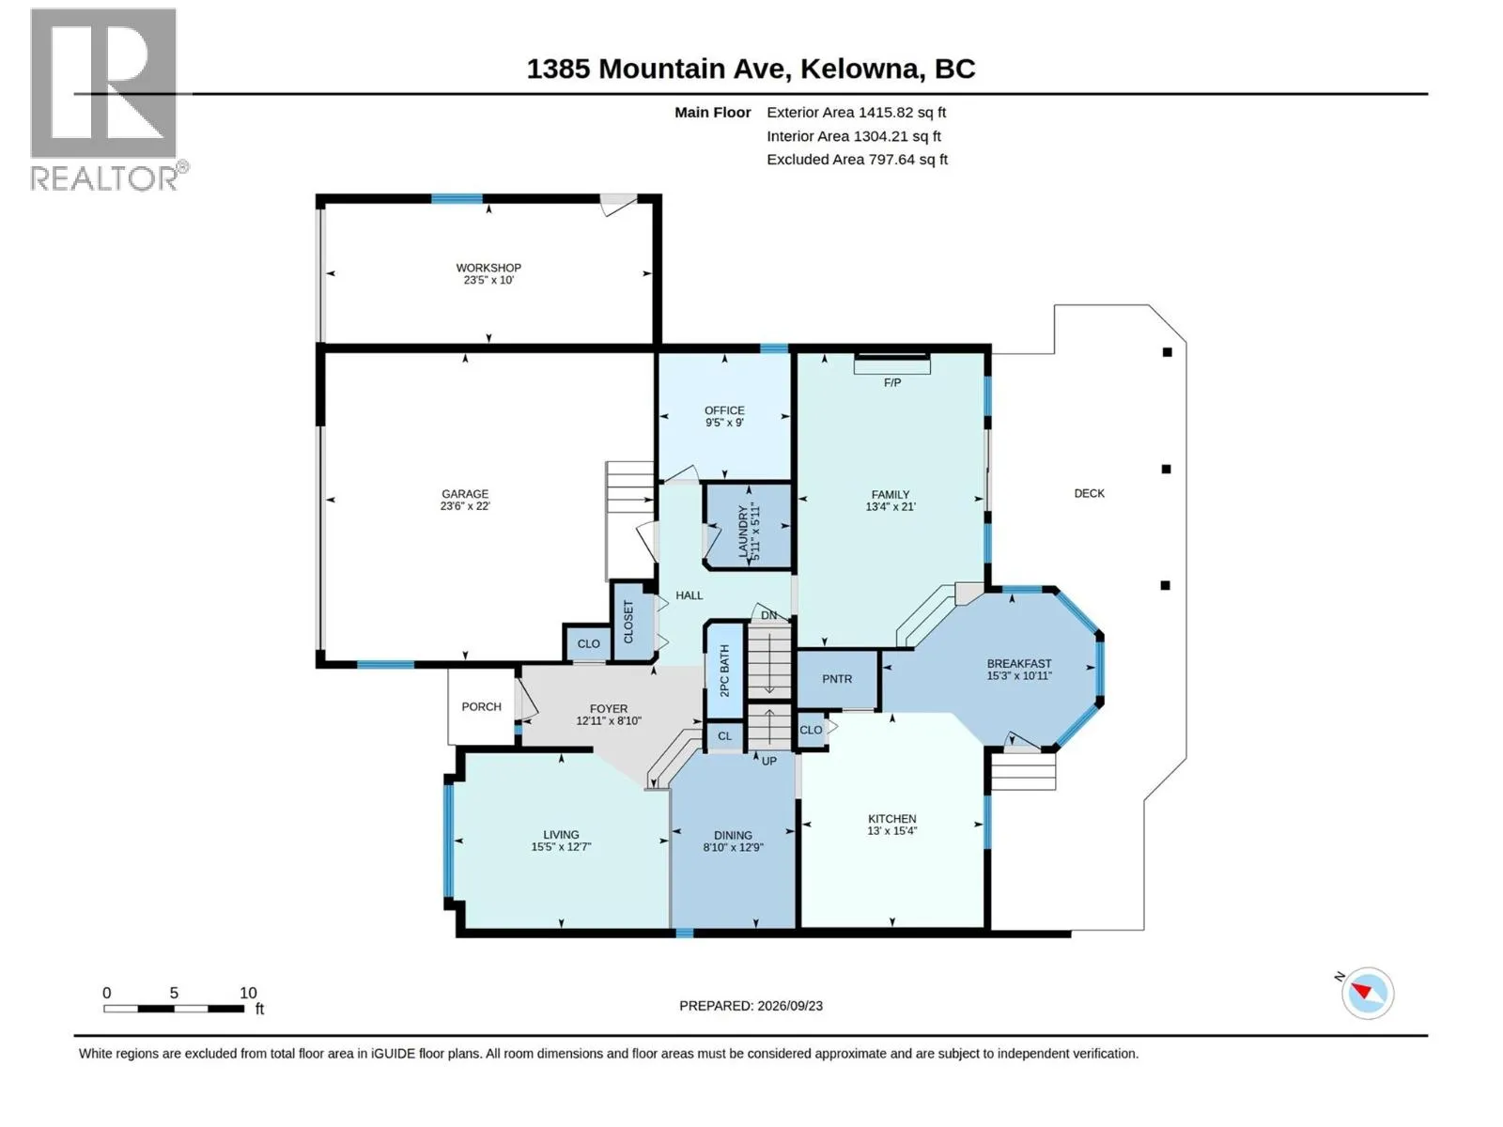
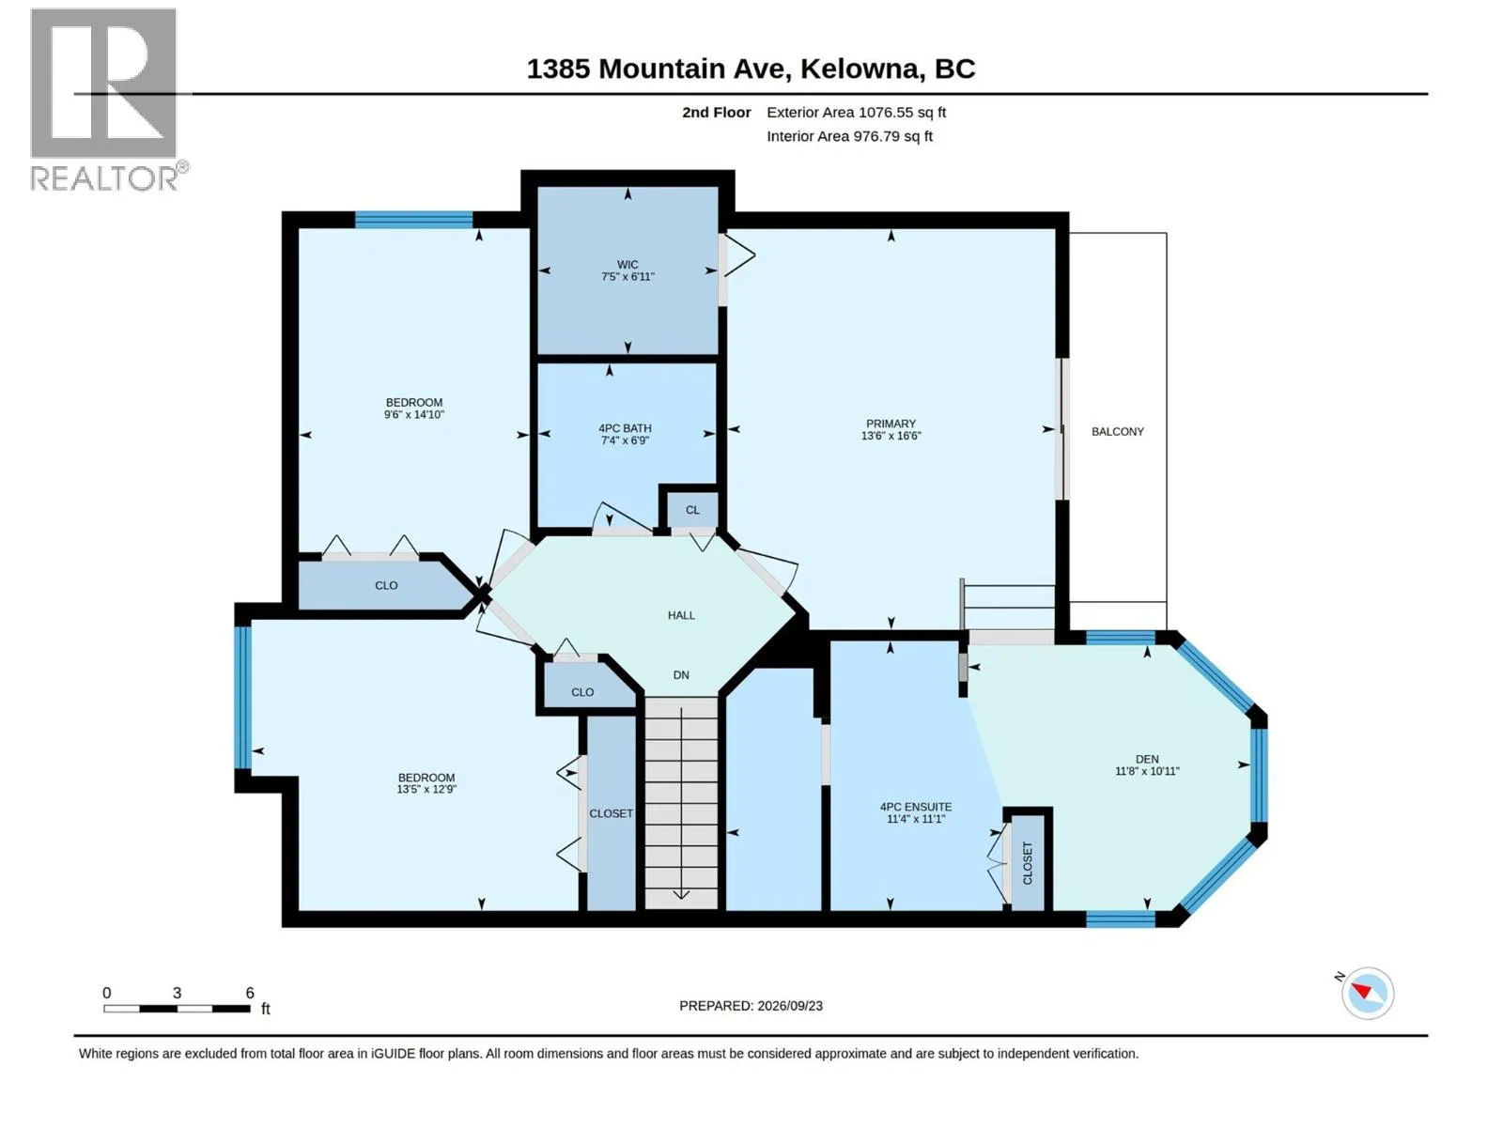
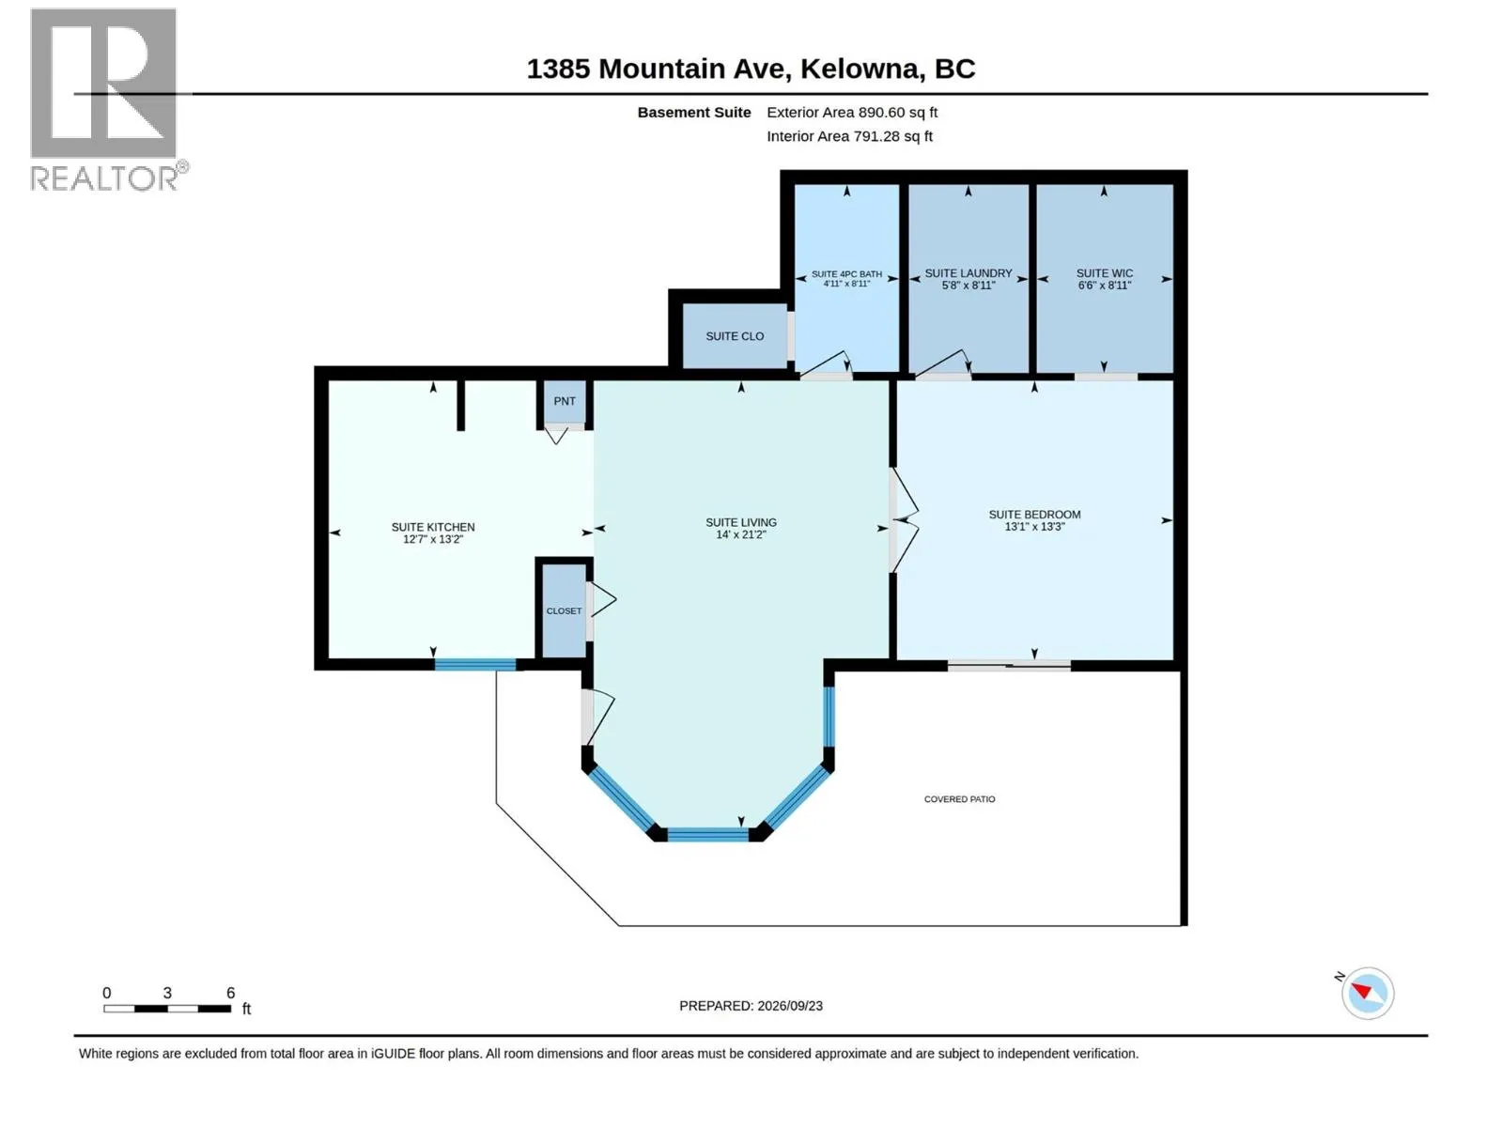
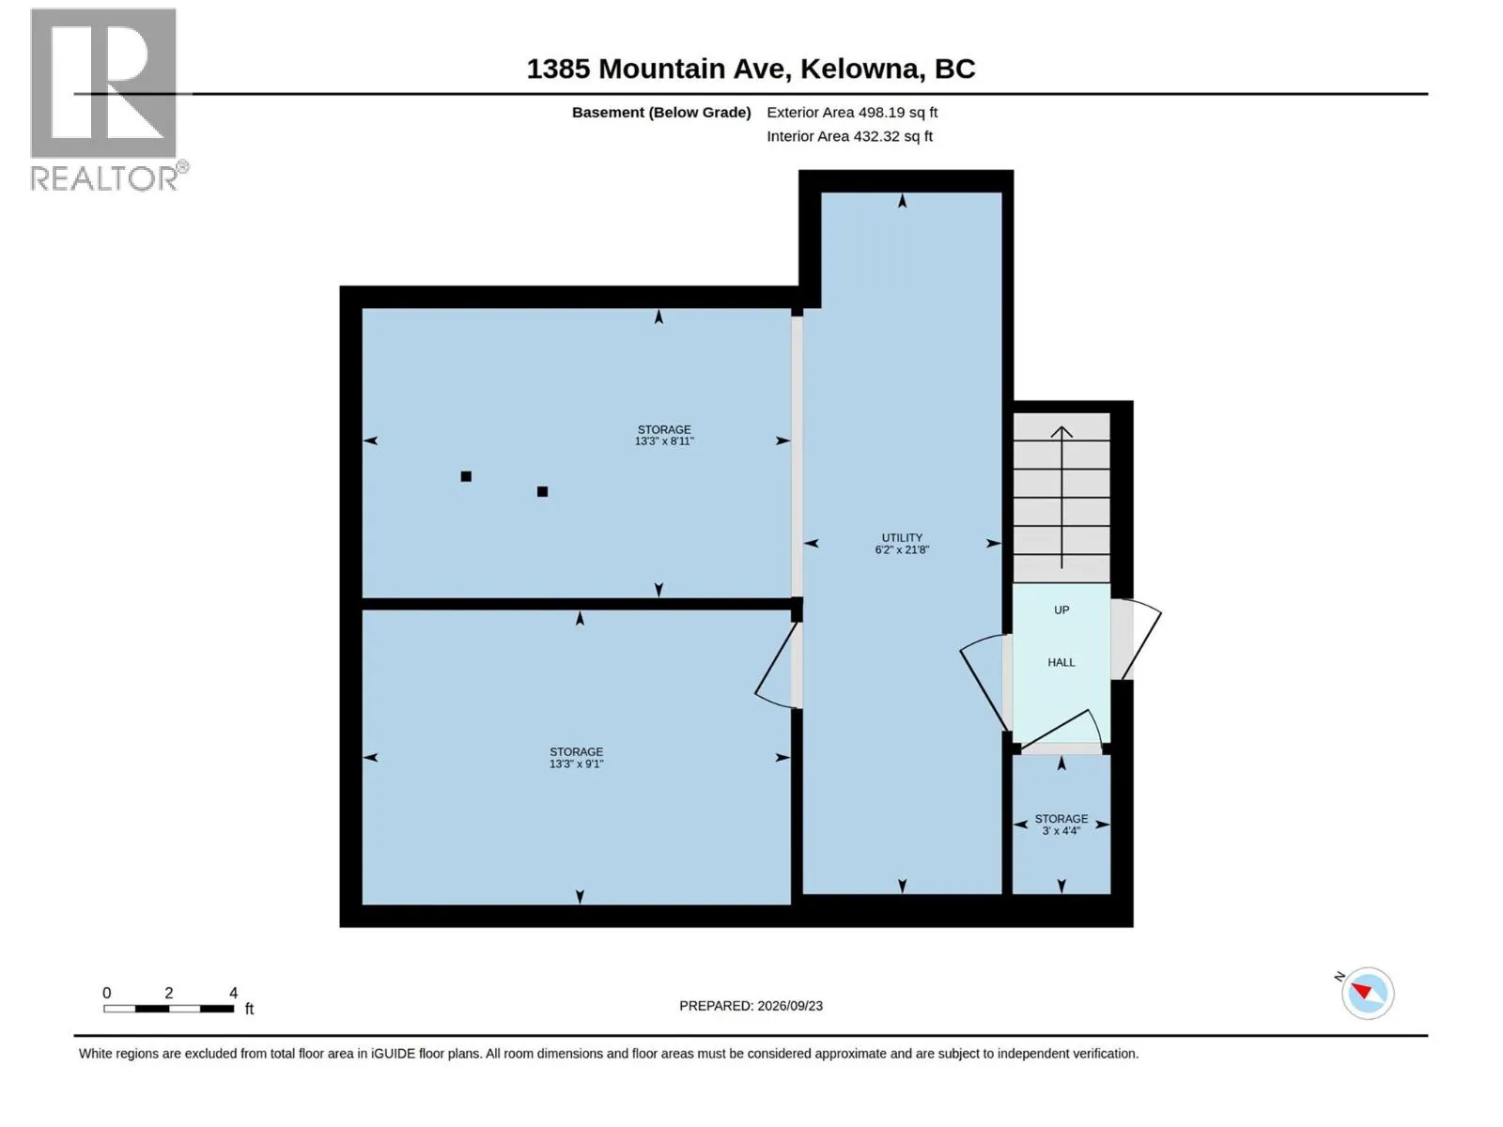
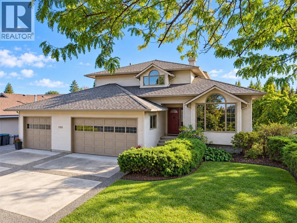
Welcome to a truly unique property in a mature, established neighborhood—offered for the very first time. Located just minutes from downtown, this exceptional residence combines classic charm, space, and a 5-star location. The heart of the home features a chef’s kitchen equipped with an island, oversized sink, walk-in pantry, wall oven, and gas range. The kitchen seamlessly flows into a sunny breakfast nook with garden door access to the rear deck, complete with a natural gas BBQ hookup and plumbing/wiring for a hot tub. For entertaining, the front of the home hosts a formal dining room open to the living room. The smart split layout leads to a rear family room with a cozy gas fireplace and sliding doors to a covered deck. A home den and a dedicated laundry room with built-in laundry chute complete this level. Upstairs features 3 bedrooms and a 4-piece main bath. The primary suite is a true retreat, boasting its own attached den and a spa-inspired ensuite. The basement offers a bright, self-contained 1-bedroom suite with a private entrance and covered patio—ideal for mortgage help or multi-generational living. The fully fenced backyard, newer roof, high-efficiency furnace, and A/C add peace of mind. Parking for 7 vehicles includes 3 garages (one set up as a workshop) plus dedicated RV parking. Don't miss this incredible property. Schedule your private tour today! (id:27476)

Property Highlights

MLS® Number
10401149
Type
Single Family
Ownership Type
Freehold
Land Size
0.19 ac|under 1 acre
Parking Space Total
7

Building

Building Type
House
Storeys
3.00
Square Footage
3604 sqft
Bathrooms Total
4
Bedrooms Total
4
Amenities
Public Transit, Park, Recreation, Schools
Fireplace Present
Yes
Basement Type
Full
Basement Features
Building Heating Type
Forced air, See remarks
Heating Fuel
Building Cooling Type
Central air conditioning

Utilities

Water
Municipal water
Utility Sewer
Municipal sewage system

Room Layout

4pc Bathroom
Second level
6'9'' x 7'4''
Other
Second level
6'11'' x 7'5''
Den
Second level
10'11'' x 11'8''
Bedroom
Second level
12'9'' x 13'5''
Bedroom
Second level
14'10'' x 9'6''
4pc Ensuite bath
Second level
11'1'' x 11'4''
Primary Bedroom
Second level
16'6'' x 13'6''
Laundry room
Basement
8'11'' x 5'8''
Family room
Main level
21' x 13'4''
Laundry room
Main level
5'11'' x 5'11''
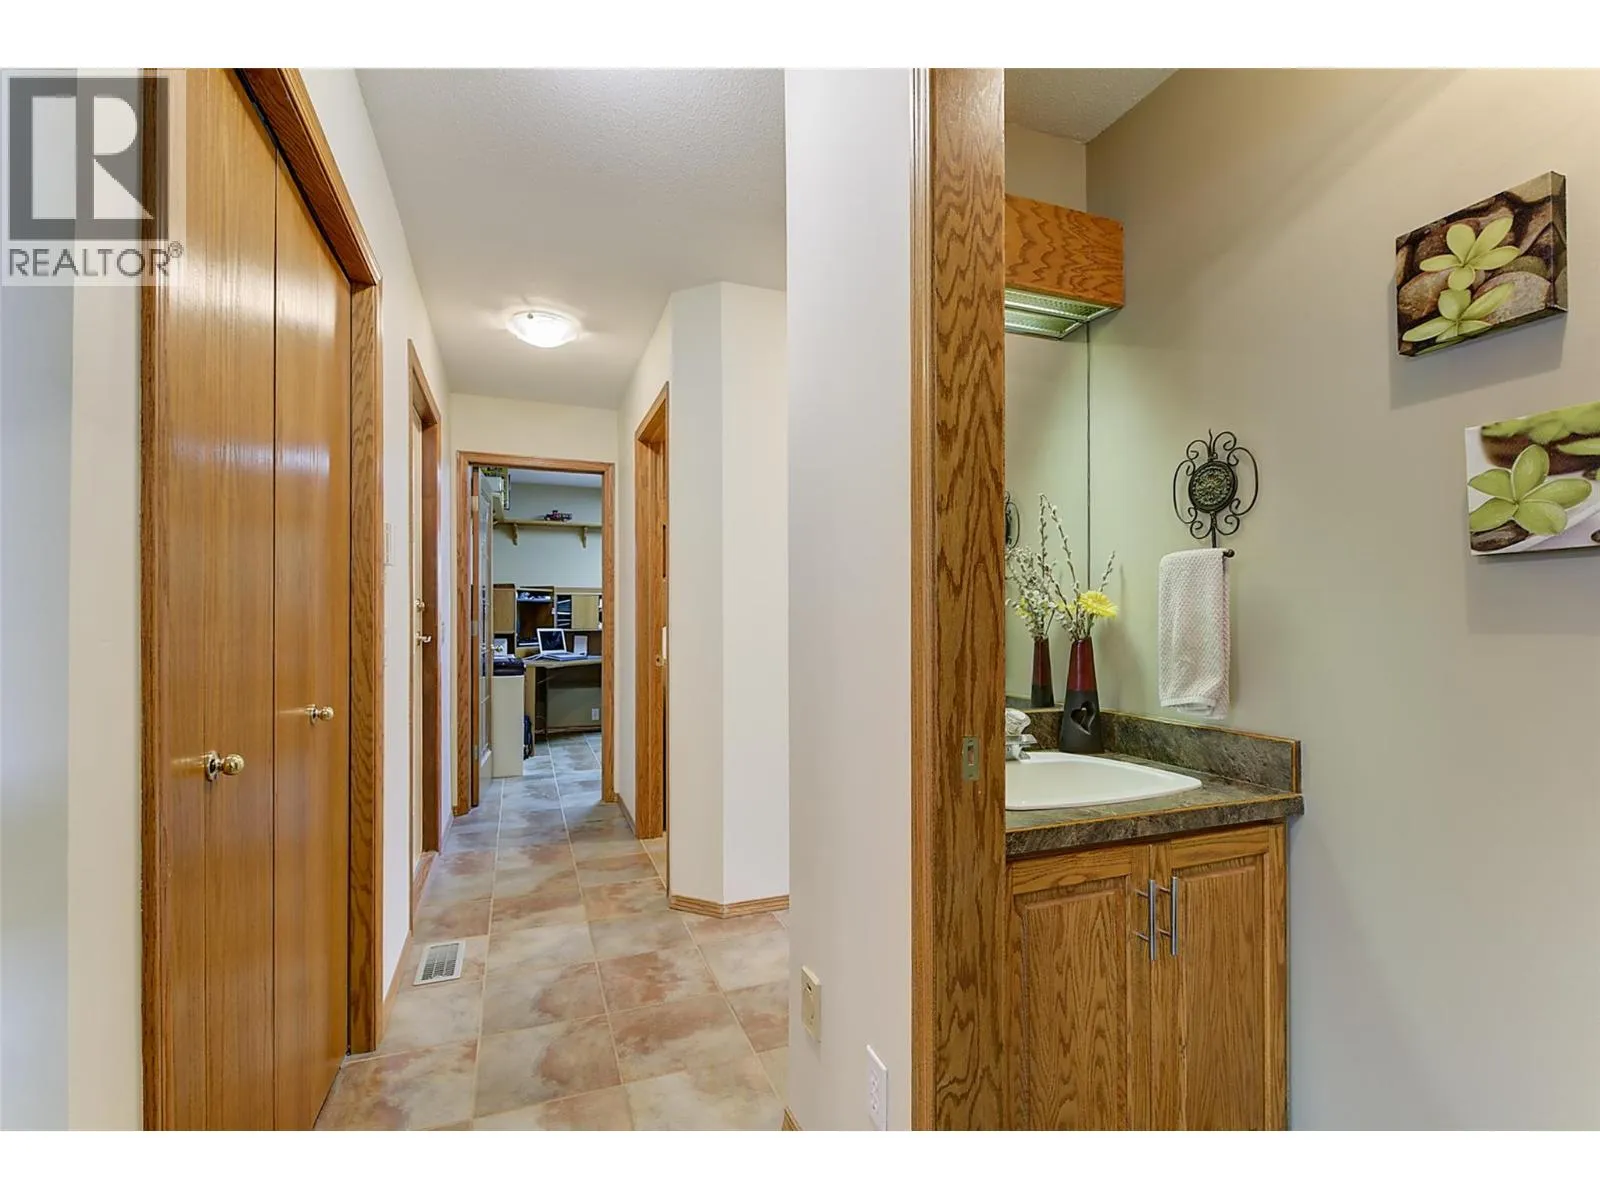
2pc Bathroom
Main level
6'9'' x 2'7''
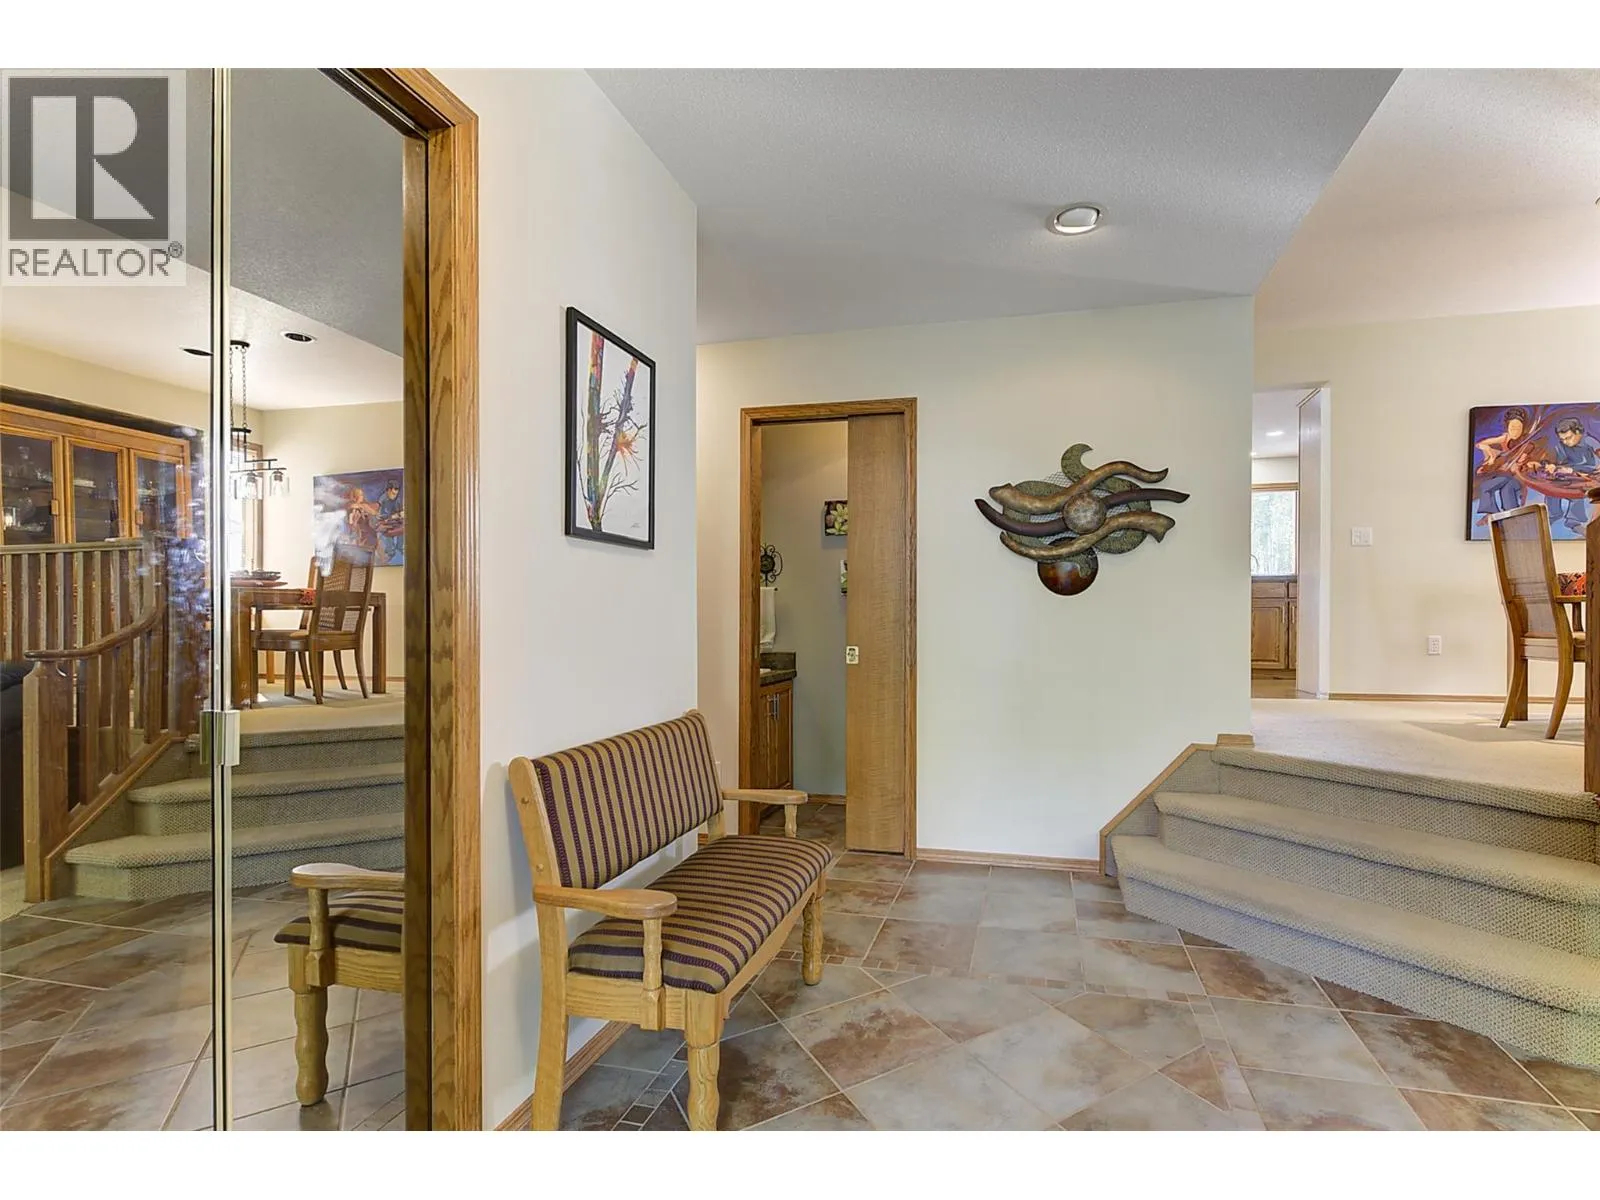
Foyer
Main level
8'10'' x 12'11''
Office
Main level
9' x 9'5''
Dining nook
Main level
10'11'' x 15'3''
Kitchen
Main level
15'4'' x 13'
Dining room
Main level
12'9'' x 8'10''
Living room
Main level
12'7'' x 15'5''
Full bathroom
Additional Accommodation
8'11'' x 4'11''
Primary Bedroom
Additional Accommodation
13'3'' x 13'1''
Kitchen
Additional Accommodation
13'2'' x 12'7''

Location

Learn more about this property
Listing provided by:
Royal LePage Kelowna
MLS® number:
10401149
Agent:
Joy Zsombor
*Indicates required field
Name is required
Email is required
Please enter a valid phone number (e.g., 416-111-1111).

Street Spotlight - For sale