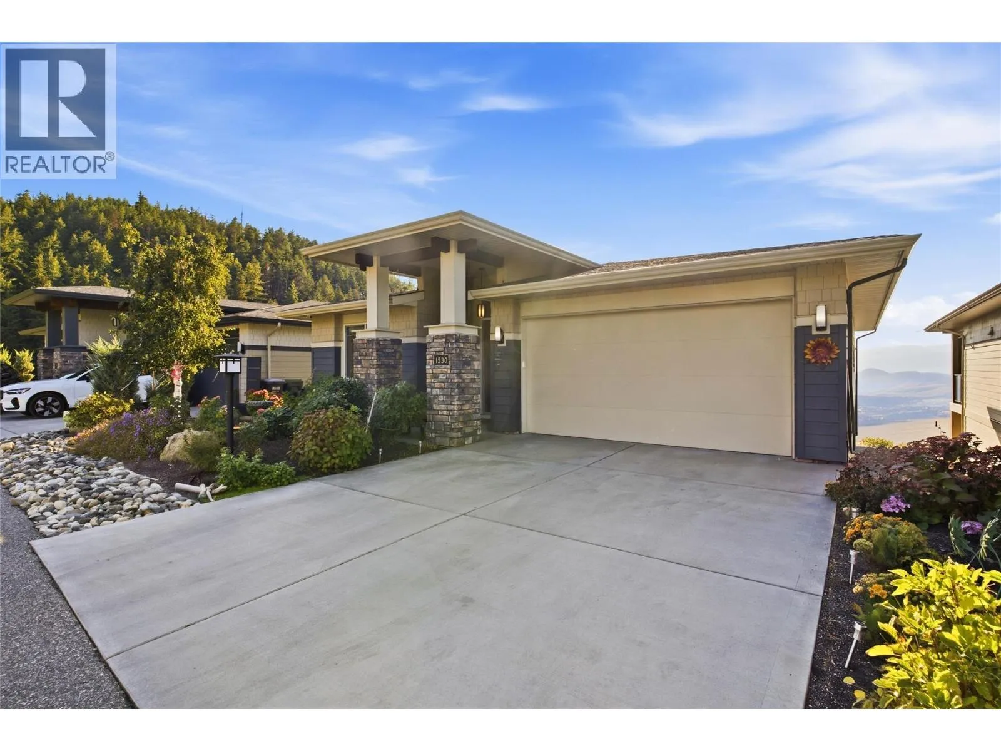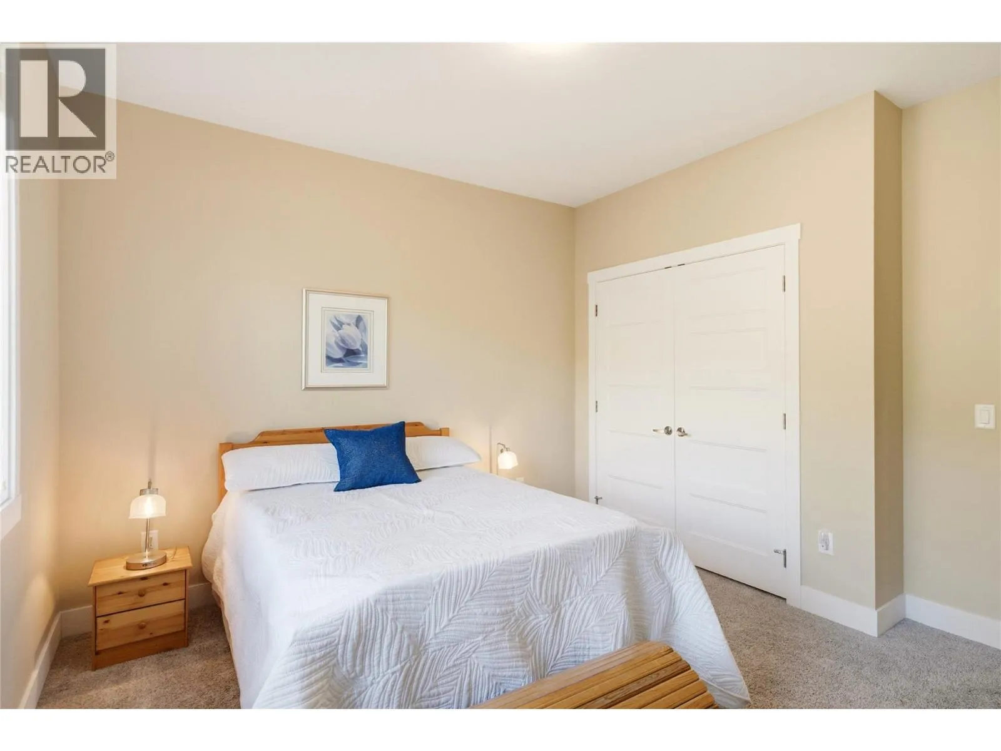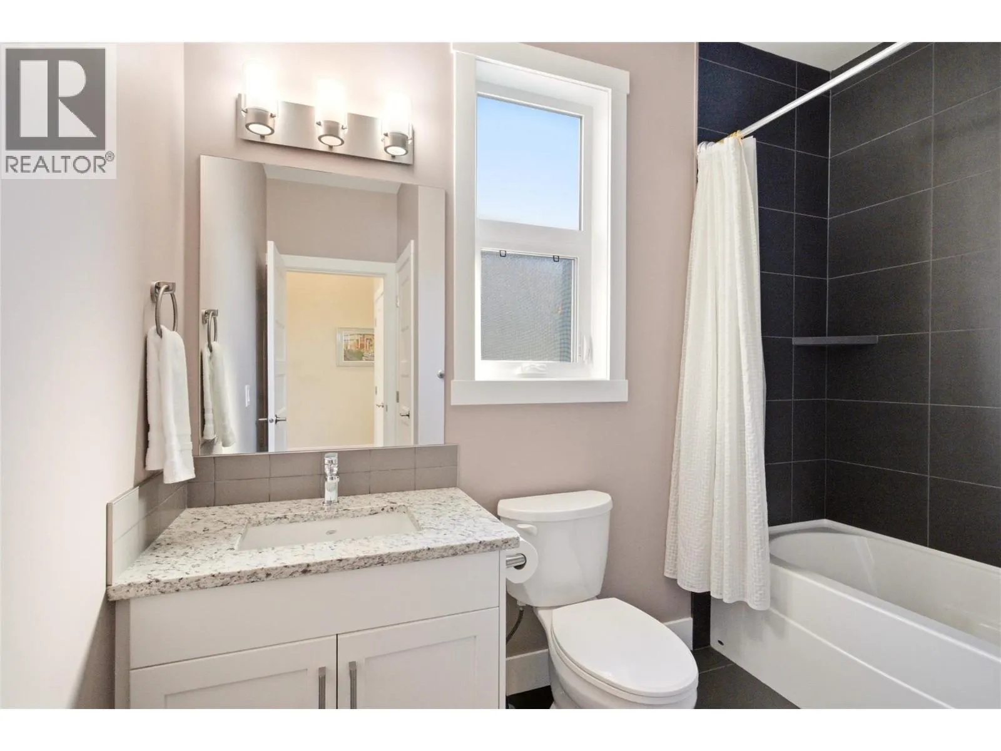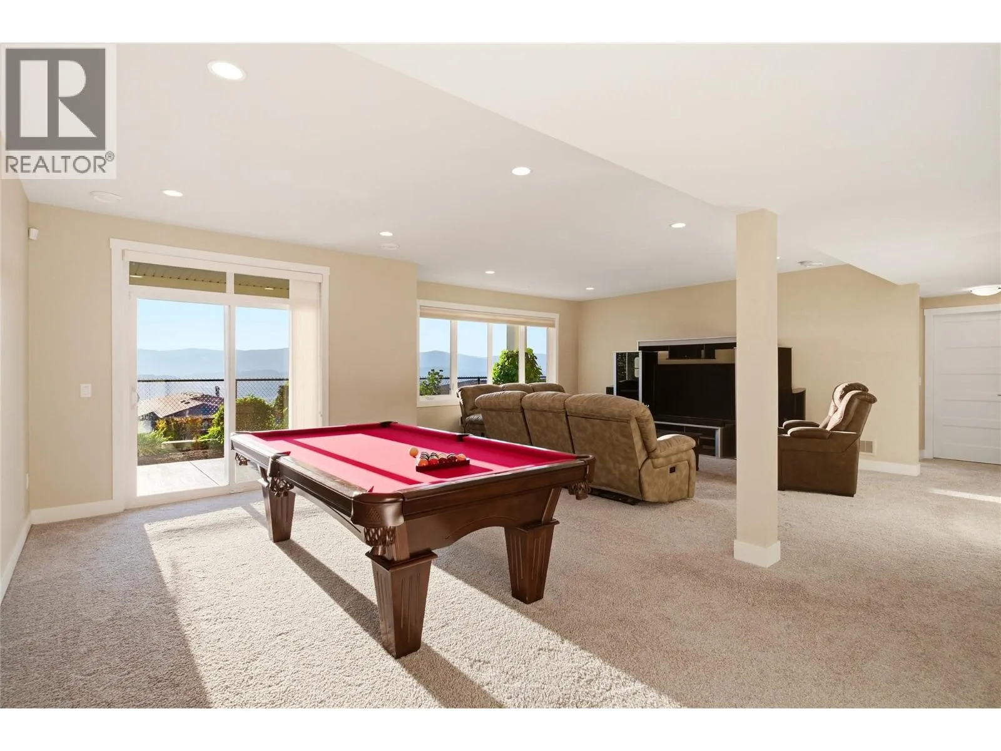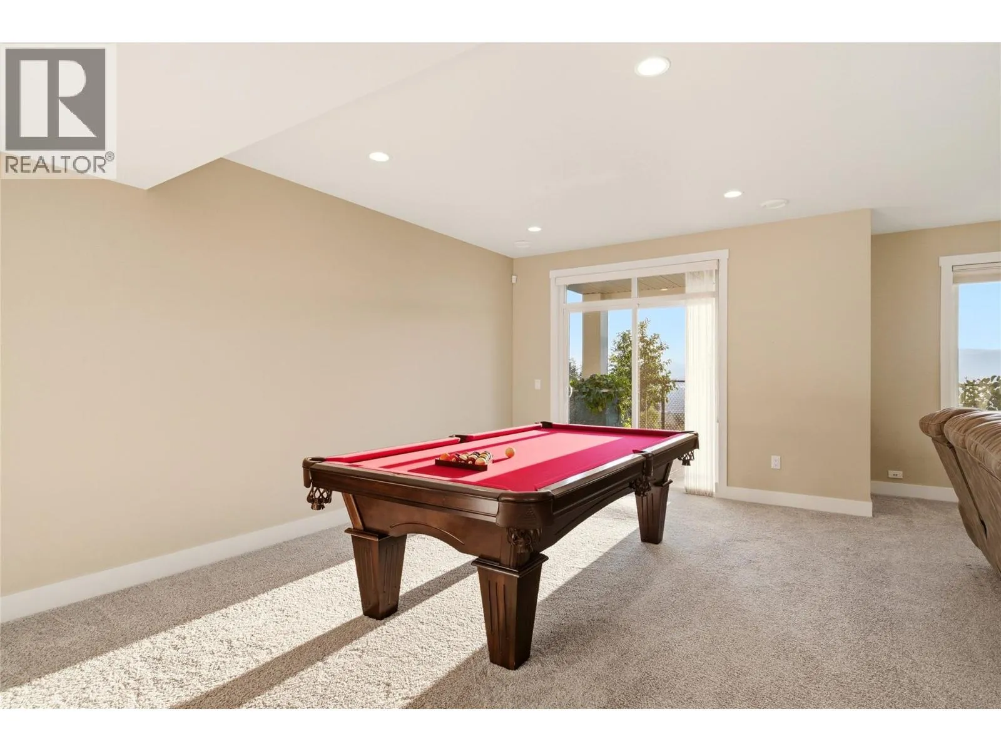
1530 Winter Lane, Kelowna, British Columbia V1P 1T2

Listed for:
$779,000
3 beds
3 baths
Listed 6 days ago
House for rent: 1530 Winter Lane, Kelowna, British Columbia V1P 1T2

View all 52 photos

About

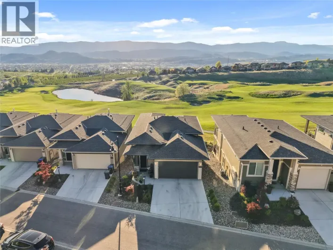
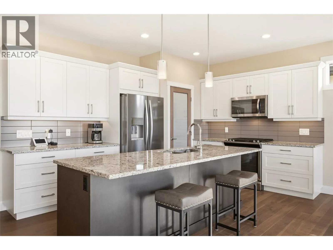
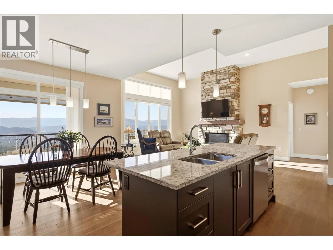
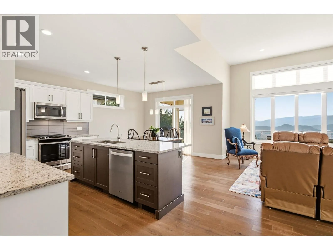
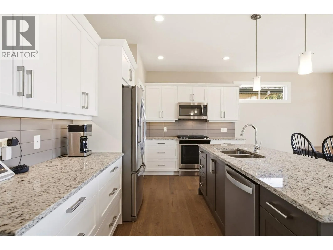
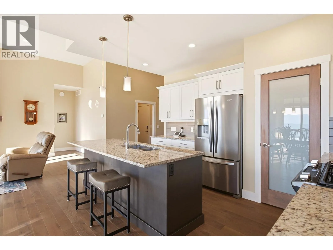
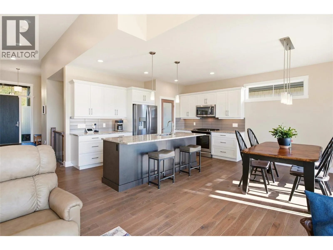
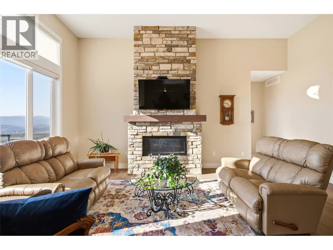
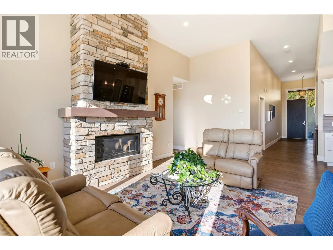
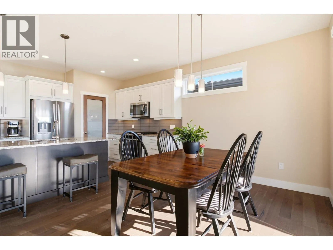
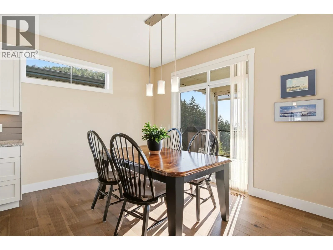
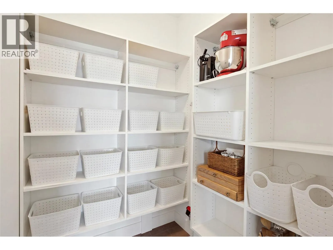
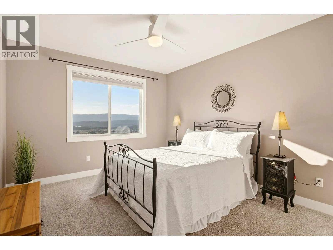
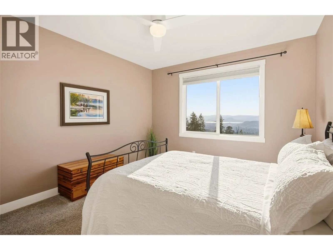
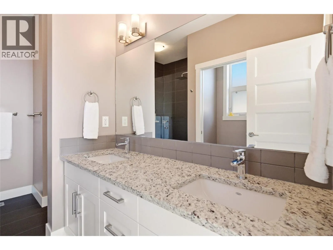
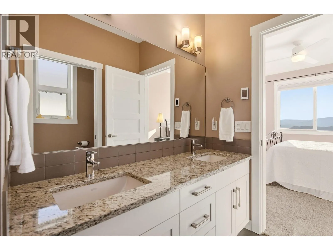
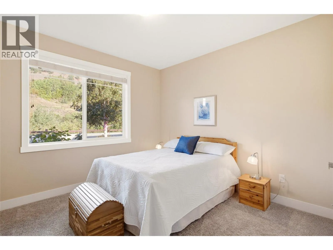
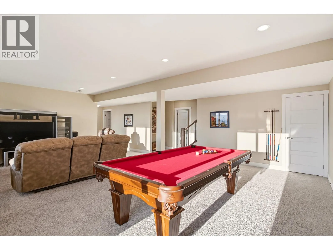
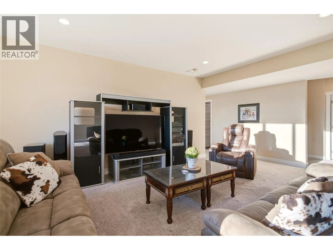
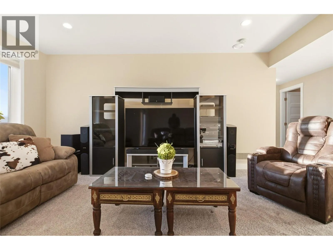
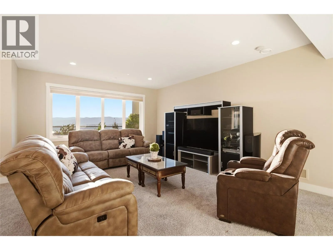
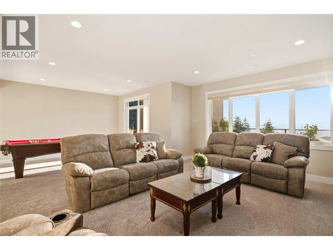
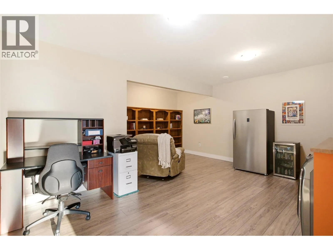
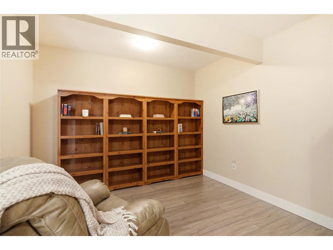
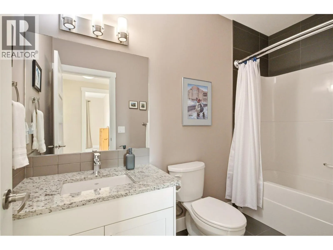
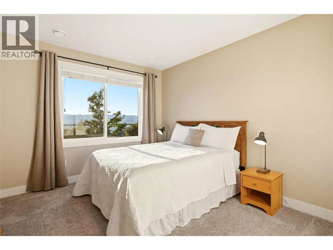
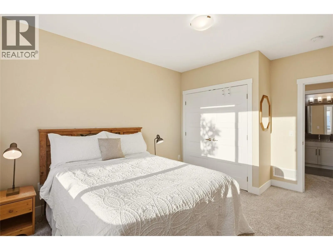
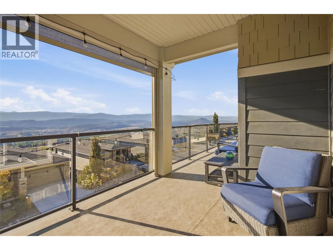
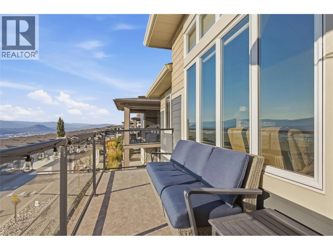
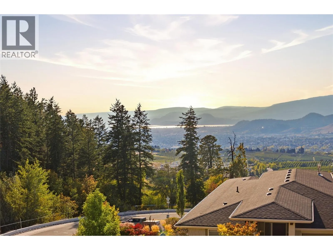
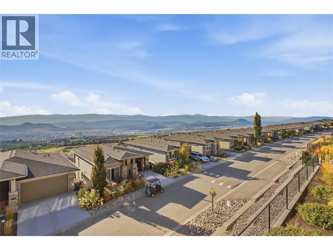
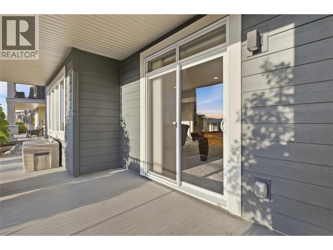
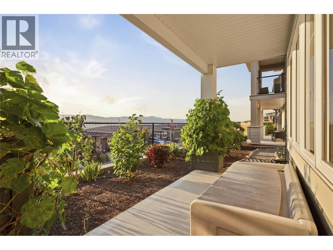
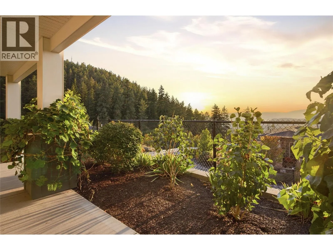
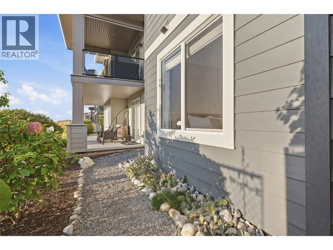
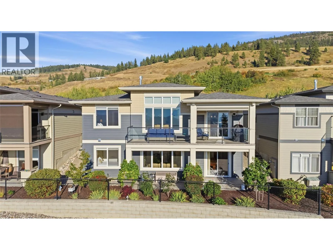
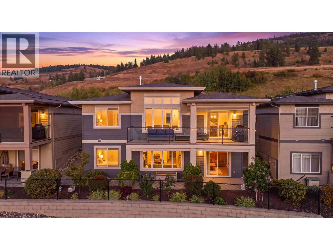
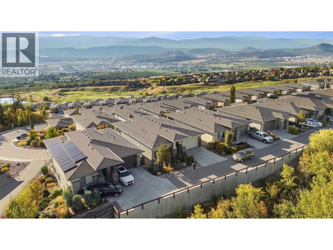
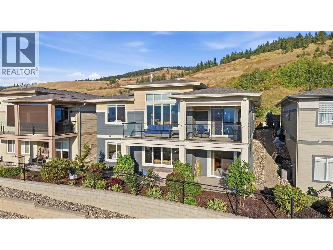
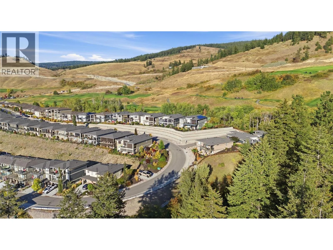
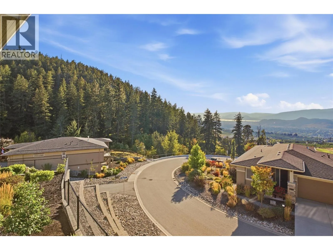
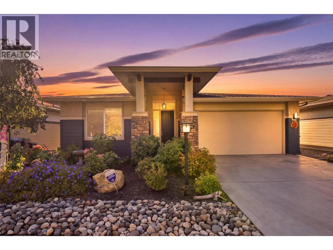
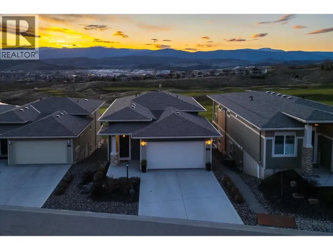
Welcome to luxury living in the highly sought-after community of Solstice at Tower Ranch, just steps from the golf course. This stunning walk-out rancher showcases breathtaking city, lake, and golf course views from both the front and spacious private patio. The open-concept 3-bedroom, 3-bathroom home features a gourmet kitchen with quartz countertops, stainless steel appliances, and an oversized island, complemented by beautiful hardwood flooring throughout. The luxurious primary suite offers a spa-inspired ensuite with dual vanities, a walk-in shower, and a large walk-in closet. The lower level is designed for entertaining, featuring a spacious recreation room with a wet bar, private guest room, and versatile multipurpose space ideal for a gym or hobby room. Exceptional lake and city views, elegant finishes, and an unbeatable golf-course lifestyle—welcome home to Tower Ranch. (id:27476)

Property Highlights

MLS® Number
10401508
Type
Single Family
Community Name
Solstice
Maintenance Fee
1025.37
Ownership Type
Leasehold
Land Size
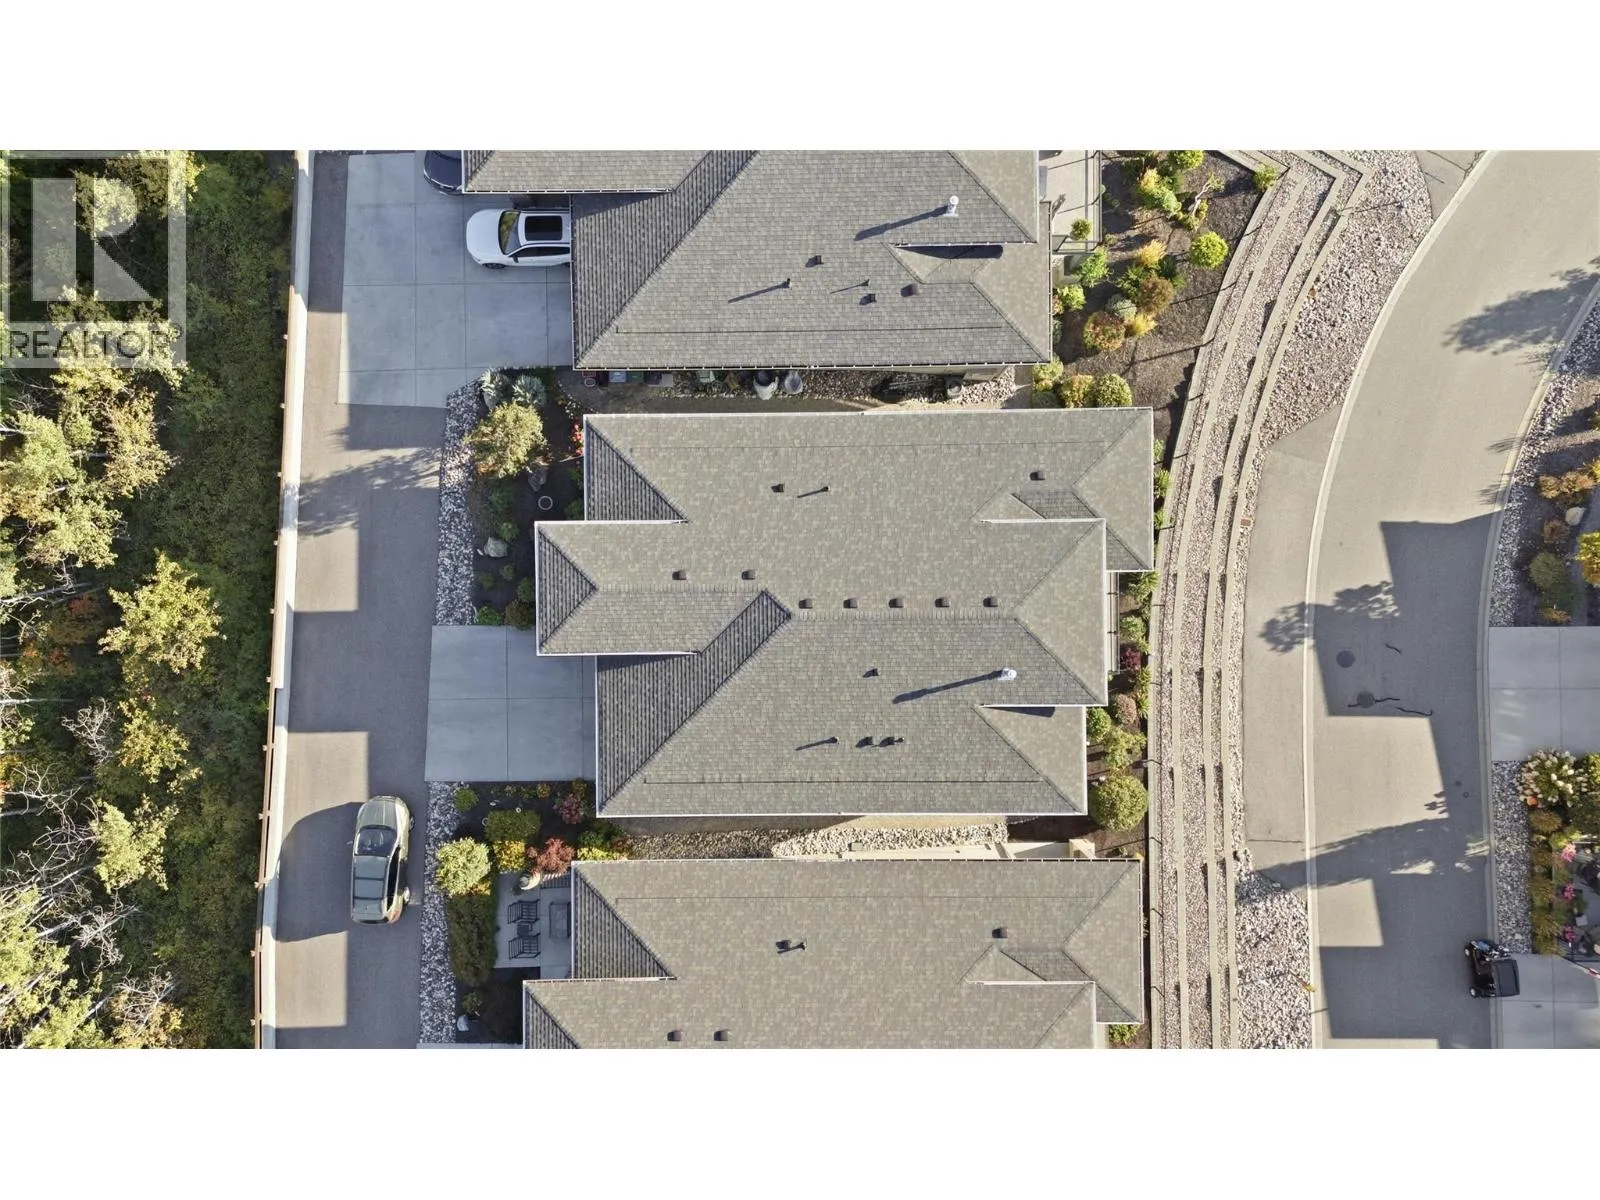
0.13 ac|under 1 acre
Parking Space Total
2

Building

Building Type
House
Storeys
2.00
Square Footage
2731 sqft
Bathrooms Total
3
Bedrooms Total
3
Amenities
Cable TV, Clubhouse Golf Nearby, Airport, Schools, Shopping
Exterior Finish
Other
Fireplace Present
Yes
Basement Type
Full
Basement Features
Building Heating Type
Forced air, See remarks
Heating Fuel
Building Cooling Type
Central air conditioning

Utilities

Water
Irrigation District
Utility Sewer
Municipal sewage system

Room Layout

Den
Basement
5'9'' x 11'3''
Storage
Basement
7'6'' x 5'0''
Family room
Basement
23'3'' x 26'3''
Bedroom
Basement
10'6'' x 12'0''
4pc Bathroom
Basement
5'0'' x 9'0''
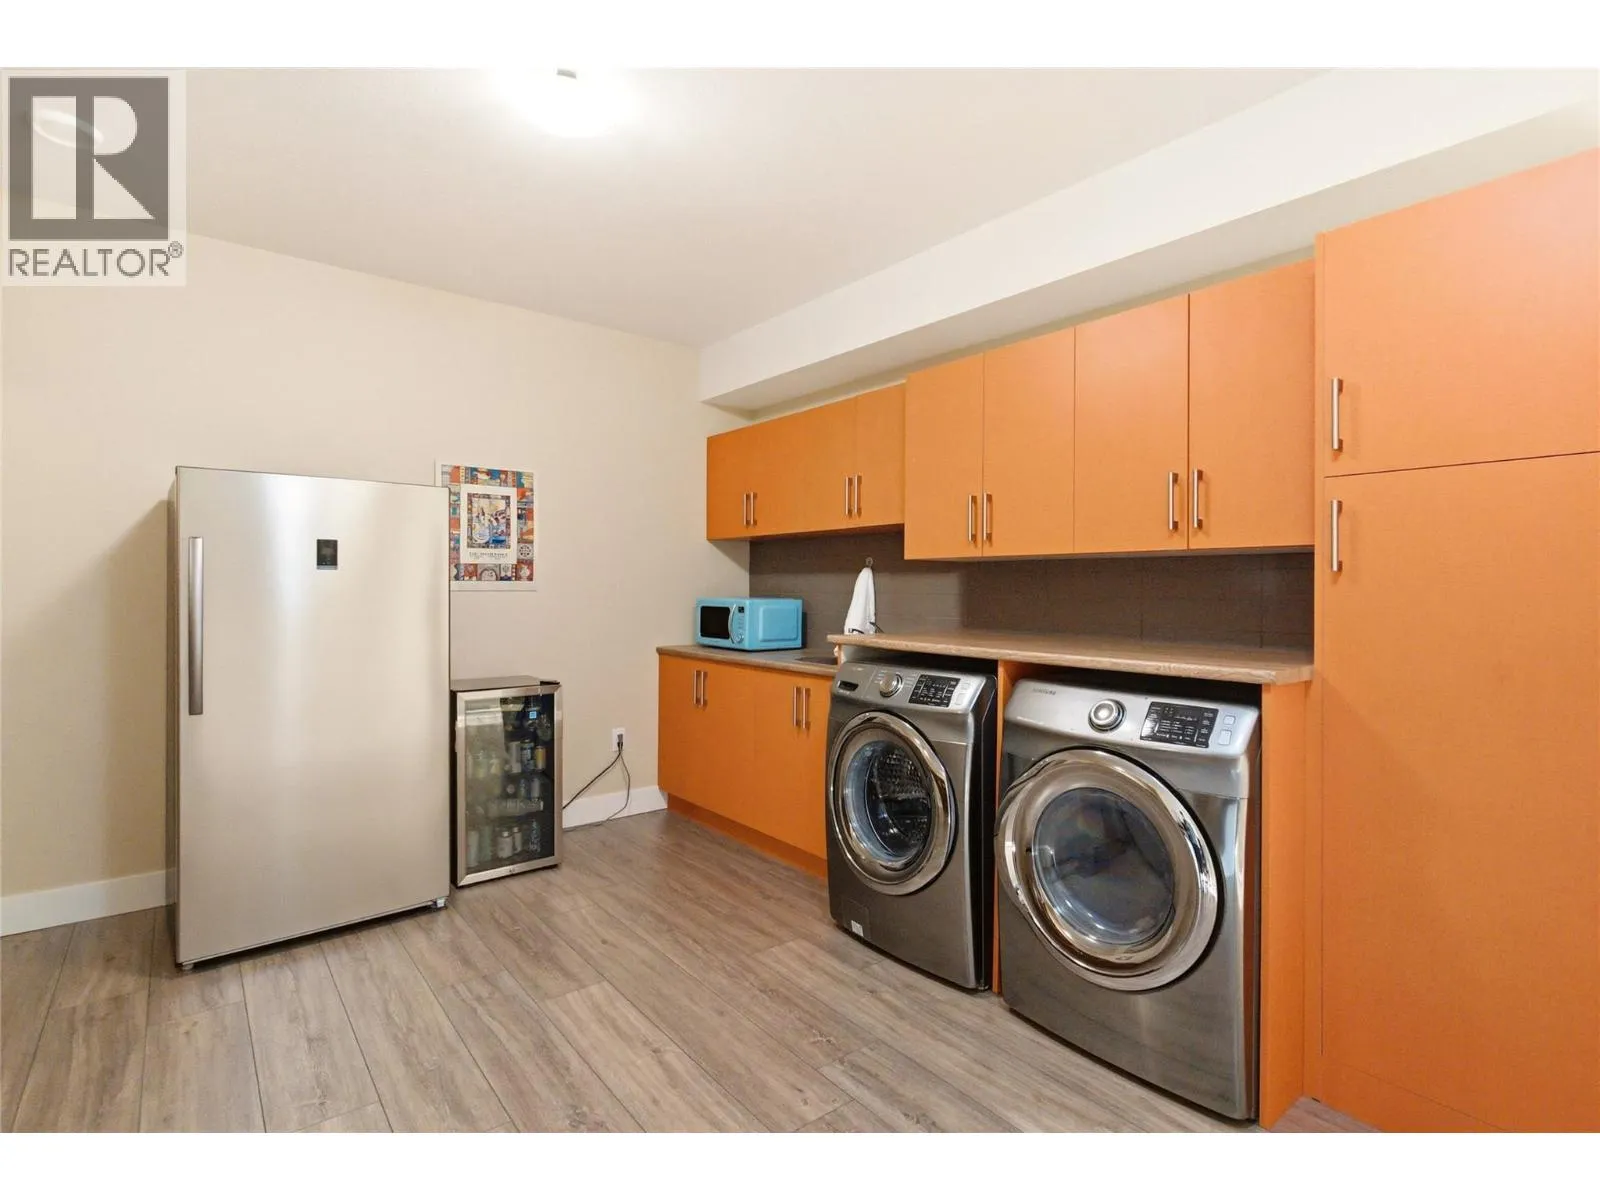
Laundry room
Basement
16'7'' x 18'3''
Bedroom
Main level
12'4'' x 12'7''
Full bathroom
Main level
9'1'' x 8'2''
Other
Main level
19'0'' x 21'6''
4pc Ensuite bath
Main level
11'2'' x 8'2''
Primary Bedroom
Main level
13'11'' x 11'10''
Living room
Main level
19'4'' x 14'2''
Dining room
Main level
10'9'' x 12'5''
Kitchen
Main level
14'0'' x 8'11''

Location

Learn more about this property
Listing provided by:
Oakwyn Realty Okanagan
MLS® number:
10401508
Agent:
Chris Veale
*Indicates required field
Name is required
Email is required
Please enter a valid phone number (e.g., 416-111-1111).