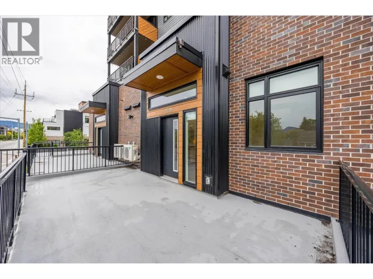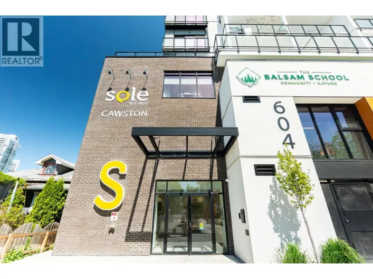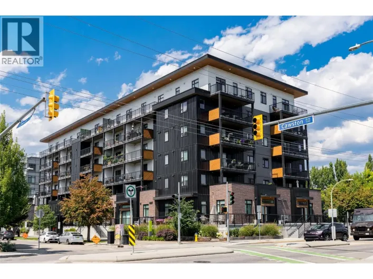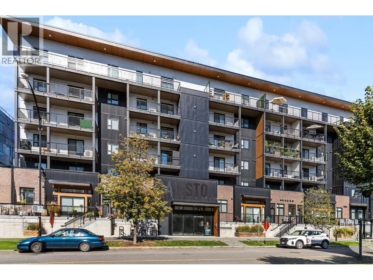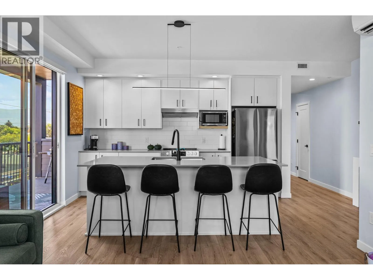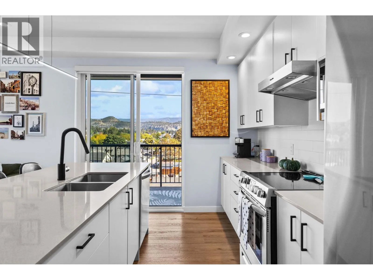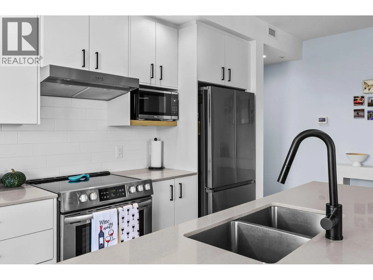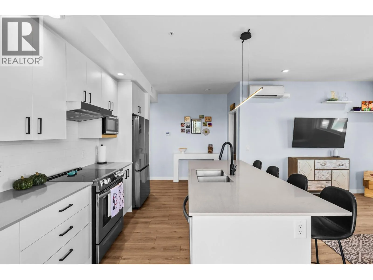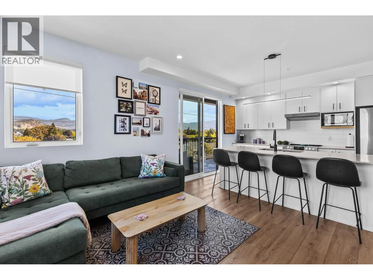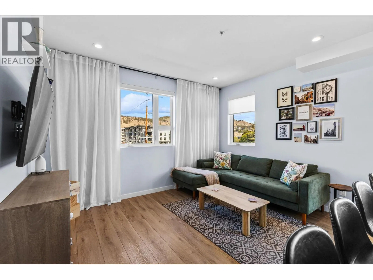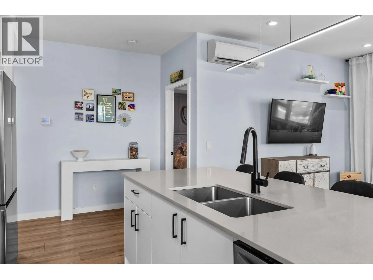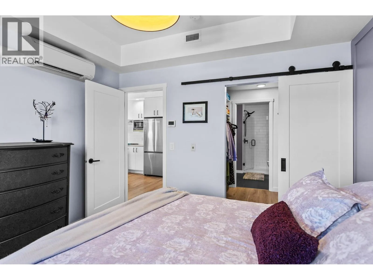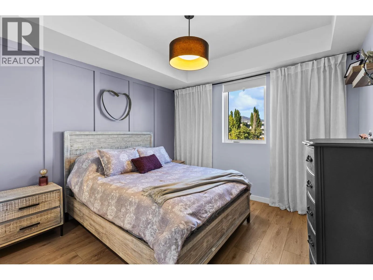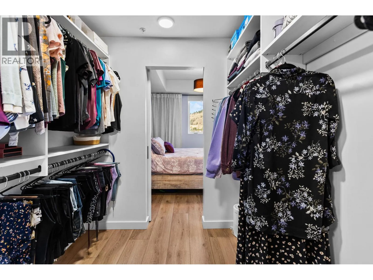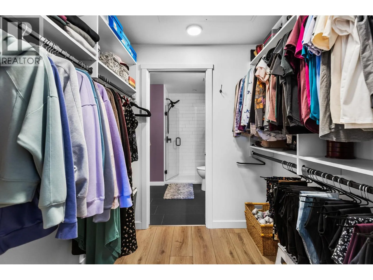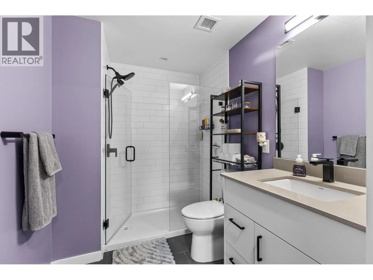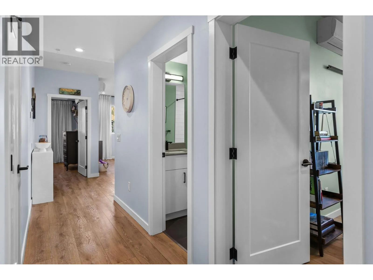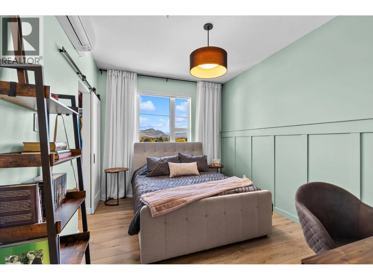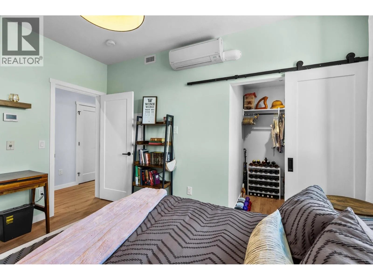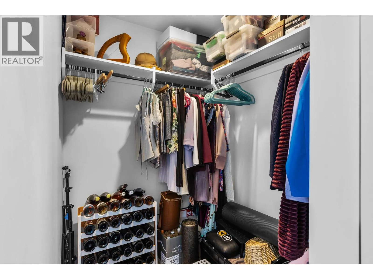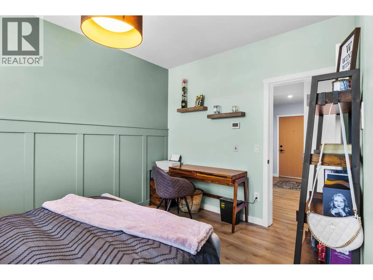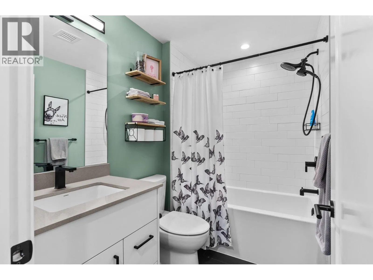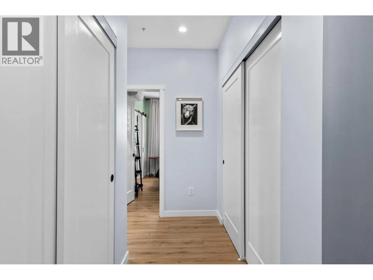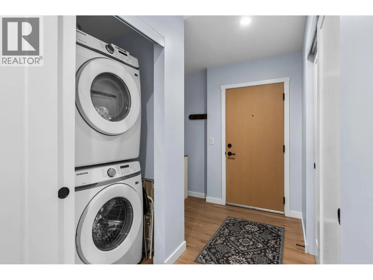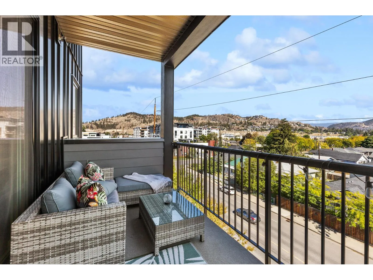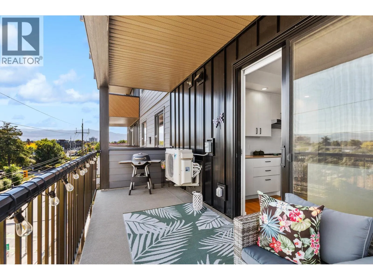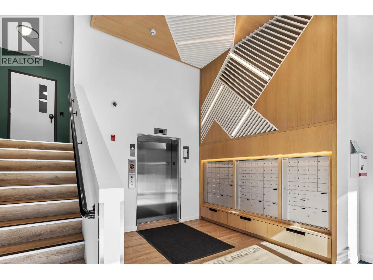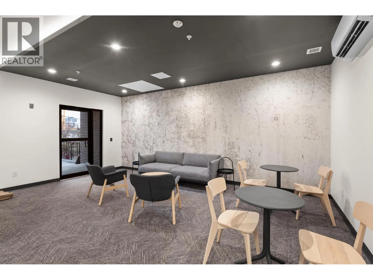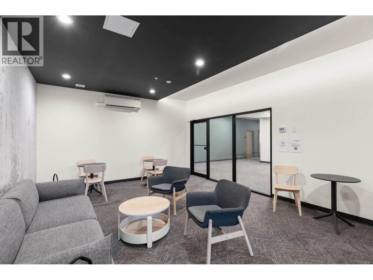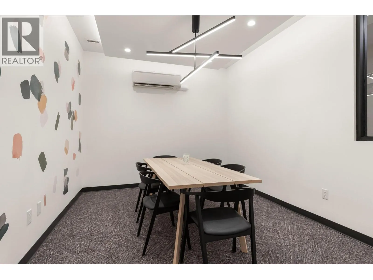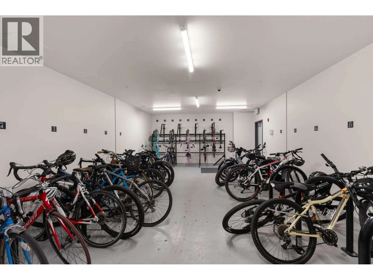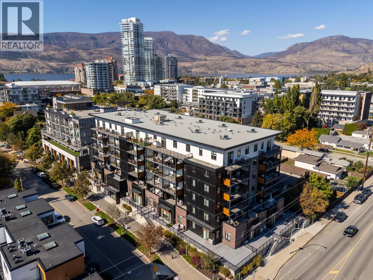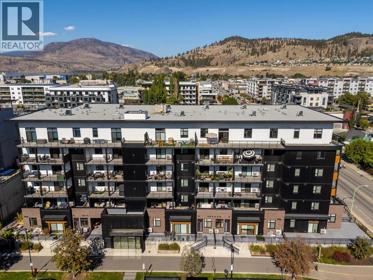
Nestled on the edge of downtown Kelowna, CAWSTON offers an exceptional urban lifestyle just steps from restaurants, breweries, coffee shops and amenities, while enjoying a peaceful buffer from the downtown core. This spacious, 2-bedroom, 2-bathroom corner unit features an ideal split floor plan, thoughtfully designed to separate the bedrooms which is perfect for family, roommates, guests, or a home office. The bright, modern kitchen is filled with natural light and flows seamlessly into the living and dining areas. Step onto the covered, east-facing deck to dine al fresco or enjoy your morning coffee while taking in views of Knox Mountain and Kelowna’s rolling hills. The generous primary bedroom accommodates a king-sized bed and features a walk-through closet with stylish sliding barn door. The spacious second bedroom offers excellent versatility as a guest room or comfortable home office. Both bathrooms feature beautiful tile floors and quartz countertops. Additional highlights include underground parking, bike storage, private storage locker, co-working lounge area, private meeting space and the opportunity to take part in the Modo car share partnership. Set up your showing today! (id:27476)