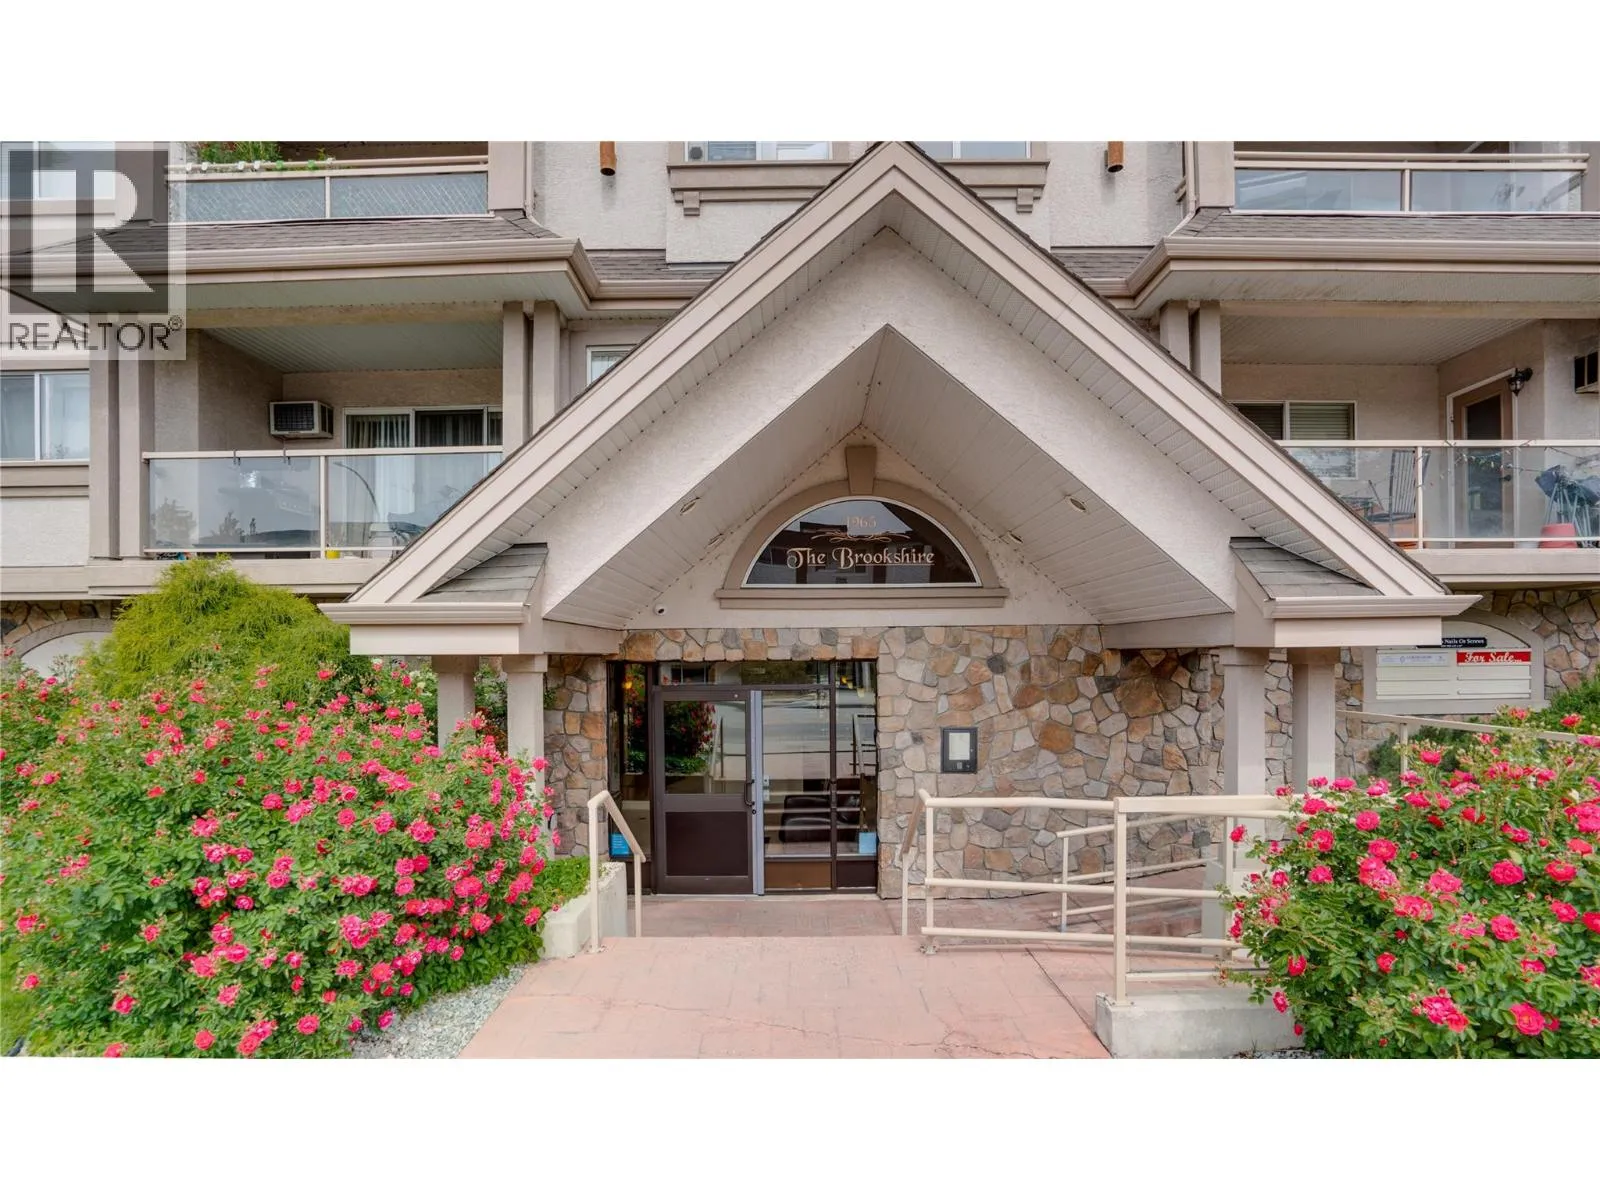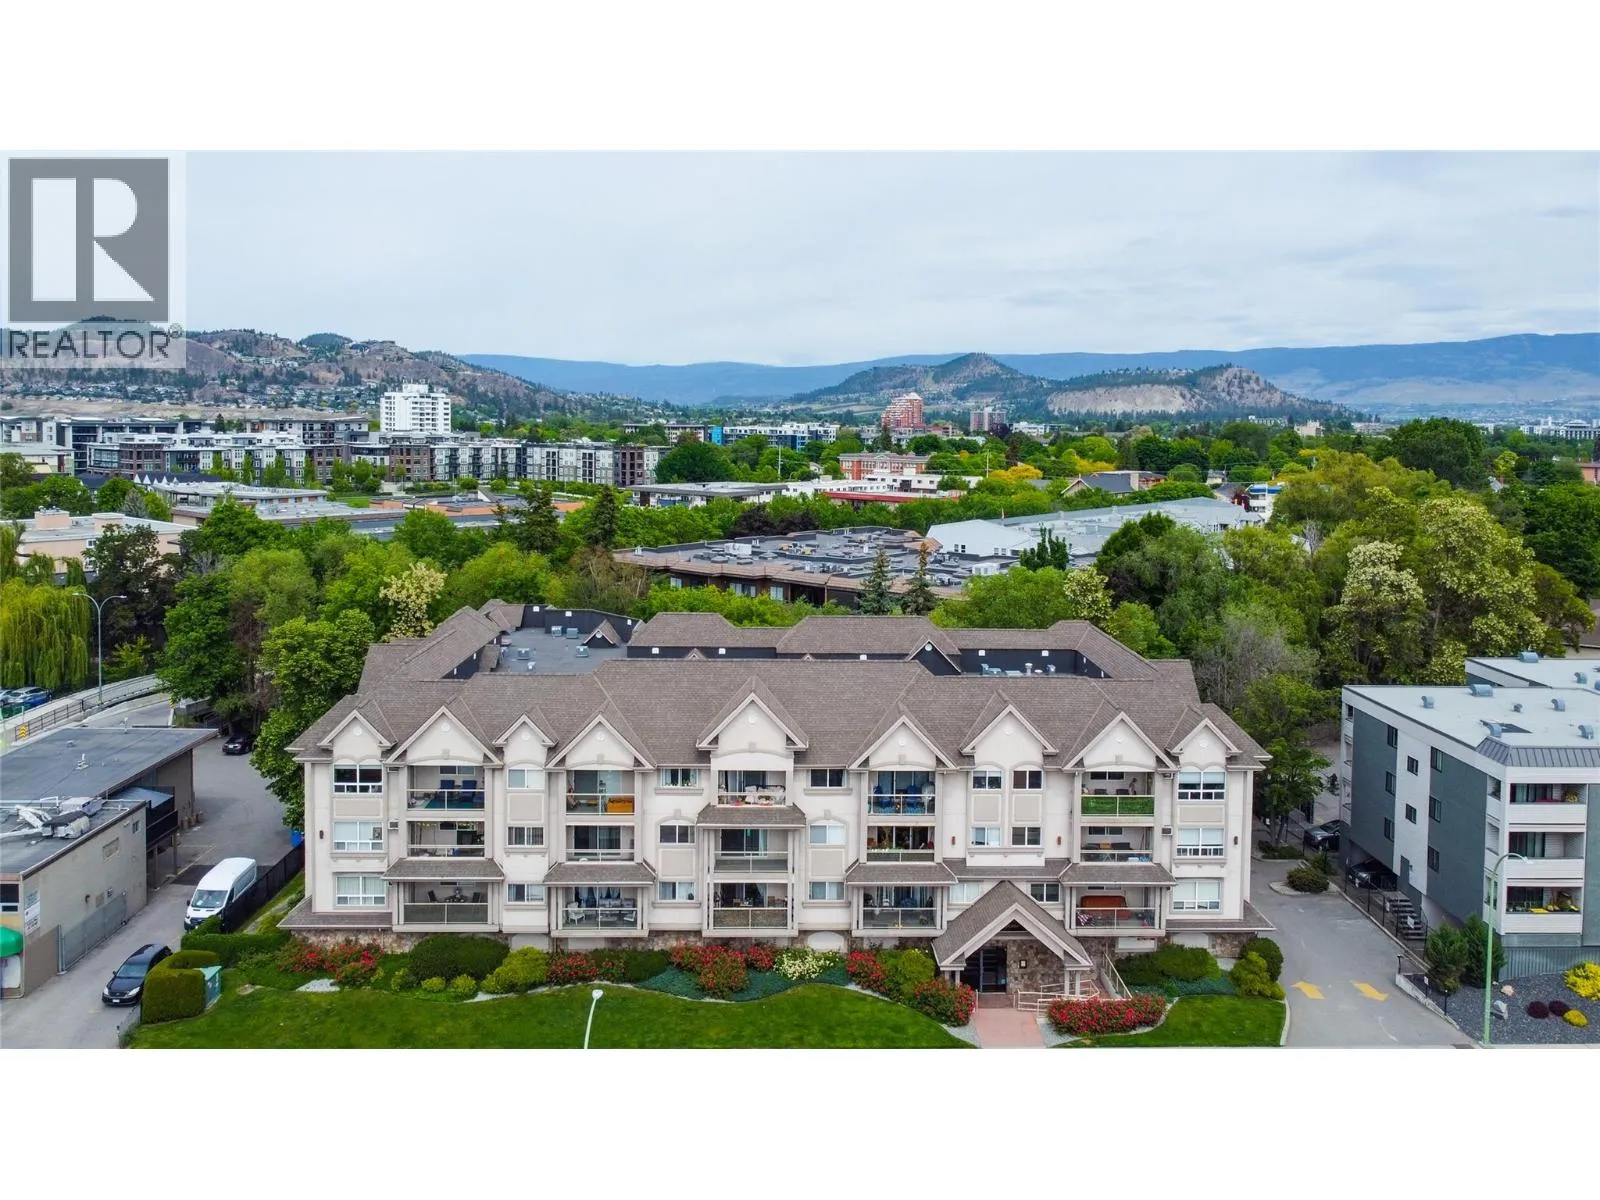
1965 Pandosy Street Unit# 105, Kelowna, British Columbia V1Y 1R9

Listed for:
$375,000
1 beds
2 baths
Listed 5 days ago
Apartment for rent: 1965 Pandosy Street Unit# 105, Kelowna, British Columbia V1Y 1R9

View all 54 photos

About

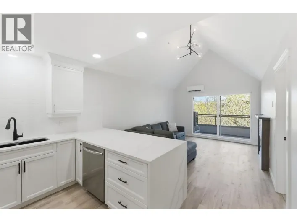
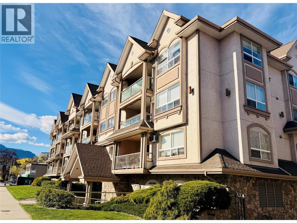
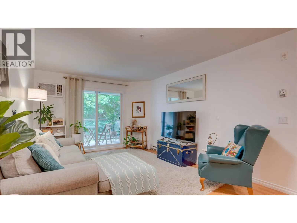
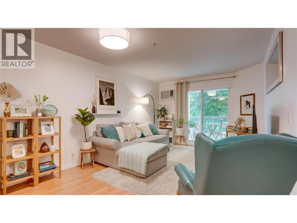
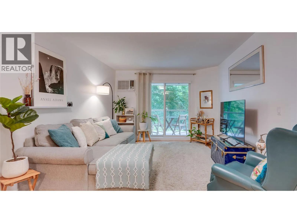
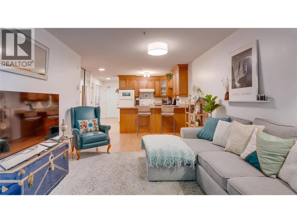
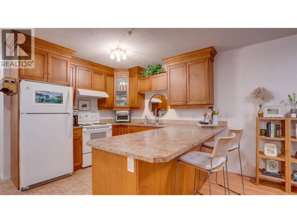
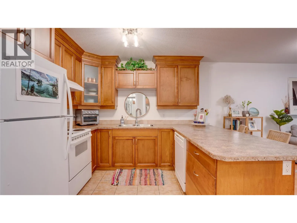
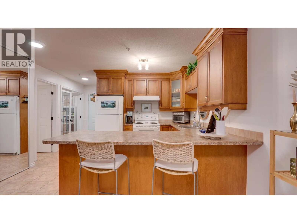
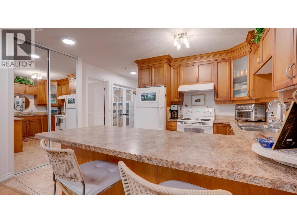
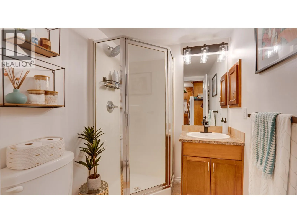
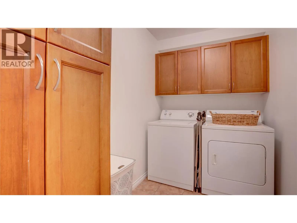
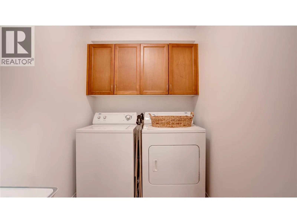
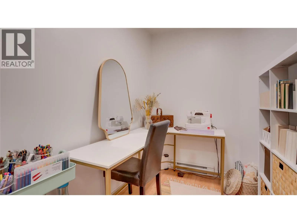
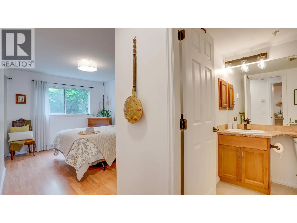
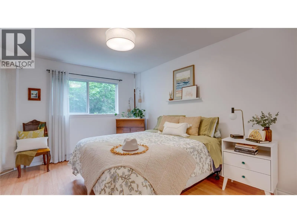
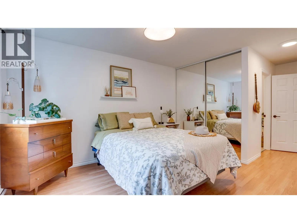
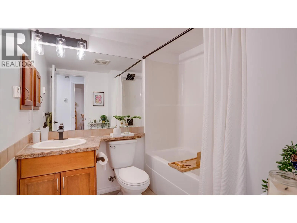
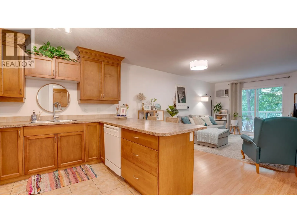
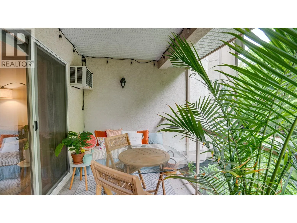
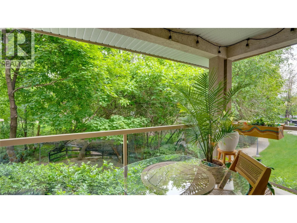
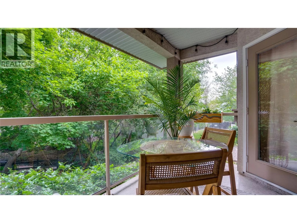
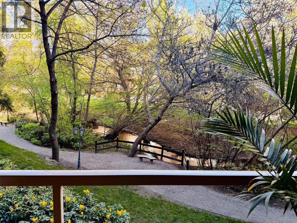
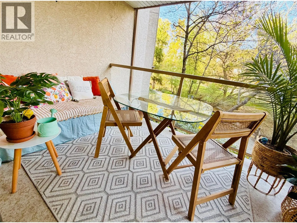
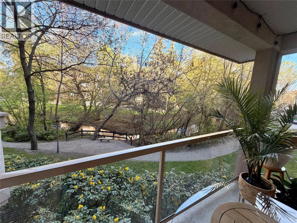
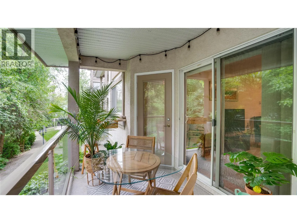
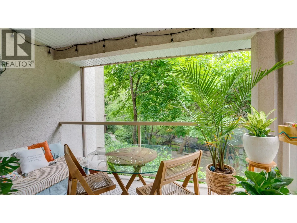
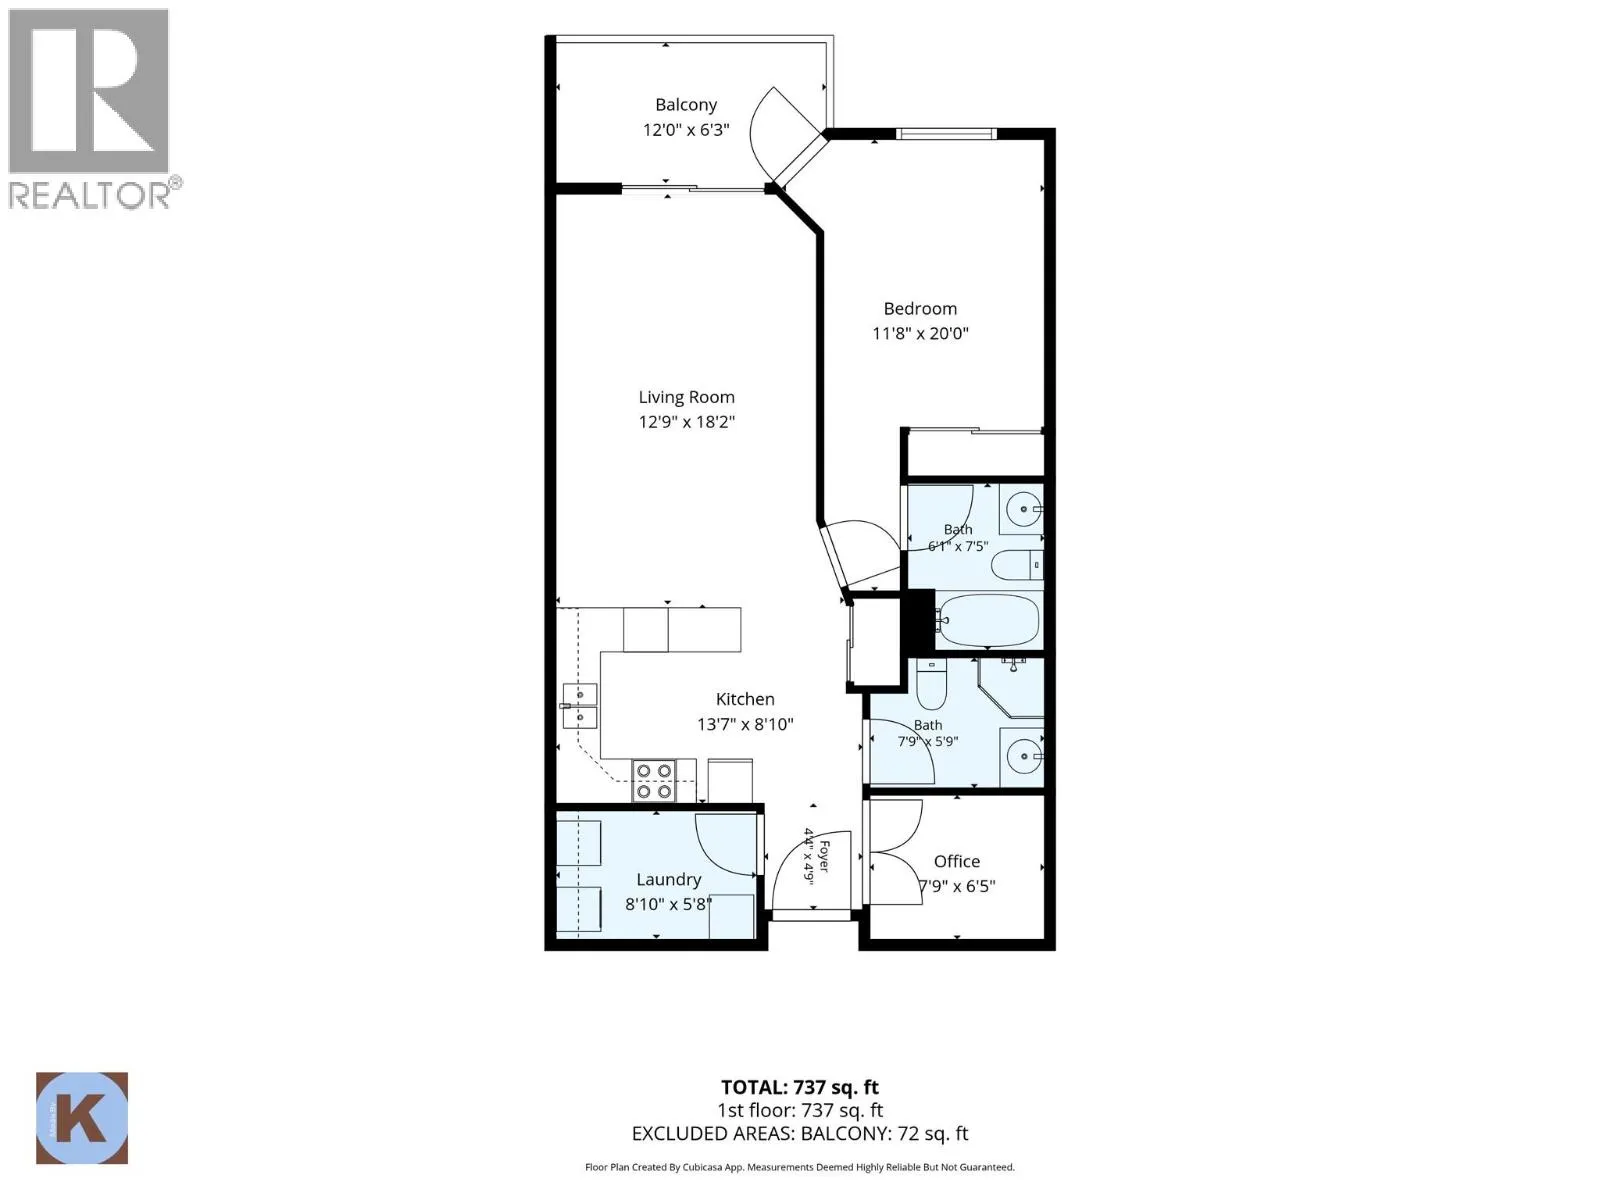
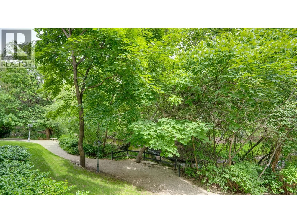
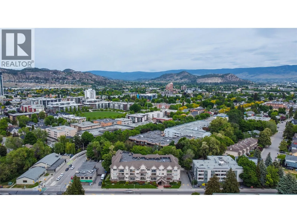
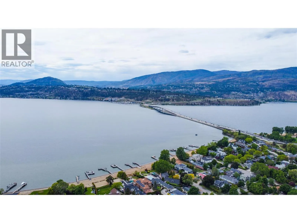
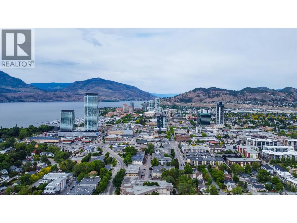
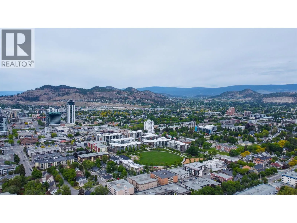
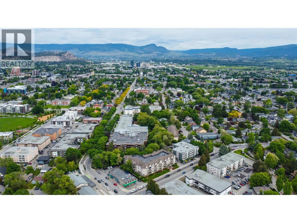
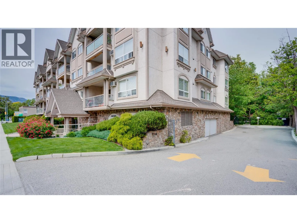
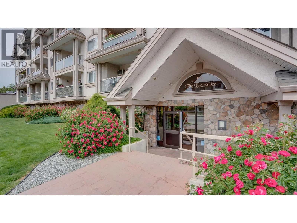
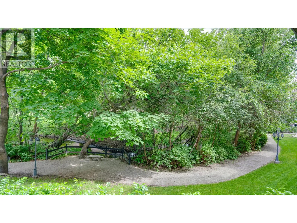
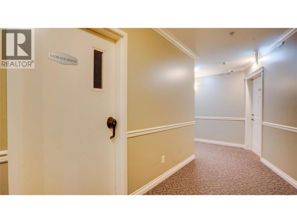
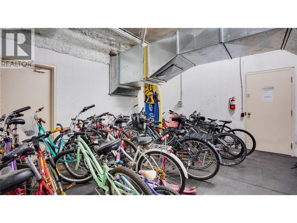
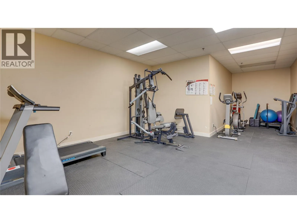
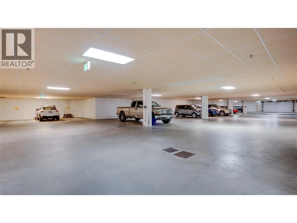
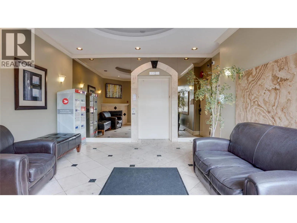
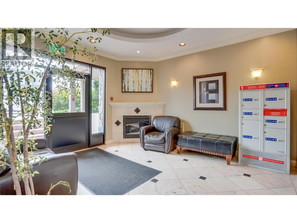
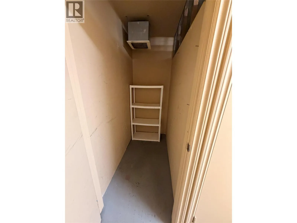
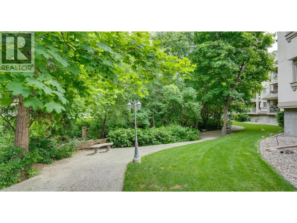
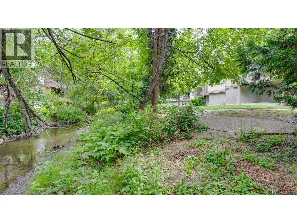
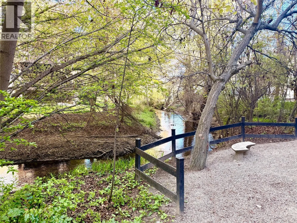
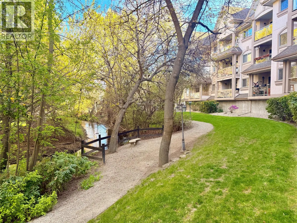
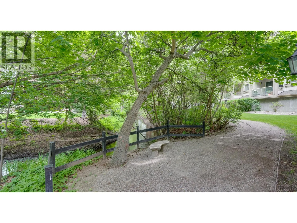
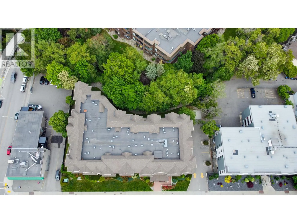
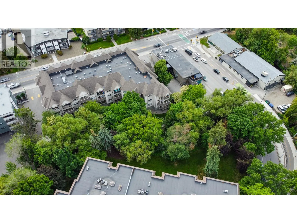
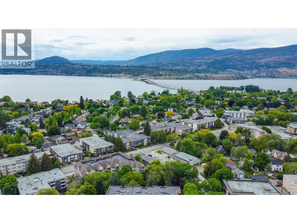
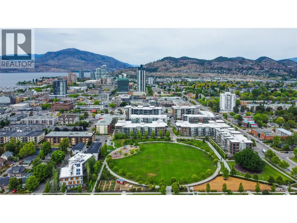
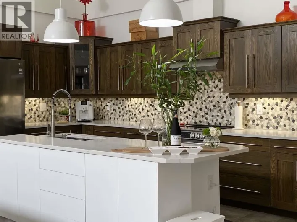
Motivated Seller. Welcome to #105 at The Brookshire, ideally located in Kelowna’s sought-after Pandosy Corridor. This bright and inviting 1 bedroom + den, 2 full bathroom home offers 770 sq. ft. of thoughtfully designed living space in a peaceful creekside setting. The open-concept layout features large windows, fresh paint, updated lighting, and a spacious in-suite laundry room. The primary bedroom includes a 4-piece ensuite and direct access to the covered deck, where you can relax overlooking Mill Creek and mature greenspace. Additional conveniences include secure underground parking, a storage locker located on the same floor, elevator access, bike storage, an exercise room, secure building entry, and a fenced on-site dog walk area. The building is pet-friendly with no size restrictions, and long-term rentals are permitted. All of this within walking distance of beaches, parks, shopping, restaurants, transit, Kelowna General Hospital, Okanagan College, and Okanagan Lake. Whether you’re a first-time buyer, professional, downsizer, or investor, this is an excellent opportunity to enjoy the best of the Pandosy lifestyle. Strata fees are $436/month. Be sure to watch the video link in the listing. (id:27476)

Property Highlights

MLS® Number
10401901
Type
Single Family
Community Name
The Brookshire
Maintenance Fee
436.00
Ownership Type
Freehold
Land Size
under 1 acre
Parking Space Total
1

Building

Building Type
Apartment
Storeys
1.00
Square Footage
770 sqft
Bathrooms Total
2
Bedrooms Total
1
Amenities
Storage - Locker Public Transit, Park, Recreation, Schools, Shopping
Fireplace Present
No
Basement Type
Basement Features
Building Heating Type
Baseboard heaters
Heating Fuel
Electric
Building Cooling Type
Wall unit

Utilities

Water
Municipal water
Utility Sewer
Municipal sewage system

Room Layout

Dining room
Main level
11' x 7'
Living room
Main level
12' x 11'
Other
Main level
13' x 7'
4pc Ensuite bath
Main level
7'5'' x 6'2''
3pc Bathroom
Main level
8' x 5'5''
Laundry room
Main level
9'2'' x 5'5''
Den
Main level
8' x 6'5''
Primary Bedroom
Main level
13' x 10'
Kitchen
Main level
13'7'' x 8'10''

Location

Learn more about this property
Listing provided by:
Coldwell Banker Executives Realty
MLS® number:
10401901
Agent:
Russell Armstrong
*Indicates required field
Name is required
Email is required
Please enter a valid phone number (e.g., 416-111-1111).

Street Spotlight - For sale