3420 Camelback Drive, Kelowna, British Columbia V1X 8A8

Listed for:
$1,750,000
5 beds
3 baths
Listed 5 days ago
House for rent: 3420 Camelback Drive, Kelowna, British Columbia V1X 8A8

View all 87 photos

About

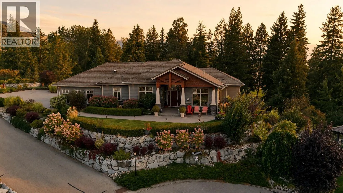
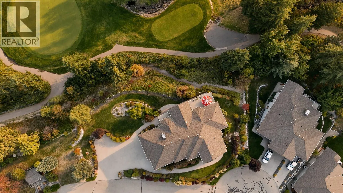
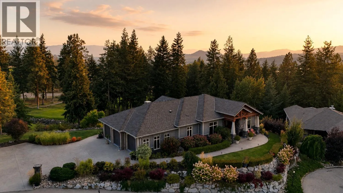
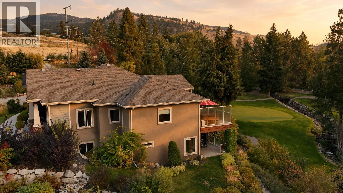
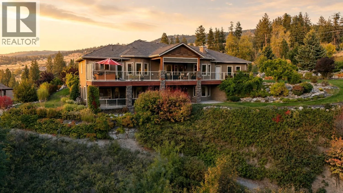
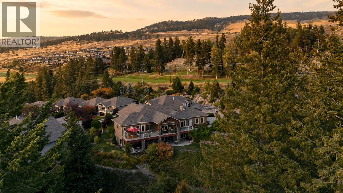
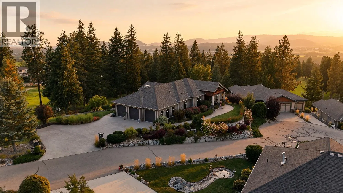
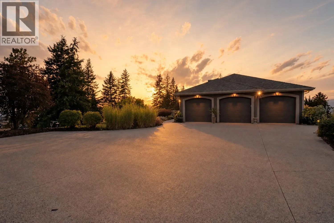
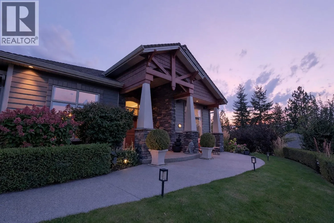
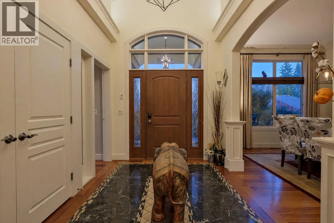
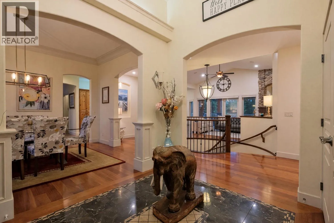
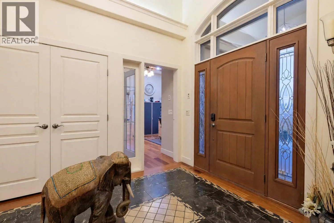
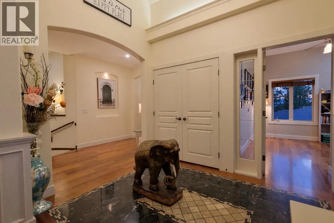
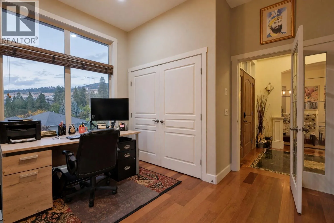
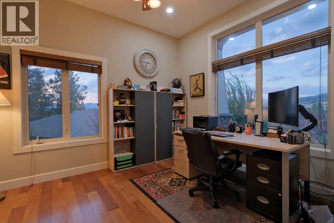
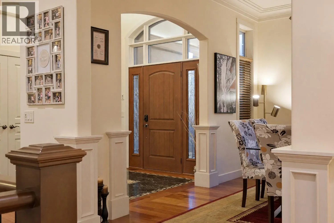
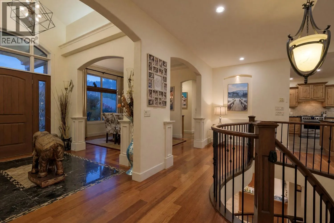
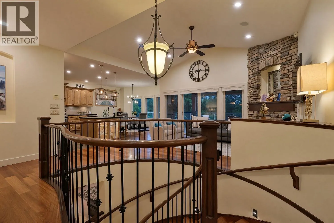
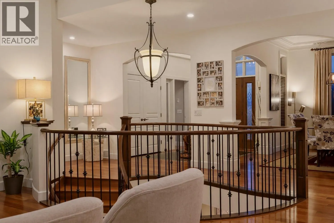
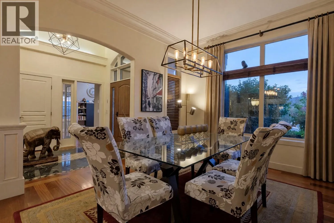
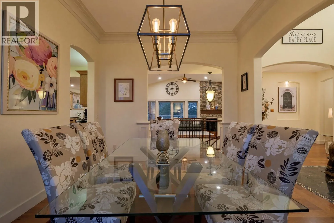
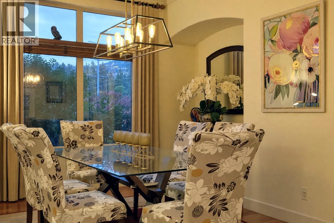
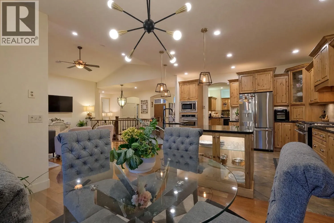
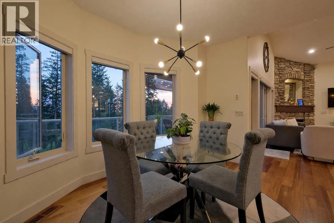
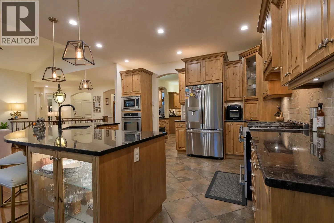
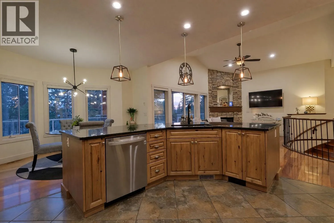
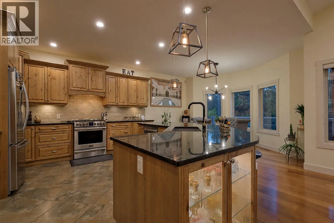
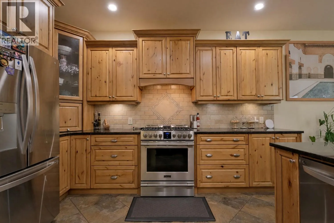
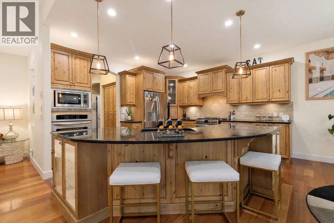
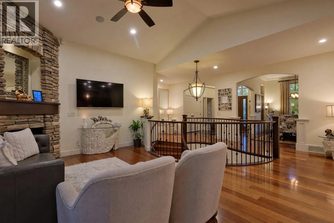
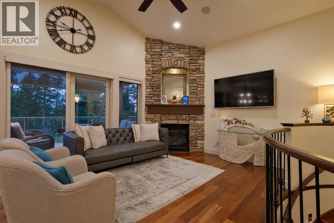
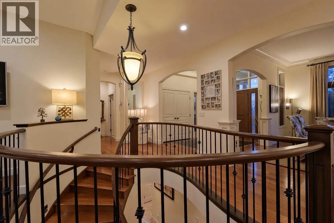
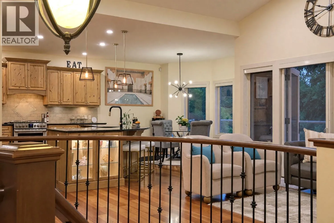
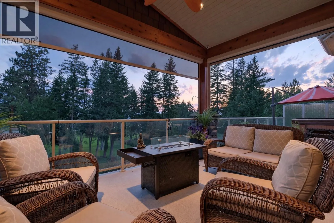
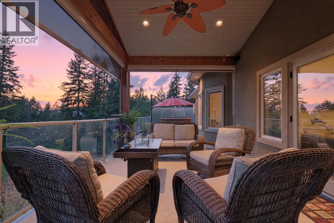
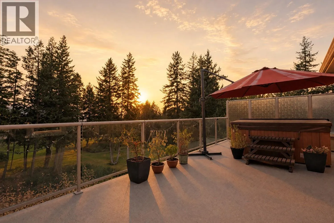
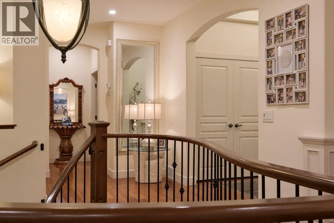
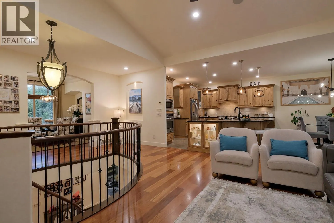
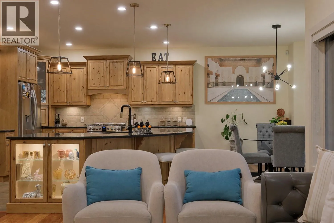
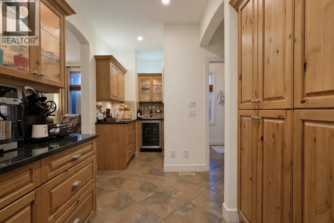
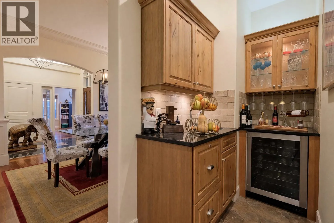
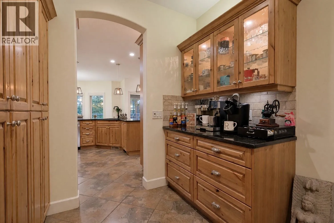
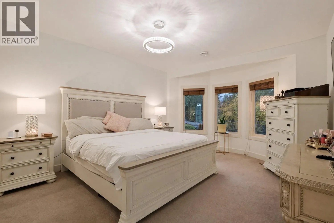
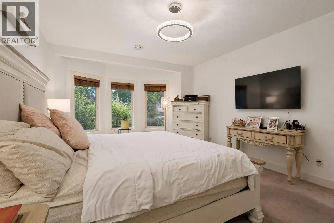
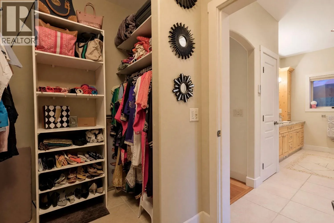
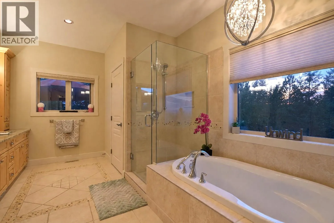
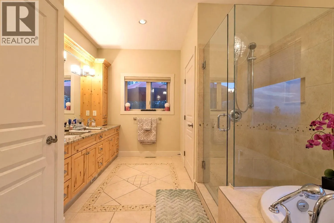
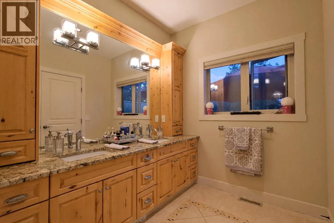
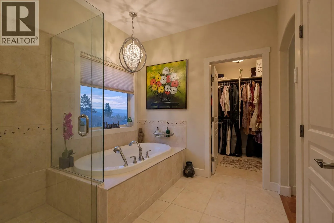
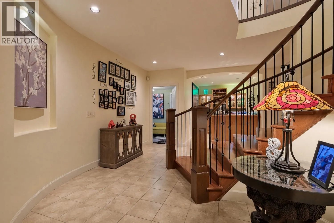
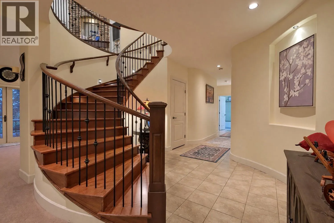
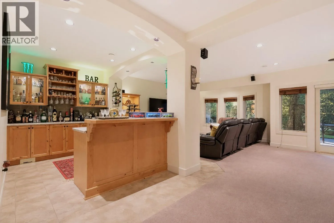
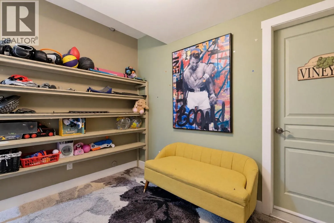
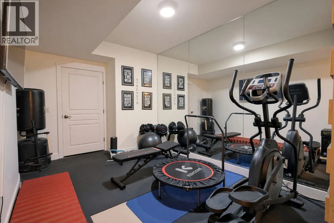
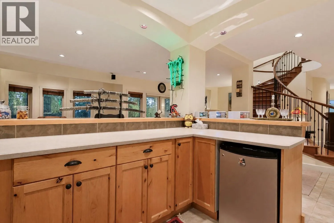
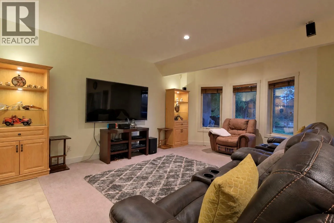
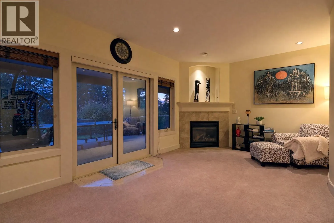
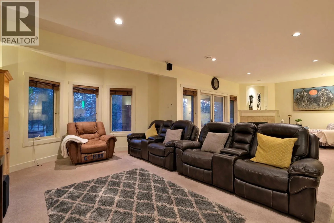
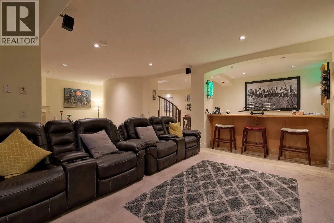
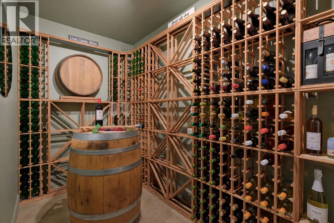
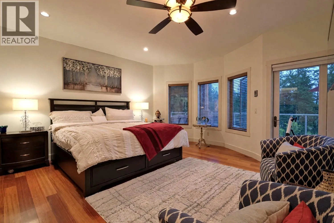
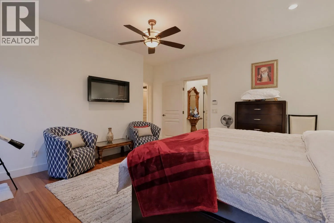
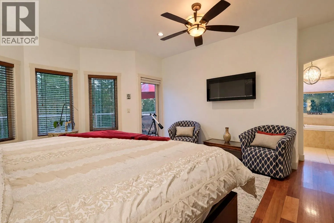
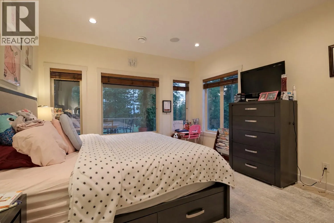
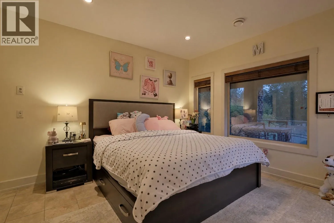
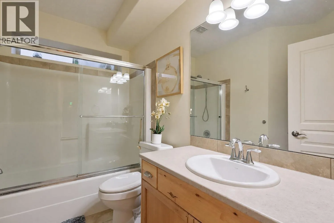
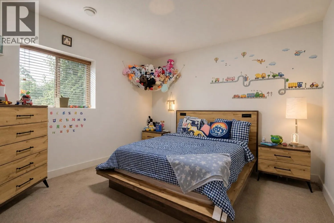
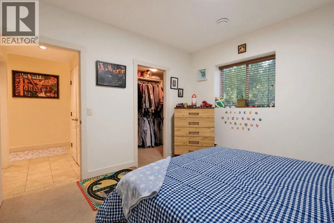
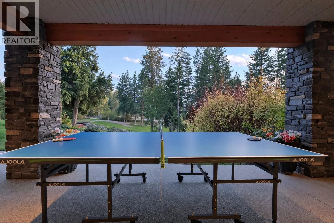
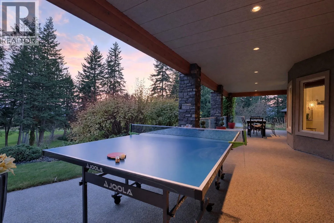
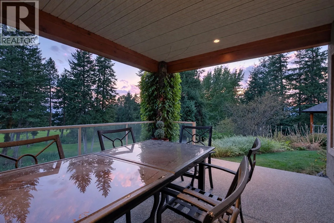
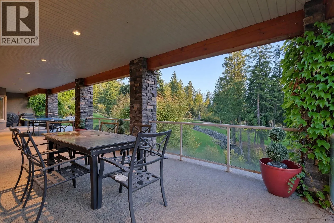
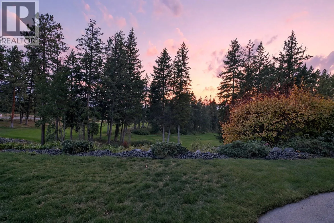
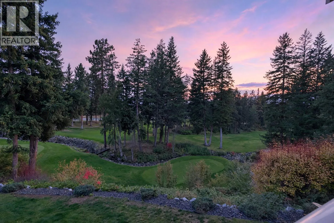
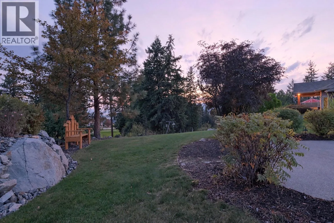
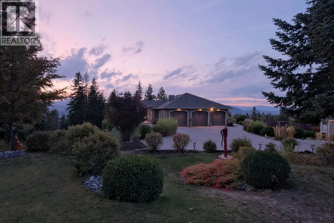
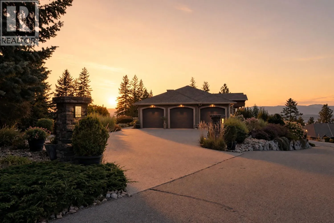
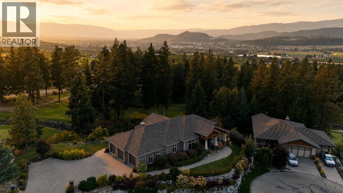
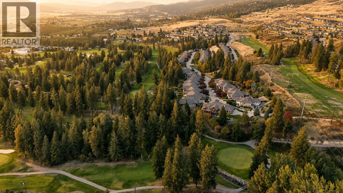
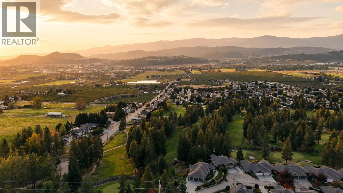
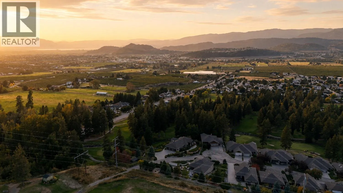
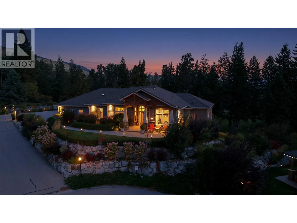
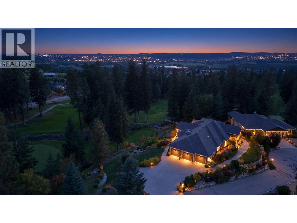
HERE’S YOUR RARE CHANCE TO OWN THE CROWN JEWEL OF SUNSET RANCH! Standout features are: 1) STUNNING GOLF COURSE CREEK BACKDROP 2) TRIPLE CAR GARAGE. 3) DEVELOPER'S PERSONAL CUSTOM DESIGNED RESIDENCE. 4) BIGGEST LOT IN SUNSET RANCH. 5) A TRUE ENTERTAINER'S HOME Custom-designed as the developer's personal residence, this impressive walkout rancher is positioned on the community's largest lot—an exceptionally private 0.46-acre setting overlooking the golf course and a tranquil creek. Your own golf-cart path offers effortless access to the course and the ultimate Okanagan lifestyle. Offering more than 4,100 sq. ft., the home makes an unforgettable impression with its dramatic spiral staircase, Brazilian cherry hardwood, detailed tilework, two fireplaces, all-new LED lighting, automated lighting and built-in sound system. The open kitchen features heated floors, granite countertops, a generous island, oversized butler's pantry and Frigidaire Professional Series appliances. The main-floor primary retreat includes a walk-in closet and luxurious 5-piece ensuite with heated floors. Downstairs, the finished walkout level offers three bedrooms, a family room, gym, games area, entertainment bar and wine room. Two expansive decks, a motorized exterior blind, hot tub and impressive landscaping create an exceptional outdoor living space. An oversized triple garage, workshop area, parking for six additional vehicles and dedicated RV parking complete this rare statement property. (id:27476)


Property Highlights

MLS® Number
10401192
Type
Recreational
Community Name
Sunset Ranch
Maintenance Fee
65.00
Ownership Type
Bare Land Condo/Strata
Land Size
0.46 ac|under 1 acre
Parking Space Total
3

Building

Building Type
House
Storeys
1.00
Square Footage
4122 sqft
Bathrooms Total
3
Bedrooms Total
5
Amenities
Golf Nearby, Airport, Park
Exterior Finish
Other
Fireplace Present
Yes
Basement Type
Full
Basement Features
Building Heating Type
Forced air, See remarks
Heating Fuel
Building Cooling Type
Central air conditioning

Utilities

Water
Irrigation District
Utility Sewer
Municipal sewage system

Room Layout

Gym
Basement
13'8'' x 20'7''
Utility room
Basement
10'1'' x 7'8''
Other
Basement
11'5'' x 13'6''
4pc Bathroom
Basement
7'8'' x 9'5''
Bedroom
Basement
15'2'' x 12'5''
Bedroom
Basement
17'8'' x 12'10''
Bedroom
Basement
12' x 12'
Wine Cellar
Basement
10'11'' x 5'4''
Recreation room
Basement
24'8'' x 30'9''
Other
Main level
22'2'' x 33'5''
Other
Main level
6'9'' x 12'6''
Foyer
Main level
10'6'' x 8'2''
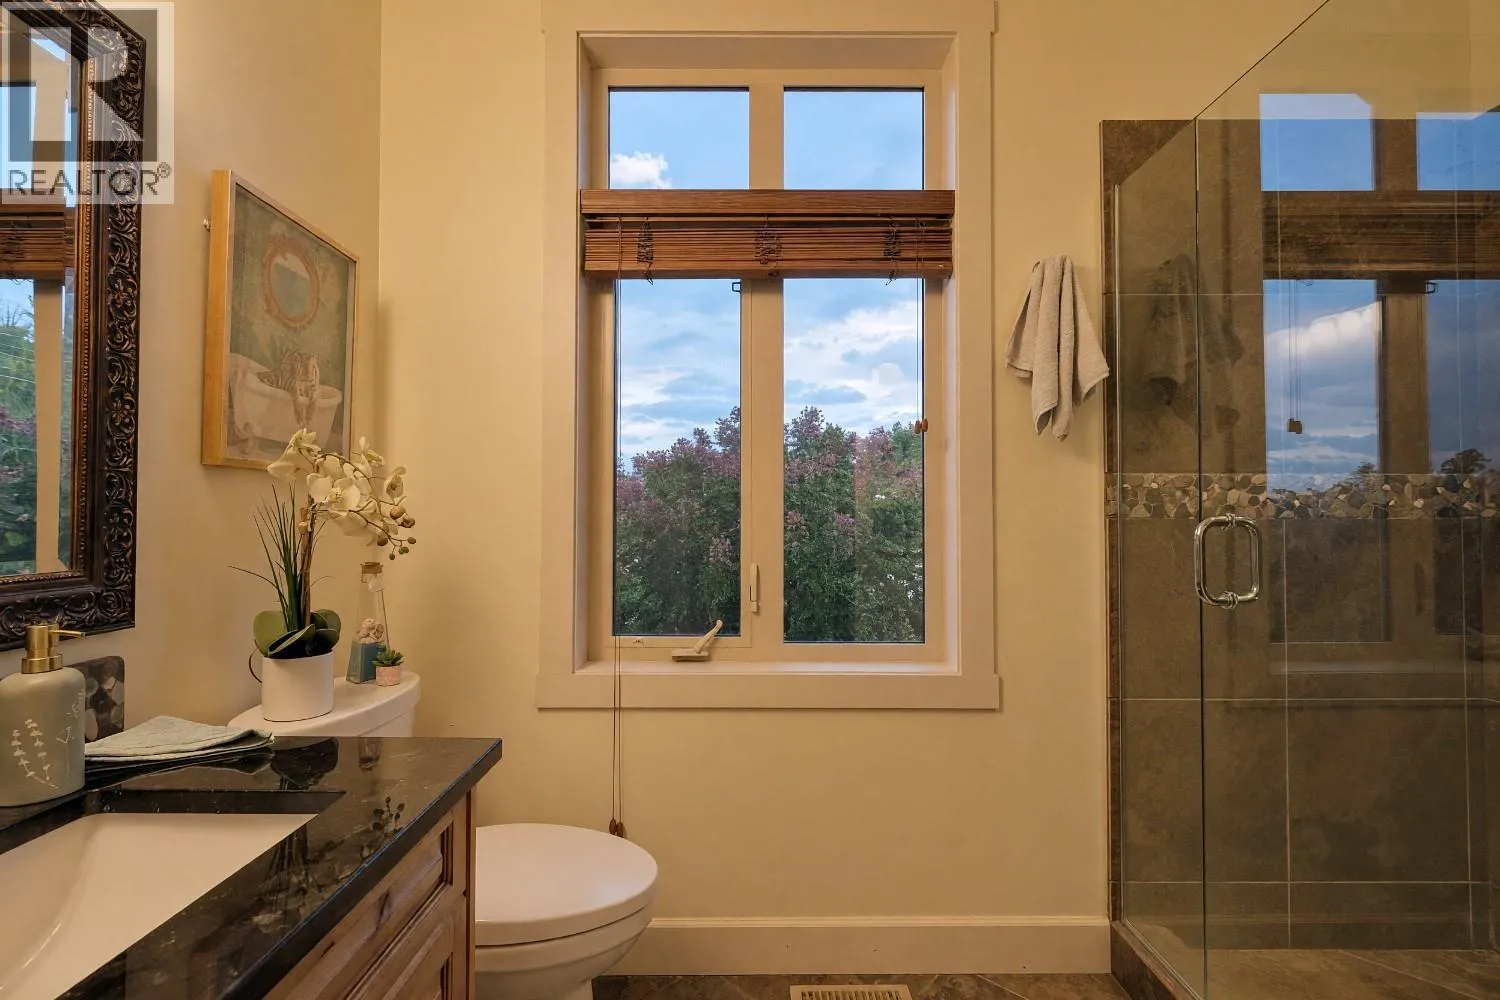
3pc Bathroom
Main level
7'0'' x 9'3''
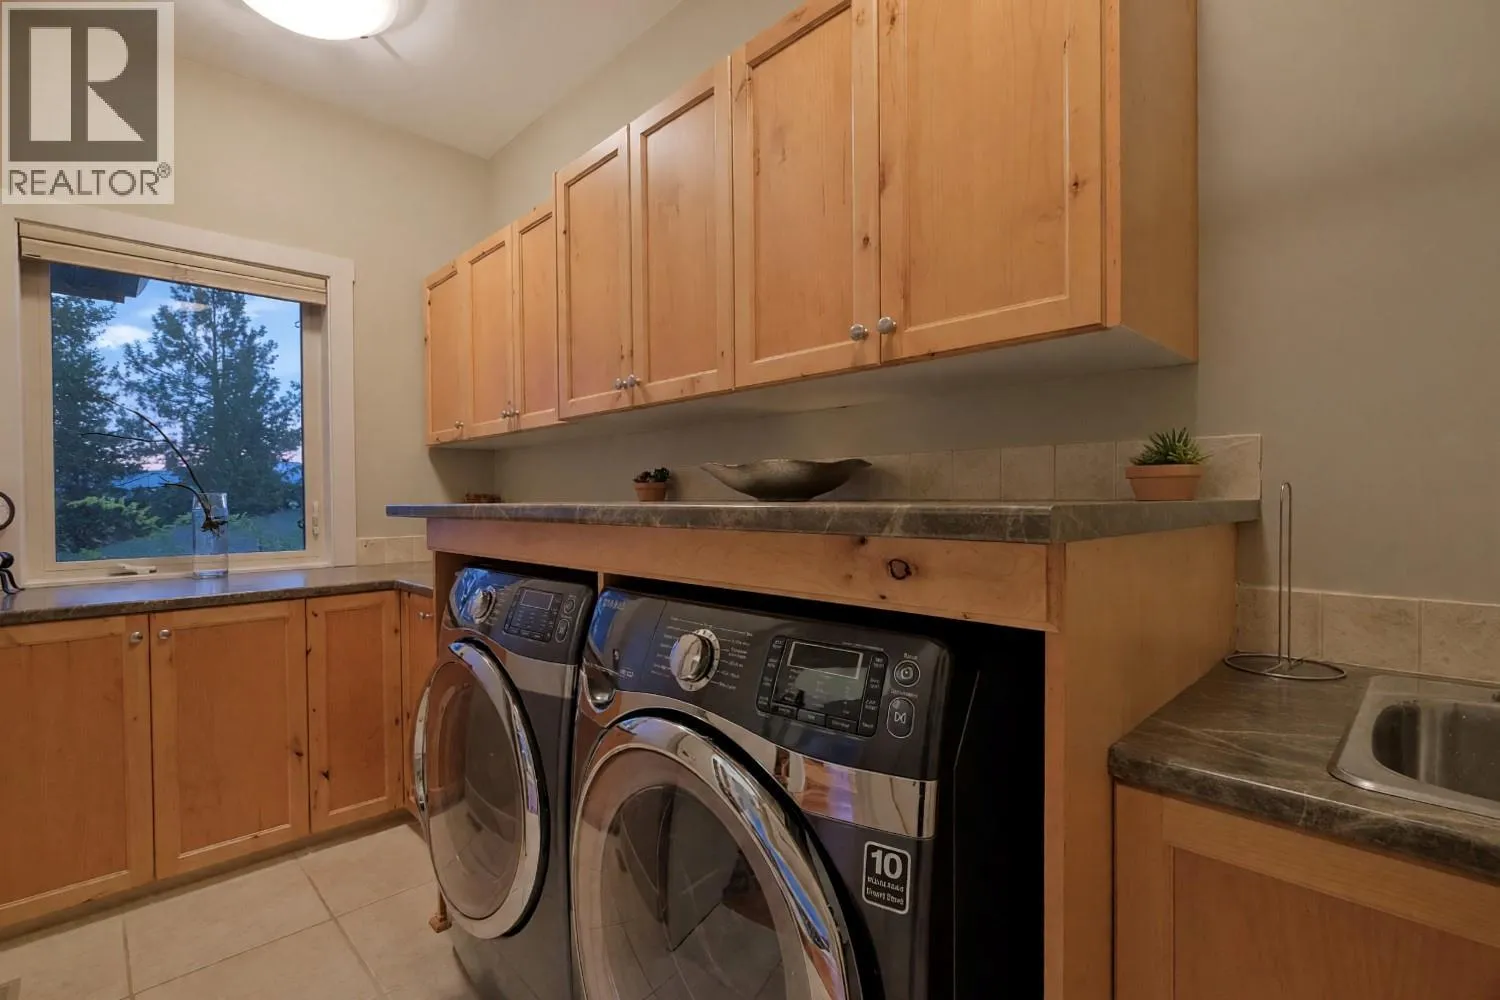
Laundry room
Main level
8'5'' x 12'6''
Dining nook
Main level
14'3'' x 14'1''
Bedroom
Main level
12'1'' x 13'1''
5pc Ensuite bath
Main level
14'7'' x 10'6''
Primary Bedroom
Main level
17'0'' x 17'1''
Living room
Main level
17'5'' x 17'2''
Dining room
Main level
14'6'' x 12'11''
Other
Main level
15'5'' x 10'0''
Kitchen
Main level
12'10'' x 14'1''

Location

Learn more about this property
Listing provided by:
Royal LePage Kelowna
MLS® number:
10401192
Agent:
Ryan Peterson
*Indicates required field
Name is required
Email is required
Please enter a valid phone number (e.g., 416-111-1111).