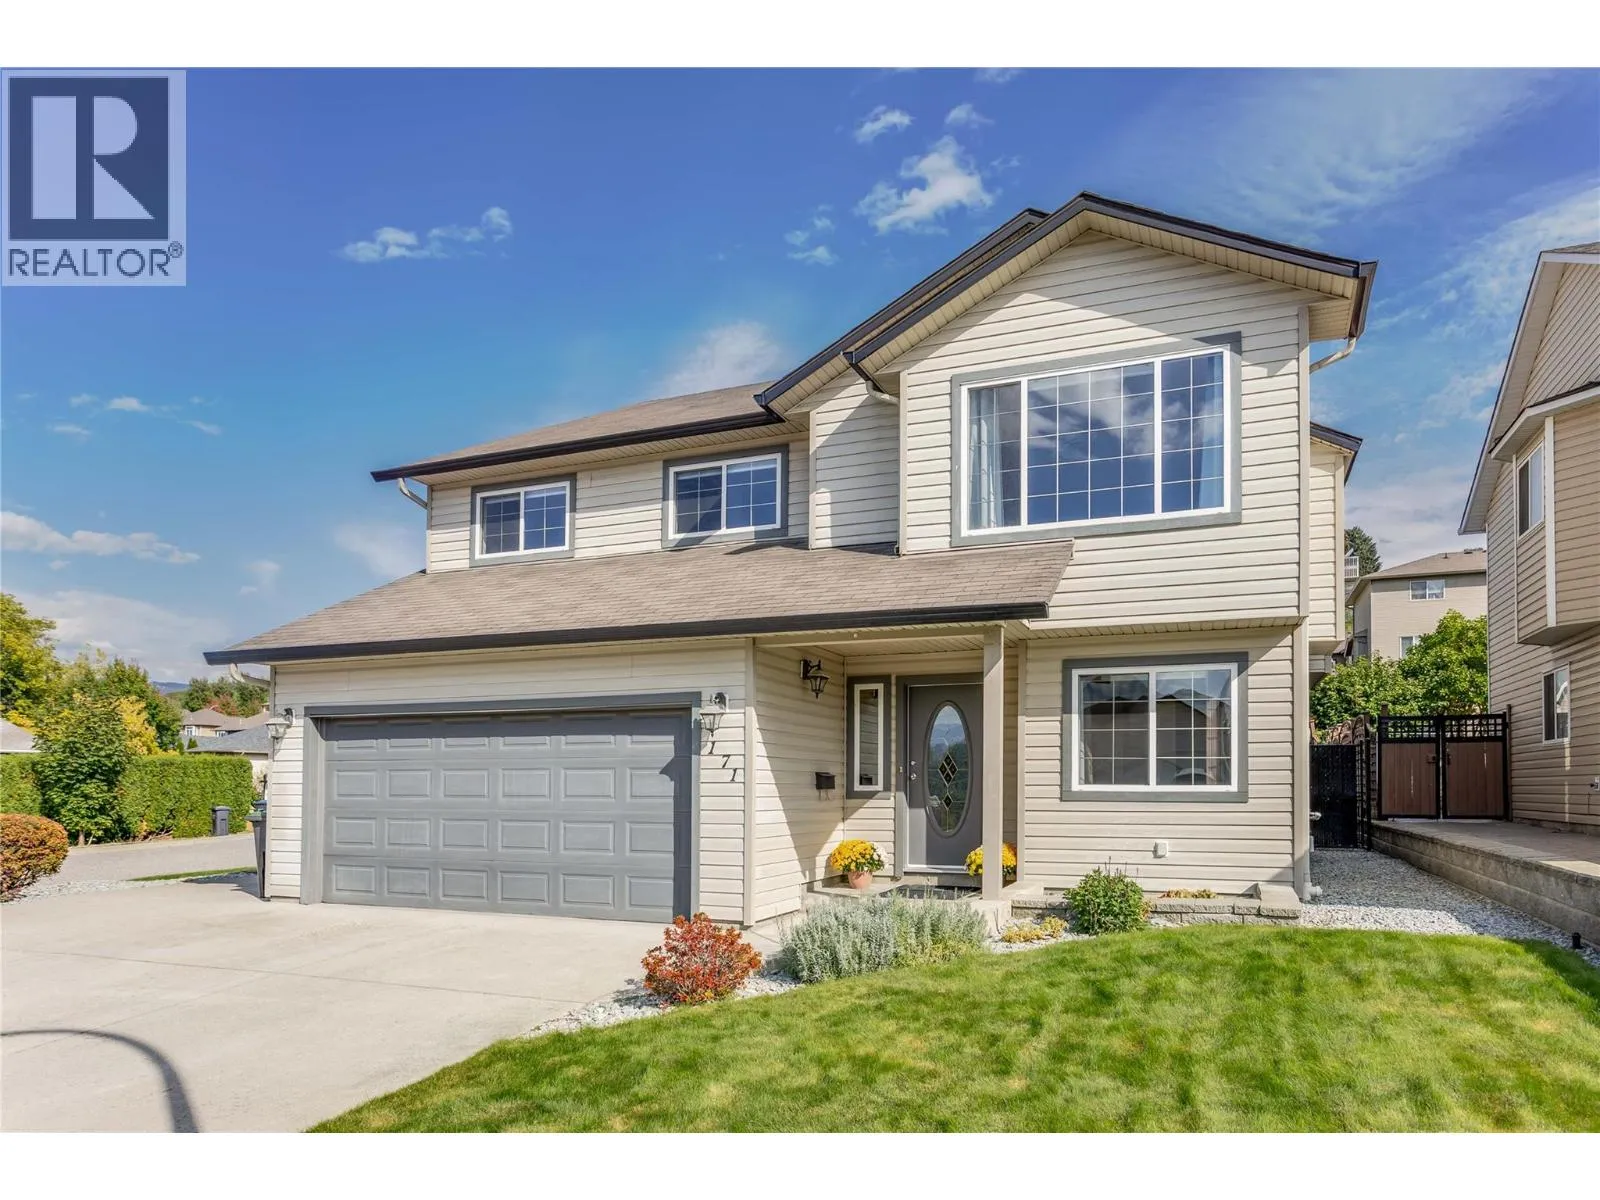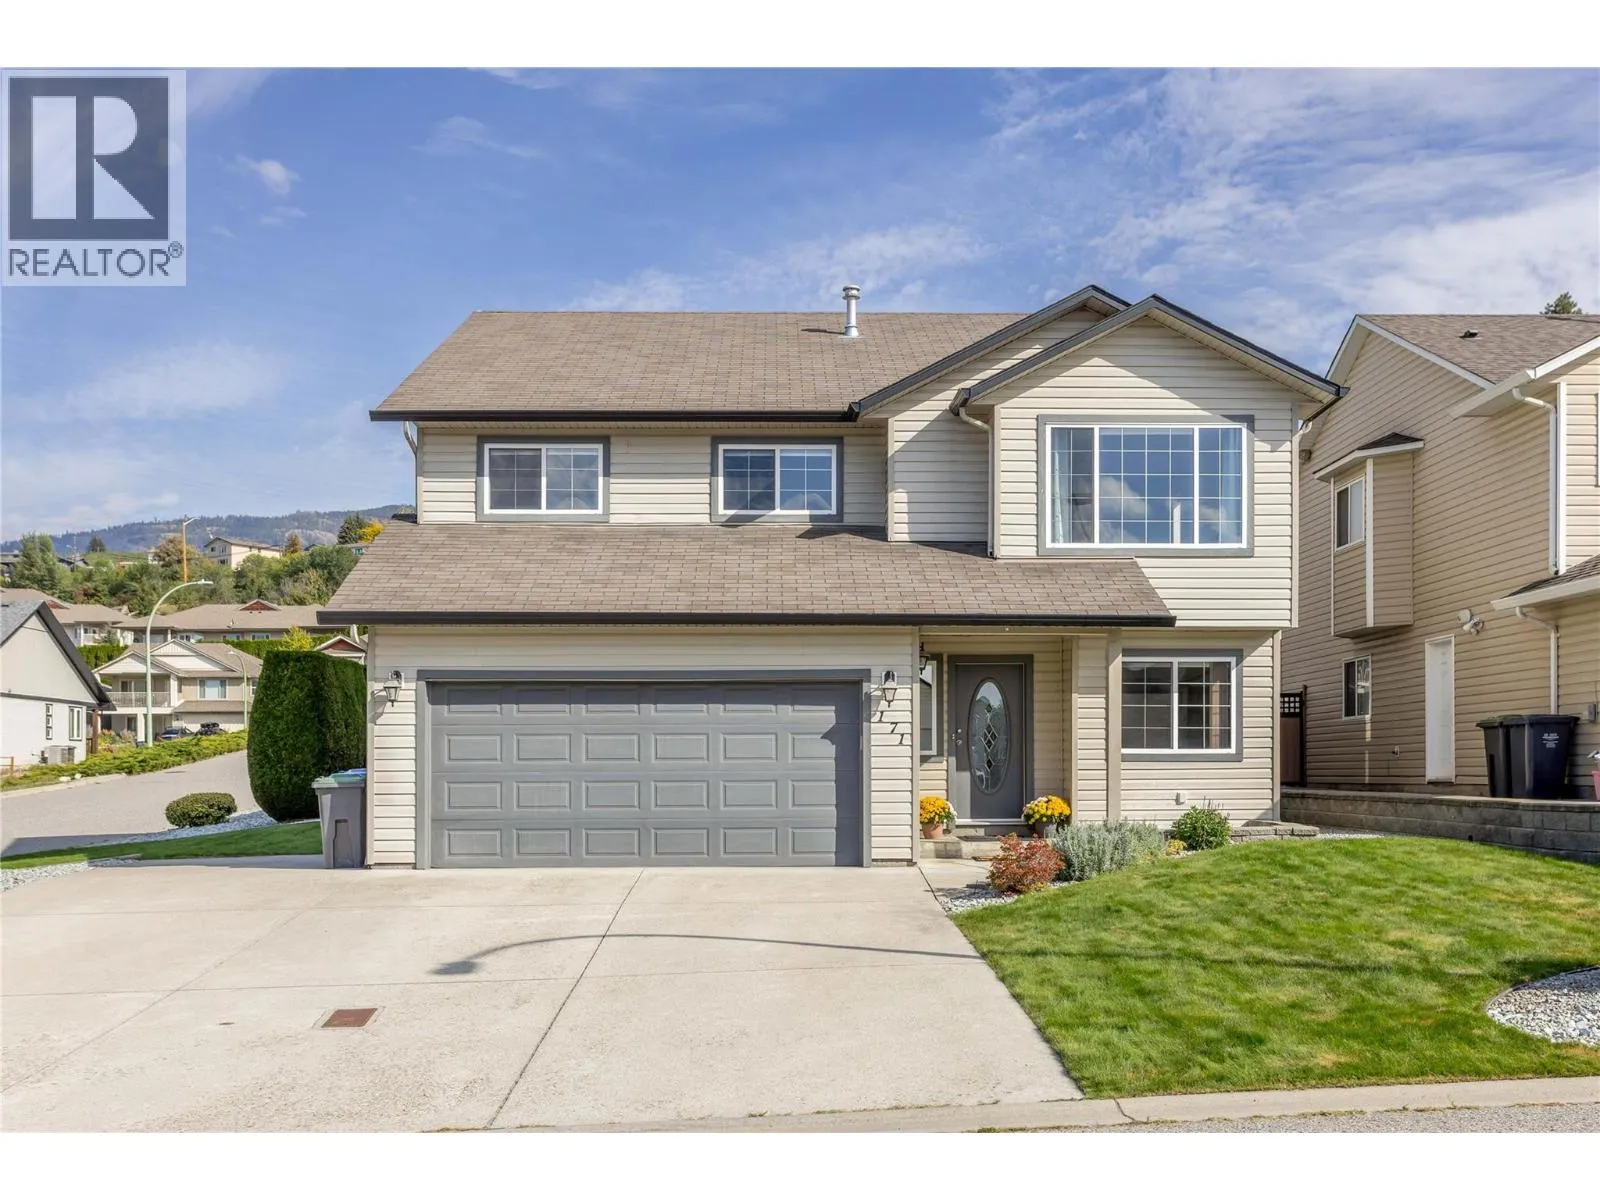
171 Surel Court, Kelowna, British Columbia V1X 7Y3

Listed for:
$915,000
5 beds
4 baths
Listed 2 days ago
House for rent: 171 Surel Court, Kelowna, British Columbia V1X 7Y3

View all 62 photos

About

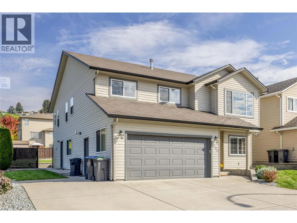
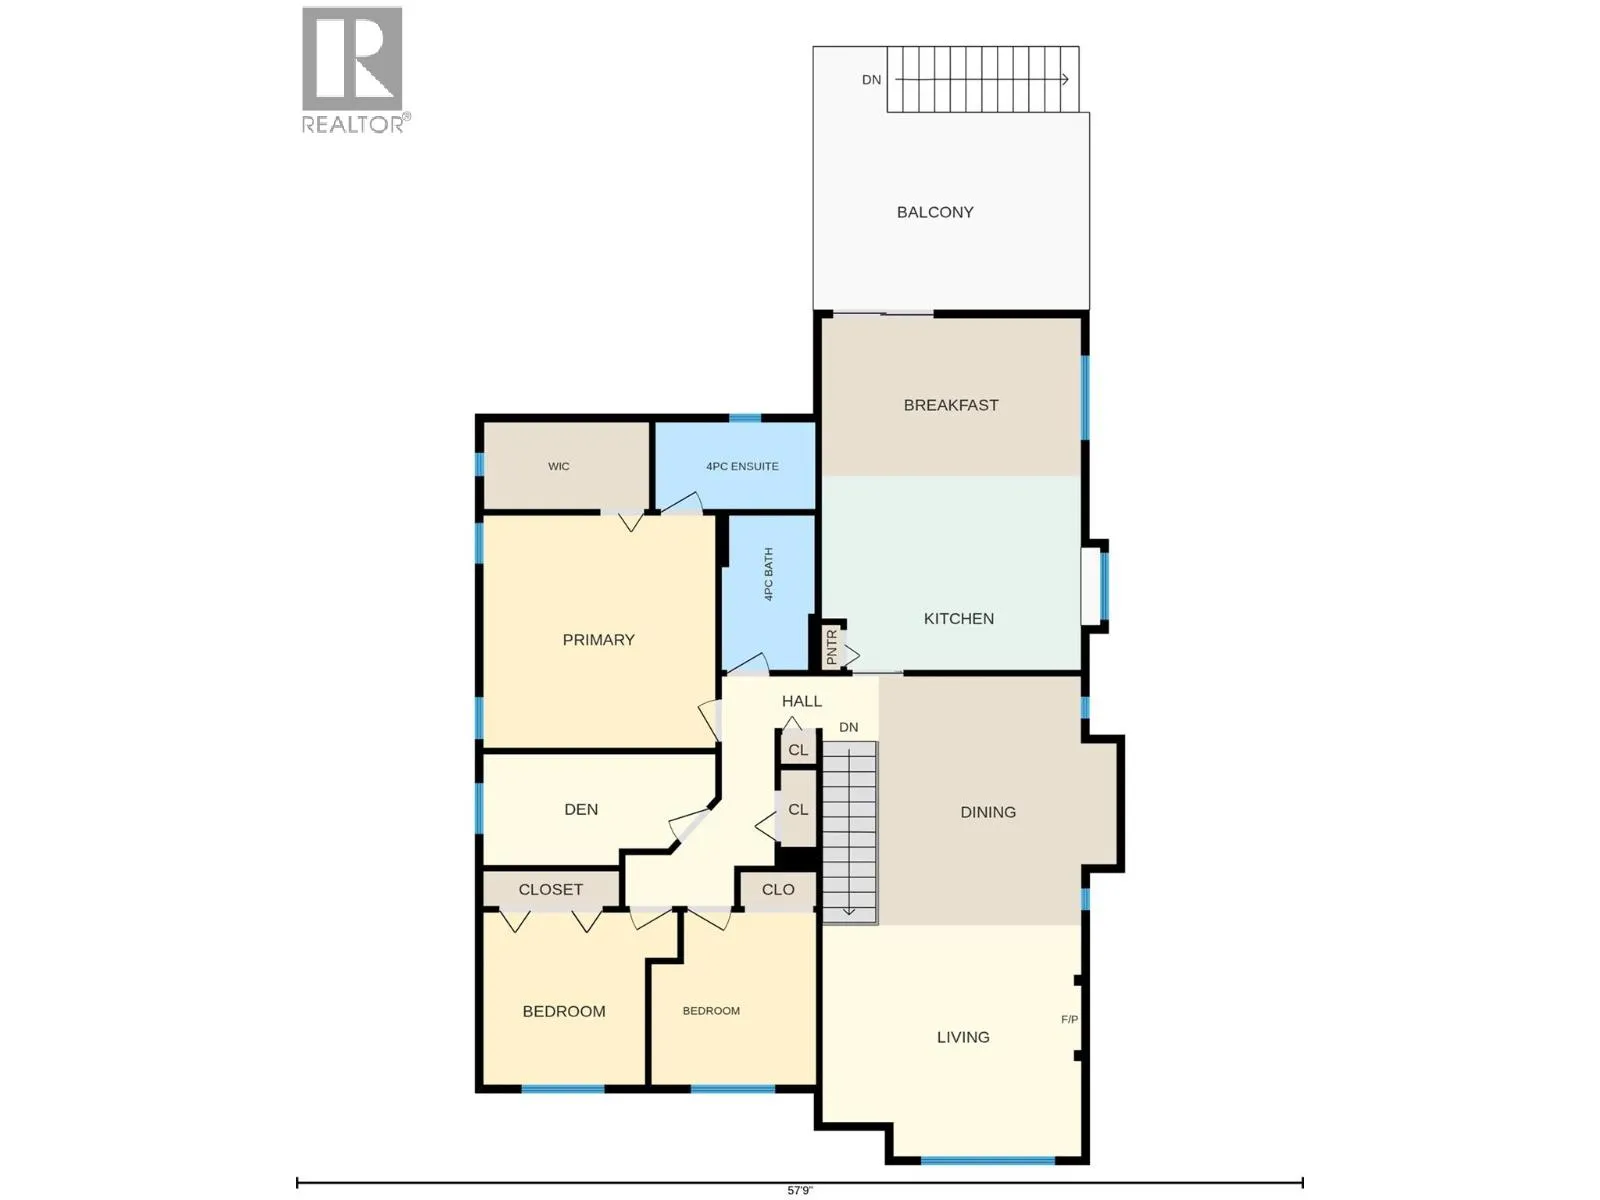
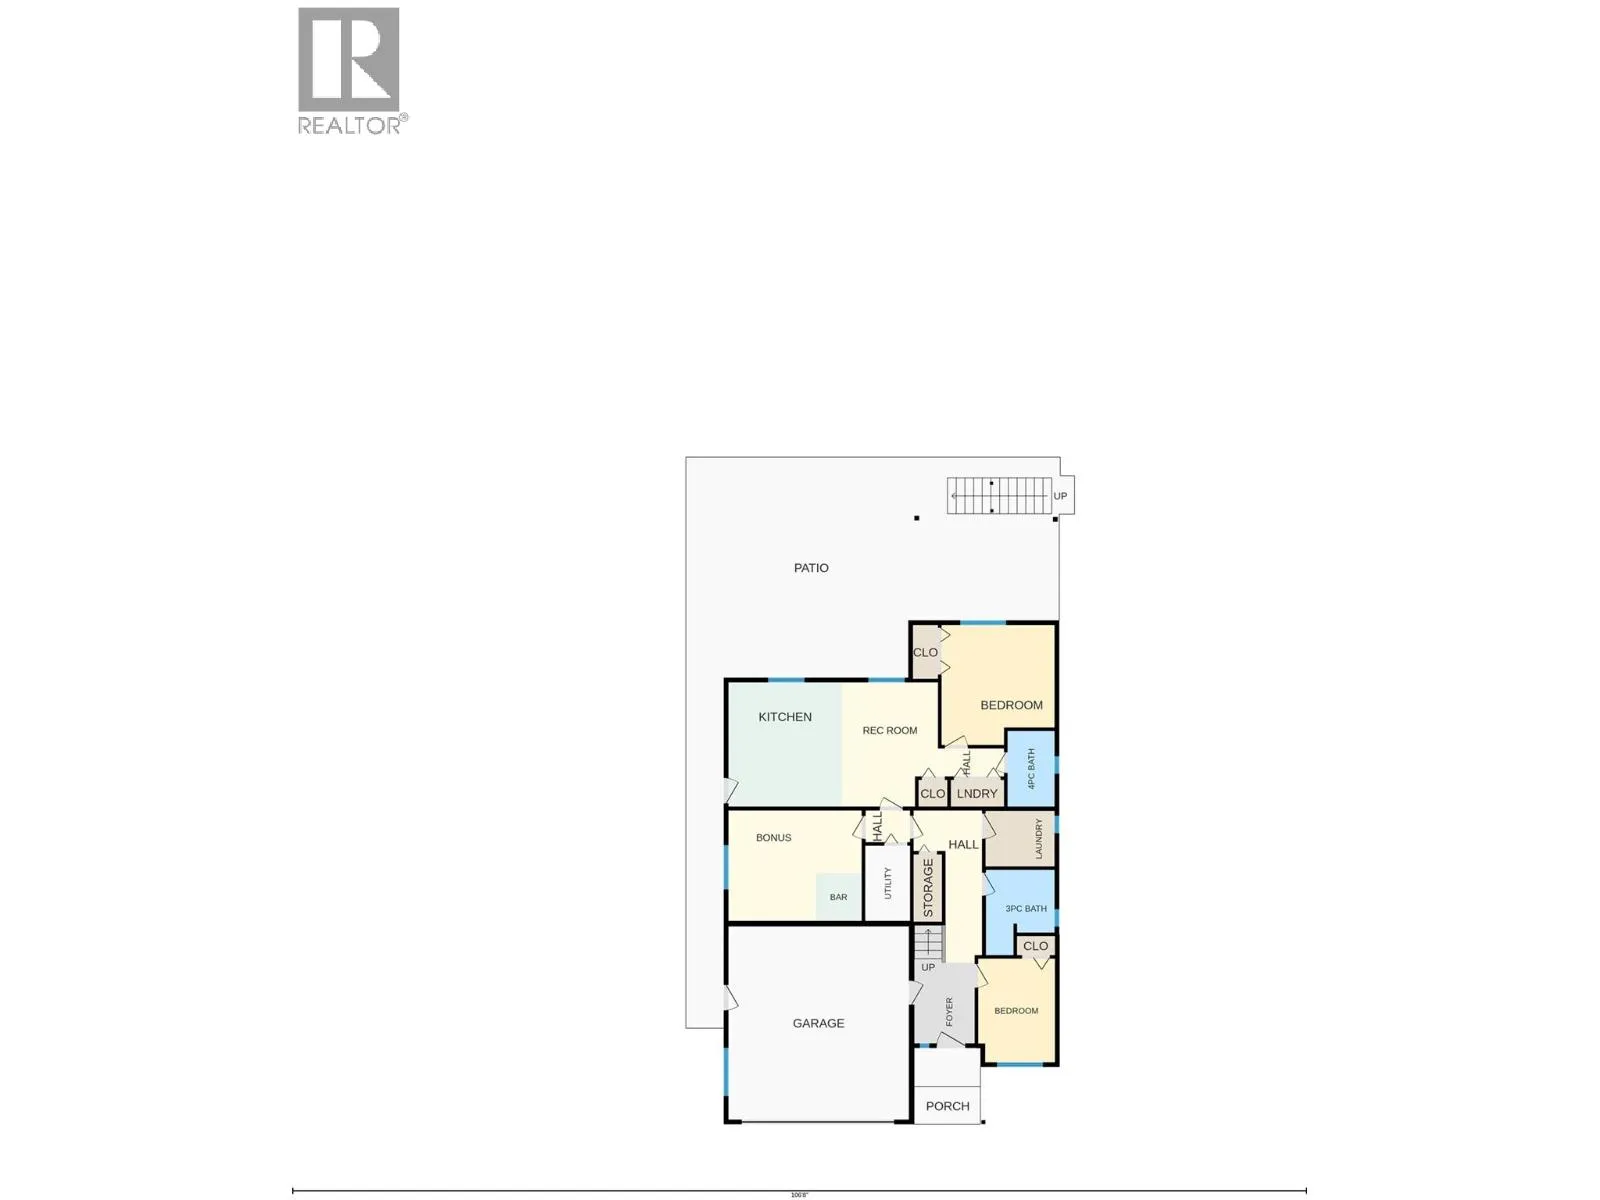
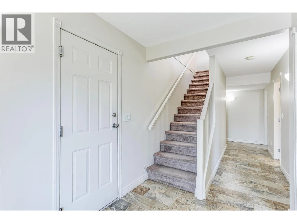
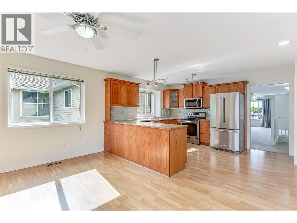
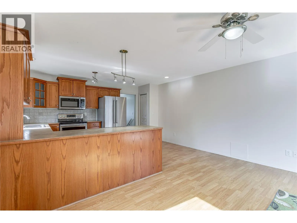
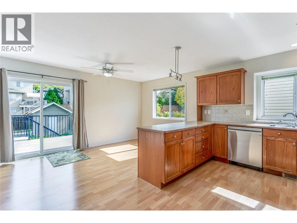
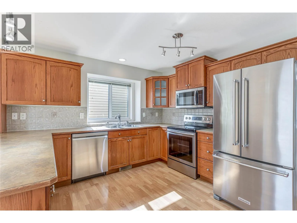
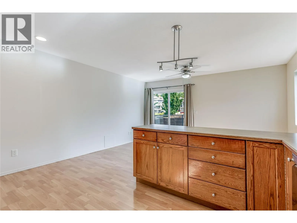
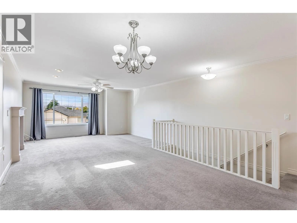
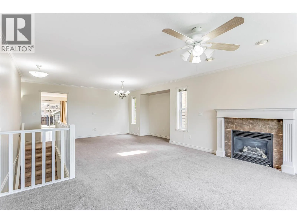
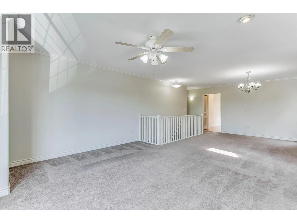
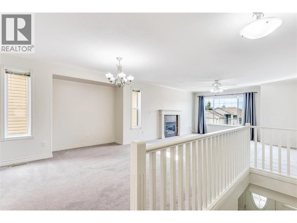
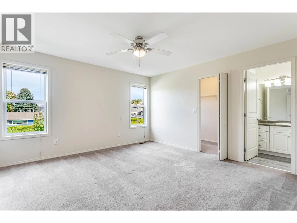
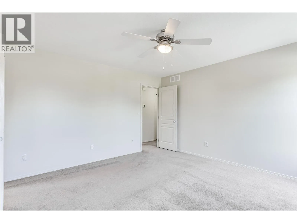
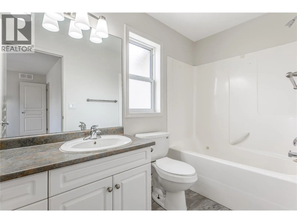
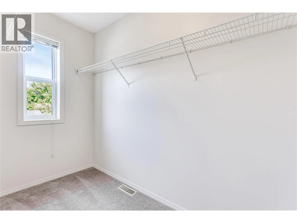
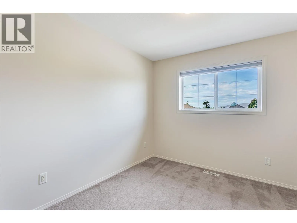
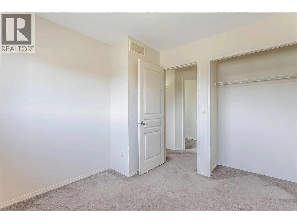
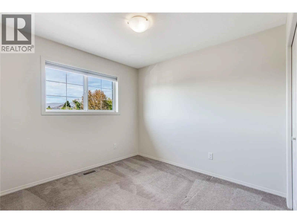
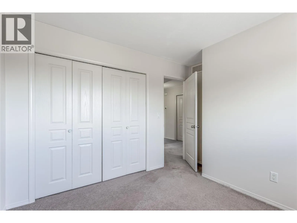
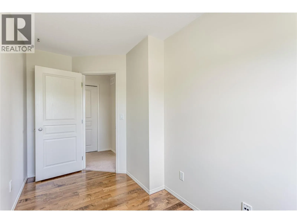
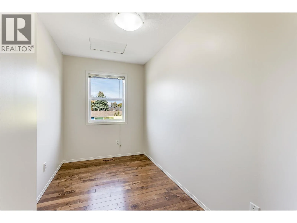
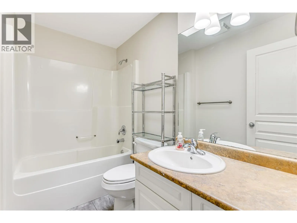
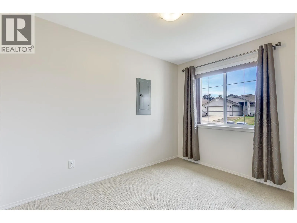
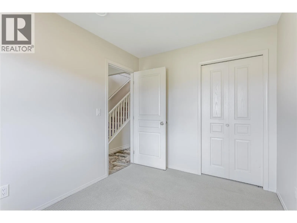
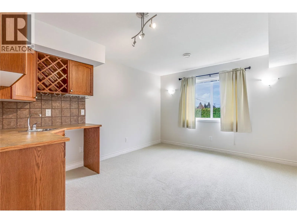
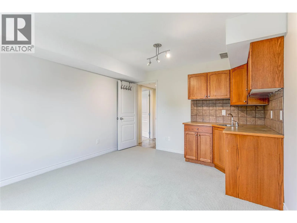
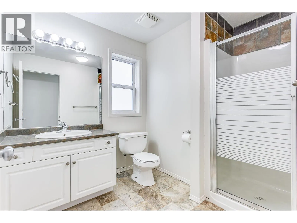
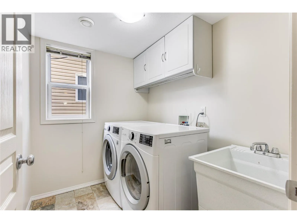
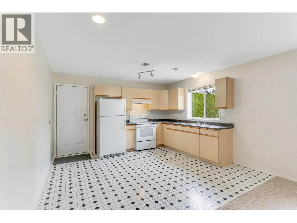
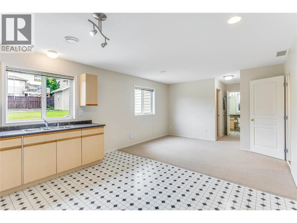
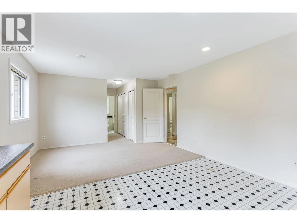
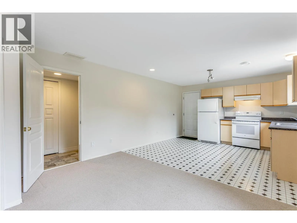
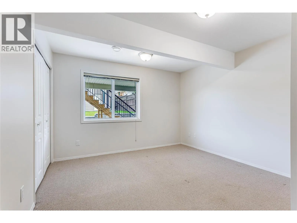
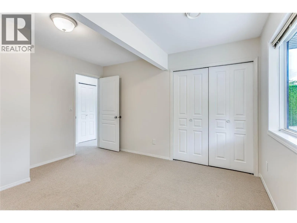
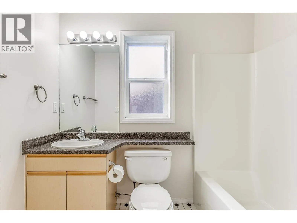
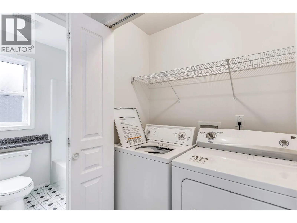
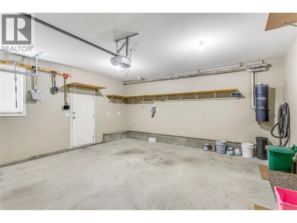
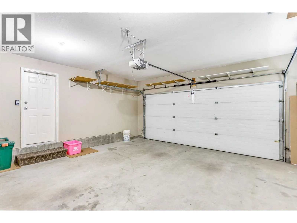
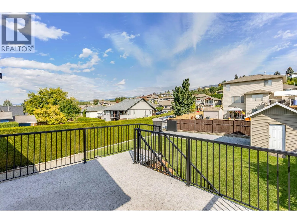
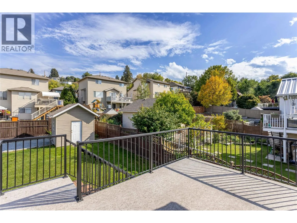
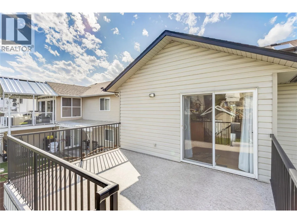
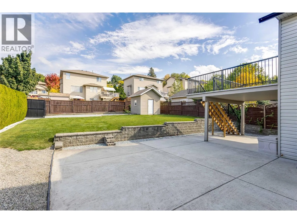
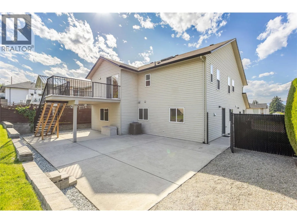
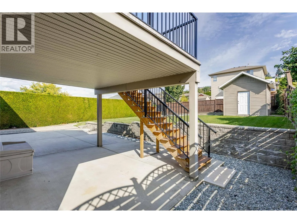
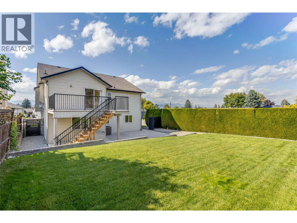
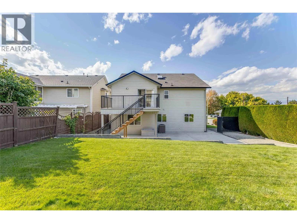
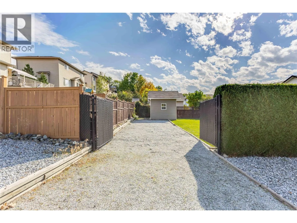
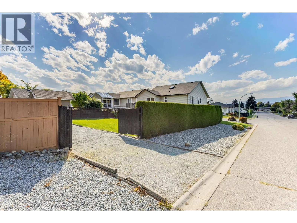
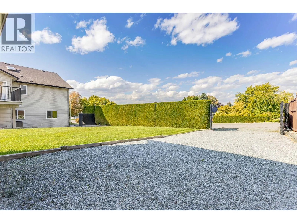
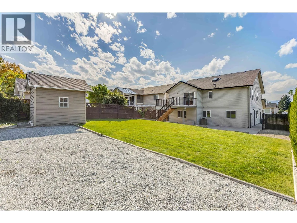
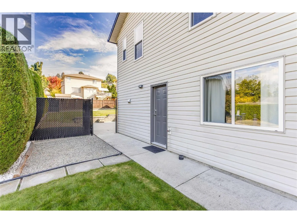
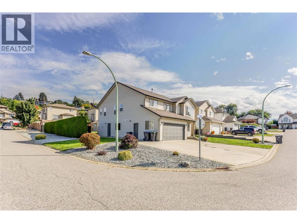
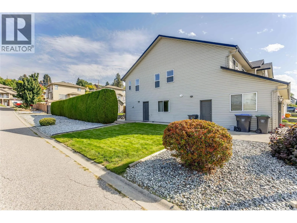
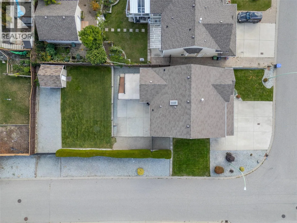
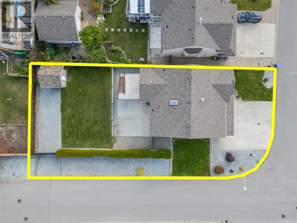
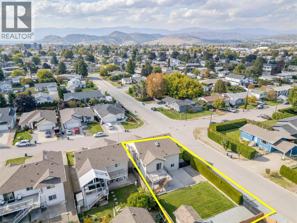
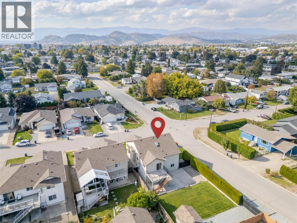
Nestled in a highly desirable pocket of Rutland near so many great amenities, this lovely family home offers a versatile floor plan with a 4 bedroom (could be 5) + den main residence plus a bright 1 bedroom (could be 2) unlicensed secondary suite. Rooms are spacious and bright throughout, including a large open main kitchen and grand living and a dining areas. The main level includes 3 bedrooms + den including a lovely primary suite with walk-in closet and ensuite bathroom. This home and property is in excellent condition with an extensive record of maintenance and upkeep. A full professional interior repaint was just completed so it's ready for a new owner. Abundant options for outdoor living for both the main residence and suite, with upper sun deck and huge lower concrete patio area. Generous parking options, with a double attached garage, lots of outdoor parking and a huge additional secure RV parking area. The large manicured yard is fully fenced offers tons of space for entertaining, play and gardening. This location is so convenient - walking distance to all schools, a major recreation complex, dog park, fitness centre, pickle ball etc. Arrange a viewing of this home today - you won't be disappointing! (id:27476)


Property Highlights

MLS® Number
10402046
Type
Single Family
Ownership Type
Freehold
Land Size
0.18 ac|under 1 acre
Parking Space Total
2

Building

Building Type
House
Storeys
2.00
Square Footage
2750 sqft
Bathrooms Total
4
Bedrooms Total
5
Exterior Finish
Vinyl siding
Fireplace Present
Yes
Basement Type
Full
Basement Features
Building Heating Type
Forced air
Heating Fuel
Building Cooling Type
Central air conditioning

Utilities

Water
Irrigation District, Municipal water
Utility Sewer
Municipal sewage system

Room Layout

Other
Lower level
14' x 11'7''
Full bathroom
Lower level
7'2'' x 9'
Bedroom
Lower level
1'1'' x 1'1''
Full bathroom
Main level
Measurements not available
Den
Main level
13'3'' x 6'4''
Bedroom
Main level
14'10'' x 9'
Bedroom
Main level
11'1'' x 9'10''
Full ensuite bathroom
Main level
9'2'' x 4'11''
Primary Bedroom
Main level
13'3'' x 13'3''
Dining nook
Main level
14'10'' x 9'
Kitchen
Main level
14'10'' x 11'1''
Dining room
Main level
13'8'' x 10'9''
Living room
Main level
14'10'' x 16'9''
Full bathroom
Additional Accommodation
4'11'' x 7'11''
Bedroom
Additional Accommodation
11'10'' x 12'7''
Kitchen
Additional Accommodation
12' x 13'1''
Living room
Additional Accommodation
10'1'' x 13'1''

Location

Learn more about this property
Listing provided by:
Century 21 Assurance Realty Ltd
MLS® number:
10402046
Agent:
Grant Wiebe
*Indicates required field
Name is required
Email is required
Please enter a valid phone number (e.g., 416-111-1111).