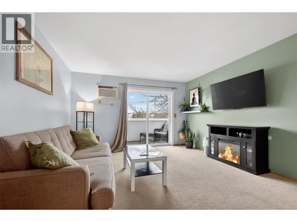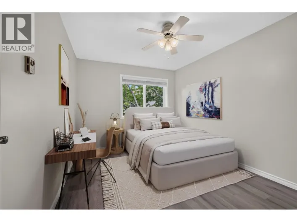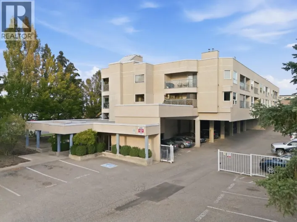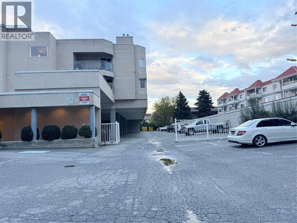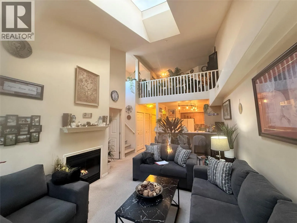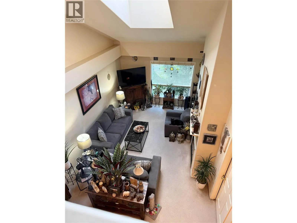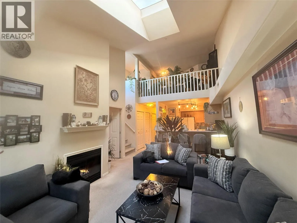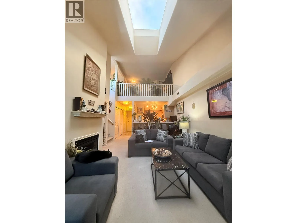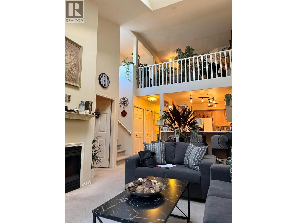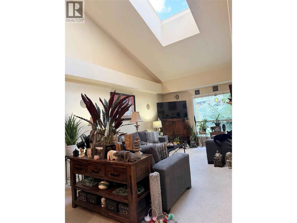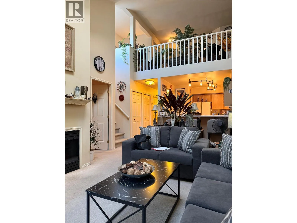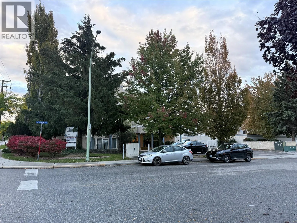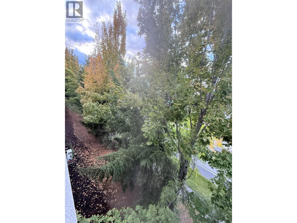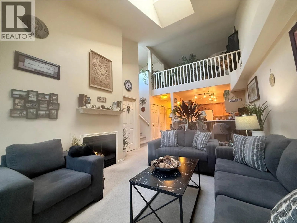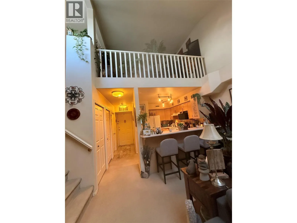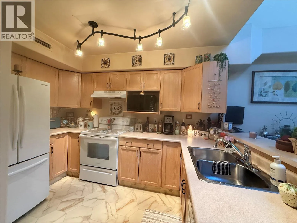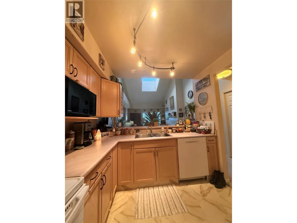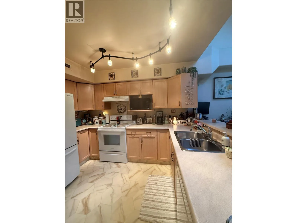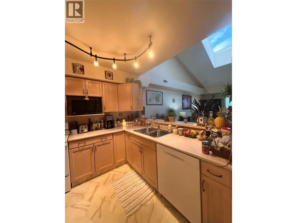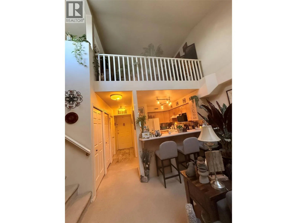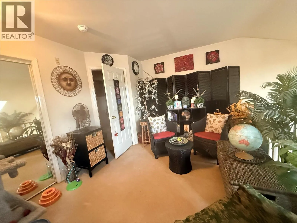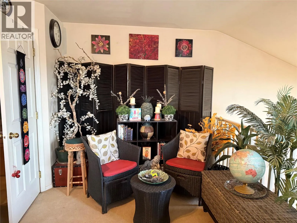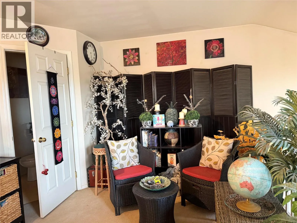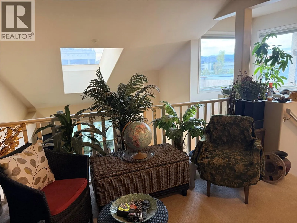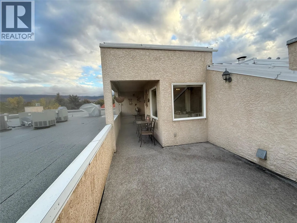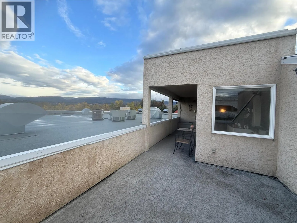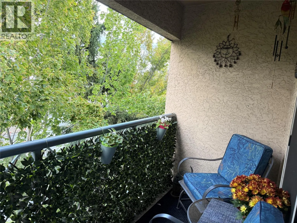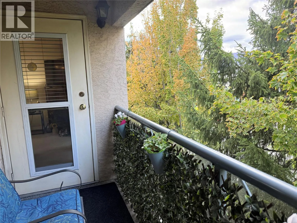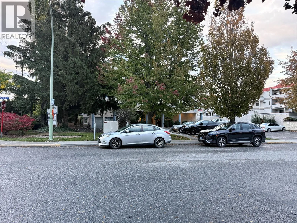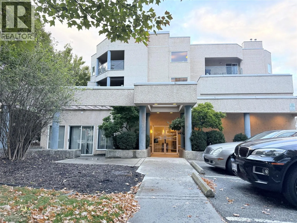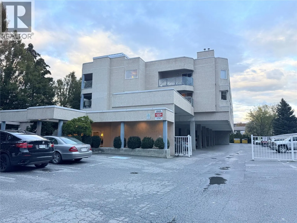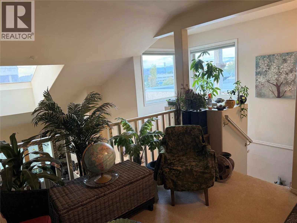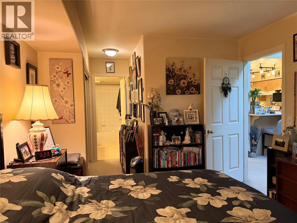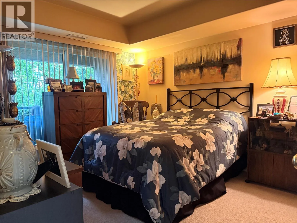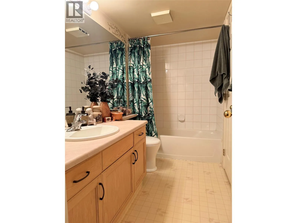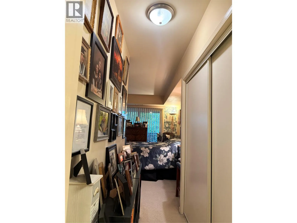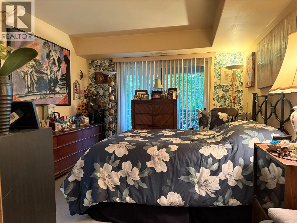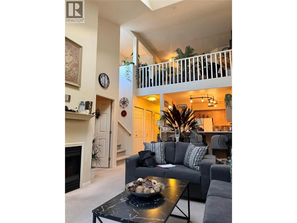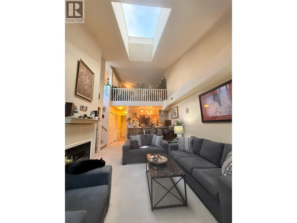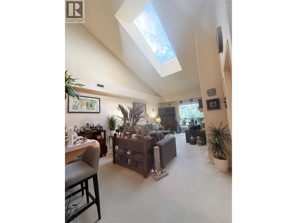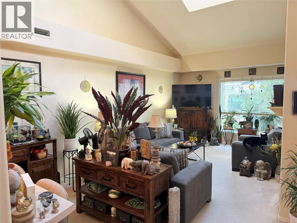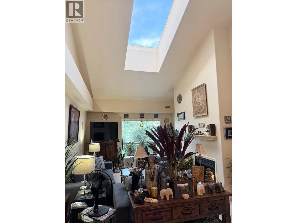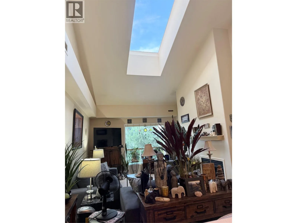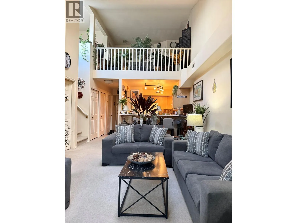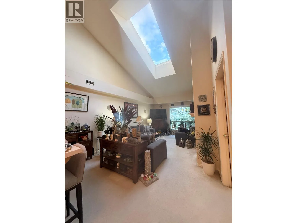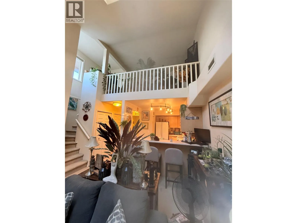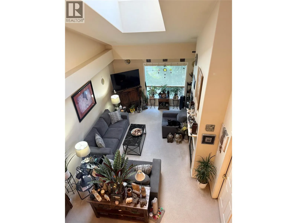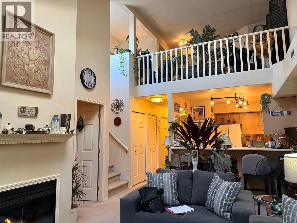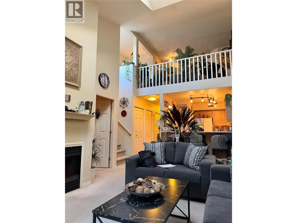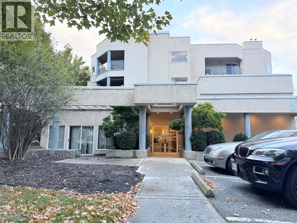
UNIQUE TOP-FLOOR LOFT-STYLE CONDO WITH ROOFTOP PATIO & 2 PARKING STALLS! This Beautifully Maintained, nearly 1,100 sq. ft. home offers a Rare and Spacious Floor Plan Plus Impressive LOFT & 2 Bathroom. The Bright Main Level Showcases Soaring Vaulted Ceilings, Oversized SKYLIGHT, Large Windows & Cozy Gas Fireplace, Creating Abundance of Natural Light & an Open, Airy feel. The Main-Floor Bedroom features a Convenient 4-piece ensuite while Kitchen & Living area Open onto a Private Balcony. Upstairs, the Spacious LOFT Second Bedroom includes its own 3-piece Bathroom with Closet and Direct Access to an Incredible ROOFTOP PATIO—a Fantastic Extension of your Living Space and the Perfect Place to Relax or Entertain. Located in the Desirable The Mews Complex, this Home also Includes the Exceptional Convenience of 2 Parking Stalls, #41 and #4 An added BONUS: Heating, Cooling & Water are INCLUDED in the Strata Fees, Offering Excellent Convenience & Value Centrally Located Across From Okanagan College, Close & Walking Distance to Schools, BEACHES Shopping, Groceries, Banking, Restaurants & Everyday Amenities. Public Transit is Just Steps Away, Making it Easy to Get Around Without a Vehicle. With its Dramatic VAULTED CEILINGS, Oversized SKYLIGHTS, LOFT, ROOFTOP PATIO, 2 Balconies, 2 Parking Stalls UNIQUE Layout, Bright & Inviting Home Feels Even Larger than its Generous Square Footage. A Truly Distinctive Kelowna Condo in an EXCEPTIONAL CONVENIENT LOCATION! (id:27476)