1010 Lamont Court, Kelowna, British Columbia V1W 5J1

Listed for:
$2,199,000
5 beds
7 baths
Listed 1 day ago
House for rent: 1010 Lamont Court, Kelowna, British Columbia V1W 5J1

View all 43 photos

About

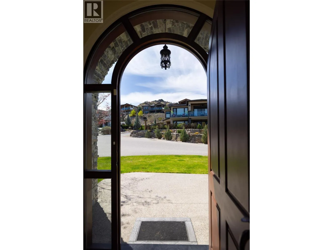
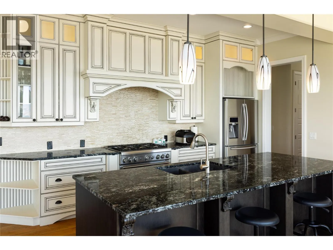
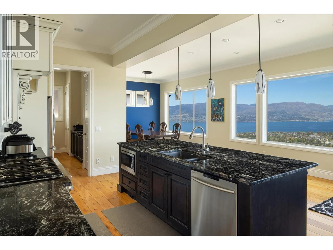
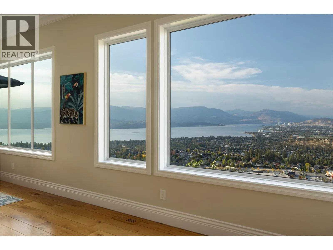
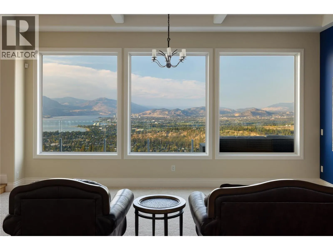
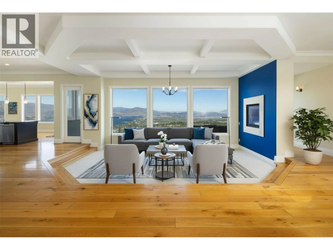
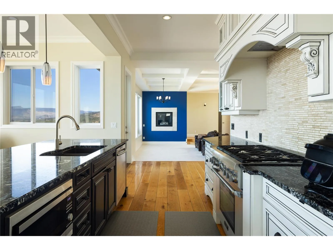
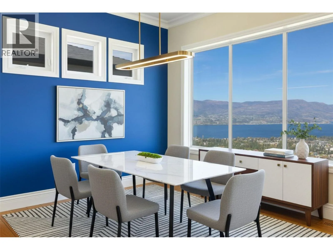
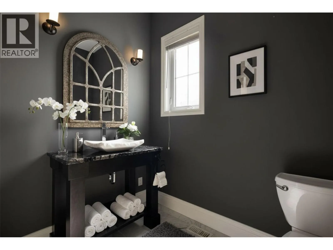
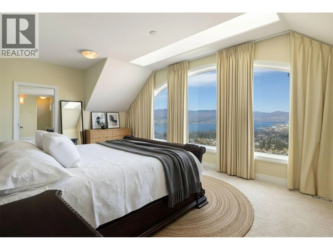
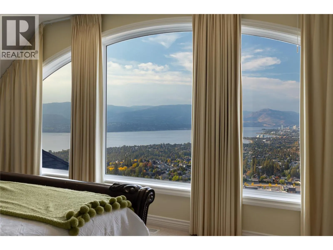
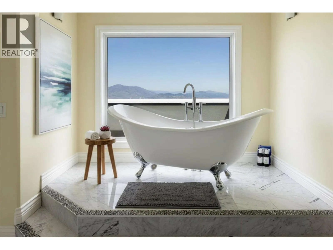
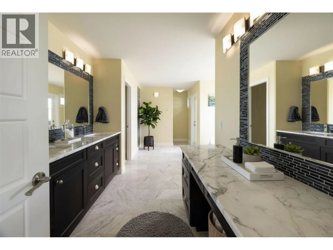
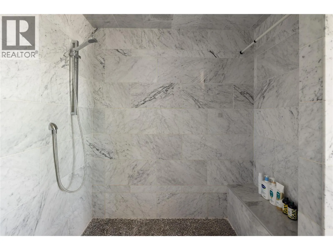
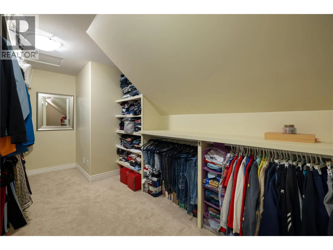
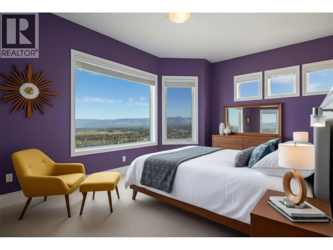
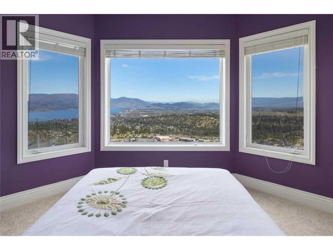
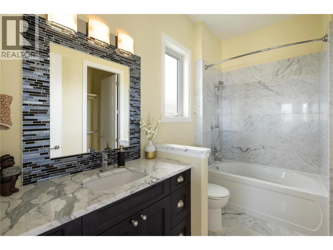
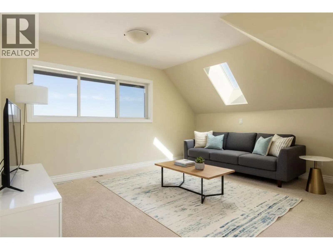
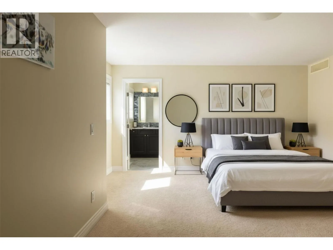
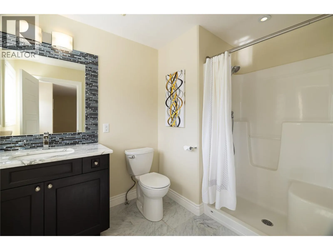
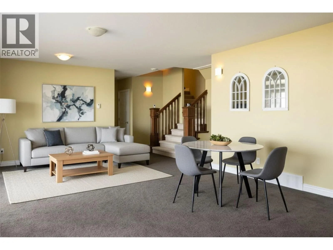
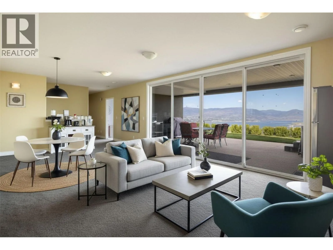
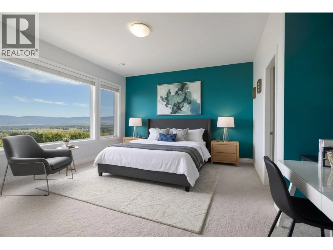
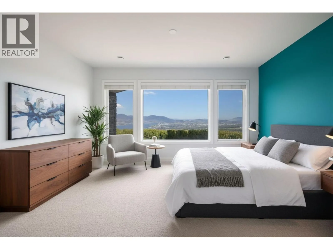
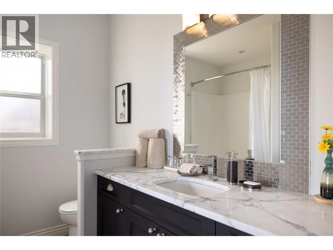
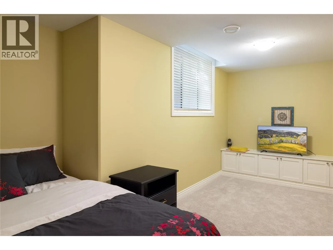
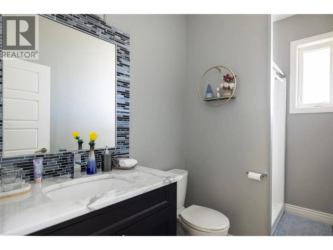
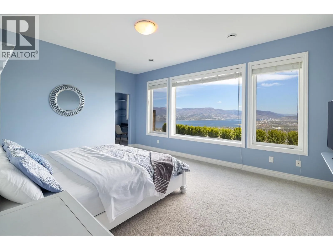
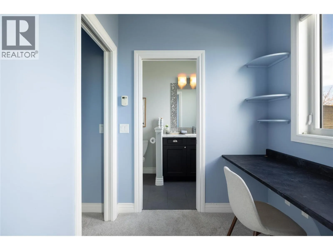
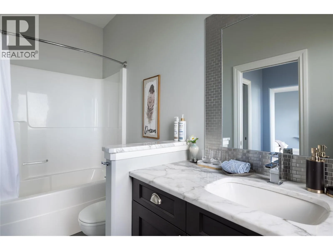
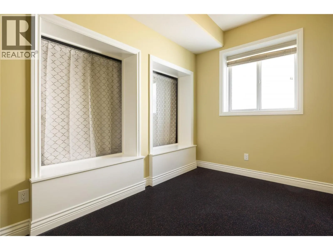
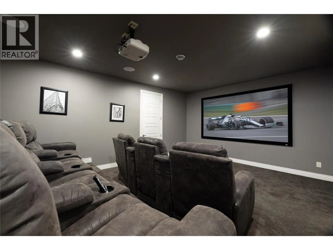
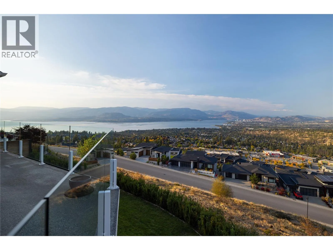
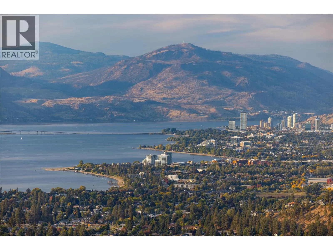

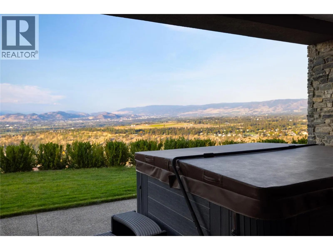
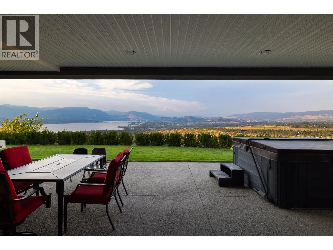
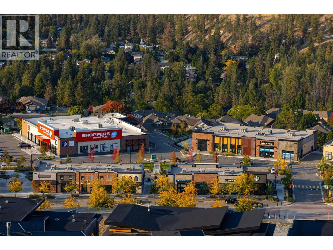
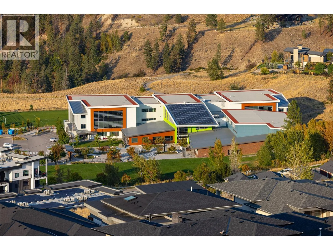
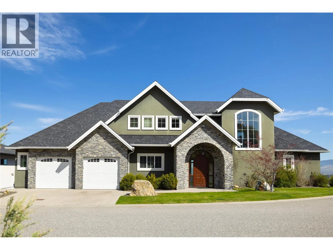
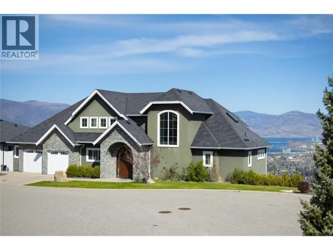
Perched on a quiet street with panoramic views from every angle, this 5,800+ sq ft two storey walk out combines high end versatility with low maintenance living. Designed for family comfort, the bright layout offers 5 generous bedrooms plus a main floor den that easily serves as a 6th bedroom, alongside 6.5 baths with 5 of those being private ensuites, an extra full bath, and a main powder room. Standout features include a home theater, gym space, and a high ceiling flex room tailored for an indoor golf, gym or sports setup. The minimal yard footprint frees up your weekends to enjoy neighborhood hiking trails, local amenities, and Canyon Falls Middle School just minutes away. (id:27476)

Property Highlights

MLS® Number
10401953
Type
Single Family
Ownership Type
Freehold
Land Size
0.31 ac|under 1 acre
Parking Space Total
2

Building

Building Type
House
Storeys
3.00
Square Footage
5855 sqft
Bathrooms Total
7
Bedrooms Total
5
Amenities
Park, Schools
Exterior Finish
Stone, Stucco
Fireplace Present
Yes
Basement Type
Full
Basement Features
Building Heating Type
In Floor Heating, Forced air, See remarks
Heating Fuel
Building Cooling Type
Central air conditioning

Utilities

Water
Municipal water
Utility Sewer
Municipal sewage system

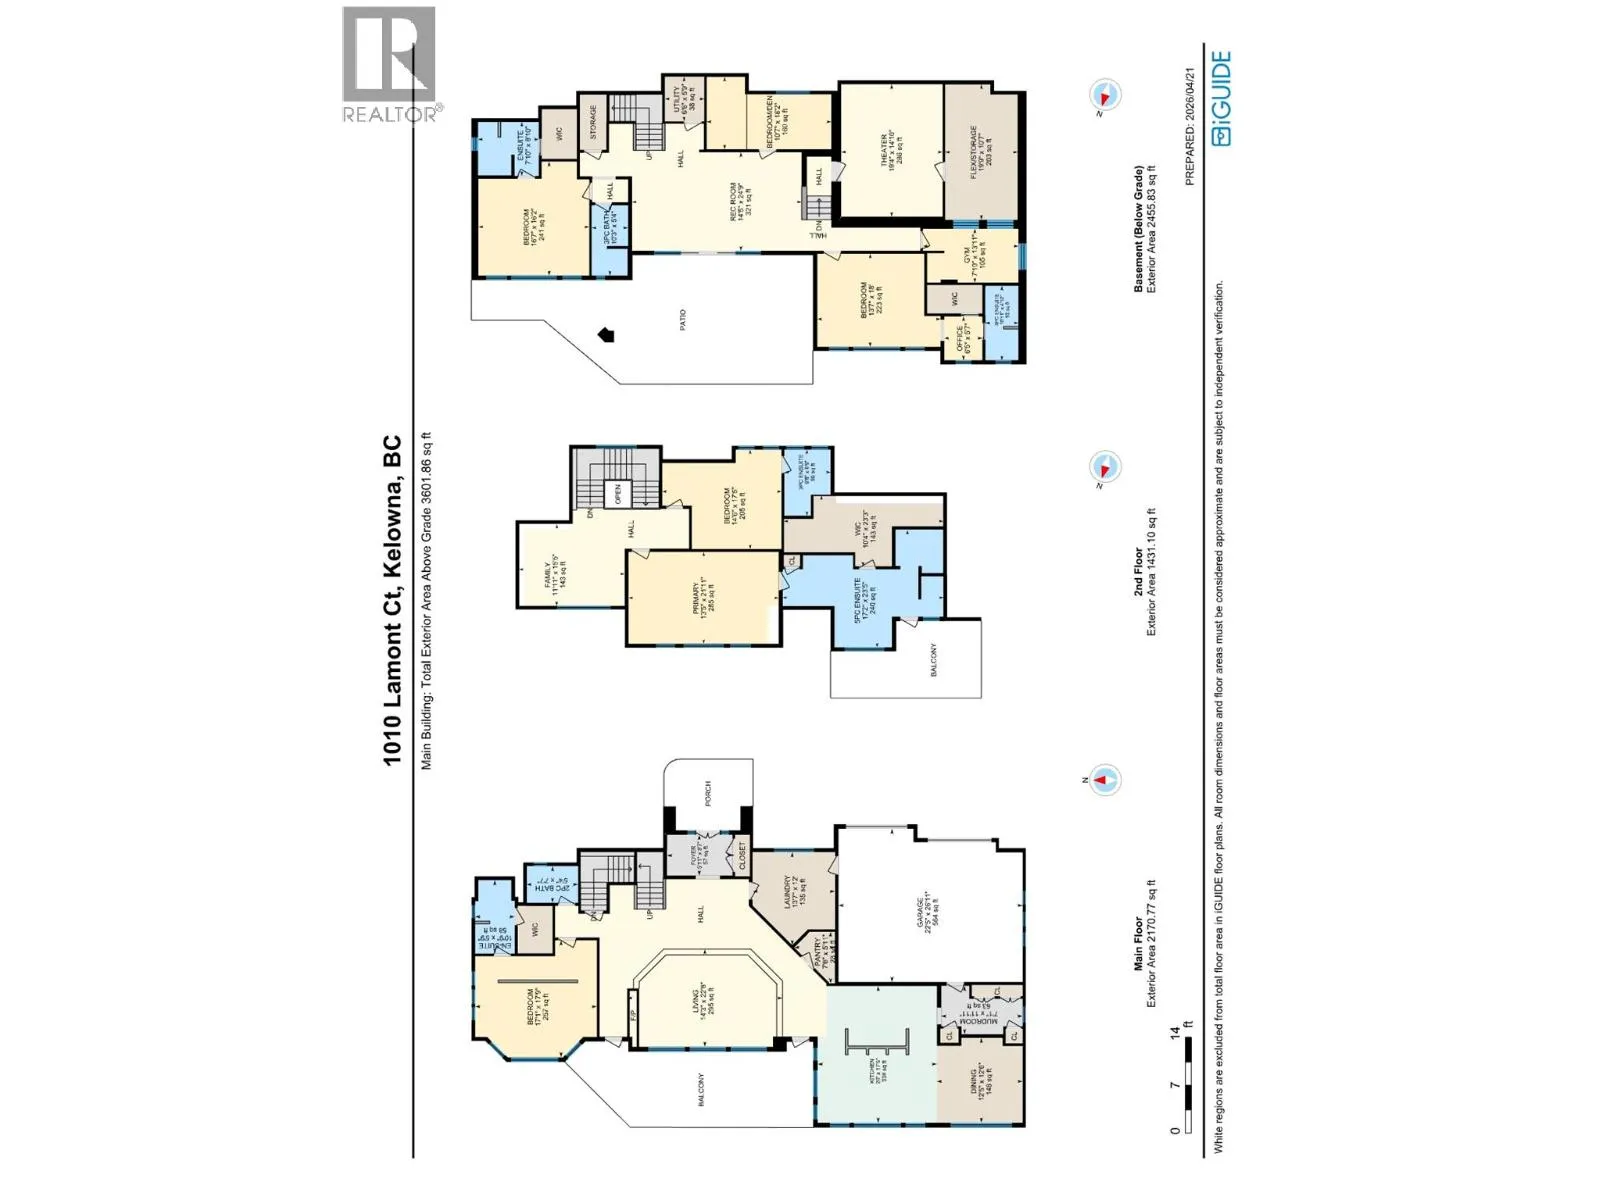
Room Layout

3pc Ensuite bath
Second level
Measurements not available
Bedroom
Second level
14'6'' x 17'5''
5pc Ensuite bath
Second level
17'2'' x 23'5''
Primary Bedroom
Second level
13'5'' x 21'11''
Family room
Second level
11'11'' x 15'5''
3pc Bathroom
Basement
Measurements not available
Full ensuite bathroom
Basement
Measurements not available
Bedroom
Basement
16'7'' x 16'2''
Utility room
Basement
6'6'' x 5'9''
Recreation room
Basement
14'5'' x 24'9''
Den
Basement
10'7'' x 18'2''
Media
Basement
19'4'' x 14'10''
4pc Ensuite bath
Basement
Measurements not available
Office
Basement
6'5'' x 5'7''
Bedroom
Basement
13'7'' x 18'
Gym
Basement
7'10'' x 13'11''
Storage
Basement
19'9'' x 10'7''
2pc Bathroom
Main level
Measurements not available
Partial ensuite bathroom
Main level
Measurements not available
Bedroom
Main level
17'1'' x 17'9''
Foyer
Main level
5'11'' x 9'7''
Living room
Main level
14'3'' x 22'8''
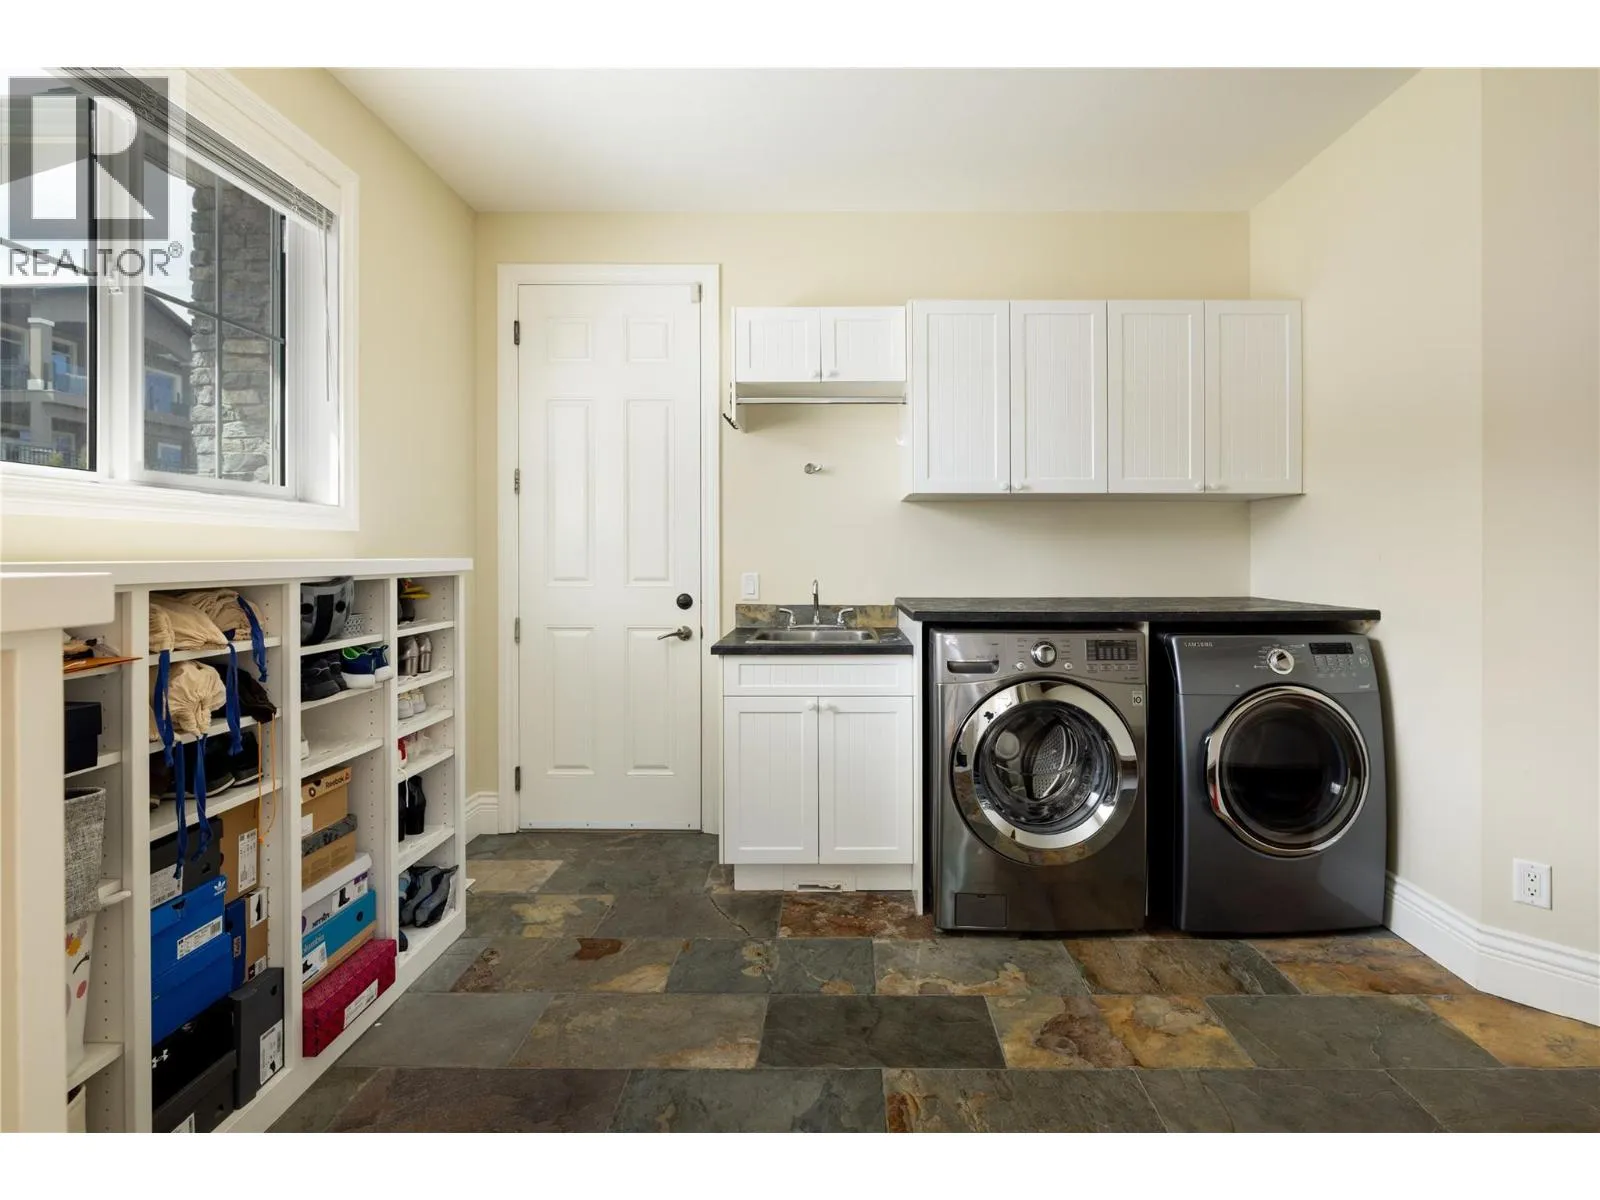
Laundry room
Main level
13'7'' x 12'
Pantry
Main level
7'6'' x 5'11''
Mud room
Main level
7'1'' x 11'11''
Dining room
Main level
12'5'' x 12'6''
Kitchen
Main level
20' x 17'5''

Location

Learn more about this property
Listing provided by:
Royal LePage Kelowna
MLS® number:
10401953
Agent:
Kayla Ungaro
*Indicates required field
Name is required
Email is required
Please enter a valid phone number (e.g., 416-111-1111).