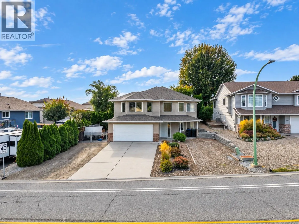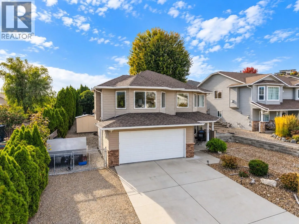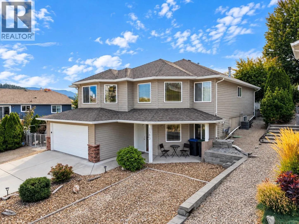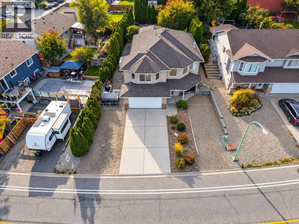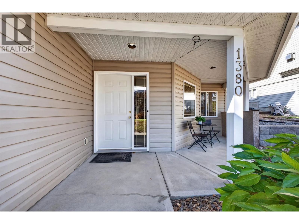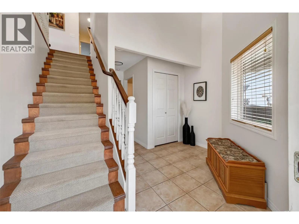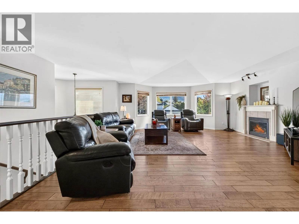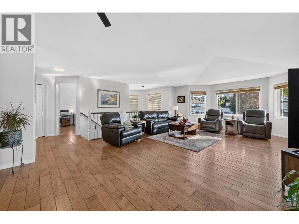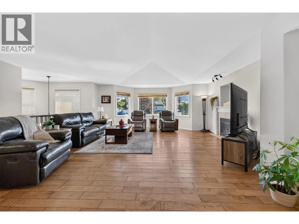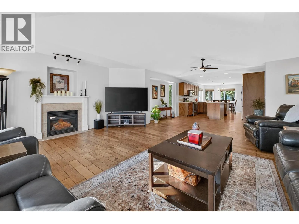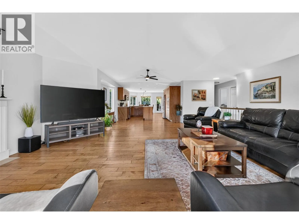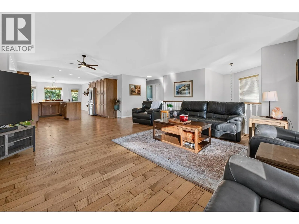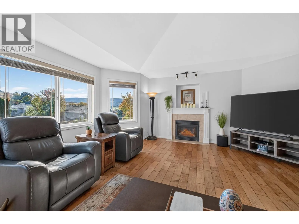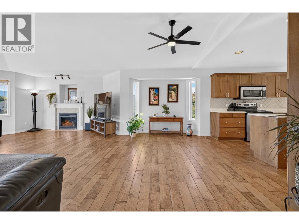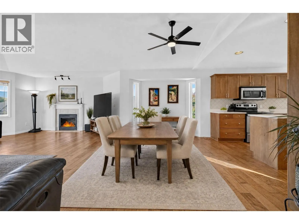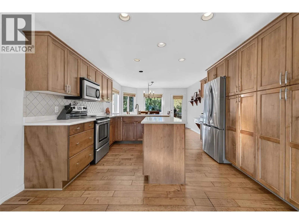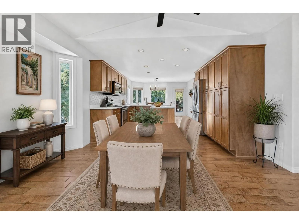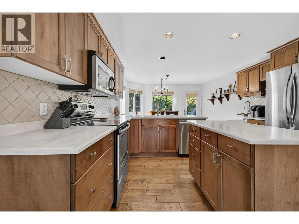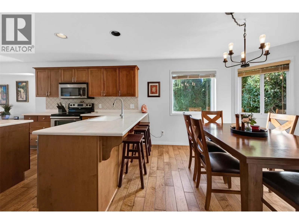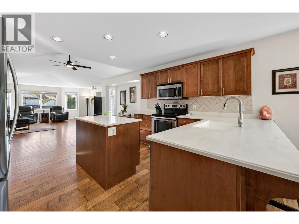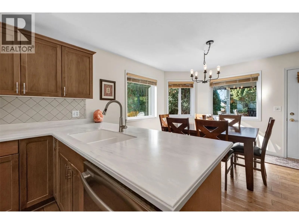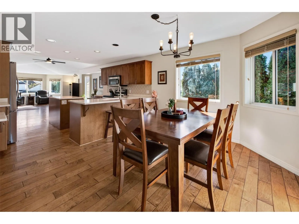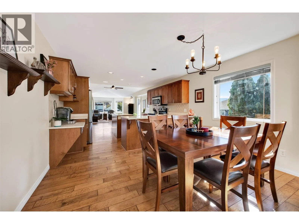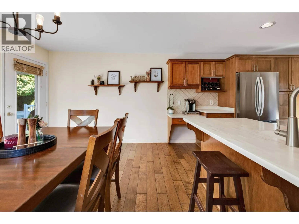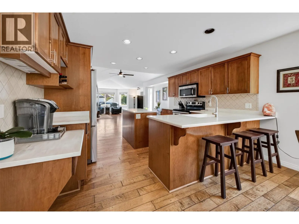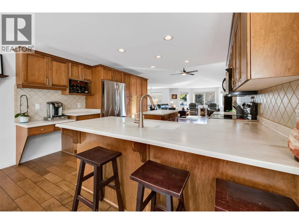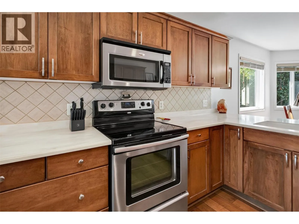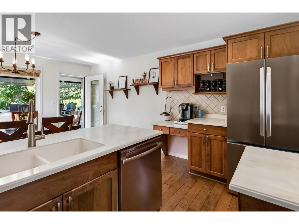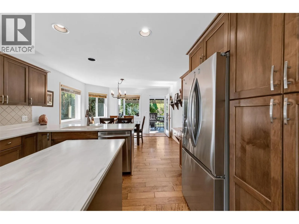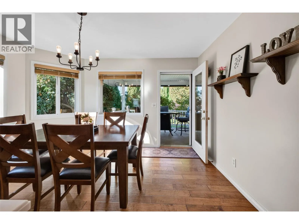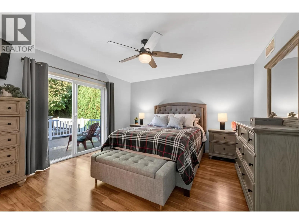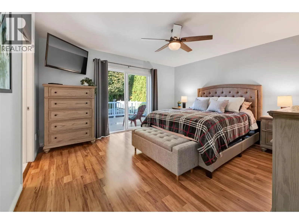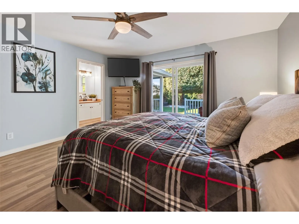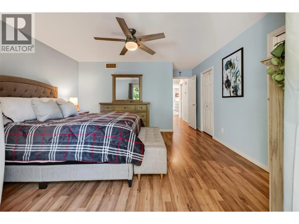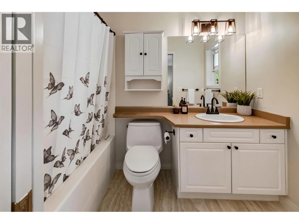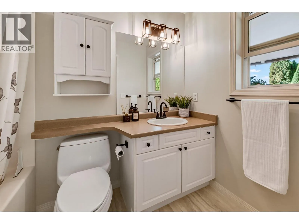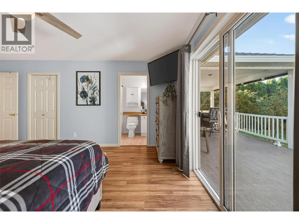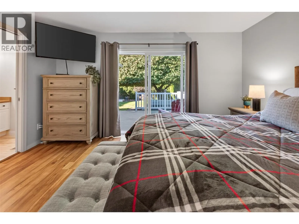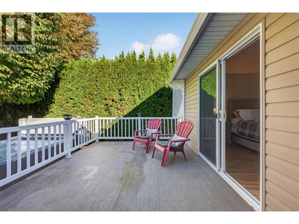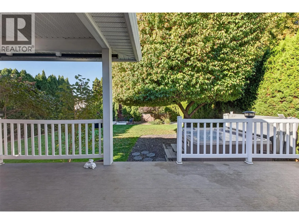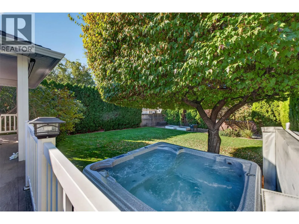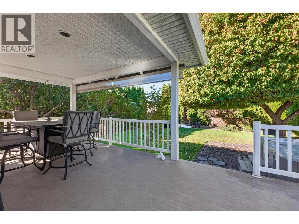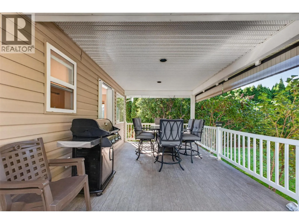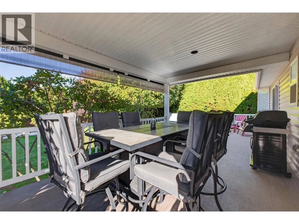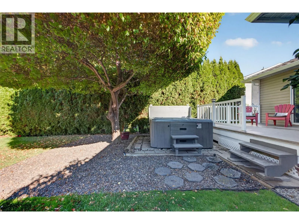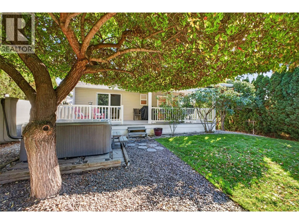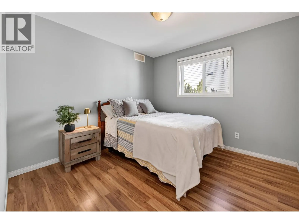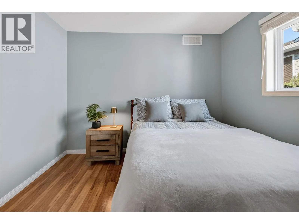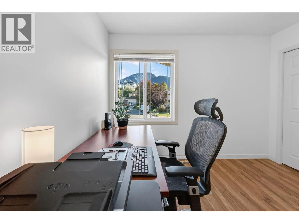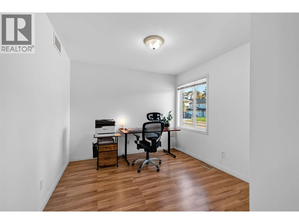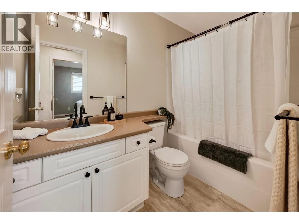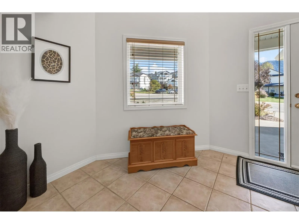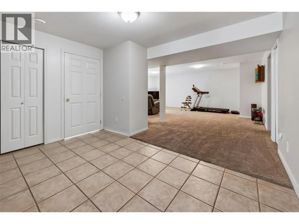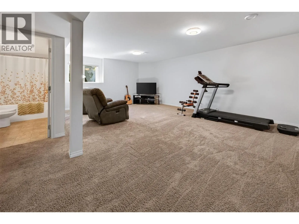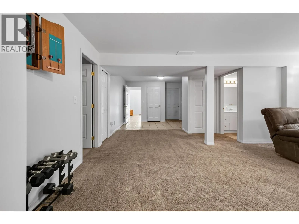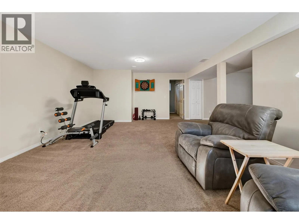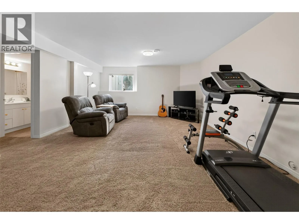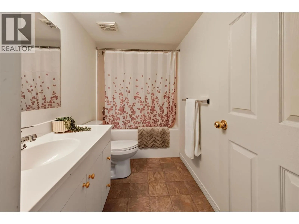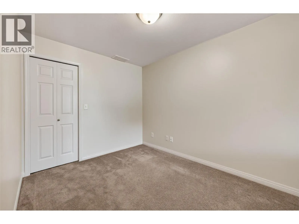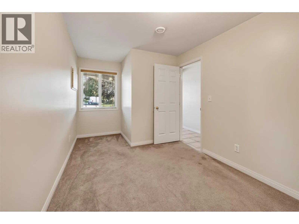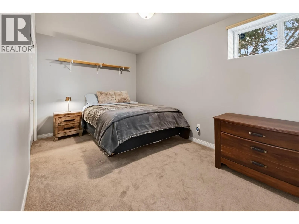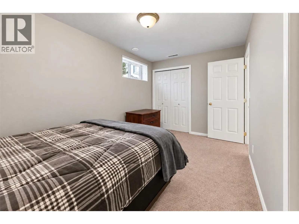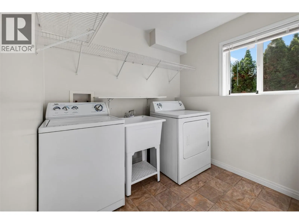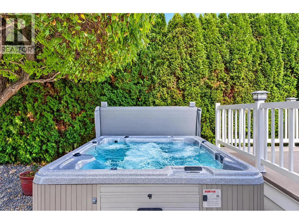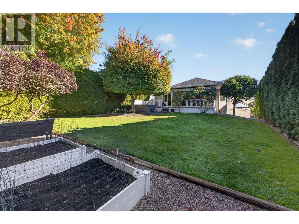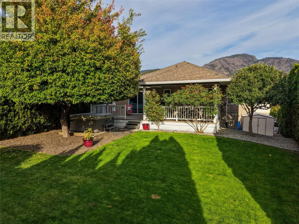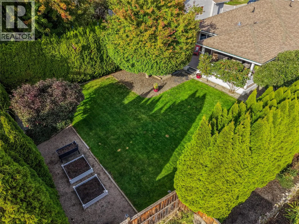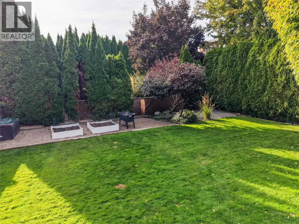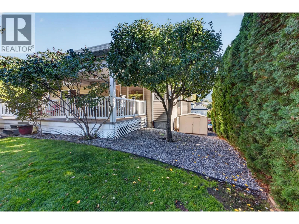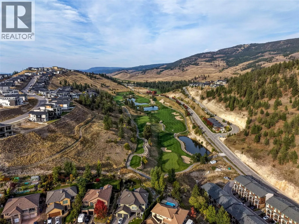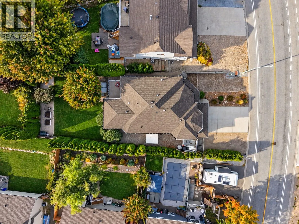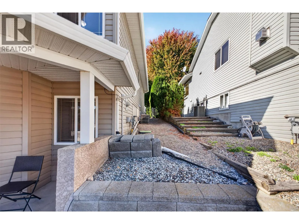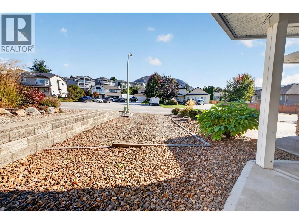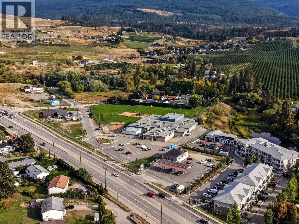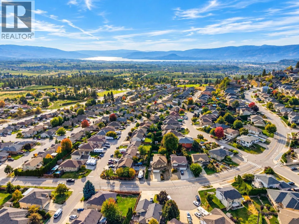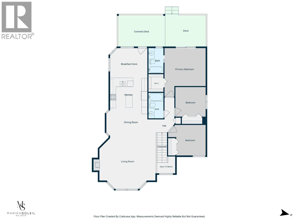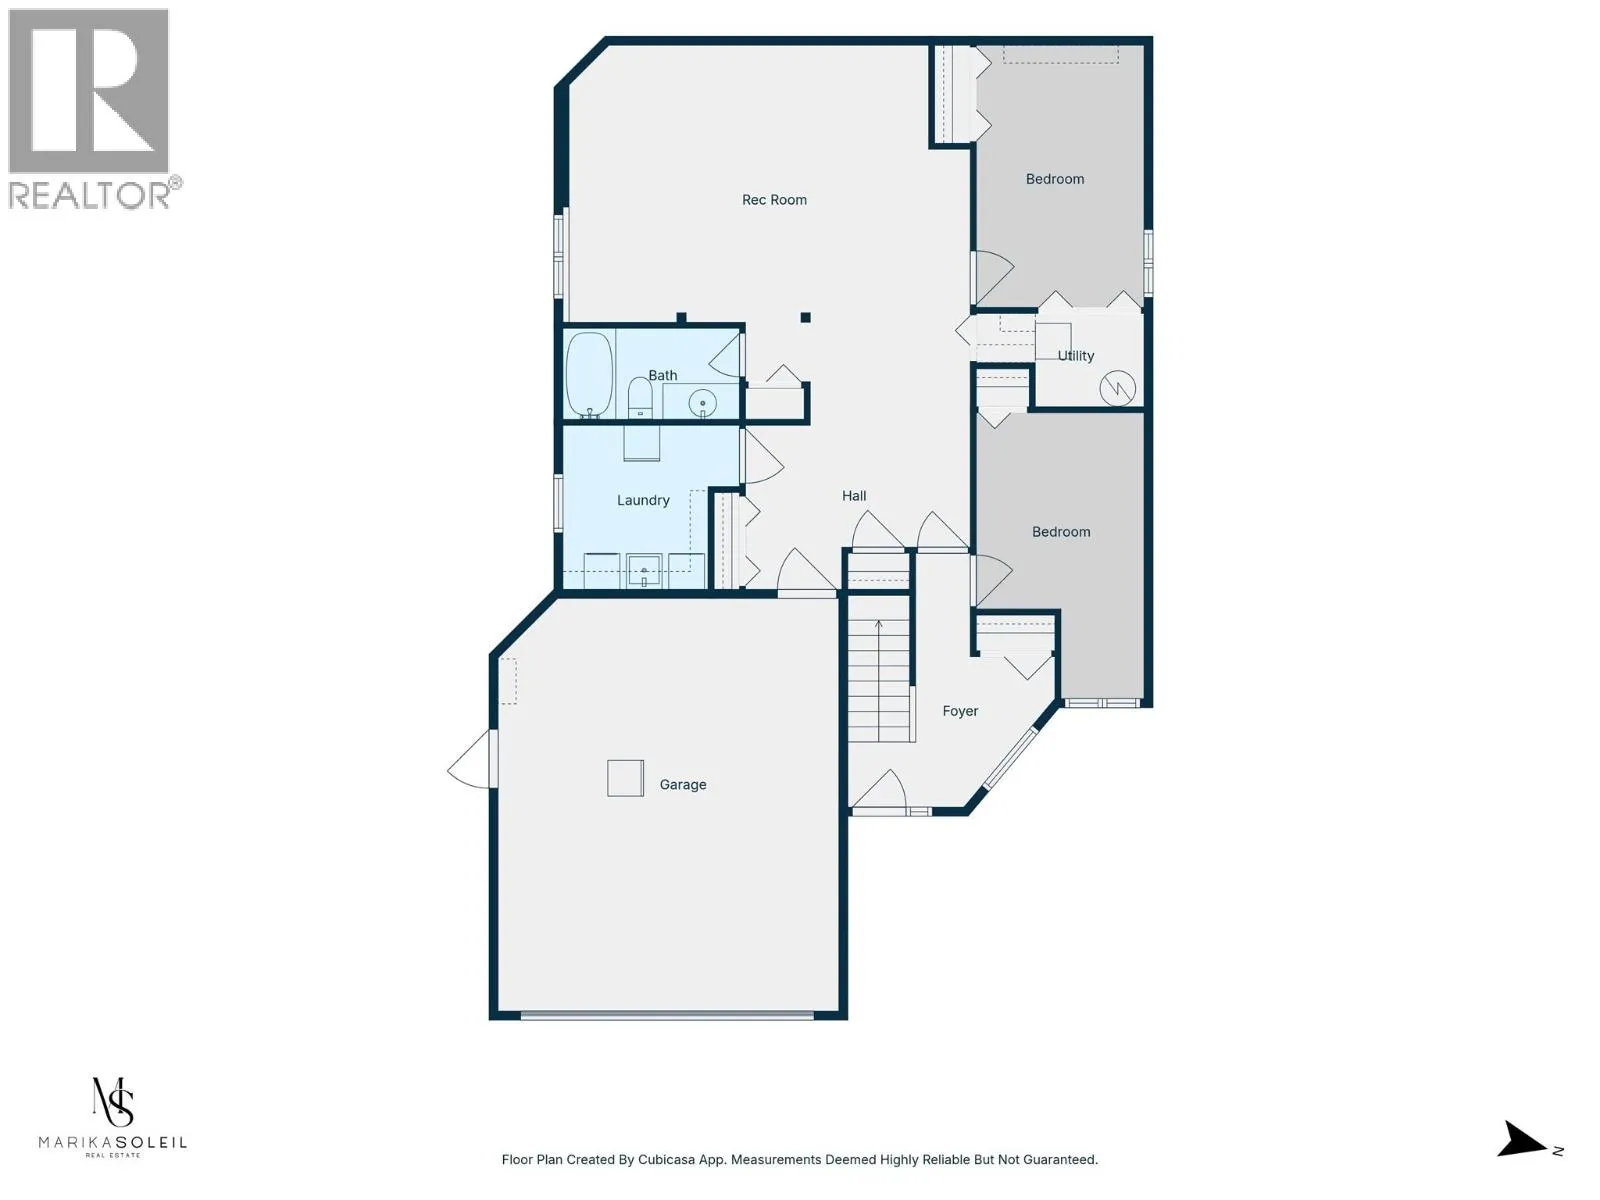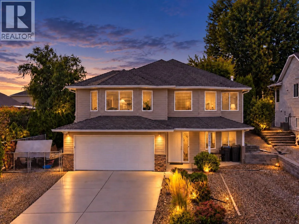
Welcome home to easy living in Black Mountain. Lovingly maintained by the original owners, this 2,700 sq ft home has seen thoughtful updates, including fresh paint, updated lighting & fixtures, newer appliances, a brand-new furnace & a brand-new hot water tank. With five bedrooms, including three upstairs, there’s plenty of room for a growing family, guests, a home office or whatever life calls for next. The open-concept living space & vaulted ceilings create a bright, spacious feel, while the kitchen is the kind of place you’ll want to spend time in, whether cooking, catching up over coffee or gathering with family & friends. Step outside to the covered deck overlooking a beautifully landscaped, private backyard with an inviting hot tub, a grassy area for kids & pets, a pear tree & garden beds. It’s a quiet space that feels tucked away from it all. Downstairs you’ll find two additional bedrooms, a full bathroom & a large rec room. This area can be closed off, offering potential for in-law accommodations. Out front, there’s plenty of room for your RV, boat & all the extras that come with the Okanagan lifestyle. Set in one of Kelowna’s most loved family-friendly neighbourhoods, you’re close to Loseth Park, Black Mountain Elementary & golf, with convenient access to the city & an easy head start toward Big White. Beautifully cared for, thoughtfully updated & ready for its next chapter, this is a home with the space, setting & warmth to settle in & make it your own. (id:27476)