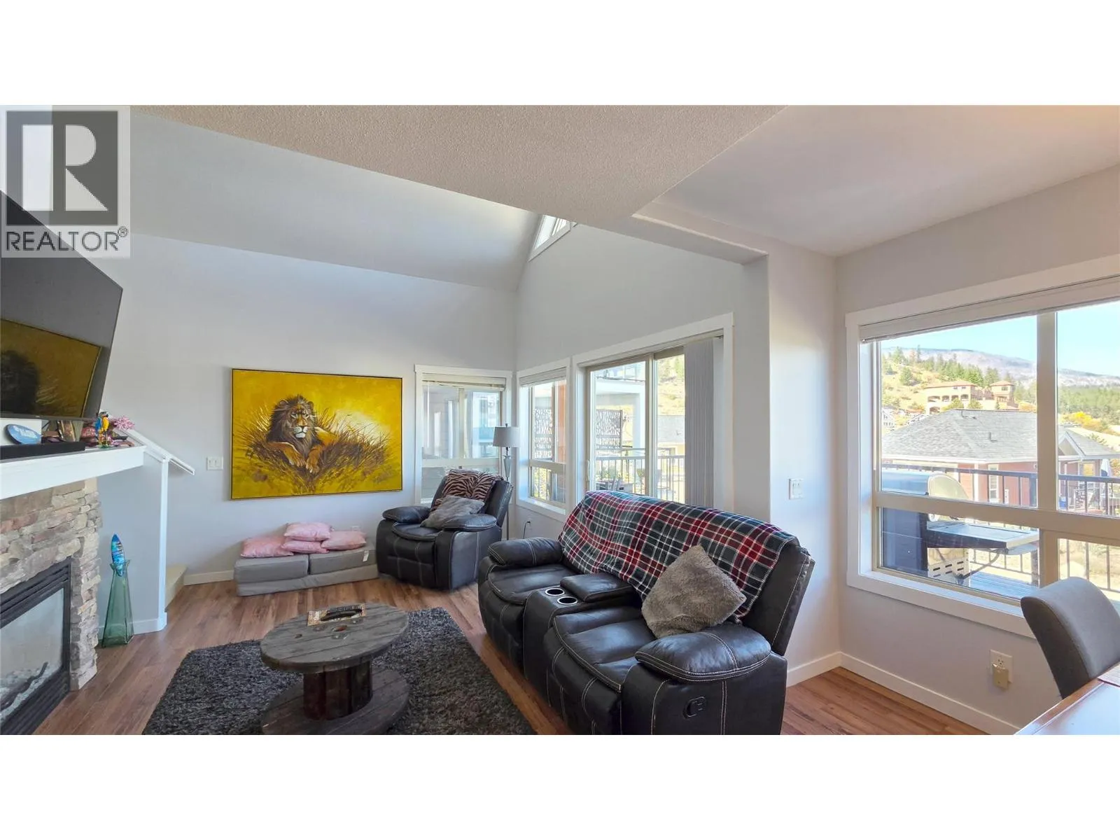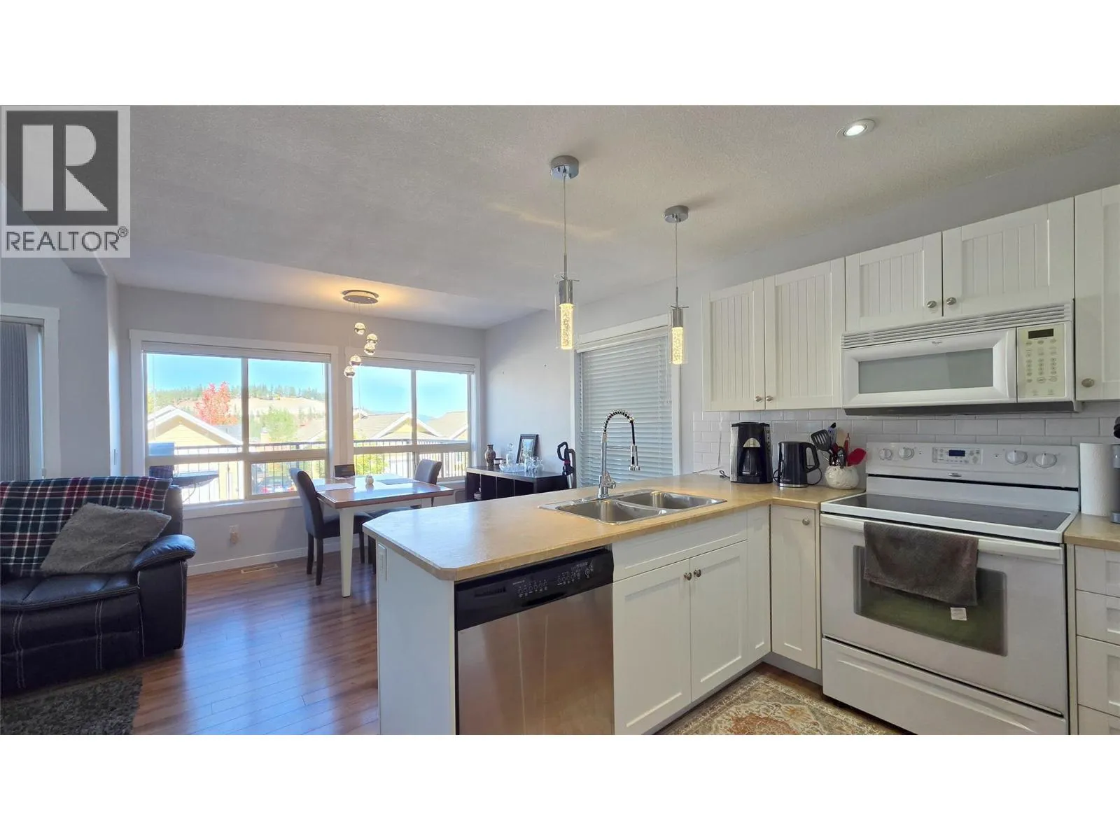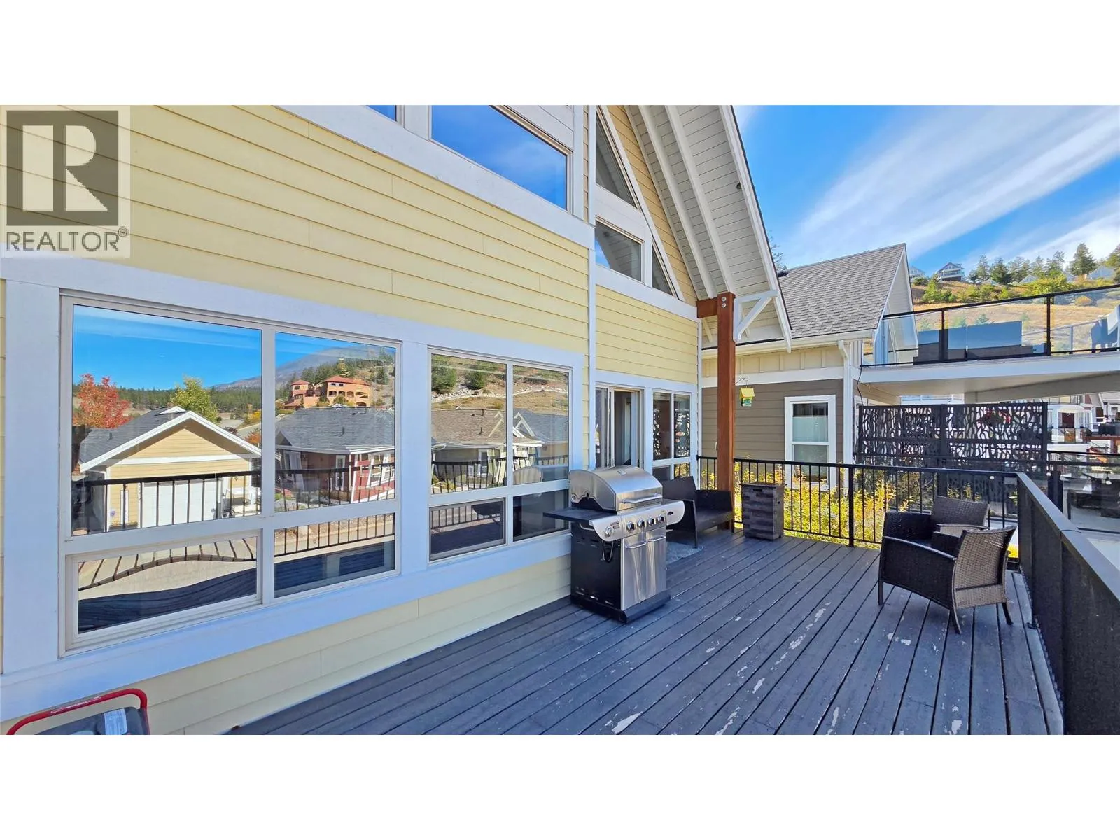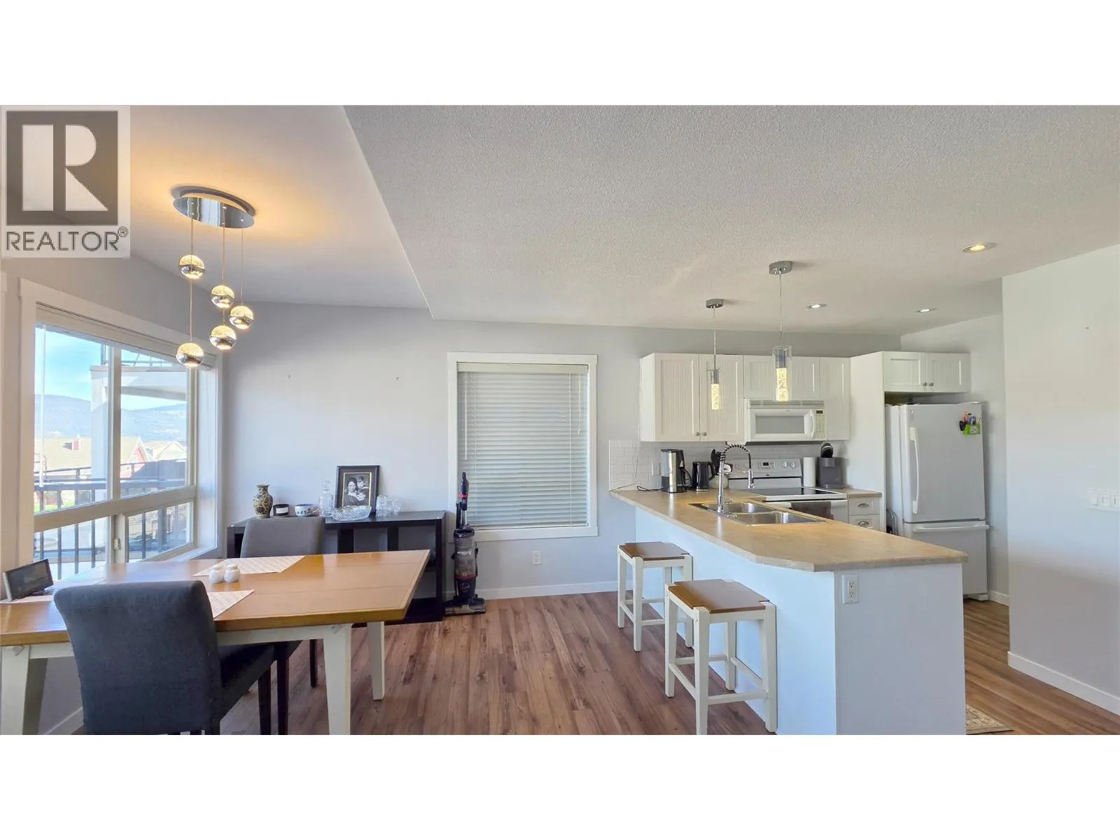
6822 Madrid Way Unit# 310, Kelowna, British Columbia V1Z 3R8

Listed for:
$575,000
3 beds
2 baths
Listed 40 days ago
House for rent: 6822 Madrid Way Unit# 310, Kelowna, British Columbia V1Z 3R8

View all 58 photos

About

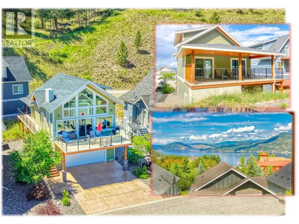
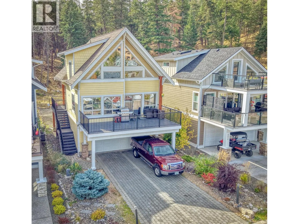
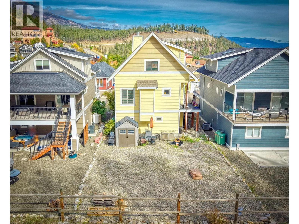
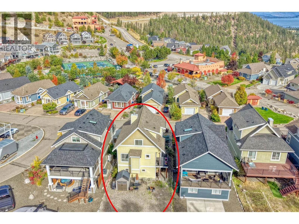
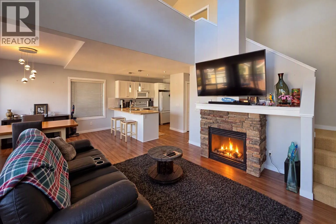
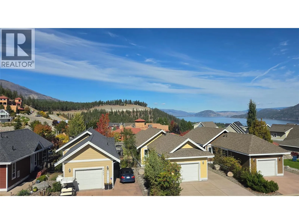
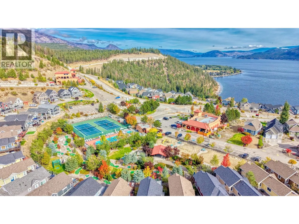
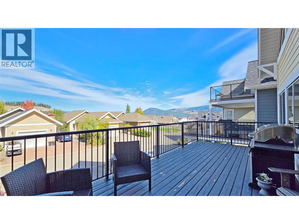
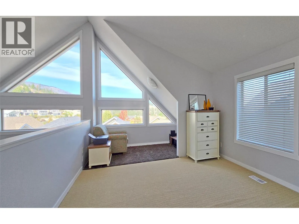
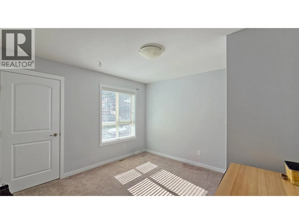
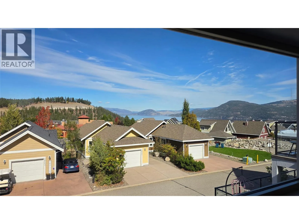
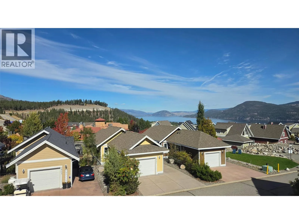
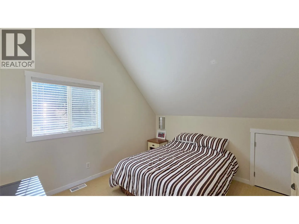
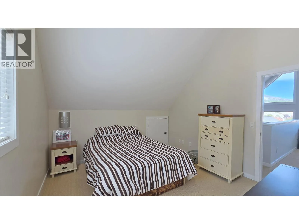
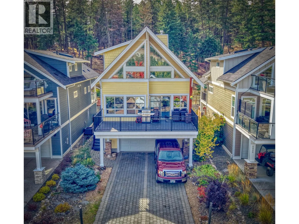
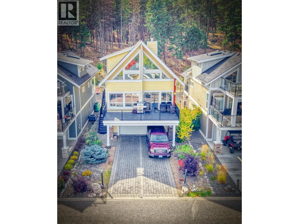
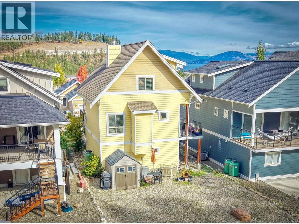
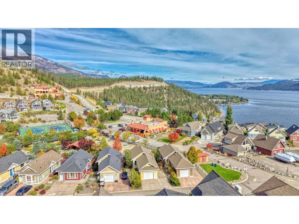
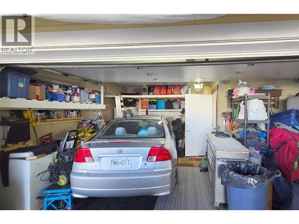
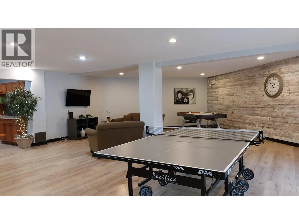
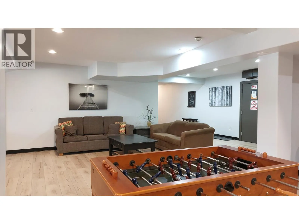
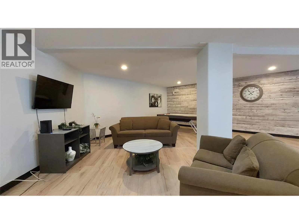
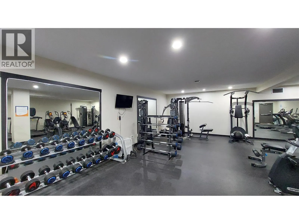
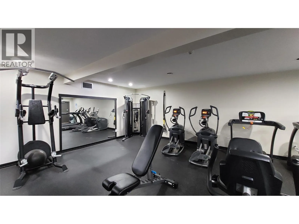
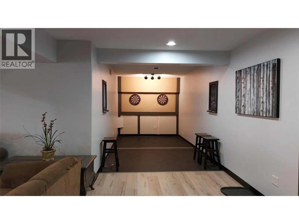
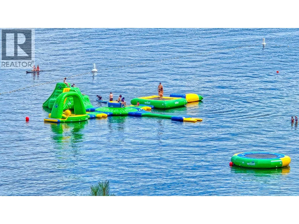
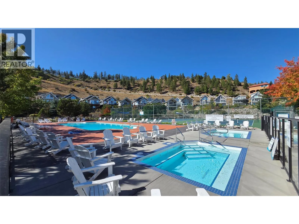
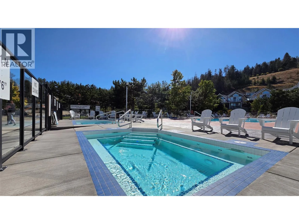
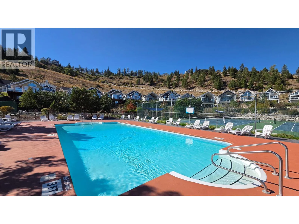
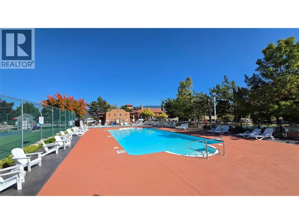
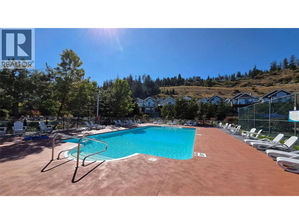
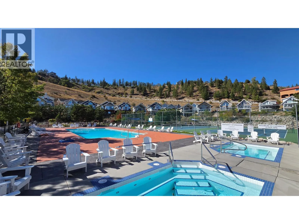
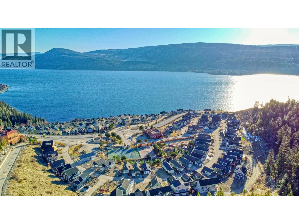
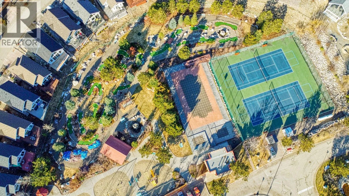
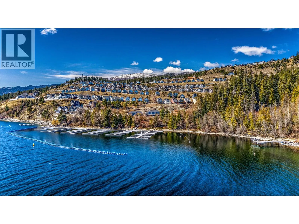
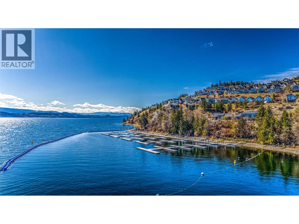
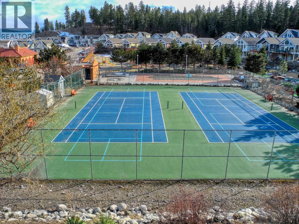
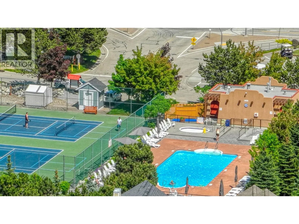
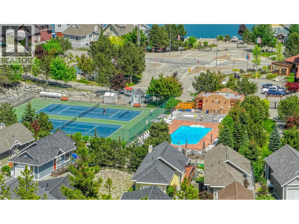
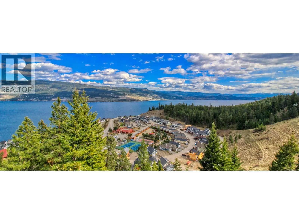
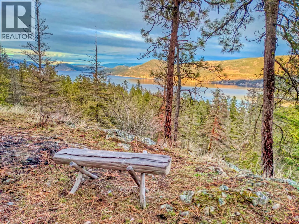
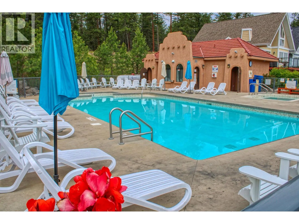
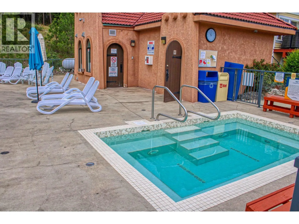
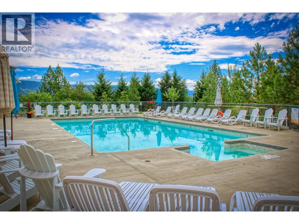
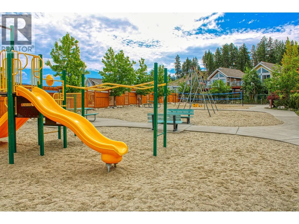
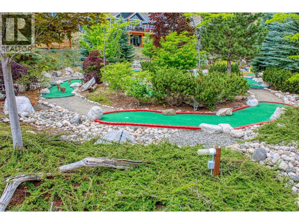
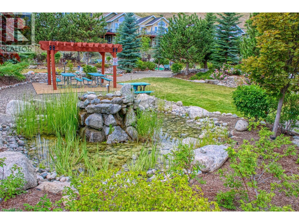
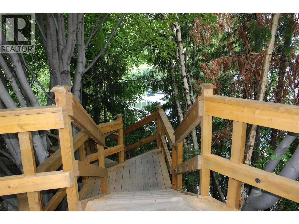
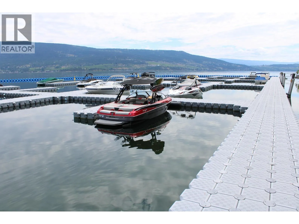
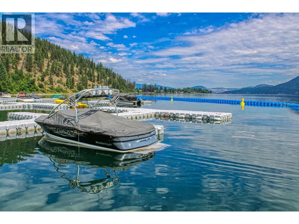
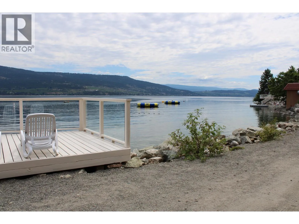
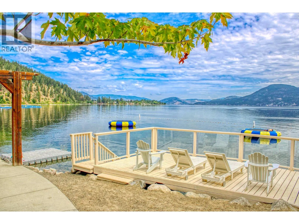
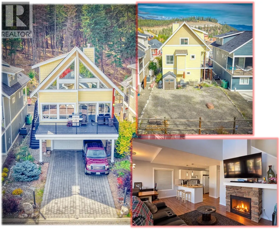
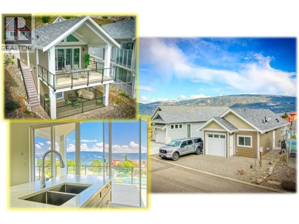
Beautiful La Casa Cottage with big level yard backing onto Park Land. . . 1 minute level walk to pool, hot tubs, tennis courts etc... LARGE DRIVEWAY, GARAGE. . . 3 bedrooms, LAKE VIEW from Loft Room . . . Double Garage. . . BIG DECK. . . This cottage is in the most popular area in La Casa Resort for VACATION RENTALS. . . easily fits 4 large vehicles plus garage space . . . Large, open plan Kitchen, Dining, Living, Bedroom on main floor, Extra large open plan Loft bedroom plus large bedroom and full bathroom upstairs . . . La Casa has a very strong VACATION RENTAL market. You choose whether to keep for yourself, rent out some of the time or use an on-site company if you want a 'hands-off' investment. . . NO SPECULATION TAX applicable at La Casa. La Casa Resort Amenities: Beaches, sundecks, Marina with 100 slips & boat launch, 2 Swimming Pools & 3 Hot tubs, 3 Aqua Parks, Mini golf course, Playground, 2 Tennis courts & Pickleball Courts, Volleyball, Fire Pits, Dog Beach, Upper View point Park and Beach area Fully Gated & Private Security, Owners Lounge, Owners Fitness/Gym Facility. Grocery/liquor store on site plus Restaurant. . . Grocery delivery also available from Save-on-foods. (id:27476)

Property Highlights

MLS® Number
10402755
Type
Single Family
Community Name
La Casa Resort
Maintenance Fee
437.90
Ownership Type
Bare Land Condo/Strata
Land Size
0.09 ac|under 1 acre
Parking Space Total
6

Building

Building Type
House
Storeys
2.50
Square Footage
1076 sqft
Bathrooms Total
2
Bedrooms Total
3
Amenities
Cable TV, Clubhouse, Recreation Centre, Security/Concierge, Racquet Courts Park, Recreation
Exterior Finish
Other
Fireplace Present
Yes
Basement Type
Basement Features
Building Heating Type
Forced air, See remarks
Heating Fuel
Electric
Building Cooling Type
Central air conditioning

Utilities

Water
Private Utility
Utility Sewer
Municipal sewage system

Room Layout

Bedroom
Second level
11'6'' x 16'0''
Primary Bedroom
Second level
13'0'' x 12'0''
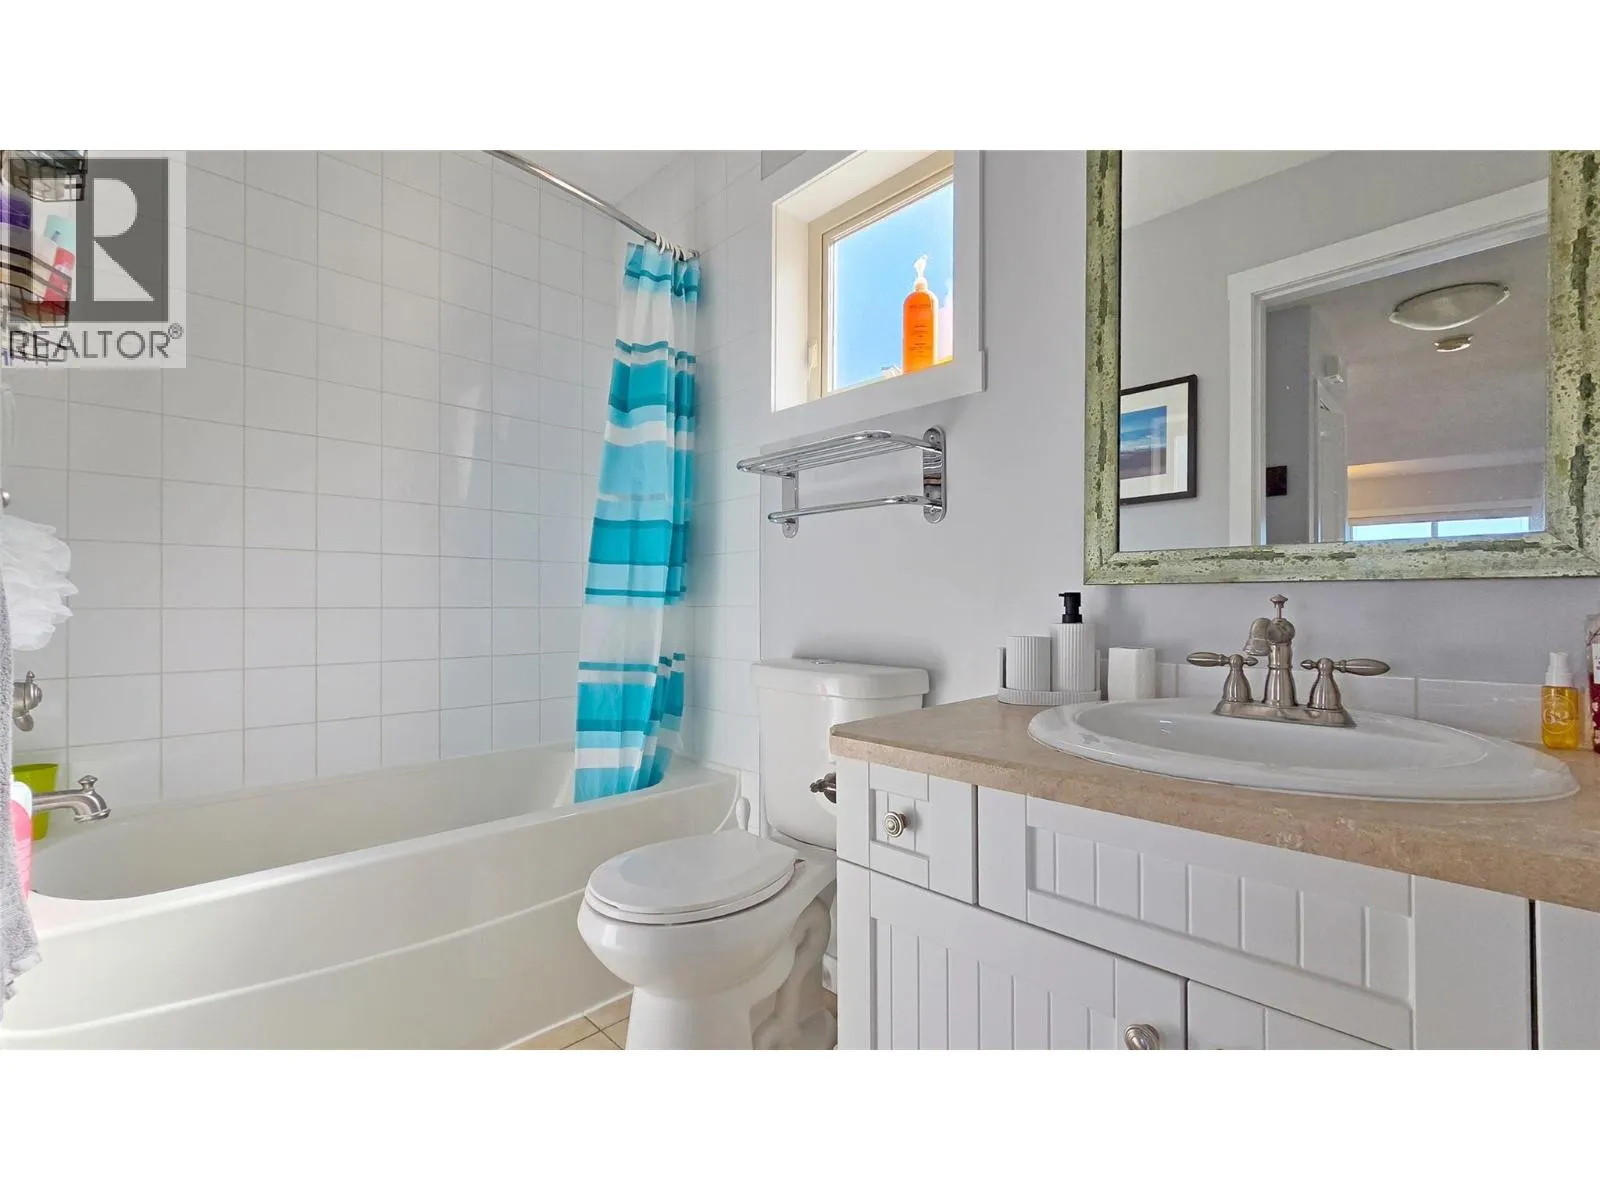
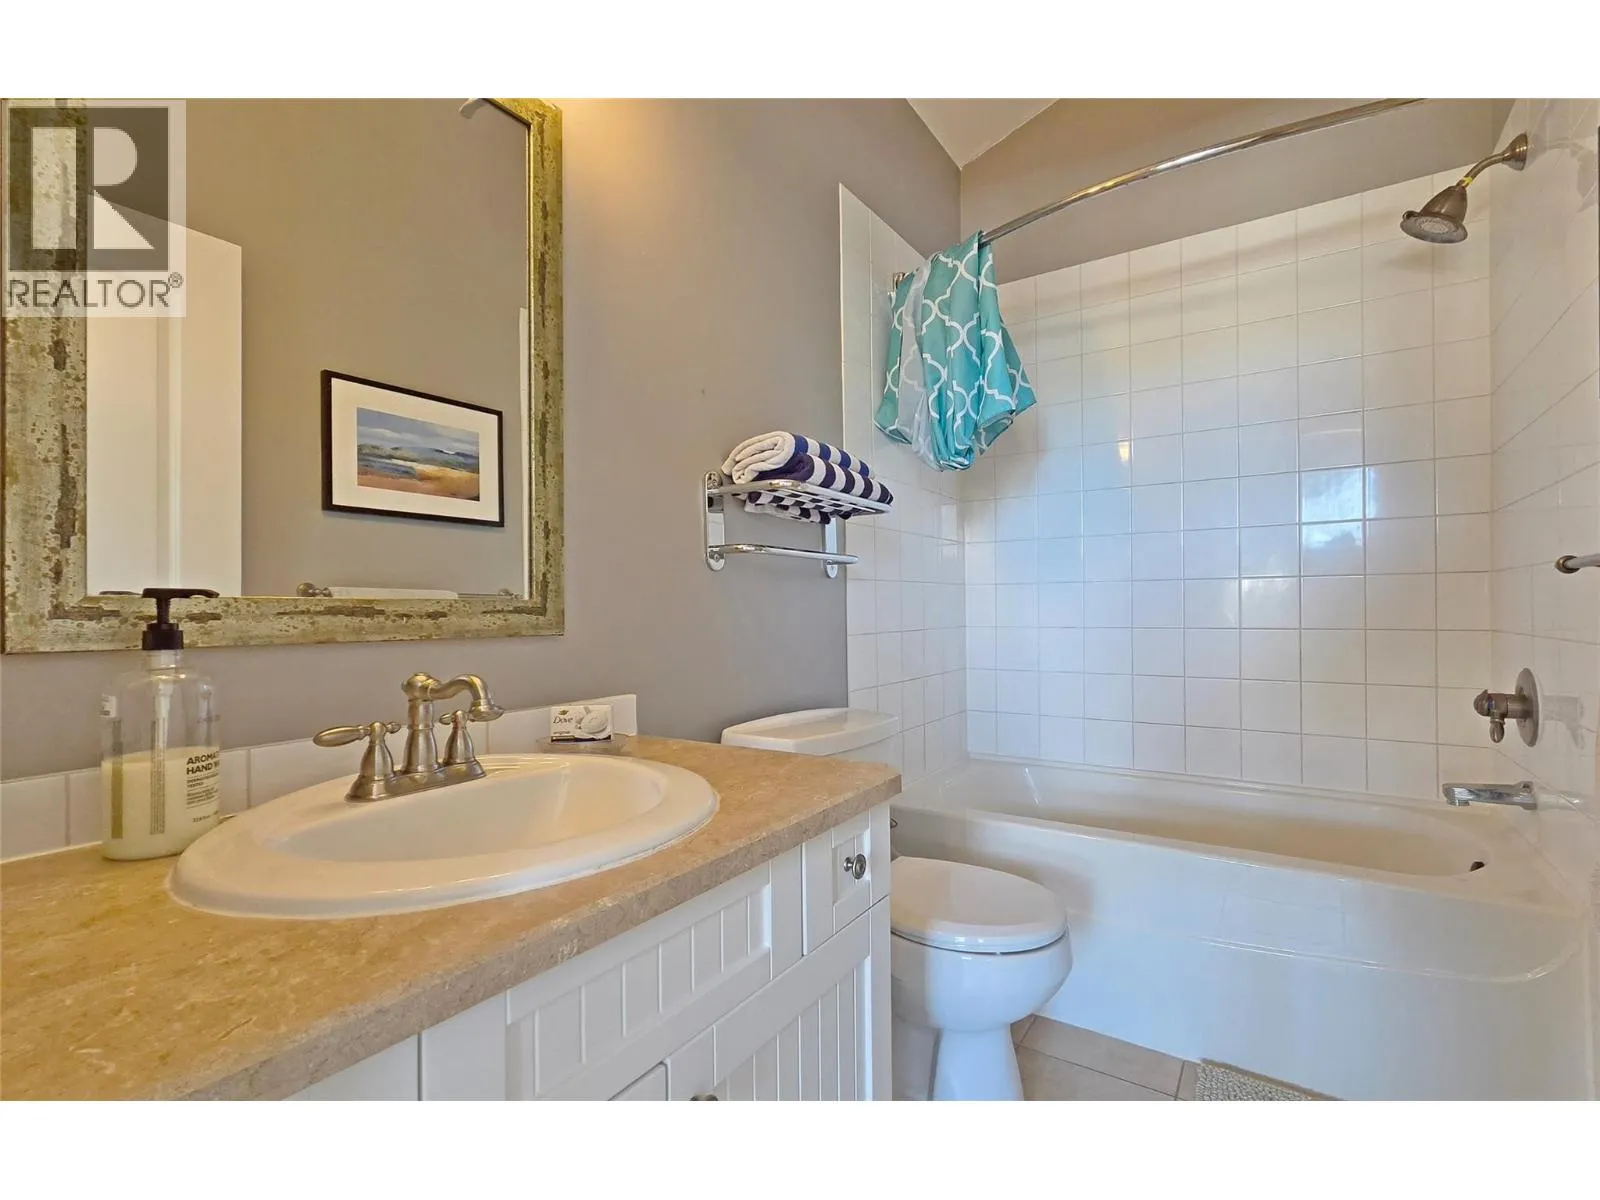
3pc Bathroom
Second level
5'0'' x 8'0''
Laundry room
Basement
8' x 5'
Bedroom
Main level
11'6'' x 12'0''
4pc Bathroom
Main level
8'0'' x 5'0''
Living room
Main level
12'0'' x 12'0''
Dining room
Main level
11'0'' x 10'0''
Kitchen
Main level
11'0'' x 10'0''

Location

Learn more about this property
Listing provided by:
Coldwell Banker Executives Realty
MLS® number:
10402755
Agent:
Maurice Greenwood
*Indicates required field
Name is required
Email is required
Please enter a valid phone number (e.g., 416-111-1111).