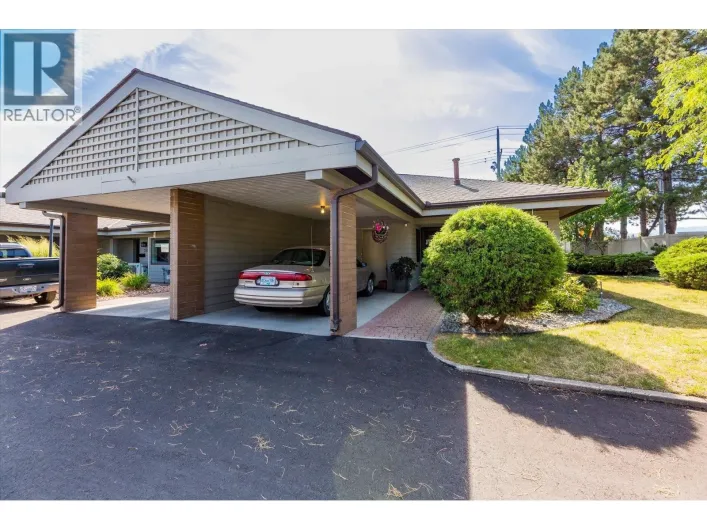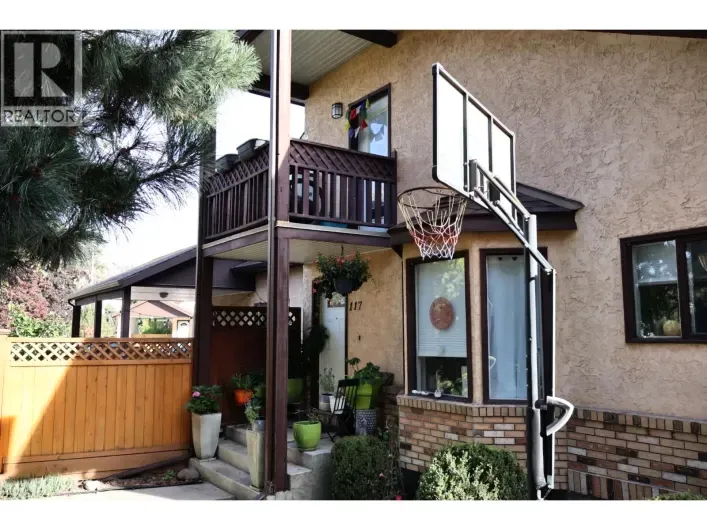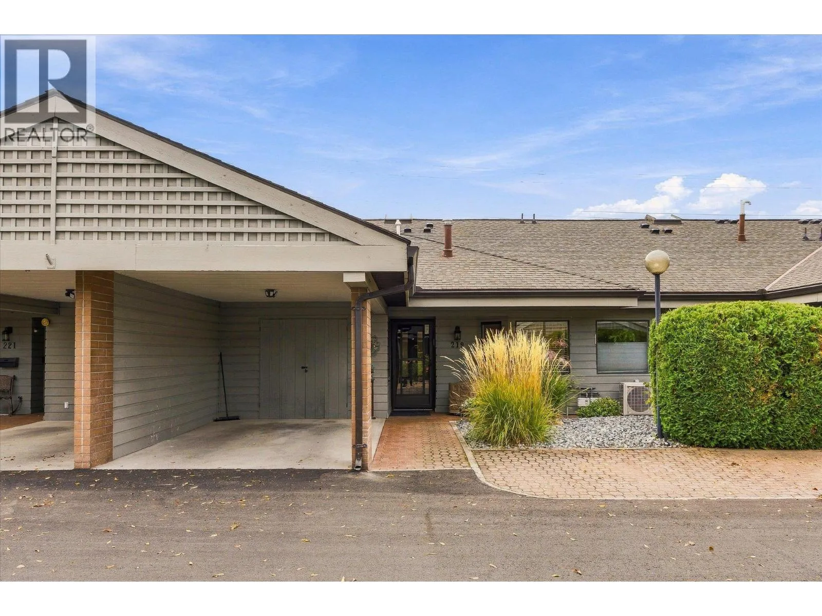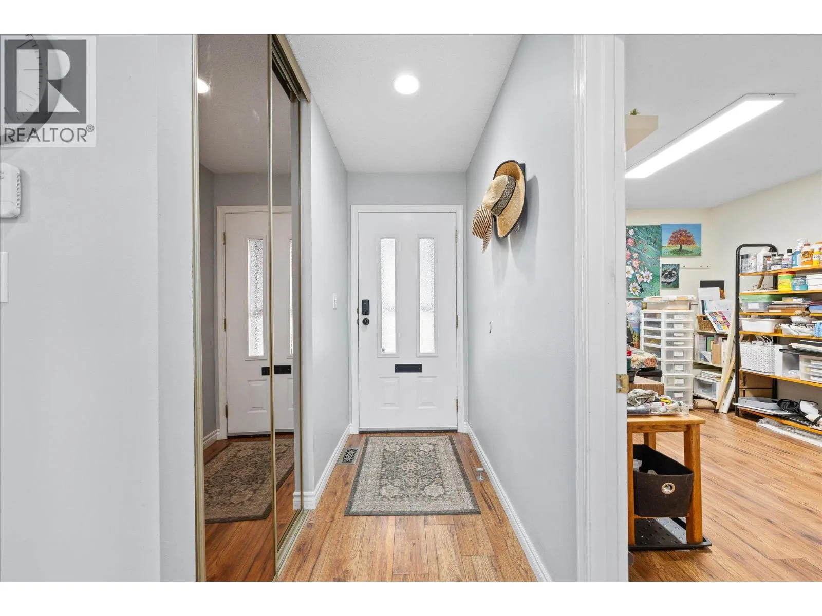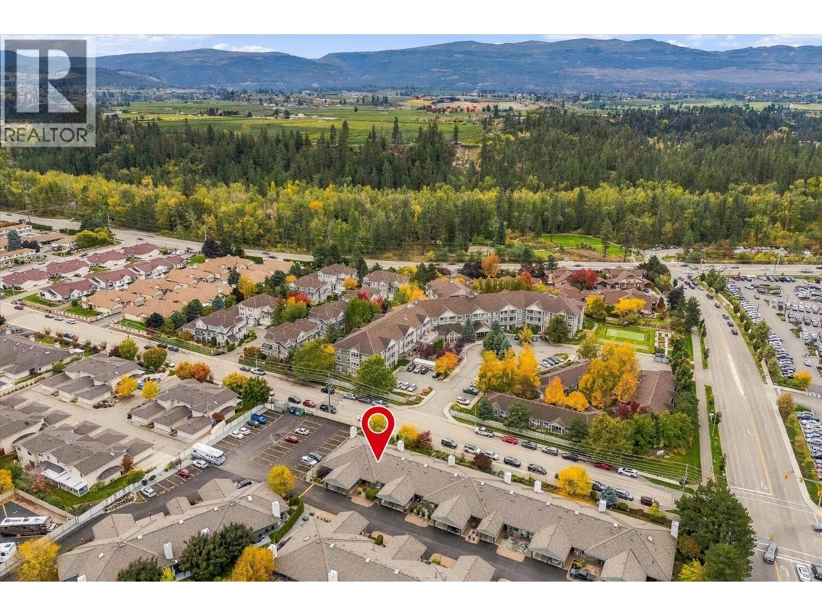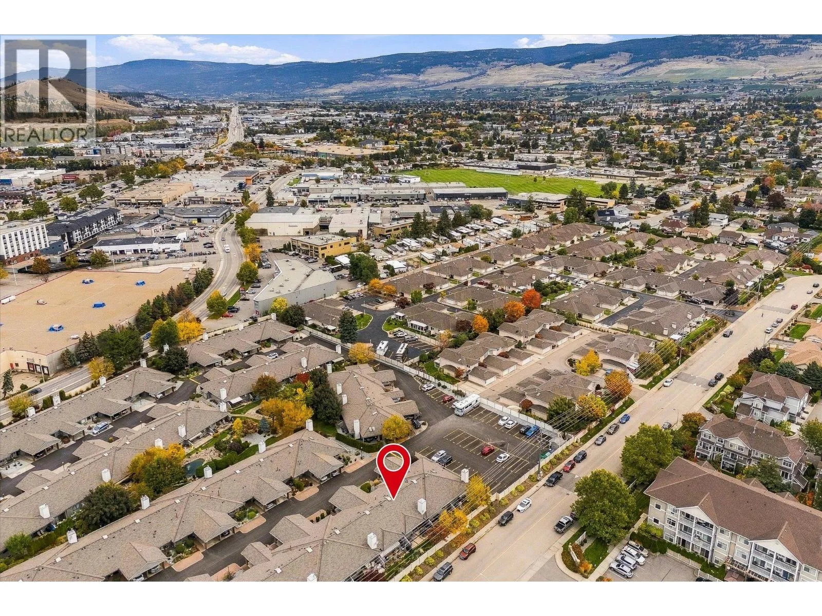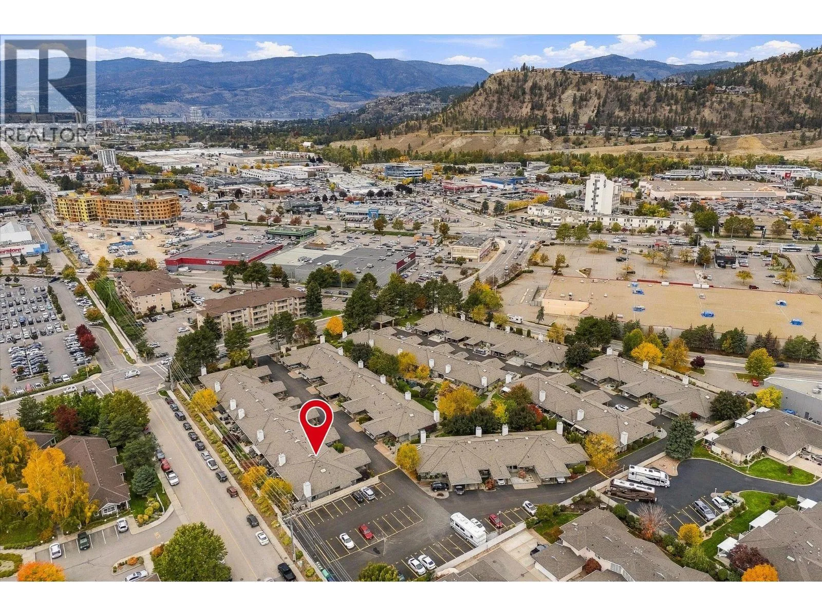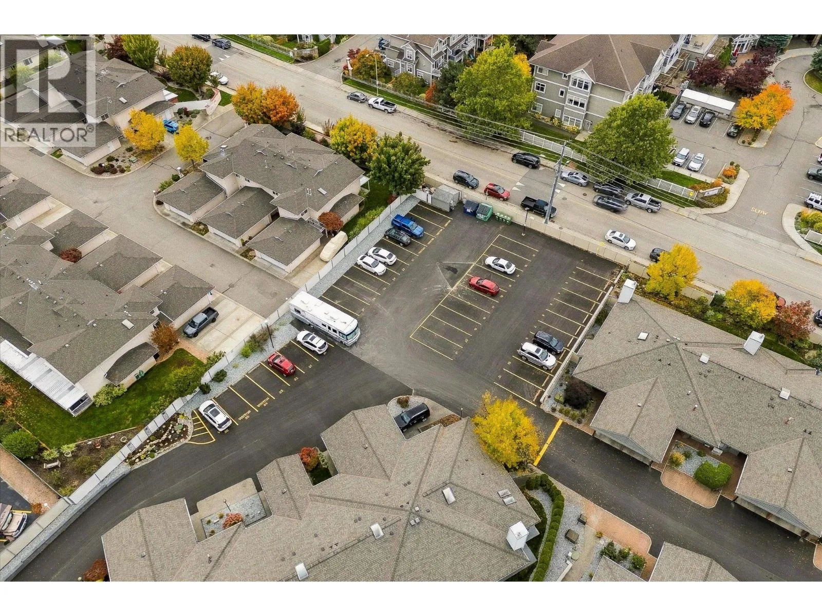
1765 Leckie Road Unit# 219, Kelowna, British Columbia V1X 6X5

Listed for:
$559,000
3 beds
3 baths
Listed 15 days ago
Row / Townhouse for rent: 1765 Leckie Road Unit# 219, Kelowna, British Columbia V1X 6X5

View all 37 photos

About

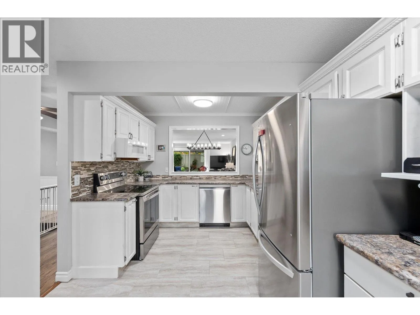
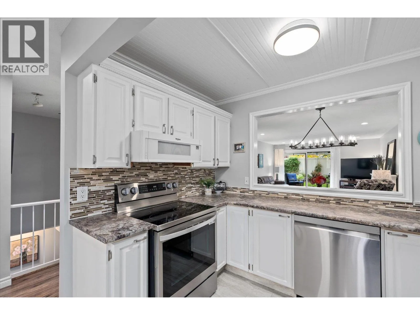
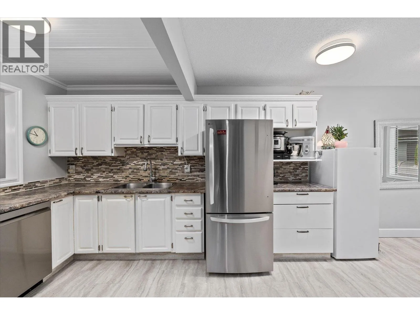
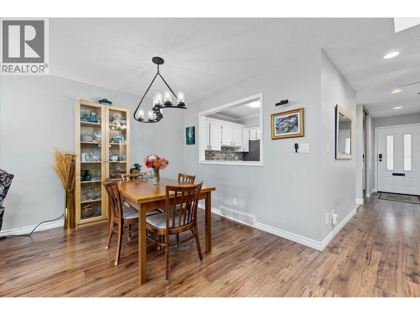
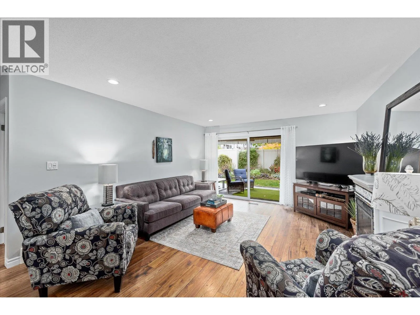
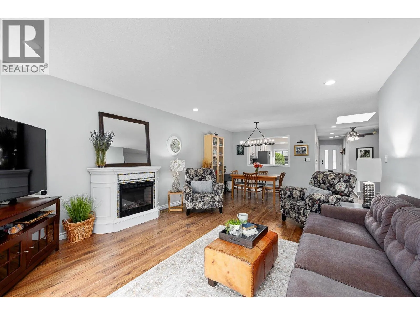
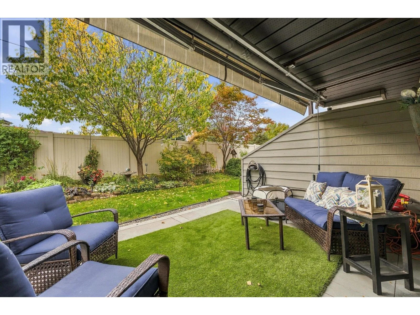
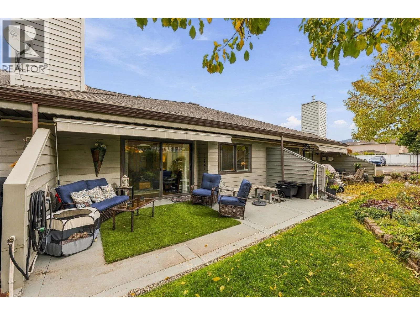
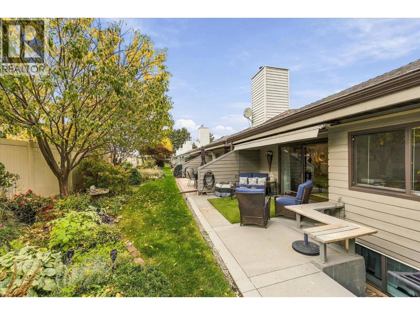
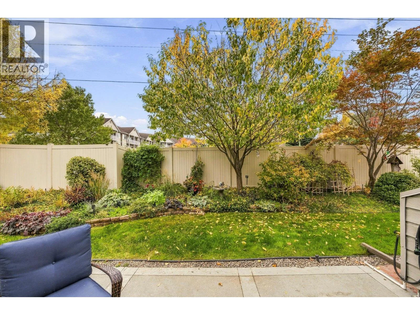
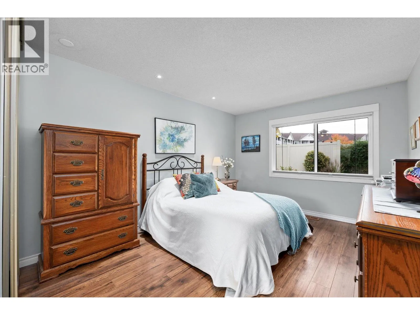
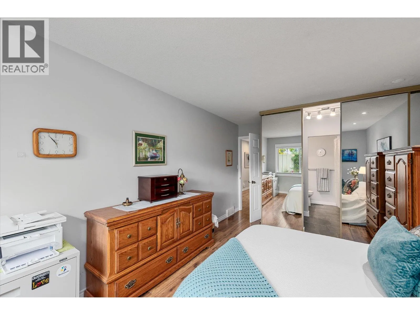
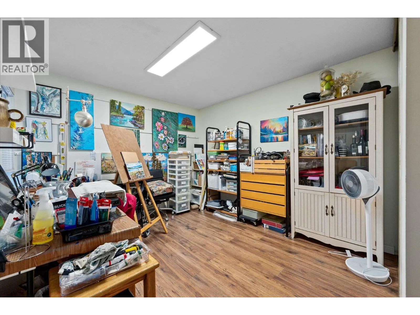
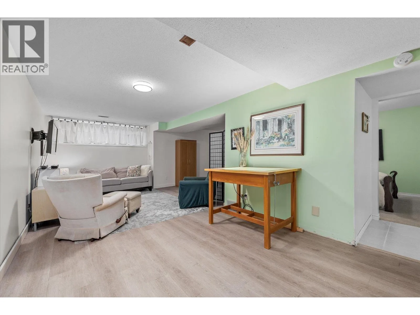
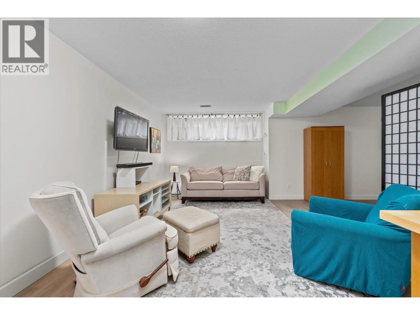
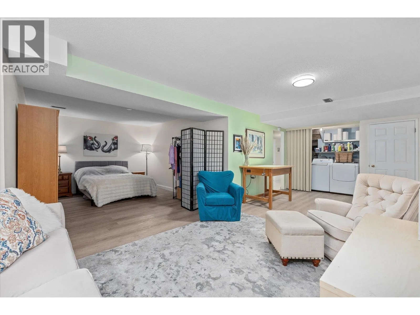
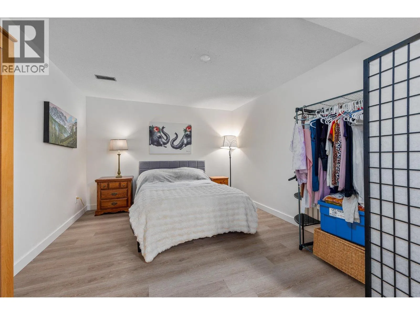
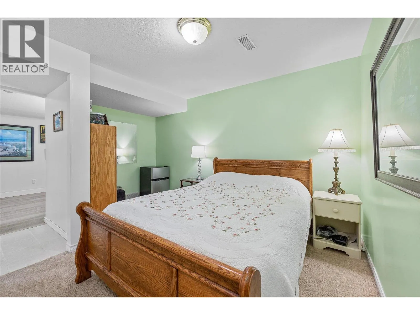
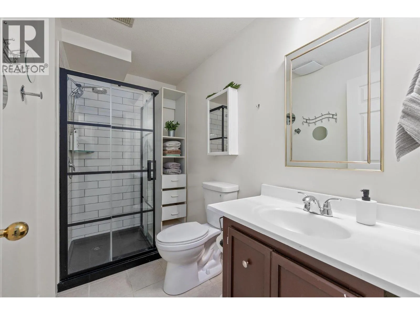
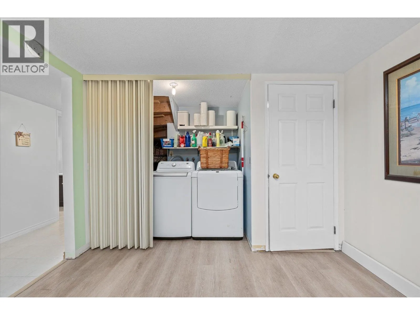
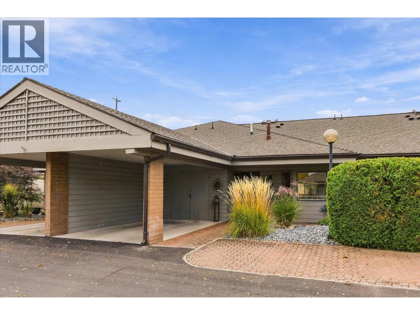
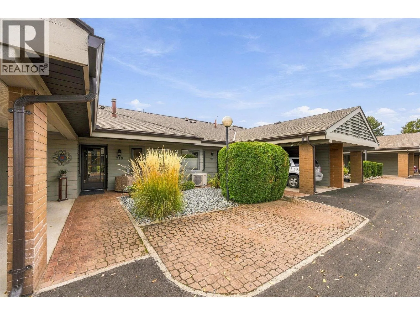
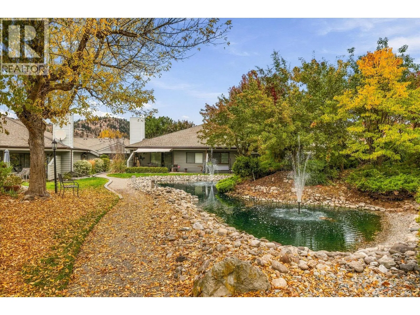
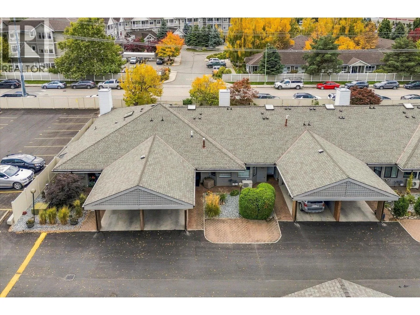
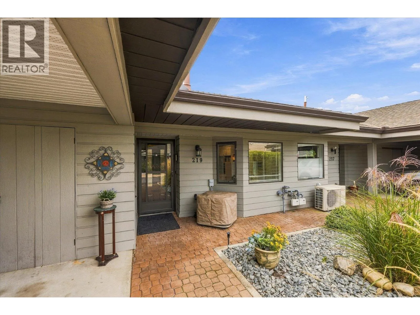
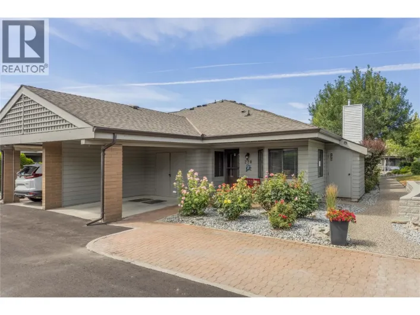
Welcome to Dilworth Green! This is one of Kelowna's most convenient locations! The walkability score is off the charts. Location, lifestyle, and flexibility converge in this spacious 3-bedroom, 3-bathroom townhome. Minutes from Orchard Park Mall, Costco, Mission Creek Greenway, parks, shopping, restaurants, and transit, everything you need is close to home. Inside, you'll find a bright and welcoming living space, generously sized bedrooms, and plenty of storage throughout, as well as a new Fridge, Dishwasher and Stove, and no Poly B. The versatile flex space offers endless possibilities for a home office, recreation room, hobby space, or guest accommodations. Enjoy your own private outdoor space, perfect for relaxing or entertaining. With no age or rental restrictions, this home offers fantastic flexibility for families, first-time buyers, and investors alike. A wonderful opportunity to enjoy comfortable living in a central, walkable location! (id:27476)

Property Highlights

MLS® Number
10401096
Type
Single Family
Community Name
Dilworth Green
Maintenance Fee
502.83
Ownership Type
Strata
Land Size
under 1 acre
Parking Space Total
2

Building

Building Type
Row / Townhouse
Storeys
2.00
Square Footage
2203 sqft
Bathrooms Total
3
Bedrooms Total
3
Fireplace Present
No
Basement Type
Basement Features
Building Heating Type
Forced air
Heating Fuel
Building Cooling Type
Central air conditioning

Utilities

Water
Municipal water
Utility Sewer
Municipal sewage system

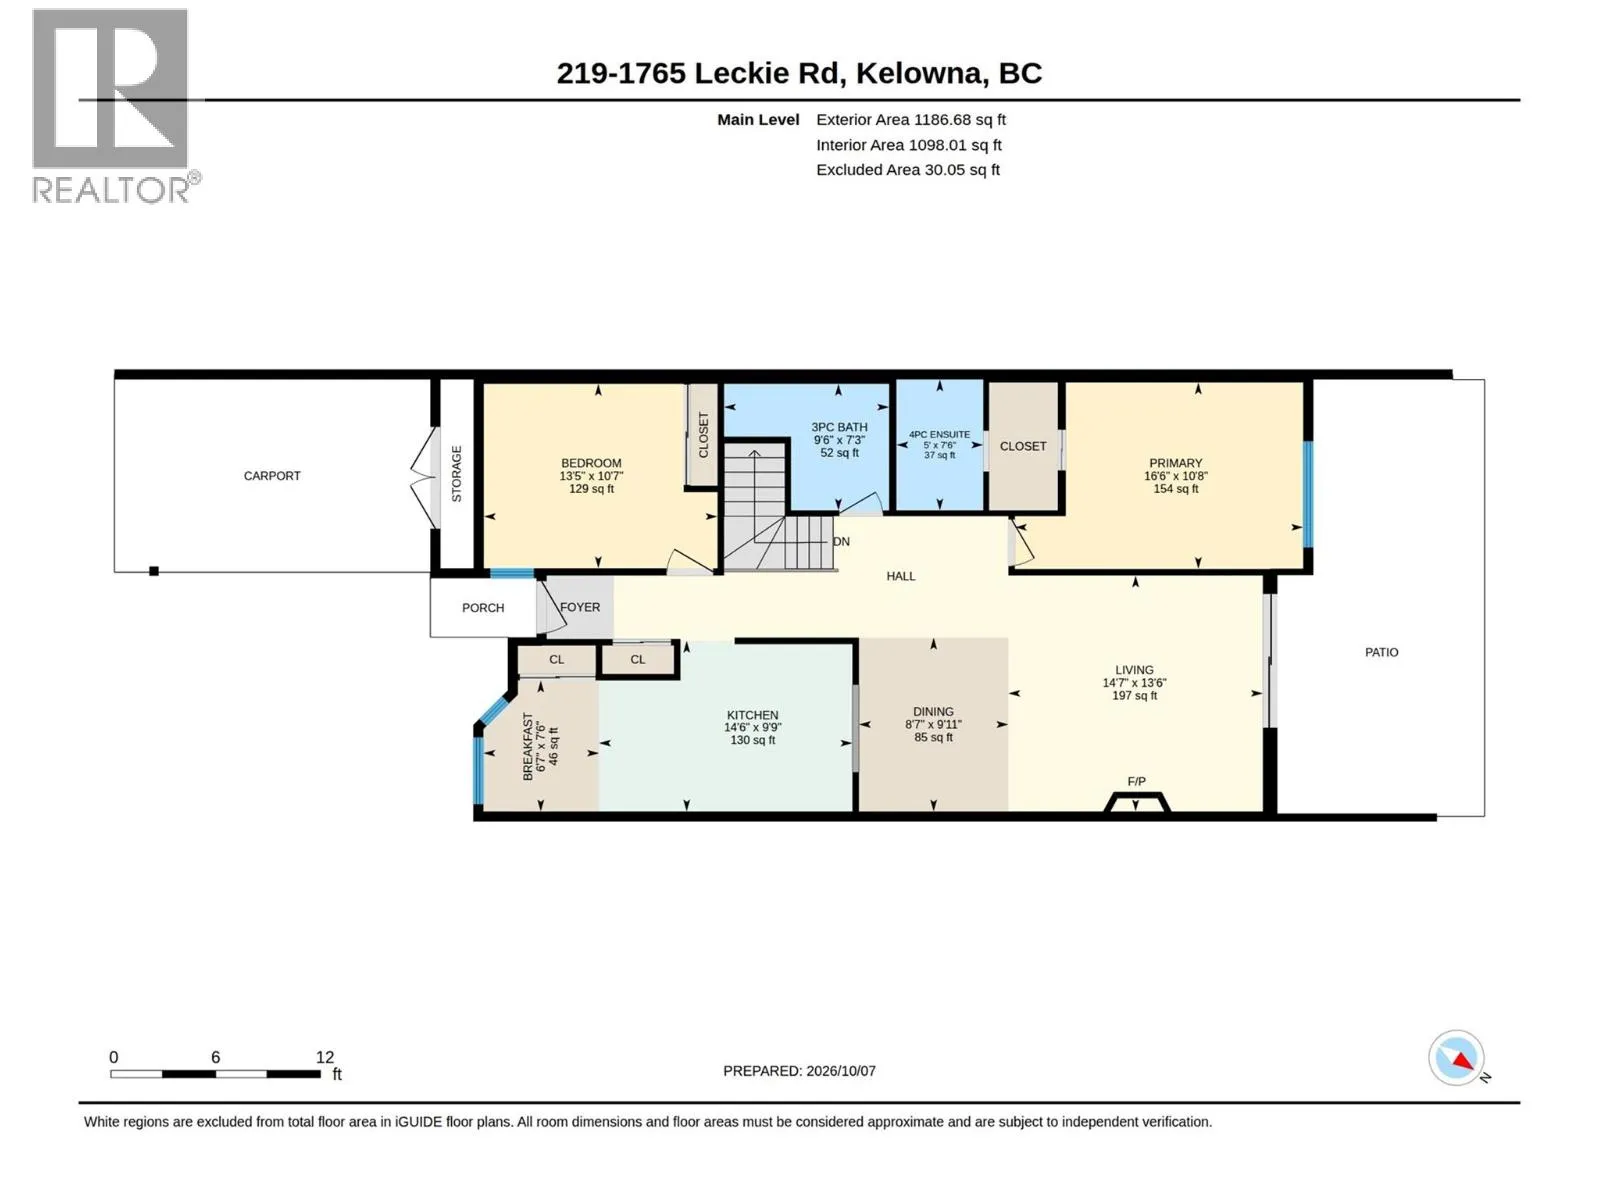
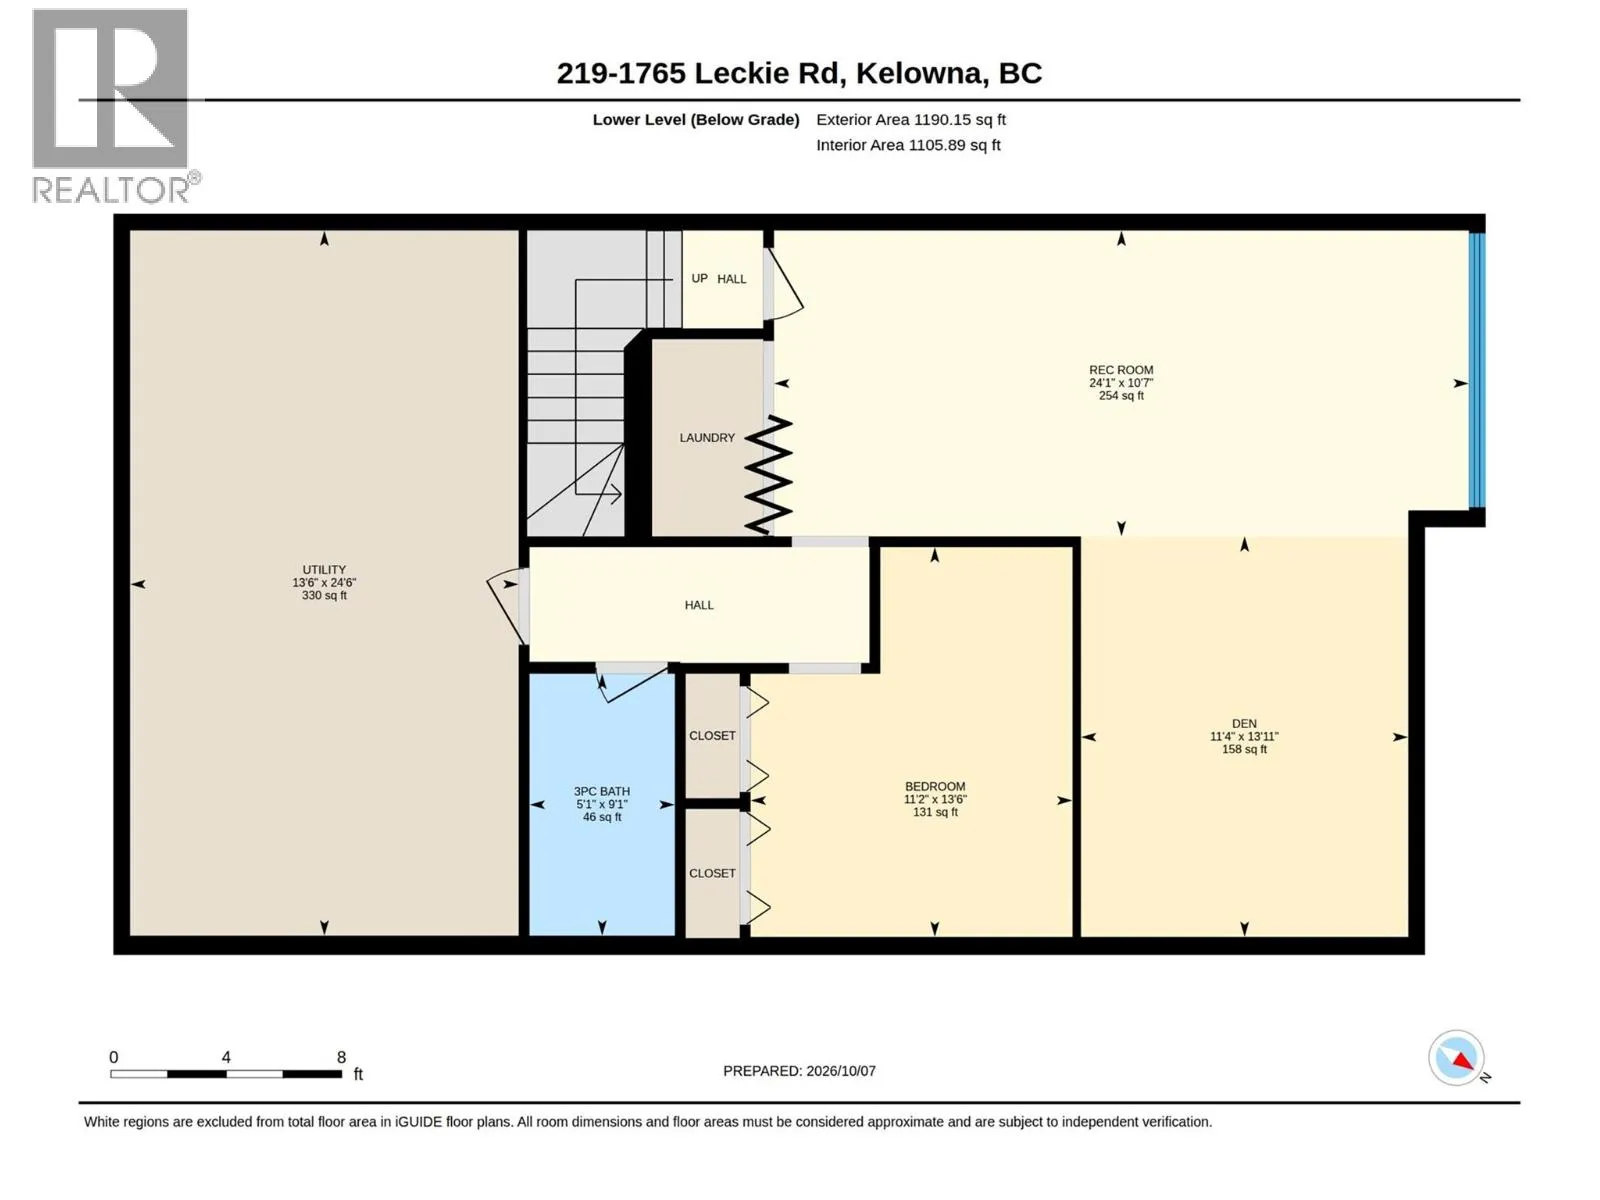
Room Layout

Utility room
Lower level
24'6'' x 13'6''
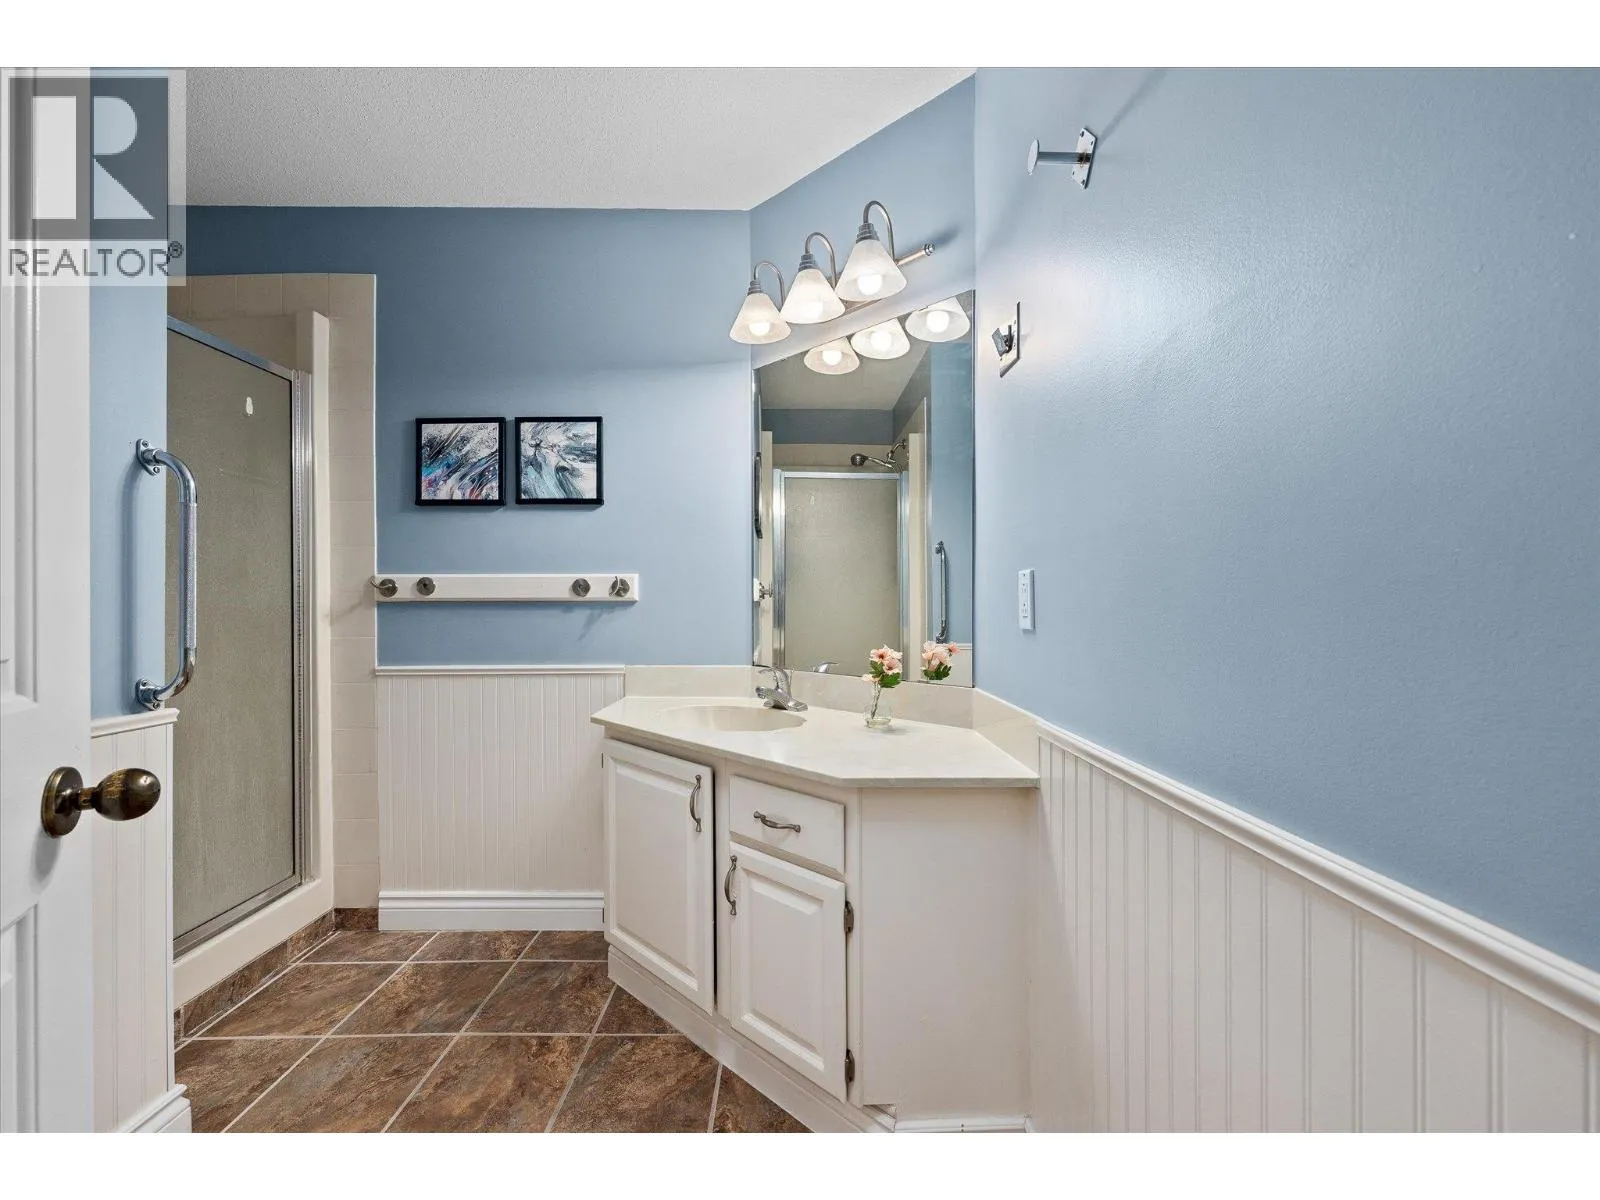
3pc Bathroom
Lower level
9'1'' x 5'1''
Bedroom
Lower level
13'6'' x 11'2''
Den
Lower level
13'11'' x 11'4''
Recreation room
Lower level
24'1'' x 10'7''
3pc Bathroom
Main level
9'6'' x 7'3''
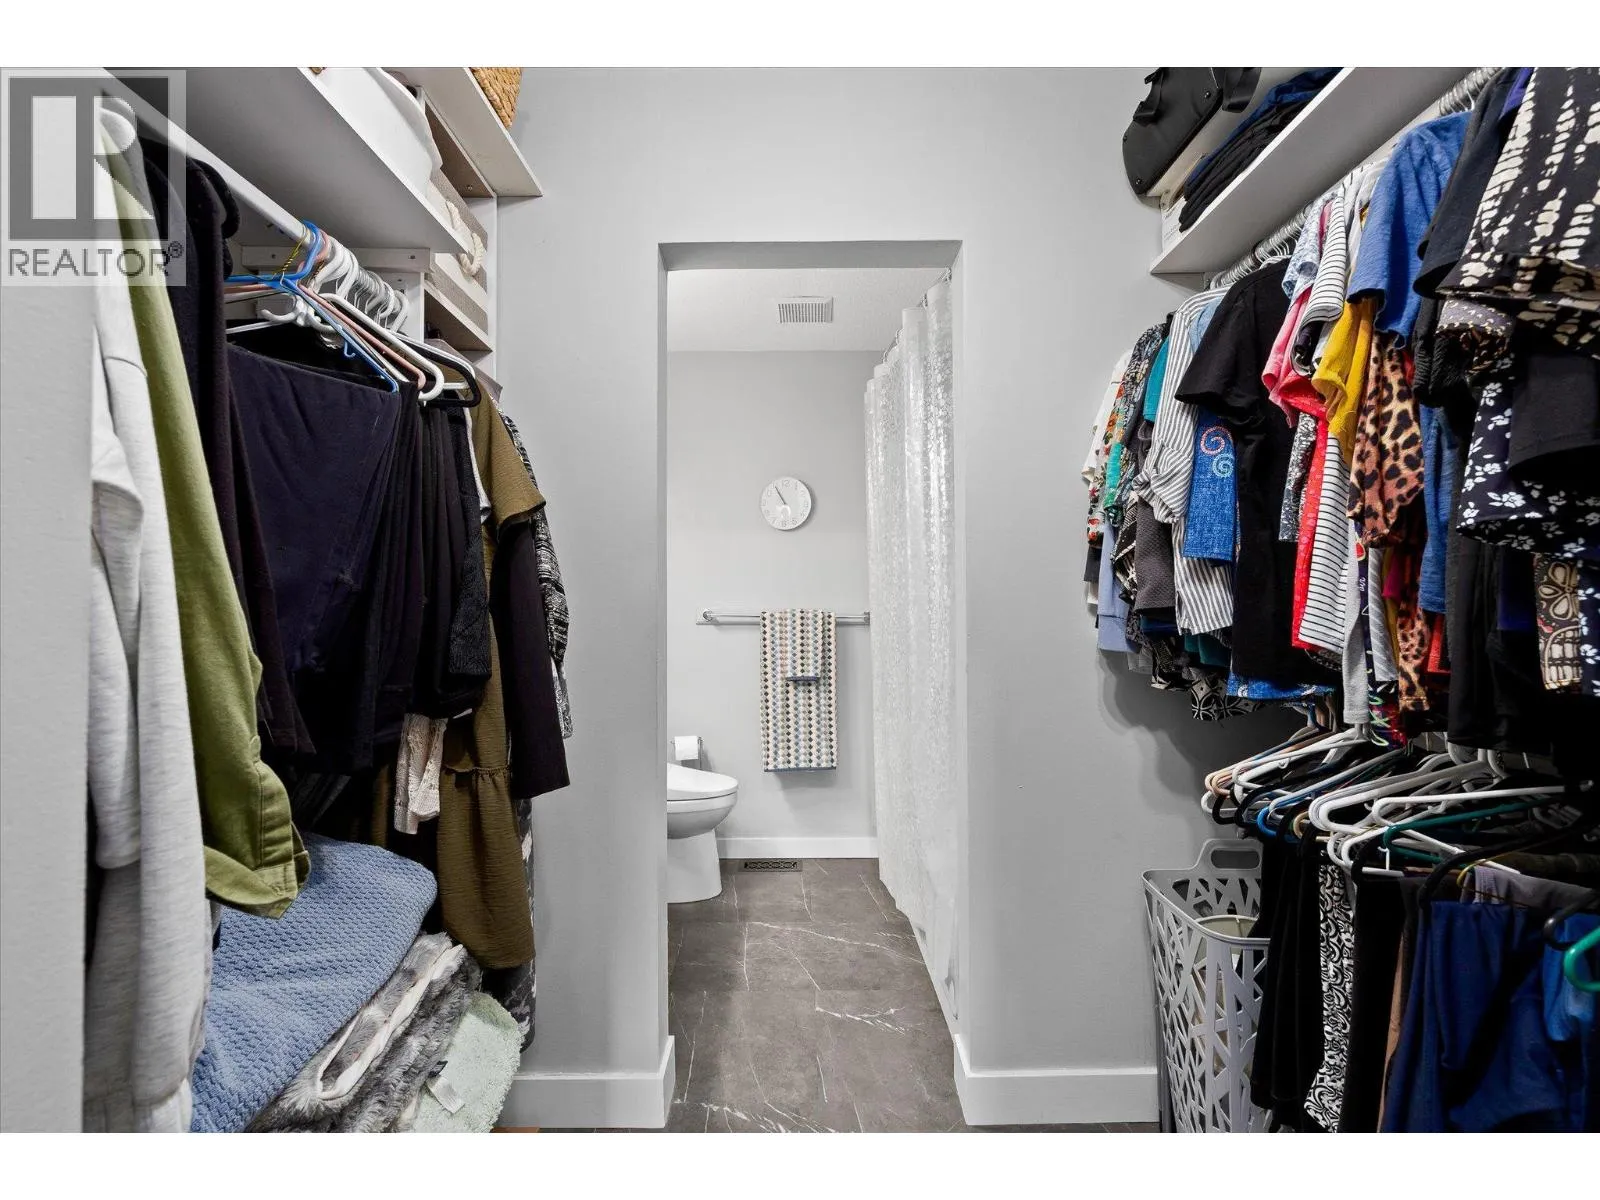
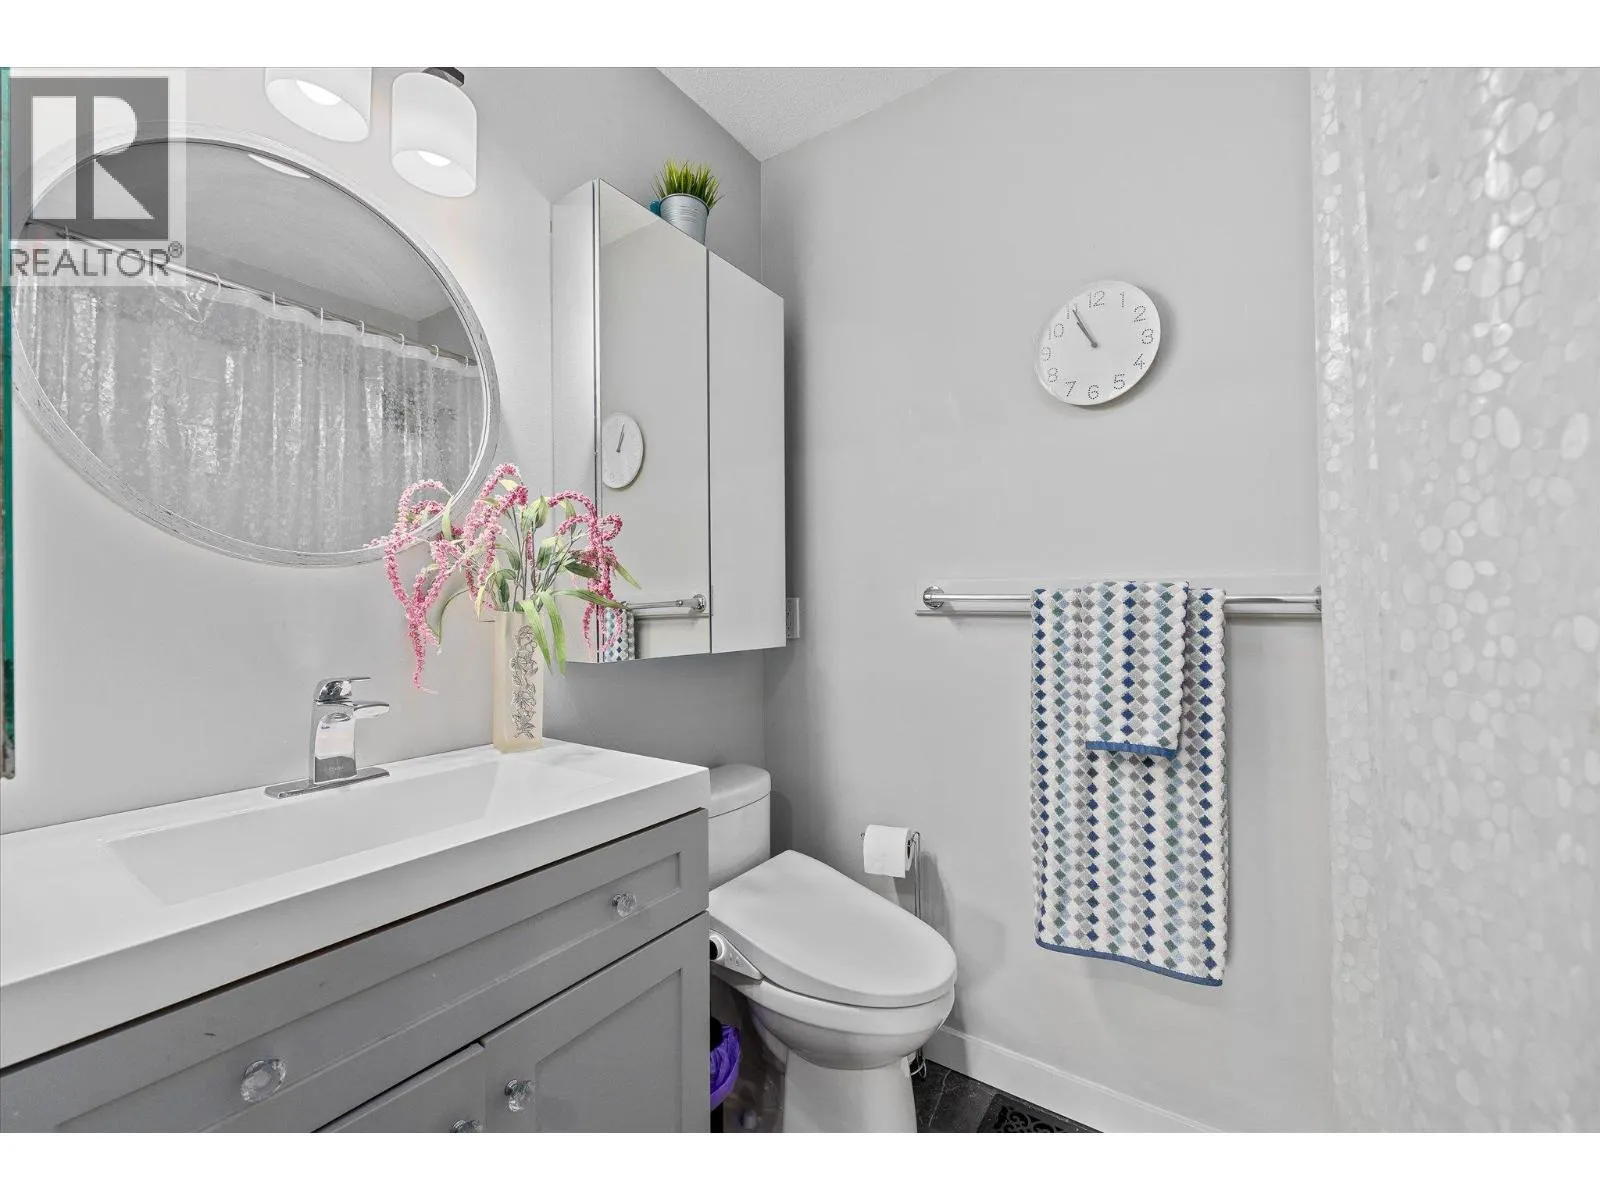
4pc Ensuite bath
Main level
7'6'' x 5'
Primary Bedroom
Main level
16'6'' x 10'8''
Living room
Main level
14'7'' x 13'6''
Dining room
Main level
9'11'' x 8'7''
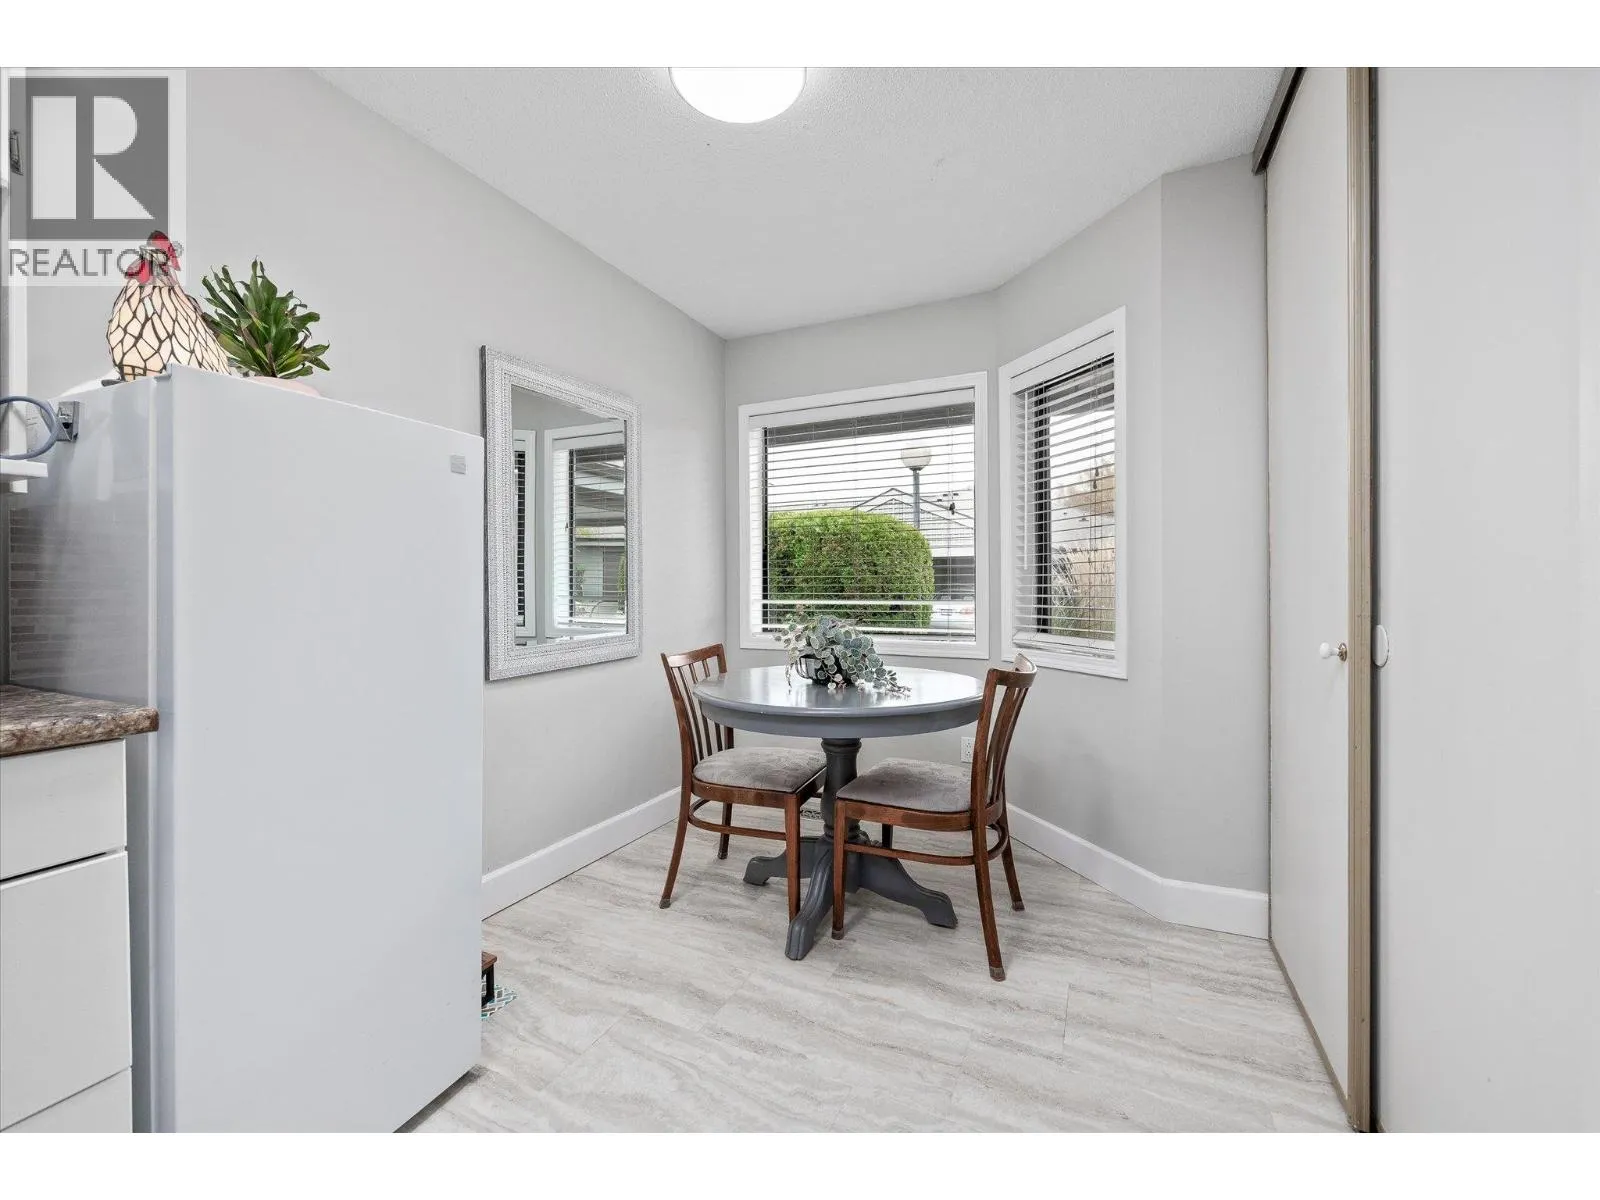
Dining nook
Main level
7'6'' x 6'7''
Kitchen
Main level
14'6'' x 9'9''
Bedroom
Main level
13'5'' x 10'7''

Location

Learn more about this property
Listing provided by:
Coldwell Banker Executives Realty
MLS® number:
10401096
Agent:
Kelly Lamb
*Indicates required field
Name is required
Email is required
Please enter a valid phone number (e.g., 416-111-1111).