1015 Bull Crescent, Kelowna, British Columbia V1W 0E6

Listed for:
$1,650,000
6 beds
7 baths
Listed 37 days ago
House for rent: 1015 Bull Crescent, Kelowna, British Columbia V1W 0E6

View all 5 photos

About

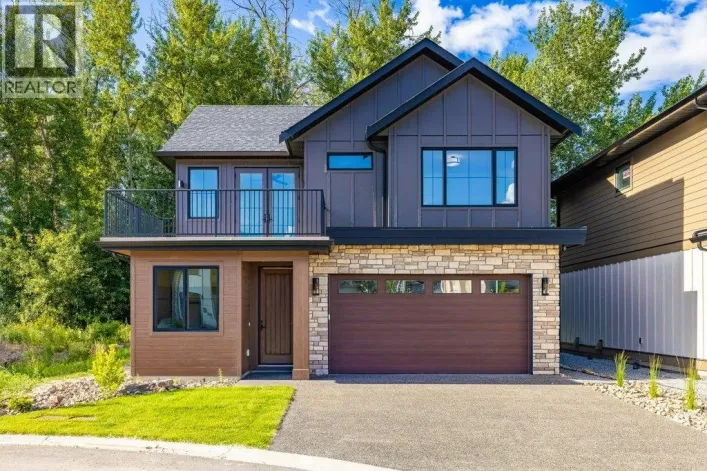
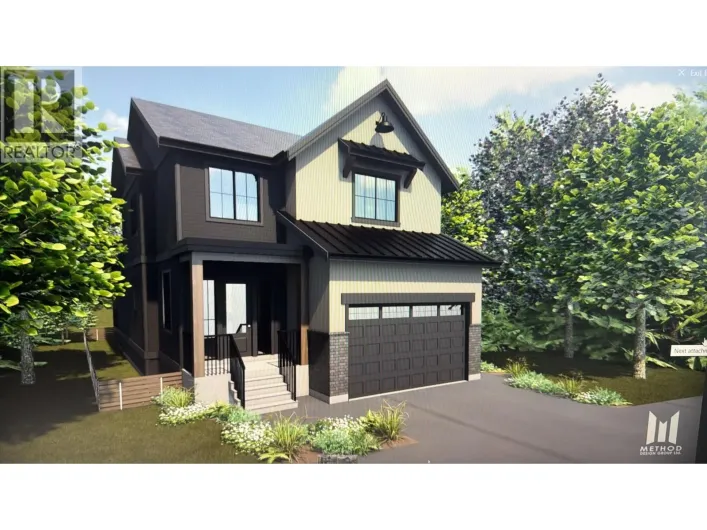
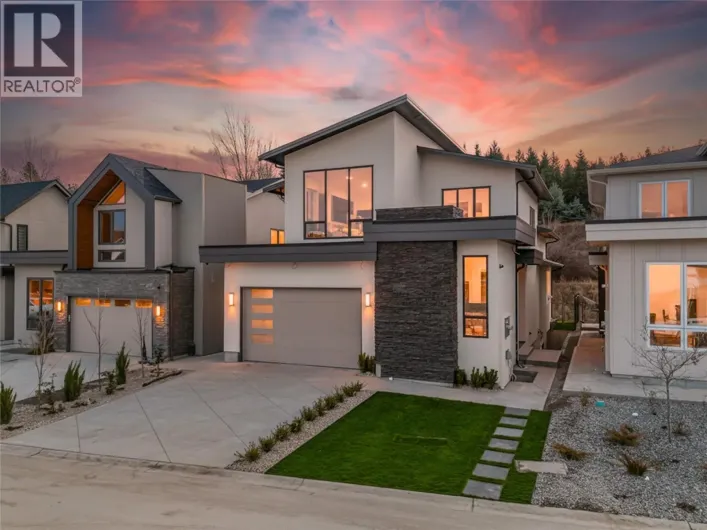
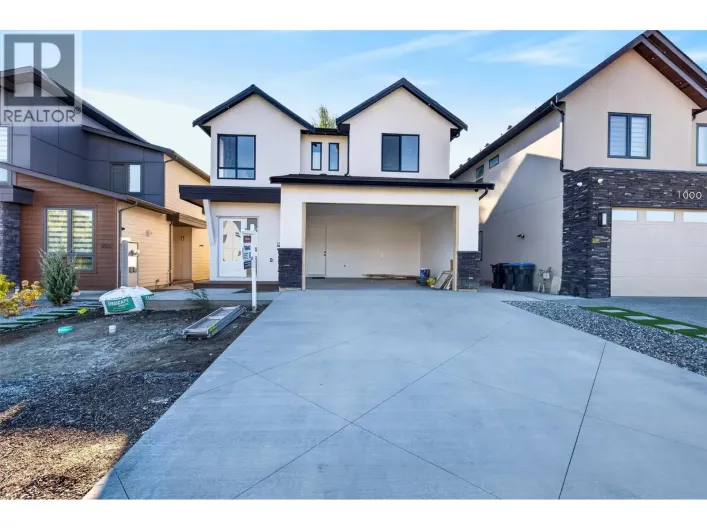
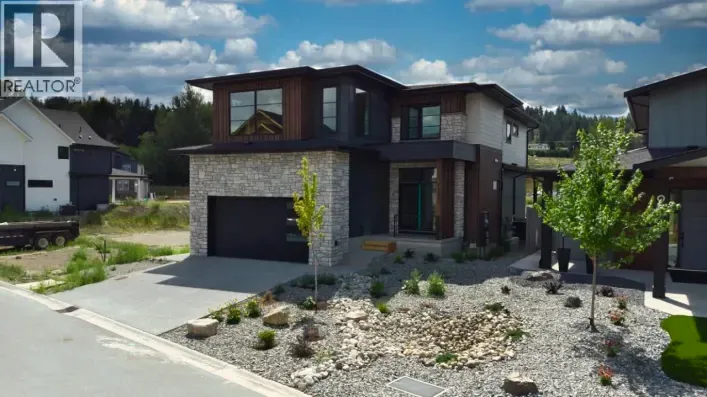
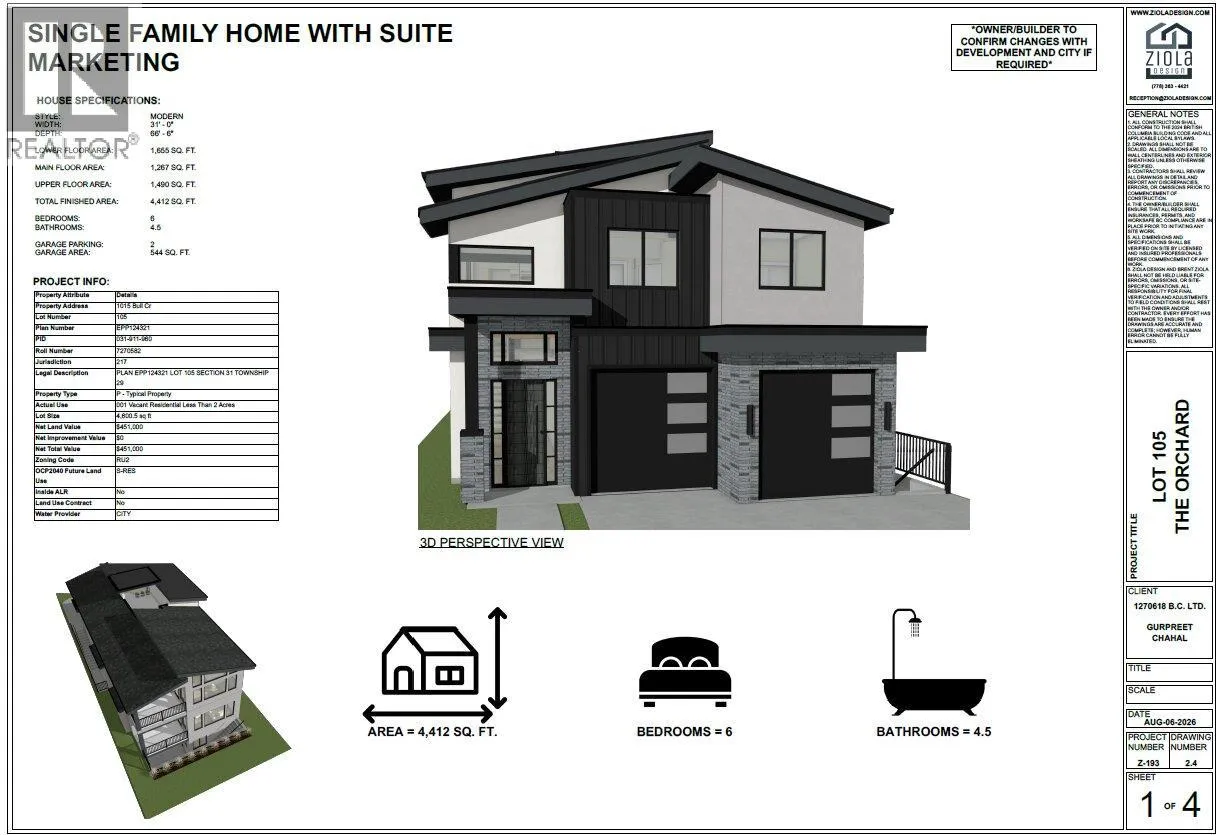
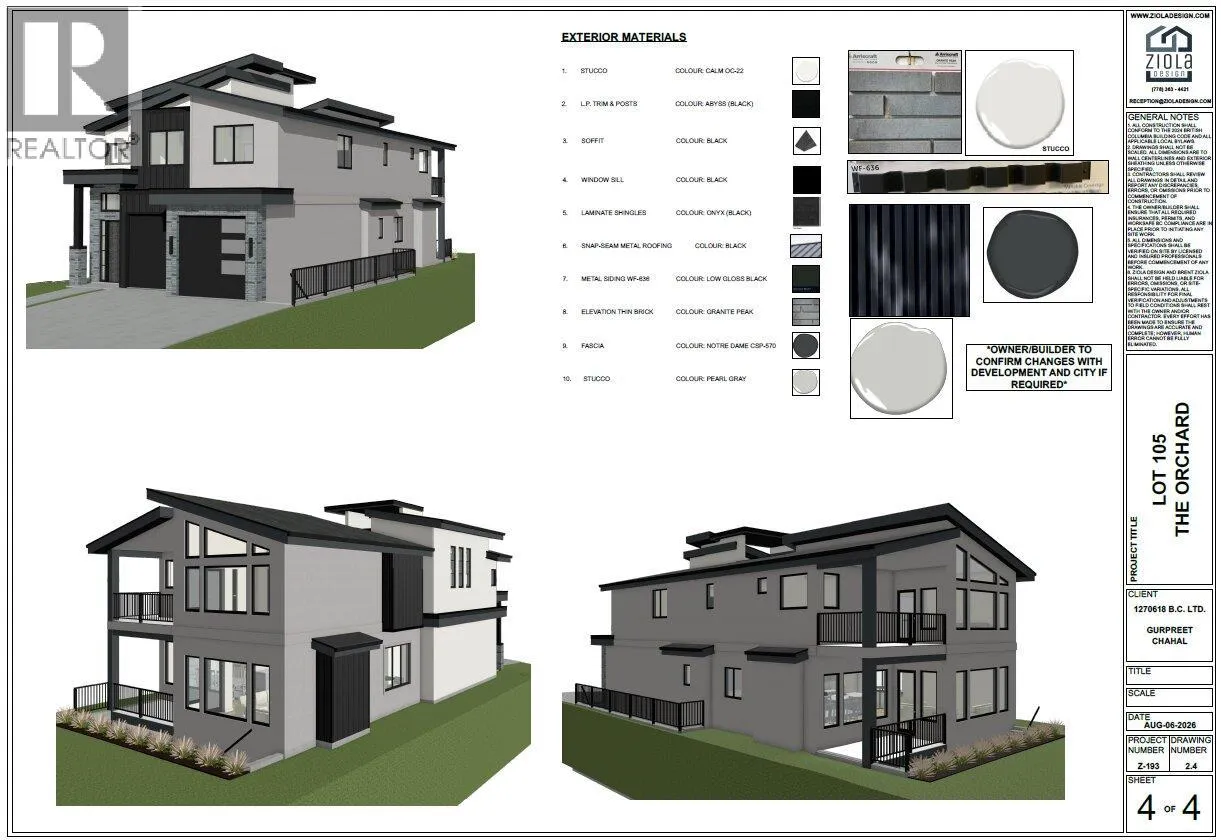
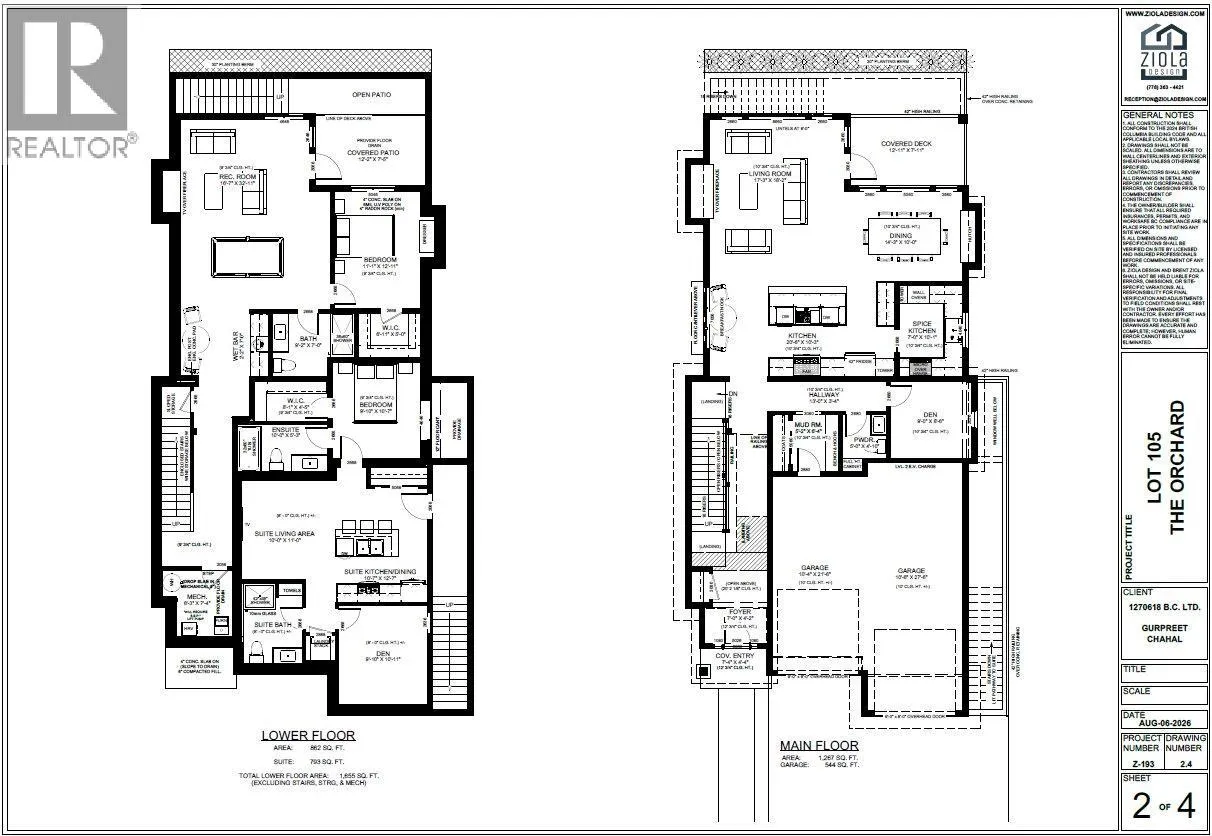
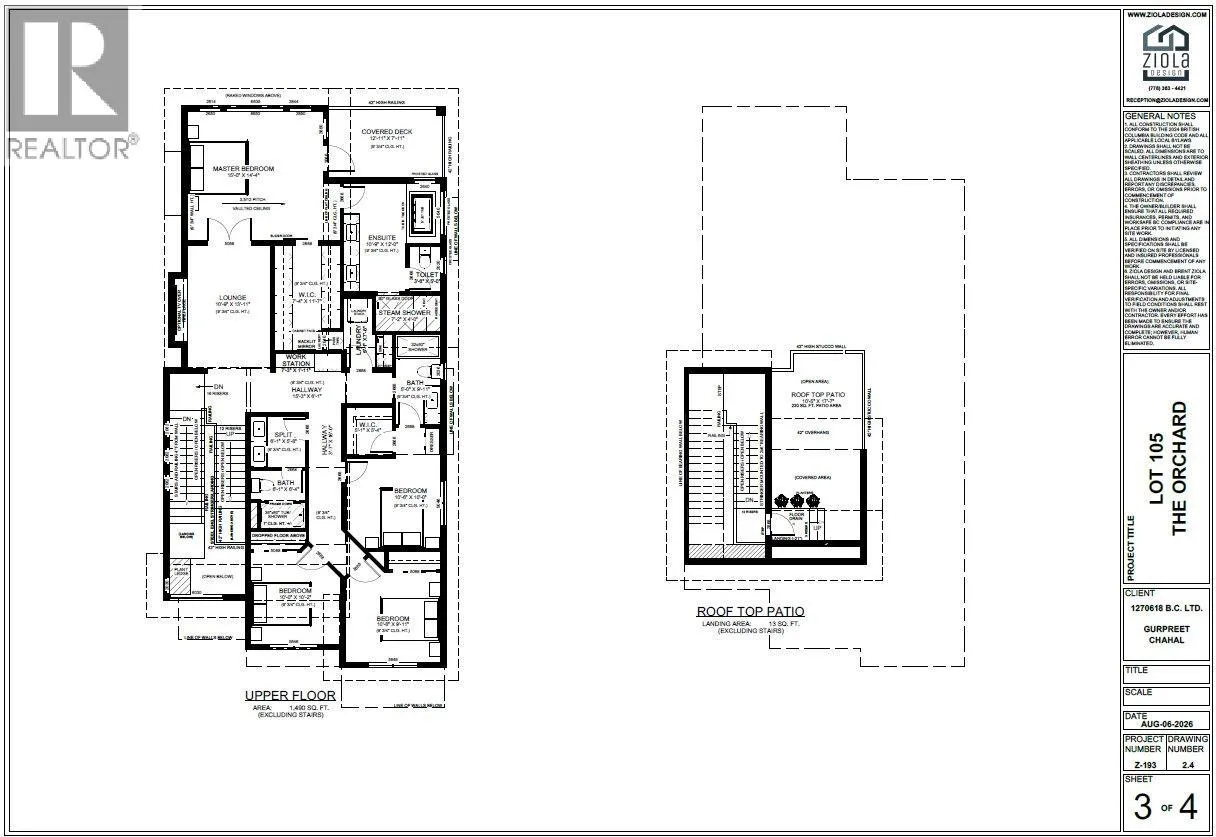
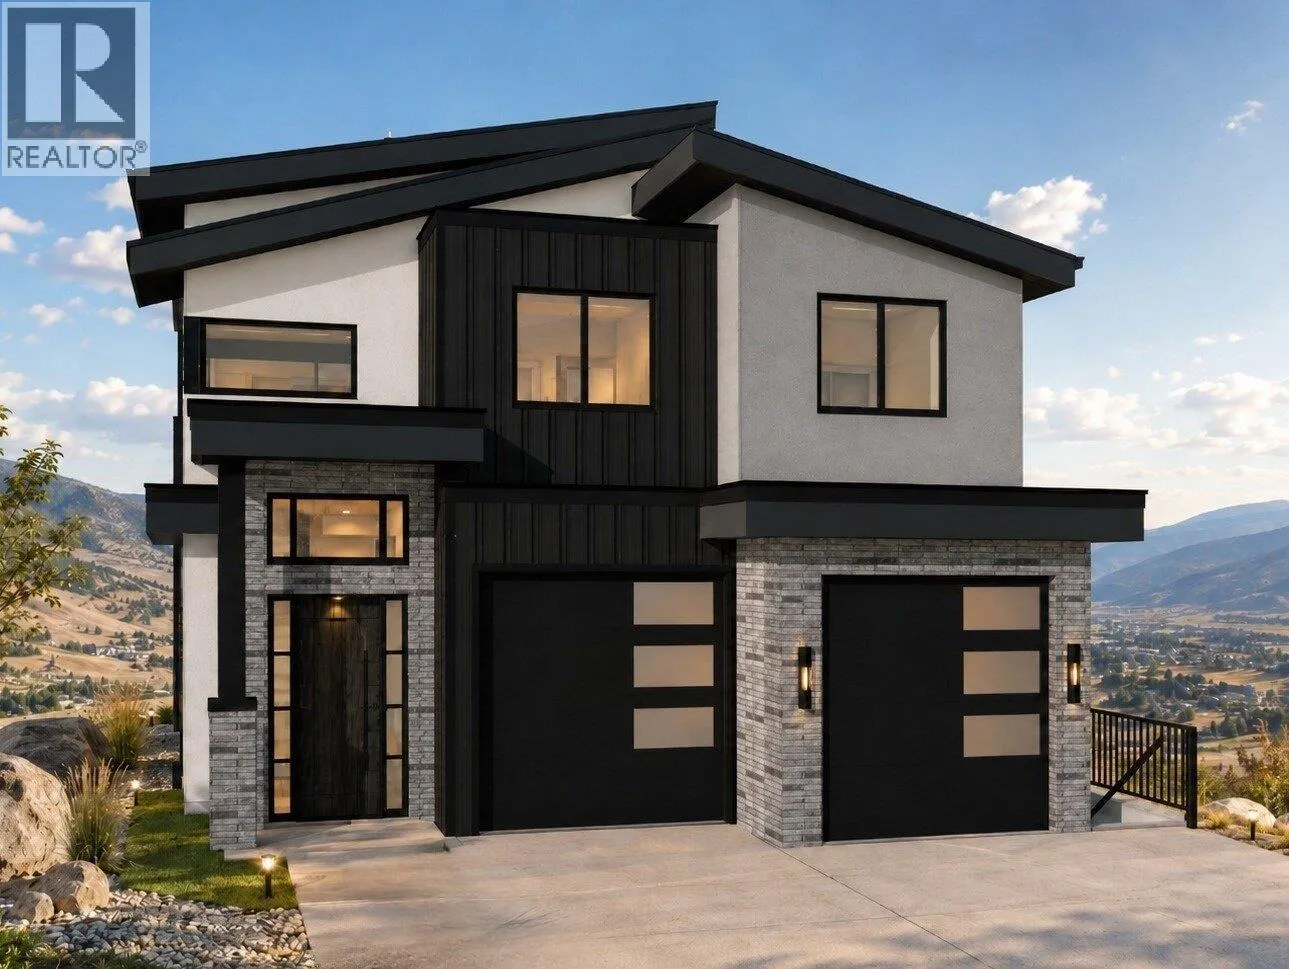
Currently under construction in The Orchards, this impressive new residence offers over 4,400 sq. ft. of thoughtfully designed living space with an exceptional floor plan for modern family life. The expansive open-concept main level features 10 ft. ceilings, generous living & dining areas and a spacious kitchen with large island & separate spice kitchen. A dedicated den is ideal for a home office, while large windows and access to the covered deck create an effortless connection outdoors. Upstairs, four bedrooms together on one level is a standout feature for families. The primary occupies its own private wing with an additional sitting room & fireplace, large walk-in closet and ensuite with steam shower. Three additional bedrooms, two bathrooms & conveniently located laundry complete the upper level. The lower level adds incredible flexibility with a large recreation room, wet bar, private bedroom & bathroom, plus a separate legal 1 bedroom + den suite with its own kitchen, living area, laundry & two bathrooms. At the top of the home, a partially covered rooftop patio captures mountain views & creates a fantastic additional space for summer entertaining. A double garage with EV charging and durable metal roofing further enhance the home. Located in the family-friendly Orchards neighbourhood, with two parks within the community, great walkability and convenient access to schools, family recreation & everyday amenities. A substantial new home offering space to gather, room to grow and a versatile layout that can evolve alongside your family. (id:27476)

Property Highlights

MLS® Number
10402759
Type
Single Family
Ownership Type
Freehold
Land Size
0.1 ac|under 1 acre
Parking Space Total
4

Building

Building Type
House
Storeys
2.00
Square Footage
4412 sqft
Bathrooms Total
7
Bedrooms Total
6
Amenities
Golf Nearby, Public Transit, Park, Recreation, Schools, Shopping
Exterior Finish
Brick, Stucco
Fireplace Present
Yes
Basement Type
Full
Basement Features
Building Heating Type
Forced air
Heating Fuel
Building Cooling Type
Central air conditioning

Utilities

Water
Municipal water
Utility Sewer
Municipal sewage system

Room Layout

Bedroom
Second level
10'0'' x 10'2''
Bedroom
Second level
10'6'' x 9'11''
Full bathroom
Second level
6'1'' x 5'4''
Bedroom
Second level
10'6'' x 10'0''
Full ensuite bathroom
Second level
5'0'' x 9'11''
Laundry room
Second level
5'1'' x 7'8''
Full ensuite bathroom
Second level
10'9'' x 12'0''
Other
Second level
10'9'' x 13'11''
Primary Bedroom
Second level
15'0'' x 14'4''
Den
Lower level
9'10'' x 10'11''
Full bathroom
Lower level
8'0'' x 8'0''
Full ensuite bathroom
Lower level
10'0'' x 5'3''
Full bathroom
Lower level
9'2'' x 7'0''
Other
Lower level
2'2'' x 7'0''
Bedroom
Lower level
11'1'' x 12'11''
Recreation room
Lower level
16'7'' x 32'11''
Foyer
Main level
7'0'' x 4'2''
Mud room
Main level
5'2'' x 6'4''
Partial bathroom
Main level
5'0'' x 4'10''
Den
Main level
9'0'' x 8'6''
Pantry
Main level
7'0'' x 10'1''
Kitchen
Main level
20'6'' x 10'3''
Dining room
Main level
14'3'' x 10'0''
Living room
Main level
17'3'' x 18'2''
Kitchen
Additional Accommodation
10'7'' x 12'7''
Living room
Additional Accommodation
10'0'' x 11'0''
Primary Bedroom
Additional Accommodation
9'10'' x 10'7''

Location

Learn more about this property
Listing provided by:
REMAX Kelowna - Stone Sisters
MLS® number:
10402759
Agent:
Kelsey Francisco
*Indicates required field
Name is required
Email is required
Please enter a valid phone number (e.g., 416-111-1111).

Street Spotlight - For sale