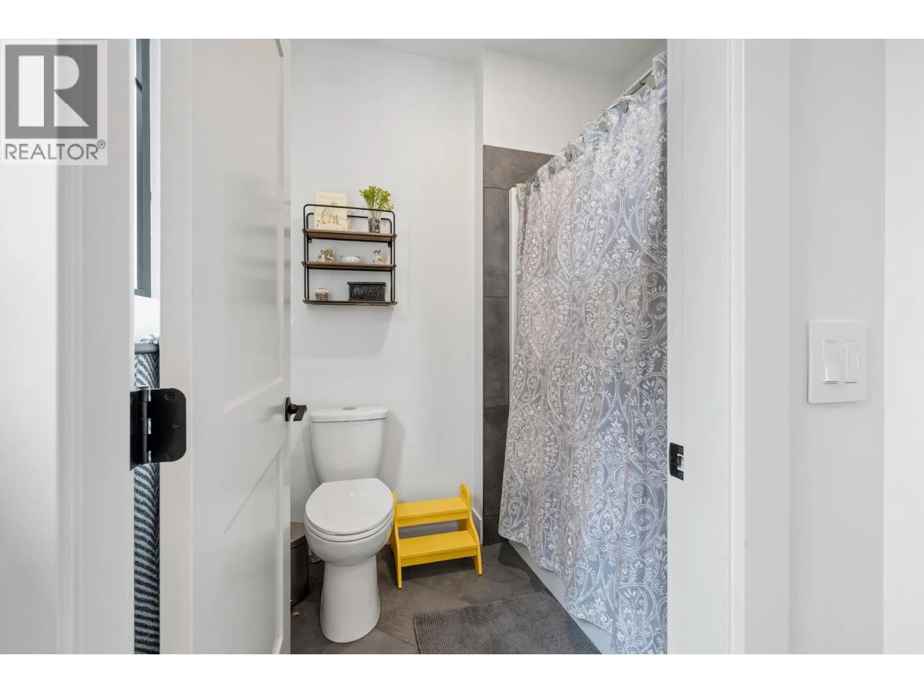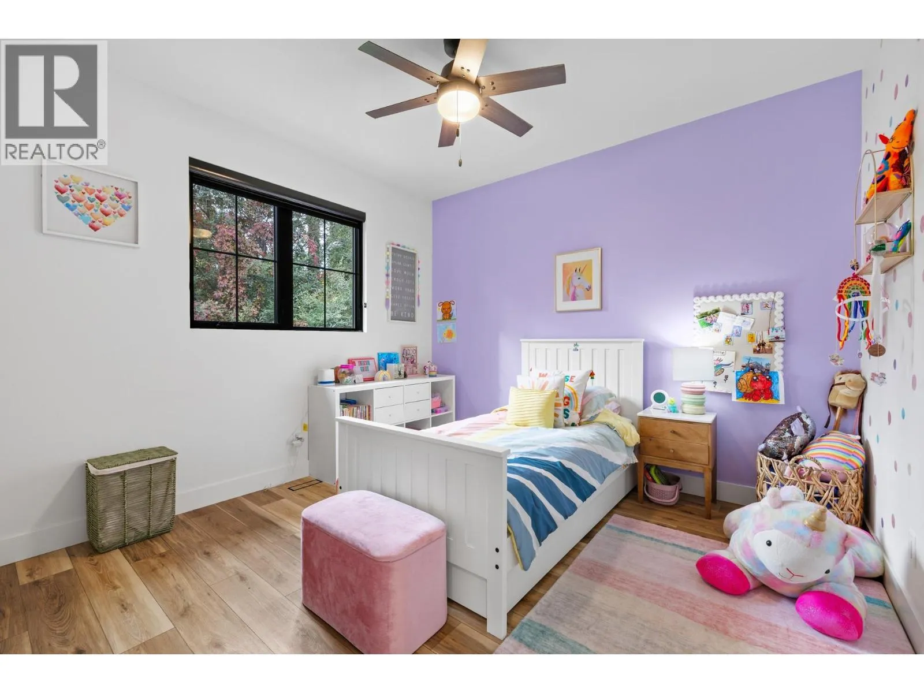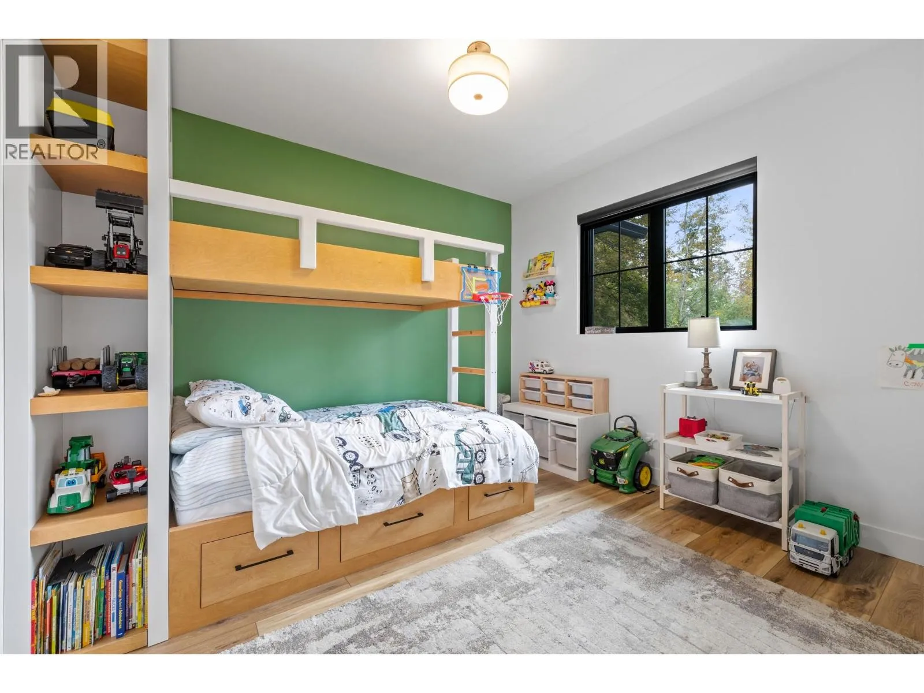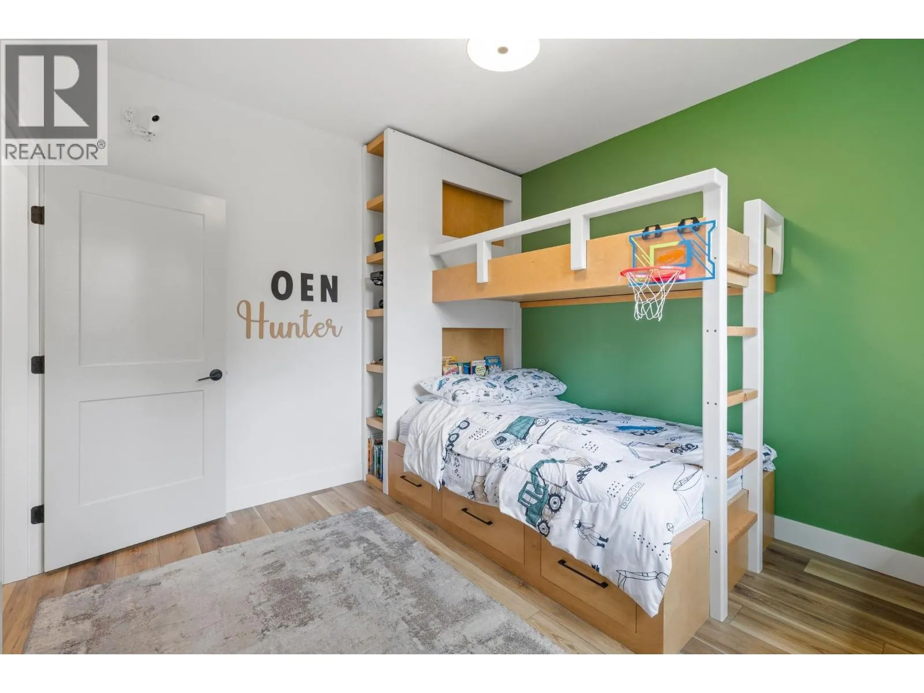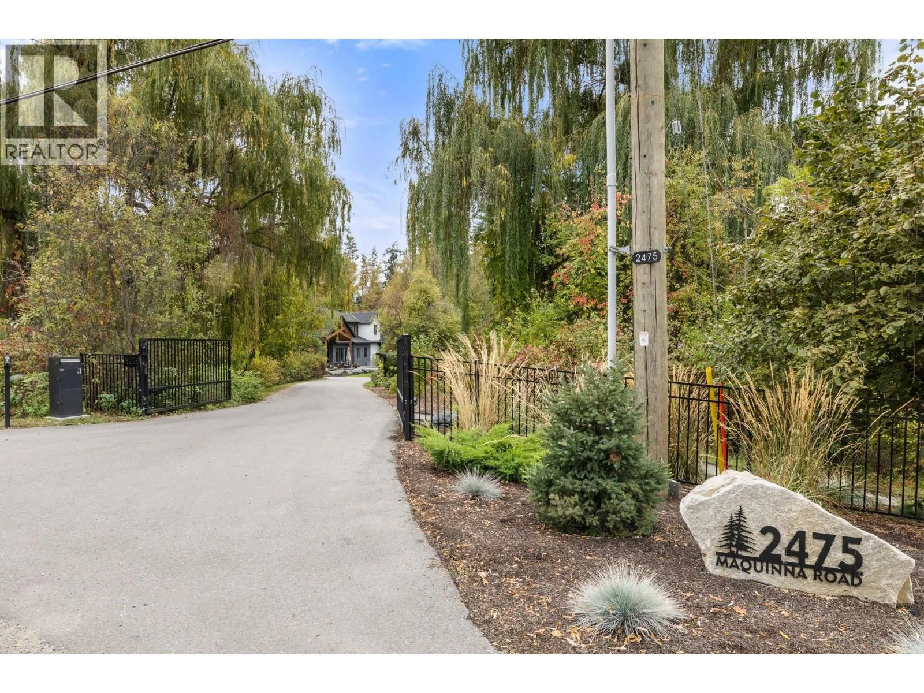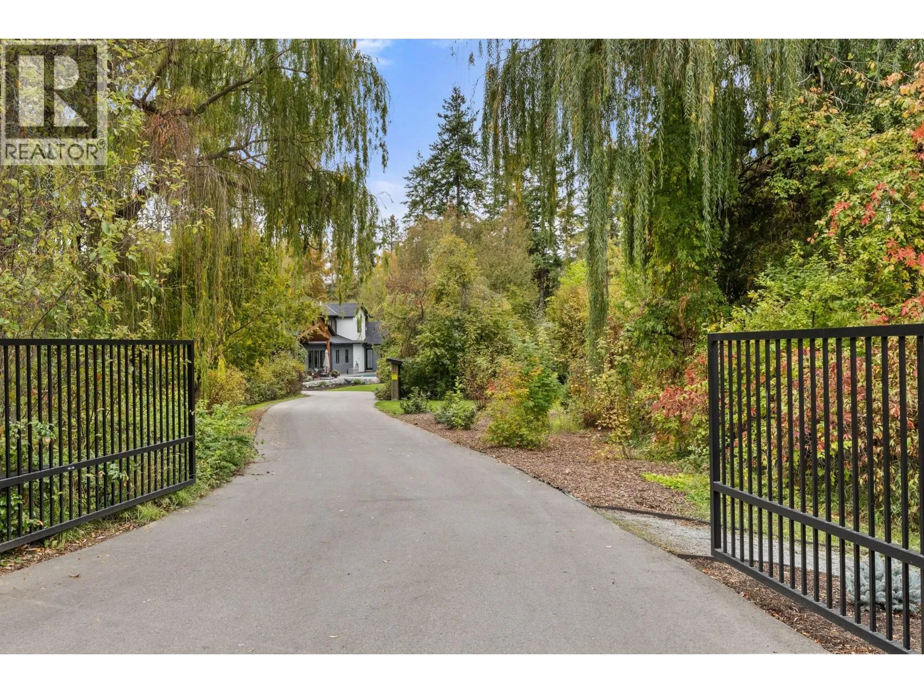
2475 Maquinna Road, Kelowna, British Columbia V1W 2R9

Listed for:
$3,250,000
6 beds
5 baths
Listed 35 days ago
House for rent: 2475 Maquinna Road, Kelowna, British Columbia V1W 2R9

View all 92 photos

About

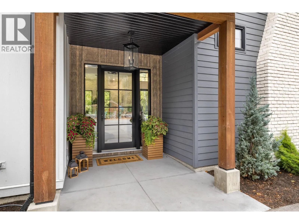
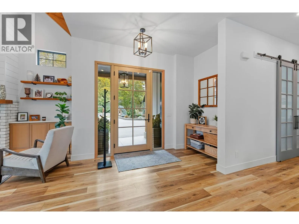
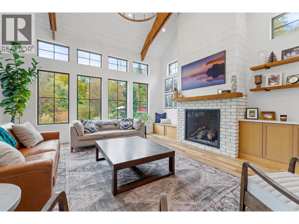
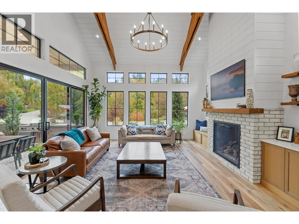
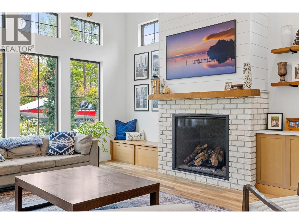
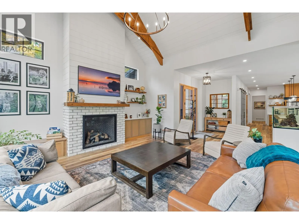
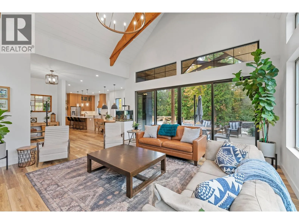
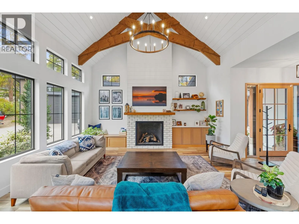
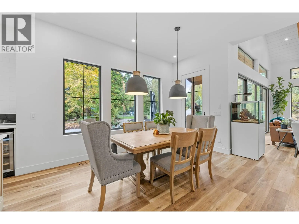
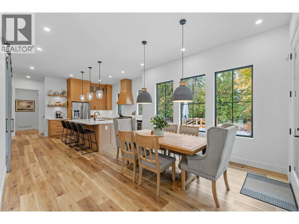
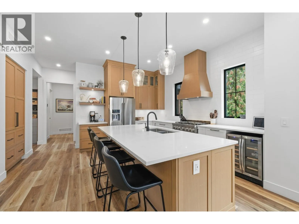
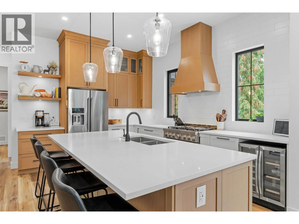
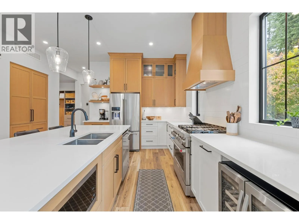
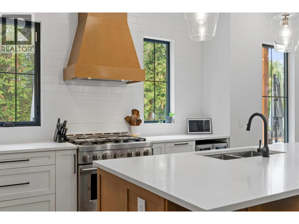
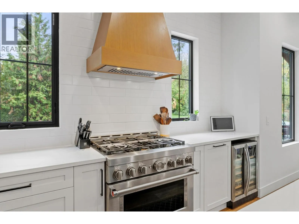
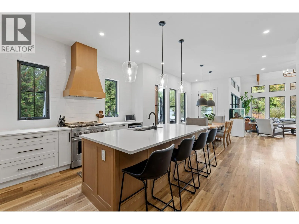
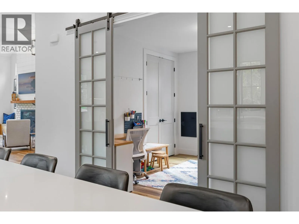
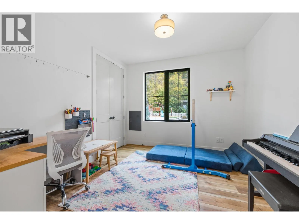
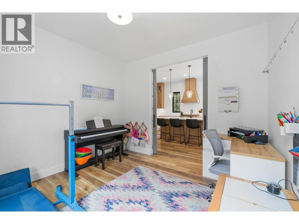
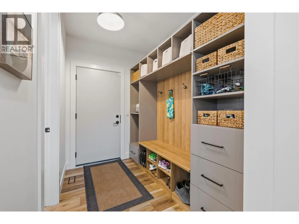
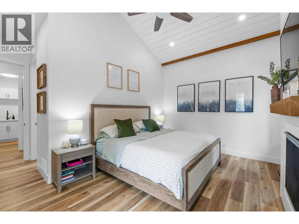
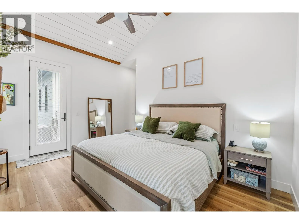
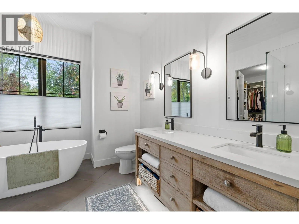
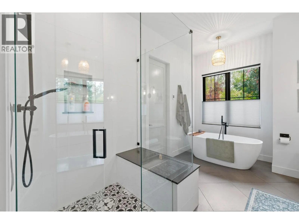
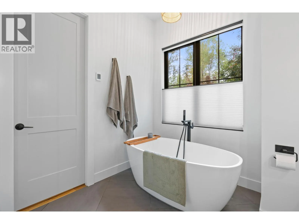
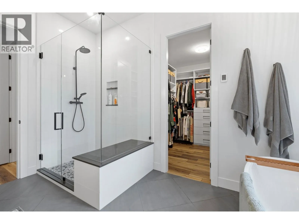
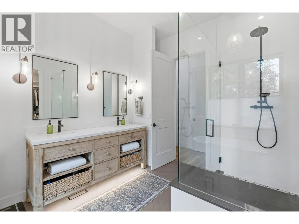
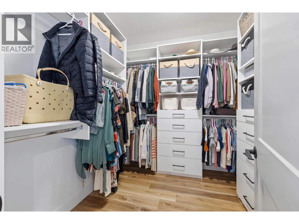
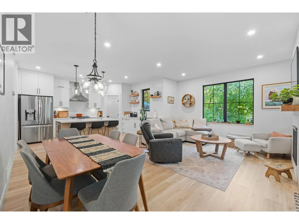
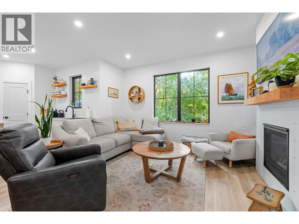
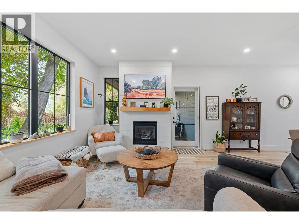
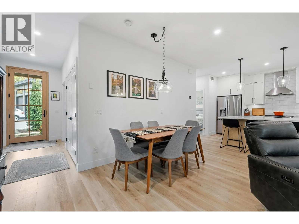
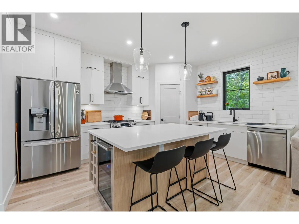
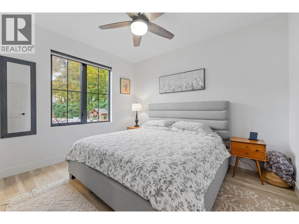
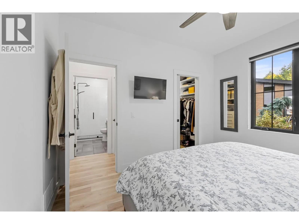
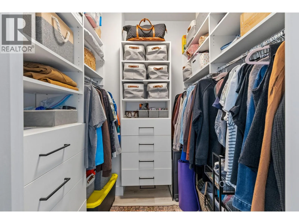
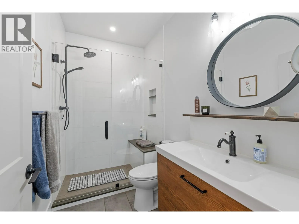
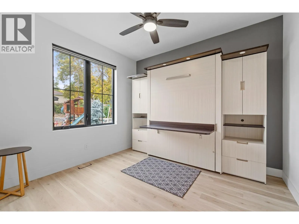
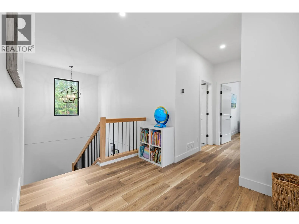
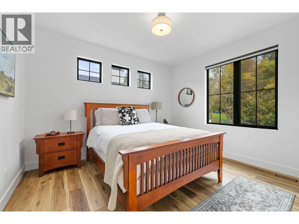
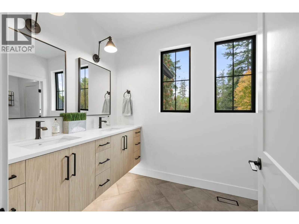
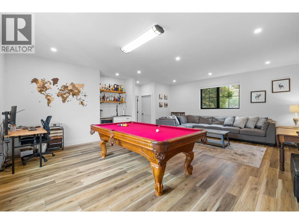
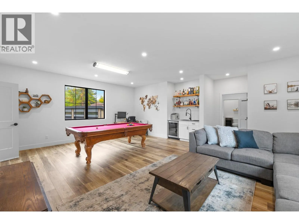
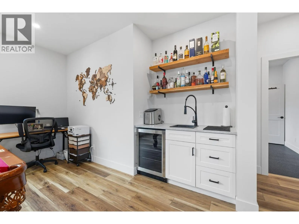
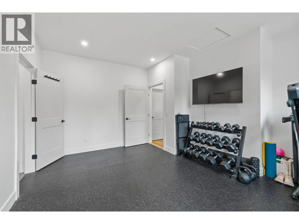
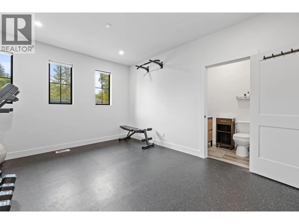
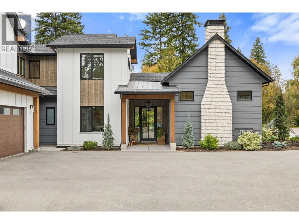
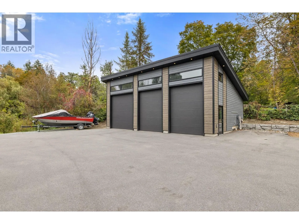
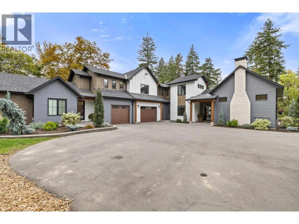
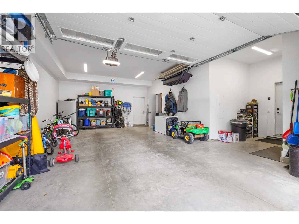
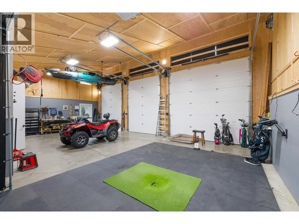
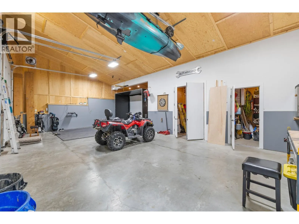
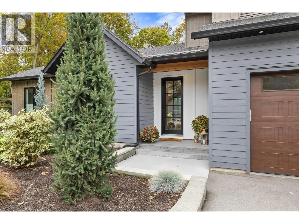
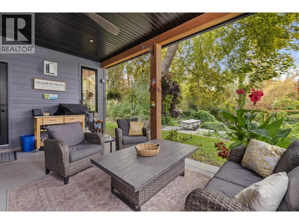
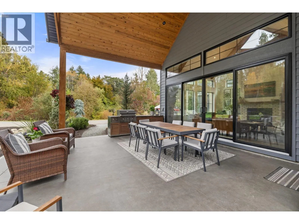
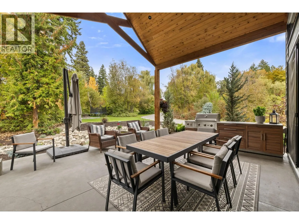
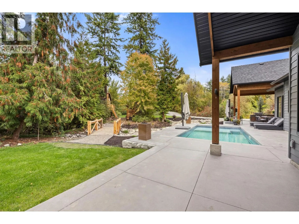
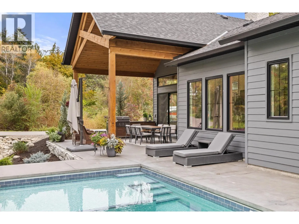
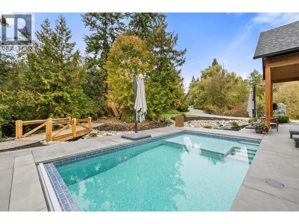
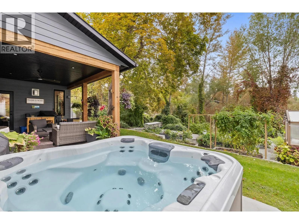
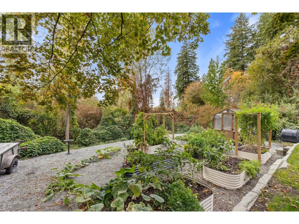
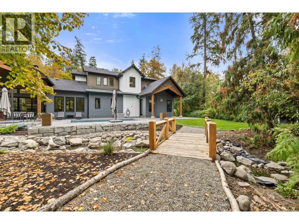
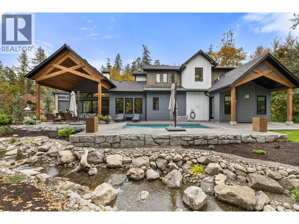
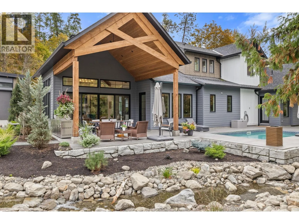
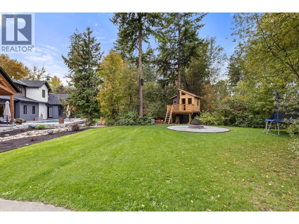
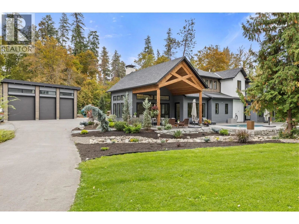
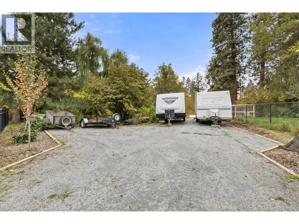
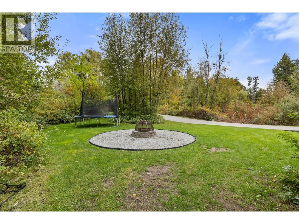
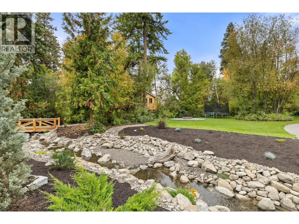
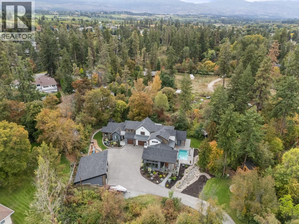
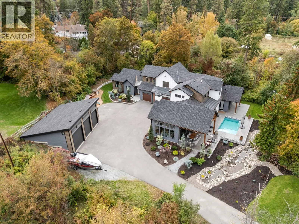
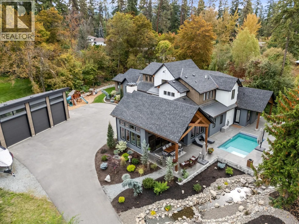
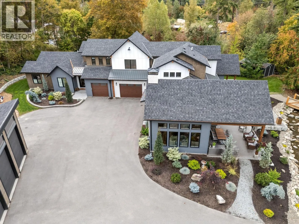
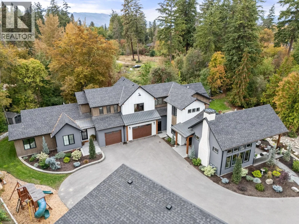
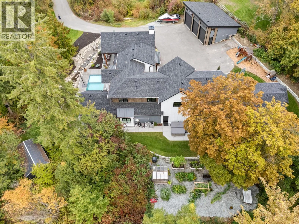
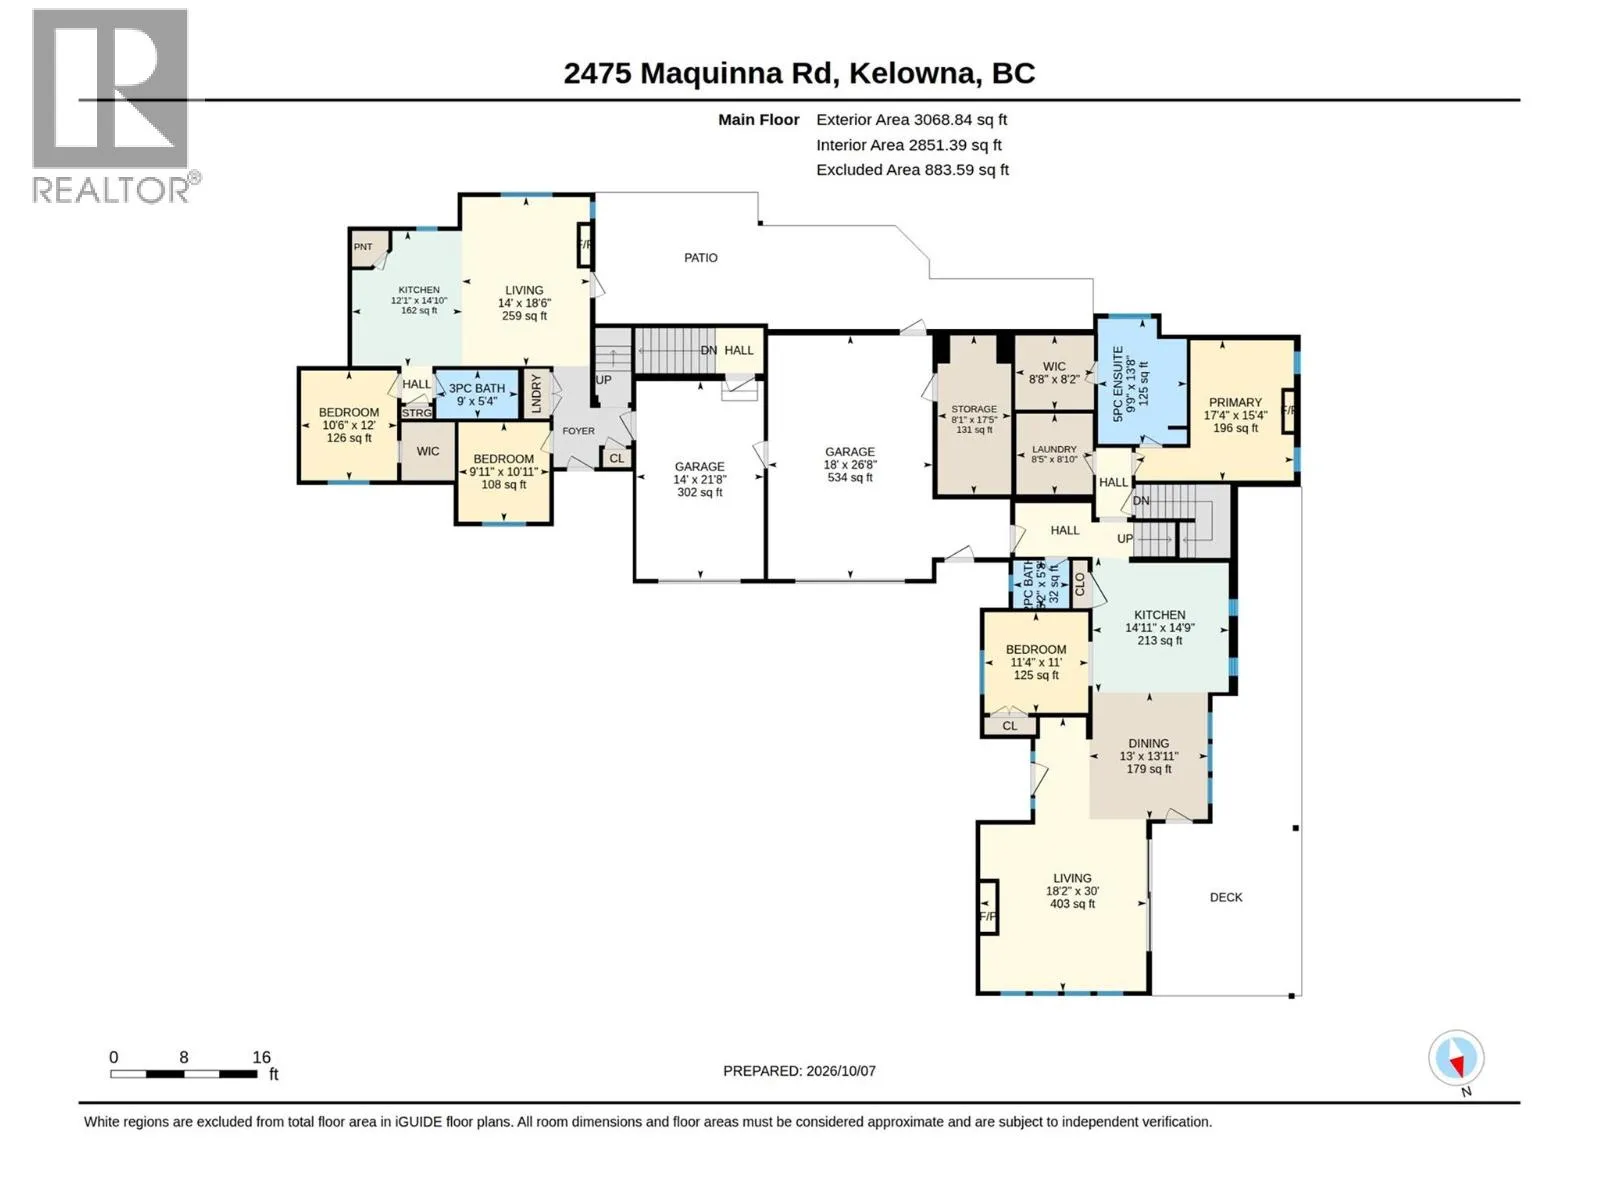
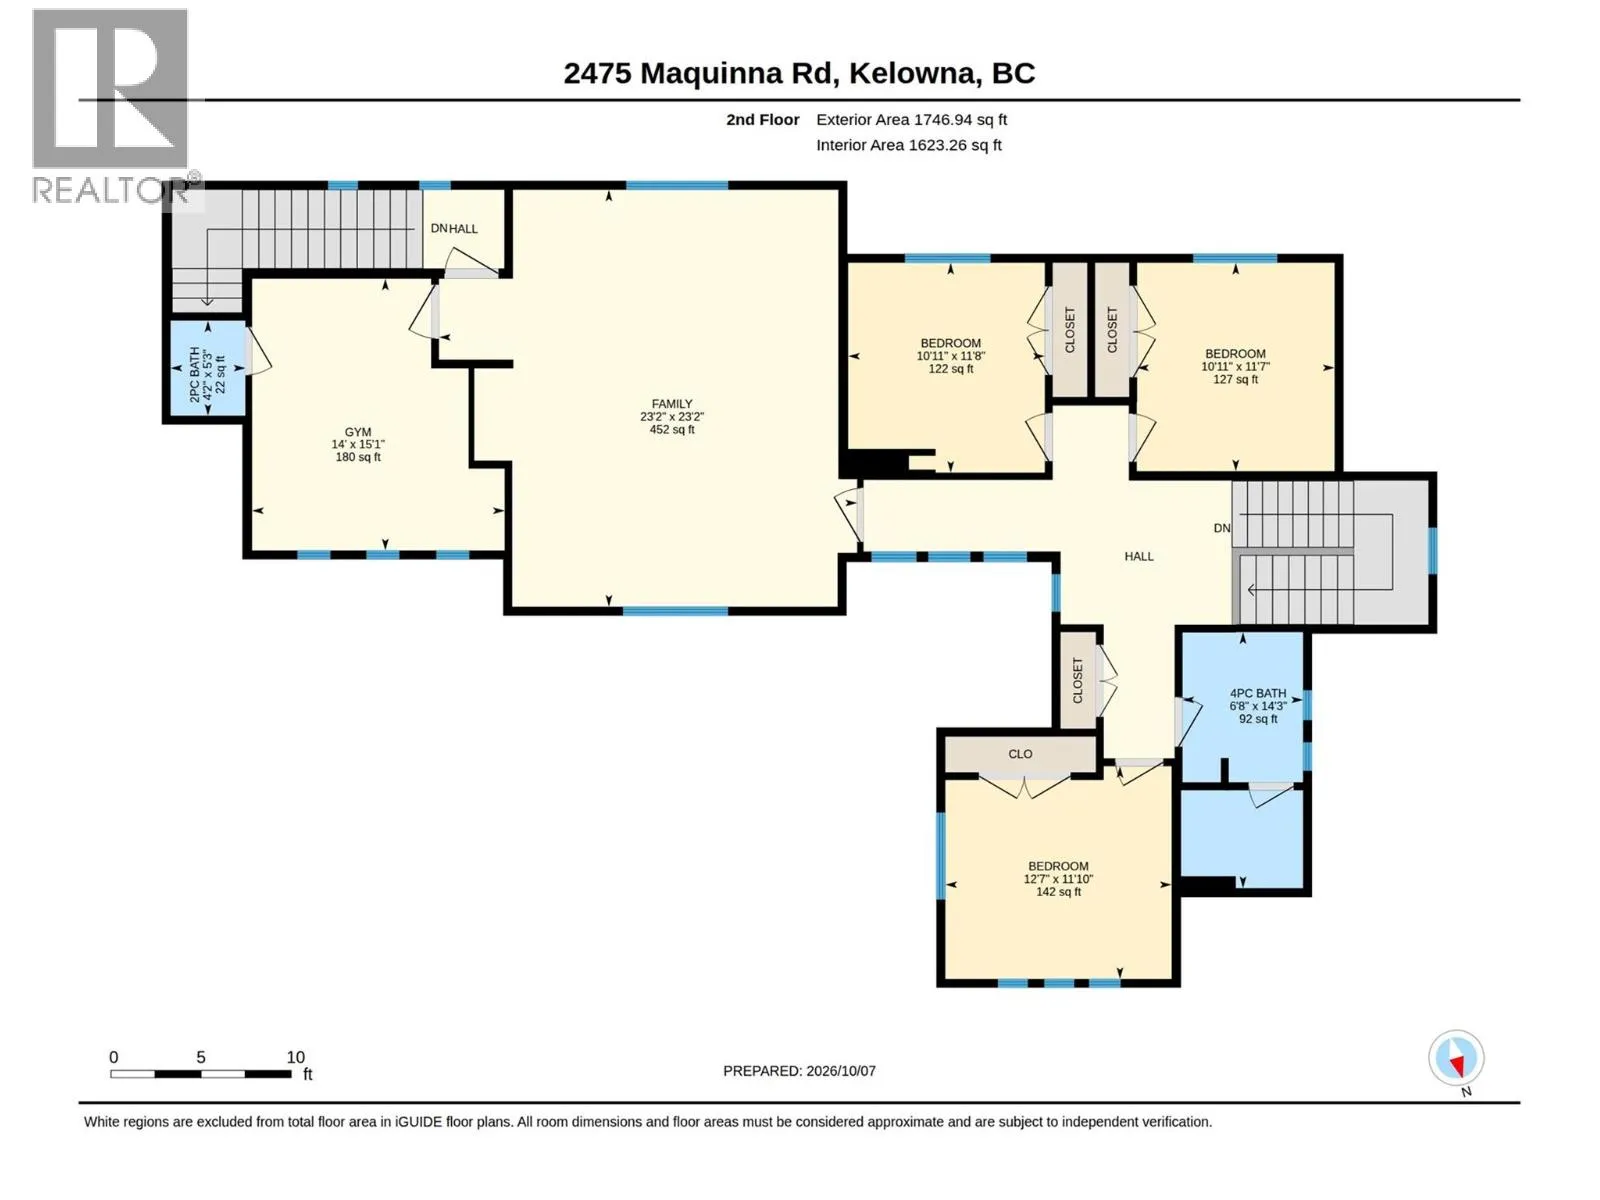
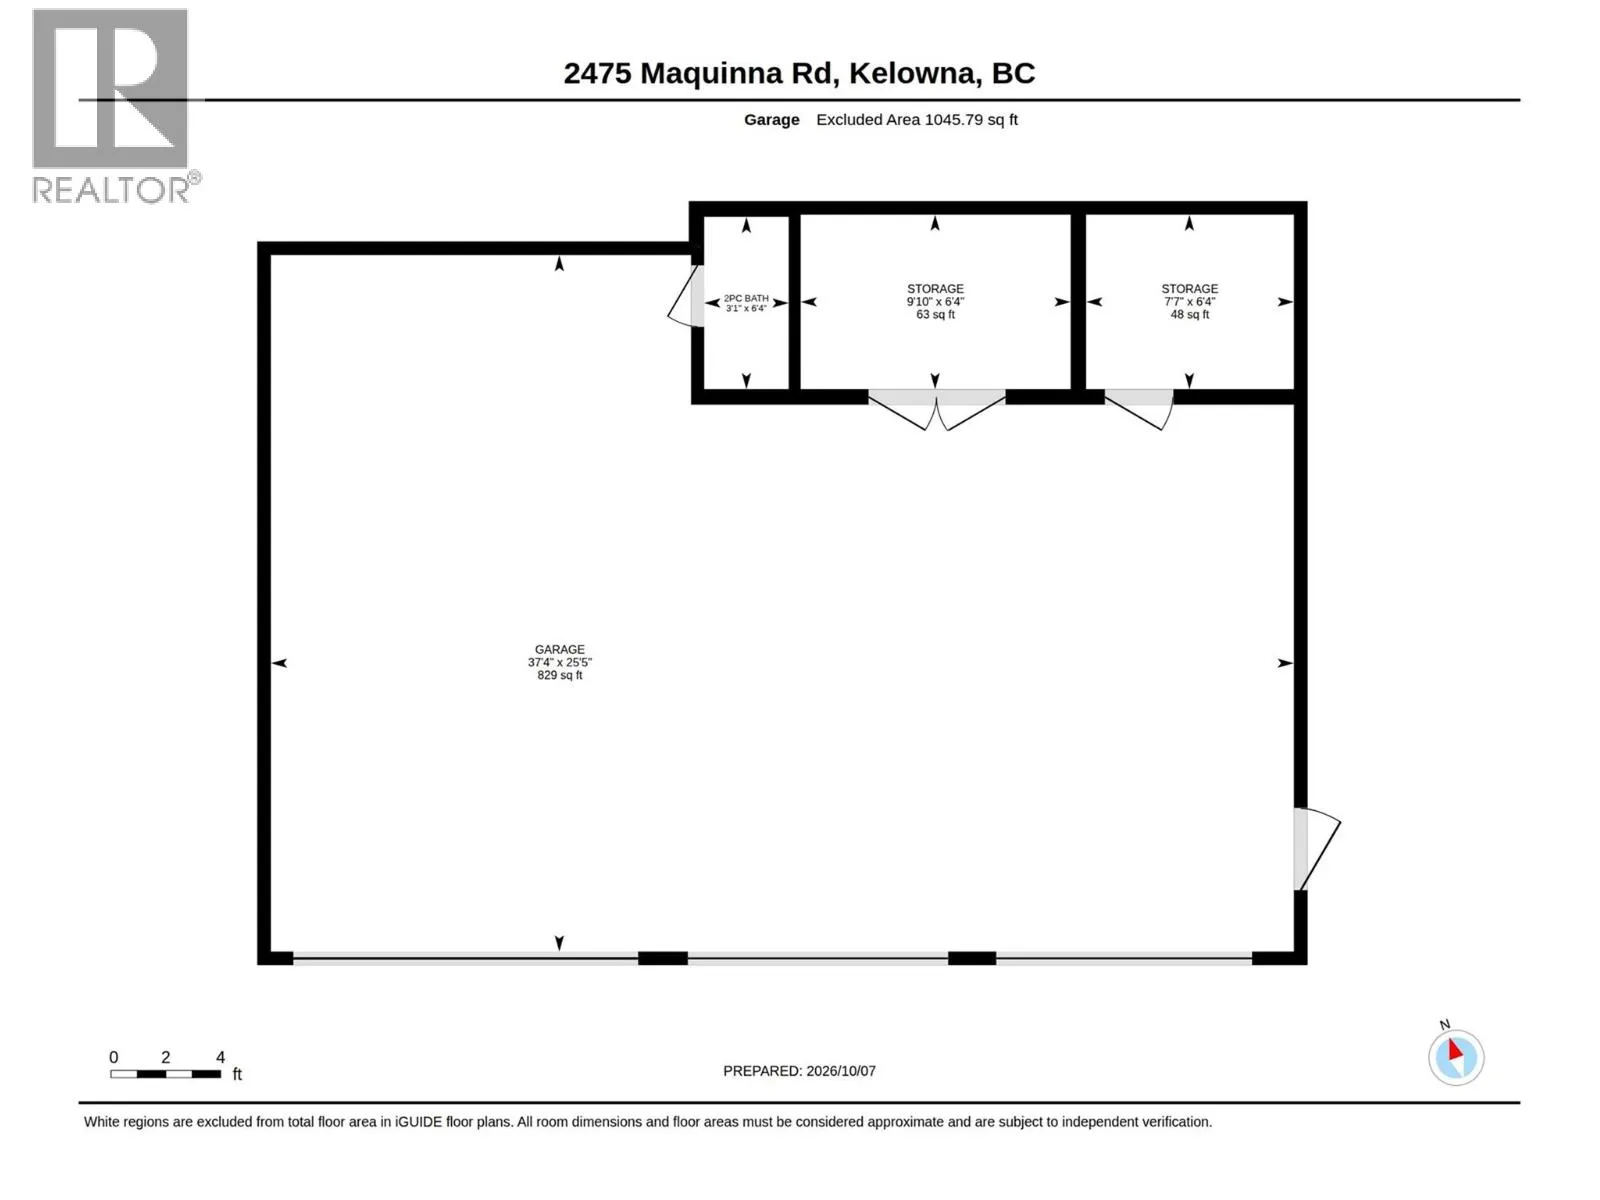
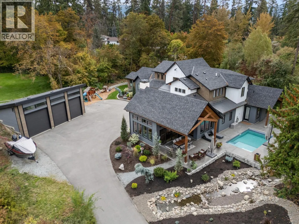
Your own Okanagan escape awaits at 2475 Maquinna Road. This stunning home brings together generous living spaces, exceptional versatility, and an outdoor setting made for unforgettable summers. An in-ground pool, hot tub, and fire pit set the scene for sunny afternoons, evening soaks, and gathering with friends beneath the stars. Inside, the spacious kitchen flows into the dining and living areas, creating an inviting heart of the home with a fireplace and access to the expansive deck. The main-floor primary retreat features its own fireplace, walk-in closet, and five-piece ensuite. Upstairs, additional bedrooms, a spacious family room, and a dedicated gym offer room to unwind, play, and recharge. An attached two-bedroom main-level in-law suite features its own kitchen, living area, bathroom, and laundry, providing exceptional flexibility for extended family or guests. Completing this remarkable property is a detached three-bay garage, alongside attached garage space, offering ample room for vehicles, hobbies, and storage. From poolside entertaining to cozy evenings indoors, this is a home designed to make everyday living feel extraordinary. (id:27476)

Property Highlights

MLS® Number
10403367
Type
Single Family
Ownership Type
Freehold
Land Size
2.14 ac|1 - 5 acres
Parking Space Total
5

Building

Building Type
House
Storeys
2.00
Square Footage
4816 sqft
Bathrooms Total
5
Bedrooms Total
6
Fireplace Present
Yes
Basement Type
Basement Features
Building Heating Type
Forced air
Heating Fuel
Building Cooling Type
Central air conditioning

Utilities

Water
Well
Utility Sewer
Septic tank

Room Layout

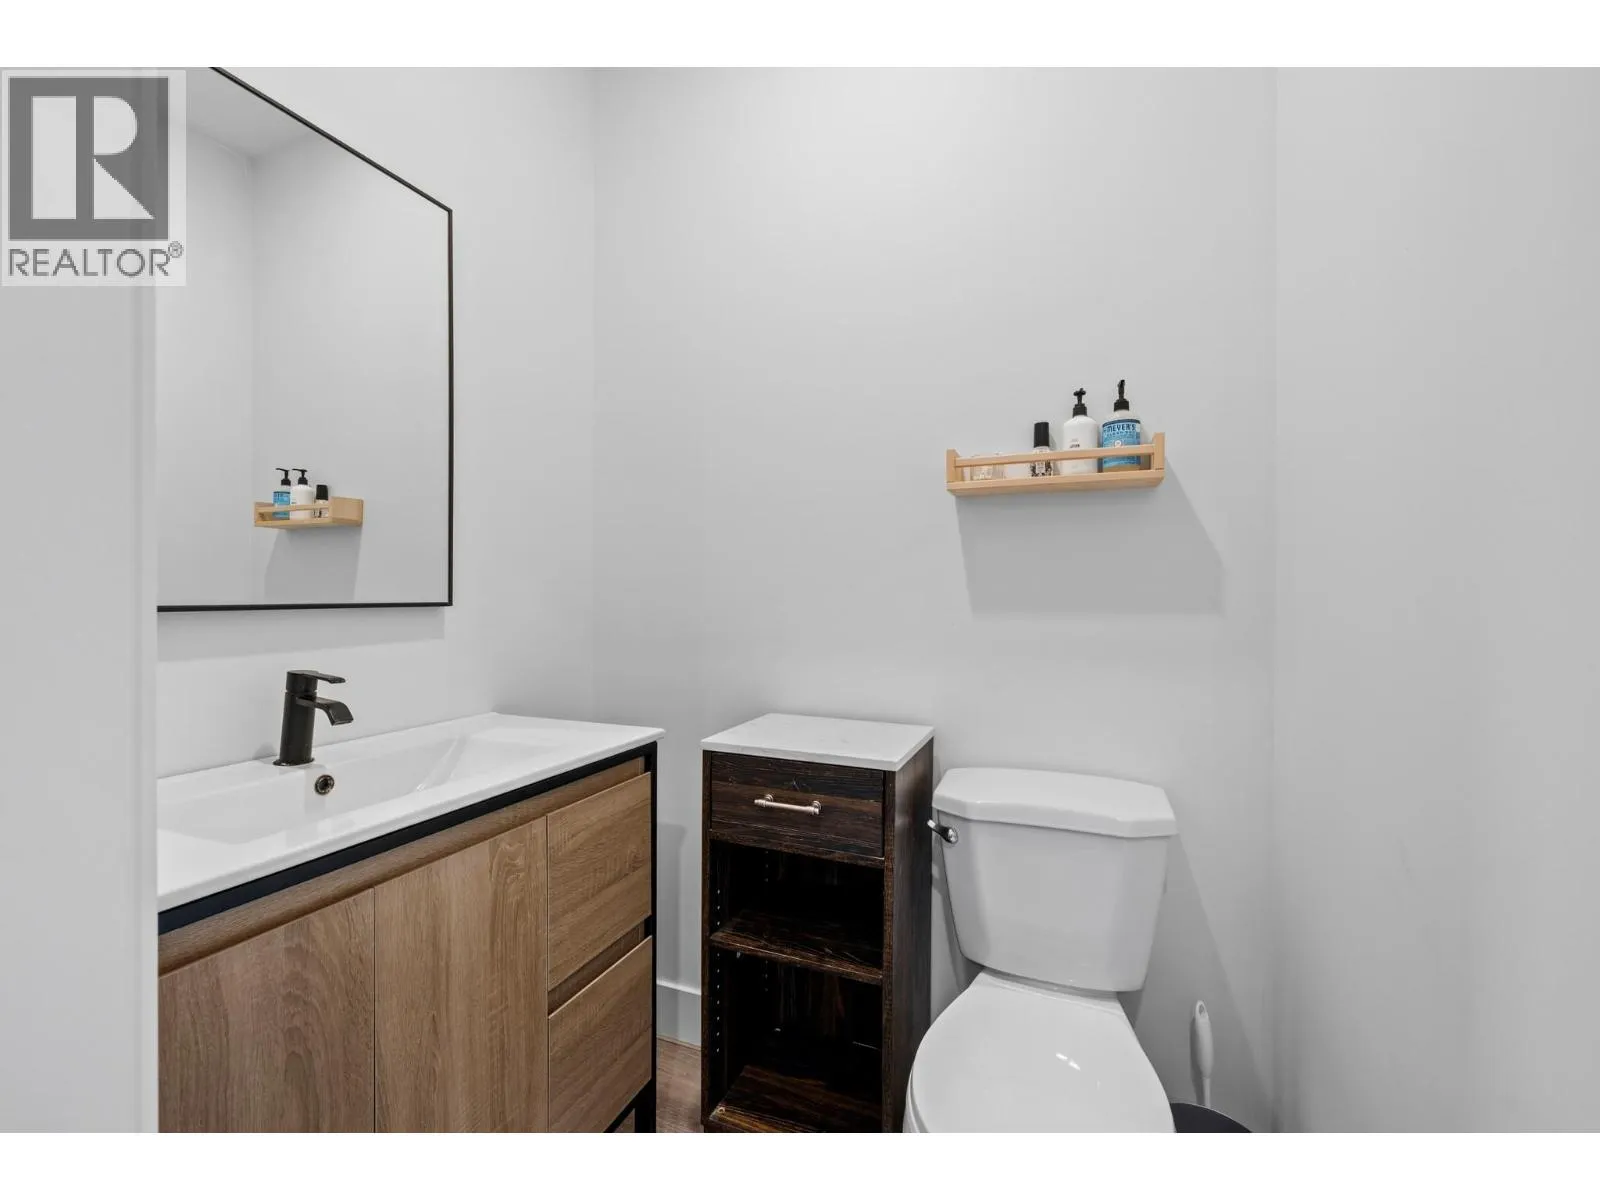
2pc Bathroom
Second level
4'2'' x 5'3''
Gym
Second level
14'0'' x 15'1''
Family room
Second level
23'2'' x 23'2''
Bedroom
Second level
10'11'' x 11'8''
Bedroom
Second level
10'11'' x 11'7''
4pc Bathroom
Second level
6'8'' x 14'3''
Bedroom
Second level
12'7'' x 11'10''
Other
Main level
18'0'' x 26'8''
Storage
Main level
8'1'' x 17'5''
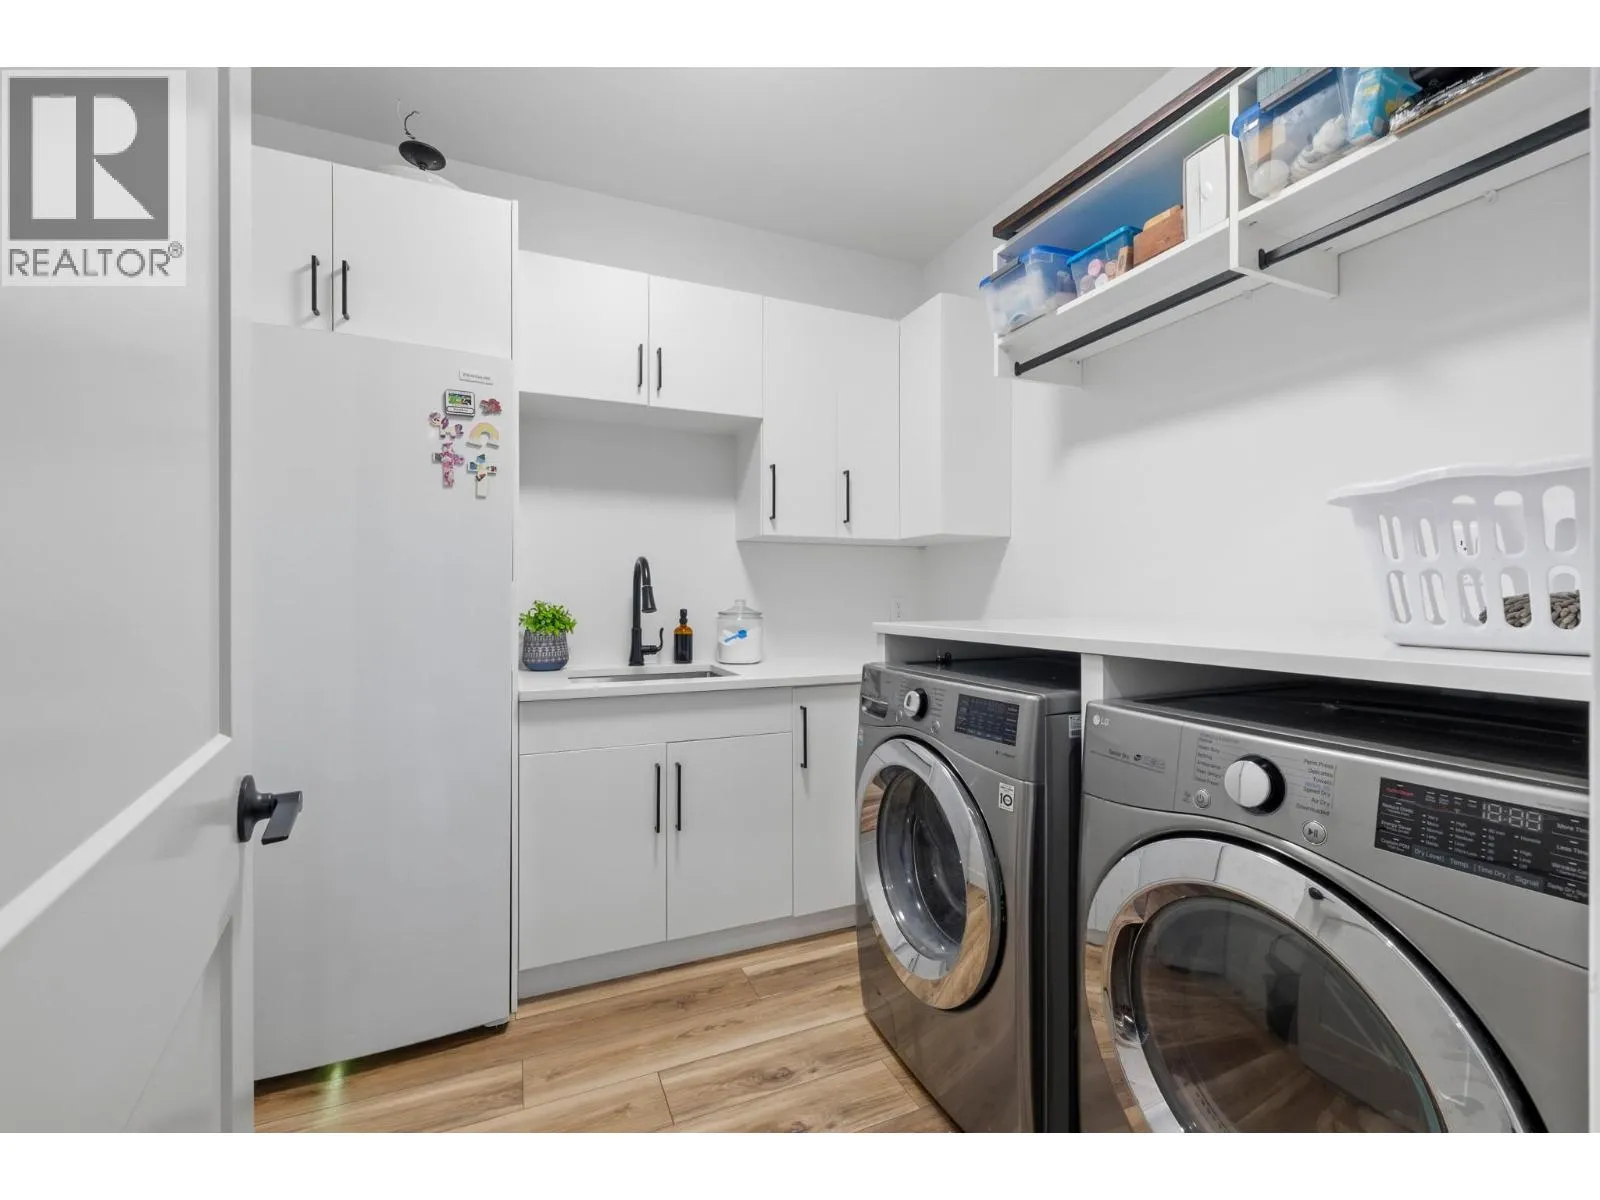
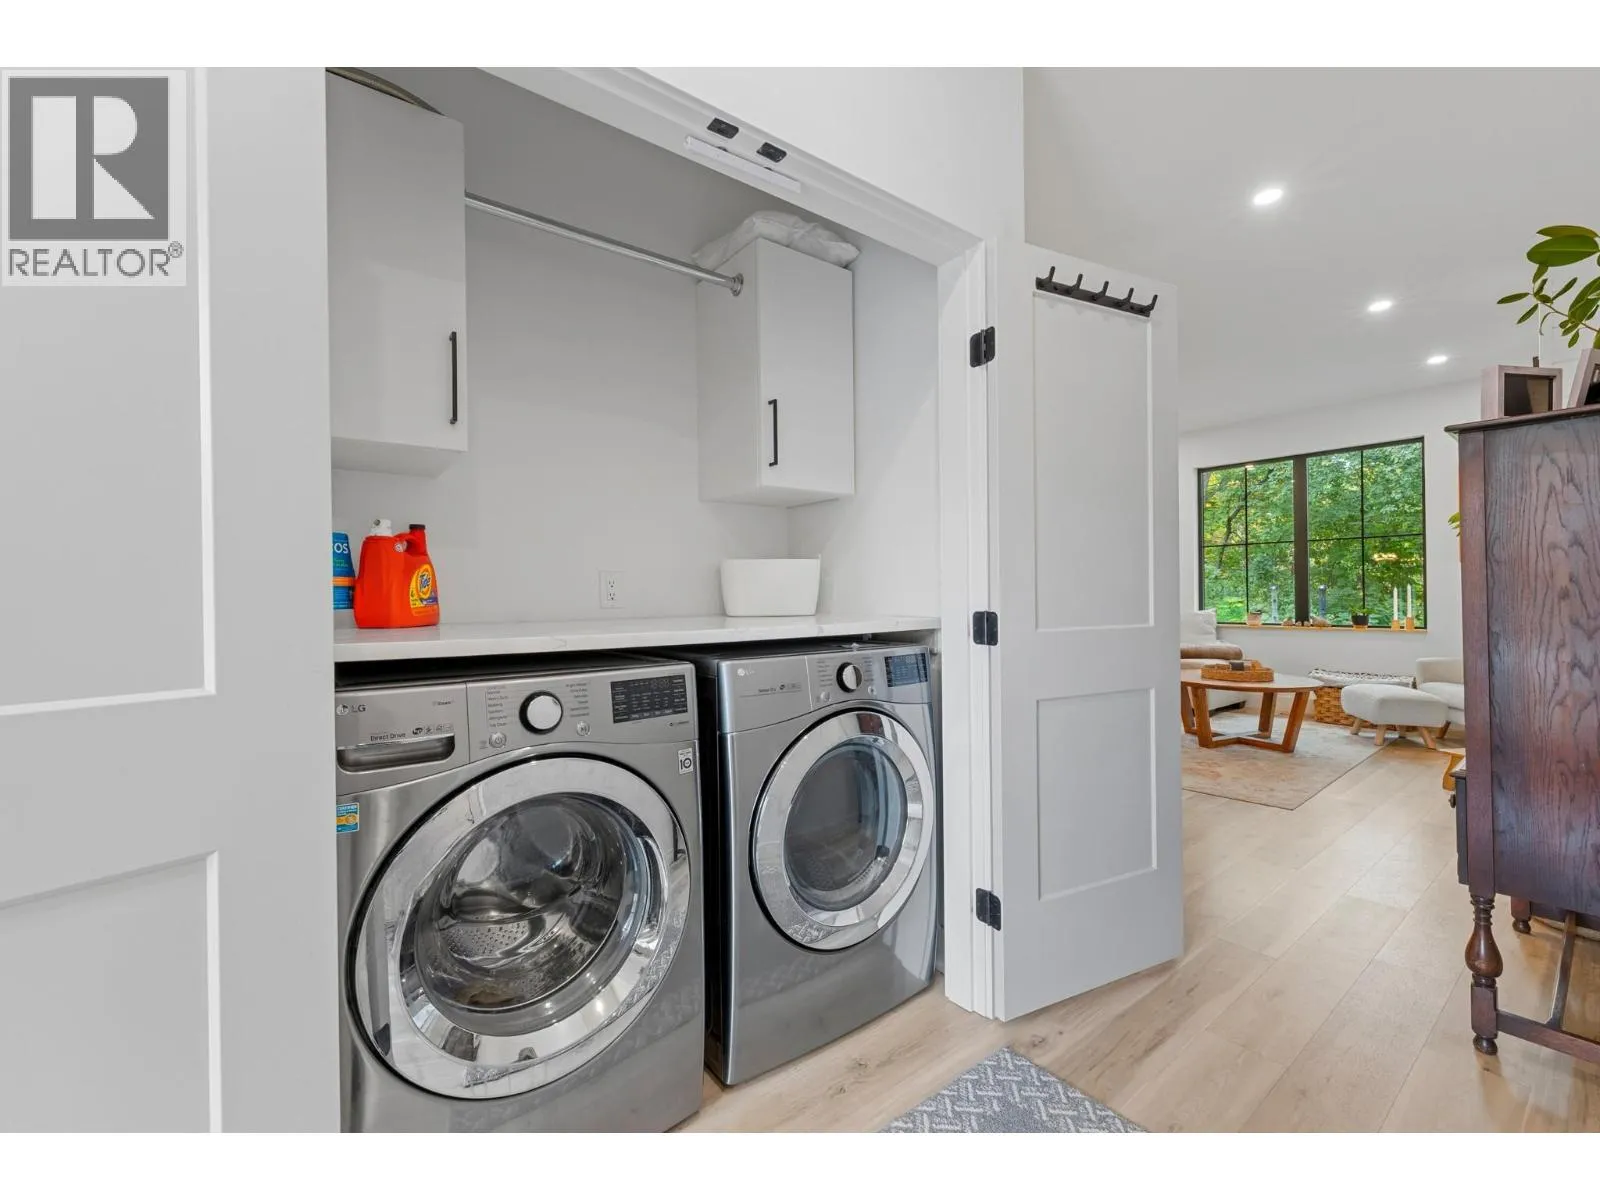
Laundry room
Main level
8'5'' x 8'10''
Other
Main level
8'8'' x 8'2''
5pc Ensuite bath
Main level
9'9'' x 13'8''
Primary Bedroom
Main level
17'4'' x 15'4''
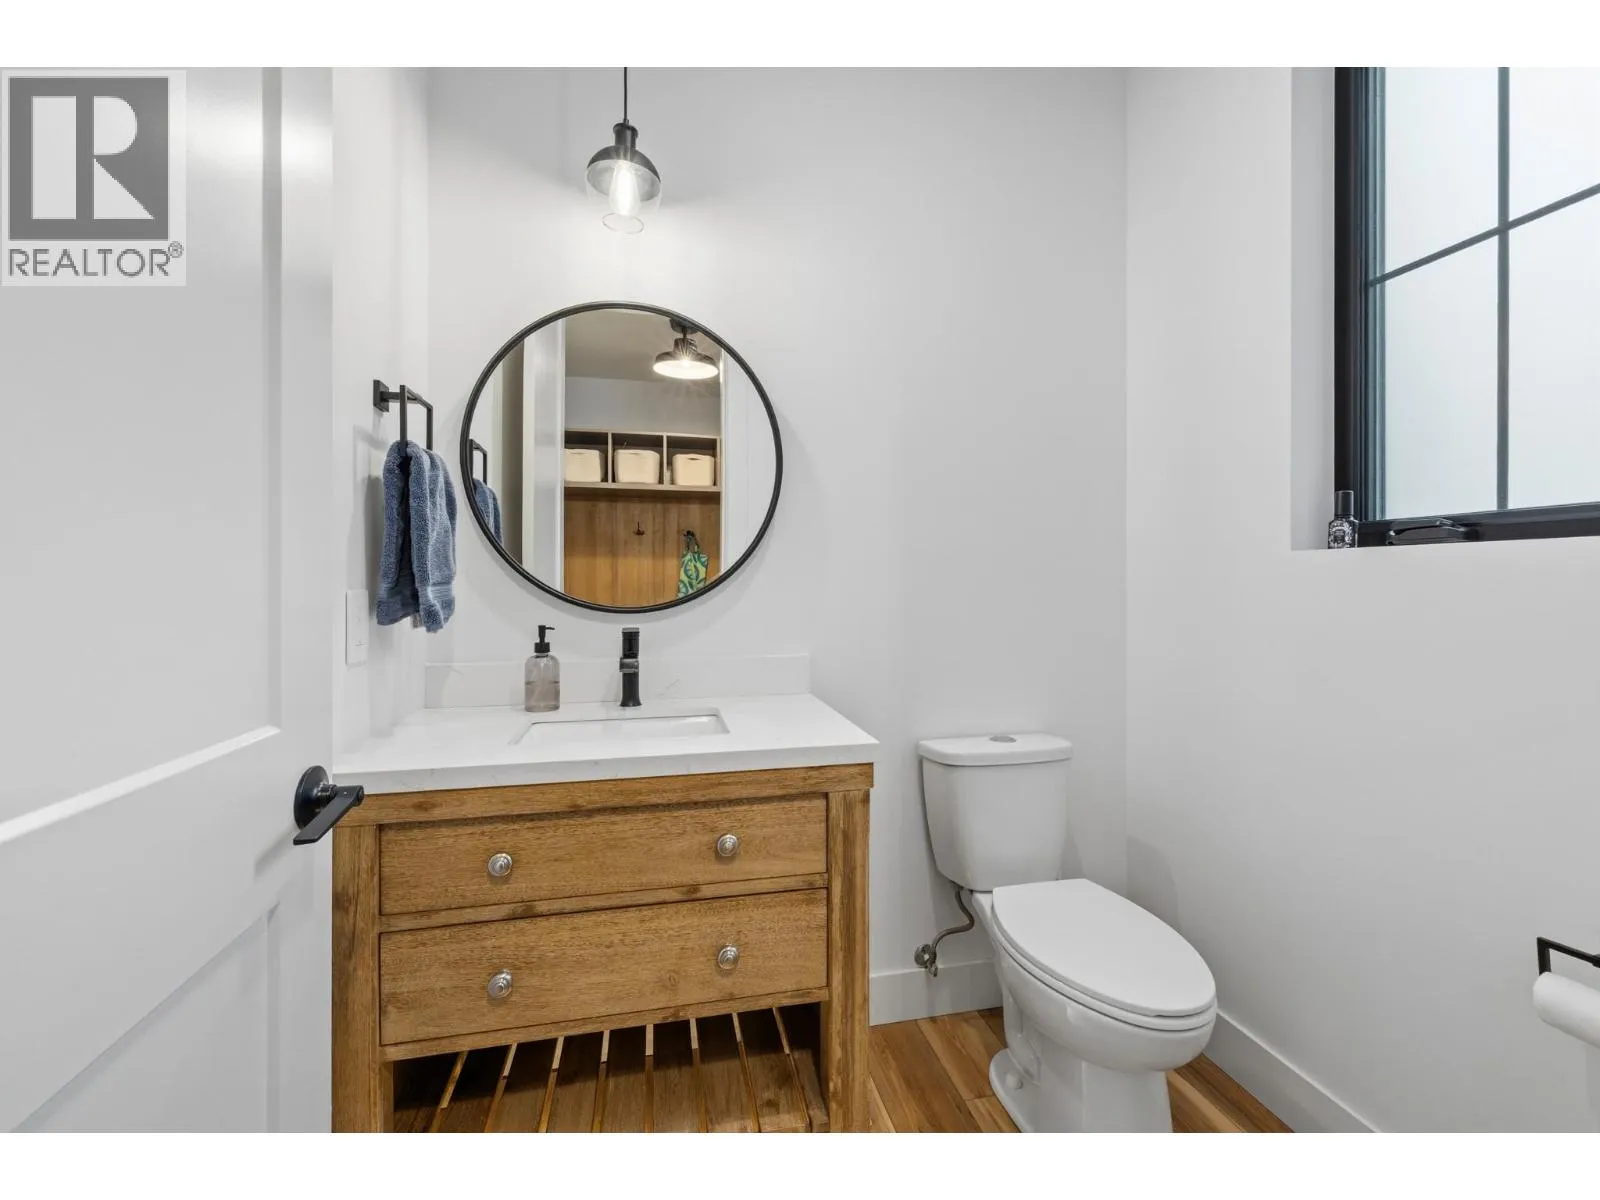
2pc Bathroom
Main level
6'2'' x 5'3''
Office
Main level
11'4'' x 11'0''
Kitchen
Main level
14'11'' x 14'9''
Dining room
Main level
13'0'' x 13'11''
Living room
Main level
18'2'' x 30'0''
Bedroom
Additional Accommodation
9'11'' x 10'11''
Full bathroom
Additional Accommodation
9'0'' x 5'4''
Bedroom
Additional Accommodation
10'6'' x 12'0''
Kitchen
Additional Accommodation
12'1'' x 14'10''
Living room
Additional Accommodation
14'0'' x 18'6''
Other
Additional Accommodation
14'0'' x 21'8''

Location

Learn more about this property
Listing provided by:
REMAX Kelowna
MLS® number:
10403367
Agent:
Jesse East
*Indicates required field
Name is required
Email is required
Please enter a valid phone number (e.g., 416-111-1111).