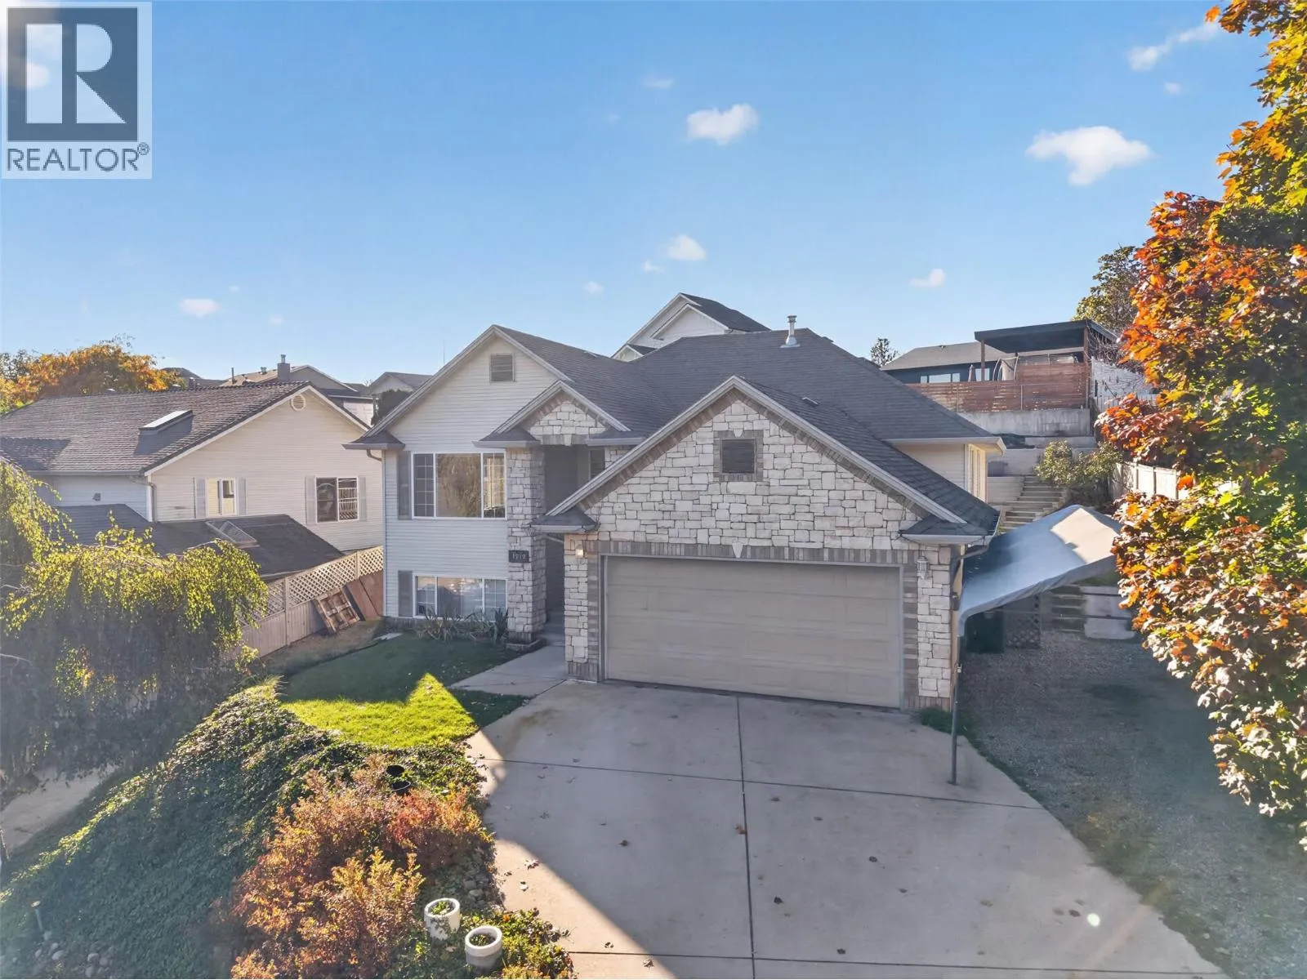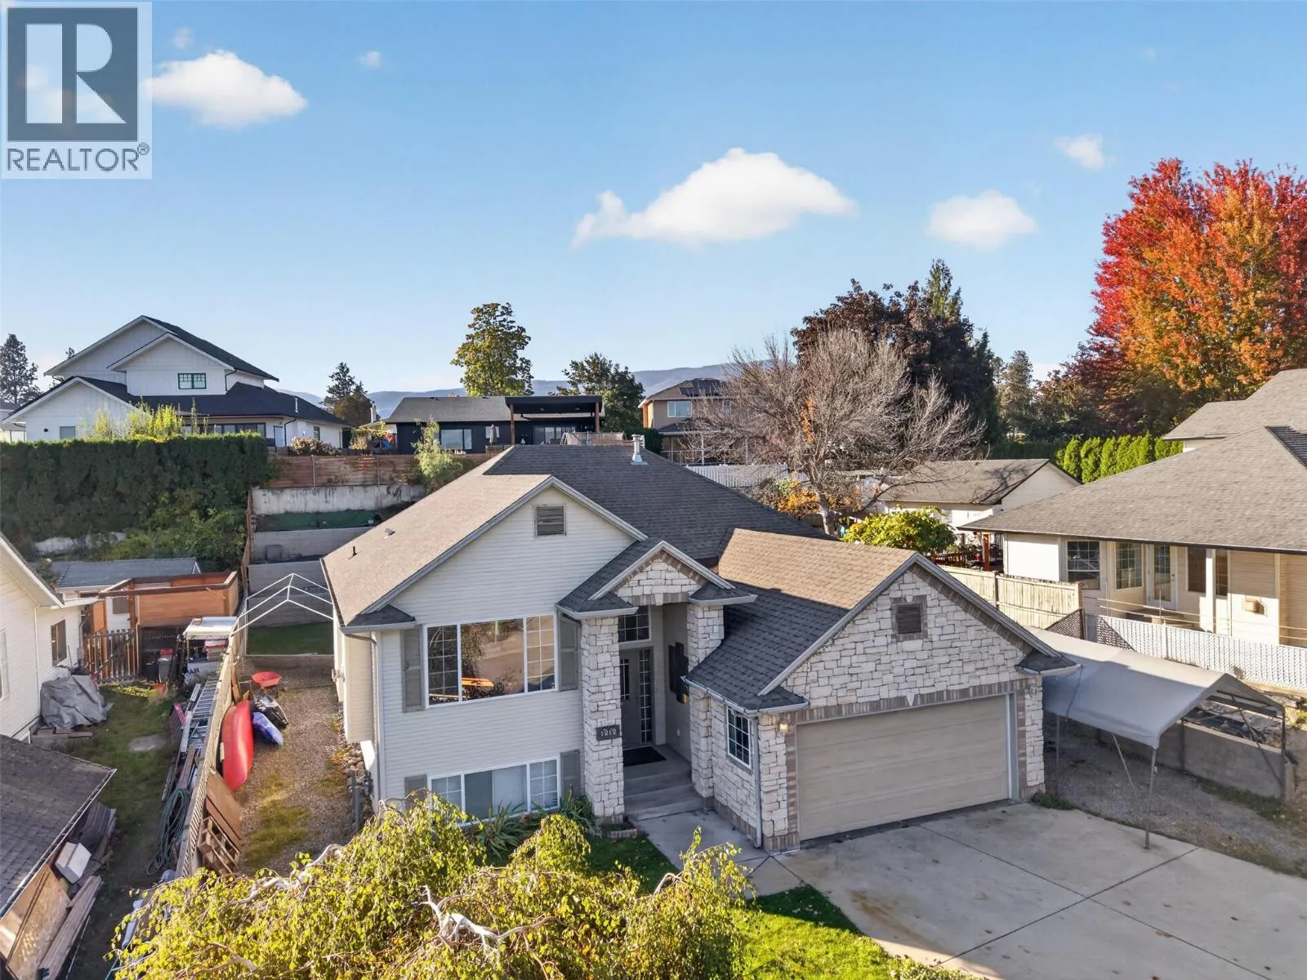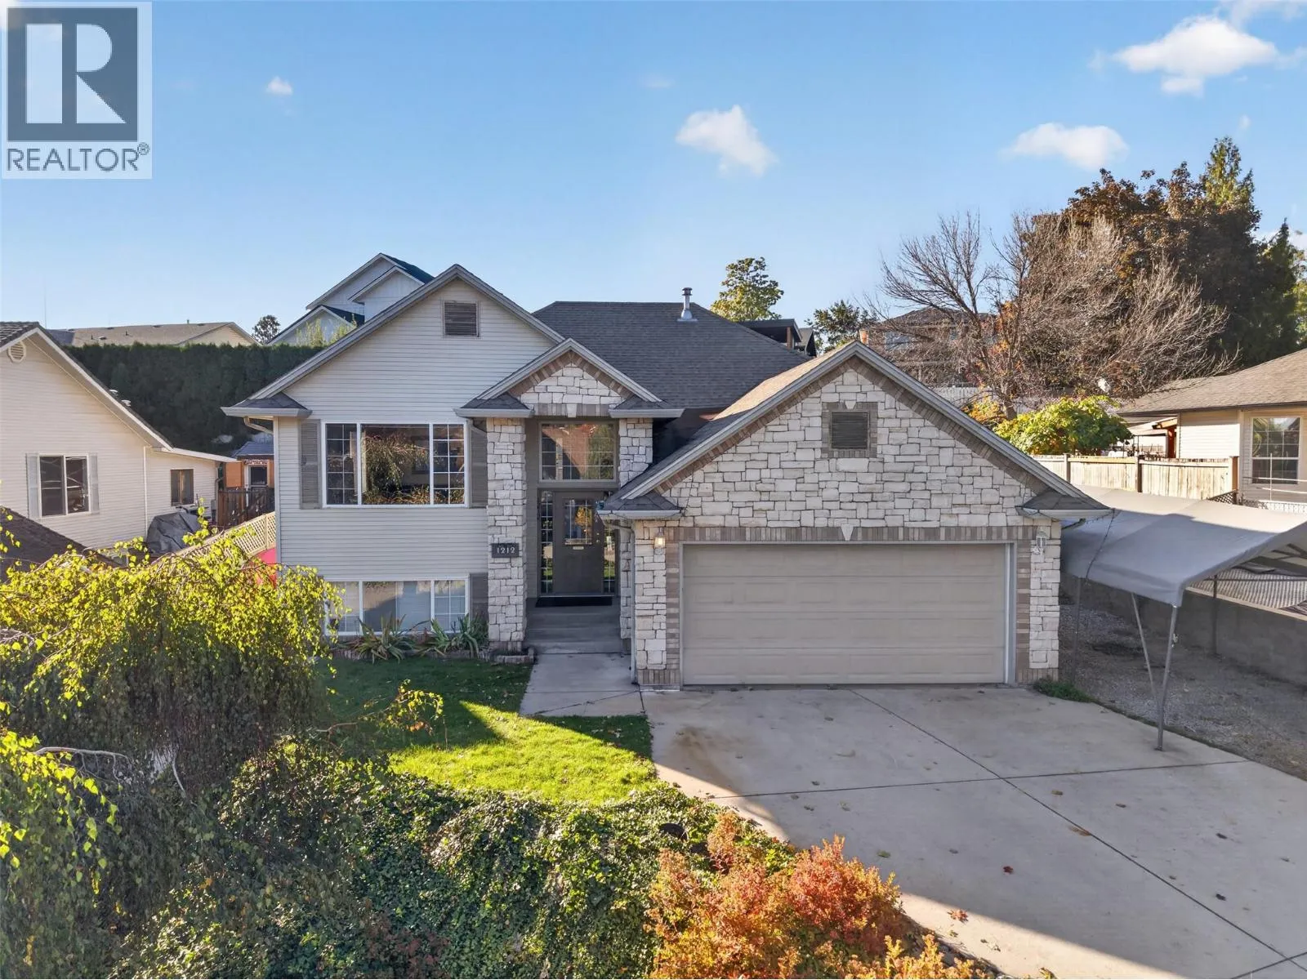
1212 Cerise Drive, Kelowna, British Columbia V1Y 9R8

Listed for:
$1,000,000
5 beds
3 baths
Listed 30 days ago
House for rent: 1212 Cerise Drive, Kelowna, British Columbia V1Y 9R8

View all 59 photos

About

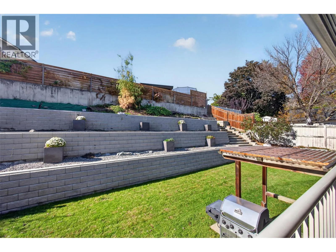
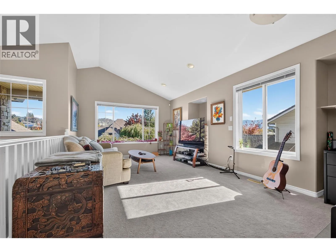
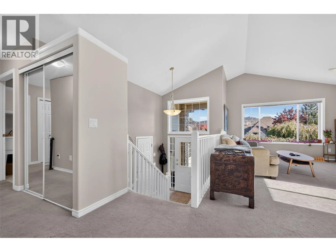
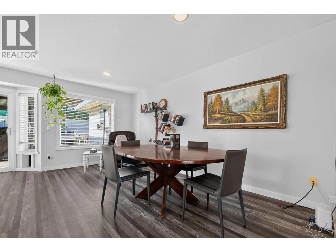
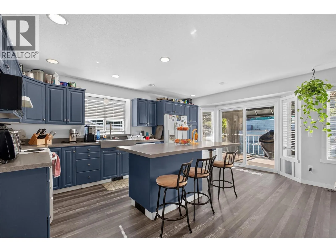
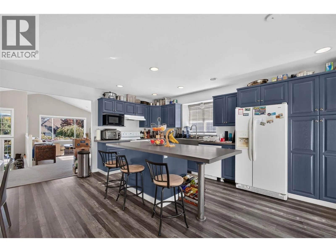
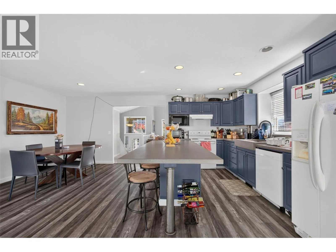
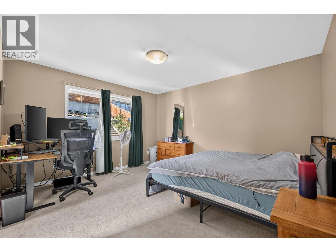
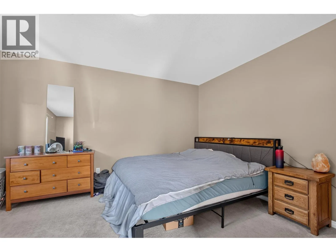
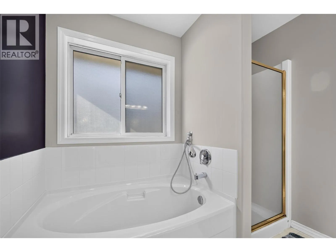
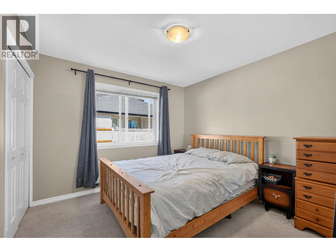
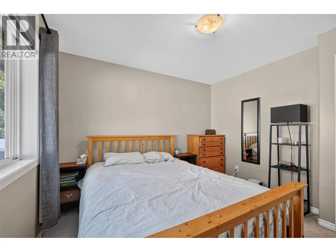
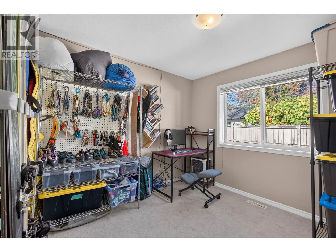
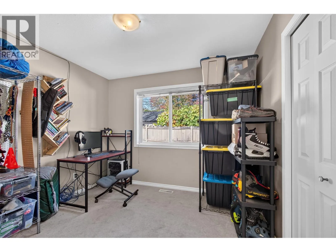
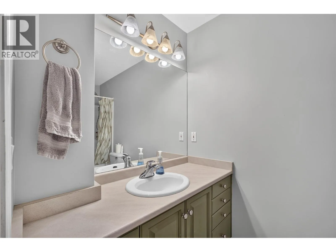
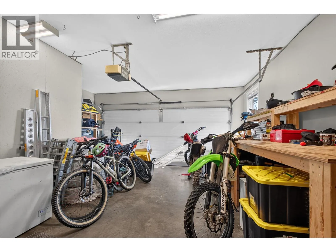
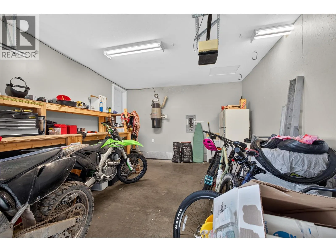
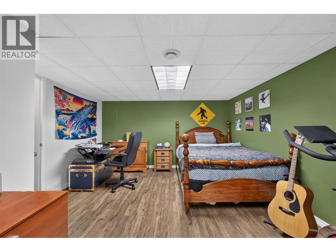
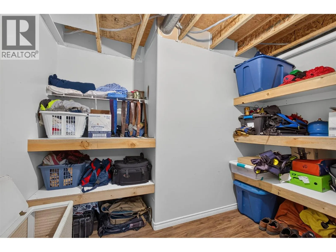
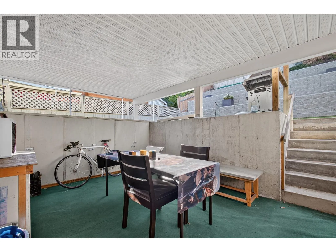
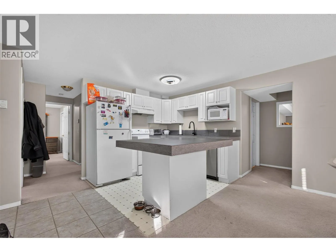
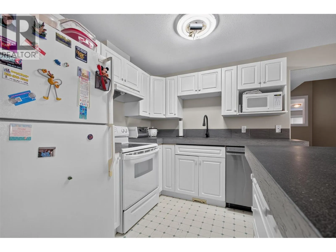
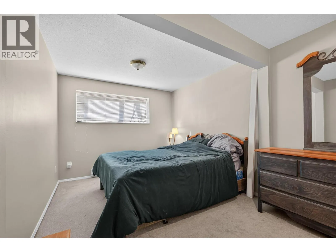
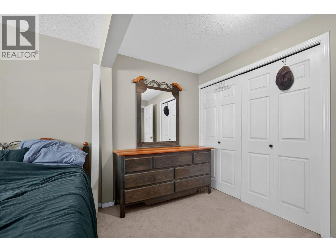
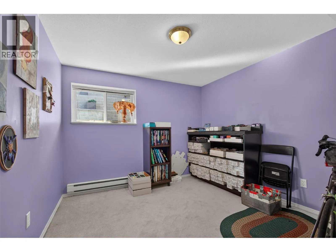
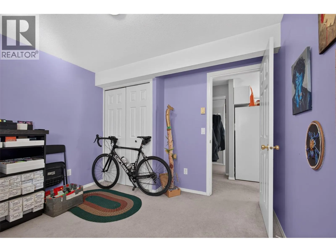
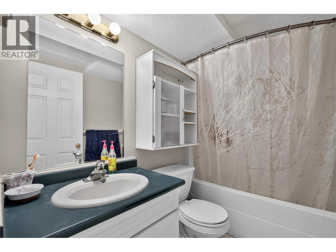
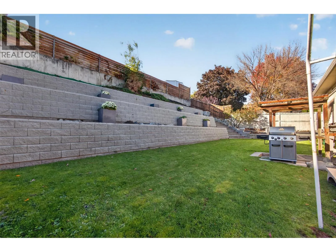
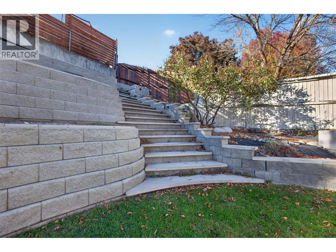
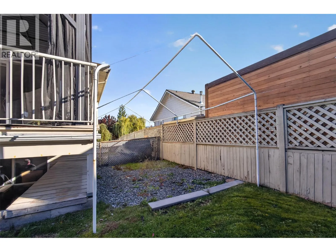
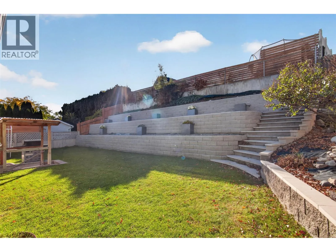
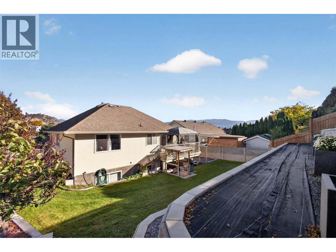
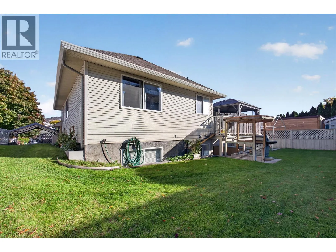
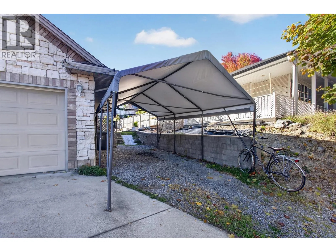
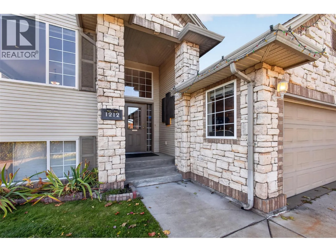
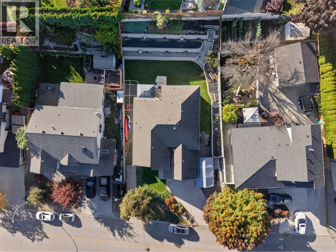
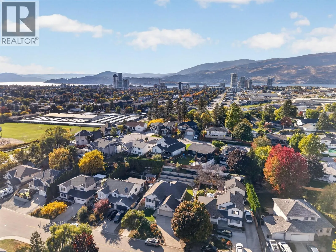
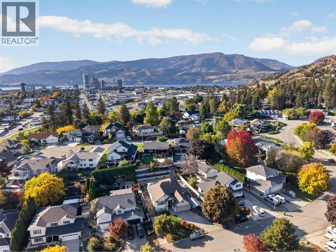
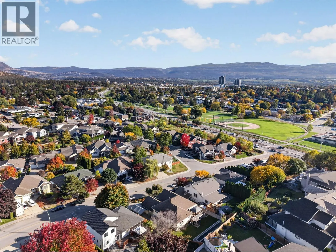
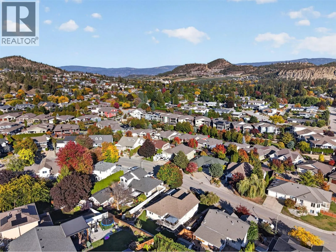
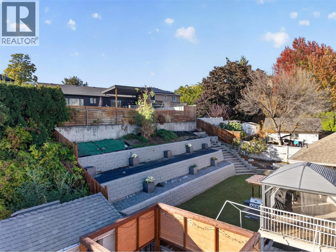
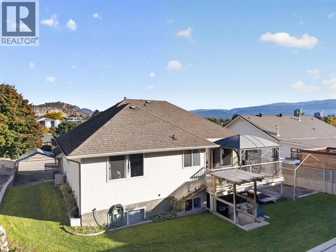
Looking to get into an awesome neighbourhood without stretching your budget to the breaking point? This is your opportunity to secure a spacious family home with great bones, a mortgage helper, and plenty of room to build equity along the way! Offering 5 bedrooms, 3 bathrooms, and approximately 3,000 square feet of living space on a generous 0.19-acre lot, this home has the space and layout to grow with your family. The updated, open kitchen features custom concrete countertops, while the thoughtful floor plan and attractive landscaping create a welcoming place to call home. There’s also plenty of parking, a double garage converted to accommodate one vehicle and additional storage, plus covered parking for added convenience. The legal suite offers excellent income potential, with a tenant ready to go and the owner willing to rent it out. Whether you're looking to offset your mortgage or invest in a property with room to add value, the possibilities are appealing. Situated on a quiet, family-friendly street just minutes from downtown, schools, shopping, recreation, and the beach, this location is hard to beat. Bring your vision, roll up your sleeves, and unlock the potential in a neighbourhood you'll love coming home to! (id:27476)

Property Highlights

MLS® Number
10402513
Type
Single Family
Ownership Type
Freehold
Land Size
0.19 ac|under 1 acre
Parking Space Total
2

Building

Building Type
House
Storeys
2.00
Square Footage
2953 sqft
Bathrooms Total
3
Bedrooms Total
5
Fireplace Present
No
Basement Type
Basement Features
Building Heating Type
Forced air
Heating Fuel
Building Cooling Type
Central air conditioning

Utilities

Water
Municipal water
Utility Sewer
Municipal sewage system

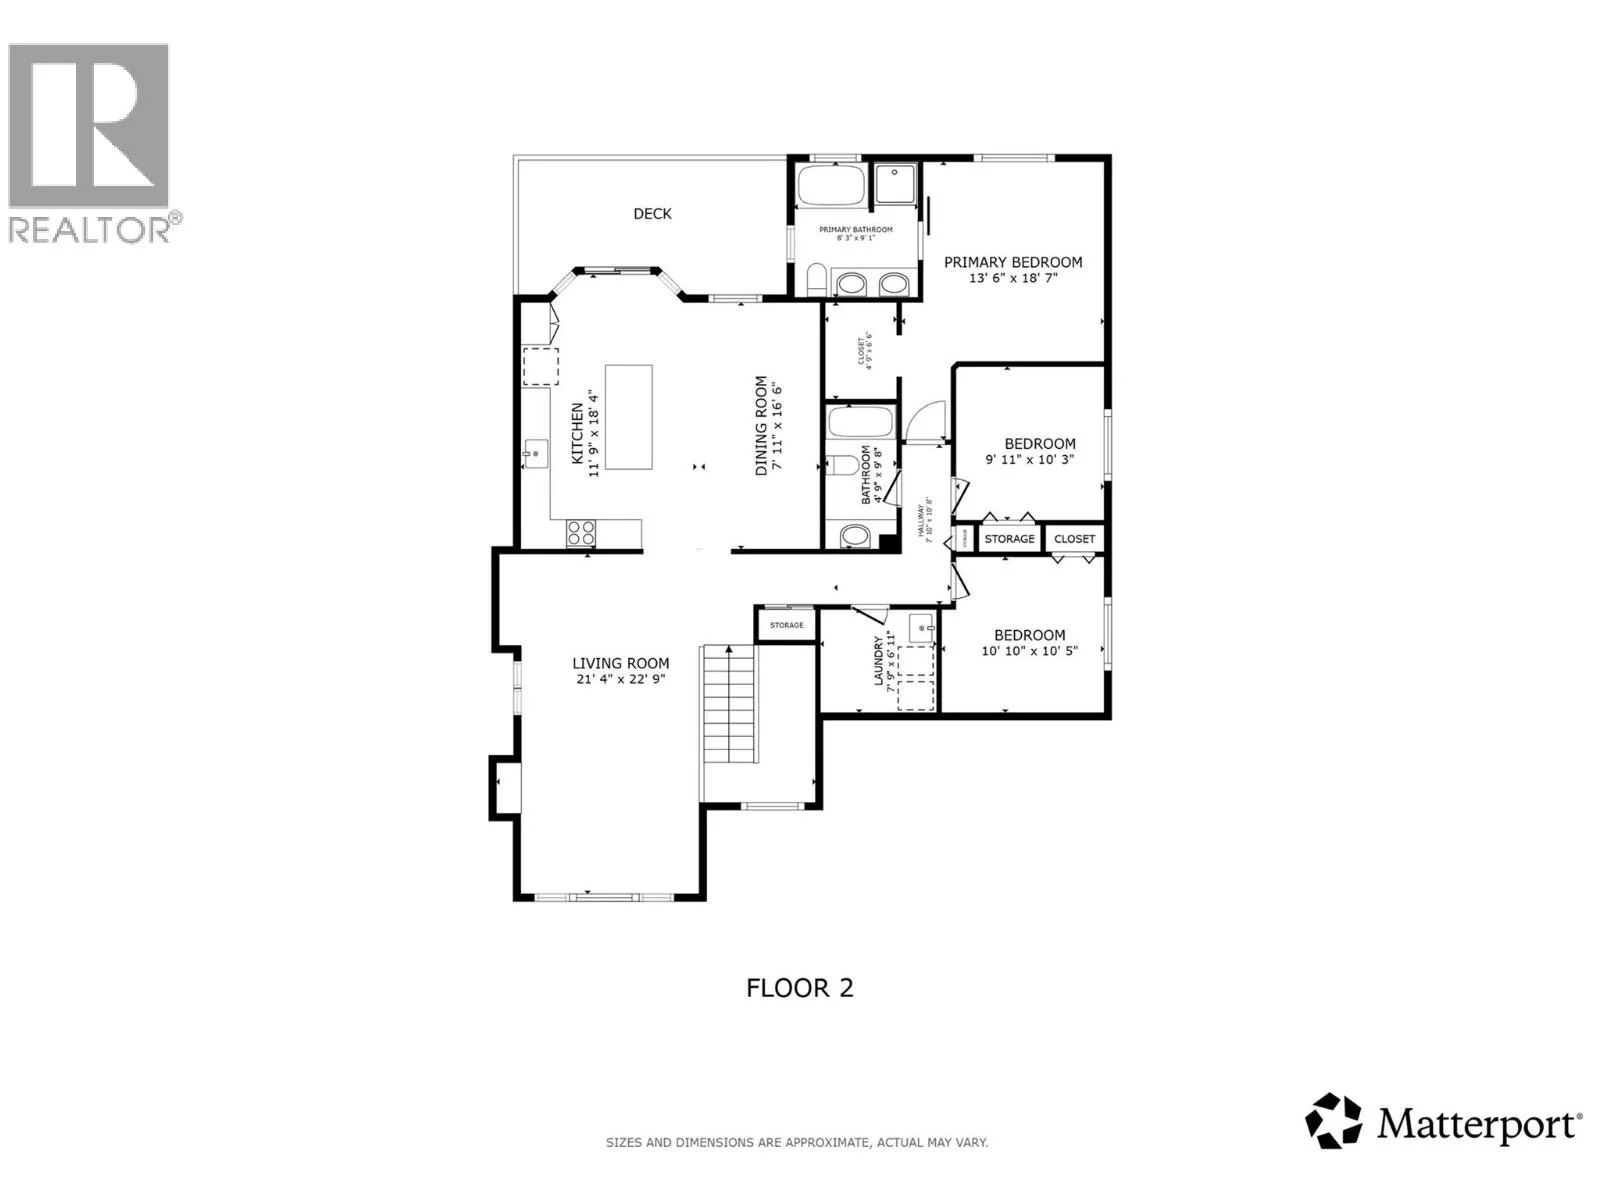
Room Layout

Other
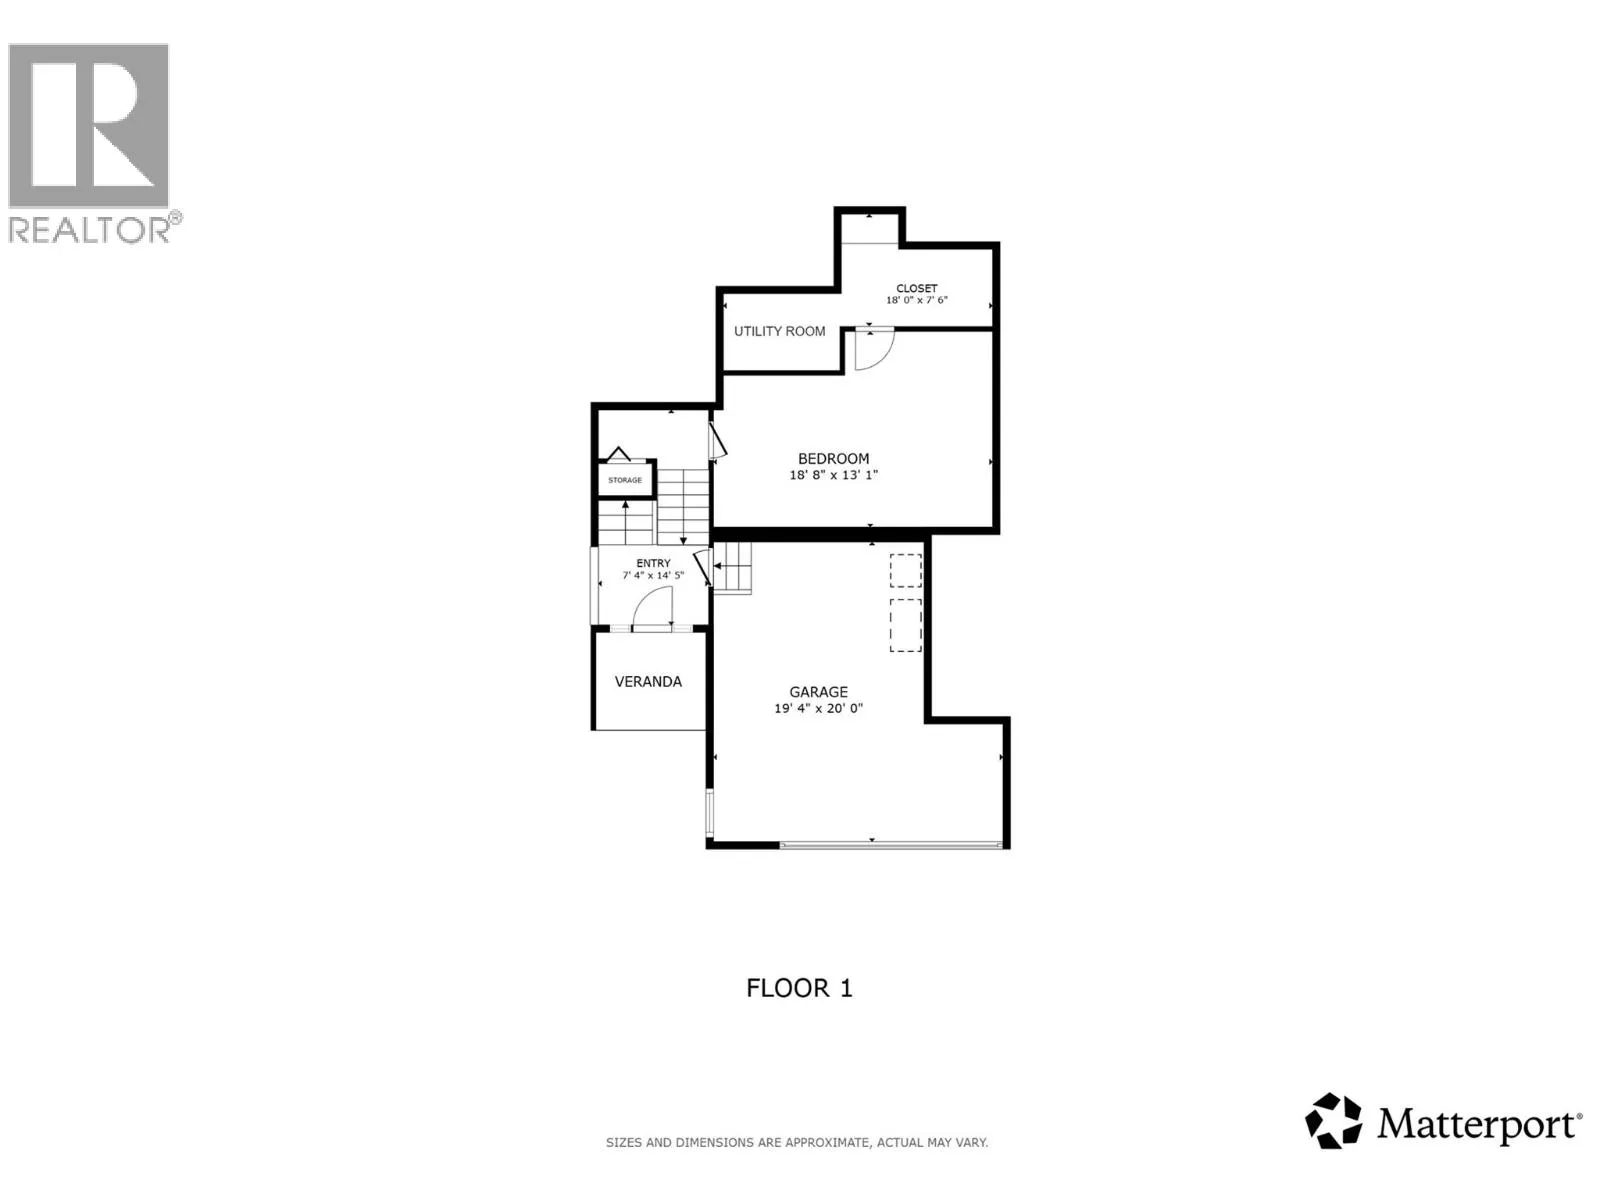
Basement
18'0'' x 7'6''
Recreation room
Basement
18'8'' x 13'1''
Foyer
Main level
7'4'' x 14'5''
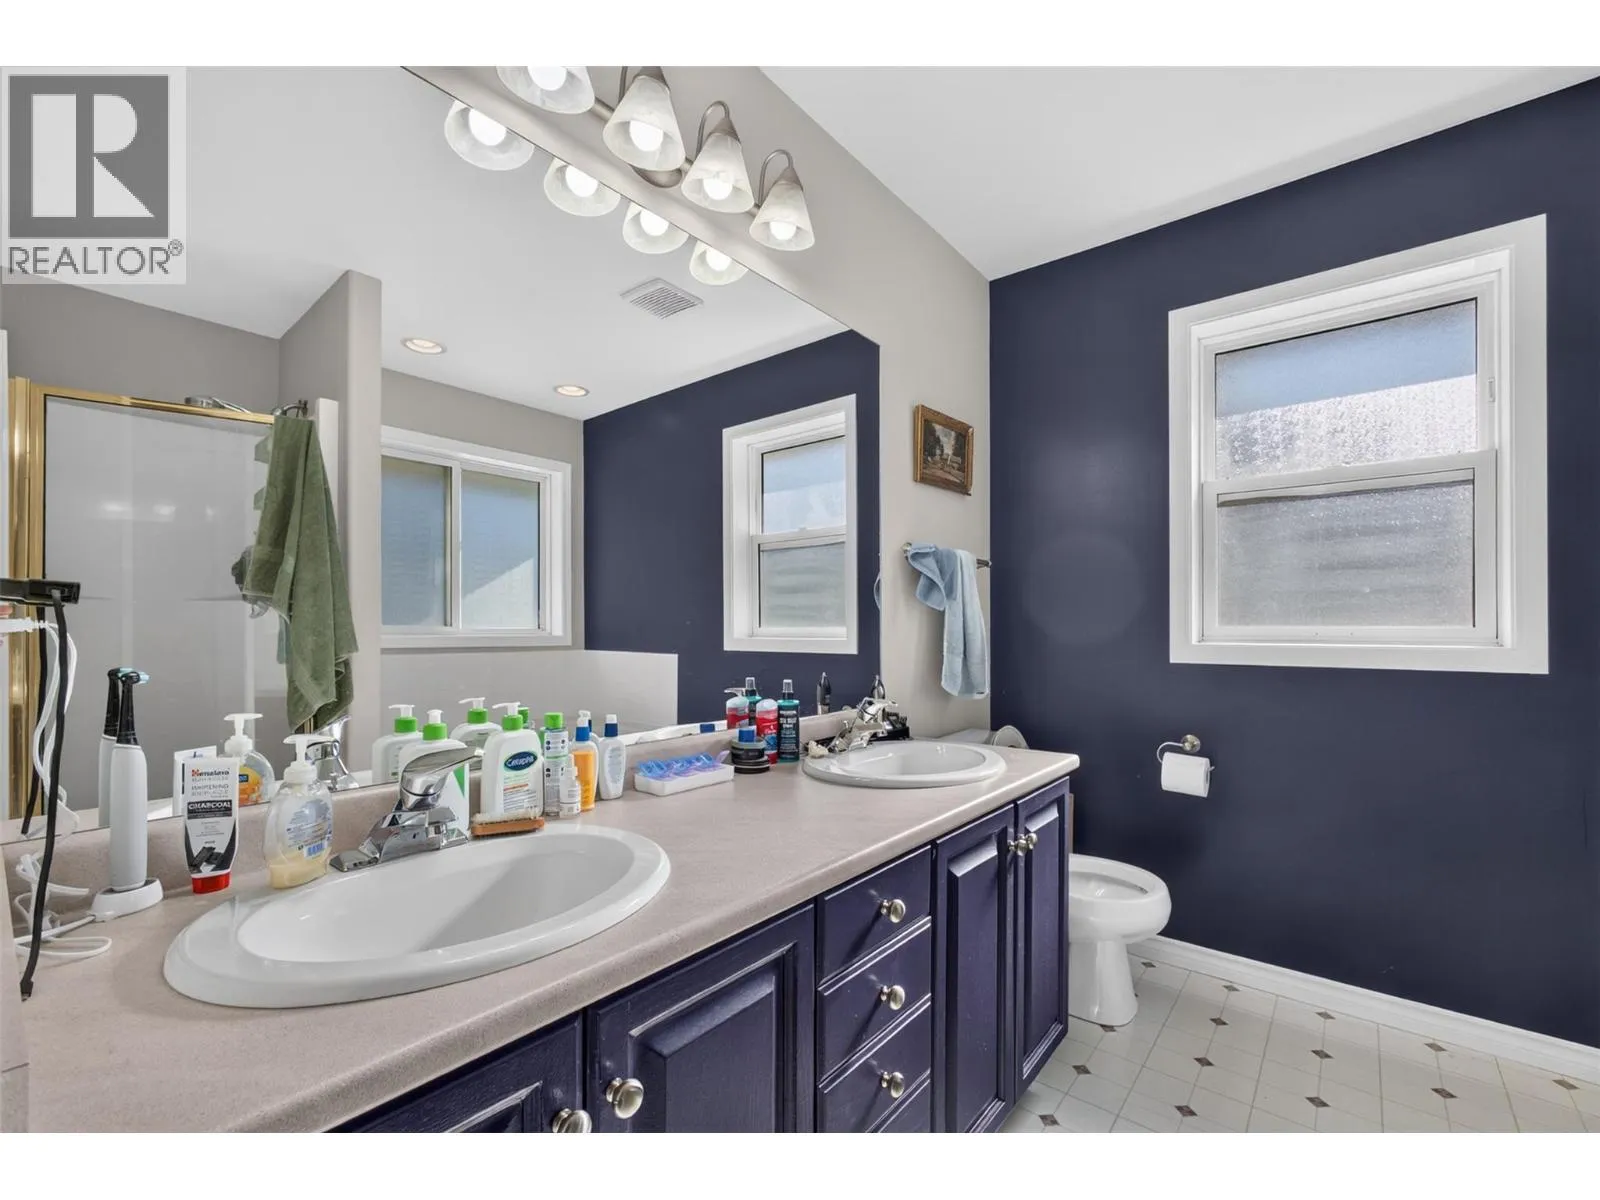
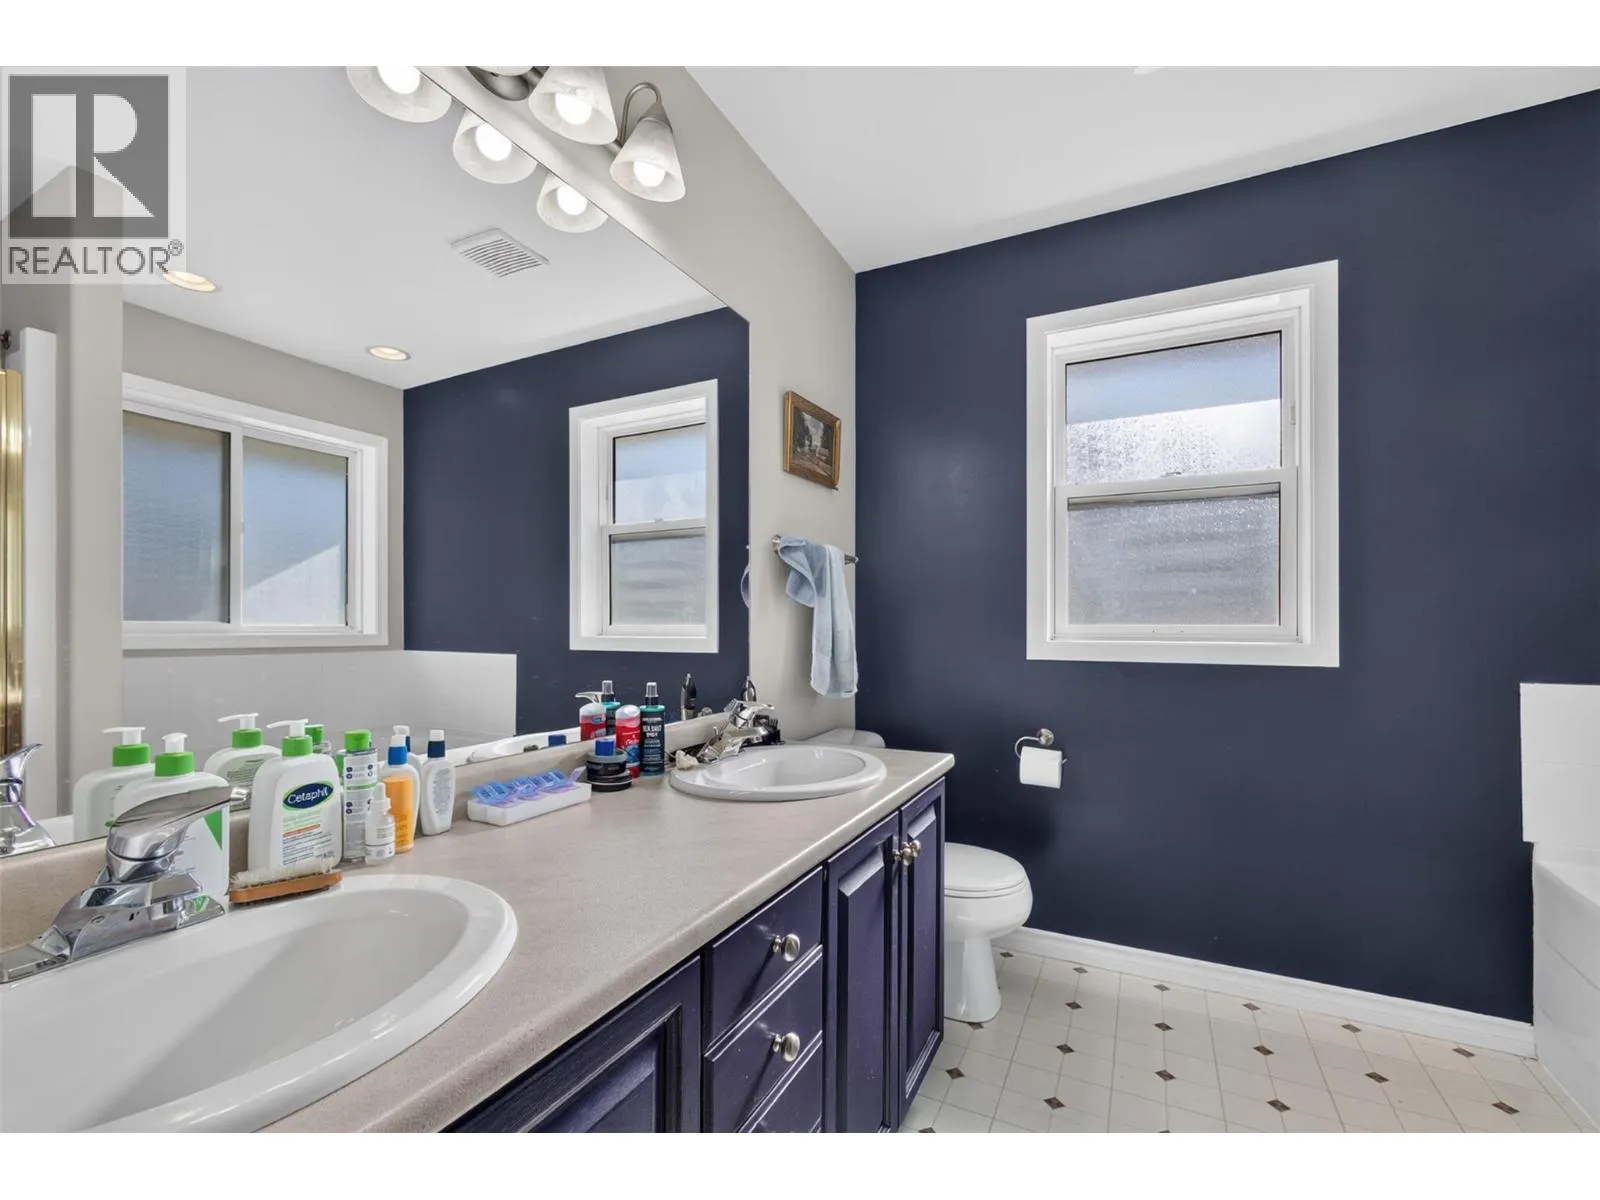
5pc Ensuite bath
Main level
8'3'' x 9'1''
Other
Main level
4'9'' x 6'6''
Primary Bedroom
Main level
13'6'' x 18'7''
3pc Bathroom
Main level
4'9'' x 9'8''
Other
Main level
7'10'' x 10'8''
Bedroom
Main level
9'11'' x 10'3''
Bedroom
Main level
10'10'' x 10'5''
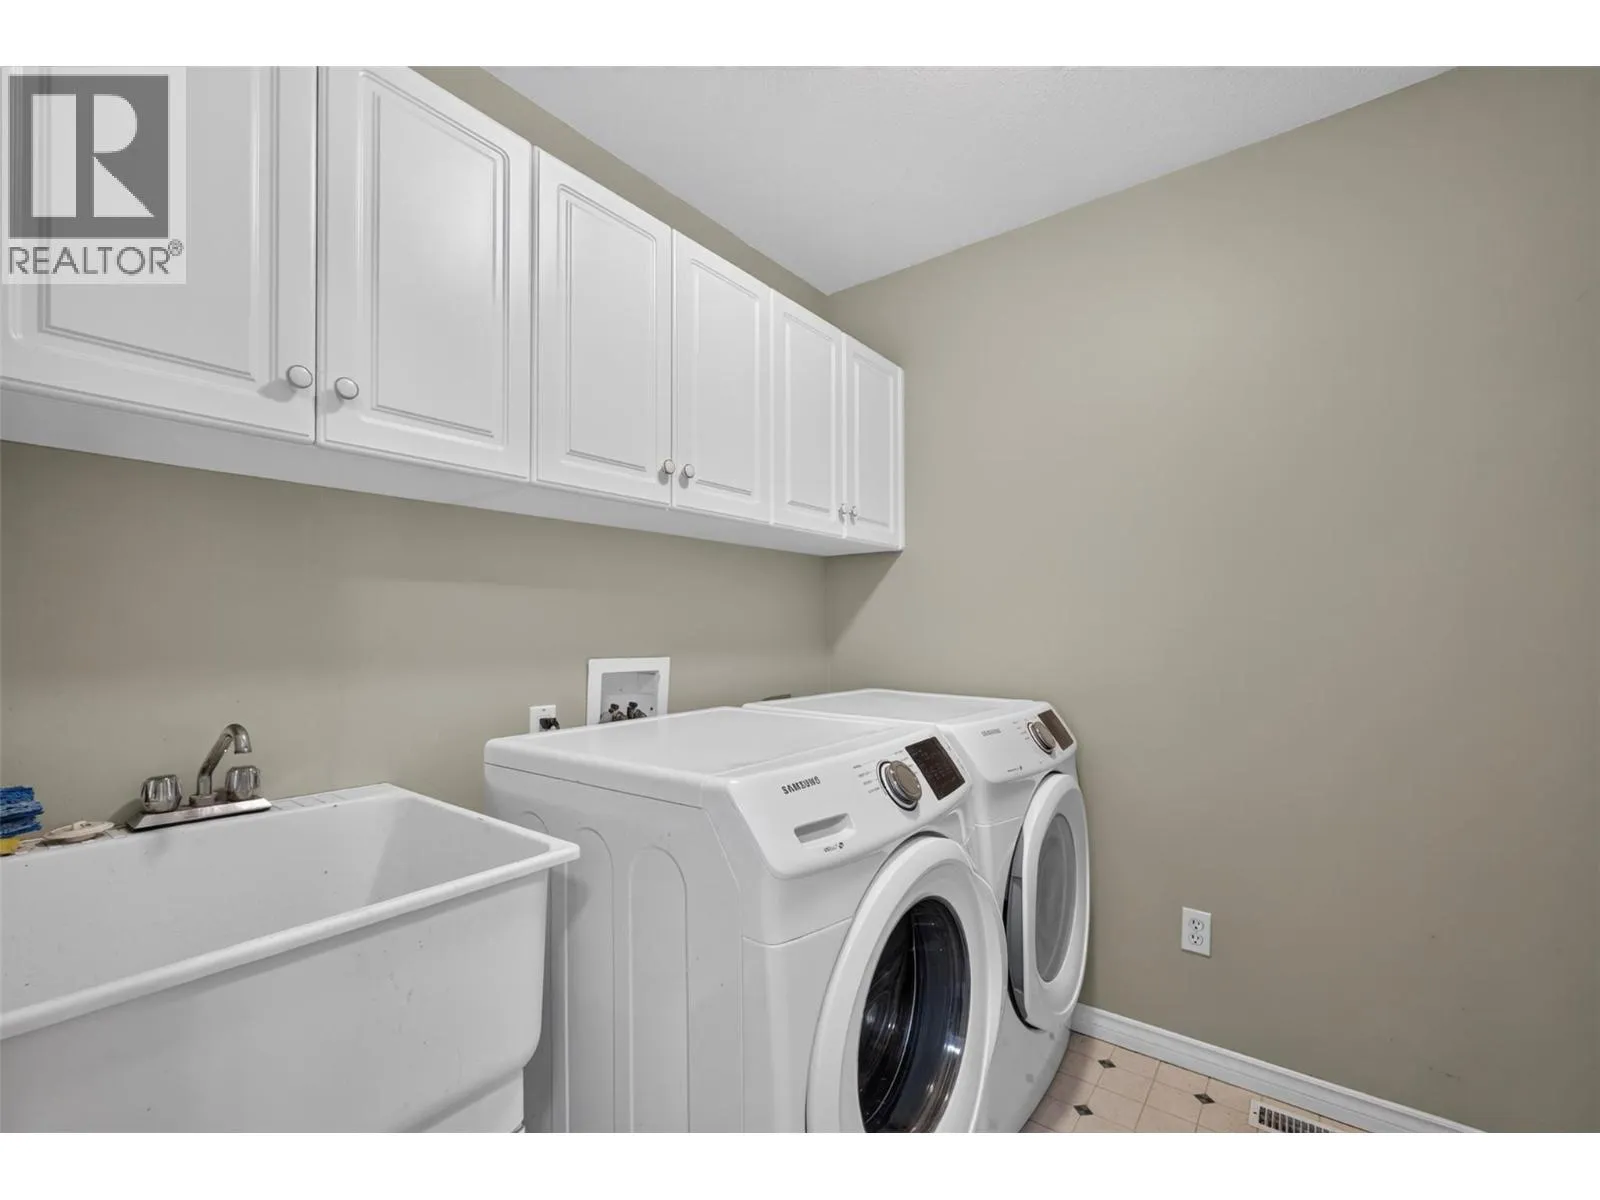
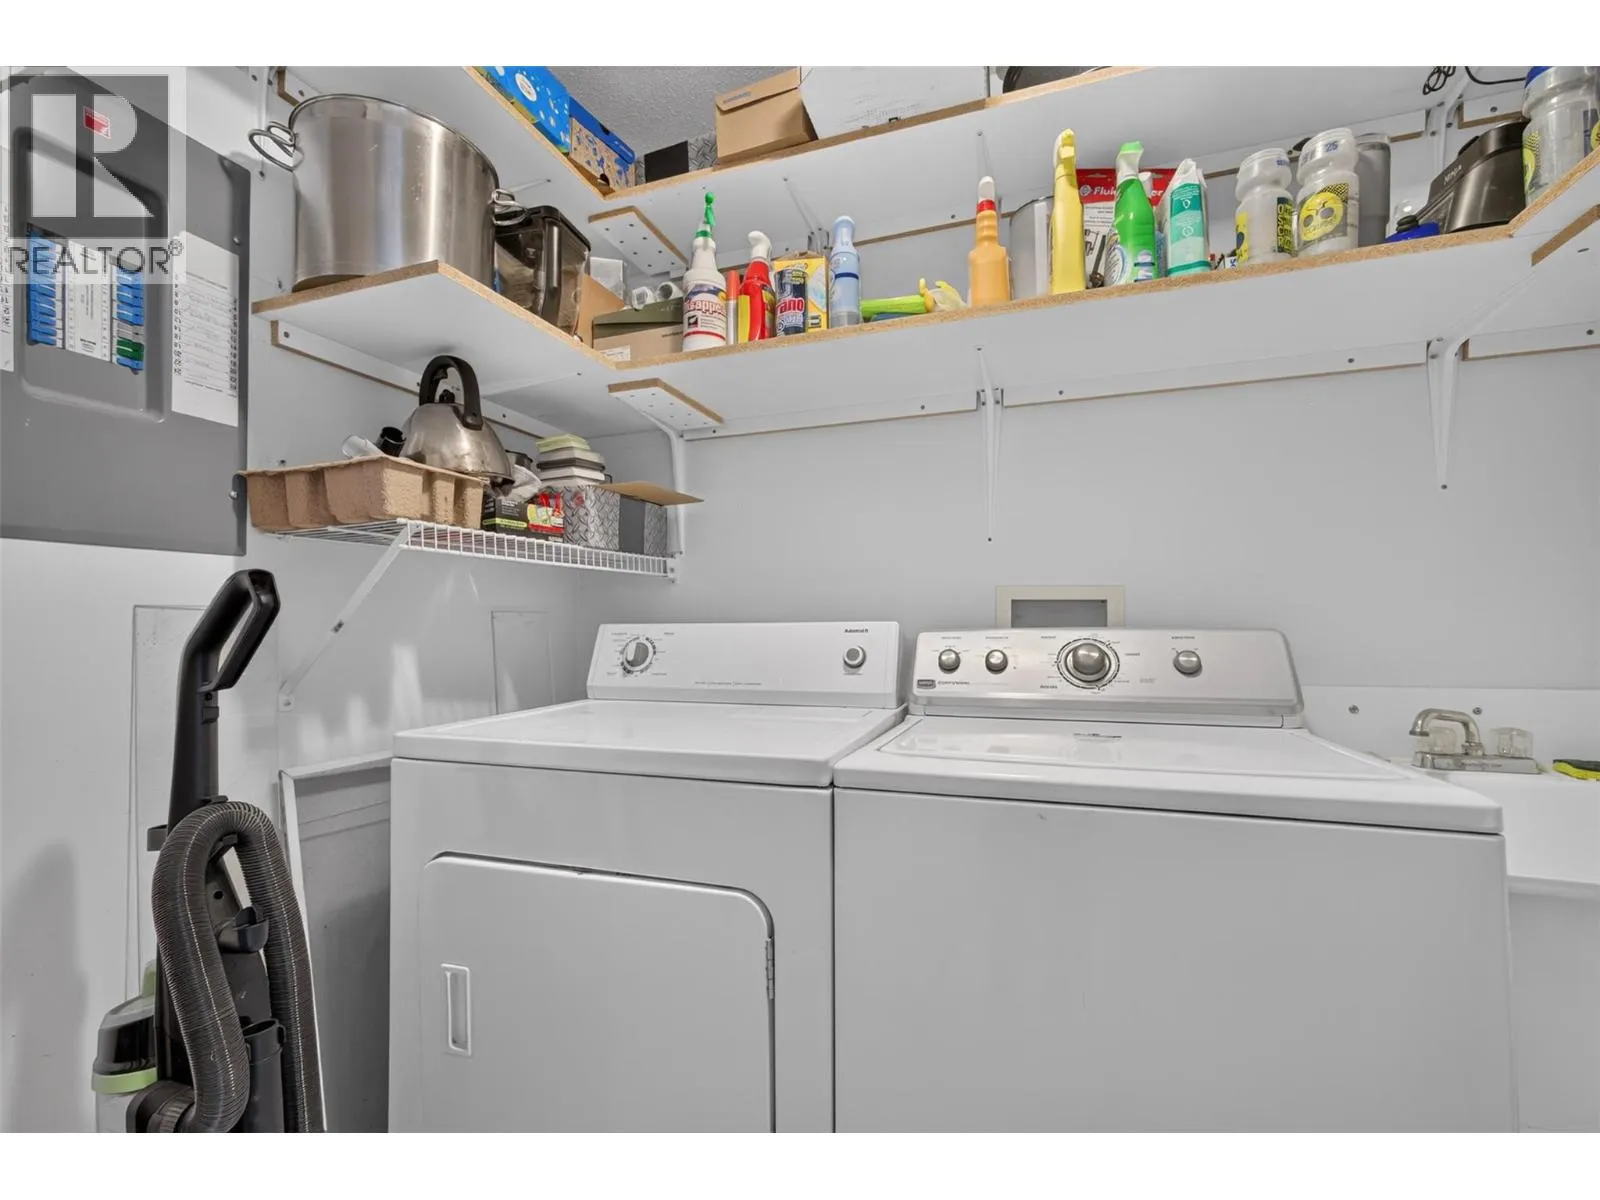
Laundry room
Main level
7'9'' x 6'11''
Dining room
Main level
7'11'' x 16'6''
Kitchen
Main level
11'9'' x 18'4''
Living room
Main level
21'4'' x 22'9''
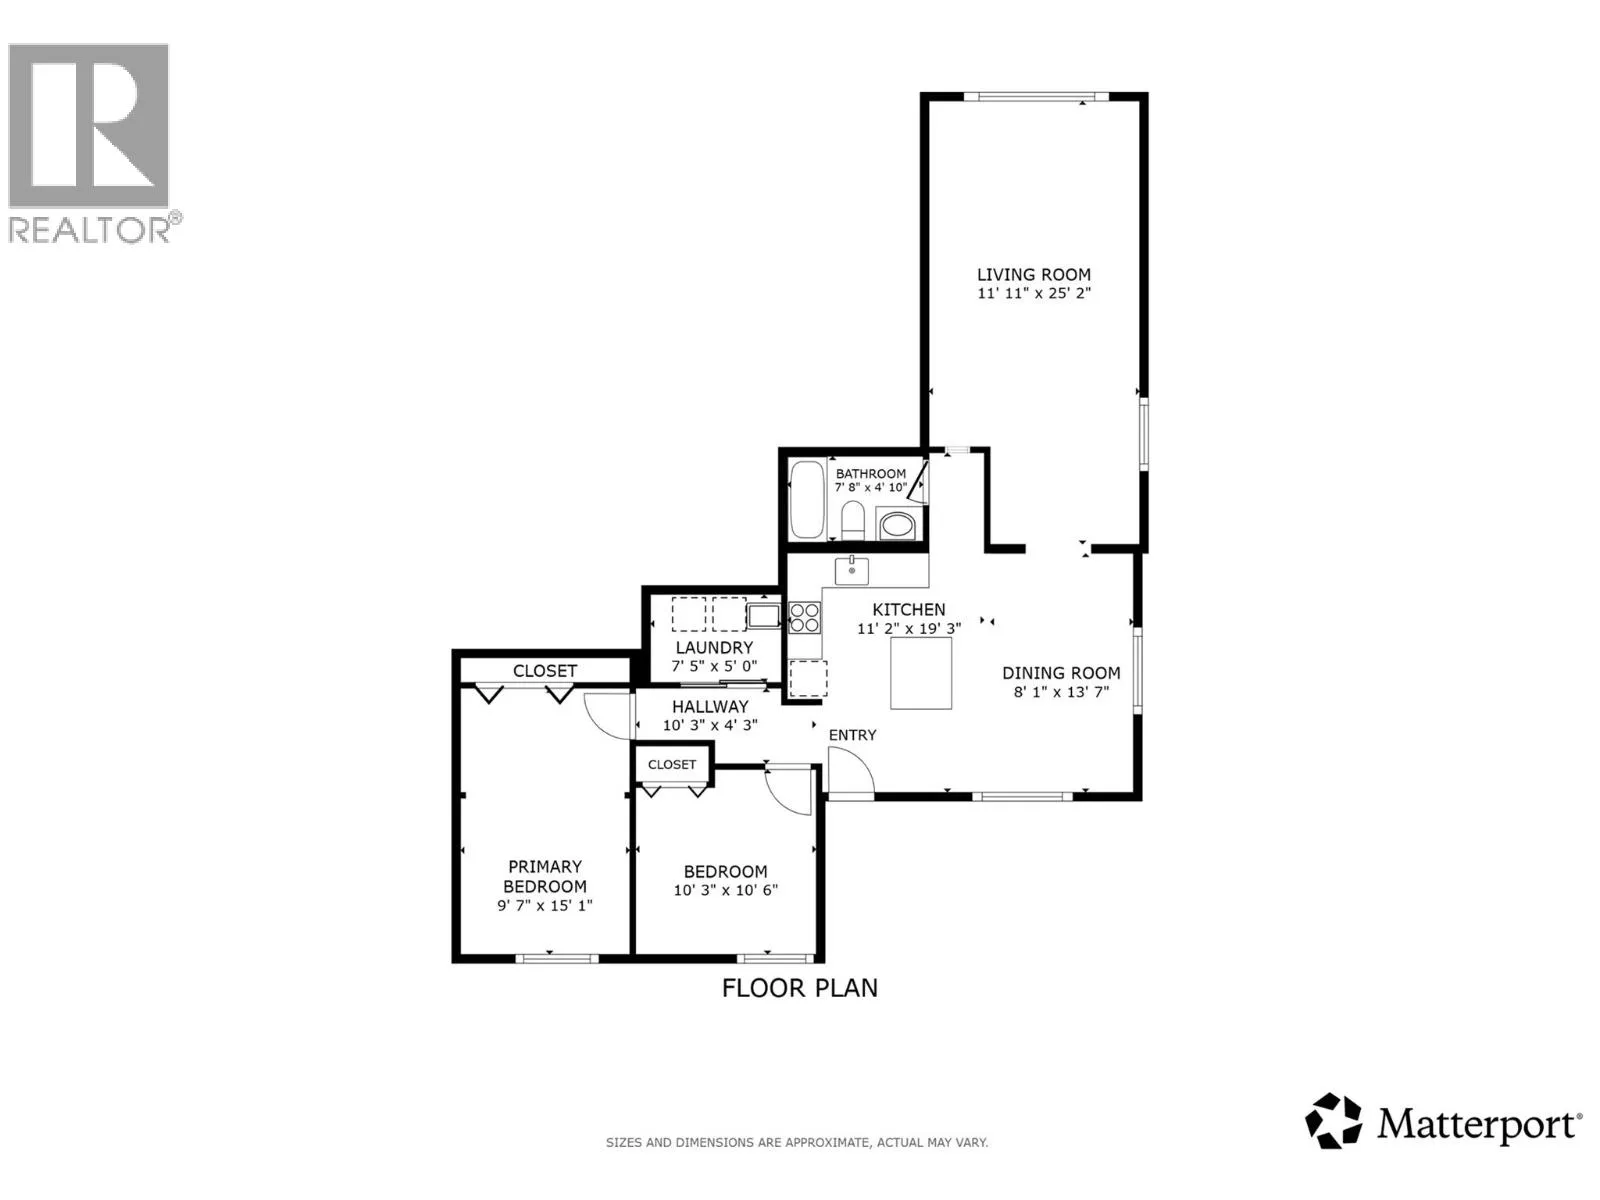
Primary Bedroom
Additional Accommodation
9'7'' x 15'1''
Bedroom
Additional Accommodation
10'3'' x 10'6''
Other
Additional Accommodation
7'5'' x 5'0''
Other
Additional Accommodation
5'7'' x 5'0''
Kitchen
Additional Accommodation
11'2'' x 19'3''
Full bathroom
Additional Accommodation
7'8'' x 4'10''
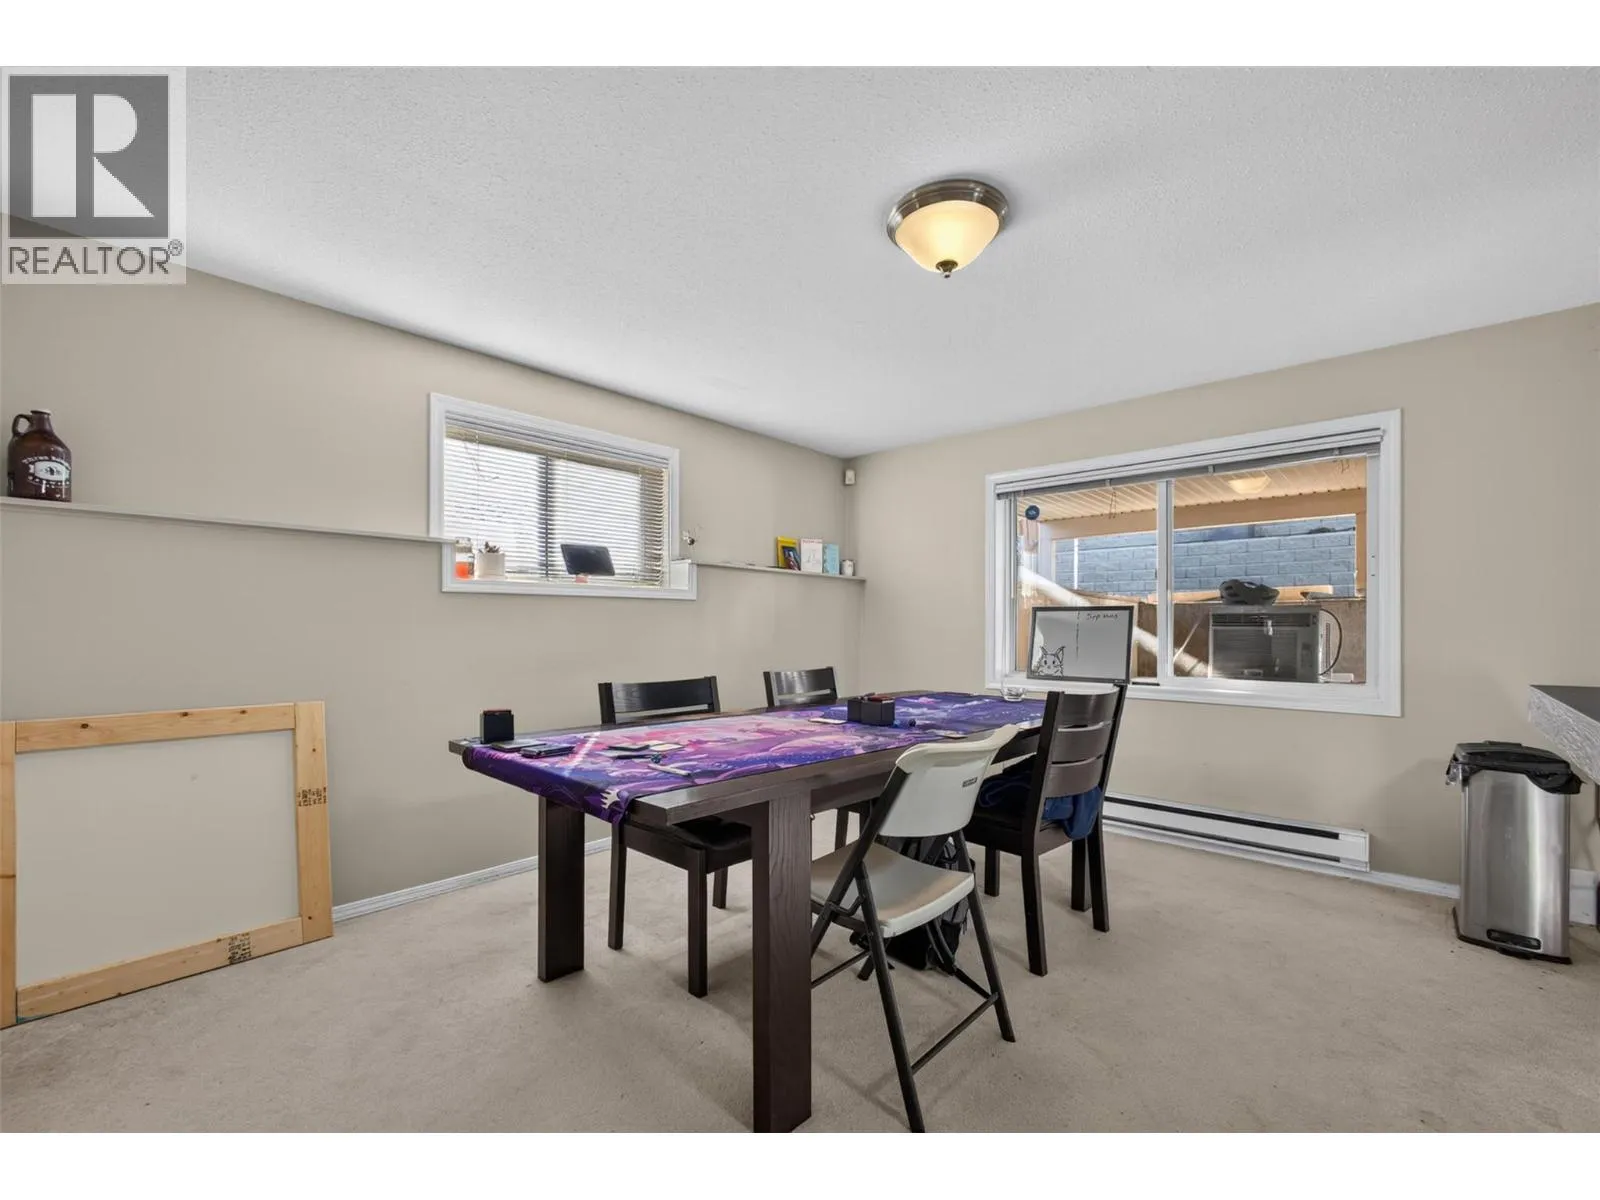
Dining room
Additional Accommodation
8'1'' x 13'7''
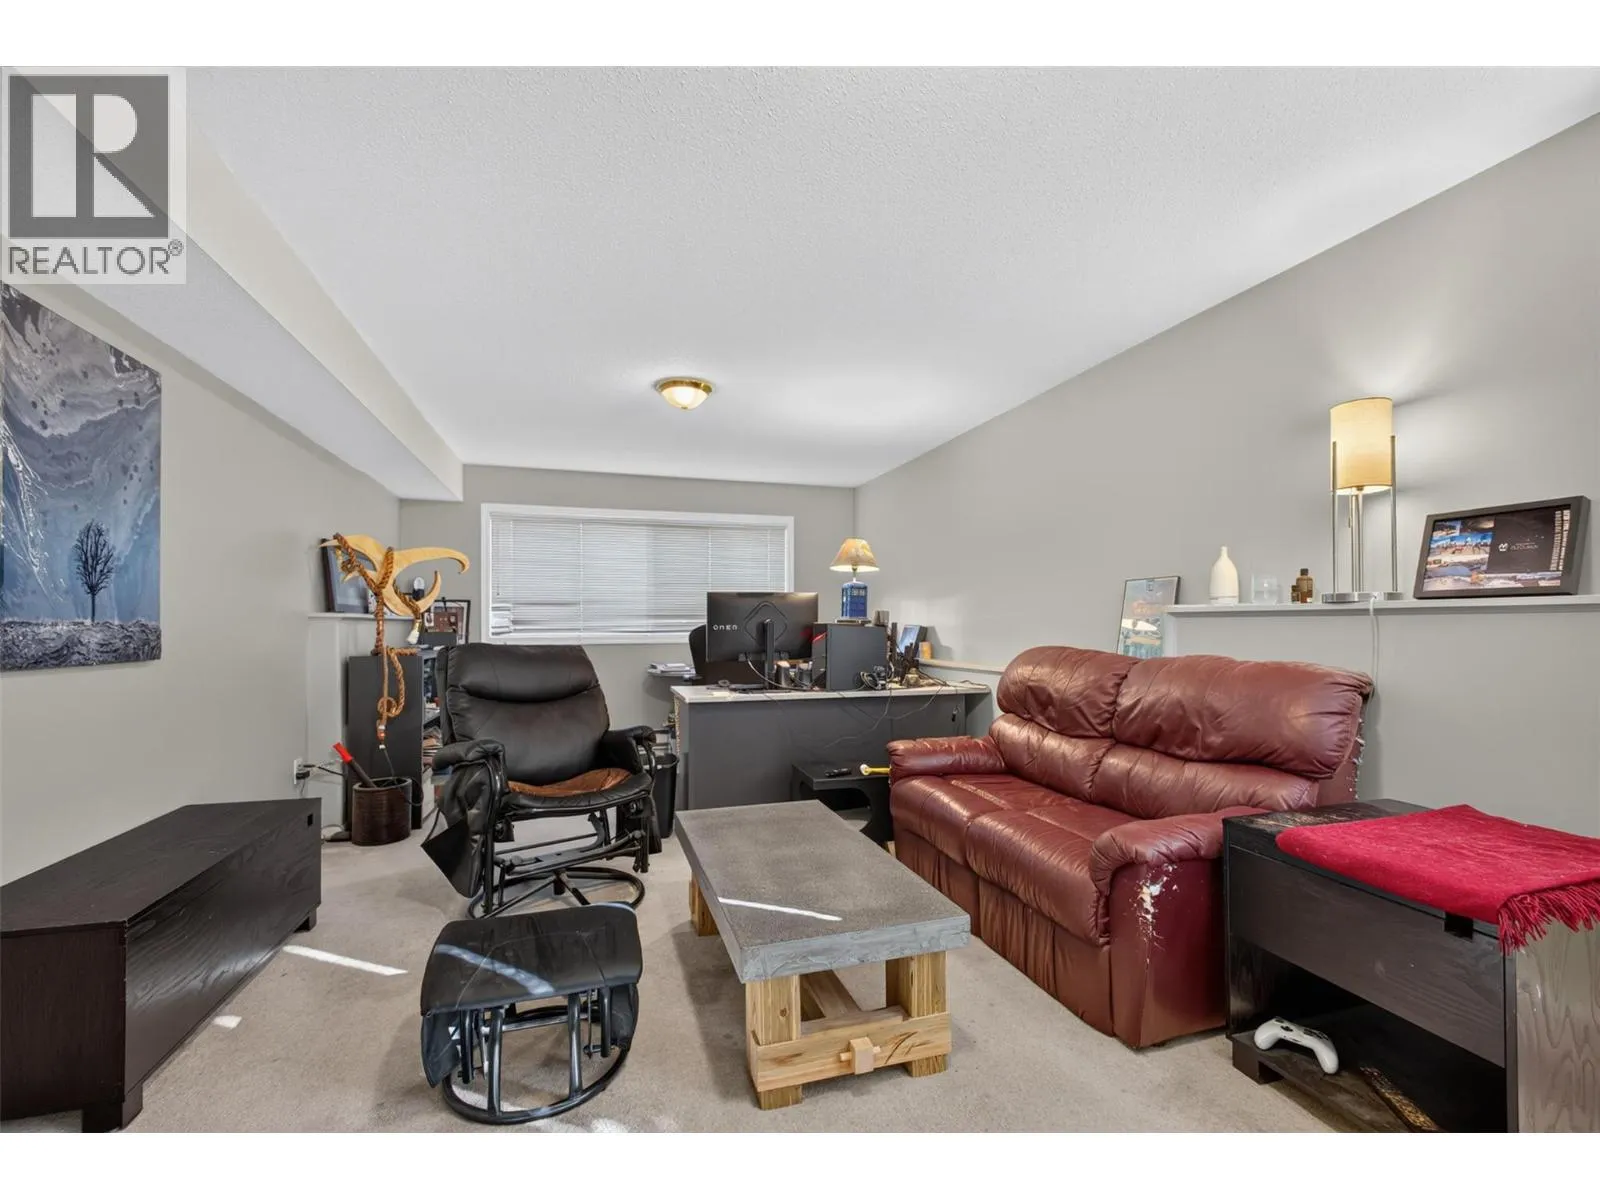
Living room
Additional Accommodation
11'11'' x 25'2''

Location

Learn more about this property
Listing provided by:
Vantage West Realty Inc.
MLS® number:
10402513
Agent:
Teagan Adams
*Indicates required field
Name is required
Email is required
Please enter a valid phone number (e.g., 416-111-1111).