2512 Selkirk Drive, Kelowna, British Columbia V1V 2V6

Listed for:
$1,450,000
5 beds
4 baths
Listed 30 days ago
House for rent: 2512 Selkirk Drive, Kelowna, British Columbia V1V 2V6

View all 58 photos

About

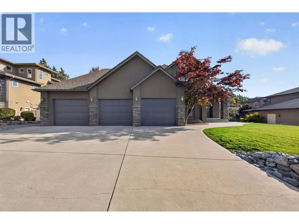
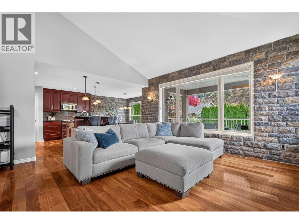
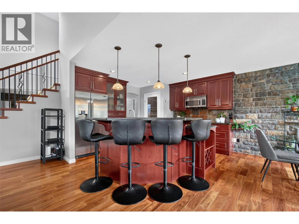
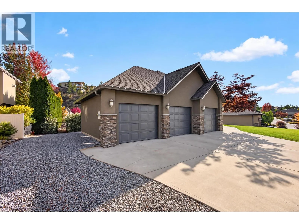
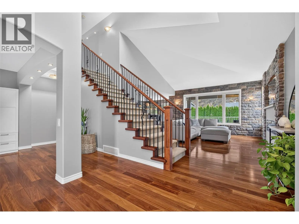
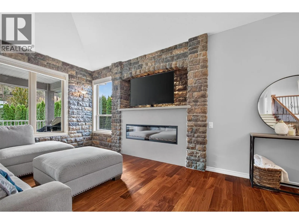
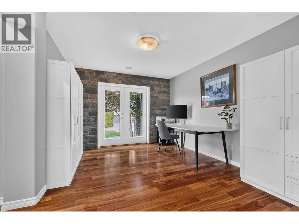
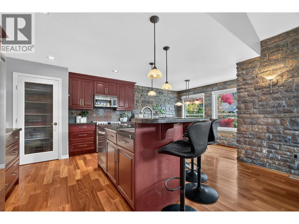
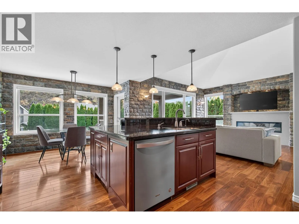
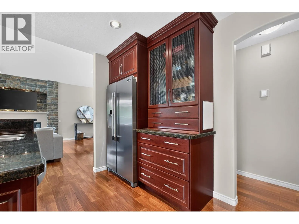
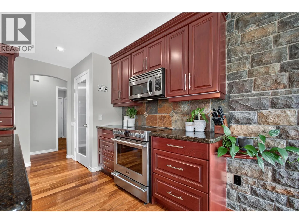
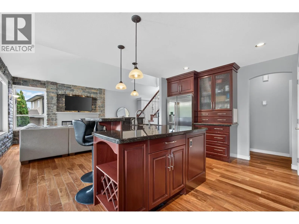
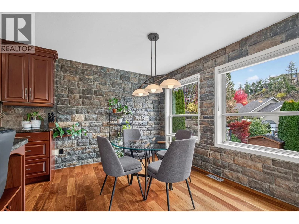
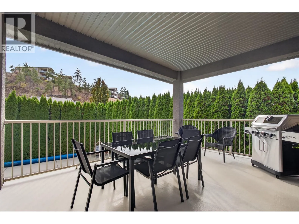
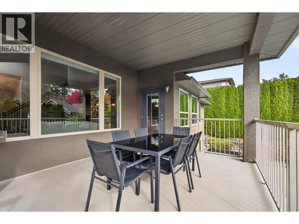
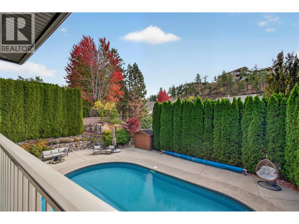
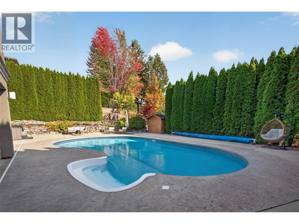
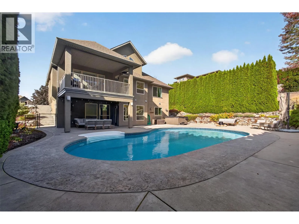
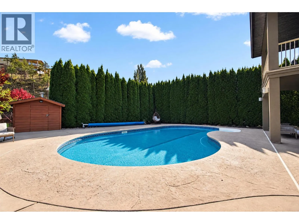
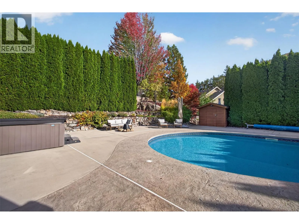
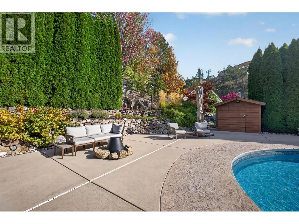
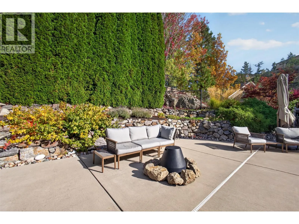
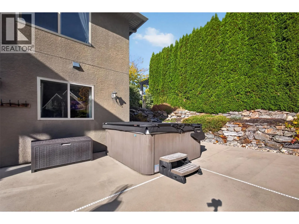
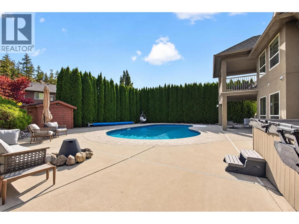
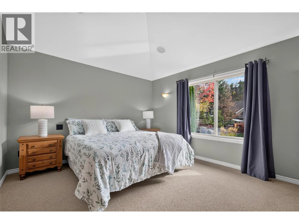
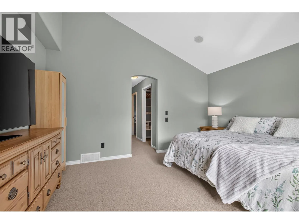
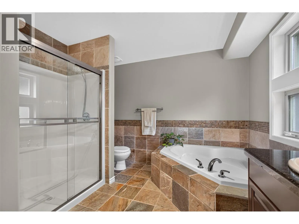
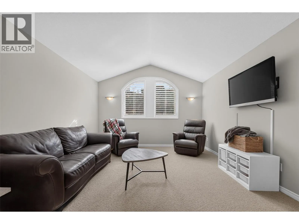
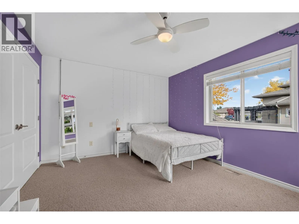
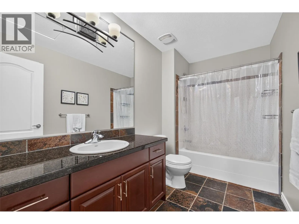
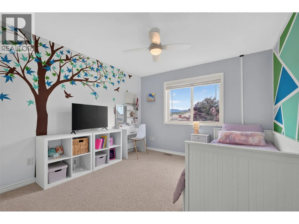
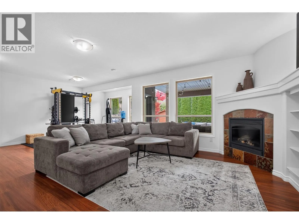
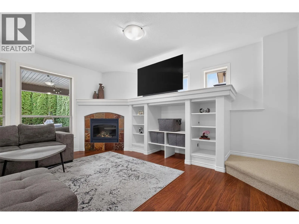
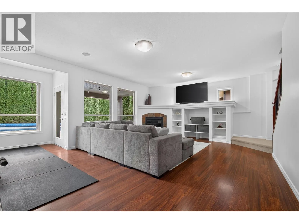
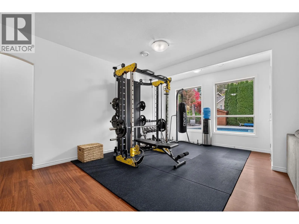
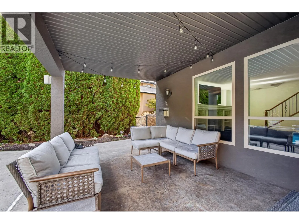
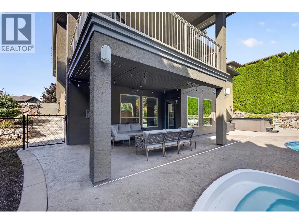
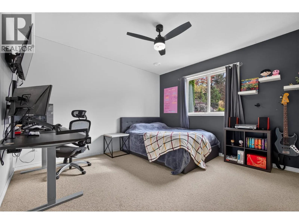
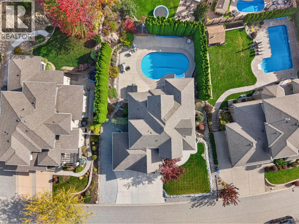
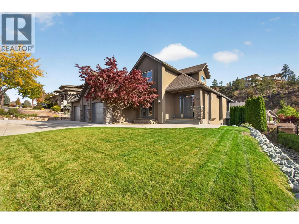
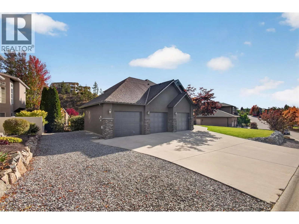
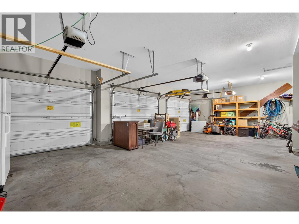
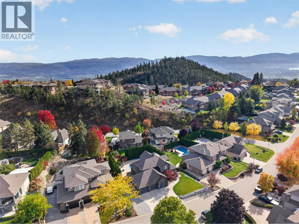
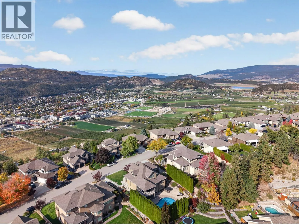
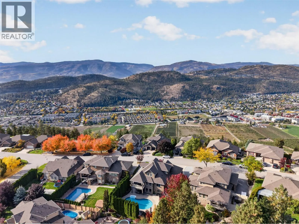
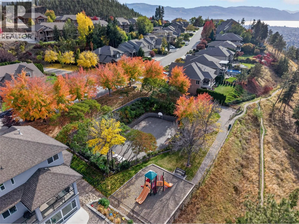
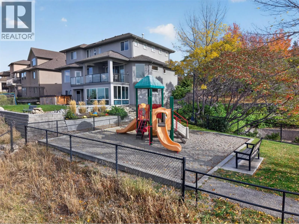
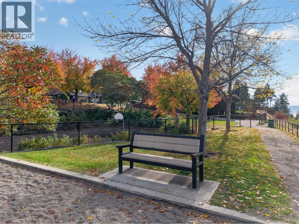
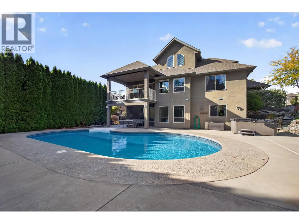
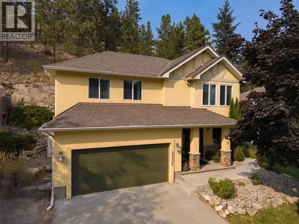
Welcome to 2512 Selkirk Drive, a spacious 5-bedroom, 4-bathroom family home offering 3,846 sq.ft. of living space, a private backyard with a heated inground pool and hot tub, a triple-car garage with RV/Trailer parking, and a quiet Dilworth location directly across from a park. This home offers a functional layout with plenty of room for the whole family. Inside, vaulted ceilings, hardwood flooring, and a striking rock feature wall with an electric fireplace create a warm and inviting living space. The primary bedroom is conveniently located on the main floor, while upstairs features two additional bedrooms and a family room, providing a separate space for kids or guests. Downstairs offers two more bedrooms and a huge rec room with built-ins, perfect for movie nights, games, or a second living area. Step outside to your own private backyard retreat, complete with a heated 20' x 40' inground pool, hot tub, covered deck, and patio, creating the perfect setting for summer entertaining and relaxing with family and friends. Low-maintenance landscaping means more time enjoying your outdoor space and less time maintaining it. The triple-car garage, RV parking, and additional driveway space provide plenty of room for vehicles, recreational toys, and storage. With a park directly across the street, this home offers a great setting for families. A spacious family home with a private backyard oasis, plenty of parking, and an unbeatable Dilworth location. Schedule your showing today! (id:27476)

Property Highlights

MLS® Number
10402781
Type
Single Family
Ownership Type
Freehold
Land Size
0.24 ac|under 1 acre
Parking Space Total
7

Building

Building Type
House
Storeys
3.00
Square Footage
3815 sqft
Bathrooms Total
4
Bedrooms Total
5
Amenities
Golf Nearby, Park, Recreation, Schools, Shopping
Exterior Finish
Brick, Stucco
Fireplace Present
Yes
Basement Type
Full
Basement Features
Building Heating Type
Forced air, See remarks
Heating Fuel
Building Cooling Type
Central air conditioning

Utilities

Water
Municipal water
Utility Sewer
Municipal sewage system

Room Layout

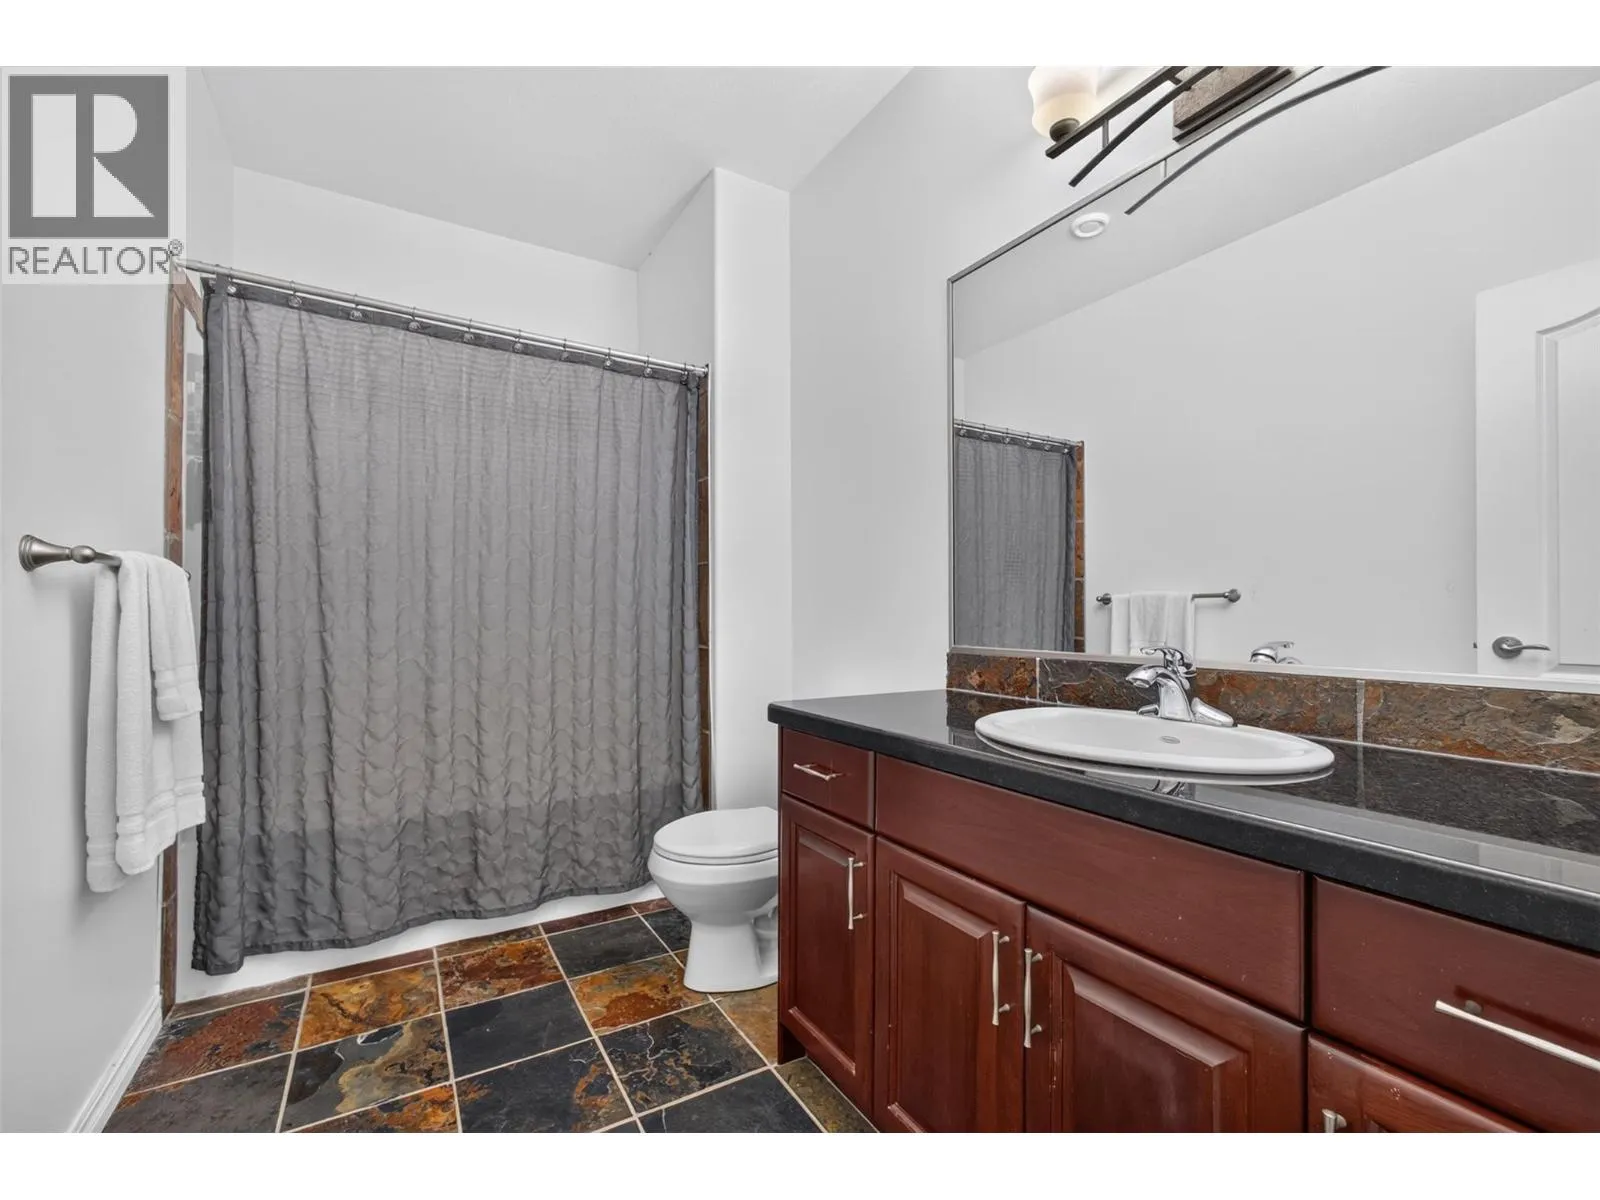
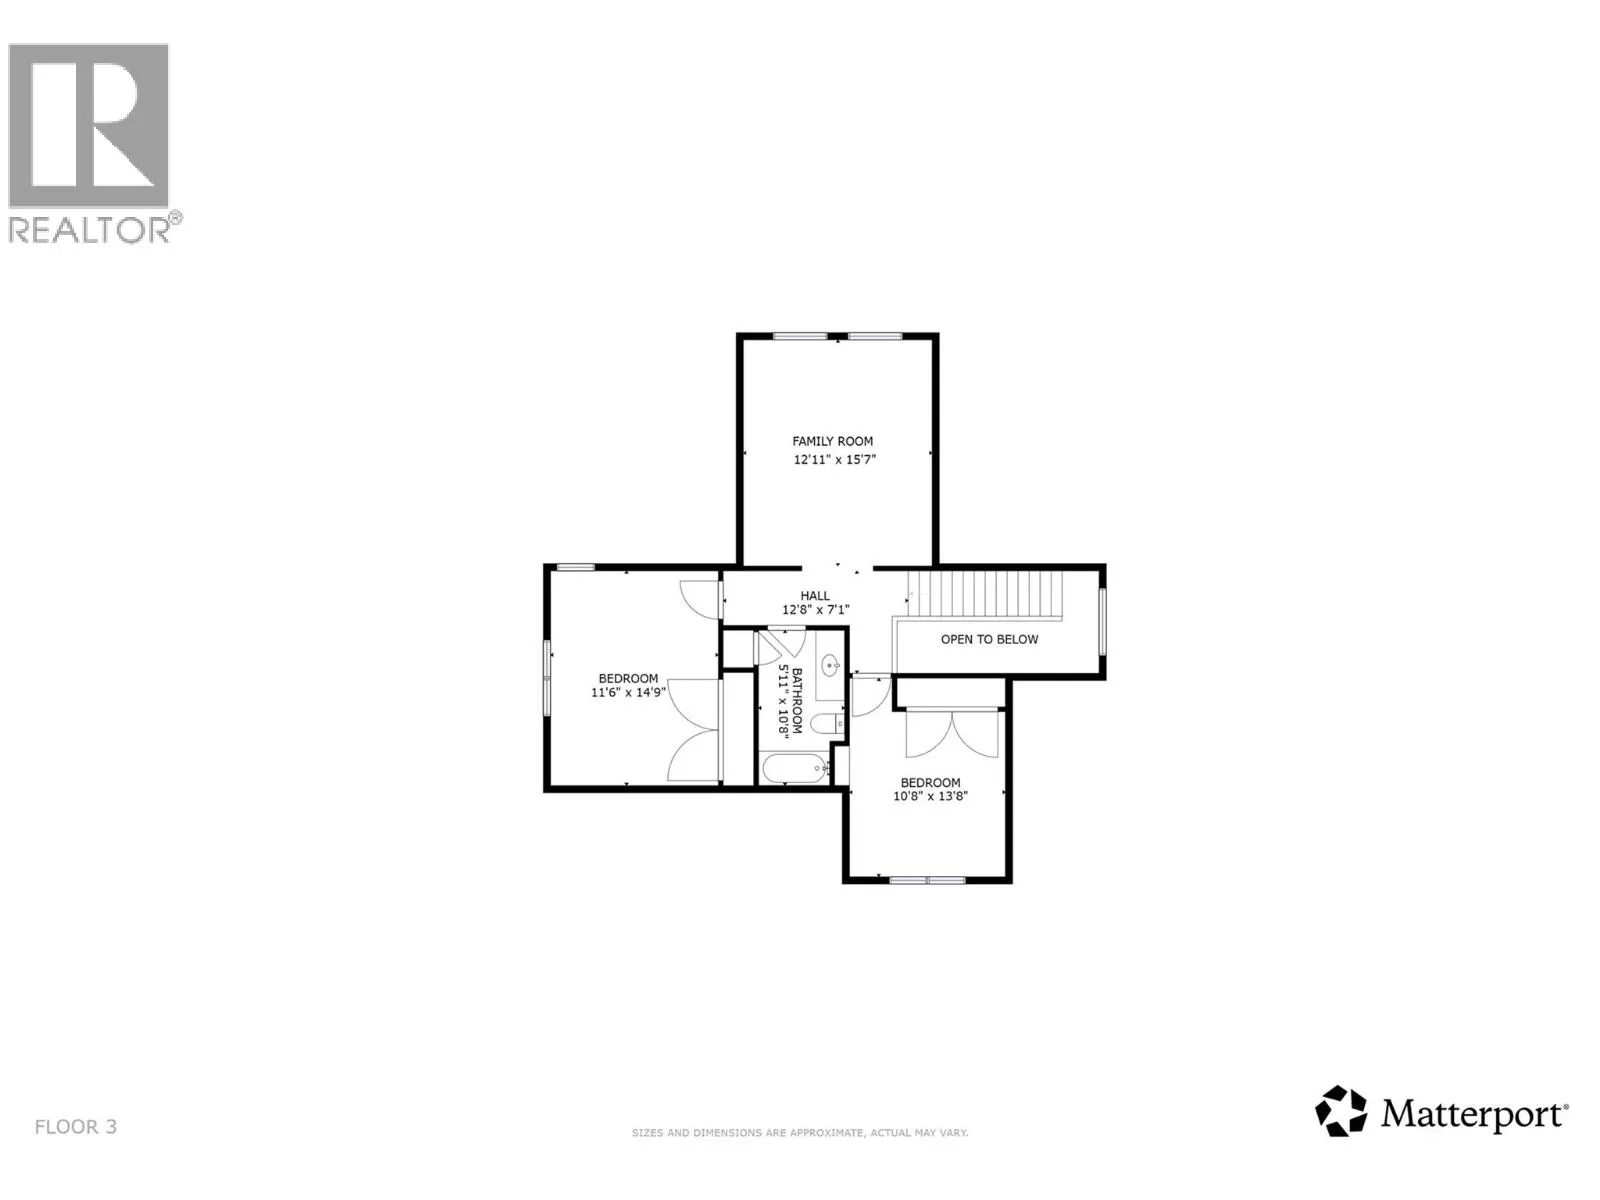
3pc Bathroom
Second level
5'11'' x 10'8''
Family room
Second level
12'11'' x 15'7''
Bedroom
Second level
11'6'' x 14'9''
Bedroom
Second level
10'8'' x 13'8''
Other
Second level
12'8'' x 7'1''
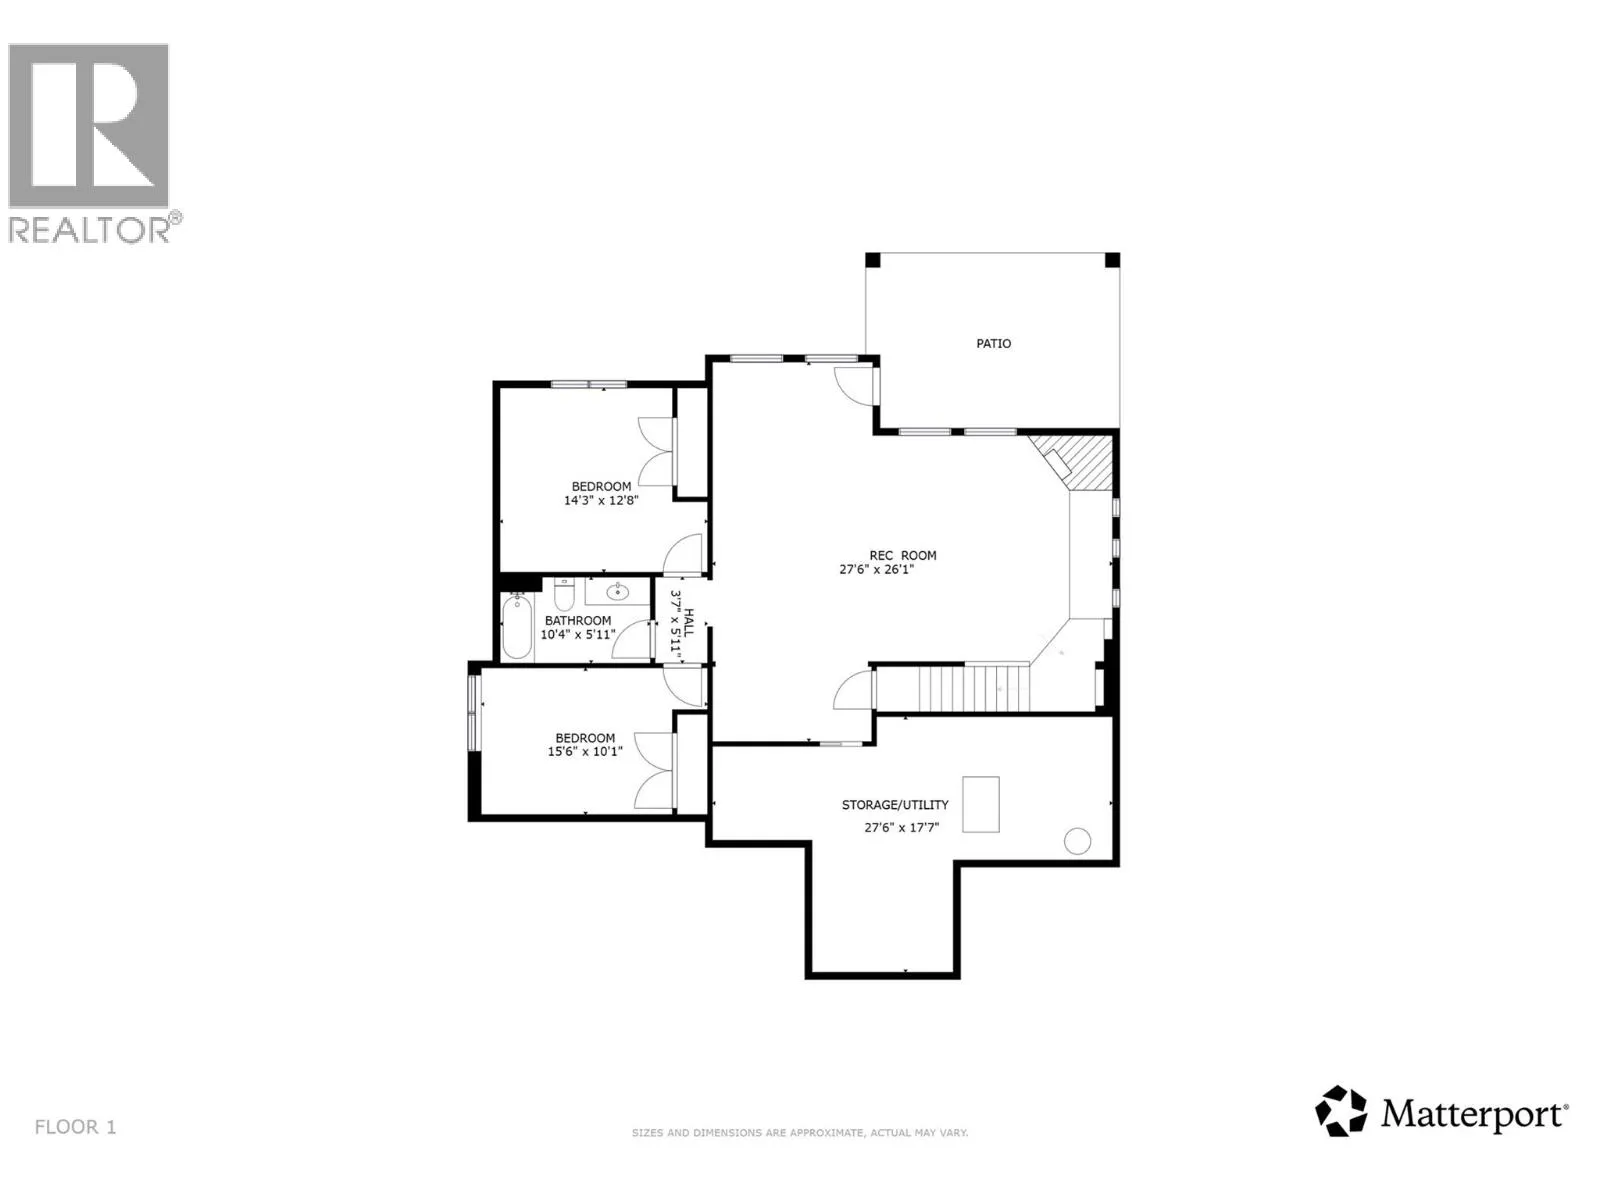
Recreation room
Basement
27'6'' x 26'1''
Utility room
Basement
27'6'' x 17'7''
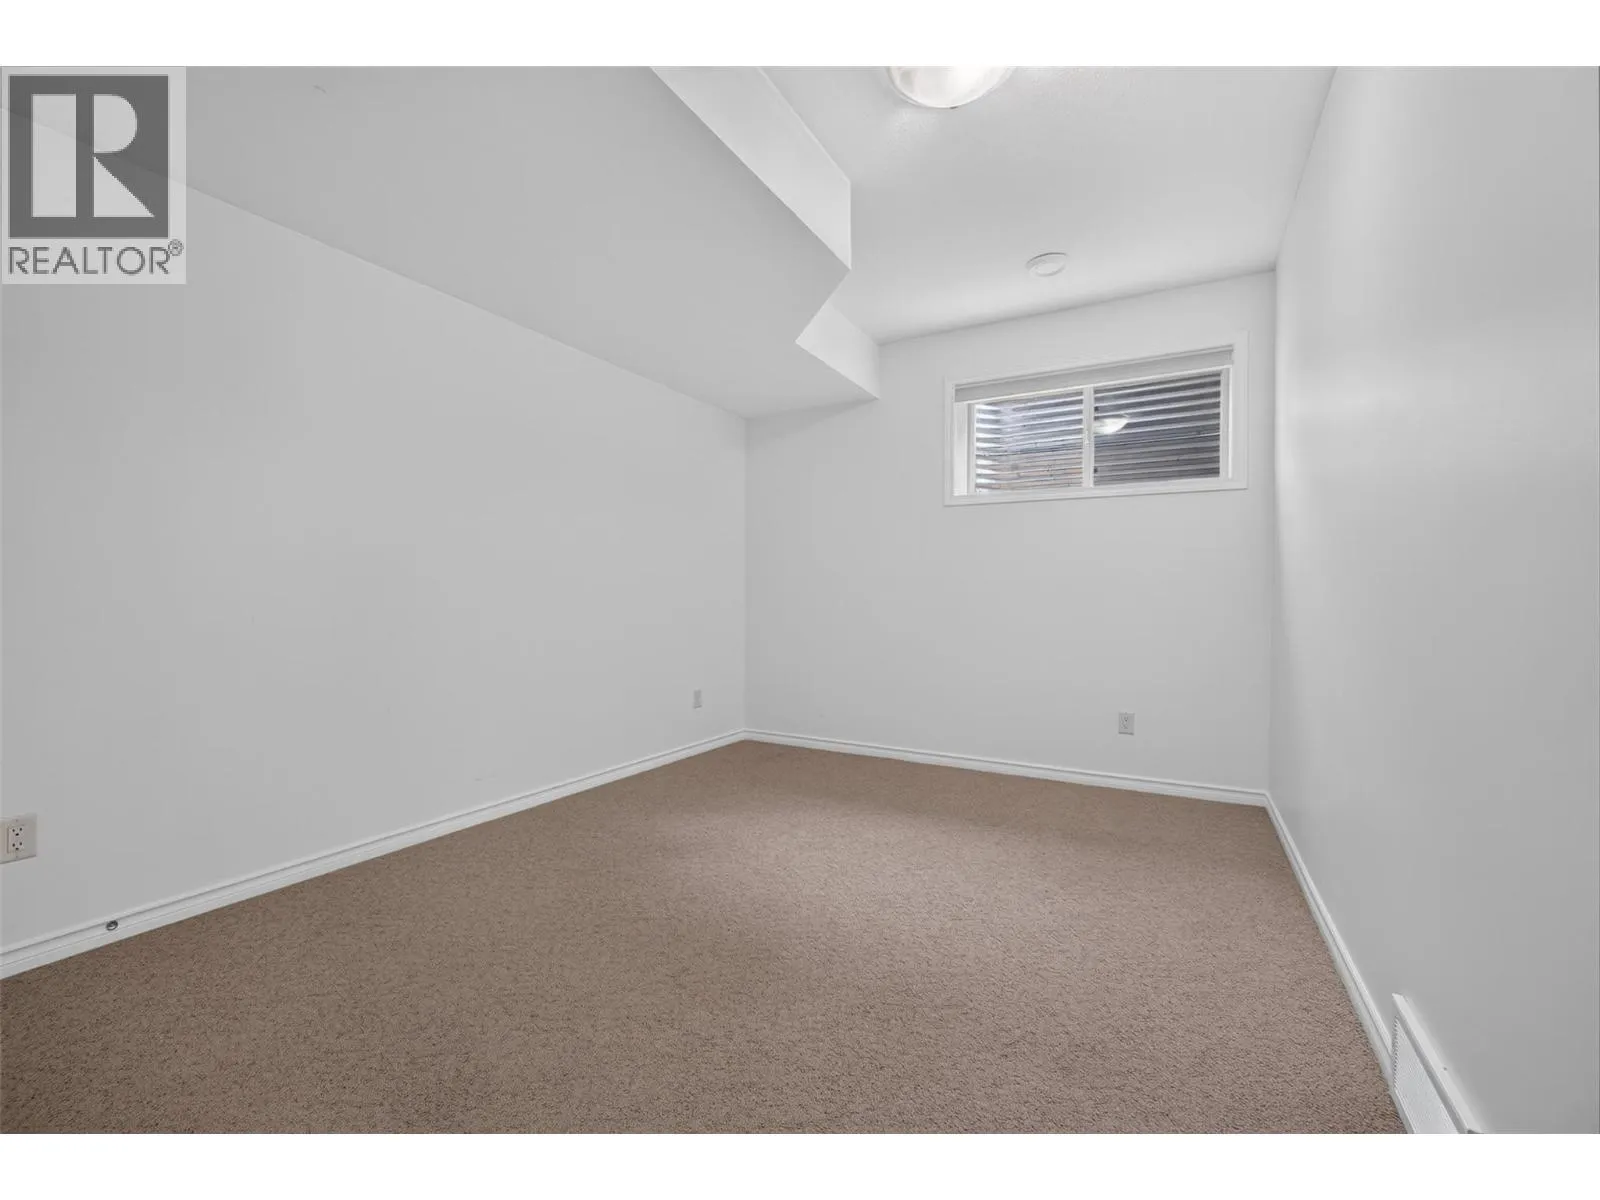
Bedroom
Basement
15'6'' x 10'1''
Bedroom
Basement
14'3'' x 12'8''
3pc Bathroom
Basement
10'4'' x 5'11''
Other
Basement
3'7'' x 5'11''
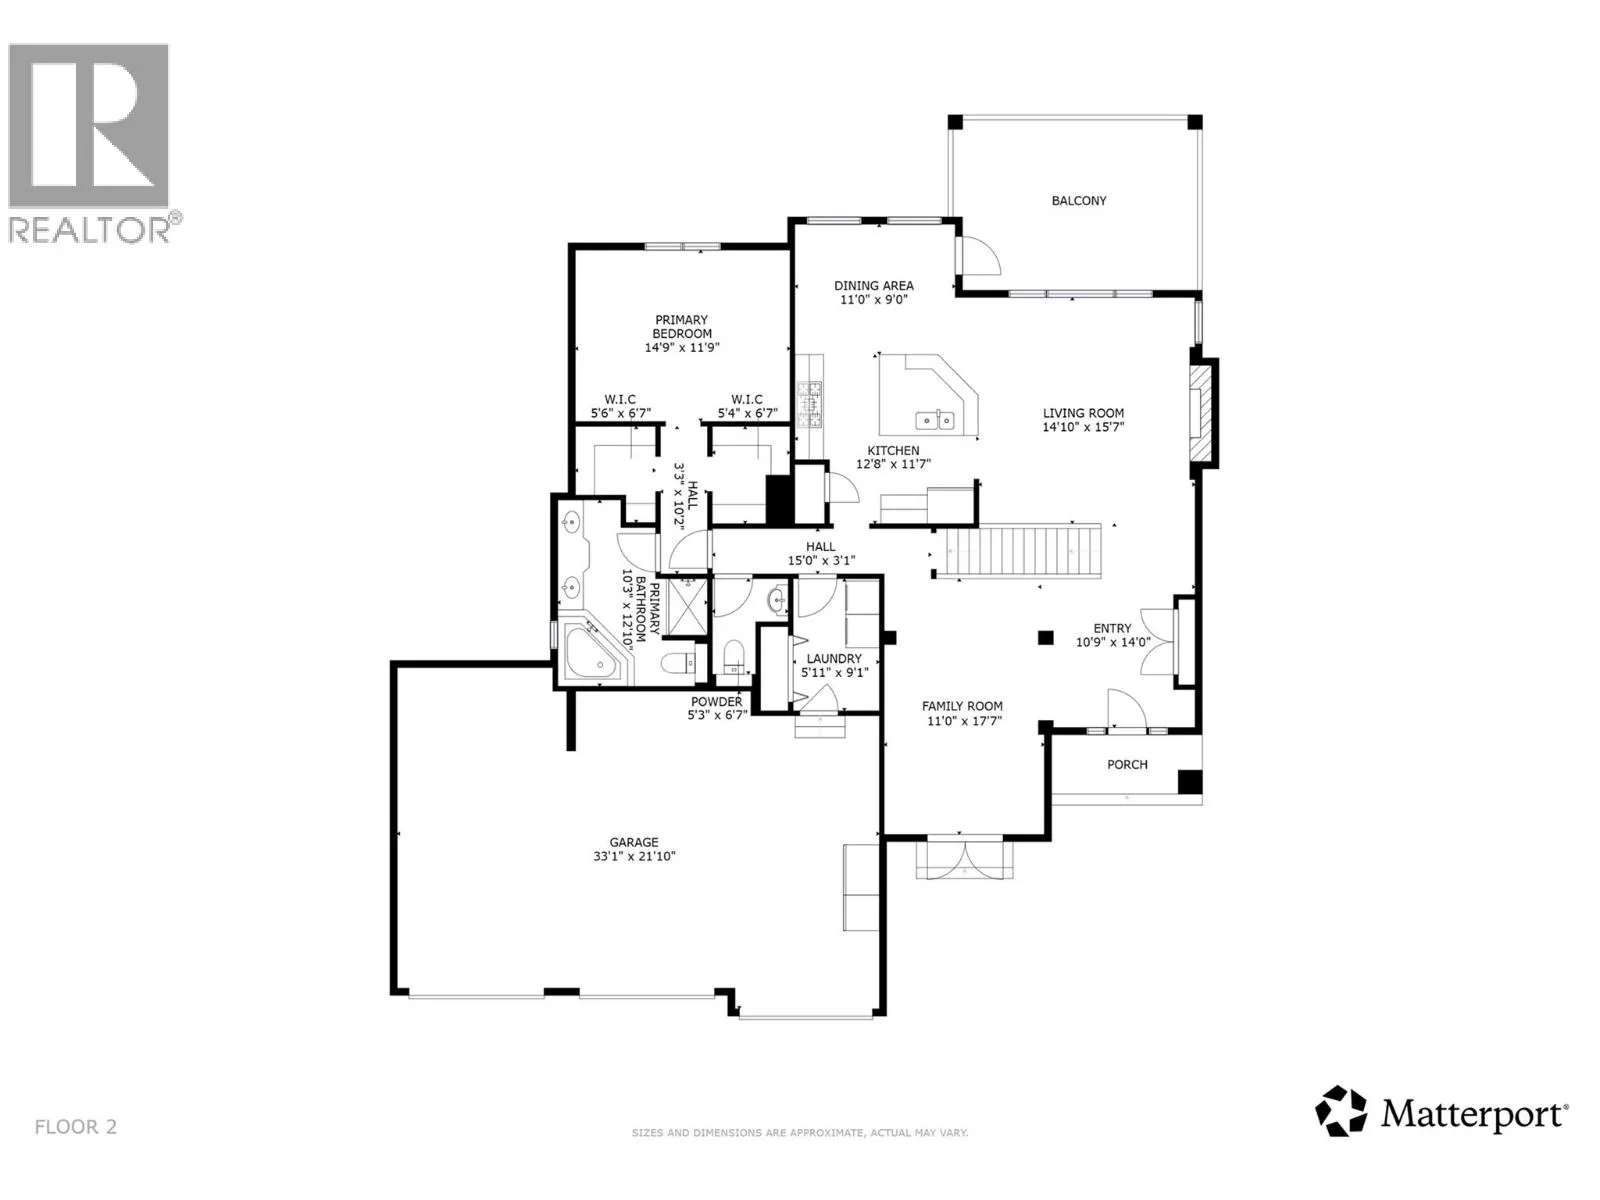
Foyer
Main level
10'9'' x 14'0''
Family room
Main level
11'0'' x 17'7''
Living room
Main level
14'10'' x 15'7''
Dining room
Main level
11'0'' x 9'0''
Kitchen
Main level
12'8'' x 11'7''
Other
Main level
15'0'' x 3'1''
Laundry room
Main level
5'11'' x 9'1''
2pc Bathroom
Main level
5'3'' x 6'7''
Primary Bedroom
Main level
14'9'' x 11'9''
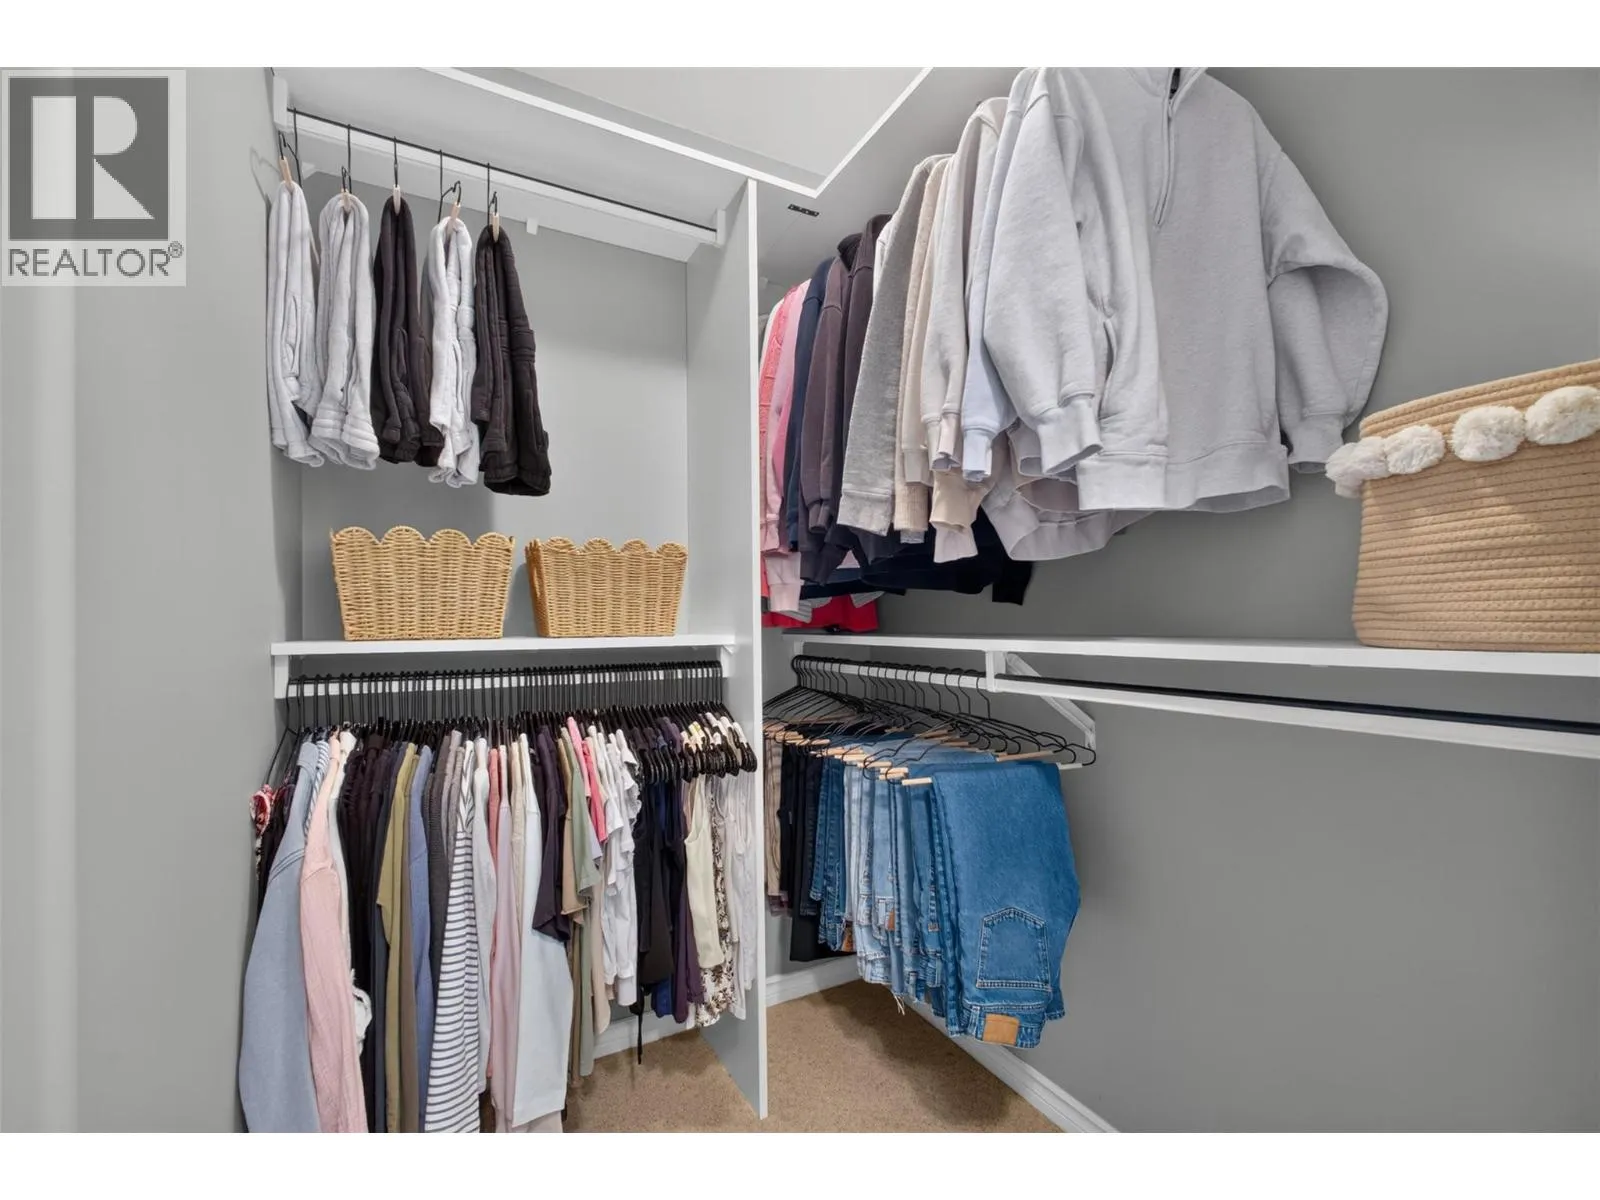
Other
Main level
5'4'' x 6'7''
Other
Main level
5'6'' x 6'7''
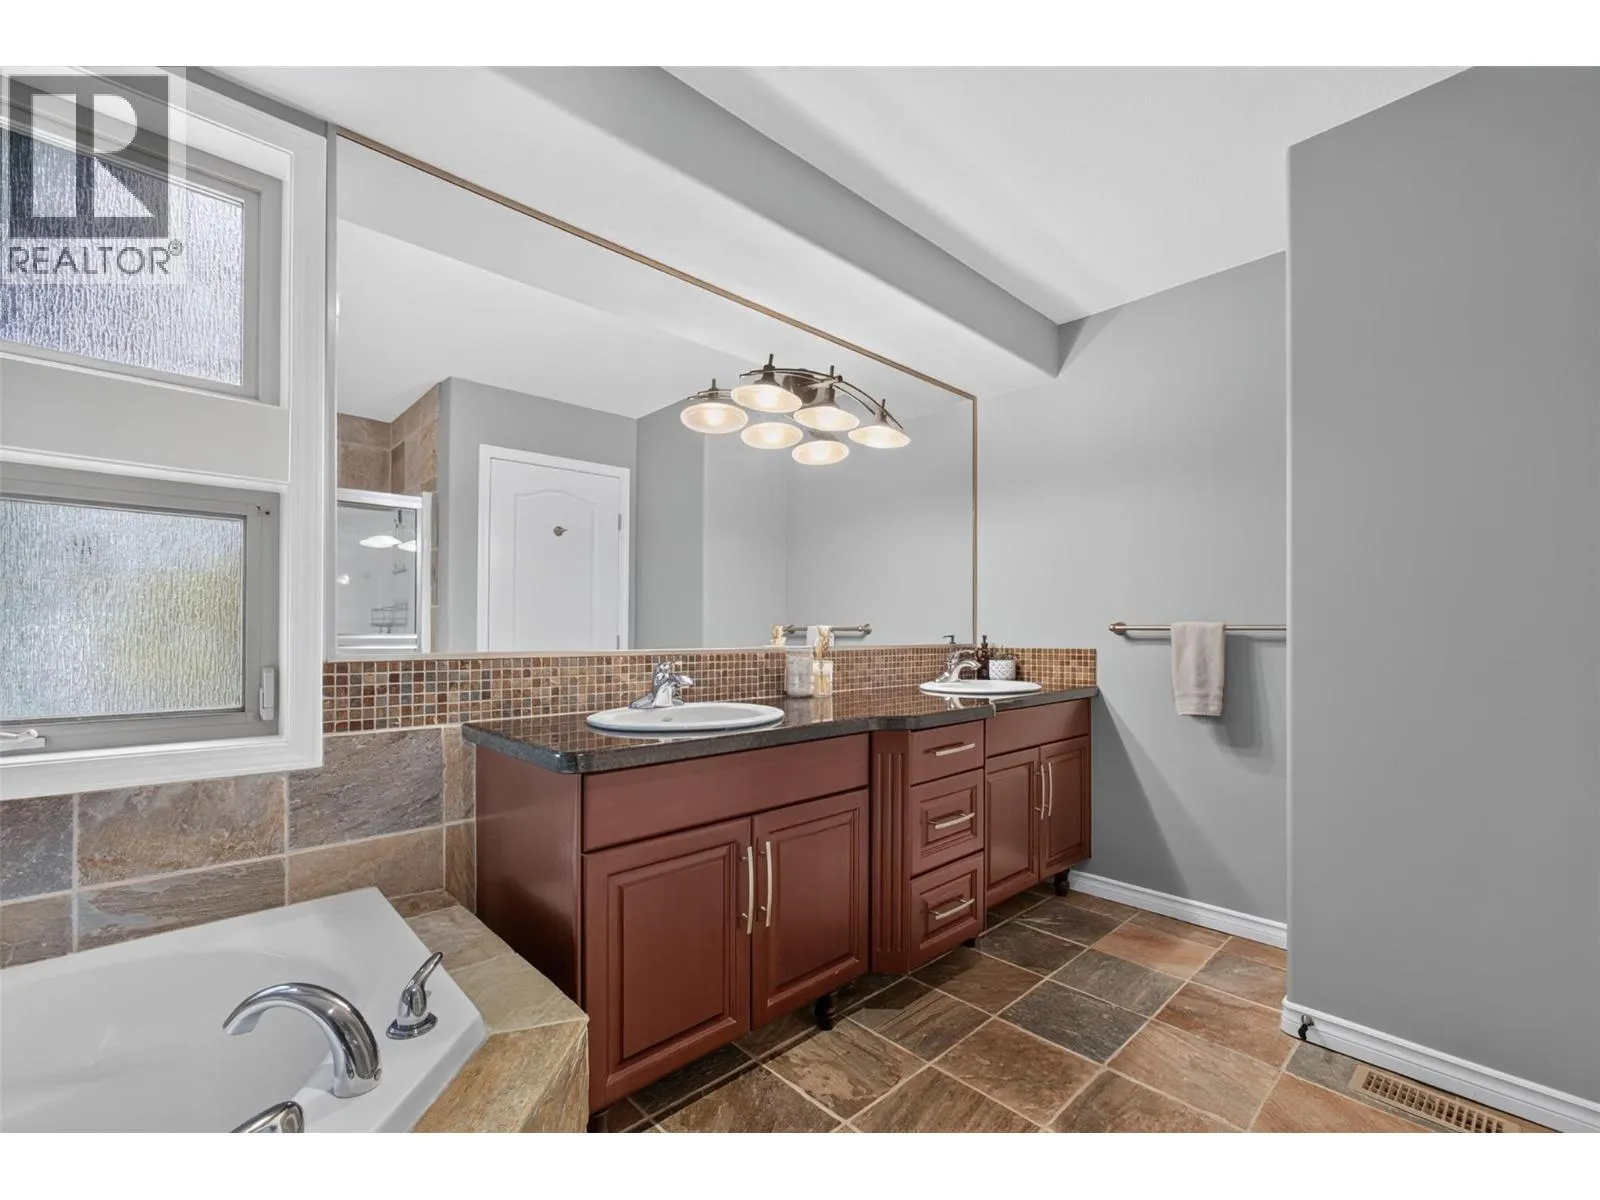
5pc Ensuite bath
Main level
10'3'' x 12'10''
Other
Main level
3'3'' x 10'2''

Location

Learn more about this property
Listing provided by:
Vantage West Realty Inc.
MLS® number:
10402781
Agent:
Nick Hazzi
*Indicates required field
Name is required
Email is required
Please enter a valid phone number (e.g., 416-111-1111).