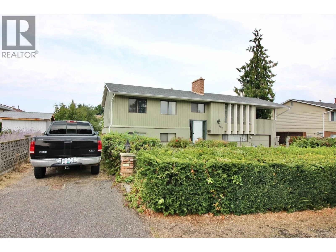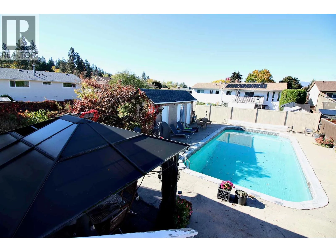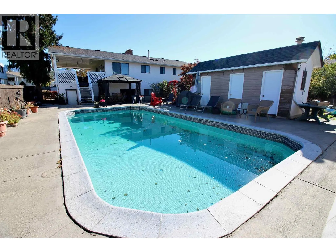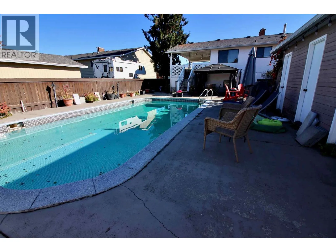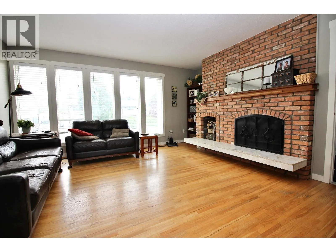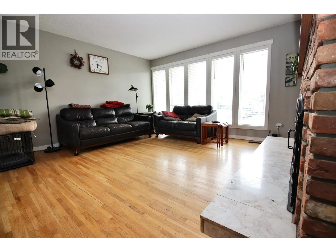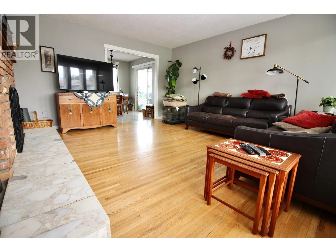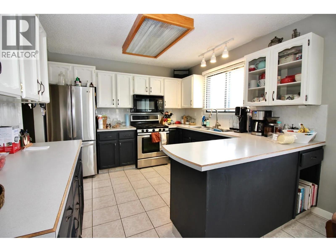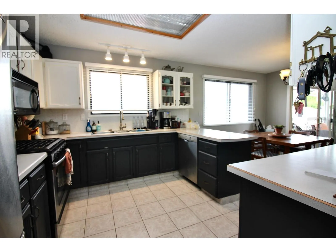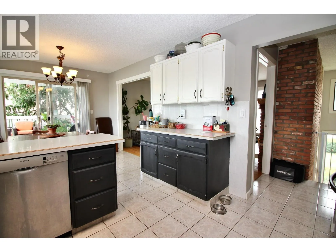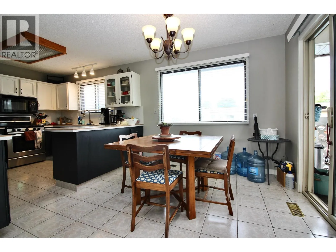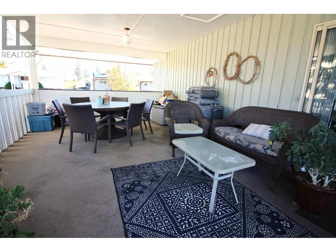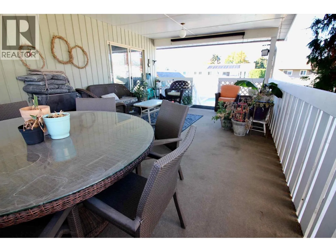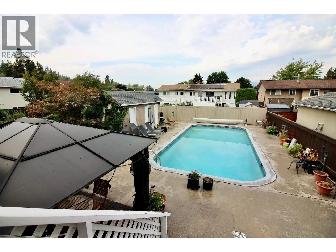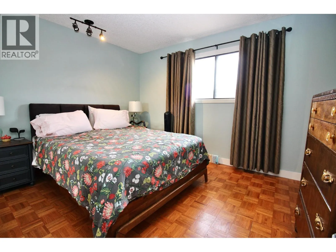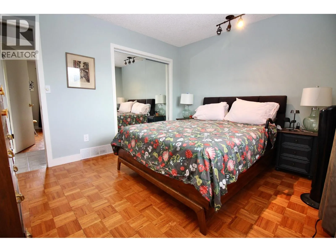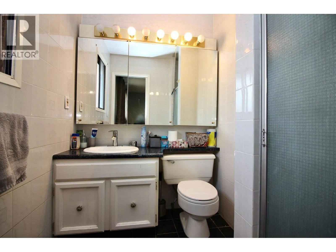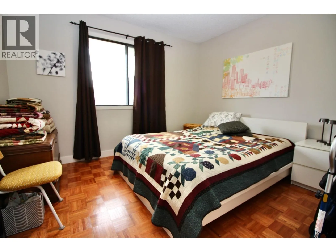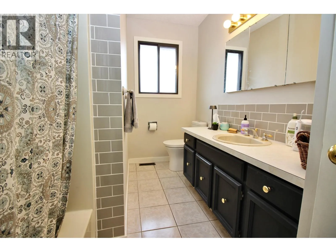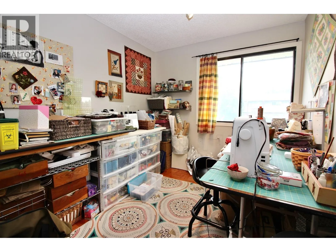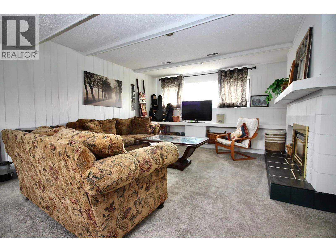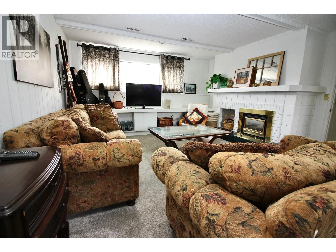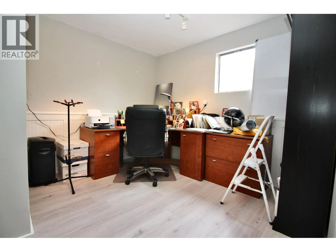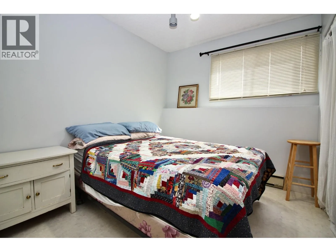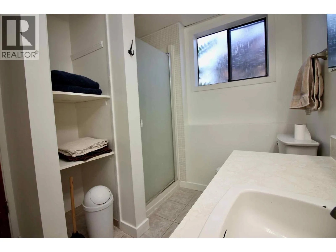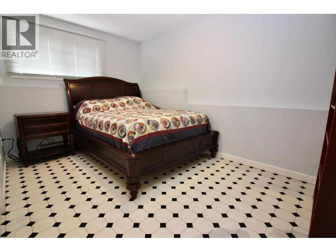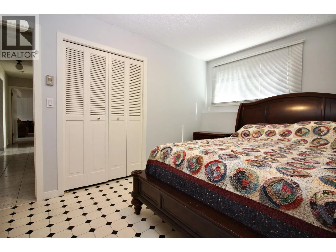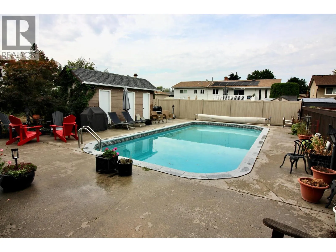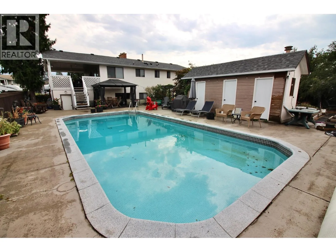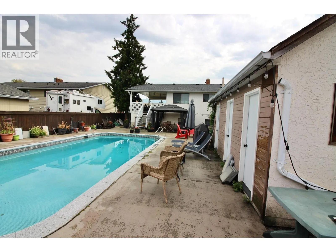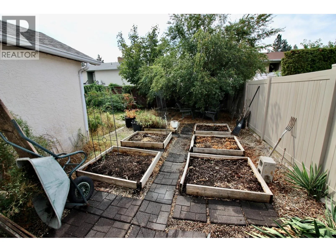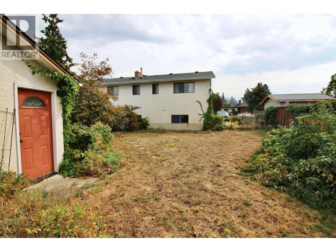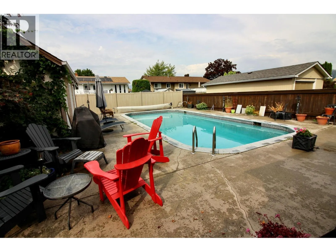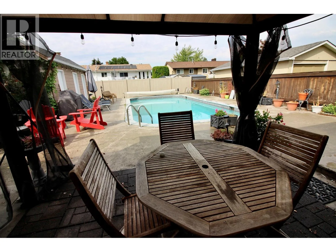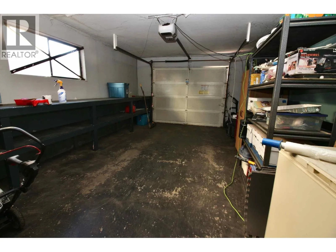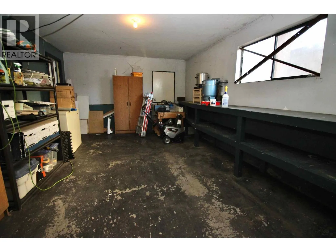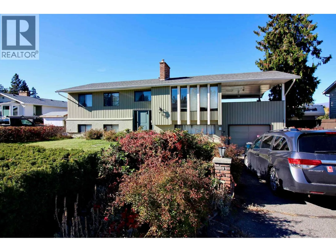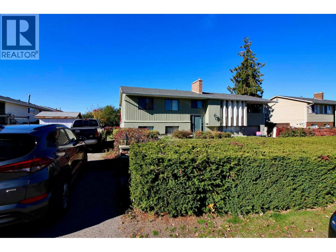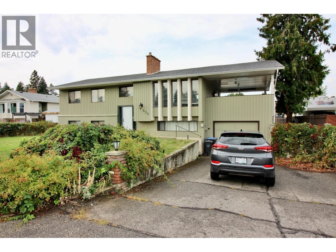
Welcome to this 1975 home that is quietly tucked away on a private crescent. It offers approximately 2,300 square feet of living space in a convenient central location close to malls, shopping, and everyday amenities. The main floor features two bedrooms plus a den, with the primary bedroom offering a three-piece ensuite. The spacious living room showcases oak flooring and a classic brick, wood-burning fireplace. The dining room and kitchen flow together, with the kitchen featuring tile flooring, a gas stove, and sliding glass doors leading to a large covered sundeck—ideal for entertaining and outdoor dining. The fully developed lower level offers three additional bedrooms, a full bathroom, and a large family room with a gas-insert fireplace, conveniently located off the attached single-car garage. With five bedrooms plus a den and three full bathrooms, there is plenty of room for the whole family. The 0.21-acre lot, measuring approximately 81 by 117 feet, is an outdoor oasis featuring an 18-by-36-foot in-ground concrete swimming pool, a spacious cabana plumbed for a toilet and sink, a separate change room and a large garden. Recent updates include a new pool filter in 2024, pool pump in 2023, roof in 2024, and furnace in 2015. Plenty of parking on both sides of the lot and easy access to the rear yard if needed. Enjoy the perfect combination of space, functionality, and outdoor living in this well-located family home on a peaceful residential street. (id:27476)