1592 Carnegie Street, Kelowna, British Columbia V1P 1V2

Listed for:
$1,499,900
5 beds
3 baths
Listed 30 days ago
House for rent: 1592 Carnegie Street, Kelowna, British Columbia V1P 1V2

View all 70 photos

About

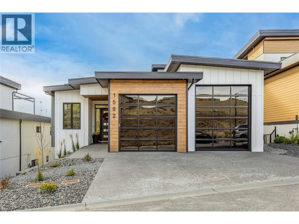
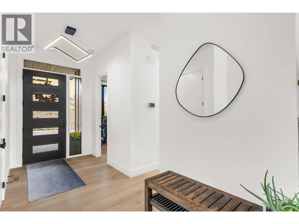
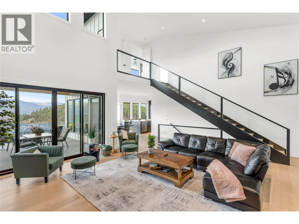
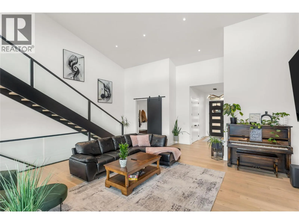
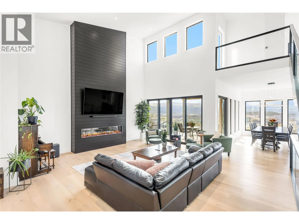
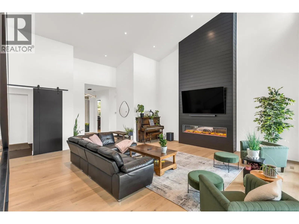
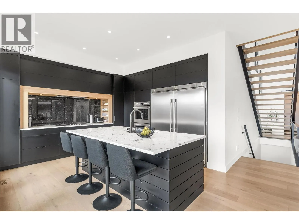
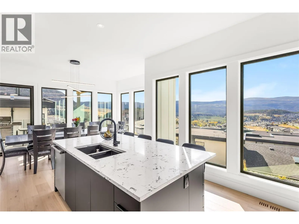
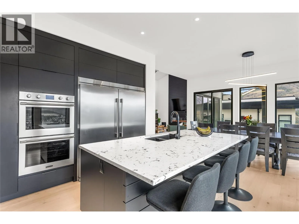
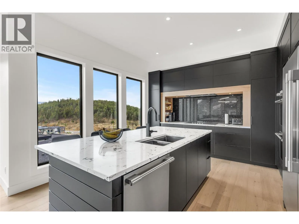
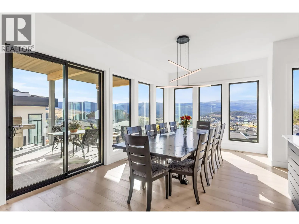
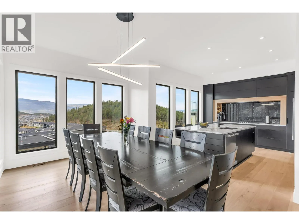
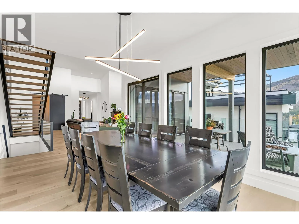
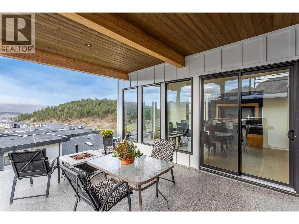
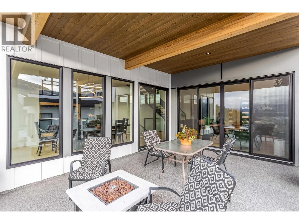
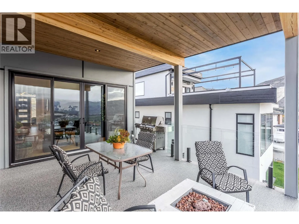
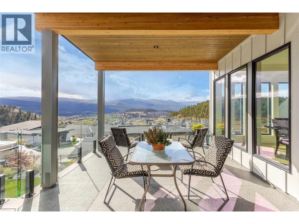
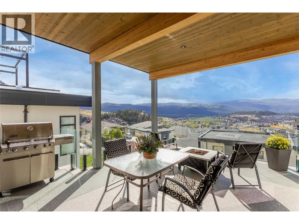
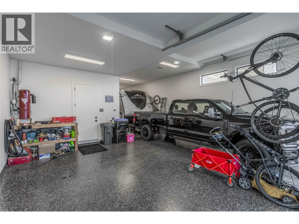
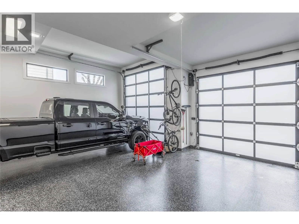
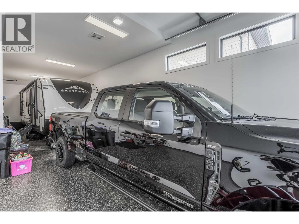
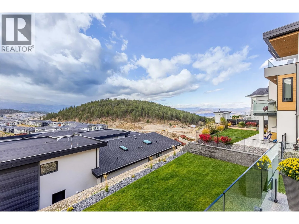
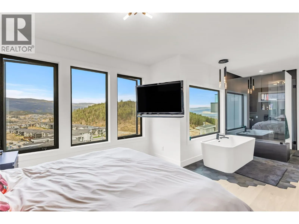
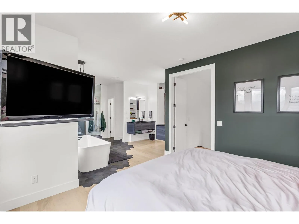
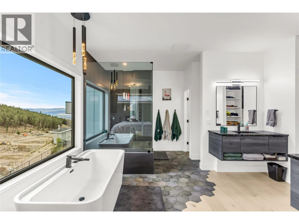
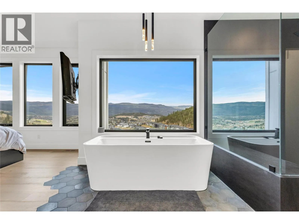
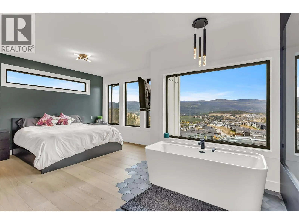
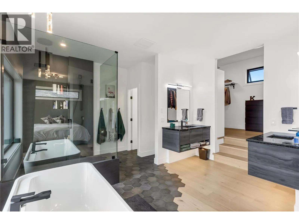
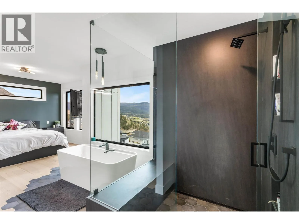
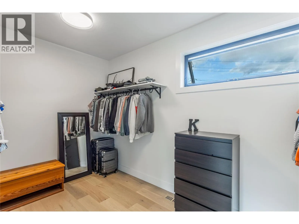
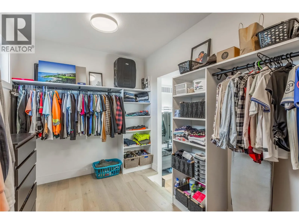
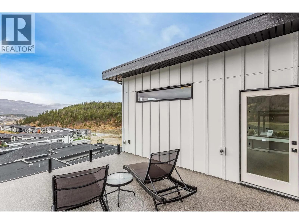
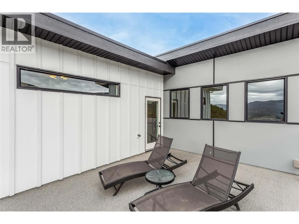
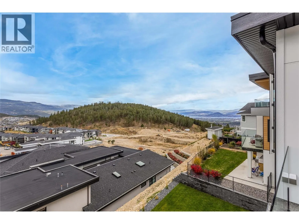
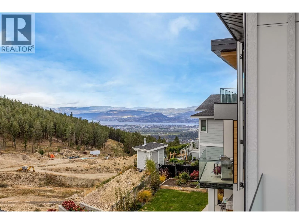
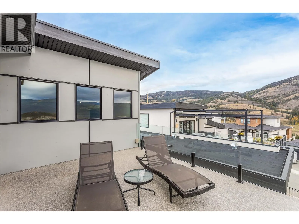
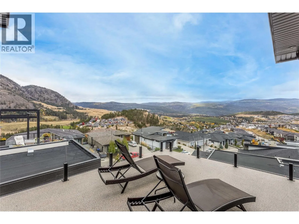
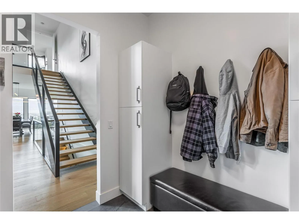
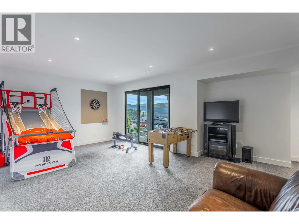
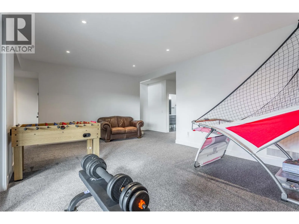
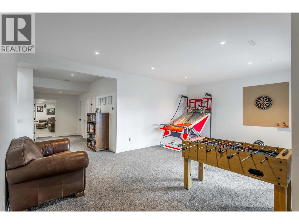
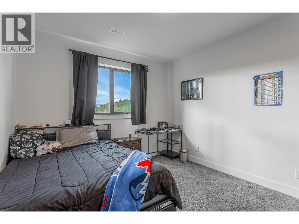
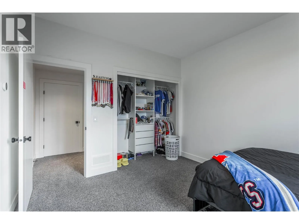
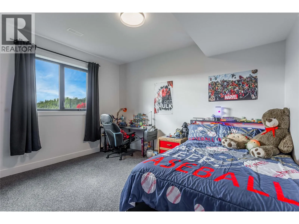
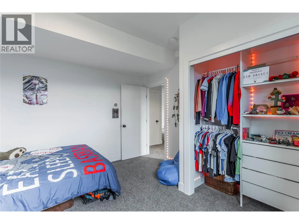
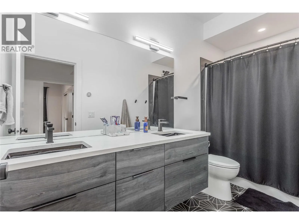
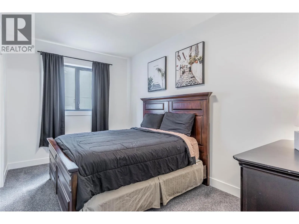
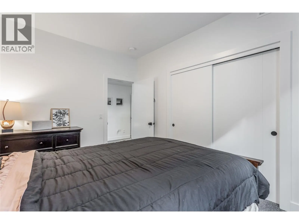
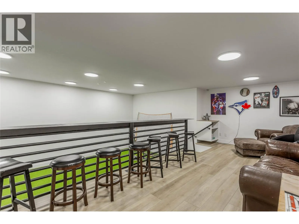
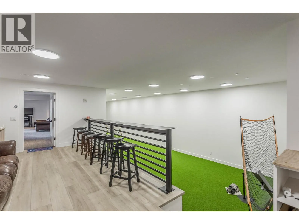
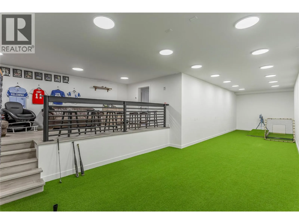
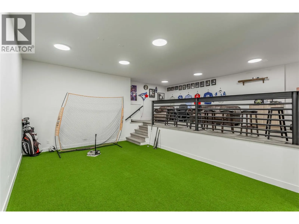
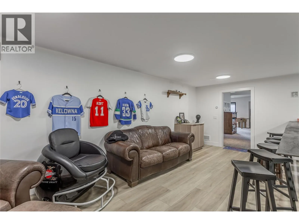
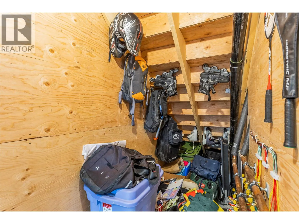
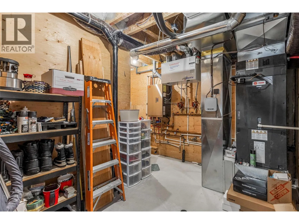
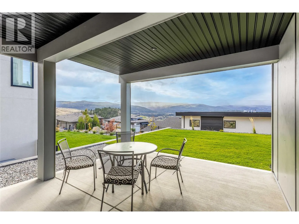
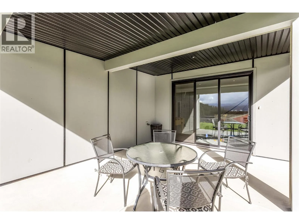
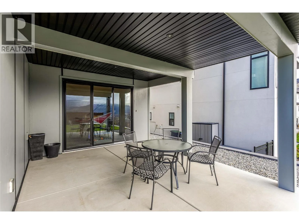
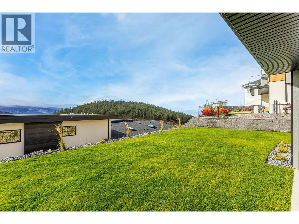
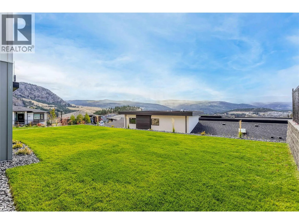
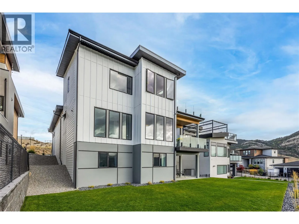
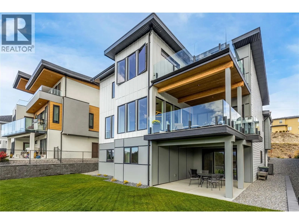
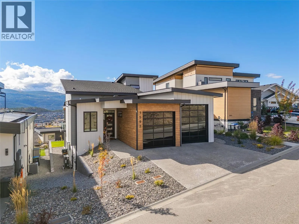
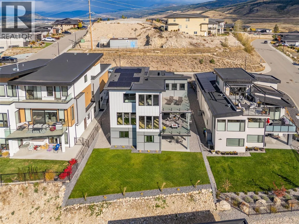
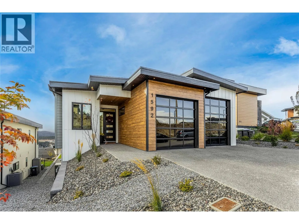
With over 4300 sqft of living space this custom built home in Black Mountain's Blue Sky development is sure to impress! Loaded with upgrades, it features not only a 55' long indoor RV garage but it even has a massive indoor sports area! The main floor has vaulted ceilings, bright colour palettes and large windows to create a warm and inviting living space. The kitchen is functional and attractive with an island and lots of well thought out details. The stunning open riser staircase leads up to the lofted master suite that has its own climate control and private deck pre wired/engineered for a hot tub. En-suite bathroom features a curbless shower, soaker tub, panoramic views, and a walk-in closet. Lower level has all heated floors, three large bedrooms and 52' foot long sports area. Whether it's baseball, ball hockey or just overnight camping this area offers plenty of flexible space. The sports area is pre-wired for a golf simulator and has a viewing platform complete with bar area. Outfitted with an extensive solar system and built with an ICF Foam Block Concrete foundation this home is very energy efficient. The garage is quite special, with 12'/10' tall ceilings plus matching 12'/10' glass overhead doors there is tons of room. Heated epoxy floors, hot water, RV plug, Sani Dump, Car Charger and tons of storage! The home shows as new with tons of upgrades. Check out the virtual tour in the media tab! (id:27476)

Property Highlights

MLS® Number
10403761
Type
Single Family
Ownership Type
Freehold
Land Size
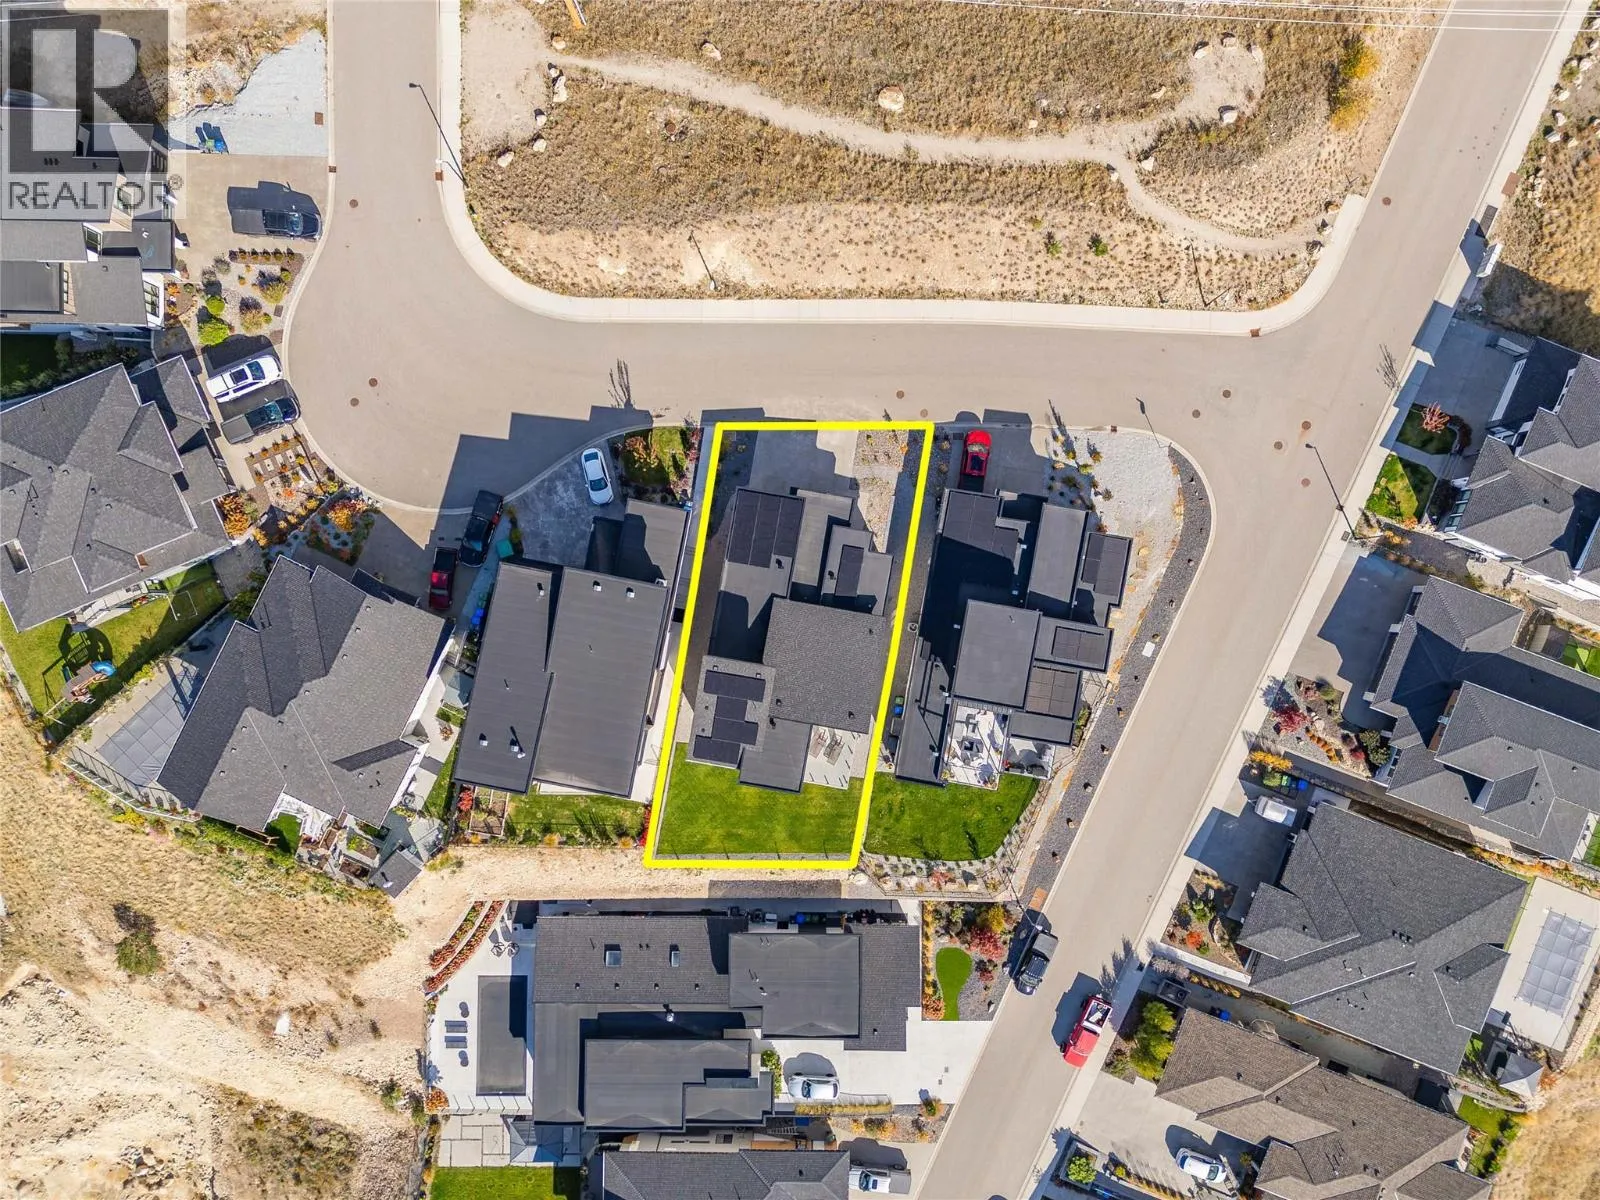
0.15 ac|under 1 acre
Parking Space Total
2

Building

Building Type
House
Storeys
2.50
Square Footage
4310 sqft
Bathrooms Total
3
Bedrooms Total
5
Exterior Finish
Concrete, Other
Fireplace Present
No
Basement Type
Basement Features
Building Heating Type
Forced air, See remarks
Heating Fuel
Other
Building Cooling Type
Central air conditioning

Utilities

Water
Municipal water
Utility Sewer
Municipal sewage system

Room Layout

Full ensuite bathroom
Second level
14'0'' x 13'4''
Primary Bedroom
Second level
16'7'' x 12'6''
Utility room
Basement
12'1'' x 14'1''
Full bathroom
Basement
4'11'' x 11'5''
Bedroom
Basement
12'9'' x 9'6''
Bedroom
Basement
12'10'' x 13'6''
Bedroom
Basement
11'2'' x 13'1''
Loft
Basement
11'3'' x 22'6''
Recreation room
Basement
14'3'' x 51'5''
Family room
Basement
25'3'' x 18'6''
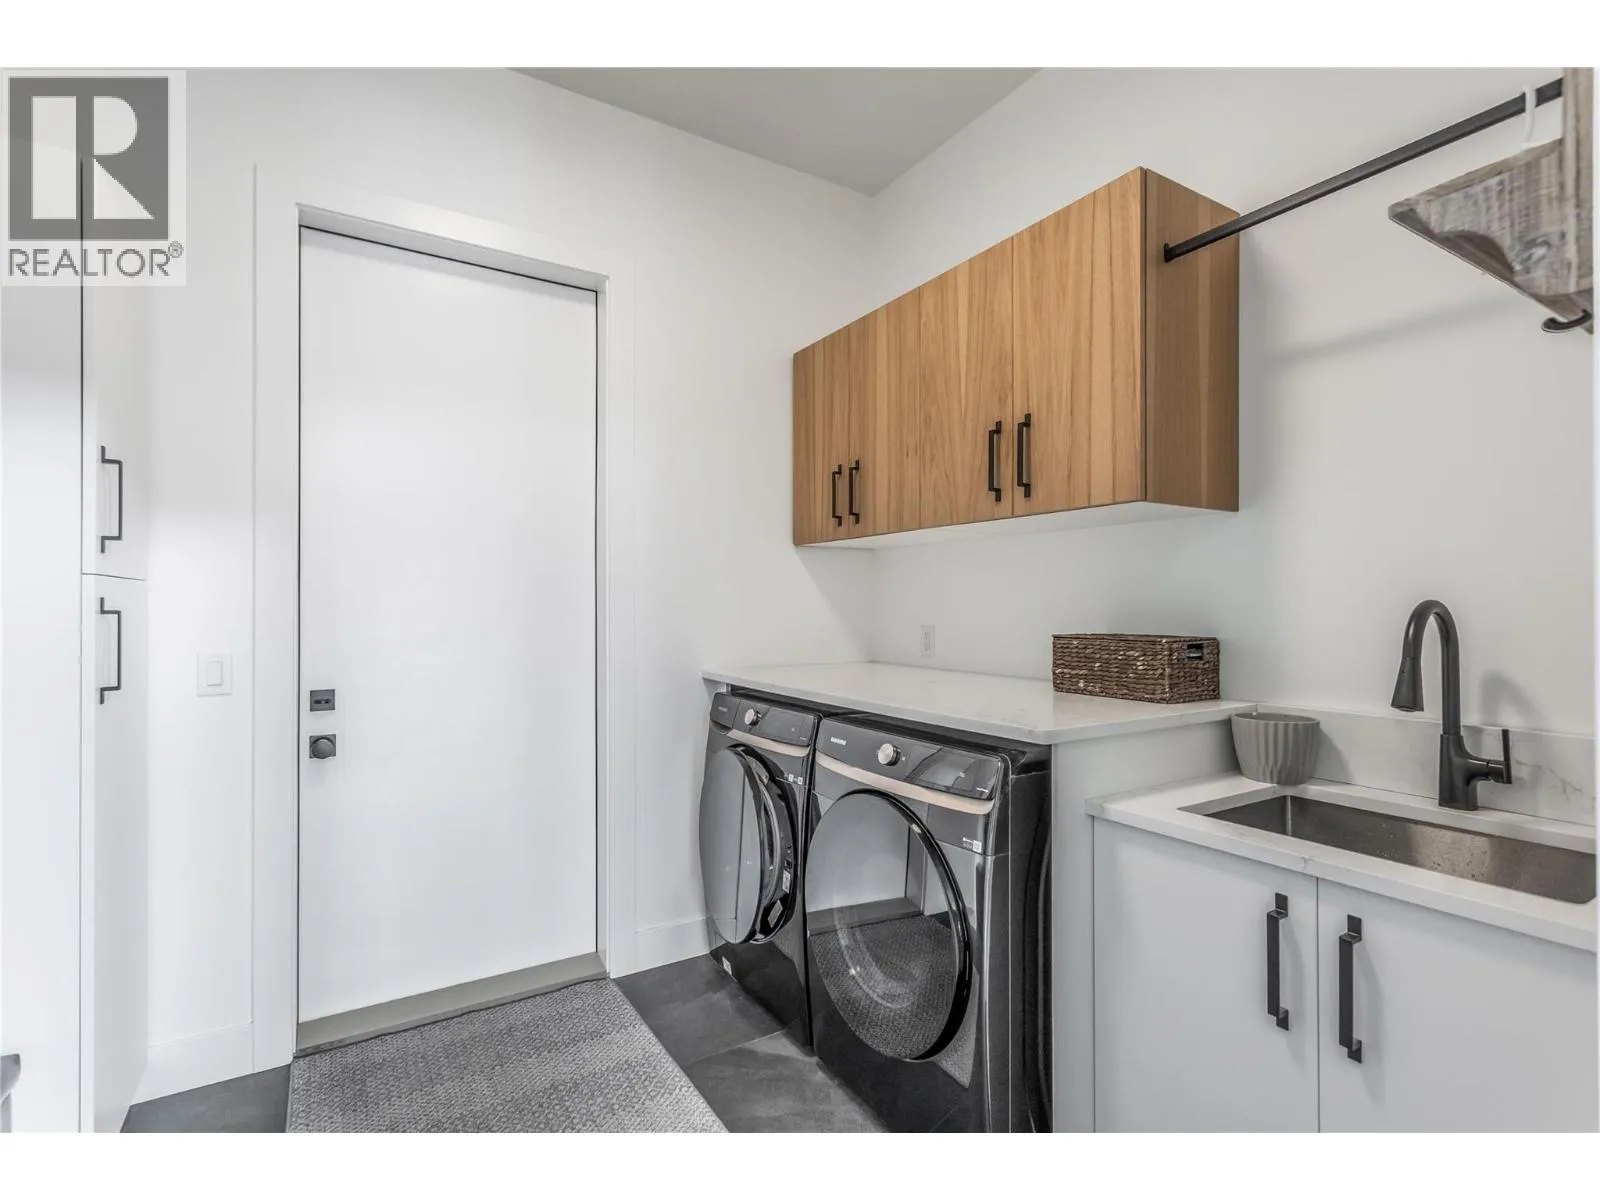
Laundry room
Main level
9'9'' x 8'0''
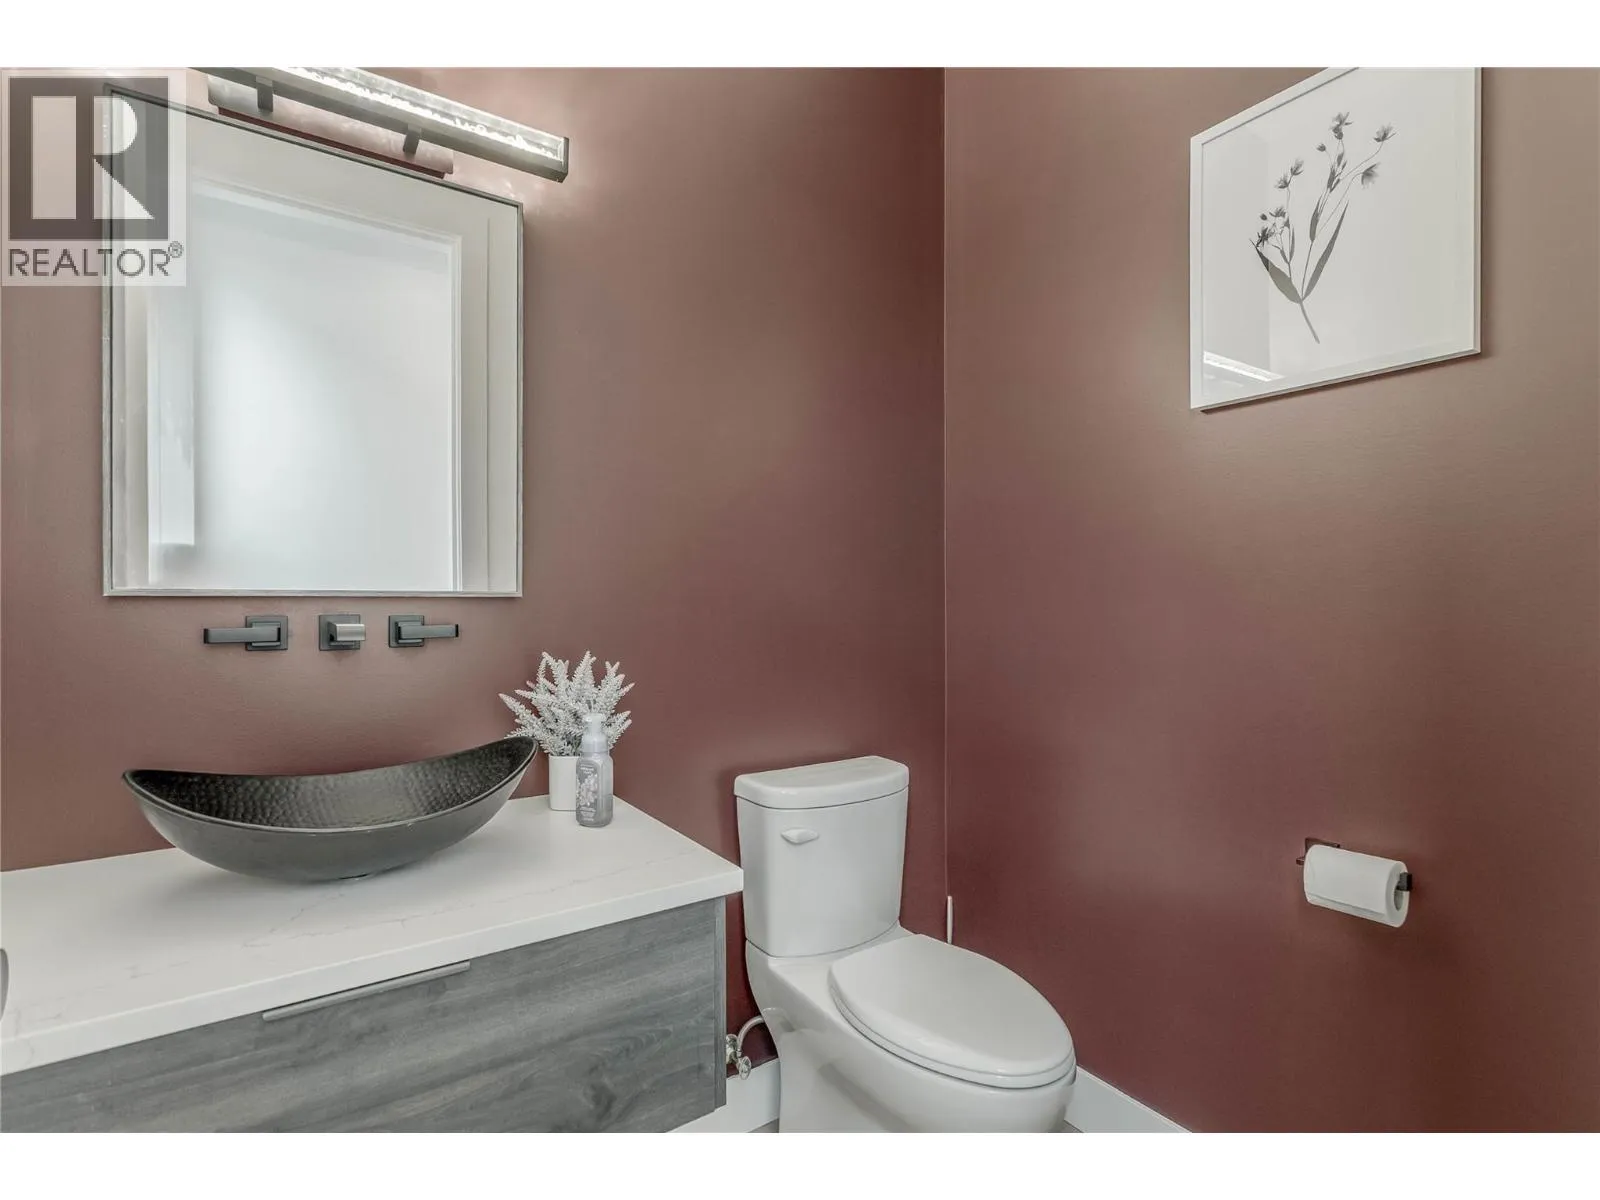
Partial bathroom
Main level
6'1'' x 4'9''
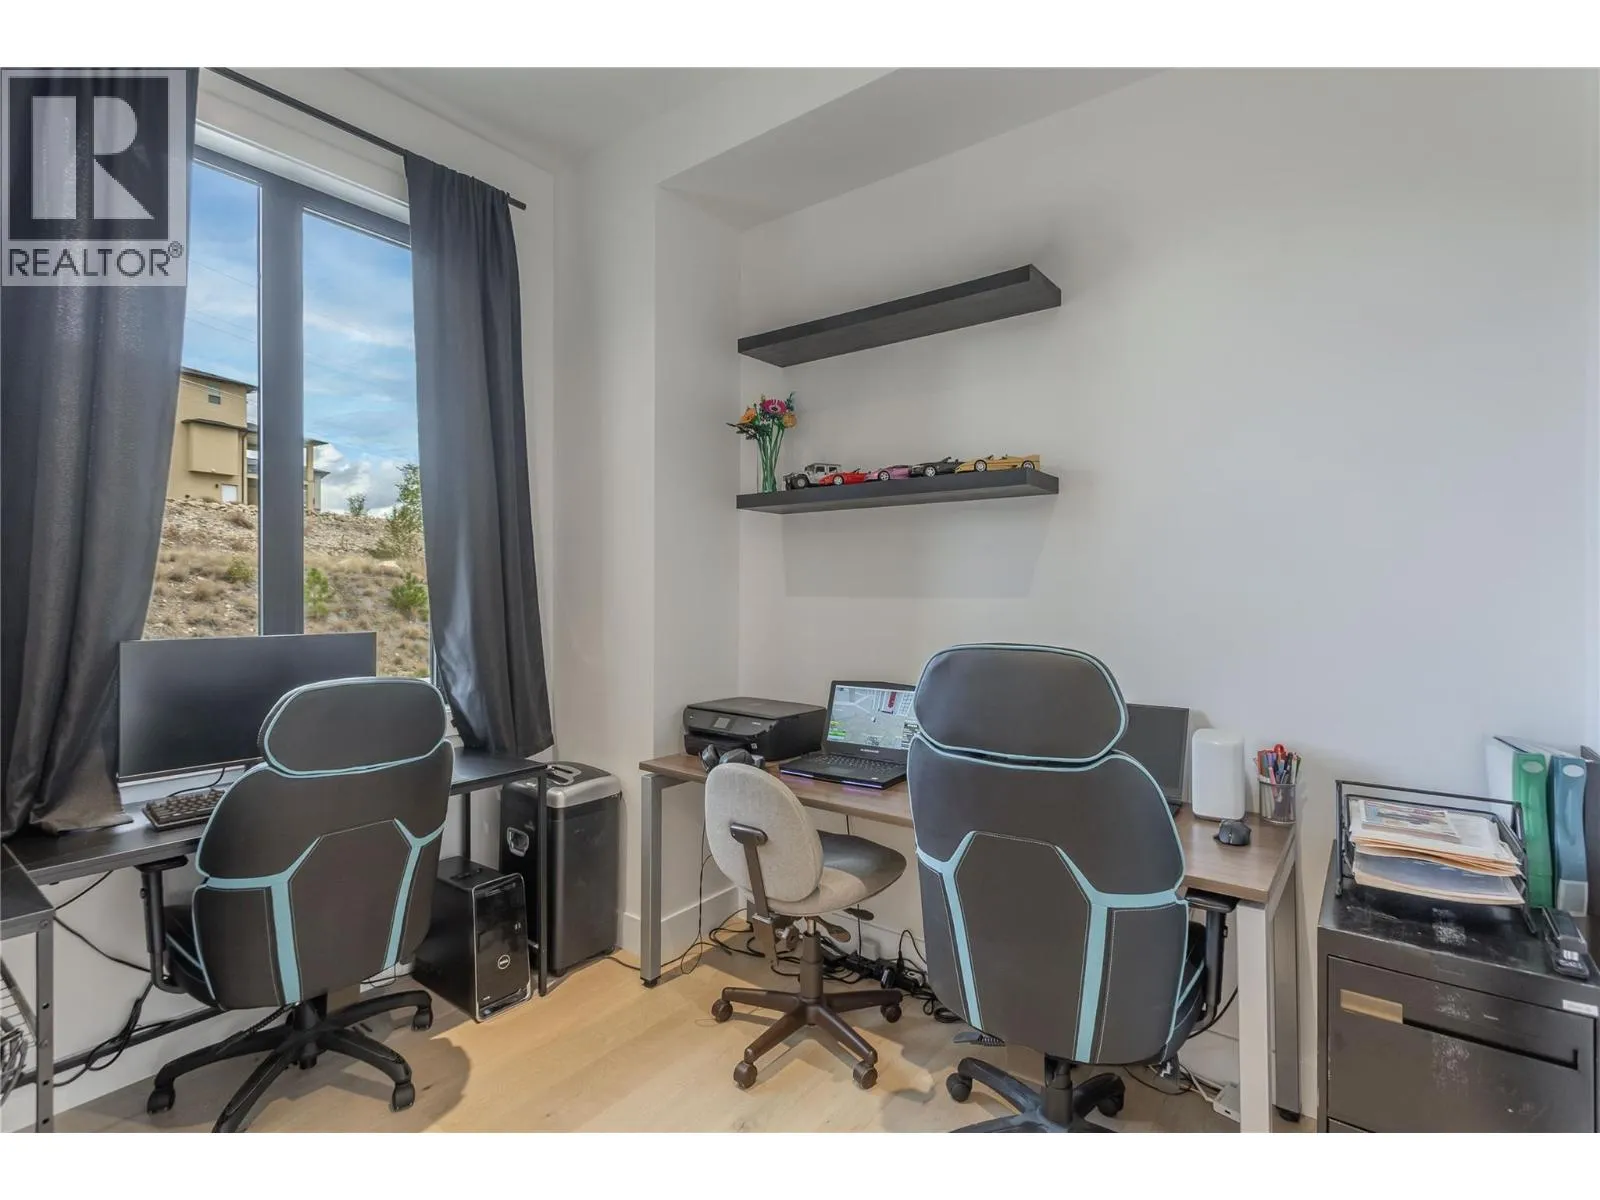
Bedroom
Main level
7'8'' x 10'1''
Living room
Main level
25'3'' x 22'2''
Dining room
Main level
11'10'' x 18'2''
Kitchen
Main level
13'2'' x 13'5''

Location

Learn more about this property
Listing provided by:
Century 21 Assurance Realty Ltd
MLS® number:
10403761
Agent:
Sascha Heinrich
*Indicates required field
Name is required
Email is required
Please enter a valid phone number (e.g., 416-111-1111).