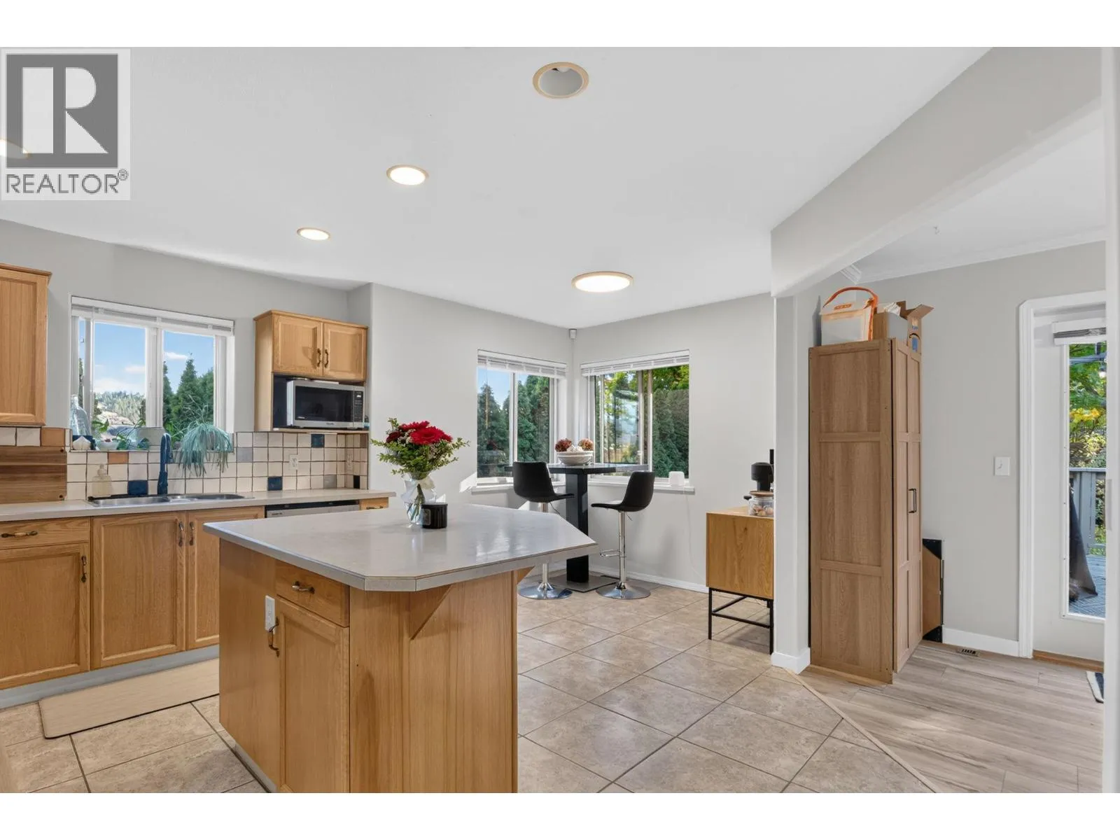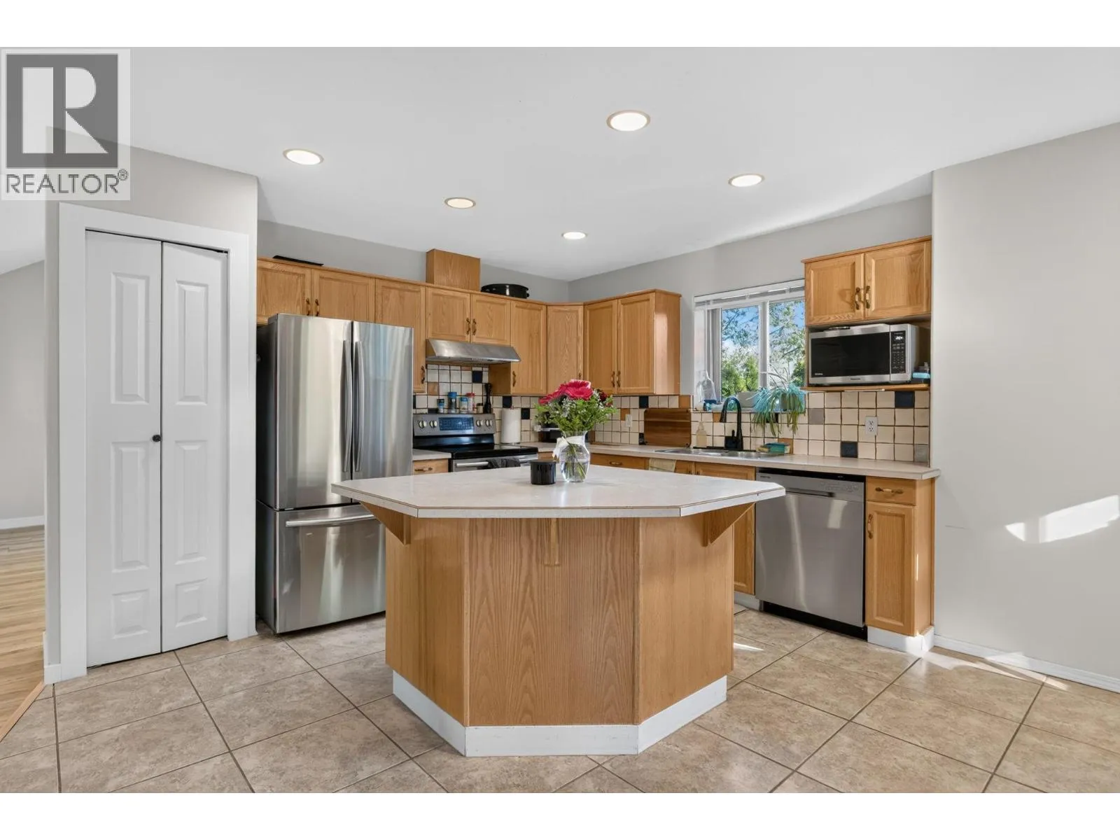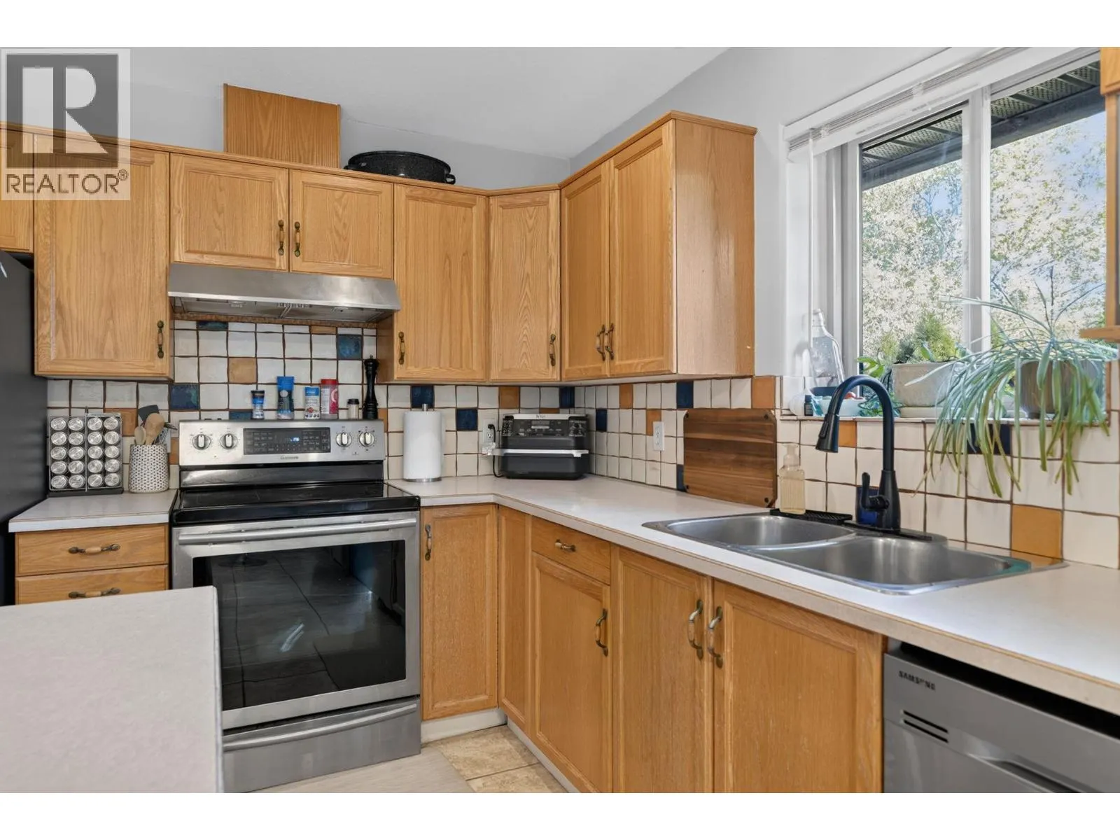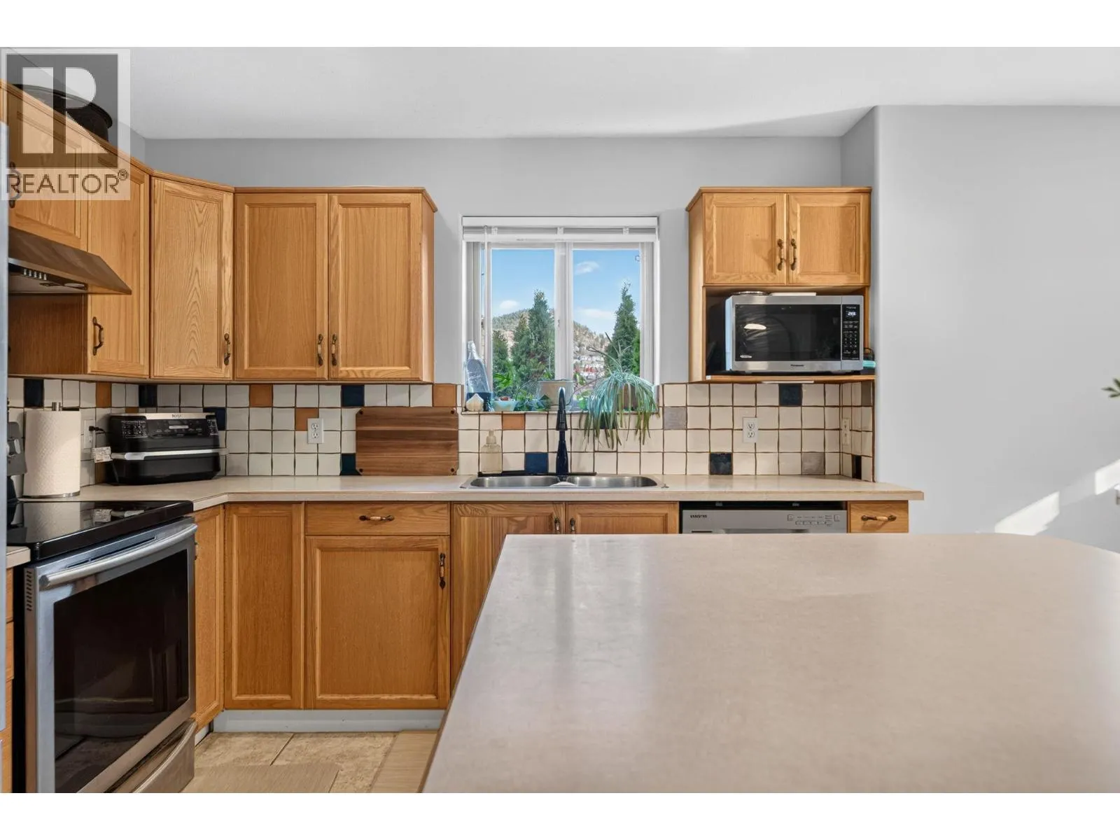
1759 Spruceglen Drive, Kelowna, British Columbia V1V 1S8

Listed for:
$875,000
4 beds
3 baths
Listed 29 days ago
House for rent: 1759 Spruceglen Drive, Kelowna, British Columbia V1V 1S8

View all 63 photos

About

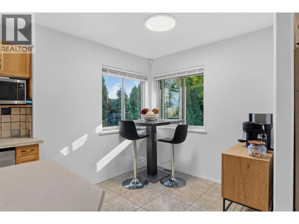
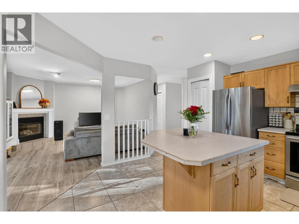
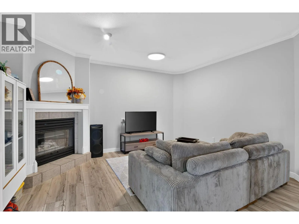
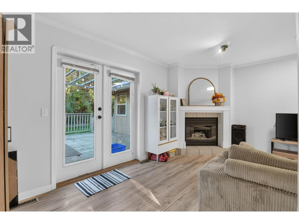
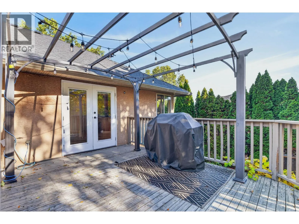
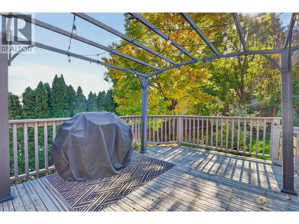
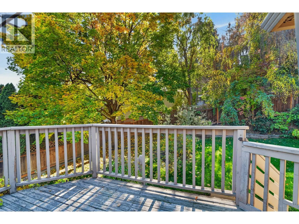
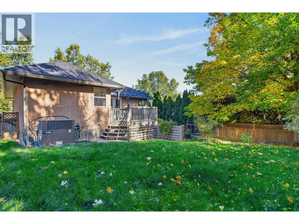
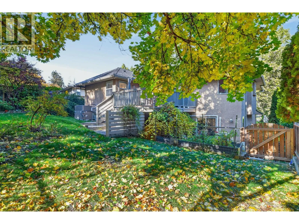
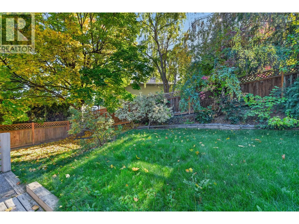
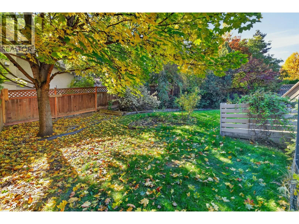
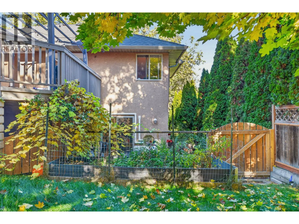
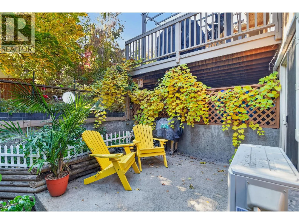
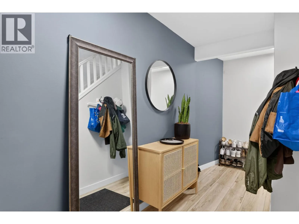
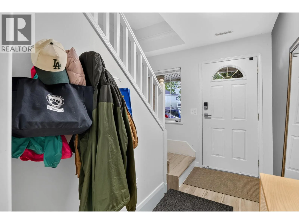
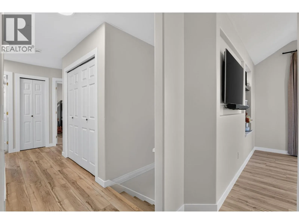
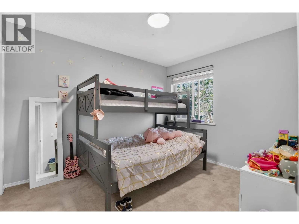
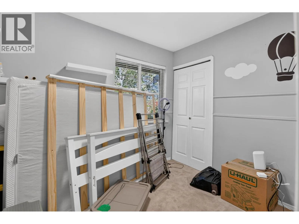
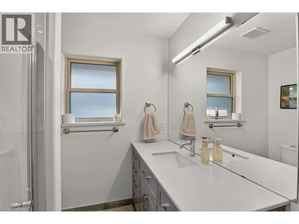
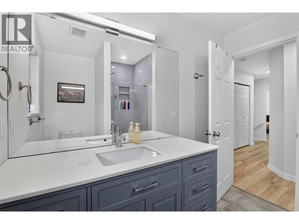
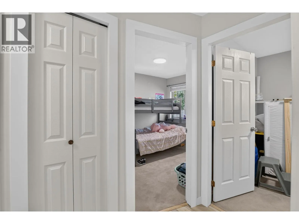
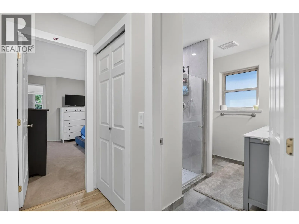
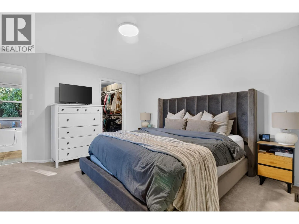
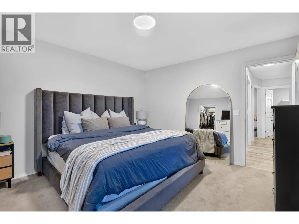
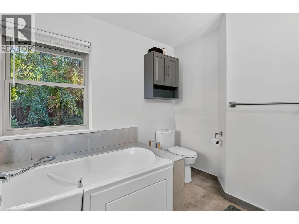
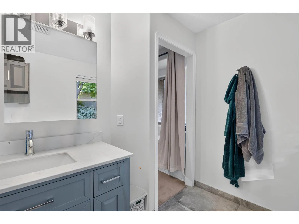
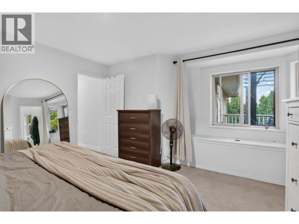
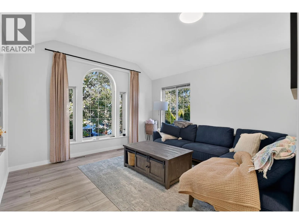
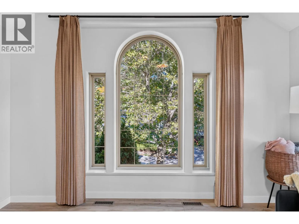
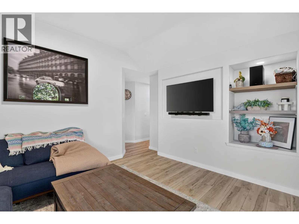
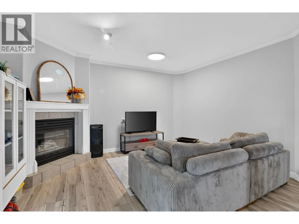
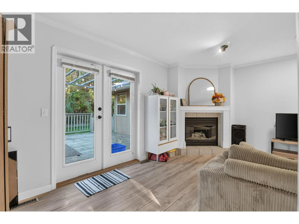
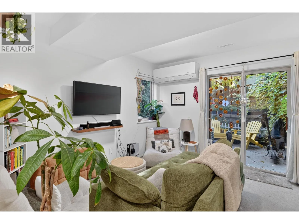
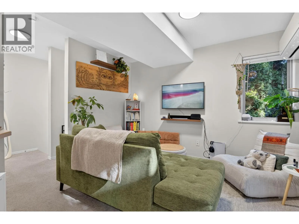
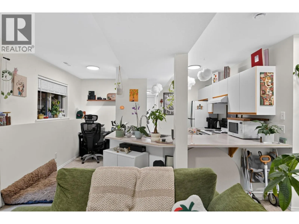
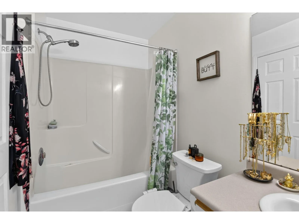
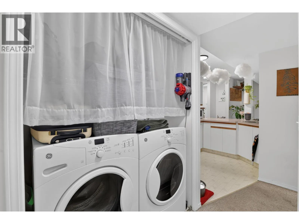
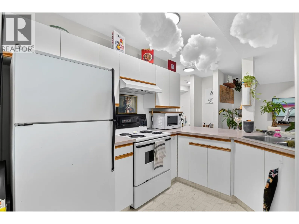
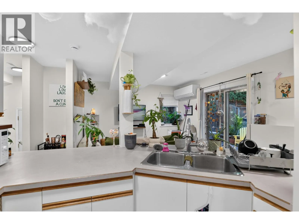
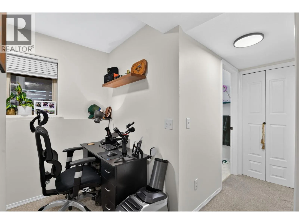
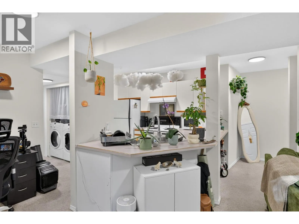
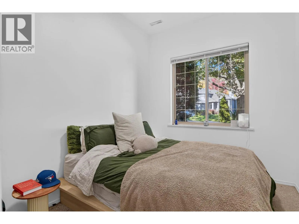
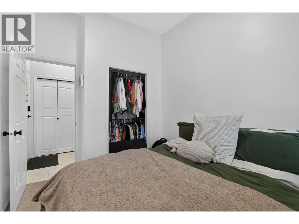
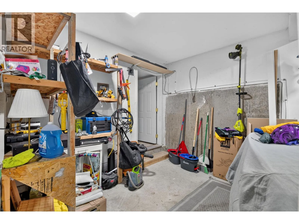
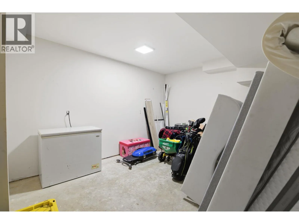
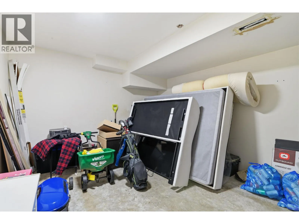
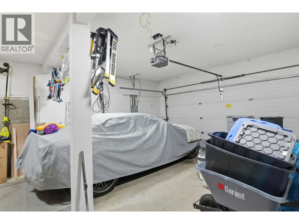
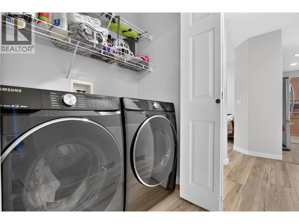
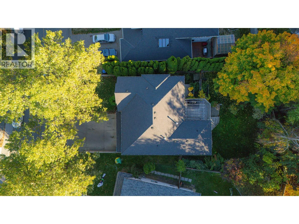
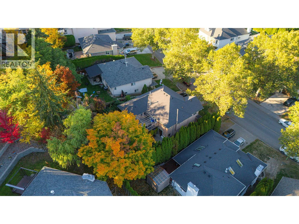
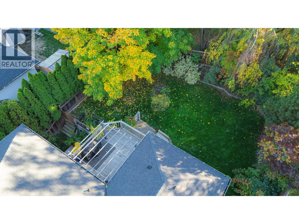
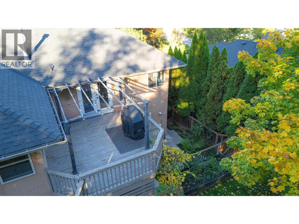
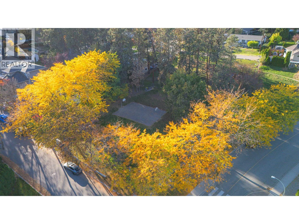
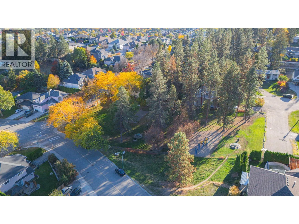
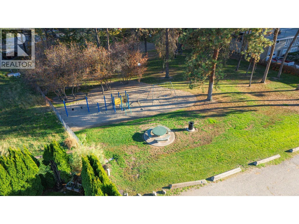
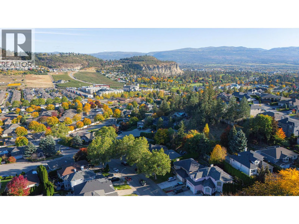
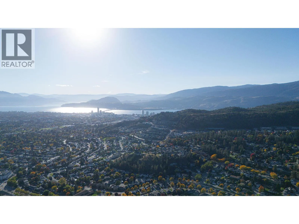
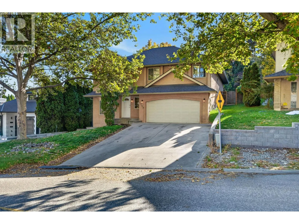
Room for the whole family, income potential and a location that makes everyday living easy! Welcome to this versatile 4-bedroom Glenmore home featuring a self-contained 1-bedroom suite, offering an excellent opportunity for first-time buyers, growing families or those looking to accommodate extended family. The main living space features three bedrooms upstairs, with access to the deck overlooking the private backyard, while the suite offers its own exterior entrance, separate laundry and private fenced patio. Outside, enjoy a private backyard with a garden area, space to relax and unwind enjoying the surrounding greenery. An attached double garage provides convenient parking and additional storage, while the bonus room behind the garage offers exciting possibilities as a workshop, home office, gym, games room or creative space. Located in a convenient Glenmore neighbourhood within walking distance of parks, elementary and middle schools, transit, shopping and hiking trails, this home combines everyday convenience with the flexibility to suit a variety of lifestyles. Whether you're looking for a place to call home with the added benefit of rental income or room for family to grow, this is an opportunity worth exploring! (id:27476)

Property Highlights

MLS® Number
10403814
Type
Single Family
Ownership Type
Freehold
Land Size
0.14 ac|under 1 acre
Parking Space Total
4

Building

Building Type
House
Storeys
2.00
Square Footage
2366 sqft
Bathrooms Total
3
Bedrooms Total
4
Exterior Finish
Stucco
Fireplace Present
Yes
Basement Type
Basement Features
Building Heating Type
Forced air, Heat Pump
Heating Fuel
Building Cooling Type
Central air conditioning, Heat Pump

Utilities

Water
Municipal water
Utility Sewer
Municipal sewage system

Room Layout

Full bathroom
Main level
6'11'' x 8'4''
4pc Ensuite bath
Main level
8'3'' x 8'8''
Bedroom
Main level
7'3'' x 9'4''
Bedroom
Main level
10'11'' x 9'3''
Primary Bedroom
Main level
13'10'' x 14'4''
Dining room
Main level
14'0'' x 16'2''
Living room
Main level
14'0'' x 13'10''
Kitchen
Main level
13'10'' x 13'6''
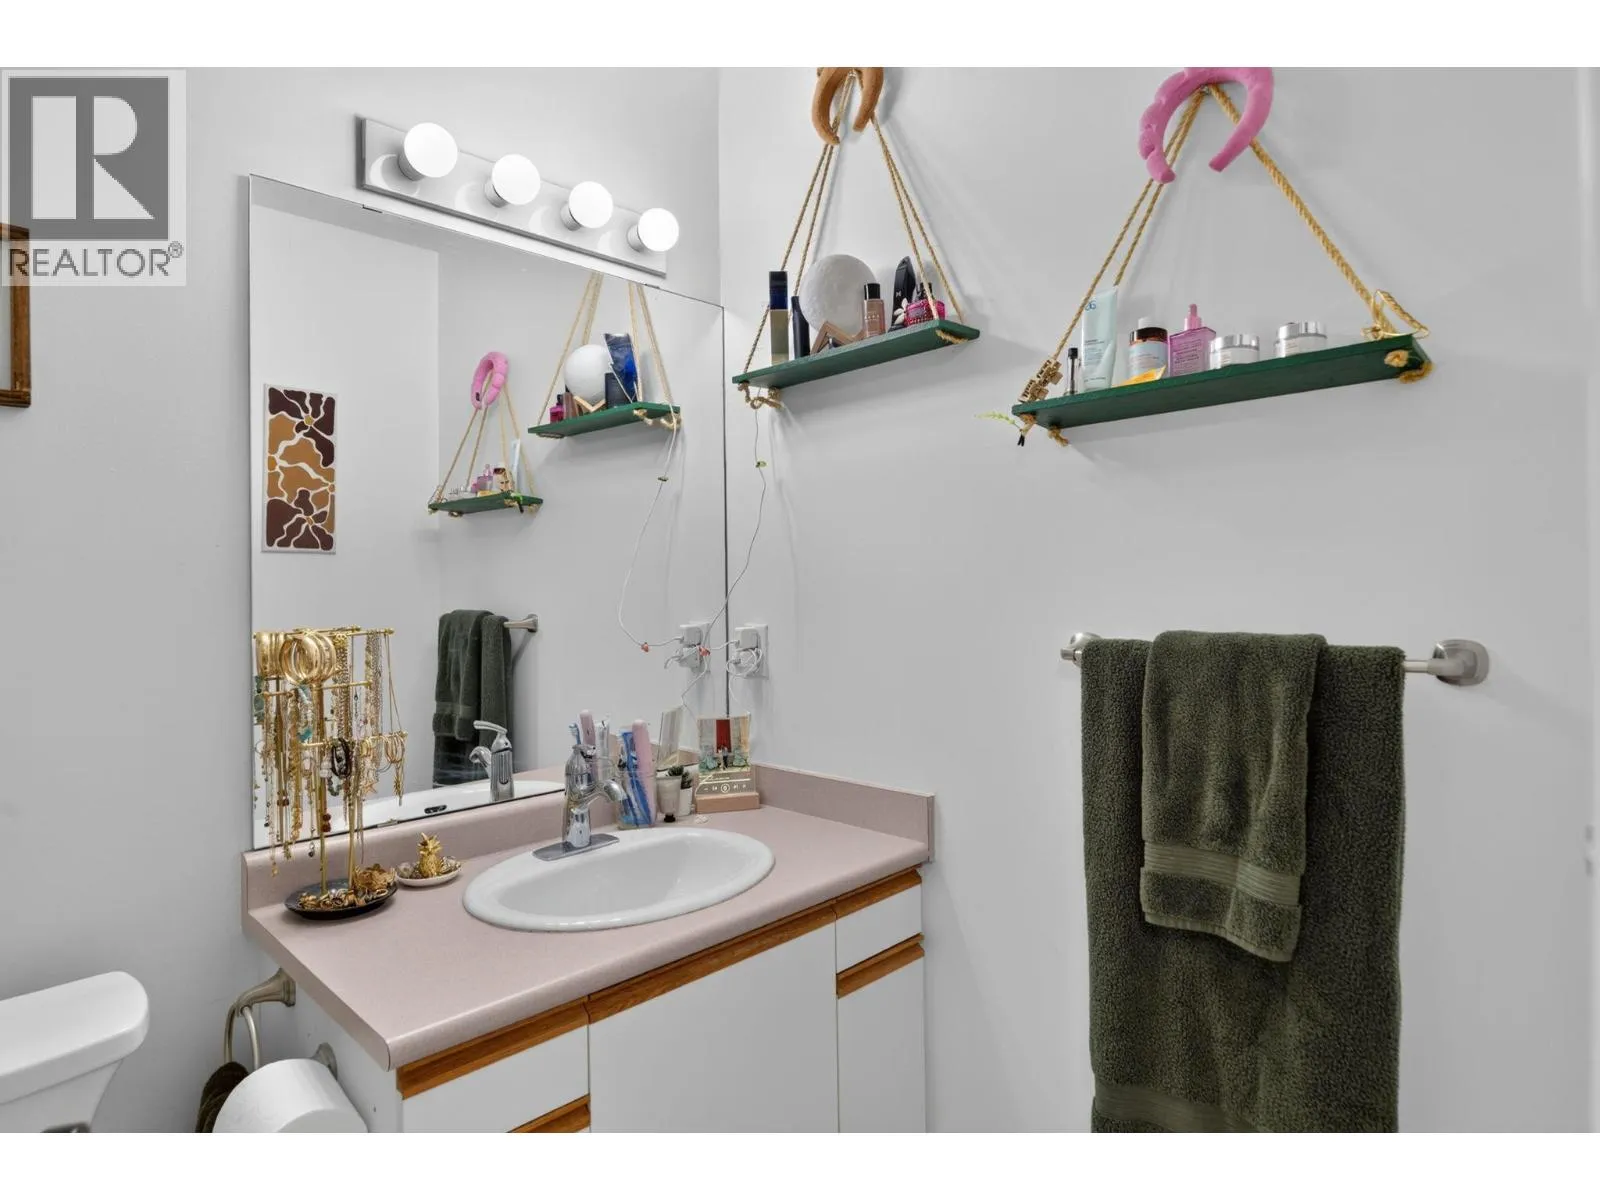
Full bathroom
Additional Accommodation
4'10'' x 8'5''
Bedroom
Additional Accommodation
11'4'' x 8'8''
Living room
Additional Accommodation
11'6'' x 15'1''
Kitchen
Additional Accommodation
9'0'' x 10'0''

Location

Learn more about this property
Listing provided by:
CIR Realty
MLS® number:
10403814
Agent:
Josh Miko
*Indicates required field
Name is required
Email is required
Please enter a valid phone number (e.g., 416-111-1111).