1988 Dewdney Road, Kelowna, British Columbia V1V 2C3

Listed for:
$2,495,000
5 beds
3 baths
Listed 29 days ago
House for rent: 1988 Dewdney Road, Kelowna, British Columbia V1V 2C3

View all 72 photos

About

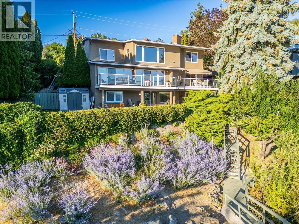
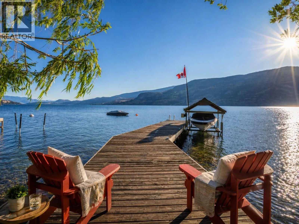
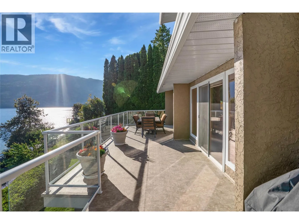
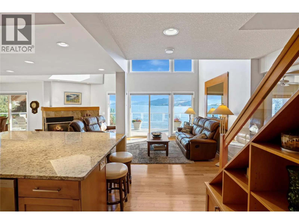
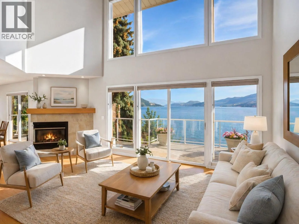
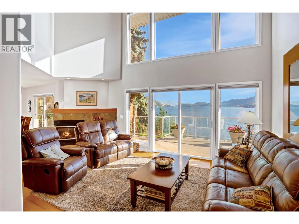
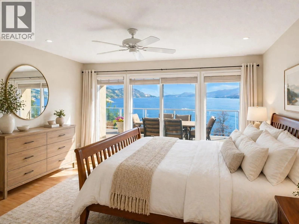
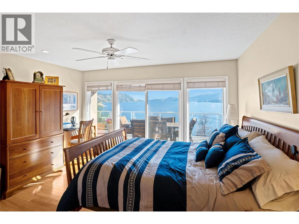
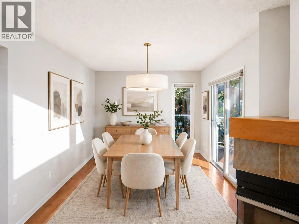
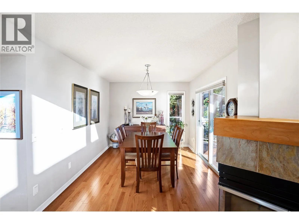
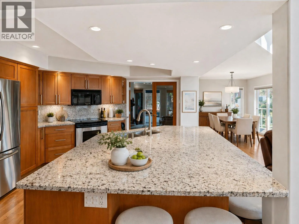
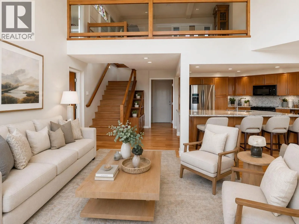
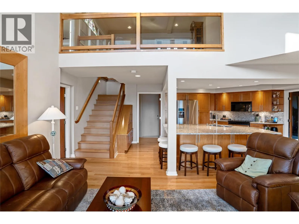
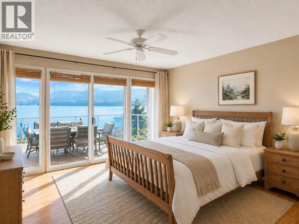
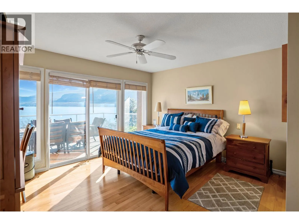
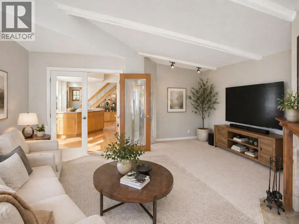
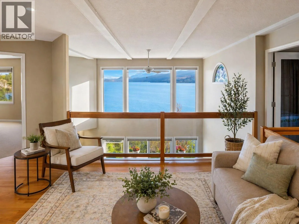
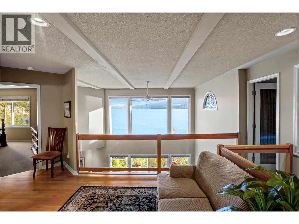
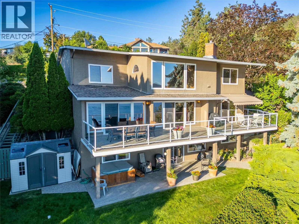
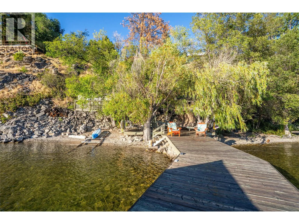
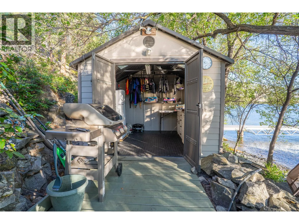
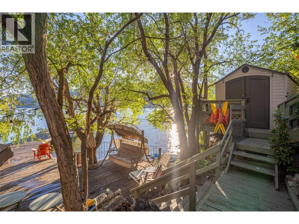
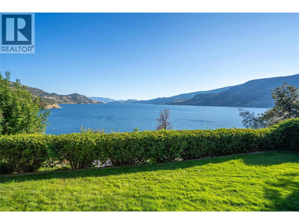
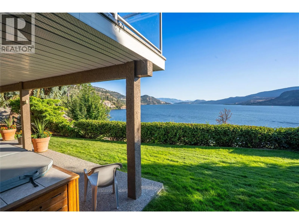
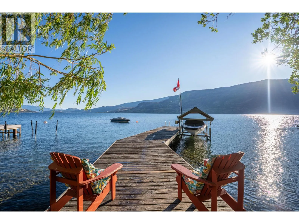
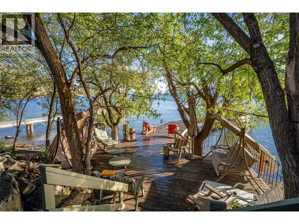
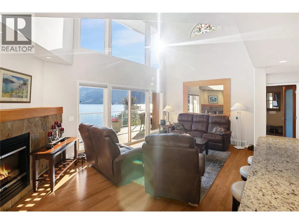
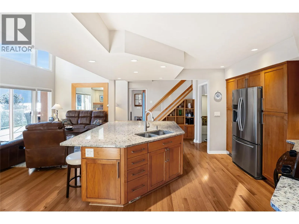
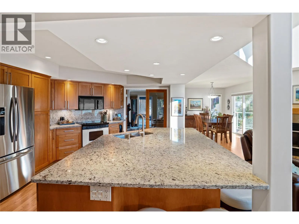
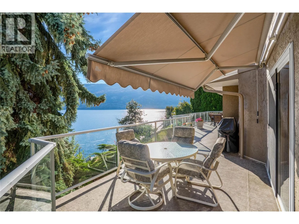
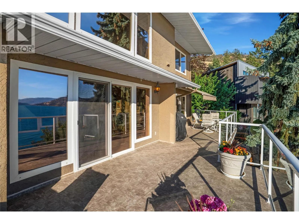
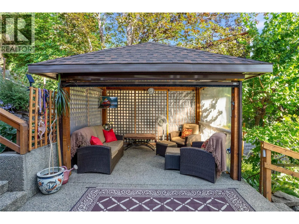
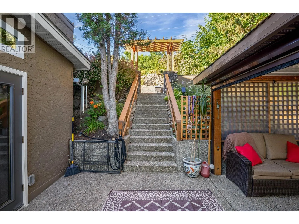
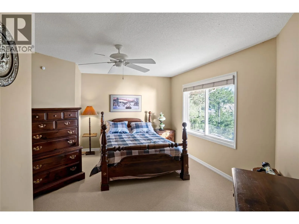
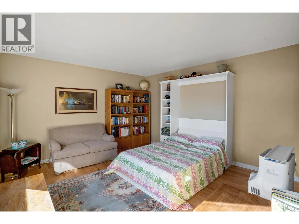
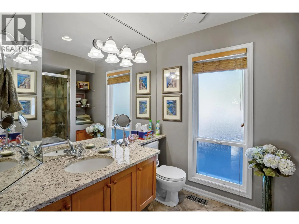
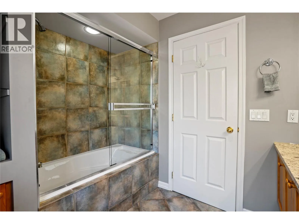
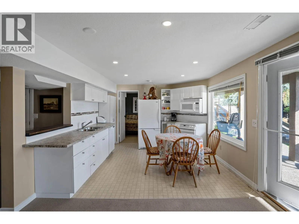
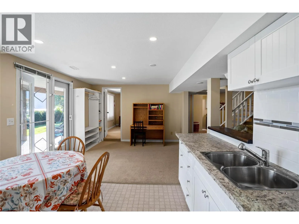
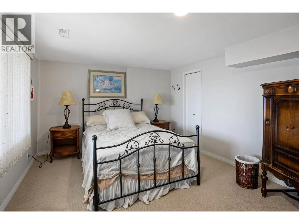
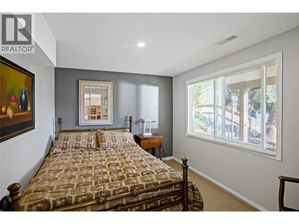
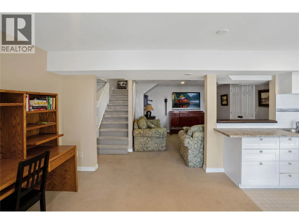
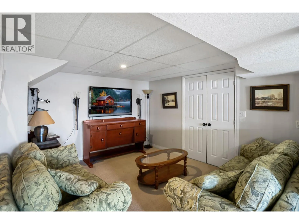
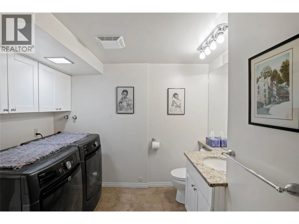
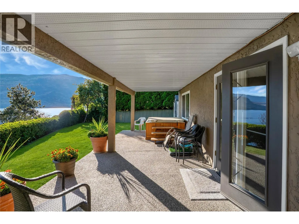
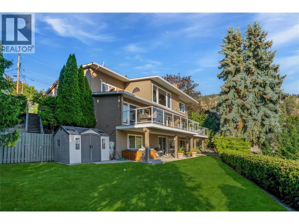
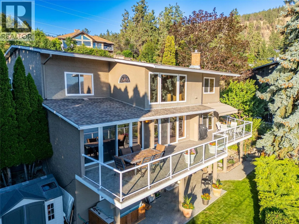
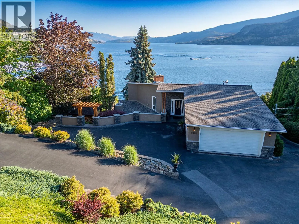
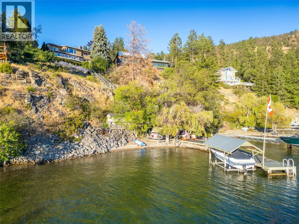
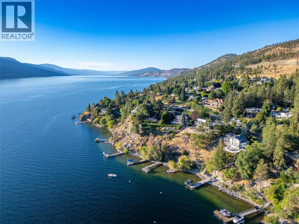
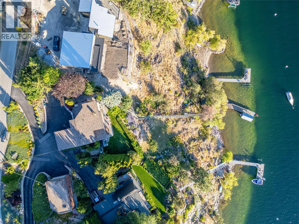
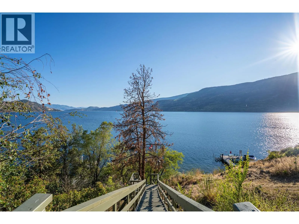
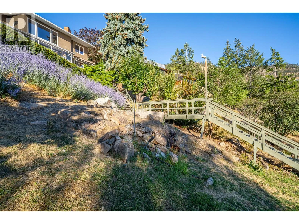
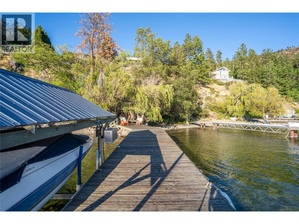
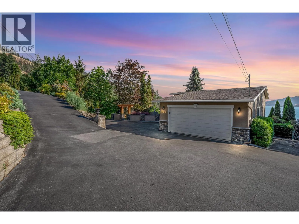
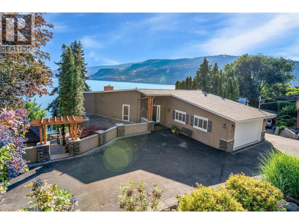
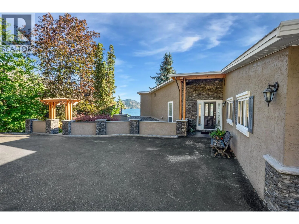
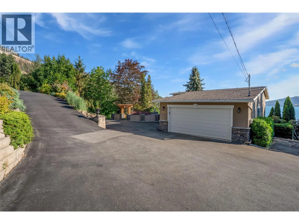
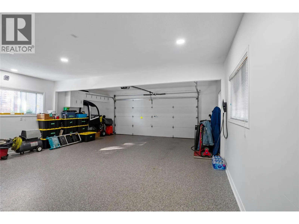
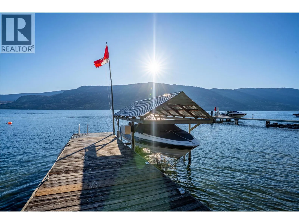
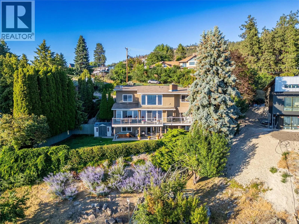
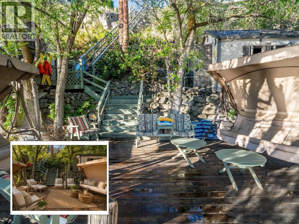
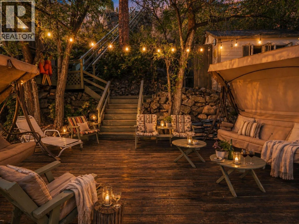
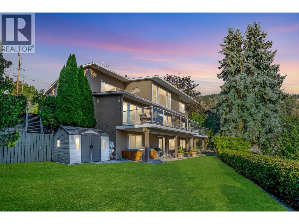
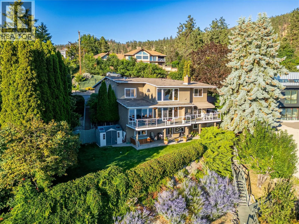
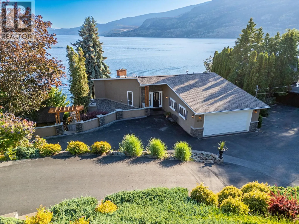
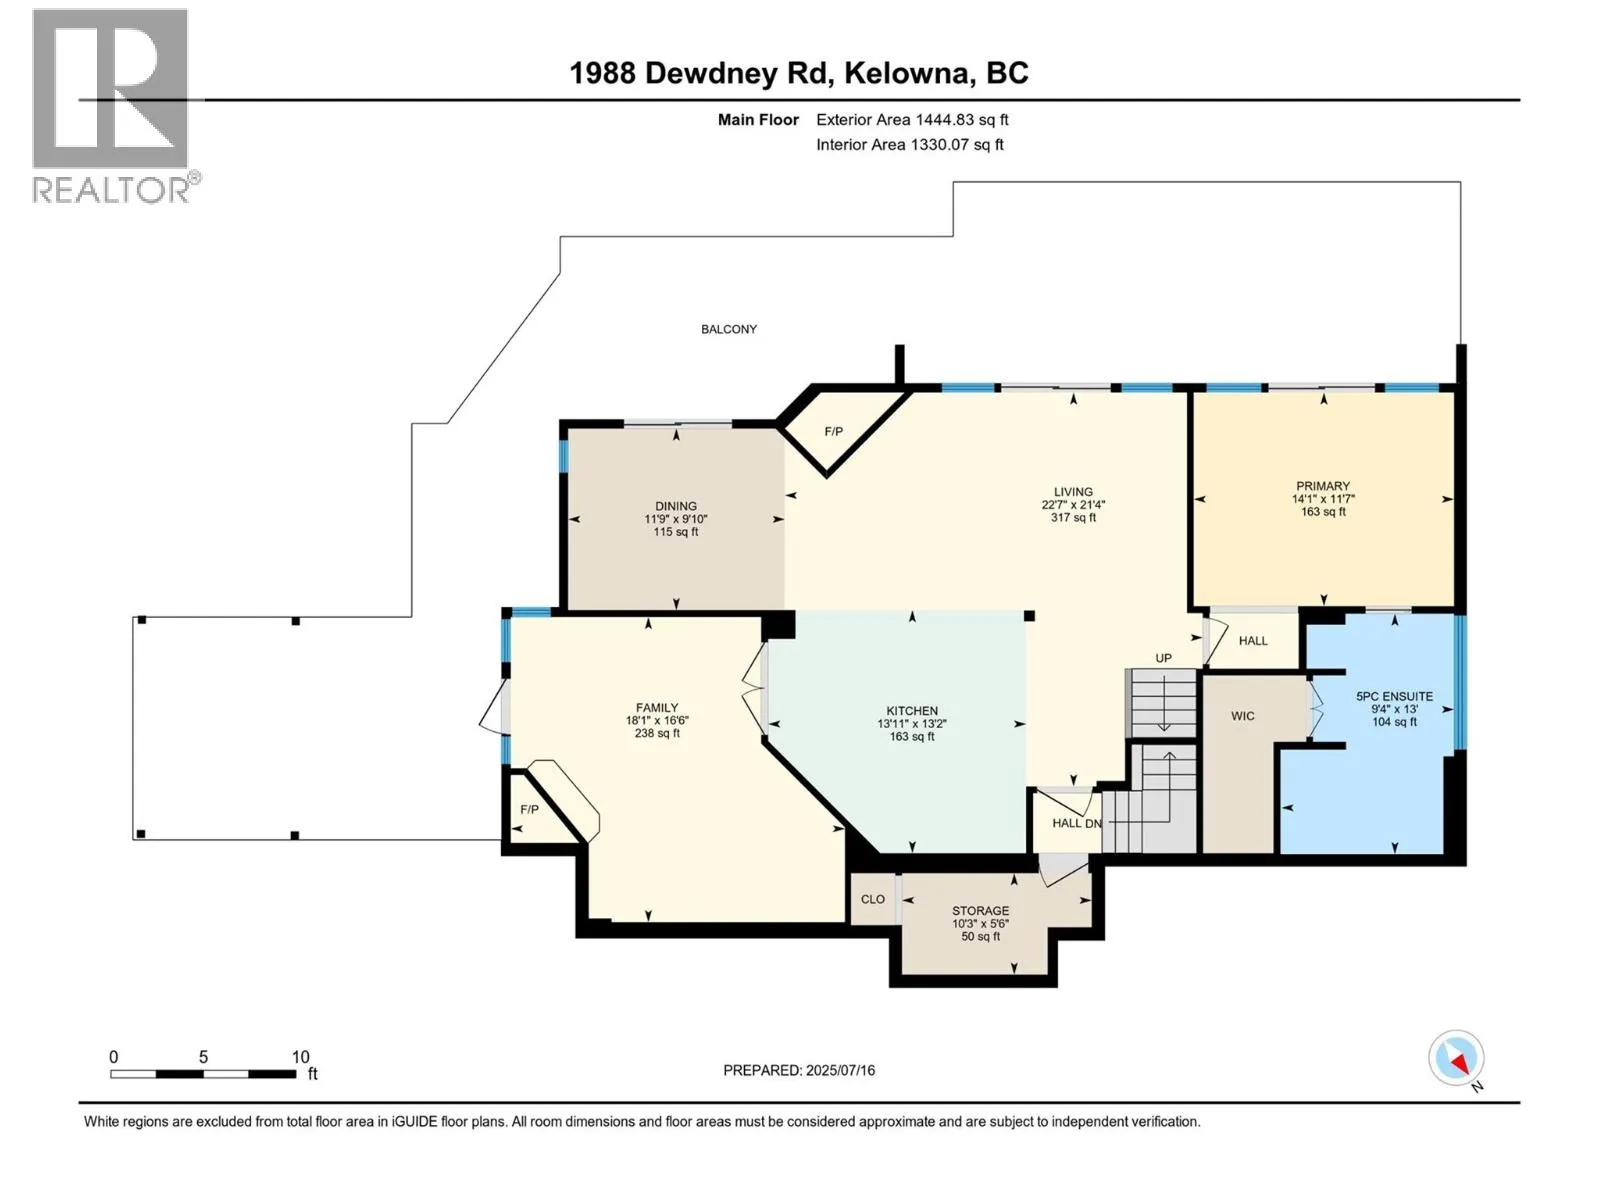
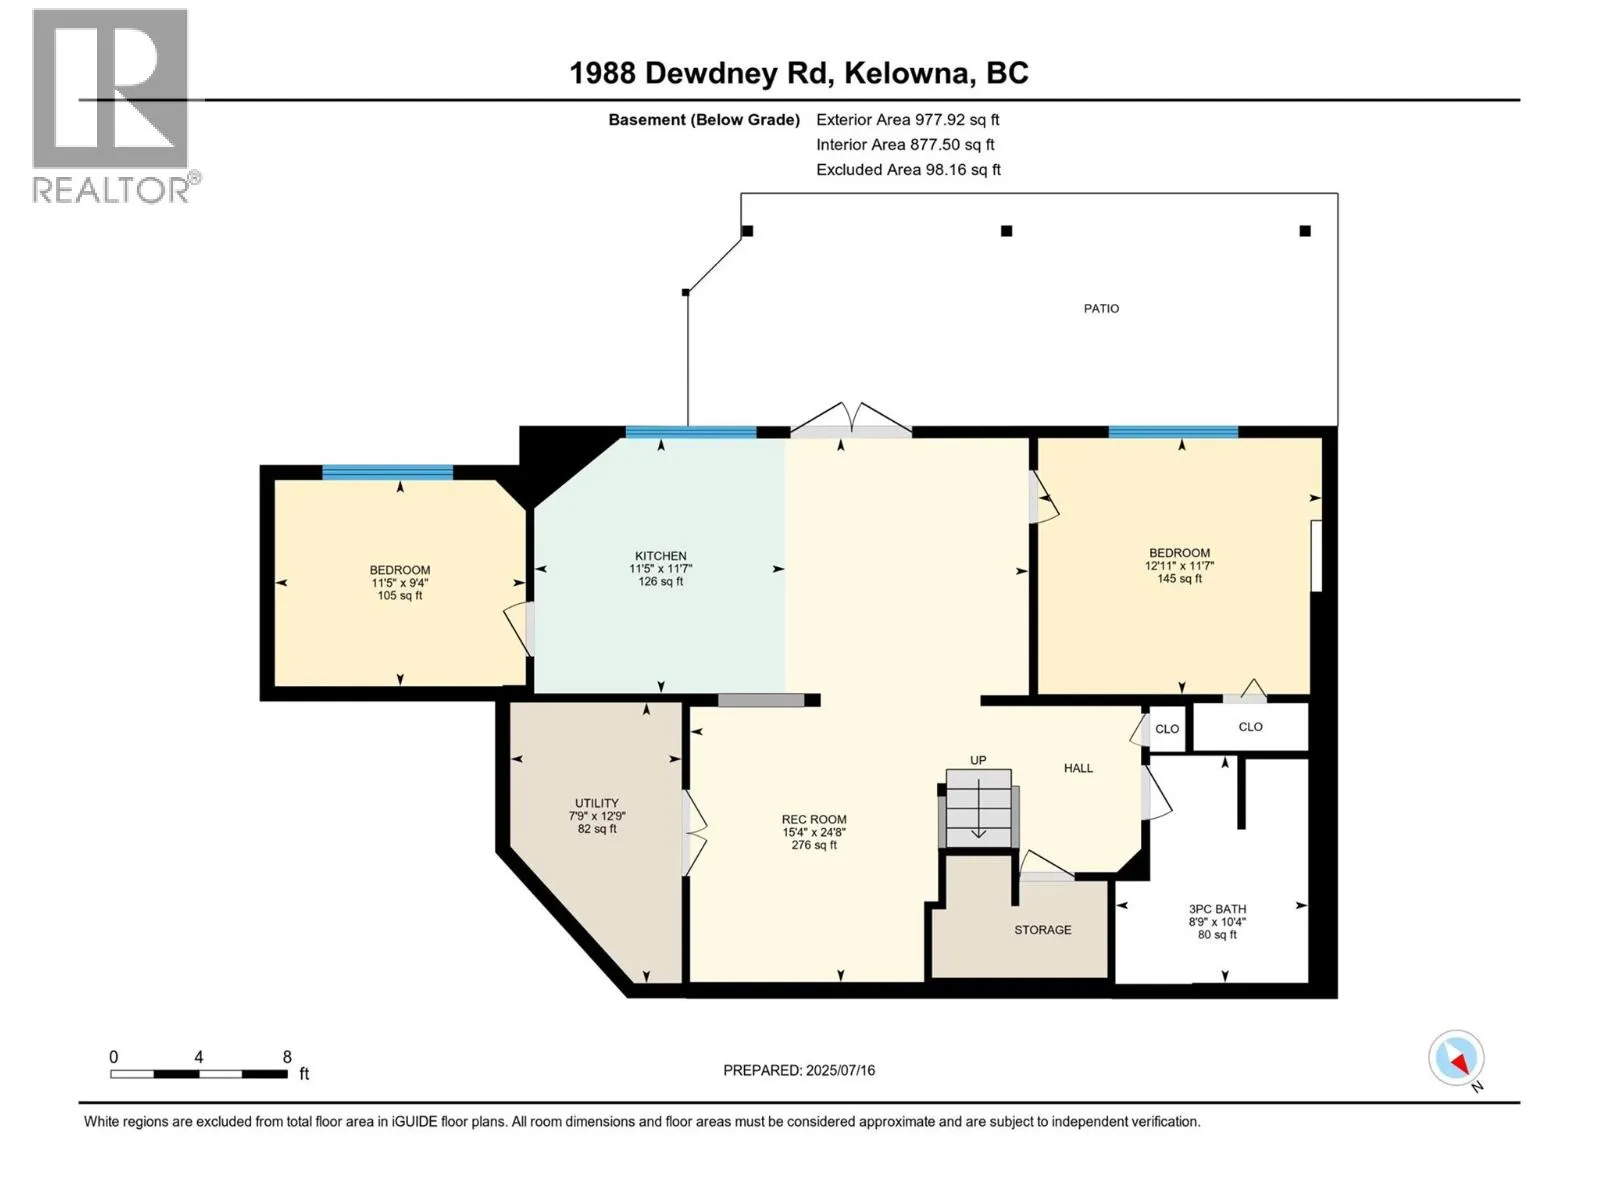
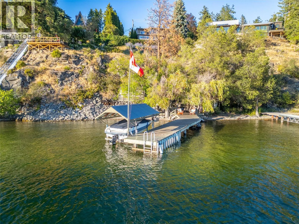
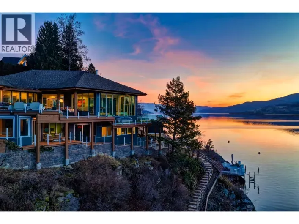
Arguably one of the best values on Okanagan Lake. If you’ve been waiting for the right time to buy waterfront, this is it... your future self will thank you. 110 feet of shoreline on 0.66 of an acre in sought-after McKinley Landing, this 5 bedroom home delivers panoramic lake views from every bedroom, soaring vaulted ceilings and a wall of windows that makes the lake the backdrop to everyday life. The bright, open main level flows to a covered outdoor lounge off the family room, perfect for entertaining, relaxing or catching the game. Downstairs, a fully self-contained 2 bedroom suite with private entry offers flexibility for guests, extended family or potential rental income. At the water, your private dock with boat lift is ready for summer. Swim, paddleboard, kayak or spend the afternoon in the shade along the shoreline. Two lakeside sheds include one with power, fridge, sink and microwave, basically begging to become your own private beach bar. A lit staircase leads down to the water for evenings by the lake. Private and peaceful, yet minutes from town, this is your chance to get onto Okanagan Lake and make everyone who said ""wait"" slightly jealous. (id:27476)

Property Highlights

MLS® Number
10403774
Type
Single Family
Ownership Type
Freehold
Land Size
0.66 ac|under 1 acre
Parking Space Total
5

Building

Building Type
House
Storeys
1.00
Square Footage
3177 sqft
Bathrooms Total
3
Bedrooms Total
5
Exterior Finish
Stucco
Fireplace Present
Yes
Basement Type
Full
Basement Features
Building Heating Type
Forced air
Heating Fuel
Building Cooling Type
Central air conditioning

Utilities

Water
Municipal water
Utility Sewer
Septic tank

Room Layout

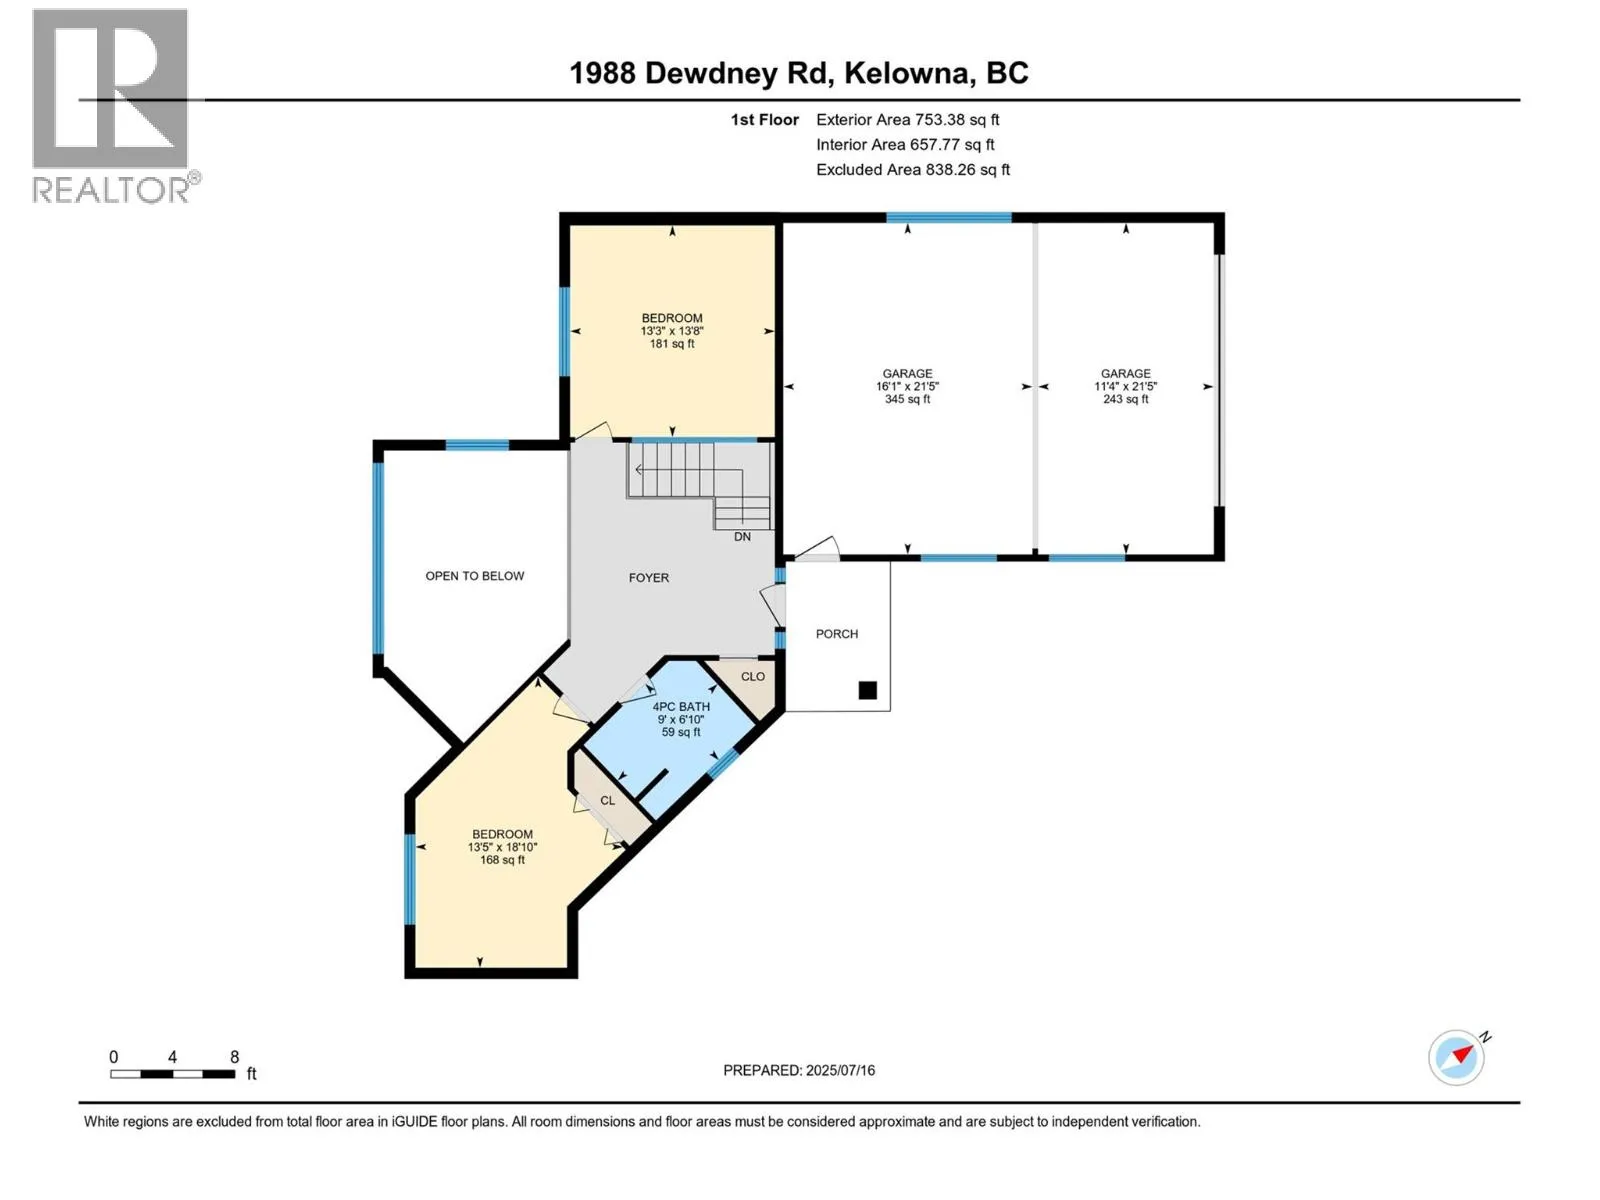
4pc Bathroom
Second level
9' x 6'10''
Bedroom
Second level
13'8'' x 13'3''
Bedroom
Second level
18'10'' x 13'5''
3pc Bathroom
Lower level
10'4'' x 8'9''
Bedroom
Lower level
11'5'' x 9'4''
Bedroom
Lower level
11'7'' x 12'11''
Living room
Lower level
24'8'' x 15'4''
Kitchen
Lower level
11'7'' x 11'5''
Pantry
Main level
10'3'' x 5'6''
Family room
Main level
16'6'' x 18'1''
Dining room
Main level
9'10'' x 11'9''
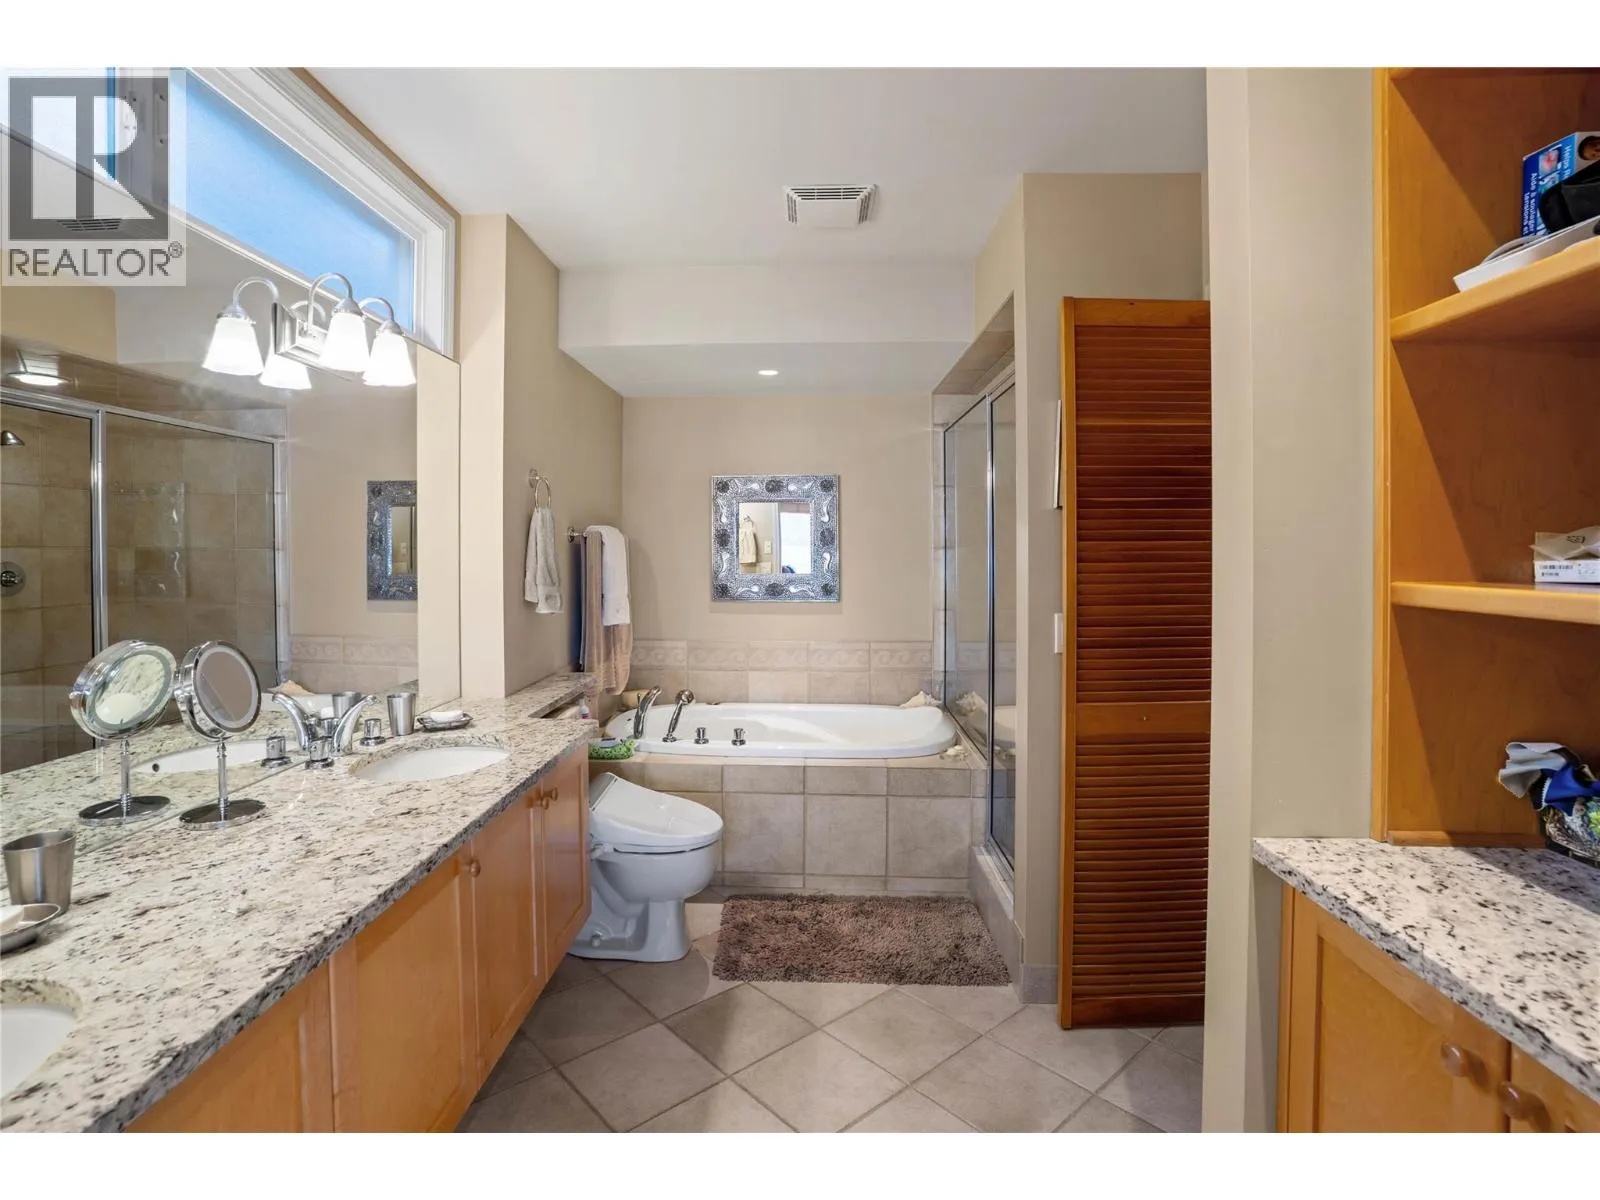
5pc Ensuite bath
Main level
13' x 9'4''
Primary Bedroom
Main level
11'7'' x 14'1''
Living room
Main level
21'4'' x 22'7''
Kitchen
Main level
13'2'' x 13'11''

Location

Learn more about this property
Listing provided by:
Coldwell Banker Executives Realty
MLS® number:
10403774
Agent:
Krista Johnstone
*Indicates required field
Name is required
Email is required
Please enter a valid phone number (e.g., 416-111-1111).