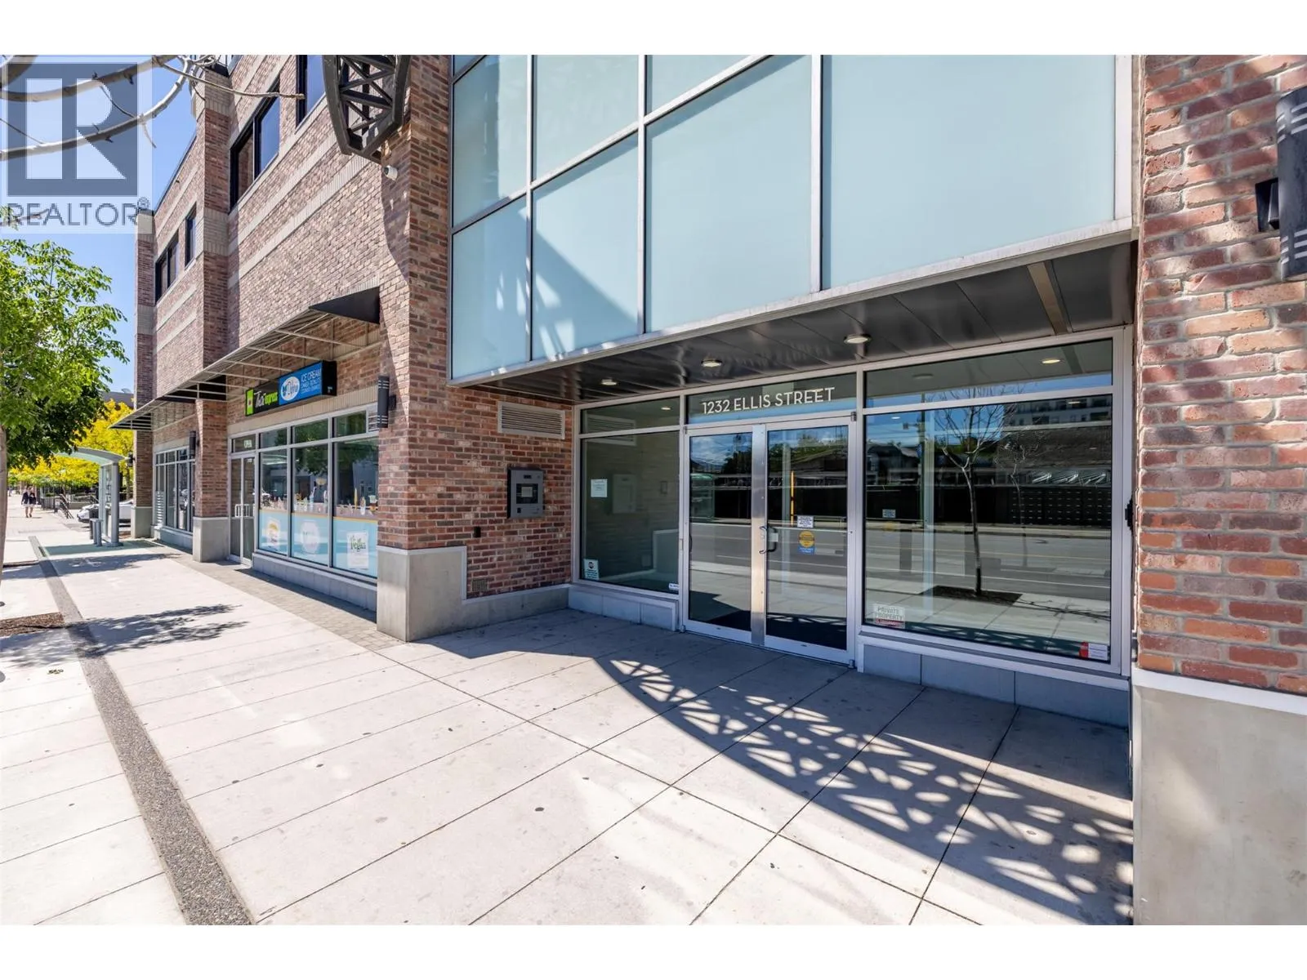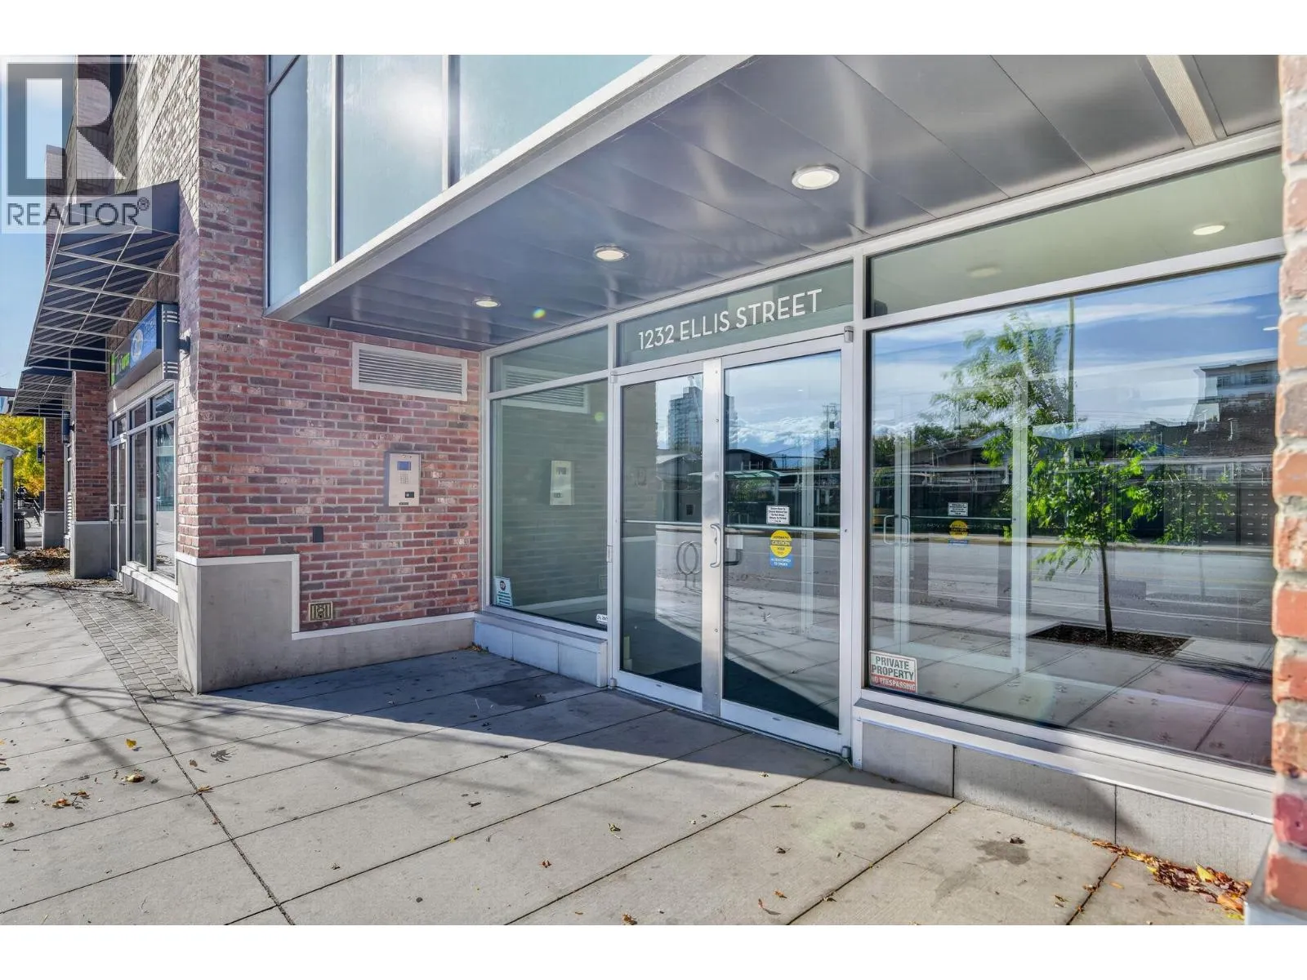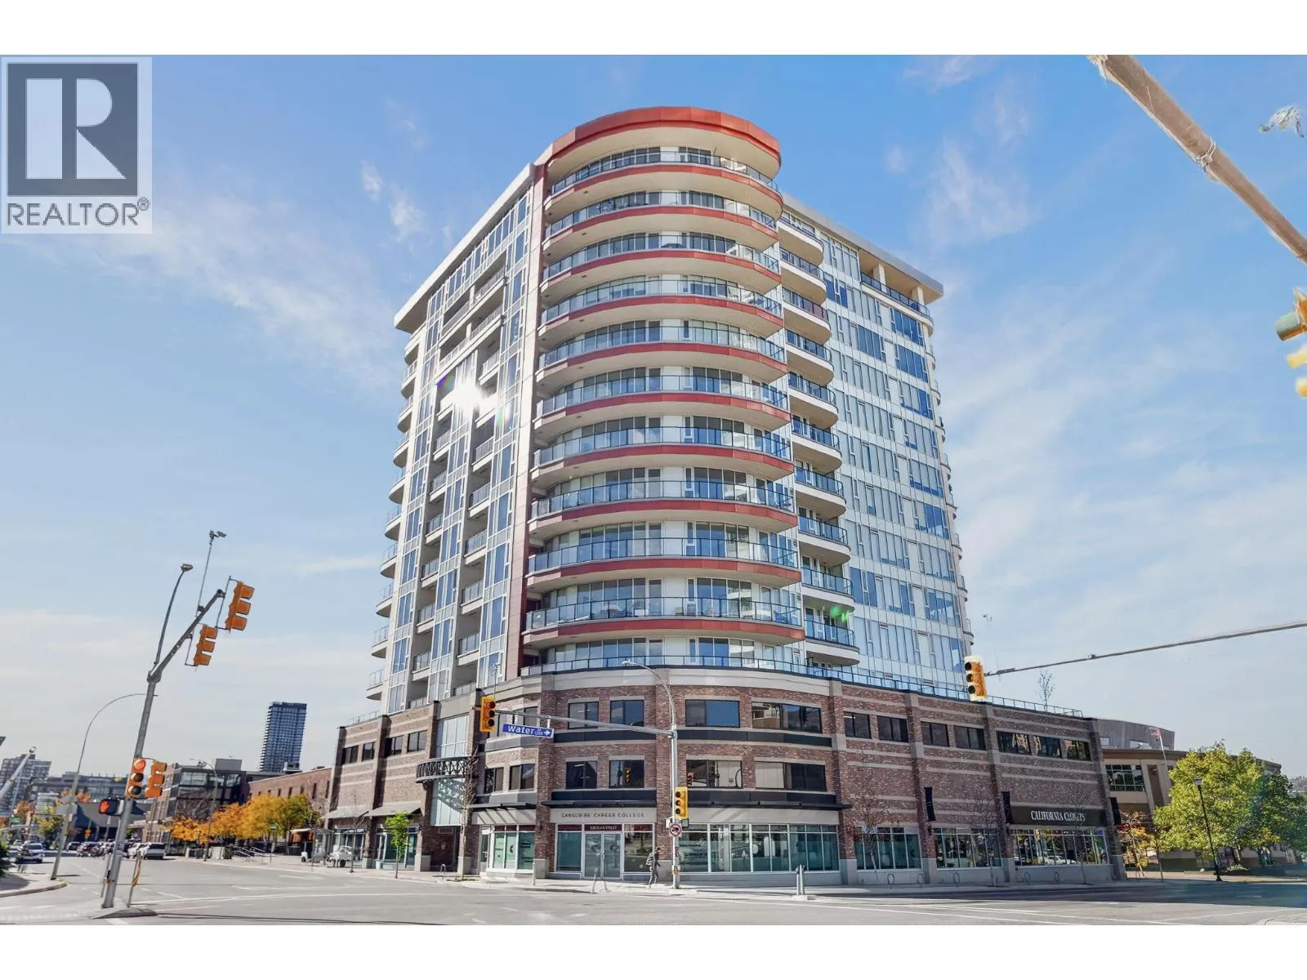
1232 Ellis Street Unit# 1008, Kelowna, British Columbia V1Y 1Z4

Listed for:
$699,900
3 beds
2 baths
Listed 7 days ago
Apartment for rent: 1232 Ellis Street Unit# 1008, Kelowna, British Columbia V1Y 1Z4

View all 44 photos

About

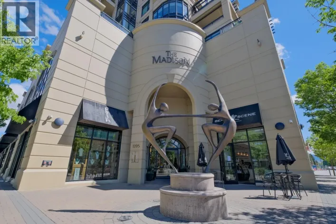
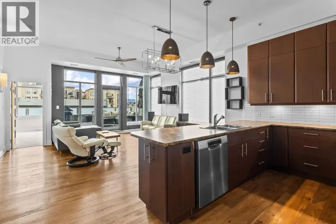
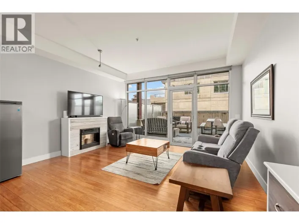
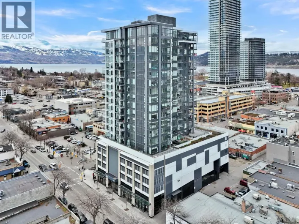
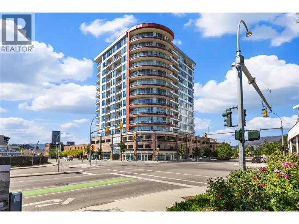
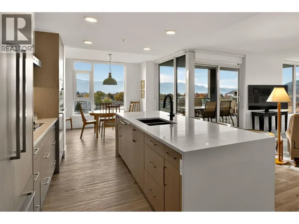
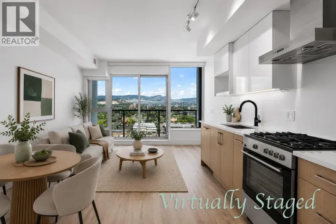
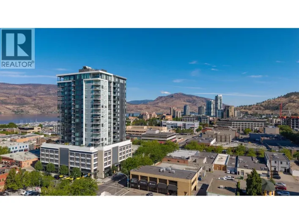
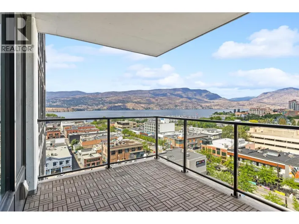
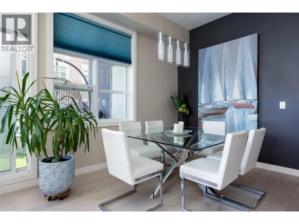
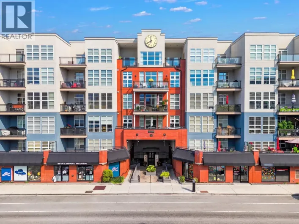
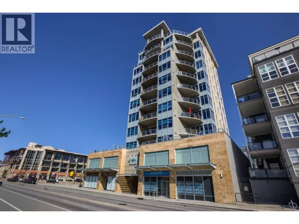
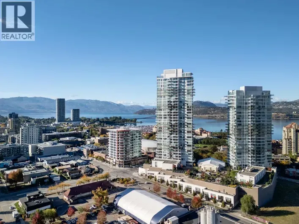
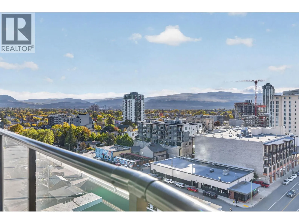
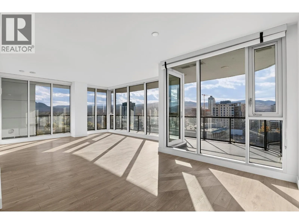
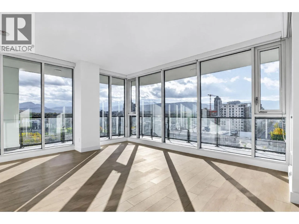
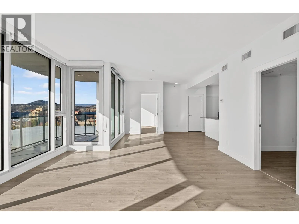
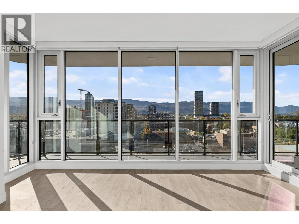
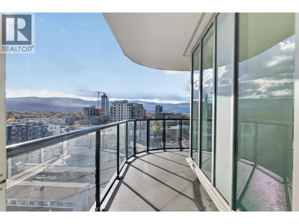
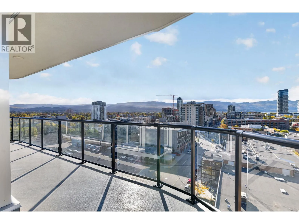
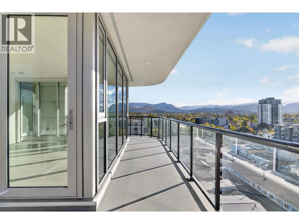
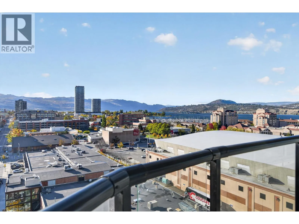
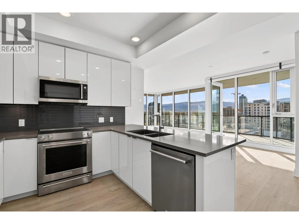
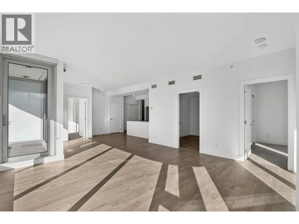
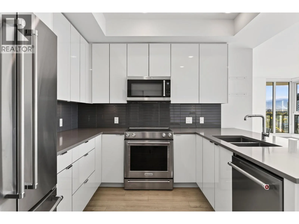
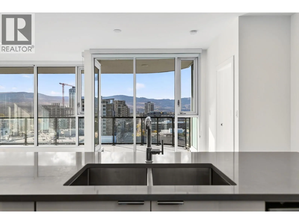
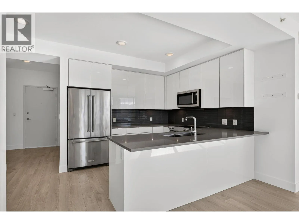
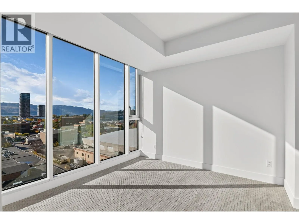
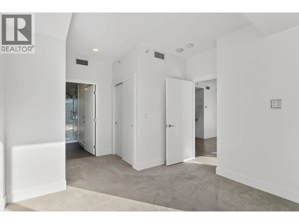
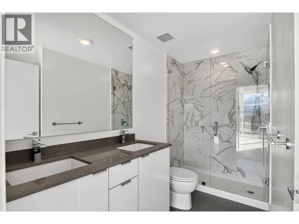
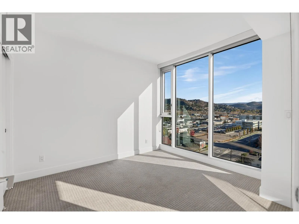
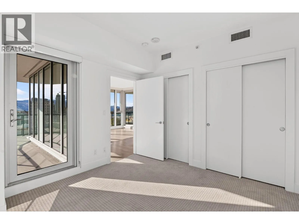
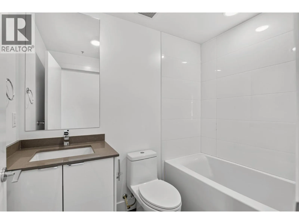
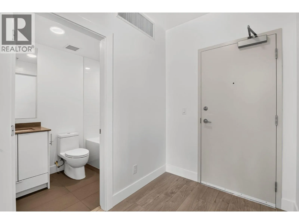
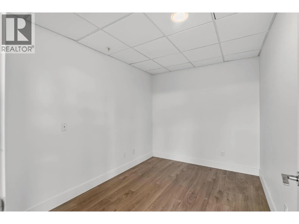
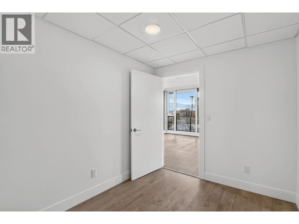
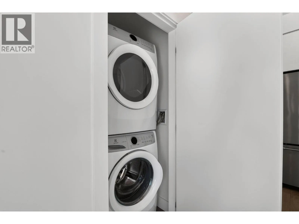
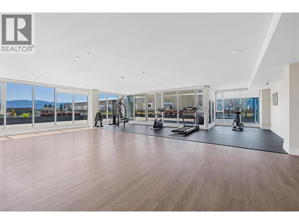
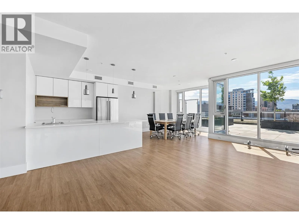
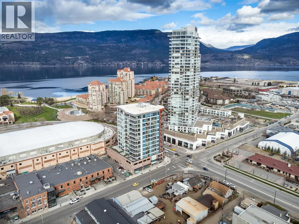
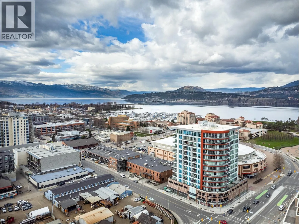
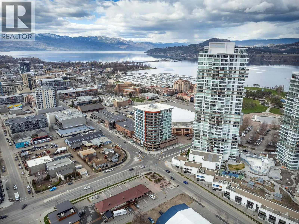
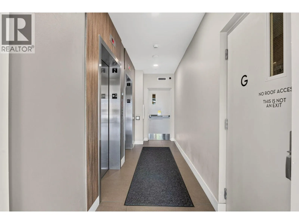
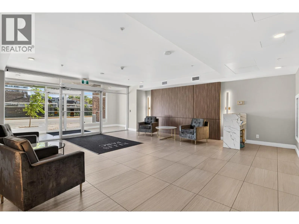
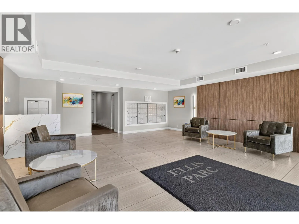
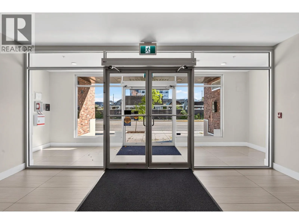
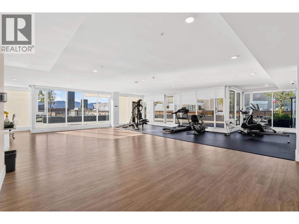
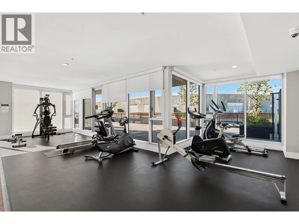
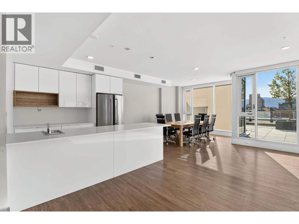
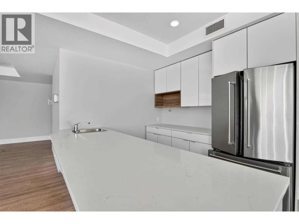
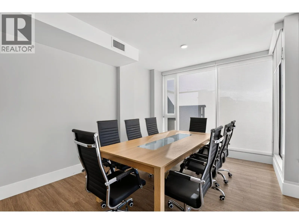
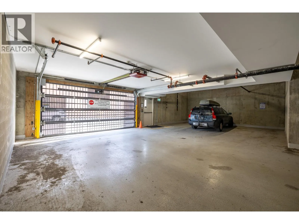
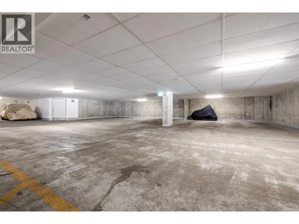
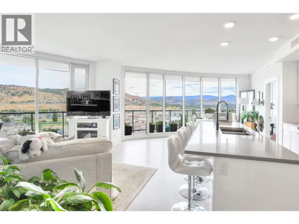
A rare opportunity in Downtown Kelowna. This 3-bedroom, 2-bathroom residence at Ellis Parc features one of the largest private wrap-around patios in the building, with sweeping city and lake views. The contemporary interior includes quartz countertops, high-gloss vanity cabinetry, stainless steel appliances and roller shade window coverings. One parking stall and one storage locker is included. Building amenities include a multi-purpose room with a large outdoor deck and fitness equipment on the same floor. Located in the heart of the downtown cultural district, the home is steps to the beach, park, casino, restaurants, Prospera Place and the future UBCO Downtown Campus. Well suited to downsizers, investors, entertainers and work-from-home families. The third bedroom is sprinklered and meets the minimum size and height requirements under the BC Building Code; a closet is not required for a room to be classified as a bedroom. Currently vacant and easy to show on short notice. Measurements are approximate and should be verified if deemed important. (id:27476)

Property Highlights

MLS® Number
10403852
Type
Single Family
Community Name
Ellis Parc
Maintenance Fee
531.46
Ownership Type
Strata
Land Size
under 1 acre
Parking Space Total
1

Building

Building Type
Apartment
Storeys
1.00
Square Footage
1160 sqft
Bathrooms Total
2
Bedrooms Total
3
Amenities
Party Room, Storage - Locker Public Transit, Park, Recreation, Schools, Shopping
Exterior Finish
Brick, Other
Fireplace Present
No
Basement Type
Basement Features
Building Heating Type
Forced air, Heat Pump
Heating Fuel
Electric
Building Cooling Type
Central air conditioning, Heat Pump

Utilities

Water
Municipal water
Utility Sewer
Municipal sewage system

Room Layout

4pc Bathroom
Main level
4'11'' x 7'5''
5pc Ensuite bath
Main level
5'8'' x 10'1''
Bedroom
Main level
7'10'' x 10'8''
Bedroom
Main level
10'10'' x 10'7''
Primary Bedroom
Main level
11'11'' x 15'3''
Kitchen
Main level
14'0'' x 11'0''
Dining room
Main level
9'8'' x 11'1''
Living room
Main level
16'3'' x 15'4''

Location

Learn more about this property
Listing provided by:
Oakwyn Realty Okanagan-Letnick Estates
MLS® number:
10403852
Agent:
Jp Letnick
*Indicates required field
Name is required
Email is required
Please enter a valid phone number (e.g., 416-111-1111).

Street Spotlight - For sale