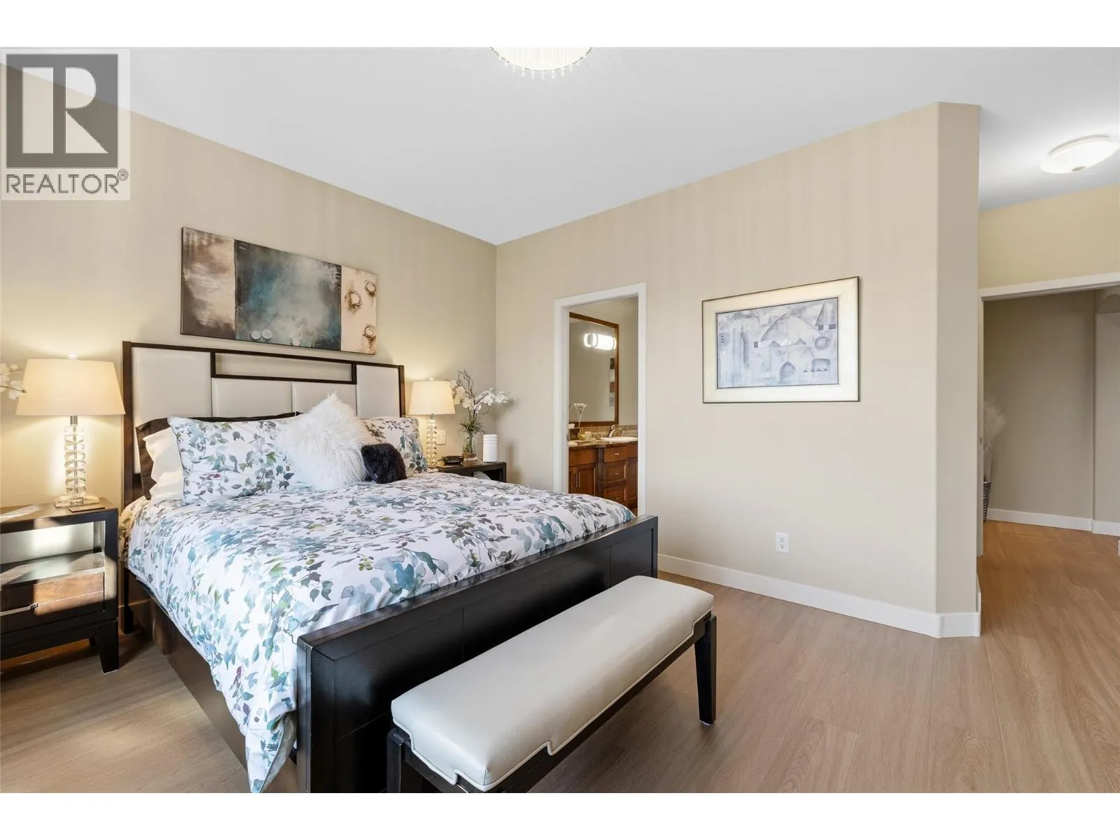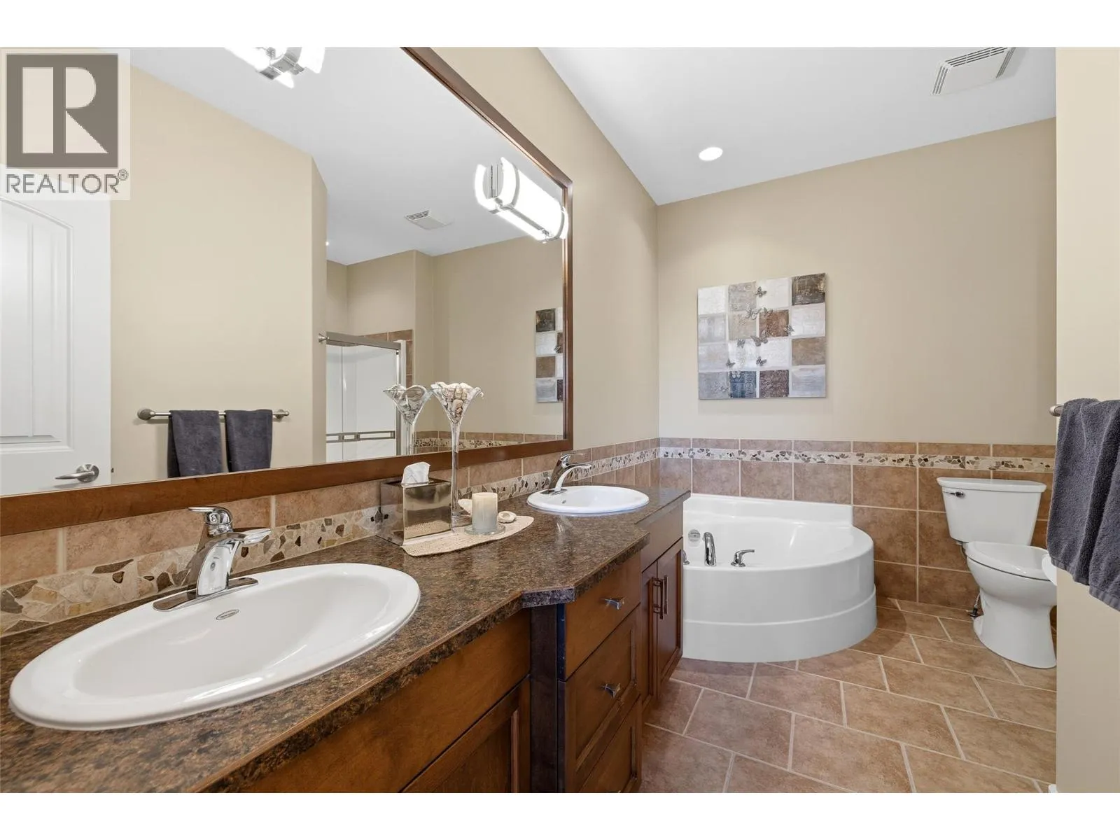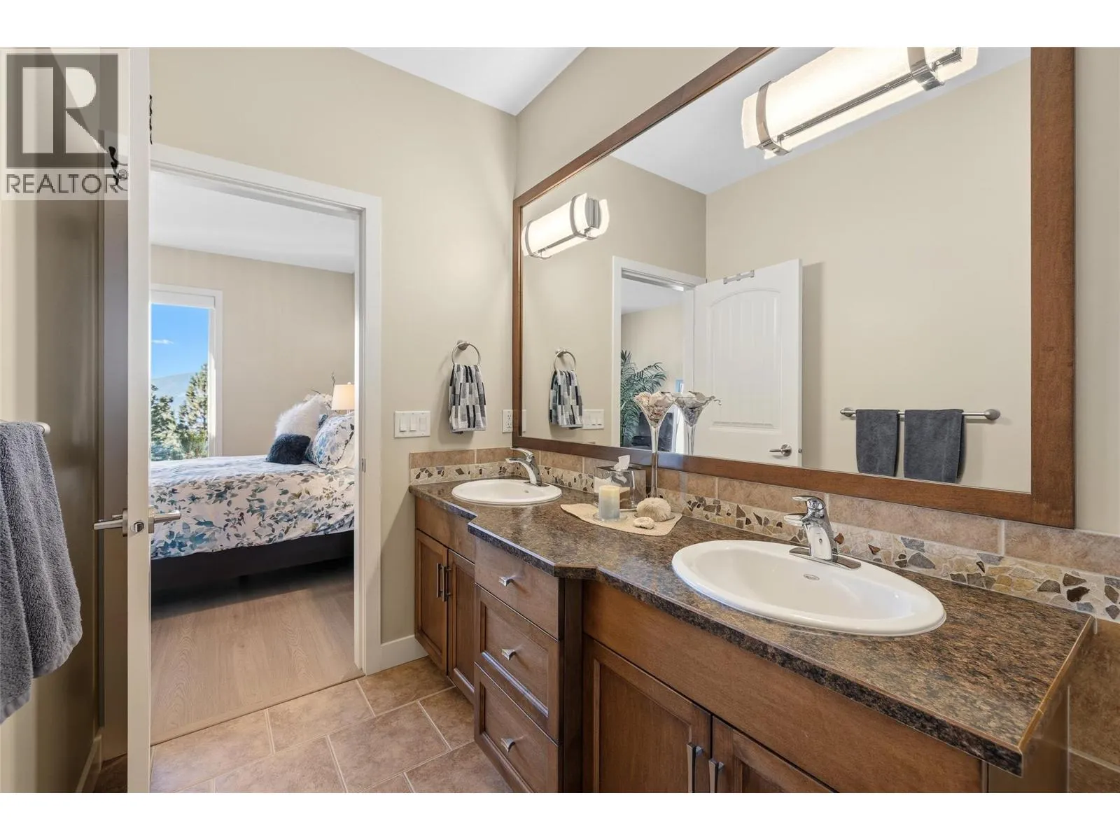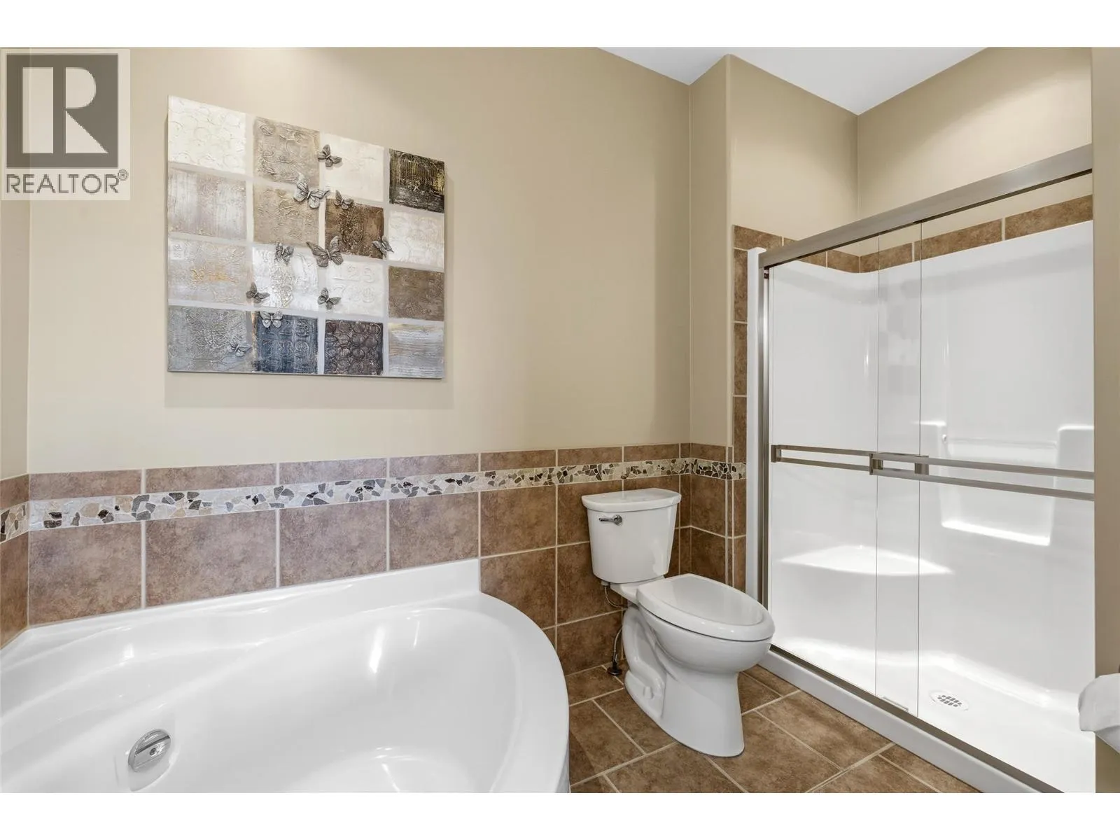
663 Denali Court Unit# 469, Kelowna, British Columbia V1V 2R3

Listed for:
$974,900
4 beds
3 baths
Listed 29 days ago
Row / Townhouse for rent: 663 Denali Court Unit# 469, Kelowna, British Columbia V1V 2R3

View all 70 photos

About

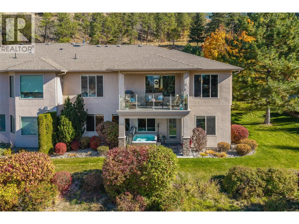
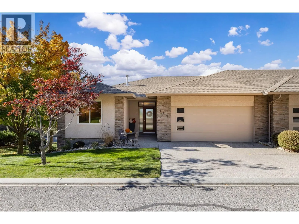
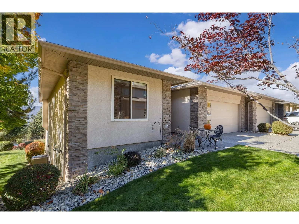
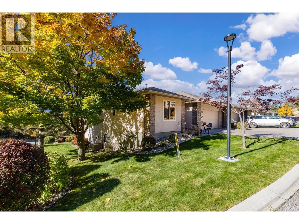
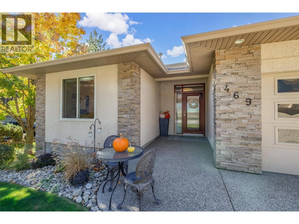
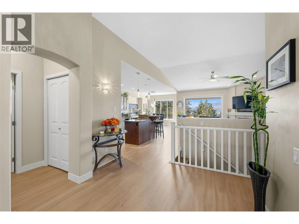
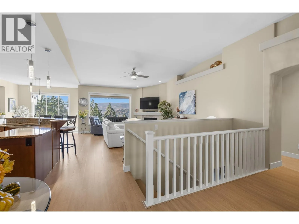
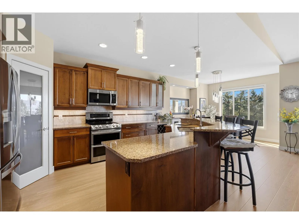
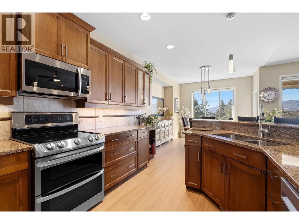
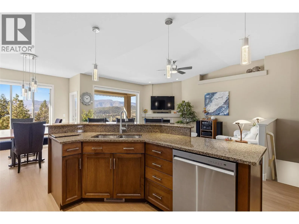
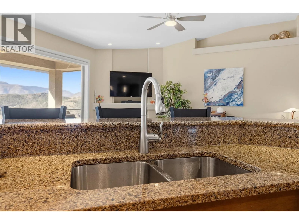
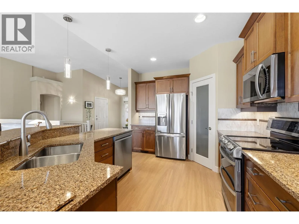
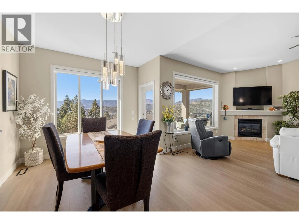
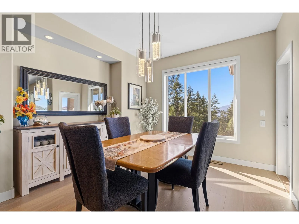
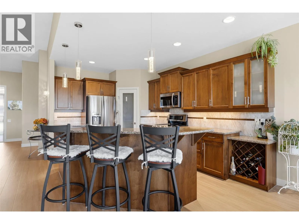
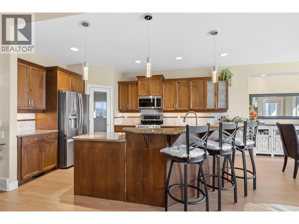
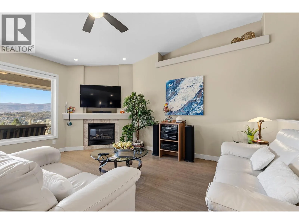
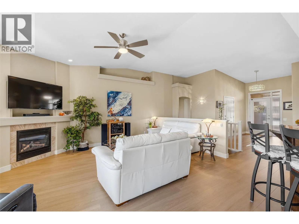
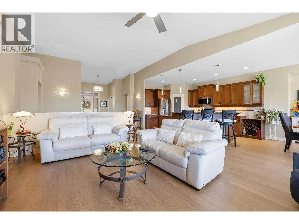
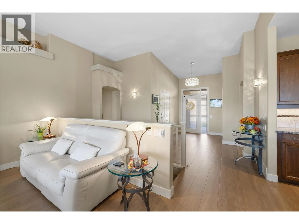
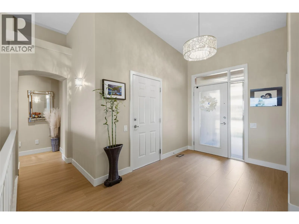
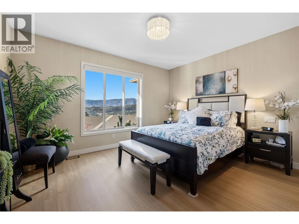
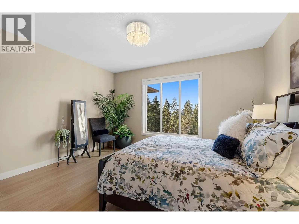
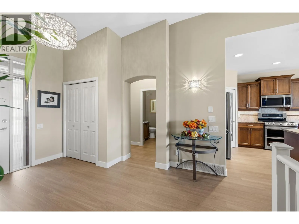
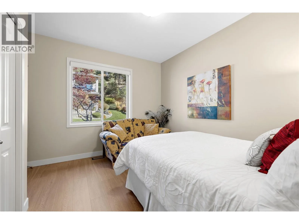
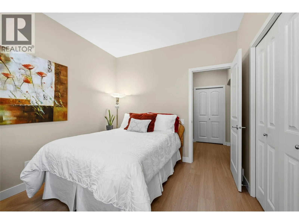
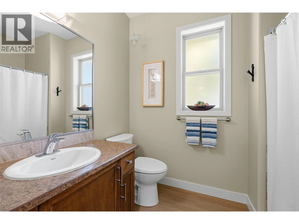
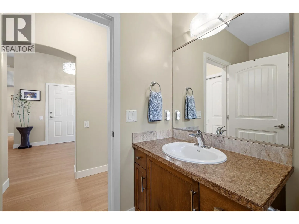
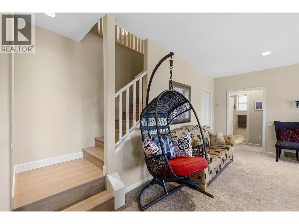
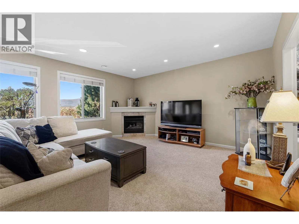
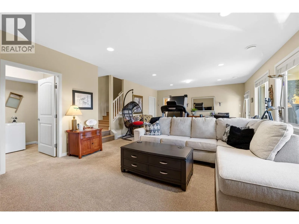
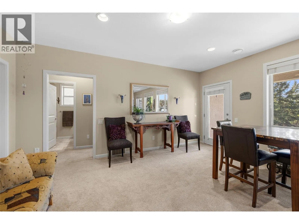
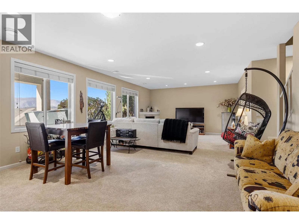
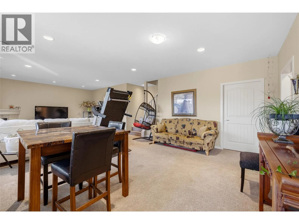
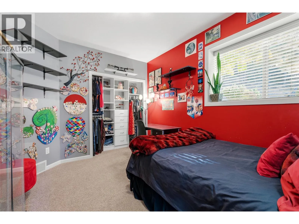
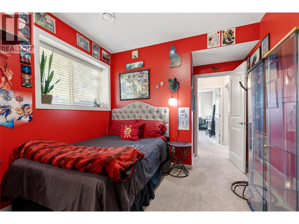
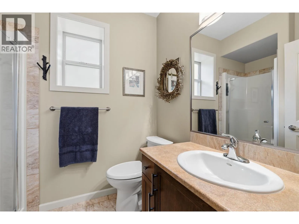
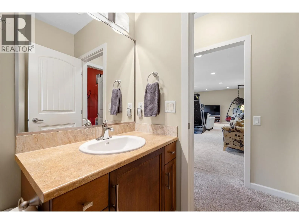
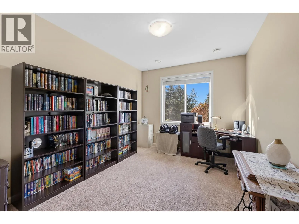
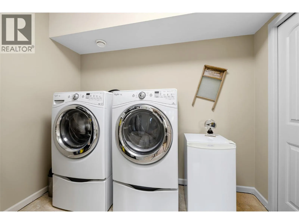
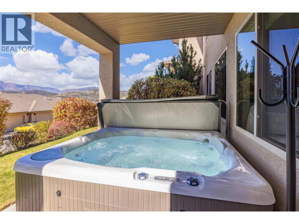
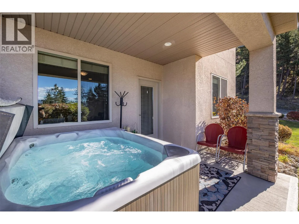
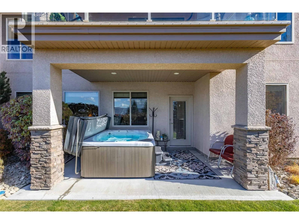
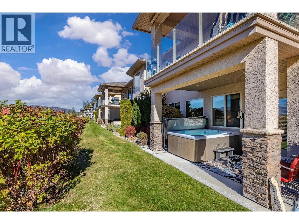
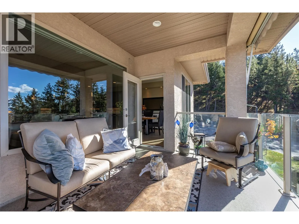
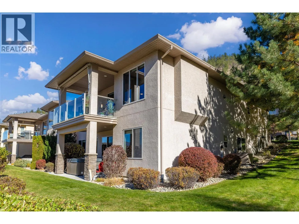
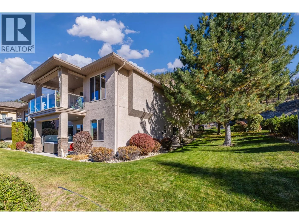
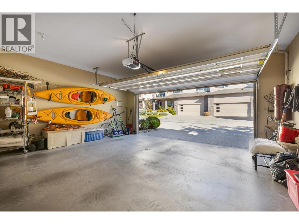
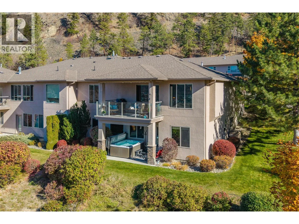
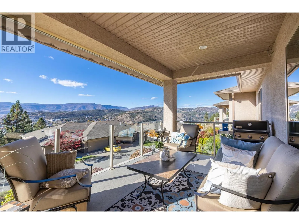
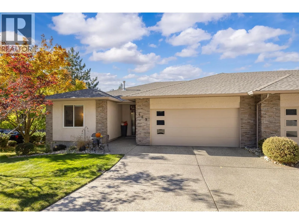
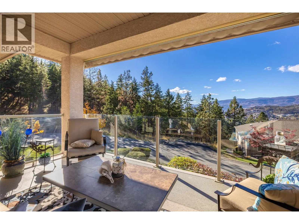
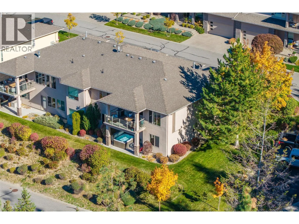
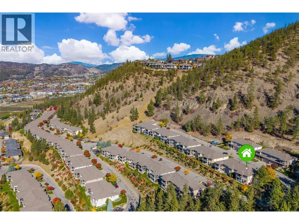
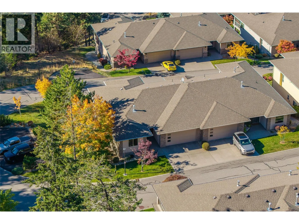
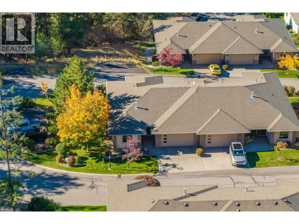
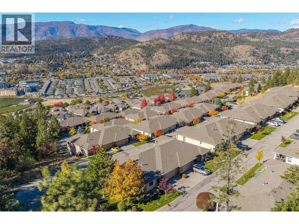
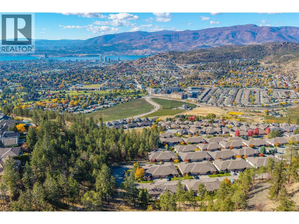
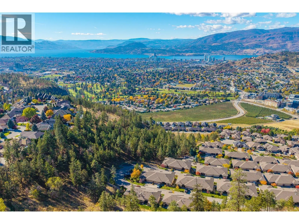
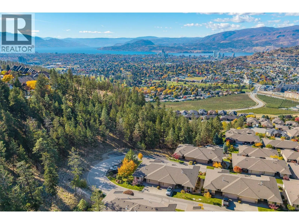
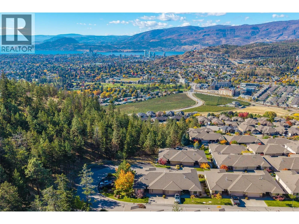
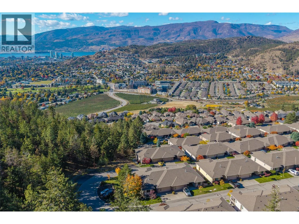
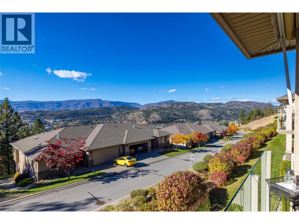
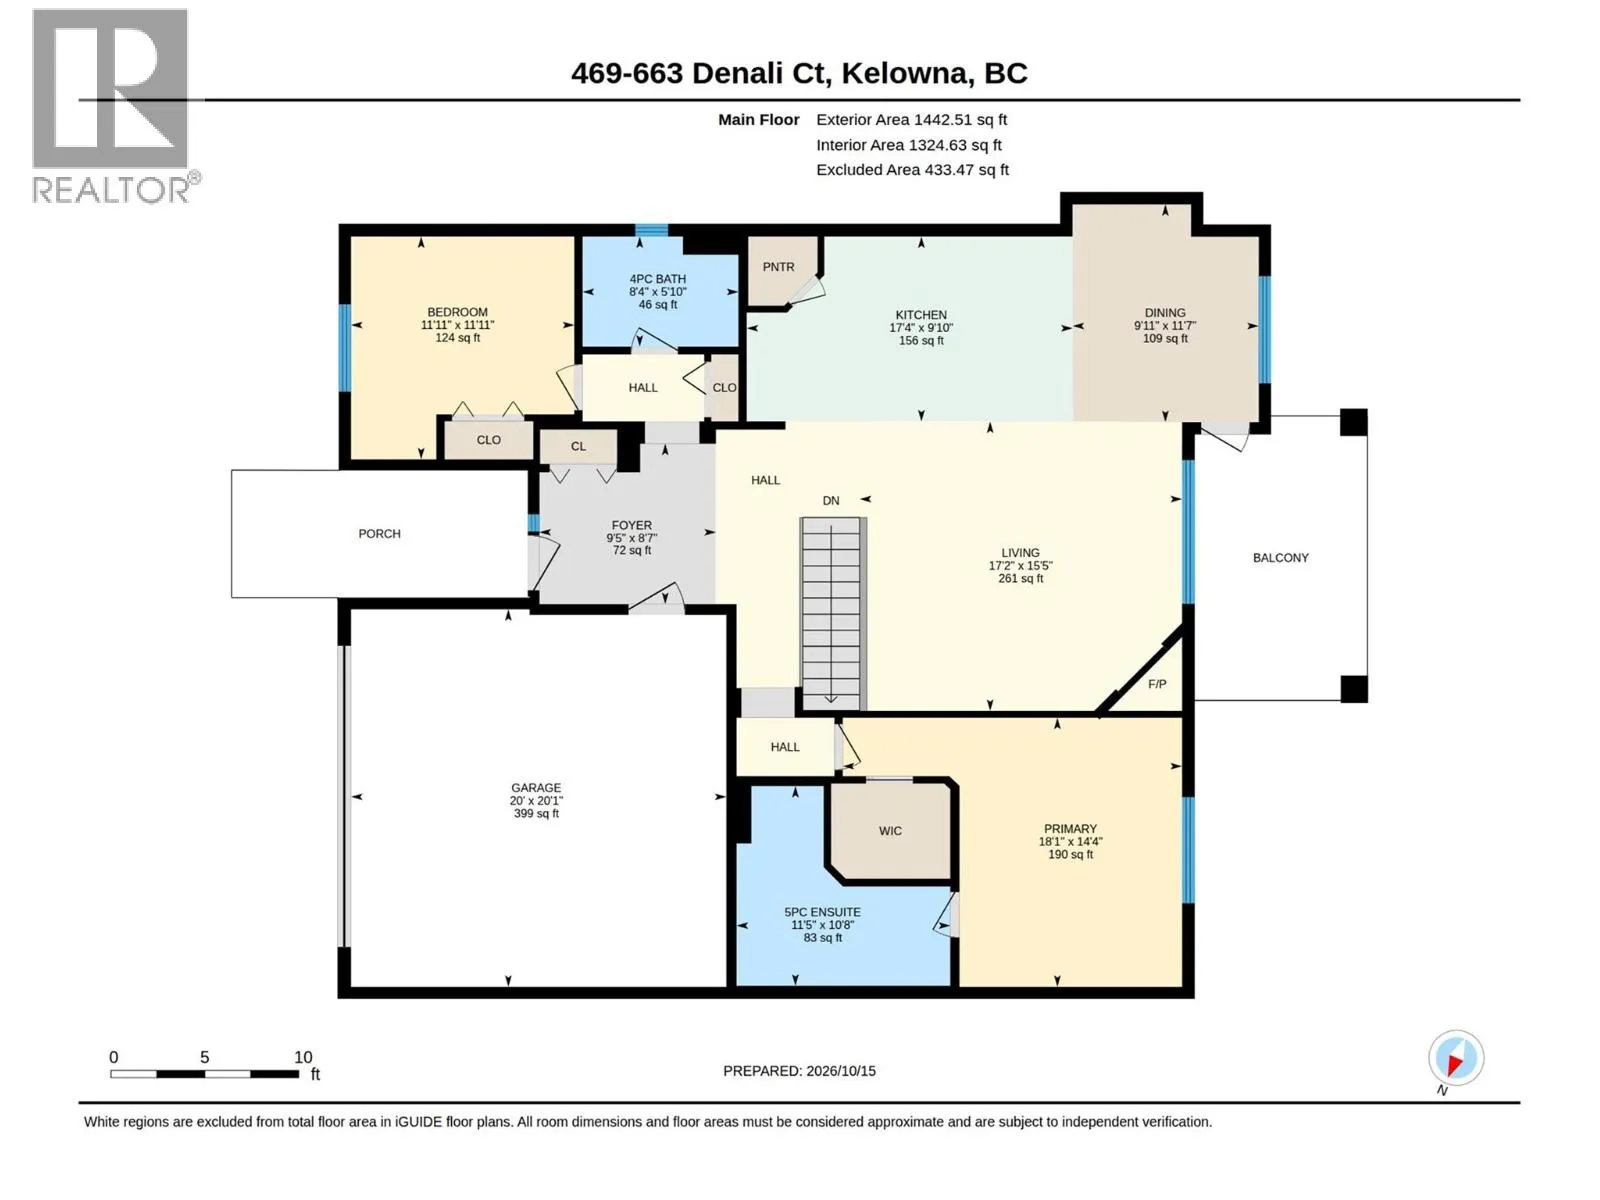
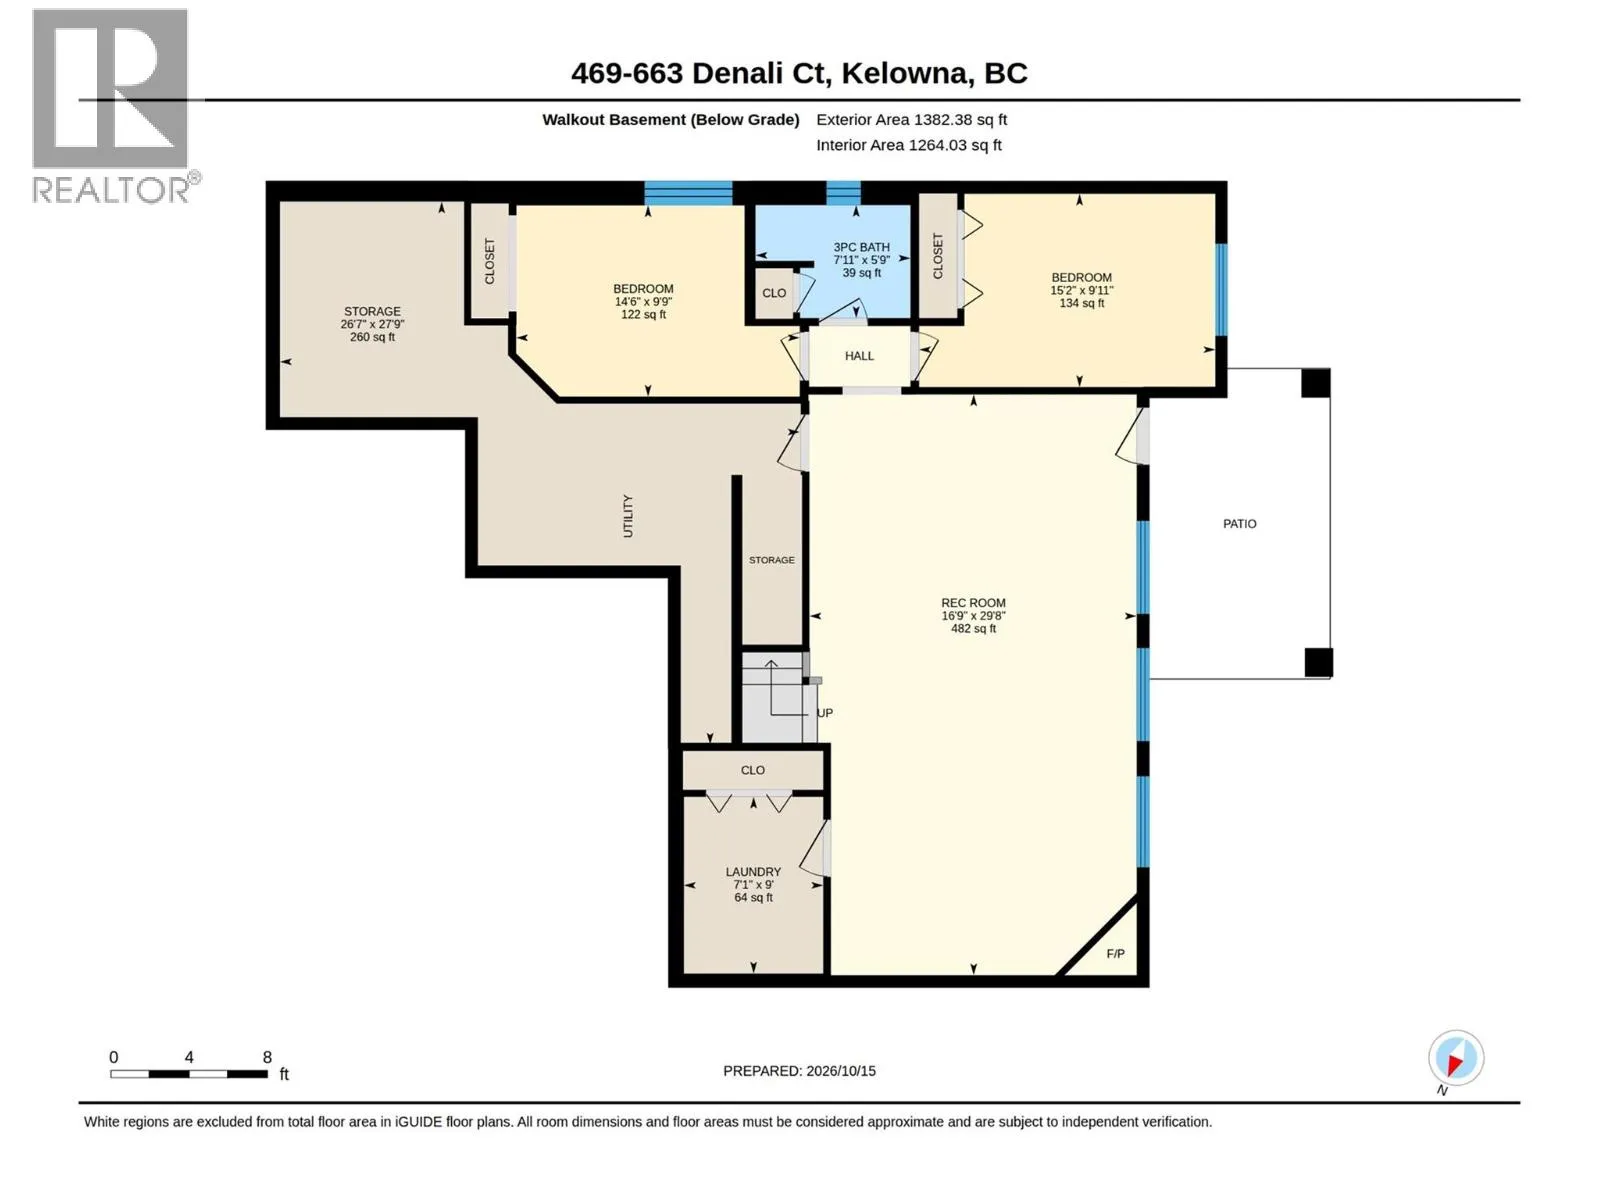
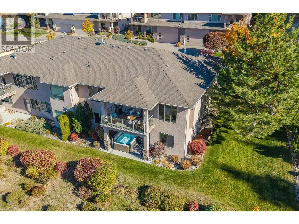
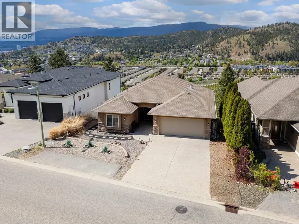
Highly Desirable location and Strata development! Denali Ridge offers excellent location and quality built homes. This lovely walk out rancher has primary plus additional bedroom on the main floor. Open concept kitchen/living room with vaulted ceilings, large windows, gas fireplace views of Knox Mountain, city, valley and lake. Large deck off dining area for barbeque (gas outlet on deck) and plenty of space for seating. This end unit also has the convenience of extra visitor parking, wooded area nearby, one less neighbor, and strata takes care of the yard. Recent upgrades are noted in supplement information and include the wiring for hot tub. The Beachcomber can stay! Walk out level is spacious with a full bath, ample storage, 2 large bedrooms, laundry room and very spacious recreation room with second fireplace. This lovely townhome is an excellent downsize option providing plenty of space with the convenience of no yard work! (id:27476)

Property Highlights

MLS® Number
10403736
Type
Single Family
Community Name
Denali Ridge
Maintenance Fee
432.40
Ownership Type
Strata
Land Size
under 1 acre
Parking Space Total
2

Building

Building Type
Row / Townhouse
Storeys
2.00
Square Footage
2304 sqft
Bathrooms Total
3
Bedrooms Total
4
Fireplace Present
No
Basement Type
Basement Features
Building Heating Type
See remarks
Heating Fuel
Building Cooling Type
Central air conditioning

Utilities

Water
Municipal water
Utility Sewer
Municipal sewage system

Room Layout

Storage
Lower level
27'9'' x 26'7''
Recreation room
Lower level
29'8'' x 16'9''
Laundry room
Lower level
9' x 7'1''
Bedroom
Lower level
15'2'' x 9'11''
Bedroom
Lower level
14'6'' x 9'9''
3pc Bathroom
Lower level
7'11'' x 5'9''
Primary Bedroom
Main level
18'1'' x 14'4''
Living room
Main level
17'2'' x 15'5''
Kitchen
Main level
17'4'' x 9'10''
Other
Main level
20'1'' x 10'
Foyer
Main level
9'5'' x 8'7''
Dining room
Main level
11'7'' x 9'11''
Bedroom
Main level
11'11'' x 11'11''
5pc Ensuite bath
Main level
11'5'' x 10'8''
4pc Bathroom
Main level
8'4'' x 5'10''

Location

Learn more about this property
Listing provided by:
Royal LePage Kelowna
MLS® number:
10403736
Agent:
Lorraine Penfound
*Indicates required field
Name is required
Email is required
Please enter a valid phone number (e.g., 416-111-1111).