721-725 Francis Avenue, Kelowna, British Columbia V1Y 5G6

Listed for:
$1,450,000
10 beds
6 baths
Listed 26 days ago
Duplex for rent: 721-725 Francis Avenue, Kelowna, British Columbia V1Y 5G6

View all 54 photos

About

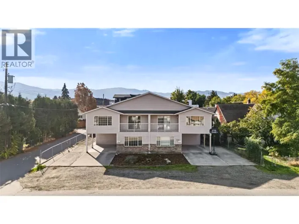
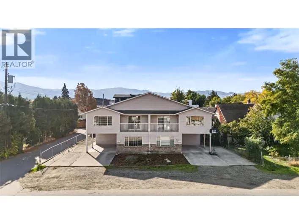
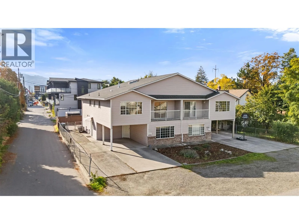
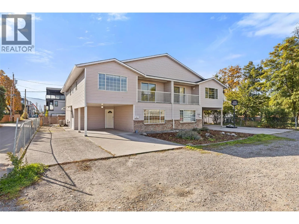
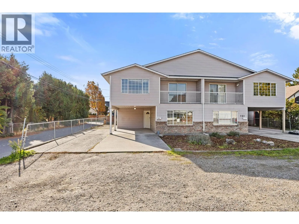
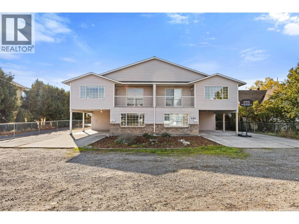
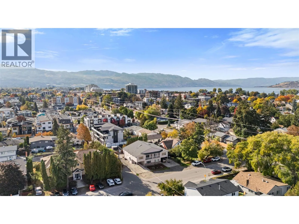
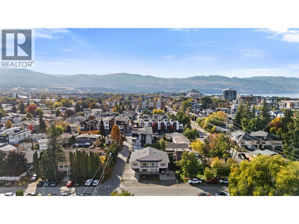
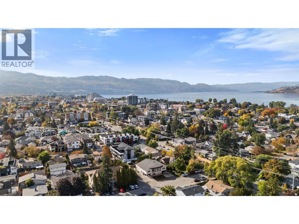
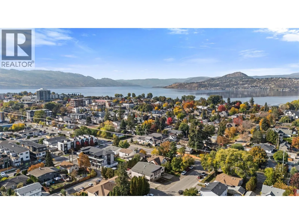
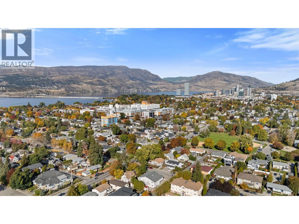
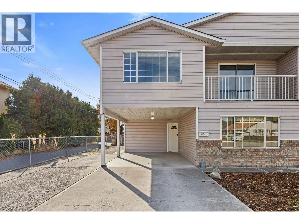
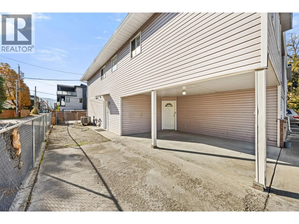
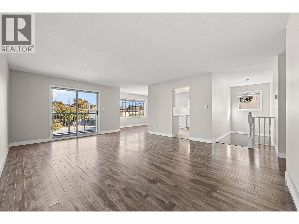
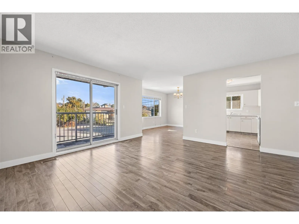
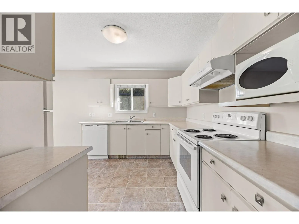
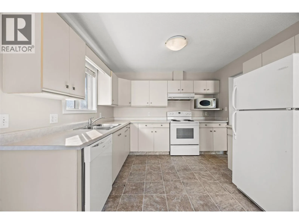
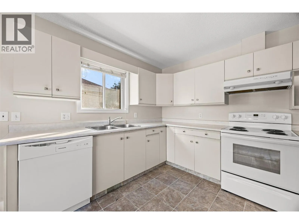
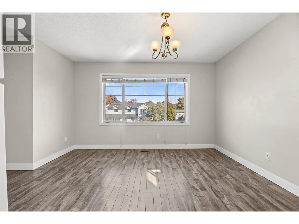
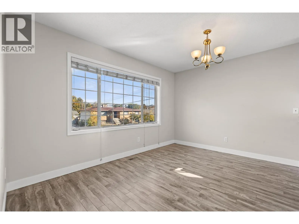
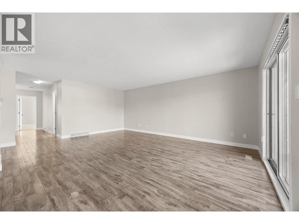
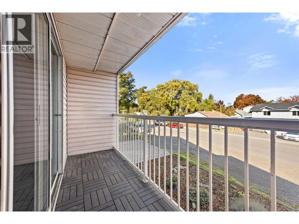
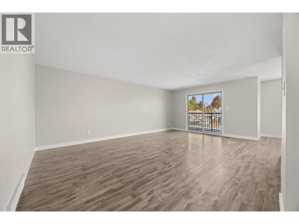
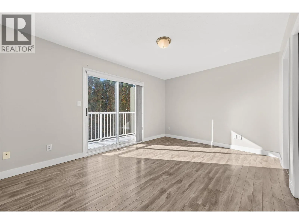
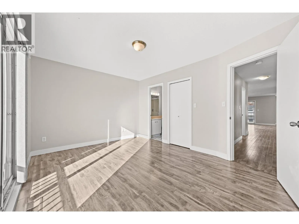
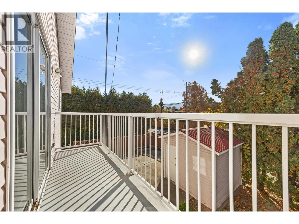
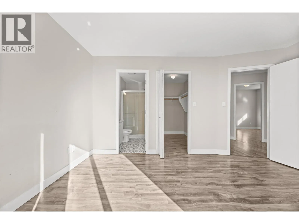
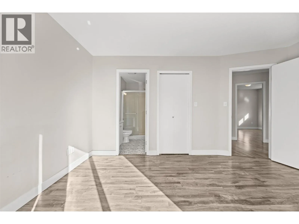
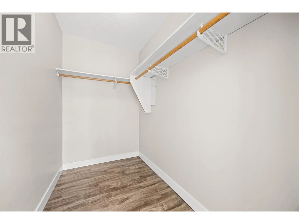
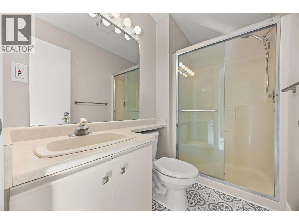
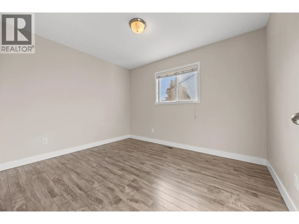
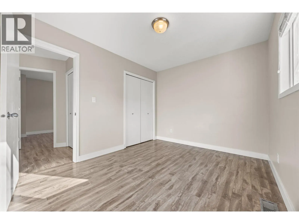
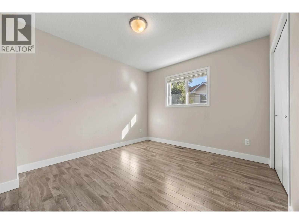
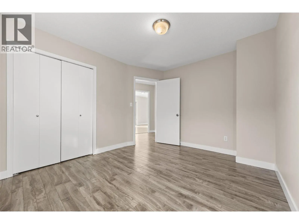
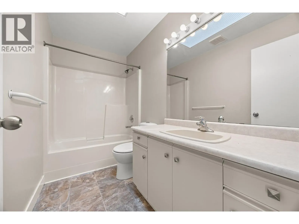
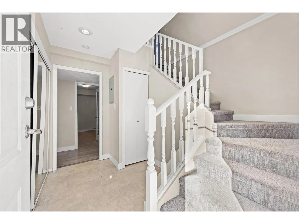
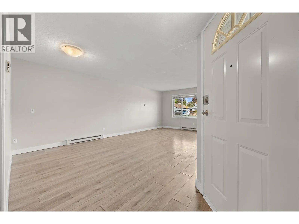
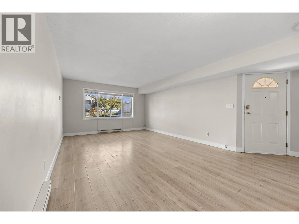
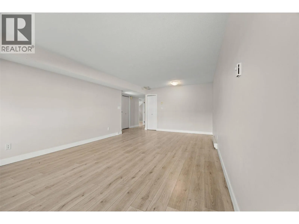
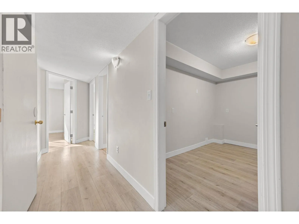
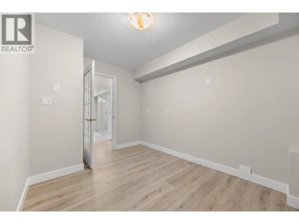
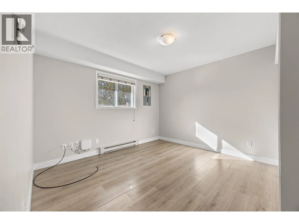
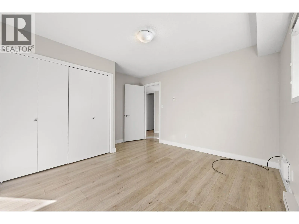
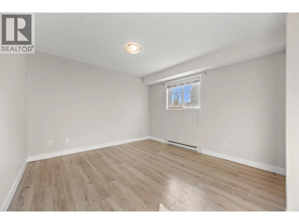
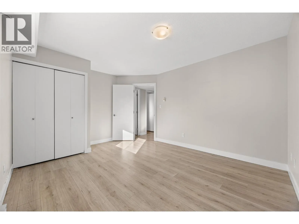
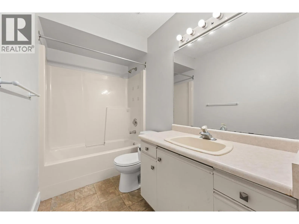
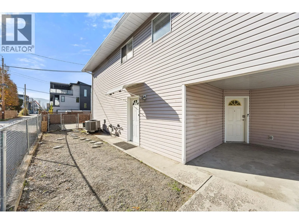
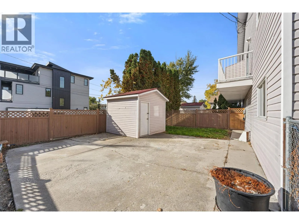
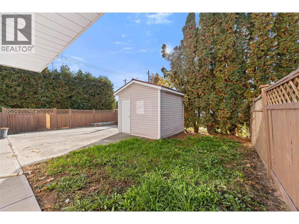
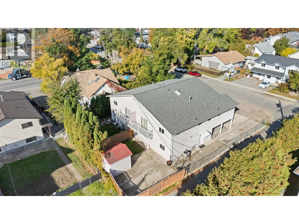
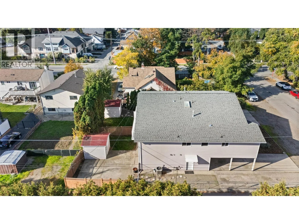
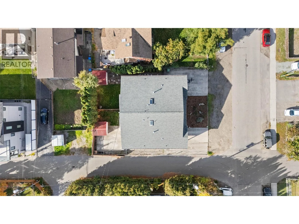
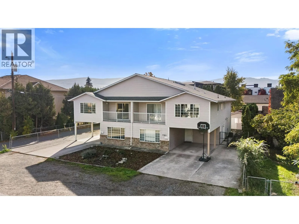
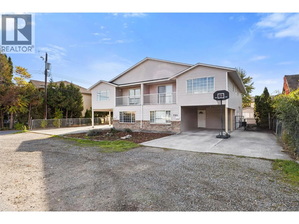
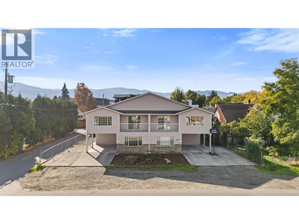
Great investment opportunity in an excellent location just minutes from the hospital! This full duplex offers two similar units, providing flexibility for investors, multi-generational families or those looking to live in one side while generating rental income from the other. Each unit features 5 bedrooms plus a den, 3 bathrooms, a good-sized kitchen and living room, along with a lower-level rec room and two additional bedrooms. Laminate flooring throughout the main areas, with carpet on the stairs. Each side also offers a small yard with patio space, a storage shed. Parking includes a single-car carport plus additional space for two vehicles, providing a total of three parking spots. ( per side) Both units are very similar in square footage and layout, with some slight changes like flooring etc. making this a great opportunity to own both sides of the property. Please note: Unit 725 is the only side available for viewing. The other unit is tenanted, and all showings will be conducted in Unit 725 only. A rare opportunity to purchase a full duplex in a convenient location close to the hospital and everyday amenities! Unit 721 can be viewed once we have an accepted offer with subject to viewing. (id:27476)

Property Highlights

MLS® Number
10403767
Type
Single Family
Community Name
721-725 Francis Ave
Maintenance Fee
0.00
Ownership Type
Strata
Land Size
0.18 ac|under 1 acre
Parking Space Total
6

Building

Building Type
Duplex
Storeys
2.00
Square Footage
4826 sqft
Bathrooms Total
6
Bedrooms Total
10
Fireplace Present
No
Basement Type
Basement Features
Building Heating Type
Baseboard heaters, Forced air, See remarks
Heating Fuel
Electric
Building Cooling Type
Central air conditioning

Utilities

Water
Municipal water
Utility Sewer
Municipal sewage system

Room Layout

Foyer
Lower level
6'2'' x 9'11''
Utility room
Lower level
2'5'' x 5'11''
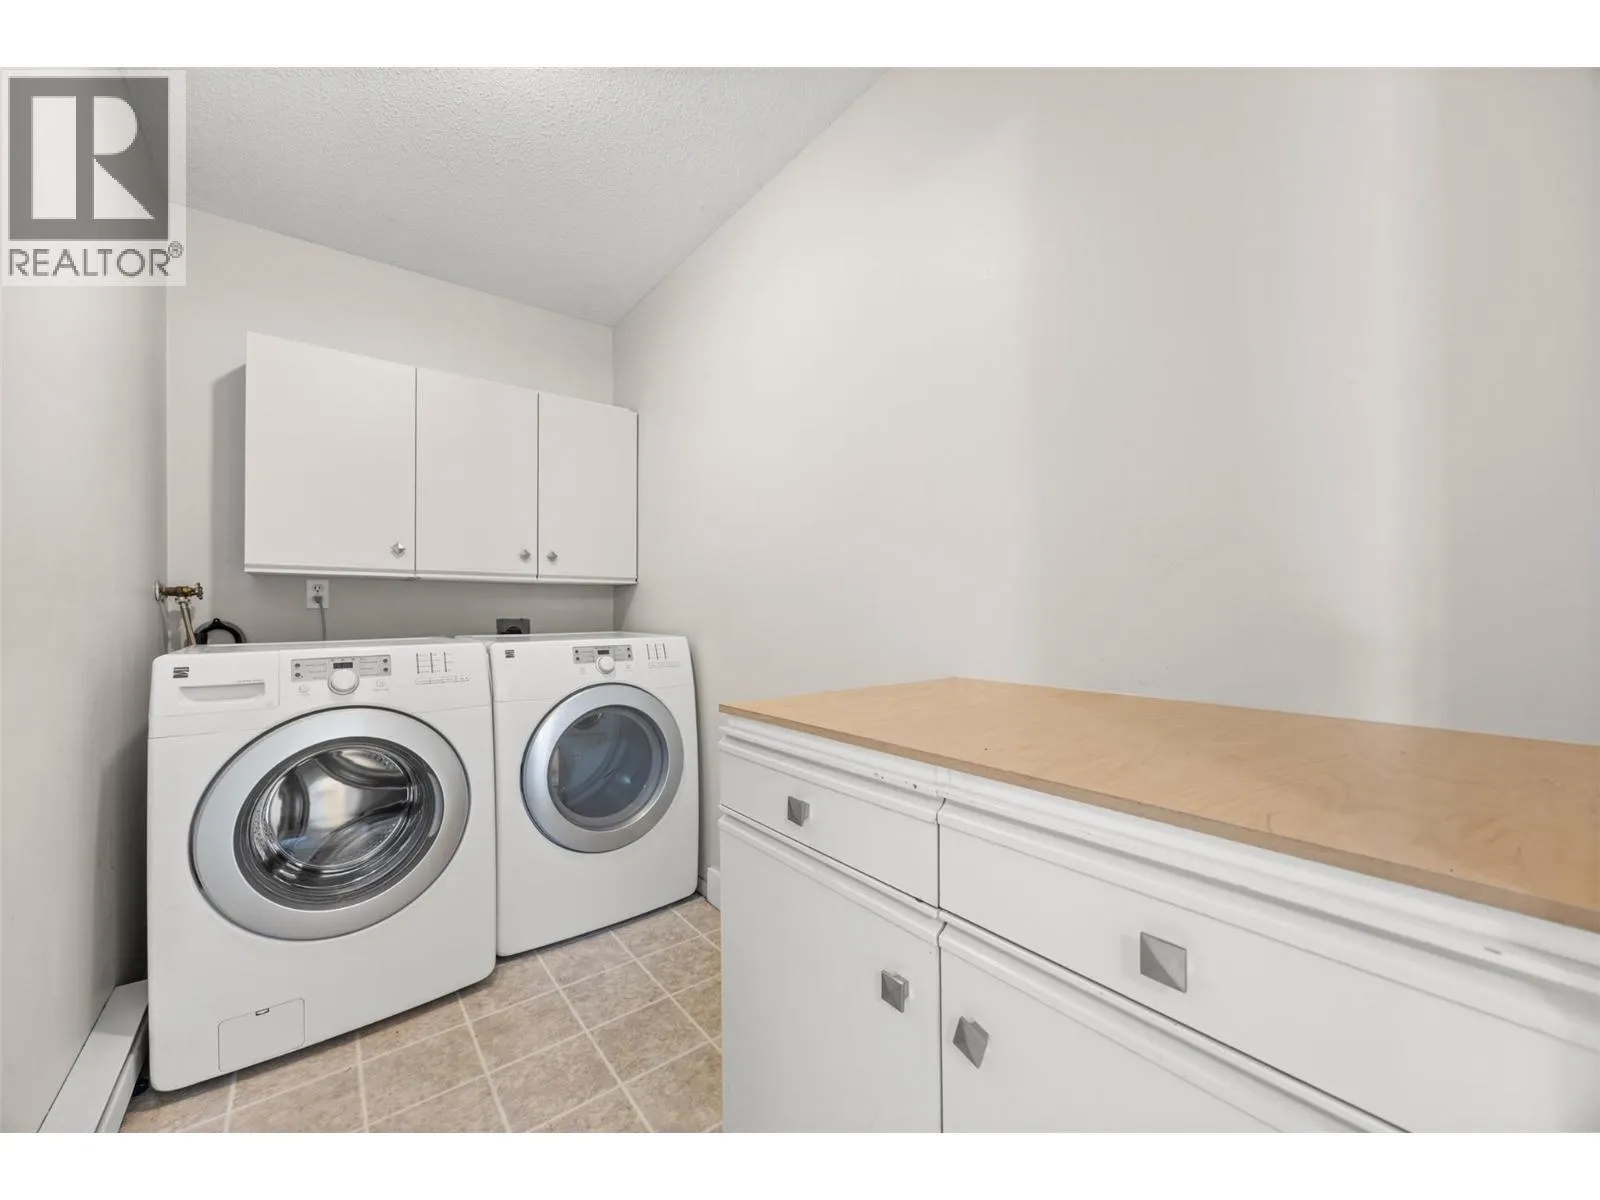
Laundry room
Lower level
4'11'' x 9'11''
Bedroom
Lower level
11'3'' x 14'3''
Bedroom
Lower level
12'7'' x 11'4''
4pc Bathroom
Lower level
5'1'' x 11'5''
Den
Lower level
8'6'' x 11'5''
Living room
Lower level
21'7'' x 15'9''
Foyer
Lower level
6'2'' x 9'11''
Utility room
Lower level
2'5'' x 5'11''
Laundry room
Lower level
4'11'' x 9'11''
Bedroom
Lower level
11'3'' x 14'3''
Bedroom
Lower level
12'7'' x 11'4''
4pc Bathroom
Lower level
5'1'' x 11'5''
Den
Lower level
8'6'' x 11'5''
Living room
Lower level
21'7'' x 15'9''
Bedroom
Main level
10'1'' x 11'6''
Bedroom
Main level
9'4'' x 11'5''
3pc Ensuite bath
Main level
8'2'' x 4'8''
Primary Bedroom
Main level
10'8'' x 14'3''
4pc Bathroom
Main level
4'11'' x 9'10''
Family room
Main level
20'1'' x 18'3''
Dining room
Main level
9'5'' x 13'
Kitchen
Main level
9'4'' x 10'8''
Bedroom
Main level
10'1'' x 11'6''
Bedroom
Main level
9'4'' x 11'5''
3pc Ensuite bath
Main level
8'2'' x 4'8''
Primary Bedroom
Main level
10'8'' x 14'3''
4pc Bathroom
Main level
4'11'' x 9'10''
Family room
Main level
20'1'' x 18'3''
Dining room
Main level
9'5'' x 13'
Kitchen
Main level
9'4'' x 10'8''

Location

Learn more about this property
Listing provided by:
REMAX Kelowna
MLS® number:
10403767
Agent:
Mike Sollitt
*Indicates required field
Name is required
Email is required
Please enter a valid phone number (e.g., 416-111-1111).