1030 Skeena Drive, Kelowna, British Columbia V1V 2K7

Listed for:
$1,479,000
7 beds
7 baths
Listed 25 days ago
House for rent: 1030 Skeena Drive, Kelowna, British Columbia V1V 2K7

View all 68 photos

About

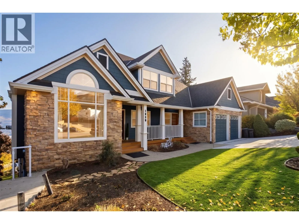
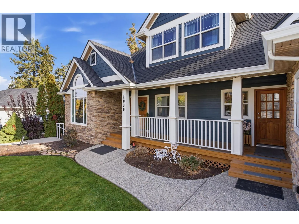
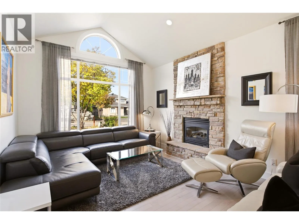
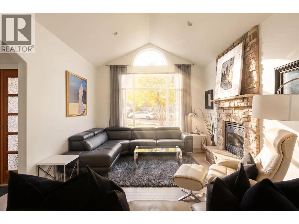
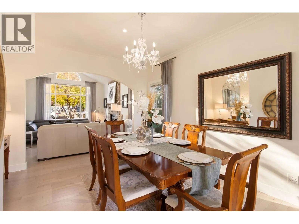
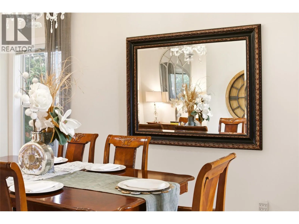
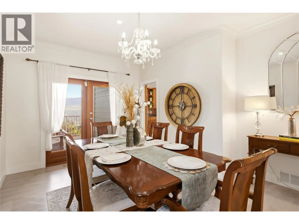
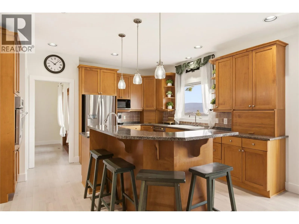
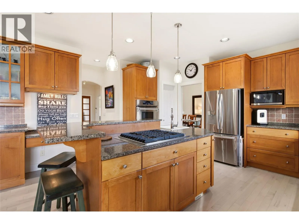
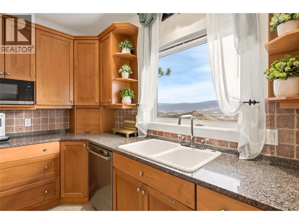
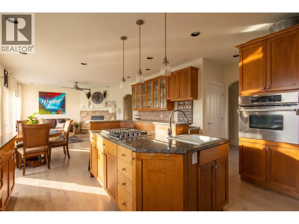
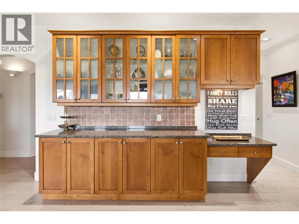
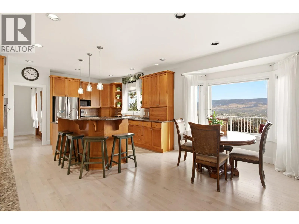
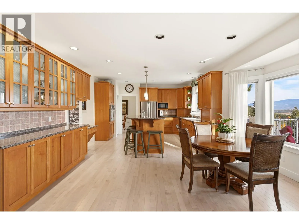
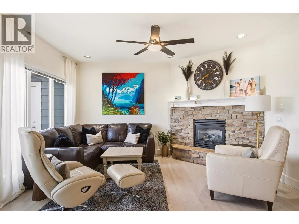
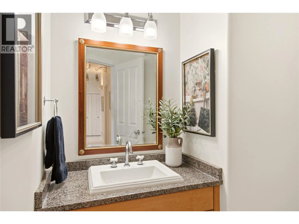
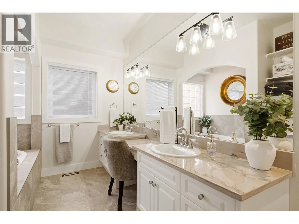
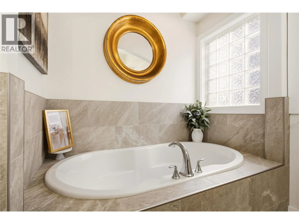
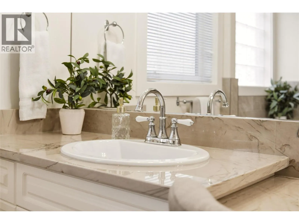
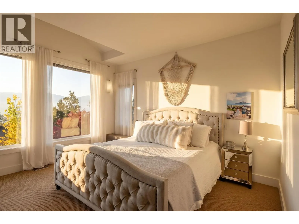
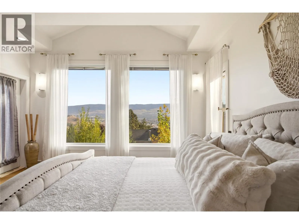
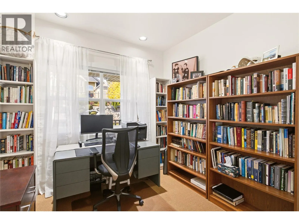
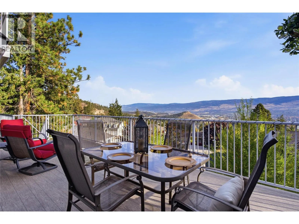
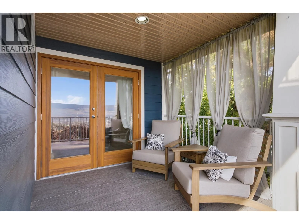
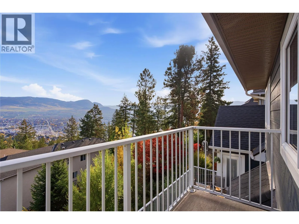
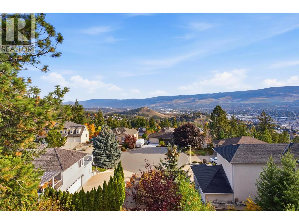
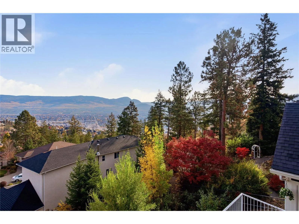
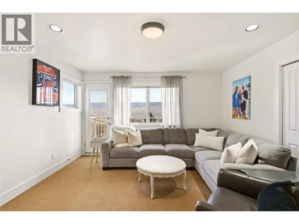
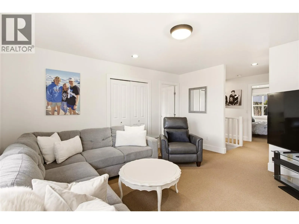
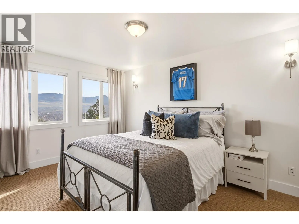
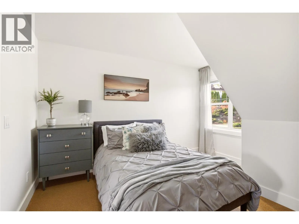
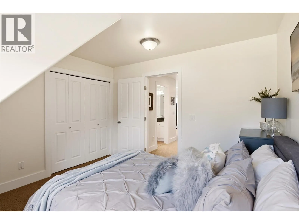
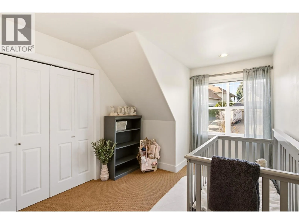
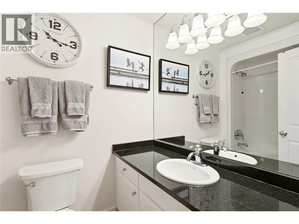
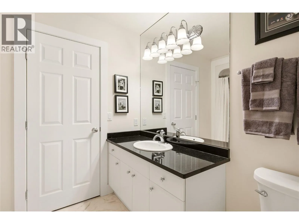
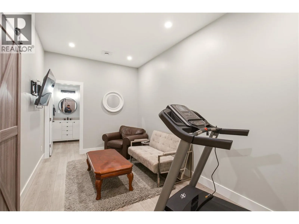
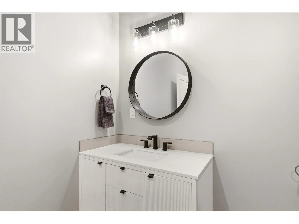
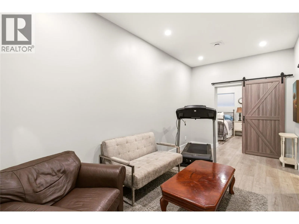
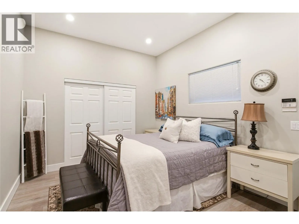
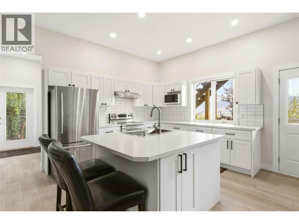
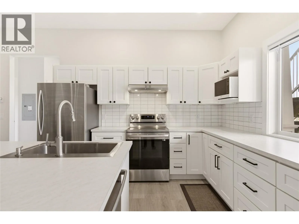
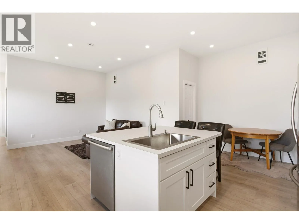
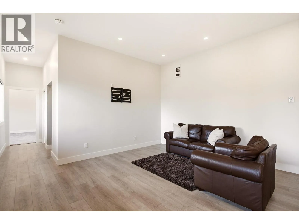
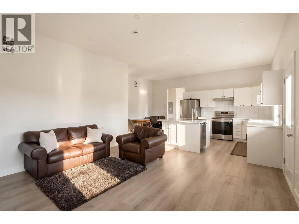
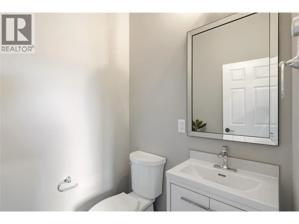
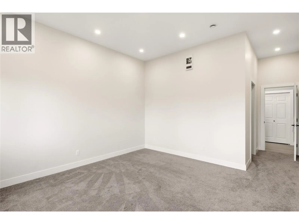
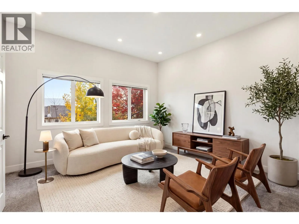
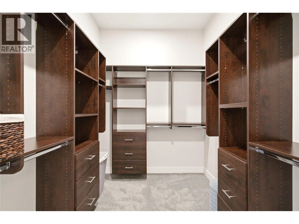
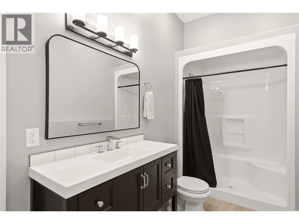
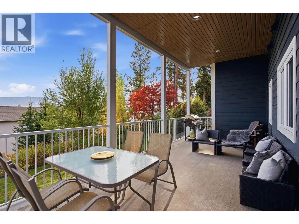
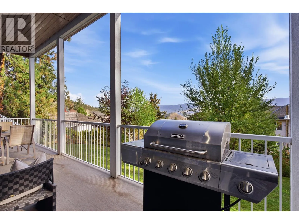
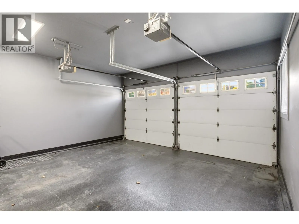
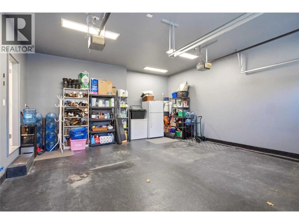
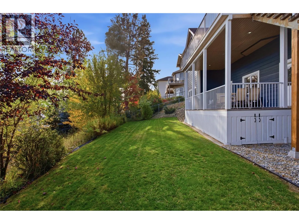
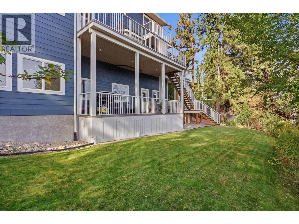
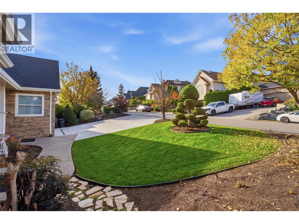
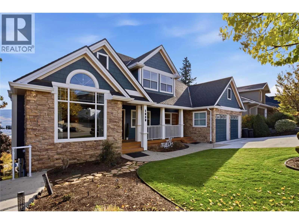
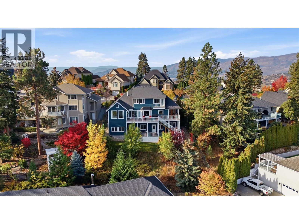
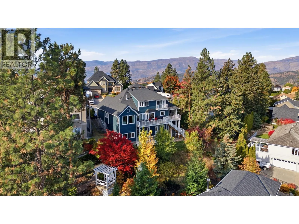
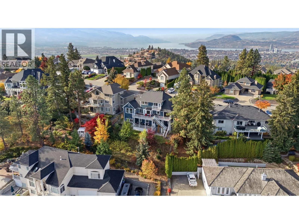
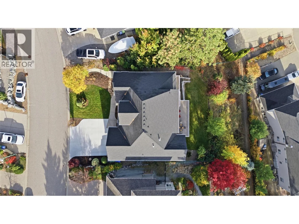
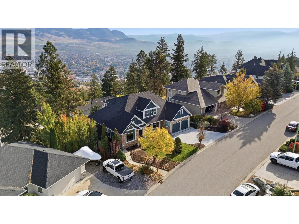
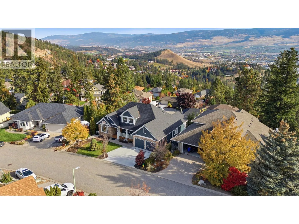
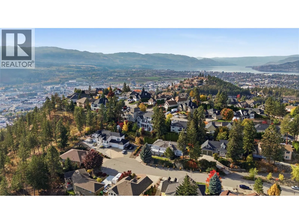
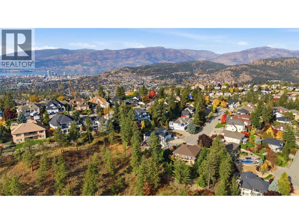
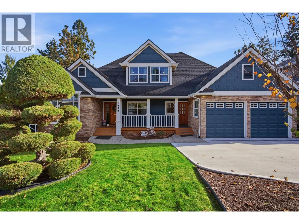
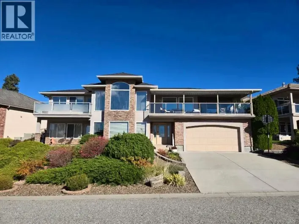
If you know Dilworth Mountain, you know that Skeena Drive is the street. One of the most aesthetically pleasing homes; it almost looks rendered rather than real. The primary bedroom is on the main level, and there is a home office that works just as easily as a second main-level bedroom or nursery. Also on the main is two entertaining areas, a proper dining room, and a kitchen that connects it all. Off the back is an extra-large patio with views that sweep east across the valley and into the mountains. Morning coffee in the sun, warm evenings in the shade. You will not get cooked out of your own backyard in the summer. Upstairs belongs to the kids. 3 bedrooms, 2 bathrooms, a TV/play room and a small private patio taking in the biggest views in the house. Downstairs splits in two. One side is a guest wing, still part of the main home, with a bedroom, full bathroom, TV room and its own separate entrance. The other side is the legal suite. One bedroom, soaring ceilings, bright throughout, its own enormous patio and its own entrance. This hardly feels like a basement suite... You should see the walk-in closet. Major renovations completed in 2023, with premium updates through both levels. Outside, 0.211 acres gives you a yard that is private and usable, rare at this elevation. Storage is always limited in homes except for here. Below the garage is another 400 square feet of suspended slab storage for the gear, tires and bikes. Priced well below assessed value. (id:27476)

Property Highlights

MLS® Number
10403738
Type
Single Family
Ownership Type
Freehold
Land Size
0.21 ac|under 1 acre
Parking Space Total
2

Building

Building Type
House
Storeys
3.00
Square Footage
4693 sqft
Bathrooms Total
7
Bedrooms Total
7
Exterior Finish
Brick, Other
Fireplace Present
Yes
Basement Type
Full, Remodeled Basement
Basement Features
Building Heating Type
Forced air, See remarks
Heating Fuel
Building Cooling Type
Central air conditioning

Utilities

Water
Municipal water
Utility Sewer
Municipal sewage system

Room Layout

Loft
Second level
14'8'' x 13'5''
Bedroom
Second level
12'6'' x 11'8''
Bedroom
Second level
14'8'' x 12'4''
Bedroom
Second level
16'0'' x 9'2''
4pc Bathroom
Second level
8'0'' x 5'5''
4pc Bathroom
Second level
7'5'' x 9'6''
Storage
Basement
18'9'' x 22'2''
Other
Lower level
8'10'' x 17'2''
Bedroom
Lower level
14'9'' x 11'4''
4pc Bathroom
Lower level
8'10'' x 8'0''
Other
Main level
6'7'' x 8'5''
Primary Bedroom
Main level
22'10'' x 15'10''
Bedroom
Main level
9'8'' x 9'6''
Living room
Main level
16'0'' x 11'11''
Laundry room
Main level
9'8'' x 10'4''
Kitchen
Main level
14'8'' x 14'5''
Other
Main level
22'5'' x 19'5''
Foyer
Main level
8'7'' x 5'9''
Family room
Main level
14'7'' x 13'8''
Dining room
Main level
14'9'' x 11'11''
Dining room
Main level
16'7'' x 8'4''
5pc Ensuite bath
Main level
10'2'' x 18'5''
2pc Bathroom
Main level
6'11'' x 6'2''
Other
Additional Accommodation
7'3'' x 9'7''
Living room
Additional Accommodation
14'7'' x 13'7''
Other
Additional Accommodation
8'3'' x 8'7''
Kitchen
Additional Accommodation
18'5'' x 10'8''
Primary Bedroom
Additional Accommodation
21'7'' x 13'4''
Full bathroom
Additional Accommodation
5'4'' x 13'4''
Partial bathroom
Additional Accommodation
4'11'' x 5'7''

Location

Learn more about this property
Listing provided by:
Coldwell Banker Horizon Realty
MLS® number:
10403738
Agent:
Curtis Gedig
*Indicates required field
Name is required
Email is required
Please enter a valid phone number (e.g., 416-111-1111).