771 Torrs Road, Kelowna, British Columbia V1W 1B4

Listed for:
$2,399,000
7 beds
6 baths
Listed 25 days ago
House for rent: 771 Torrs Road, Kelowna, British Columbia V1W 1B4

View all 71 photos

About

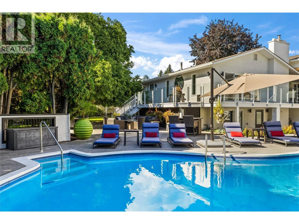
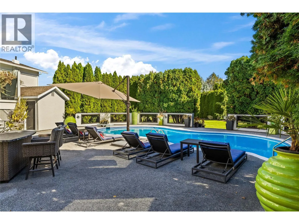
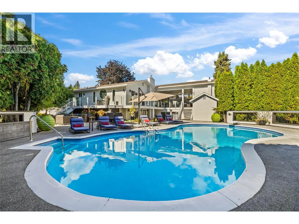
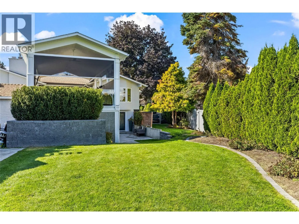
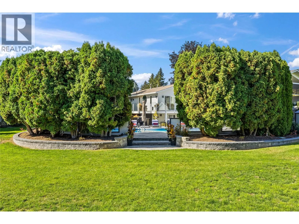
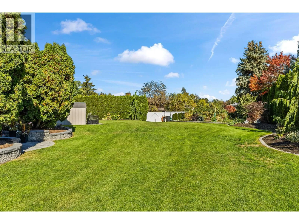
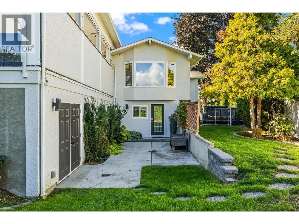
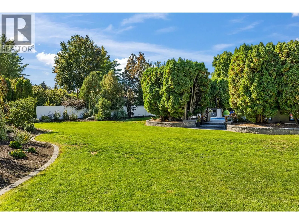
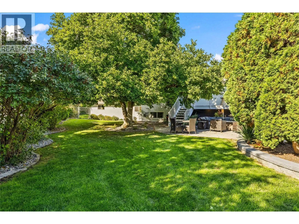
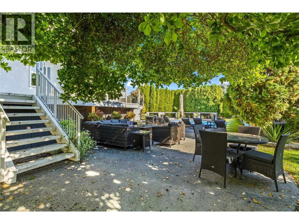
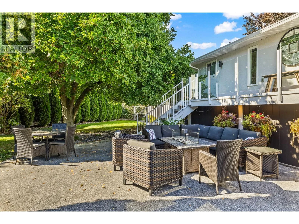
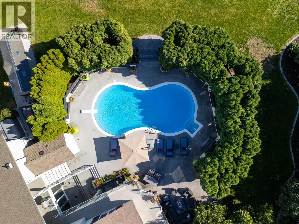
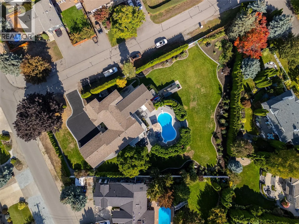
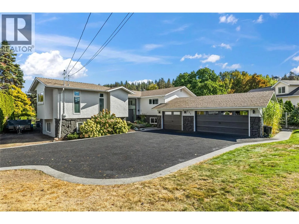
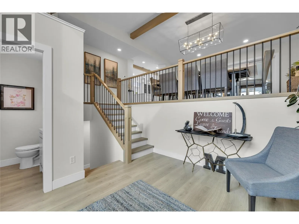
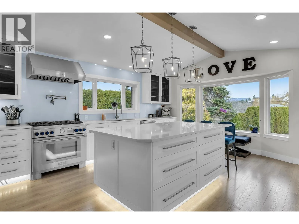
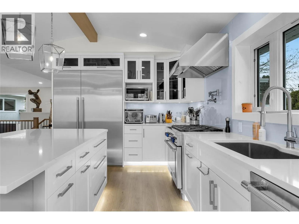
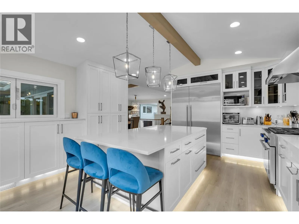
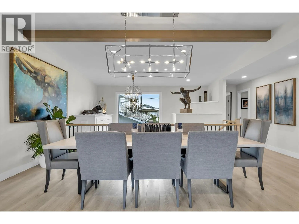
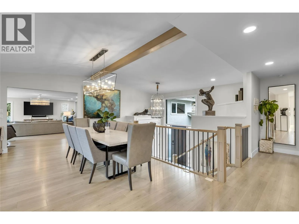
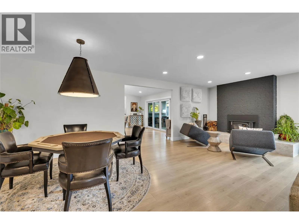
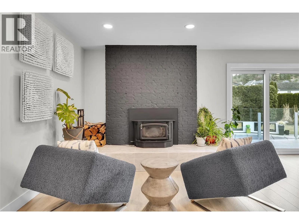
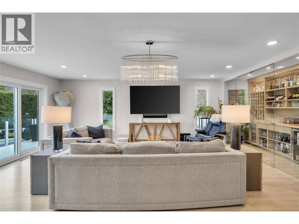
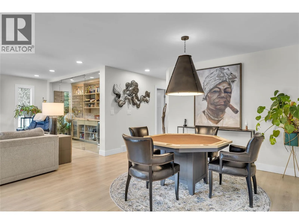
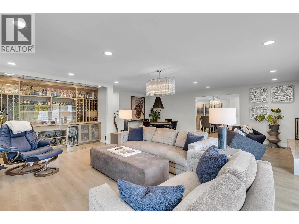
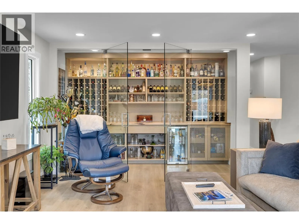
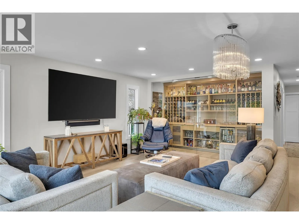
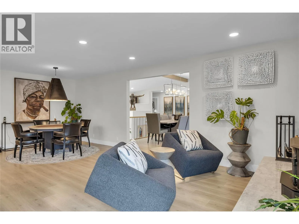
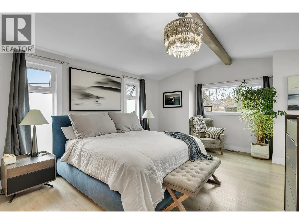
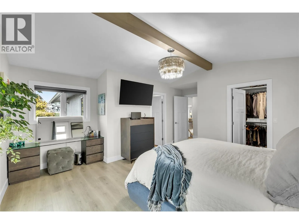
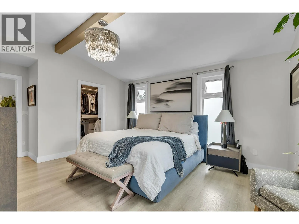
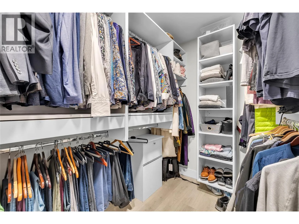
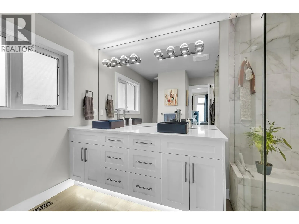
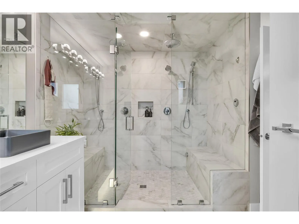
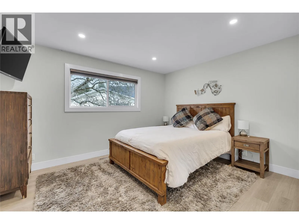
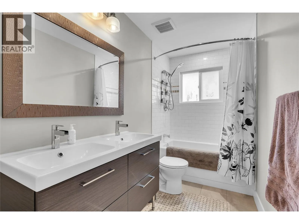
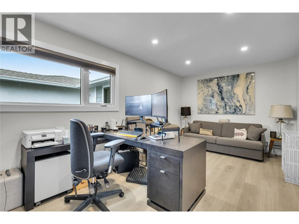
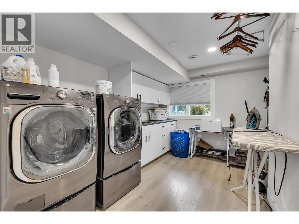
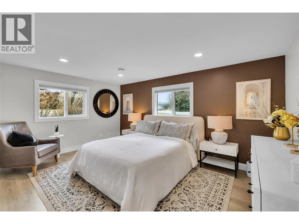
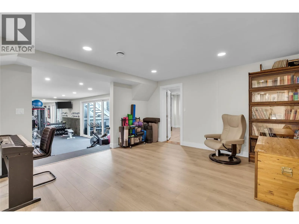
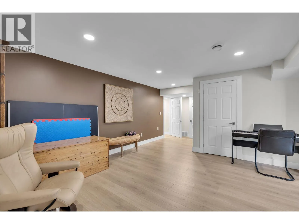
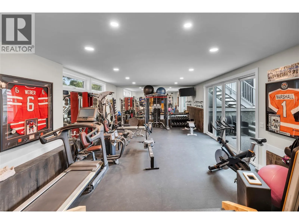
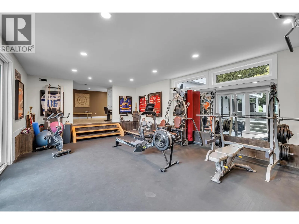
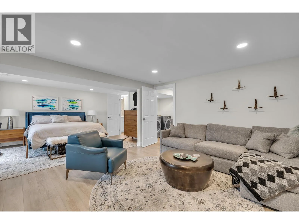
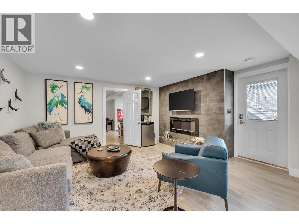
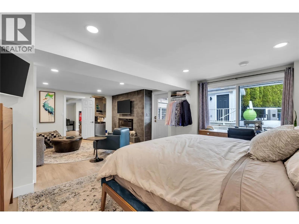
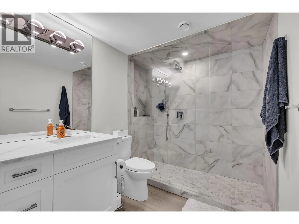
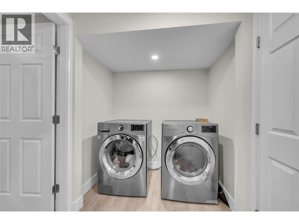
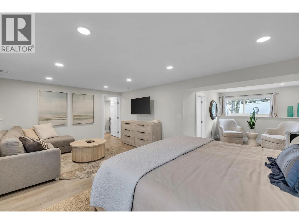
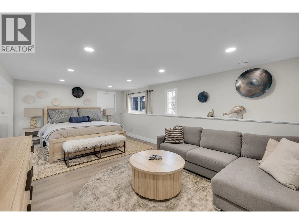
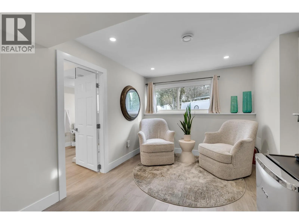
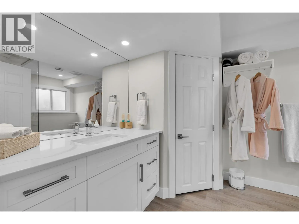
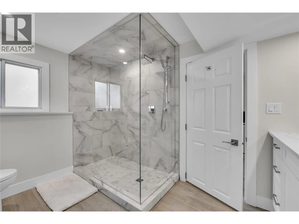
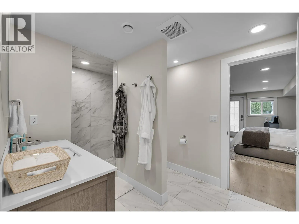
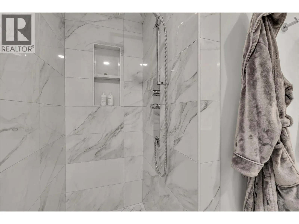
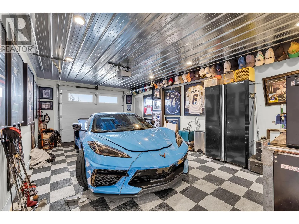
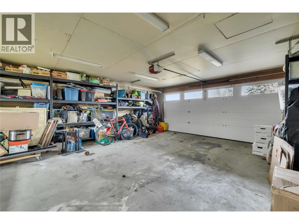
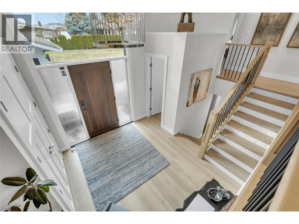
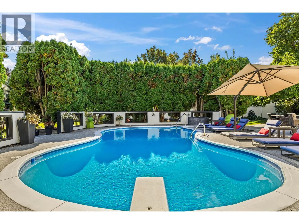
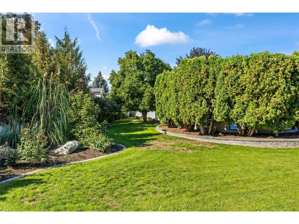
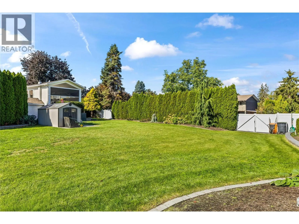
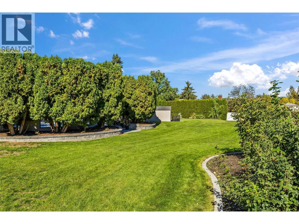
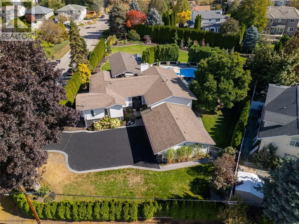
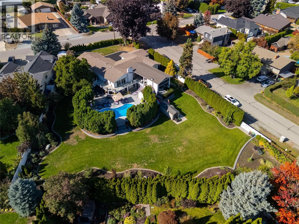
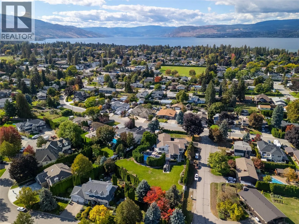
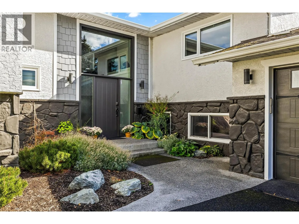
AN EXCEPTIONAL OFFERING IN KELOWNA'S SOUGHT-AFTER LOWER MISSION! Situated on a spectacular .77-acre parcel with a park-like setting, this property offers privacy, space and an established income stream. Extensively renovated in 2020, the 7-bedroom, 6-bathroom home blends modern finishes with comfort and functionality. Features include a beautifully appointed kitchen with Thermador appliances, wine room, primary ensuite with steam shower, two laundry rooms and a spacious fitness gym. Additional conveniences include two furnaces, two AC units, two hot water on demand units and a water purification system. An entertainer's dream, the outdoor spaces embrace the Okanagan lifestyle with a heated swimming pool, expansive covered deck and hot tub, surrounded by beautifully maintained grounds. Additional highlights include vinyl fencing, Gemstone lighting, a three-car garage, RV parking and fully enclosed storage beneath the deck. Currently operating as a successful bed and breakfast generating excellent income, this property offers versatility as a spacious family home, multigenerational residence or established income-producing investment. This home would be very easy to suite. The .77-acre parcel may also offer future redevelopment opportunities, subject to municipal approvals. A rare opportunity to own a beautifully renovated home offering space, privacy and possibilities in one of Kelowna's most desirable neighbourhoods! (id:27476)

Property Highlights

MLS® Number
10404007
Type
Single Family
Ownership Type
Freehold
Land Size
0.77 ac|under 1 acre
Parking Space Total
3

Building

Building Type
House
Storeys
2.00
Square Footage
5246 sqft
Bathrooms Total
6
Bedrooms Total
7
Amenities
Public Transit, Schools, Shopping
Exterior Finish
Stone, Stucco, Other
Fireplace Present
Yes
Basement Type
Full
Basement Features
Building Heating Type
Forced air, See remarks
Heating Fuel
Building Cooling Type
Central air conditioning

Utilities

Water
Municipal water
Utility Sewer
Municipal sewage system

Room Layout

Other
Basement
11'2'' x 9'8''
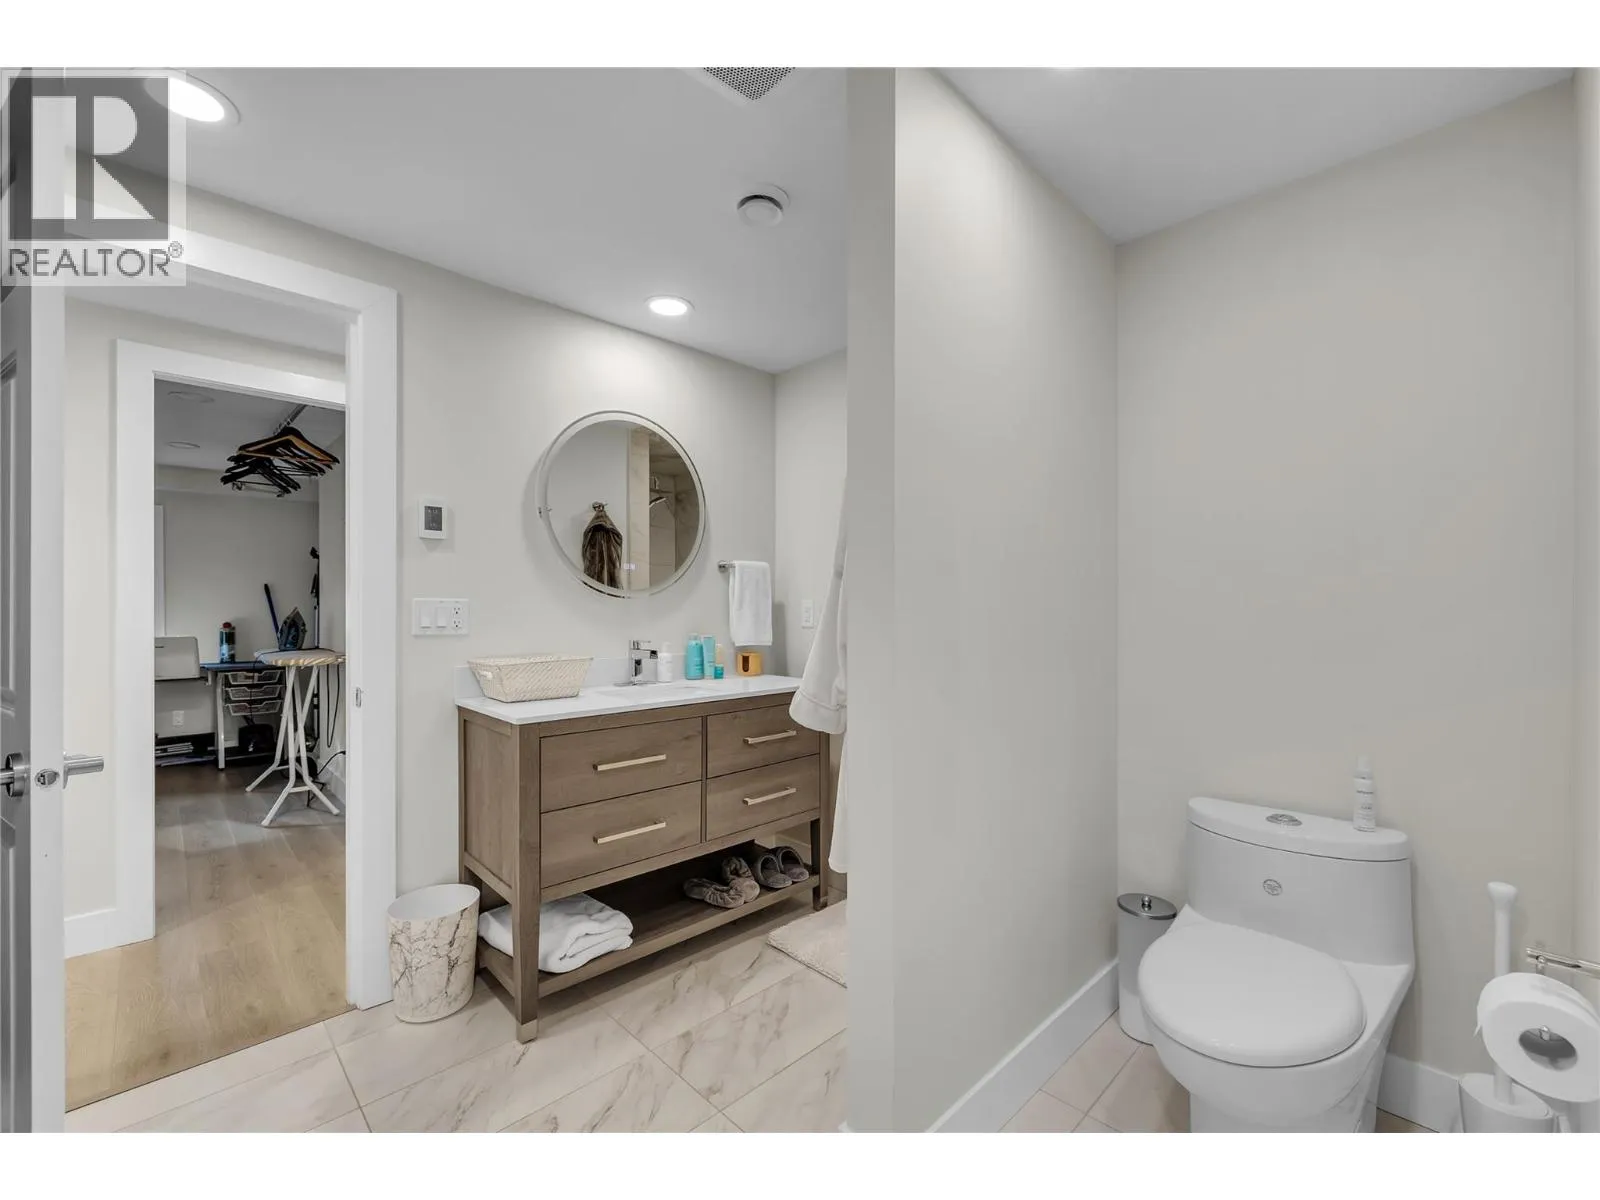
3pc Bathroom
Basement
Measurements not available
Exercise room
Basement
16'7'' x 26'6''
3pc Bathroom
Basement
Measurements not available
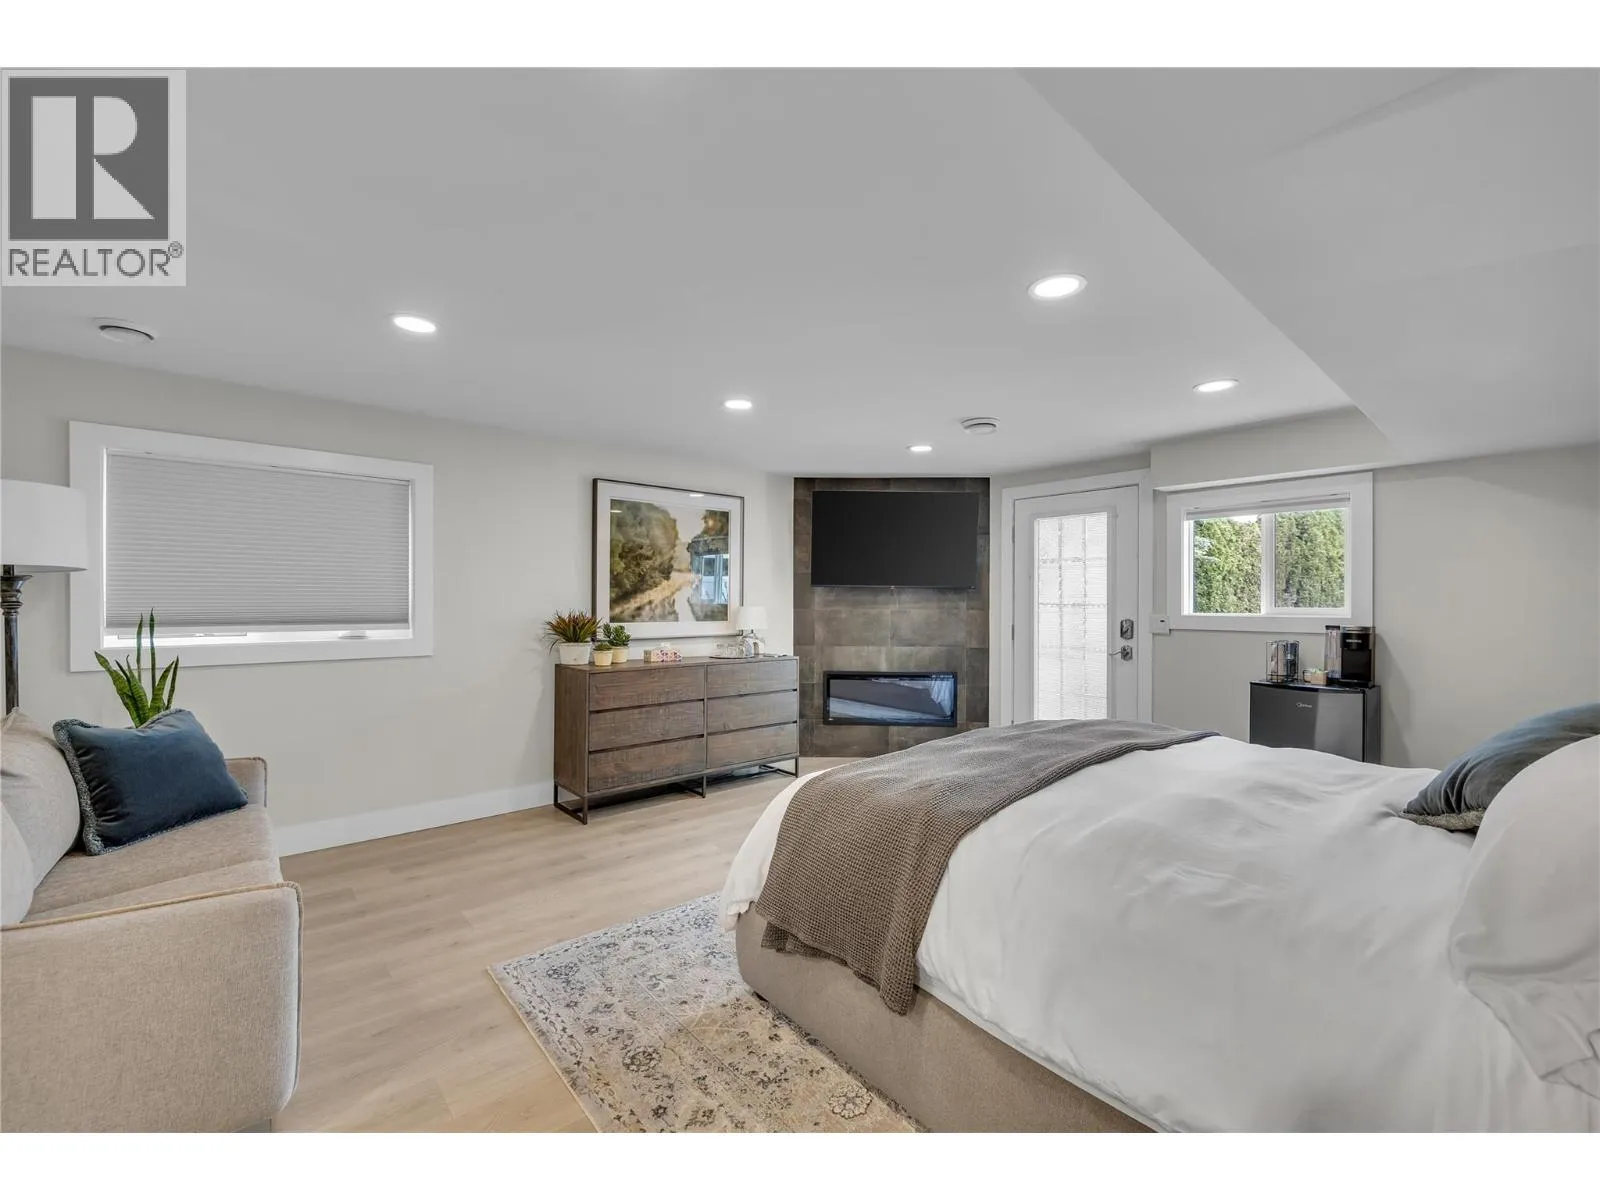
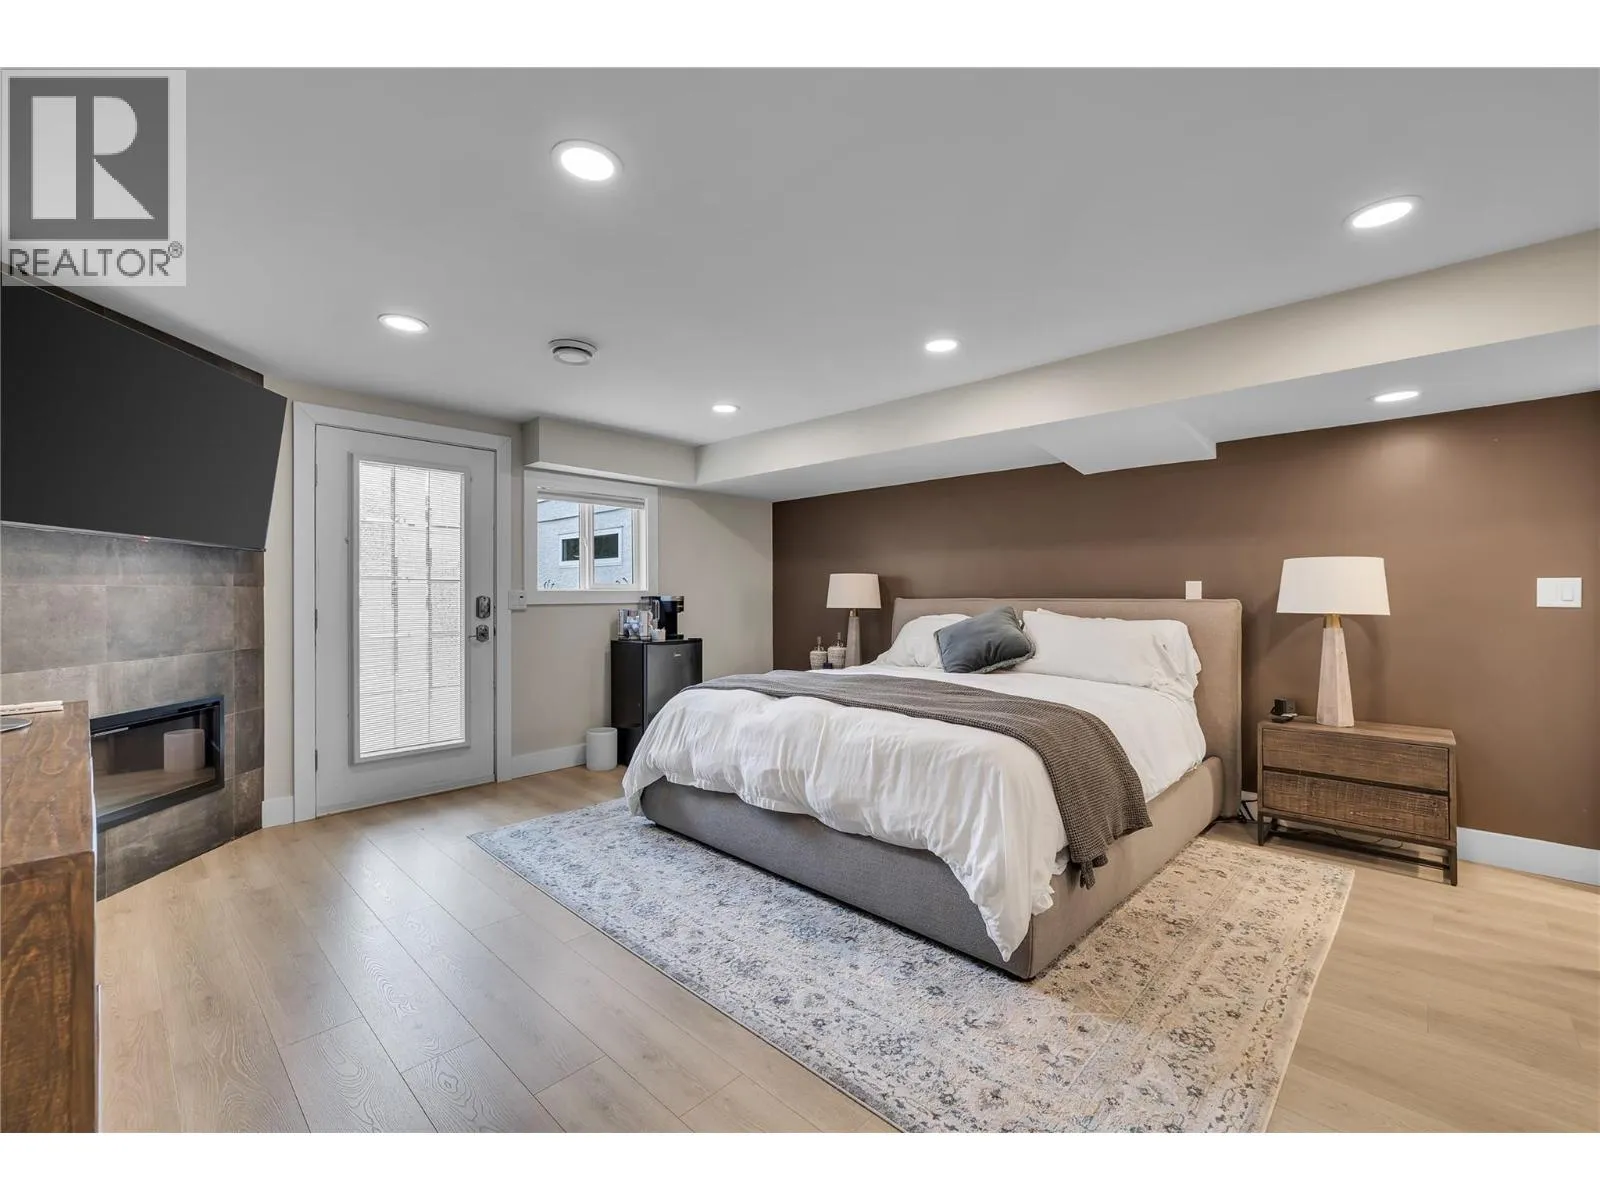
Bedroom
Basement
12'8'' x 20'4''
Bedroom
Basement
11'1'' x 15'4''
Bedroom
Basement
15'2'' x 18'
3pc Bathroom
Basement
Measurements not available
Bedroom
Basement
24'2'' x 15'2''
Laundry room
Basement
10'2'' x 12'1''
Laundry room
Basement
17'5'' x 6'3''
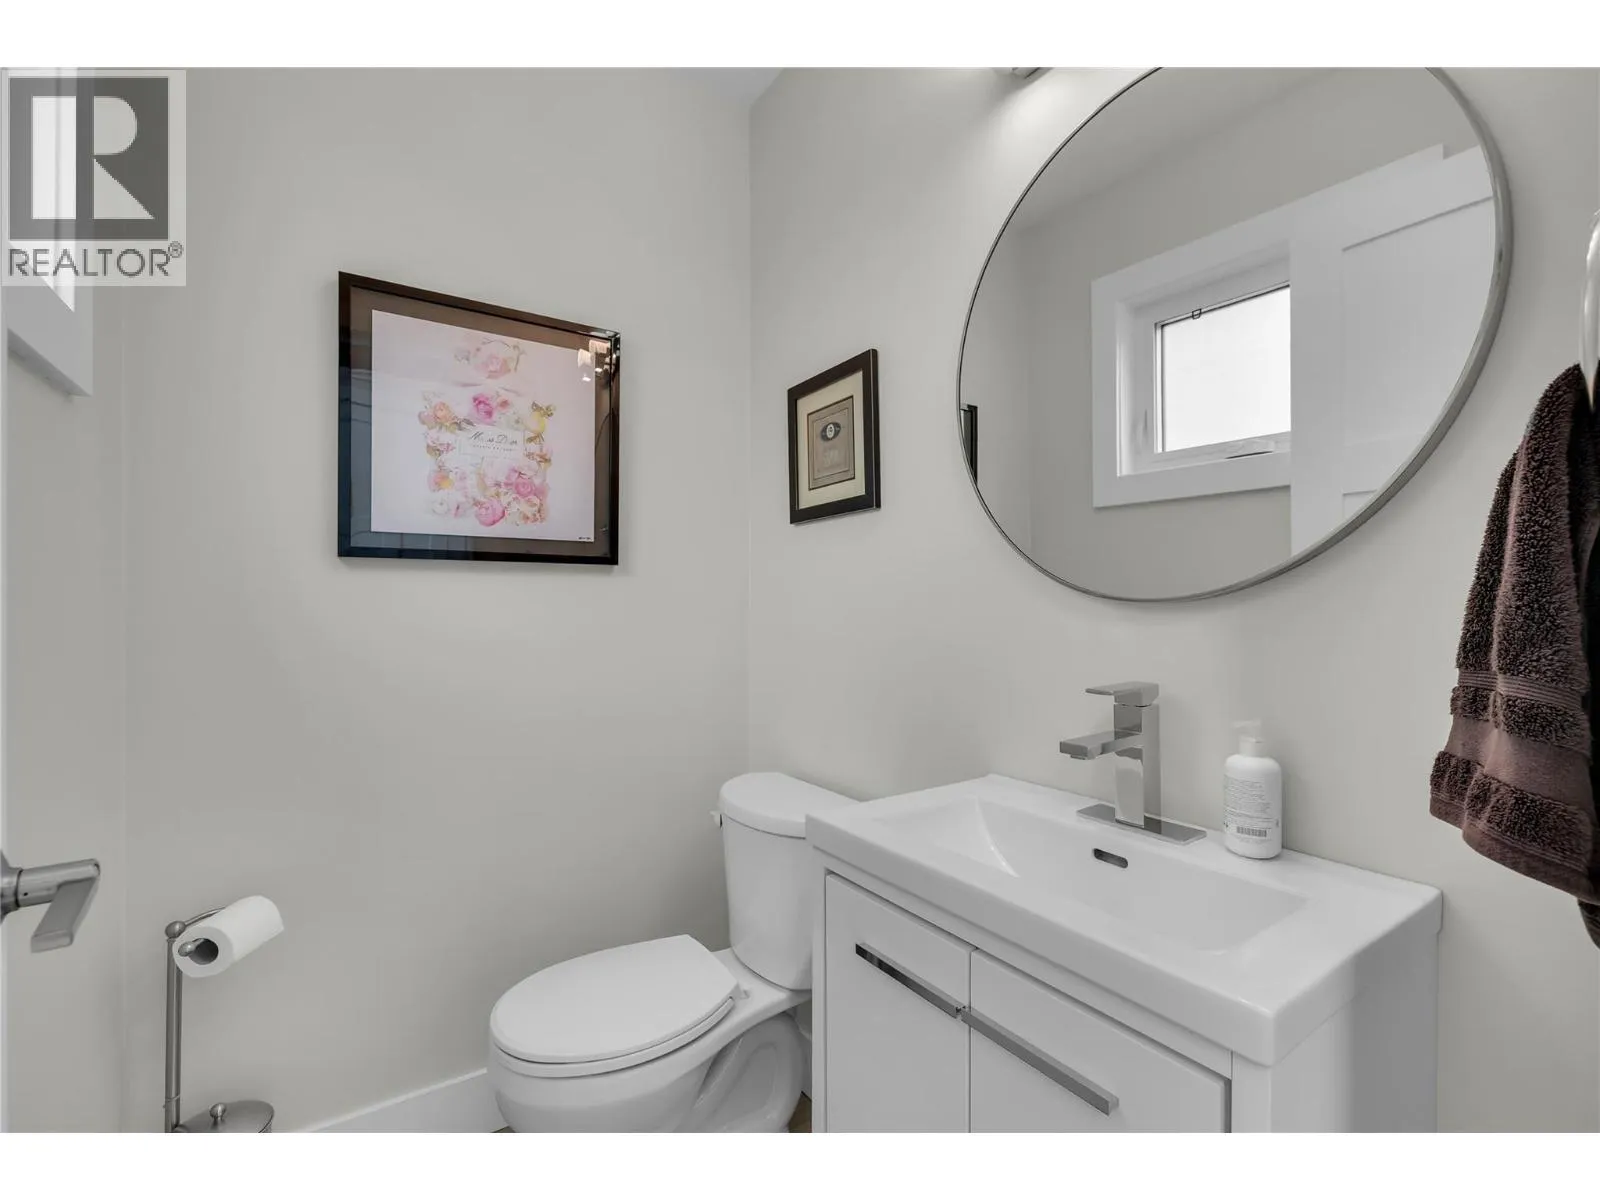
2pc Bathroom
Main level
Measurements not available
Foyer
Main level
12'1'' x 10'6''
Bedroom
Main level
9'8'' x 18'8''
Bedroom
Main level
13'0'' x 11'7''
4pc Bathroom
Main level
11'8'' x 5'
Living room
Main level
25'3'' x 21'7''
5pc Ensuite bath
Main level
11'5'' x 10'3''
Primary Bedroom
Main level
15'4'' x 20'3''
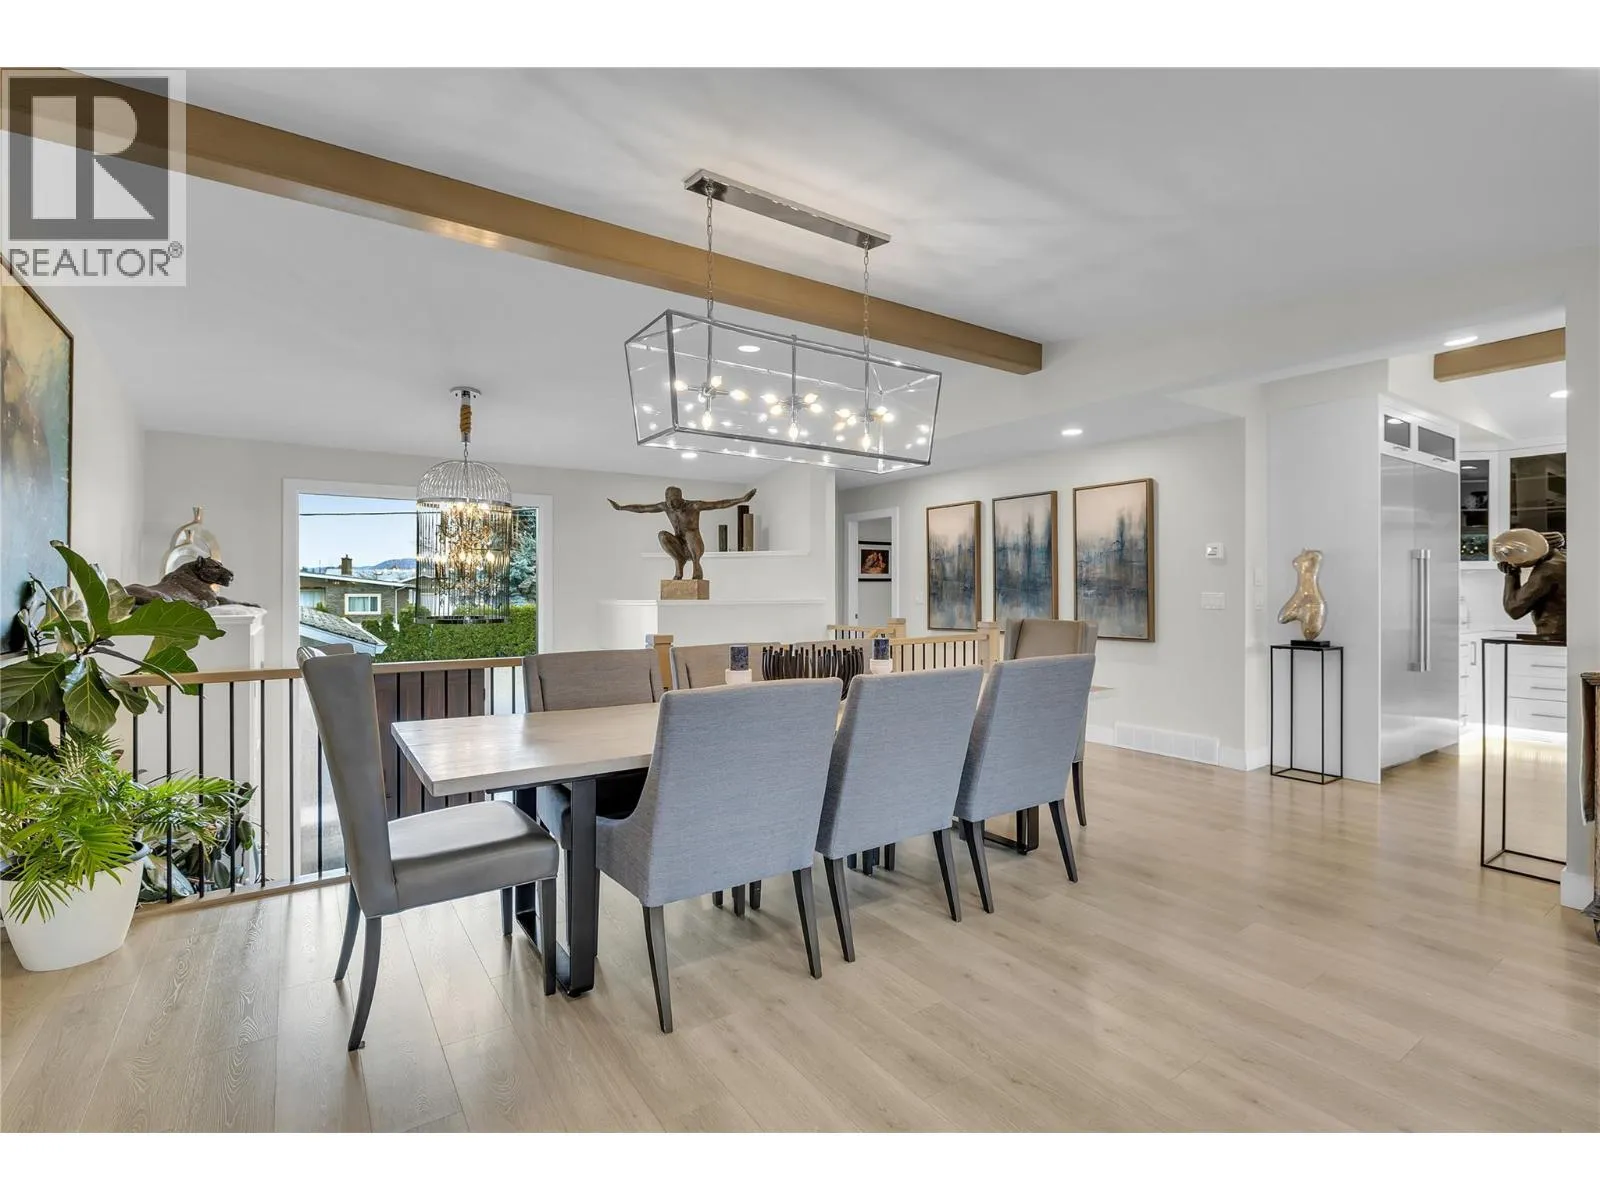
Dining room
Main level
14'0'' x 16'9''
Kitchen
Main level
15'6'' x 19'

Location

Learn more about this property
Listing provided by:
Royal LePage Kelowna
MLS® number:
10404007
Agent:
Leanne Misfeldt
*Indicates required field
Name is required
Email is required
Please enter a valid phone number (e.g., 416-111-1111).