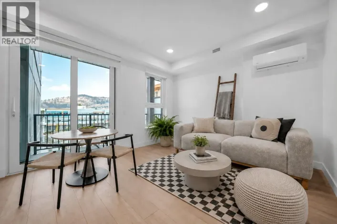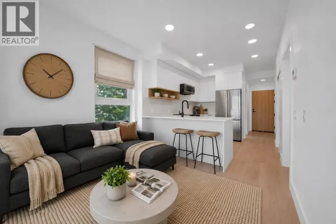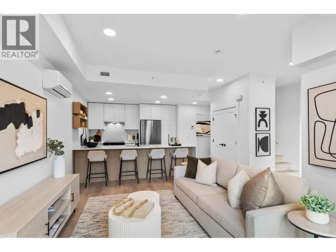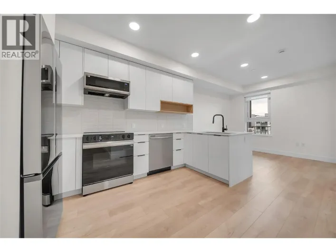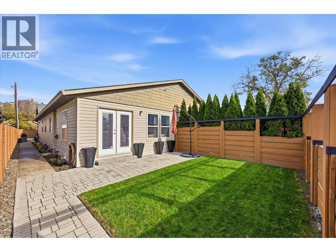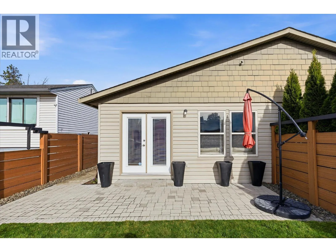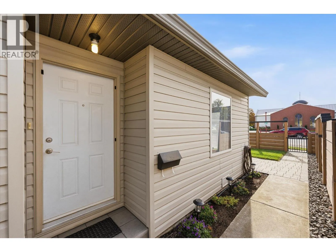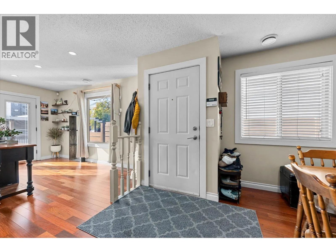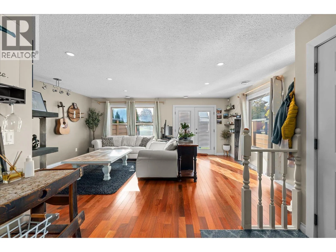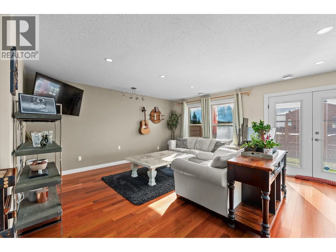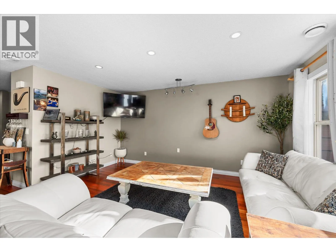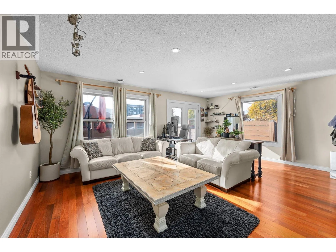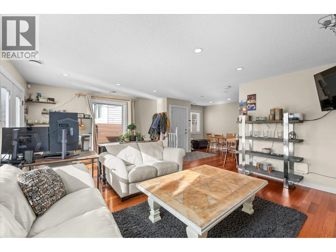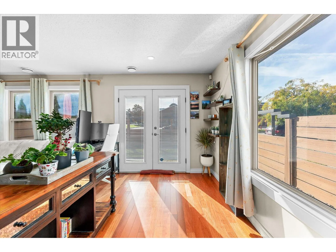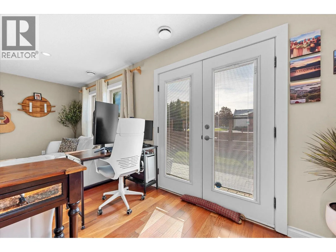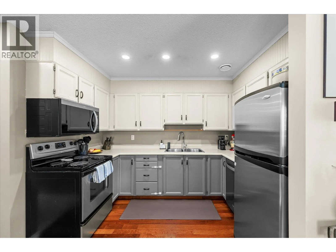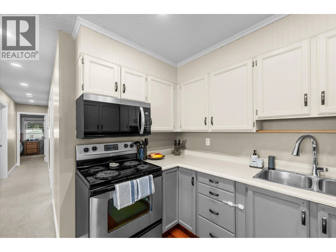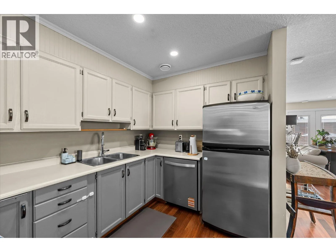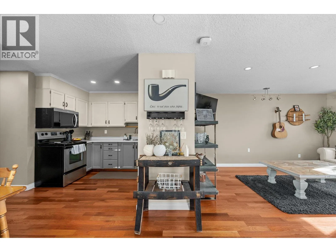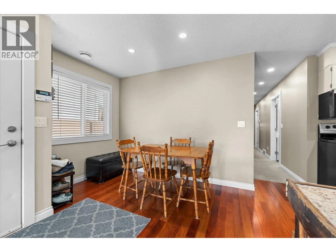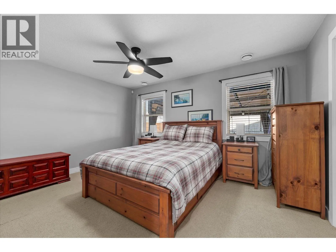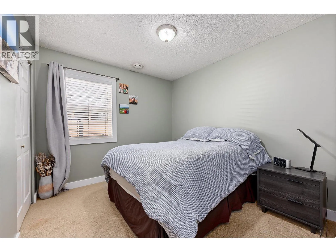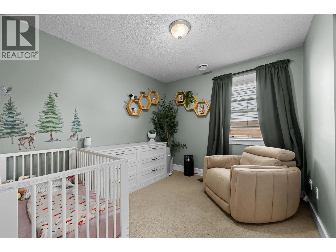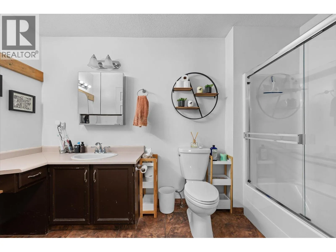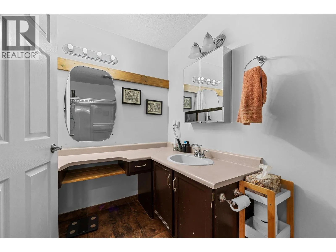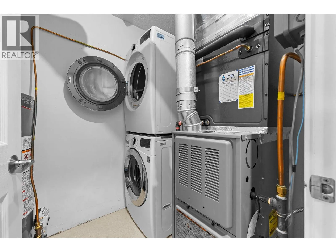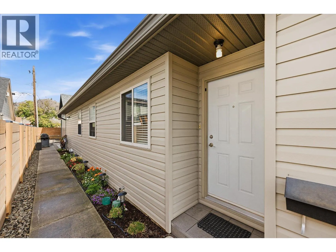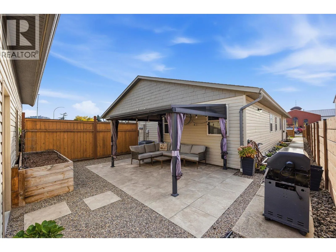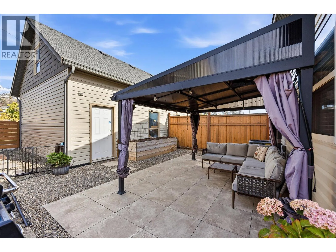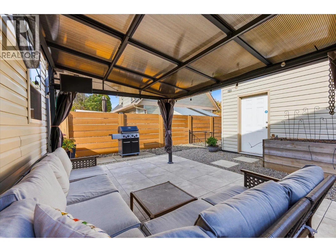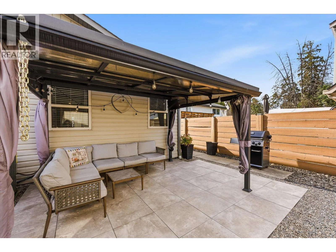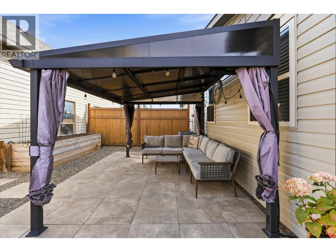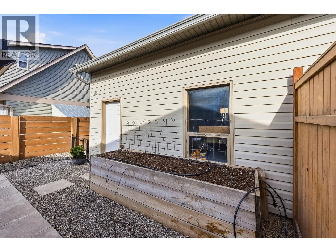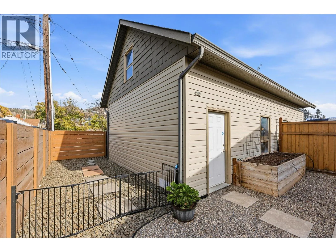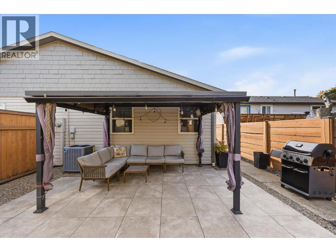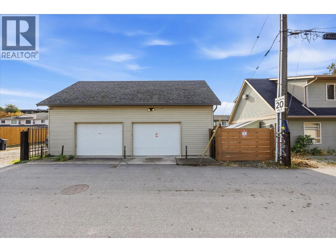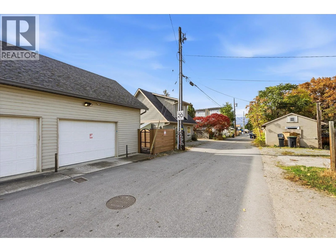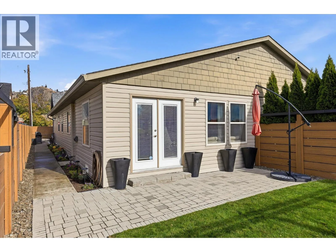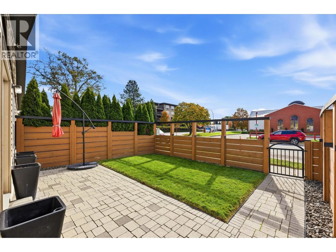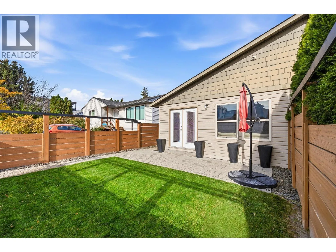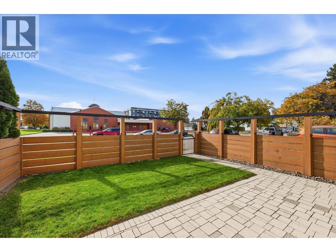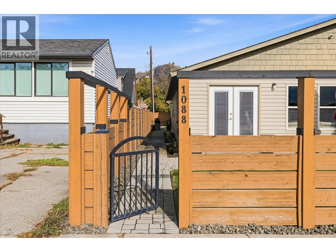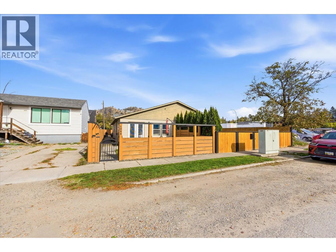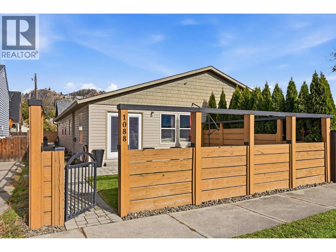
Looking for the privacy and outdoor space of a single-family home without the price tag? This well-maintained 3-bedroom, single-level half-duplex in Kelowna North offers just that! With your own front entrance, private backyard, oversized detached garage and no monthly strata fees, there's plenty to love. Inside, you'll find a functional, comfortable layout with an open living and dining area, warm wood-tone flooring and a spacious primary bedroom with a walk-in closet. French doors open to the front patio and lawn, bordered by mature cedar hedging, creating a lovely extension of the living space. Out back, enjoy a separate, fully fenced and private outdoor retreat complete with a pergola, paver patio and raised garden beds with zoned drip irrigation and plenty of room to expand your garden. The oversized detached garage is another standout, offering excellent workshop potential and an additional 182 sq. ft. storage loft above. Recent improvements include A/C (2024), a hot water tank, dishwasher and microwave/hood fan (2026). The location is hard to beat! Just steps from the Okanagan Rail Trail and within walking distance of local coffee shops, breweries, grocery stores and parks, you'll have everyday conveniences right at your doorstep. Bernard Avenue, downtown restaurants and the lake are also just a short bike ride away. Enjoy the convenience of a walkable neighbourhood without sacrificing the space, privacy and independence of a home! (id:27476)