258 Camelot Court, Kelowna, British Columbia V1V 1N2

Listed for:
$1,880,000
5 beds
5 baths
Listed 25 days ago
House for rent: 258 Camelot Court, Kelowna, British Columbia V1V 1N2

View all 84 photos

About

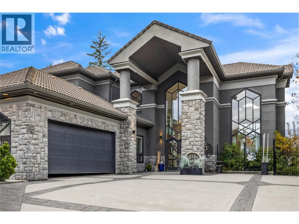
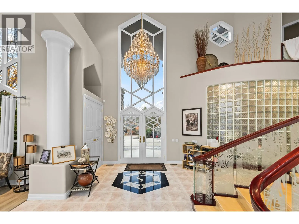
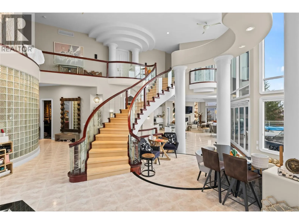
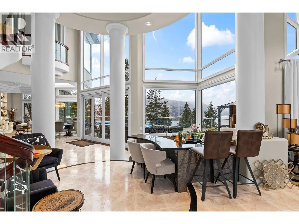
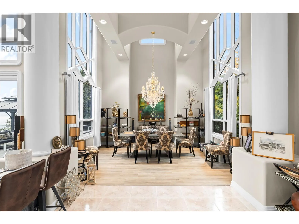
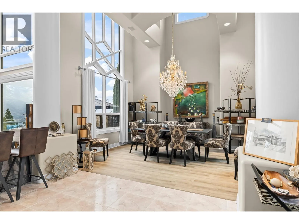
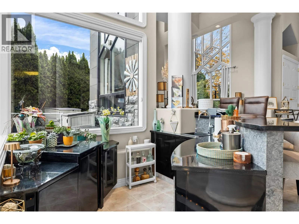
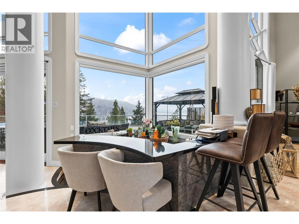
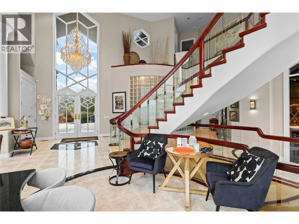
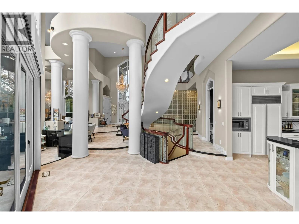
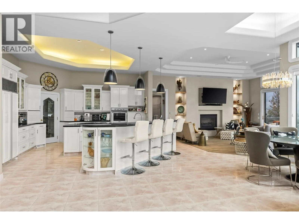
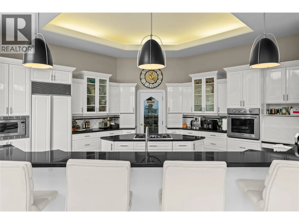
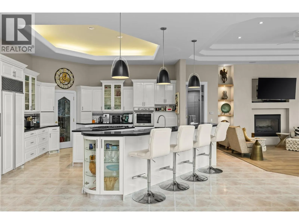
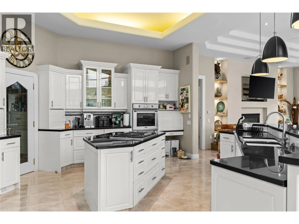
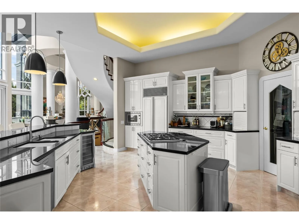
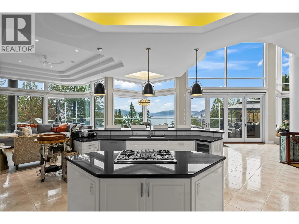
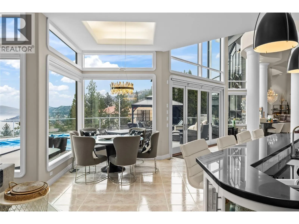
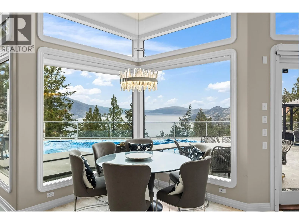
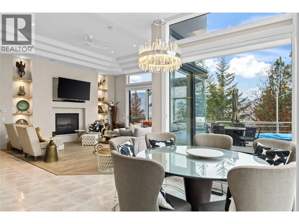
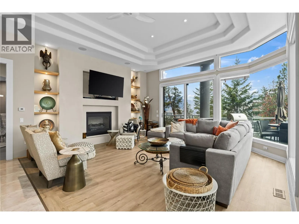
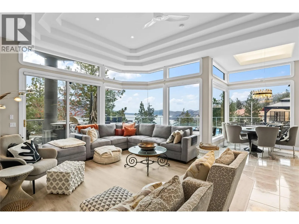
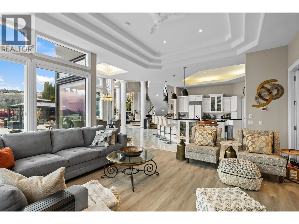
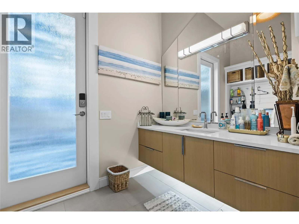
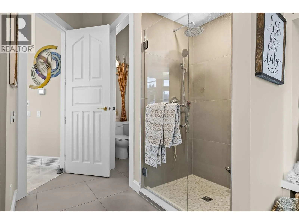
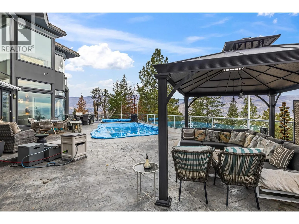
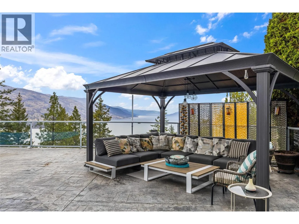
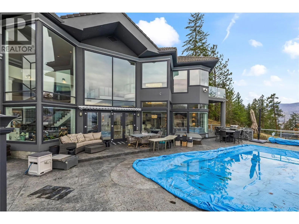
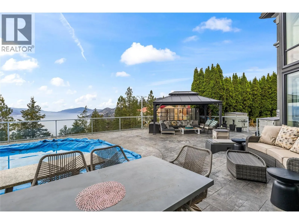
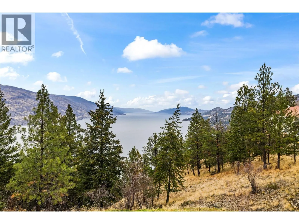
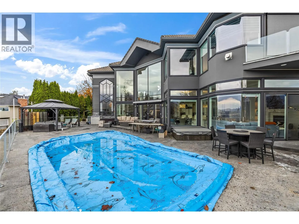
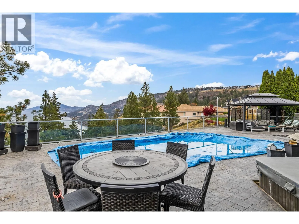
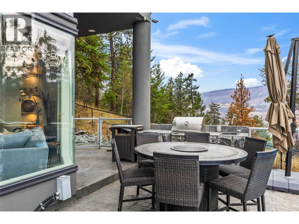
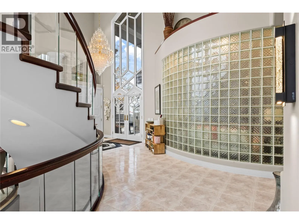
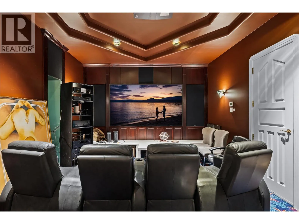
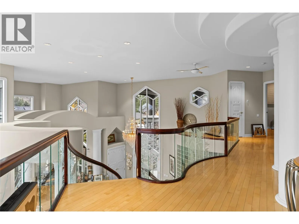
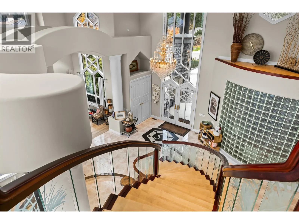
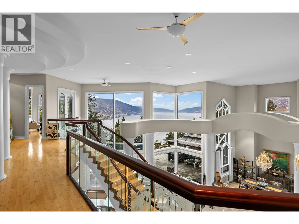
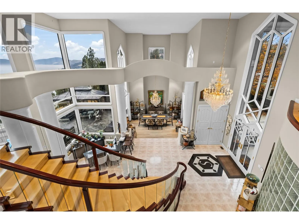
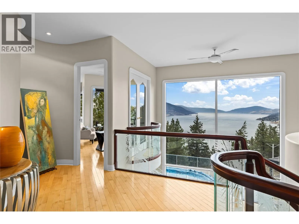
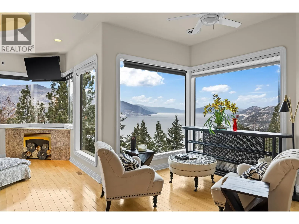
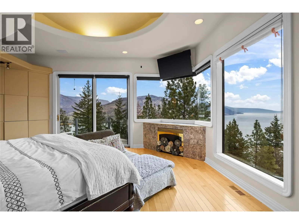
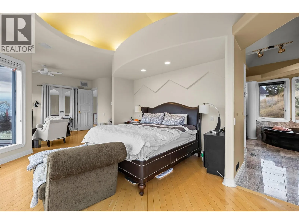
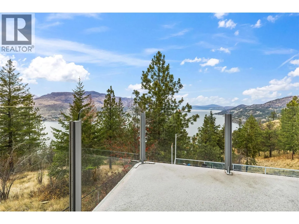
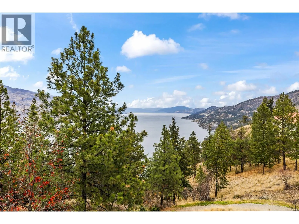
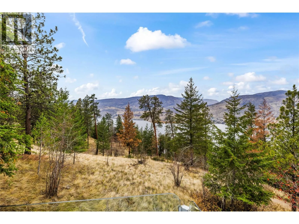
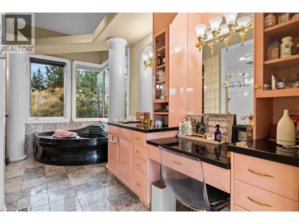
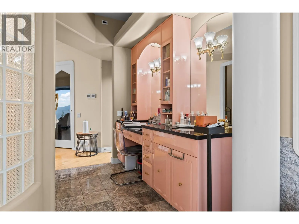
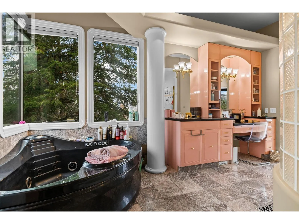
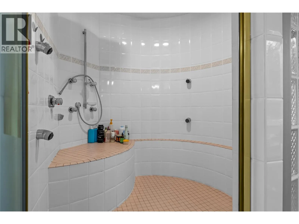
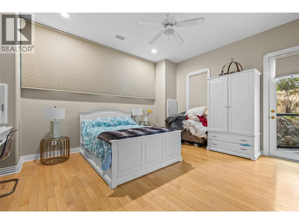
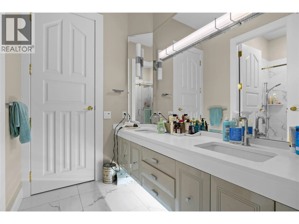
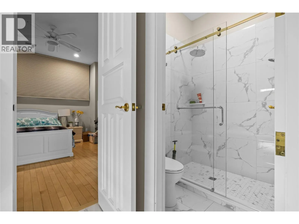
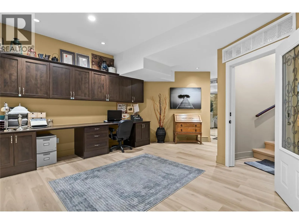
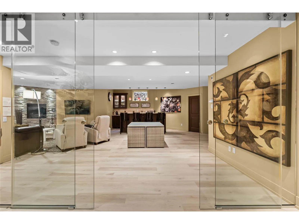
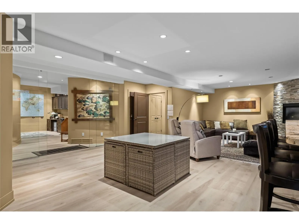
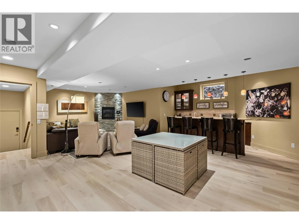
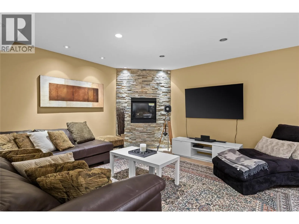
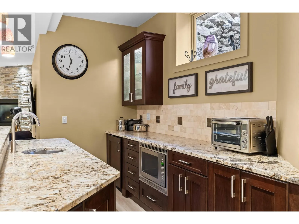
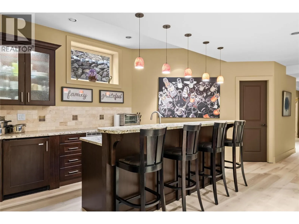
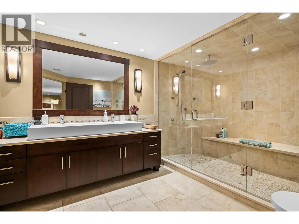
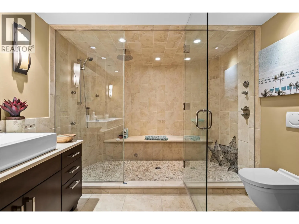
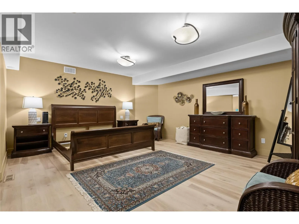
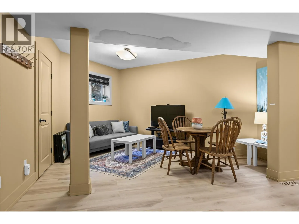
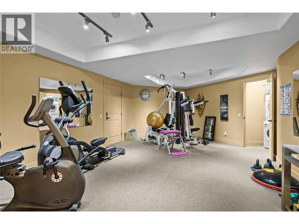
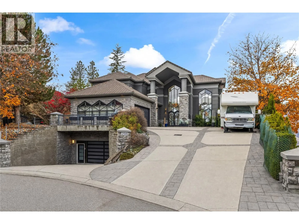
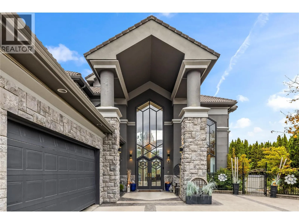
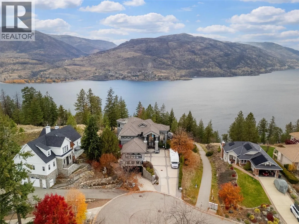
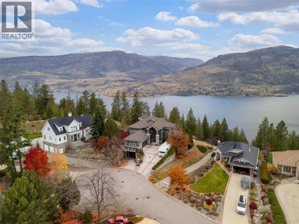
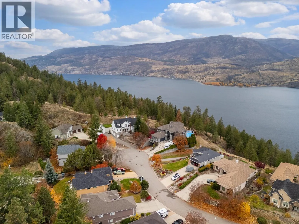
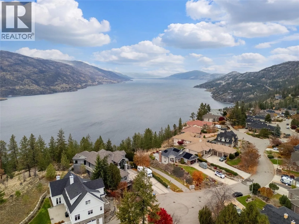
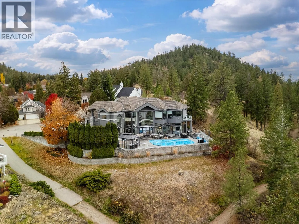
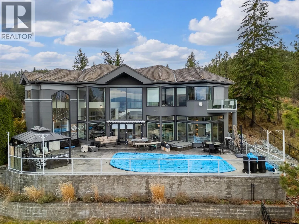
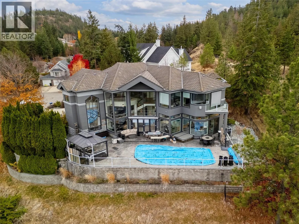
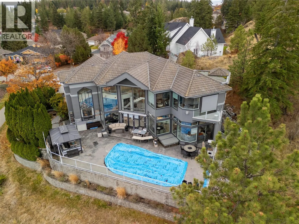
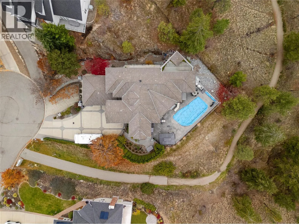
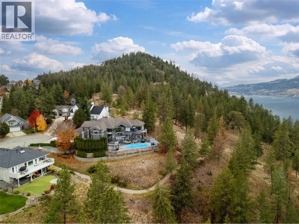
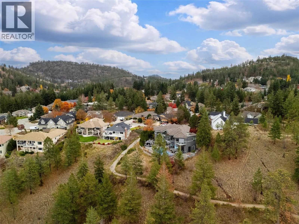
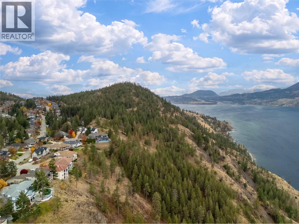
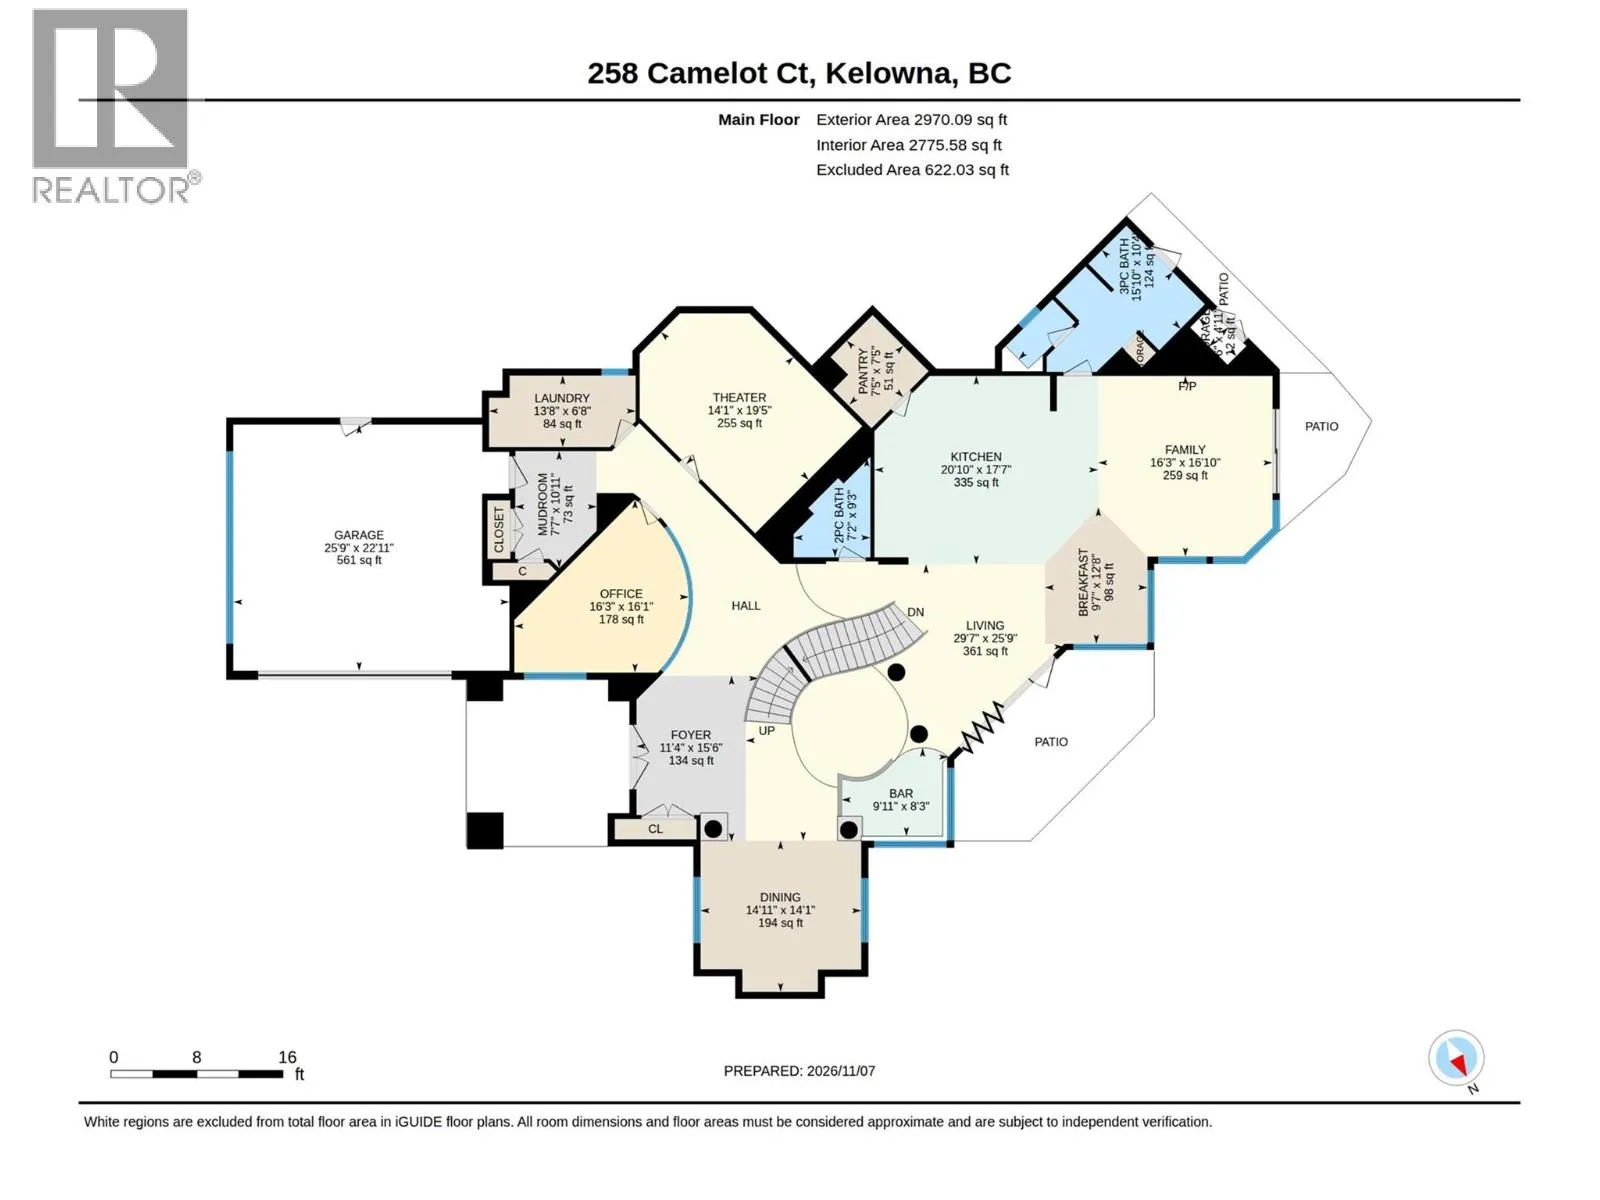
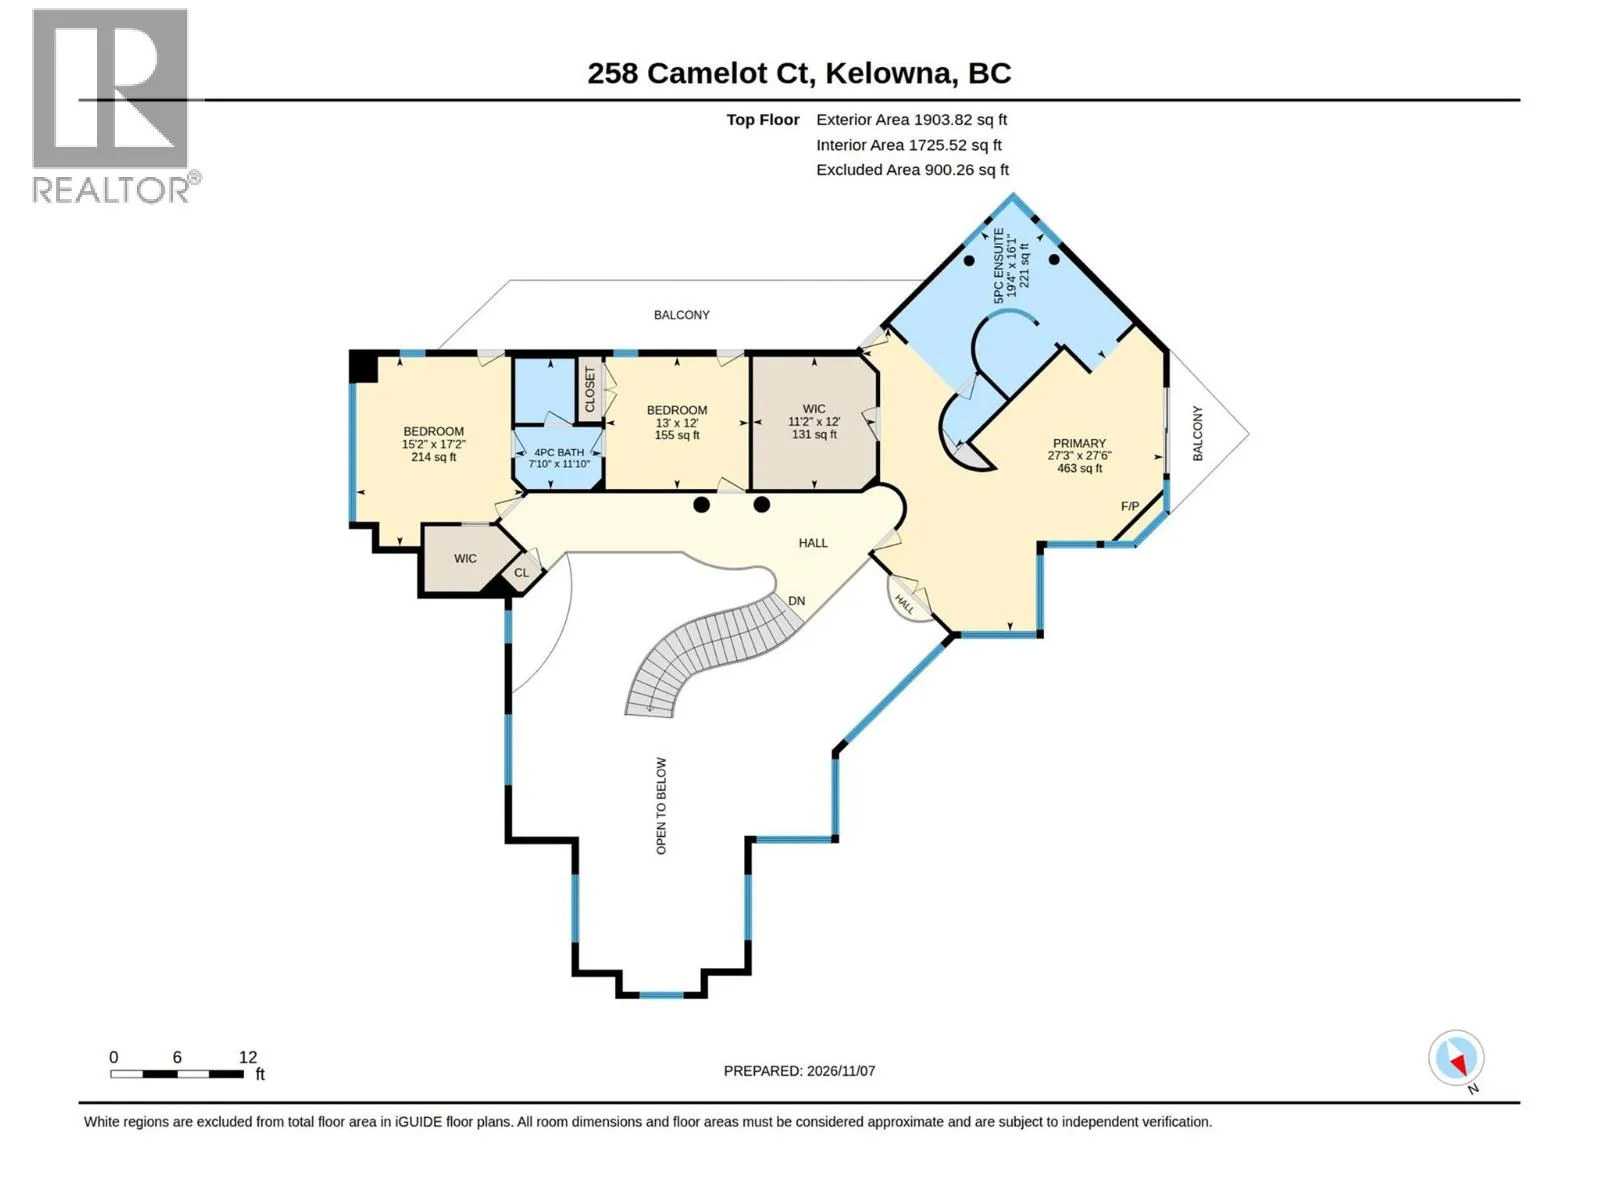
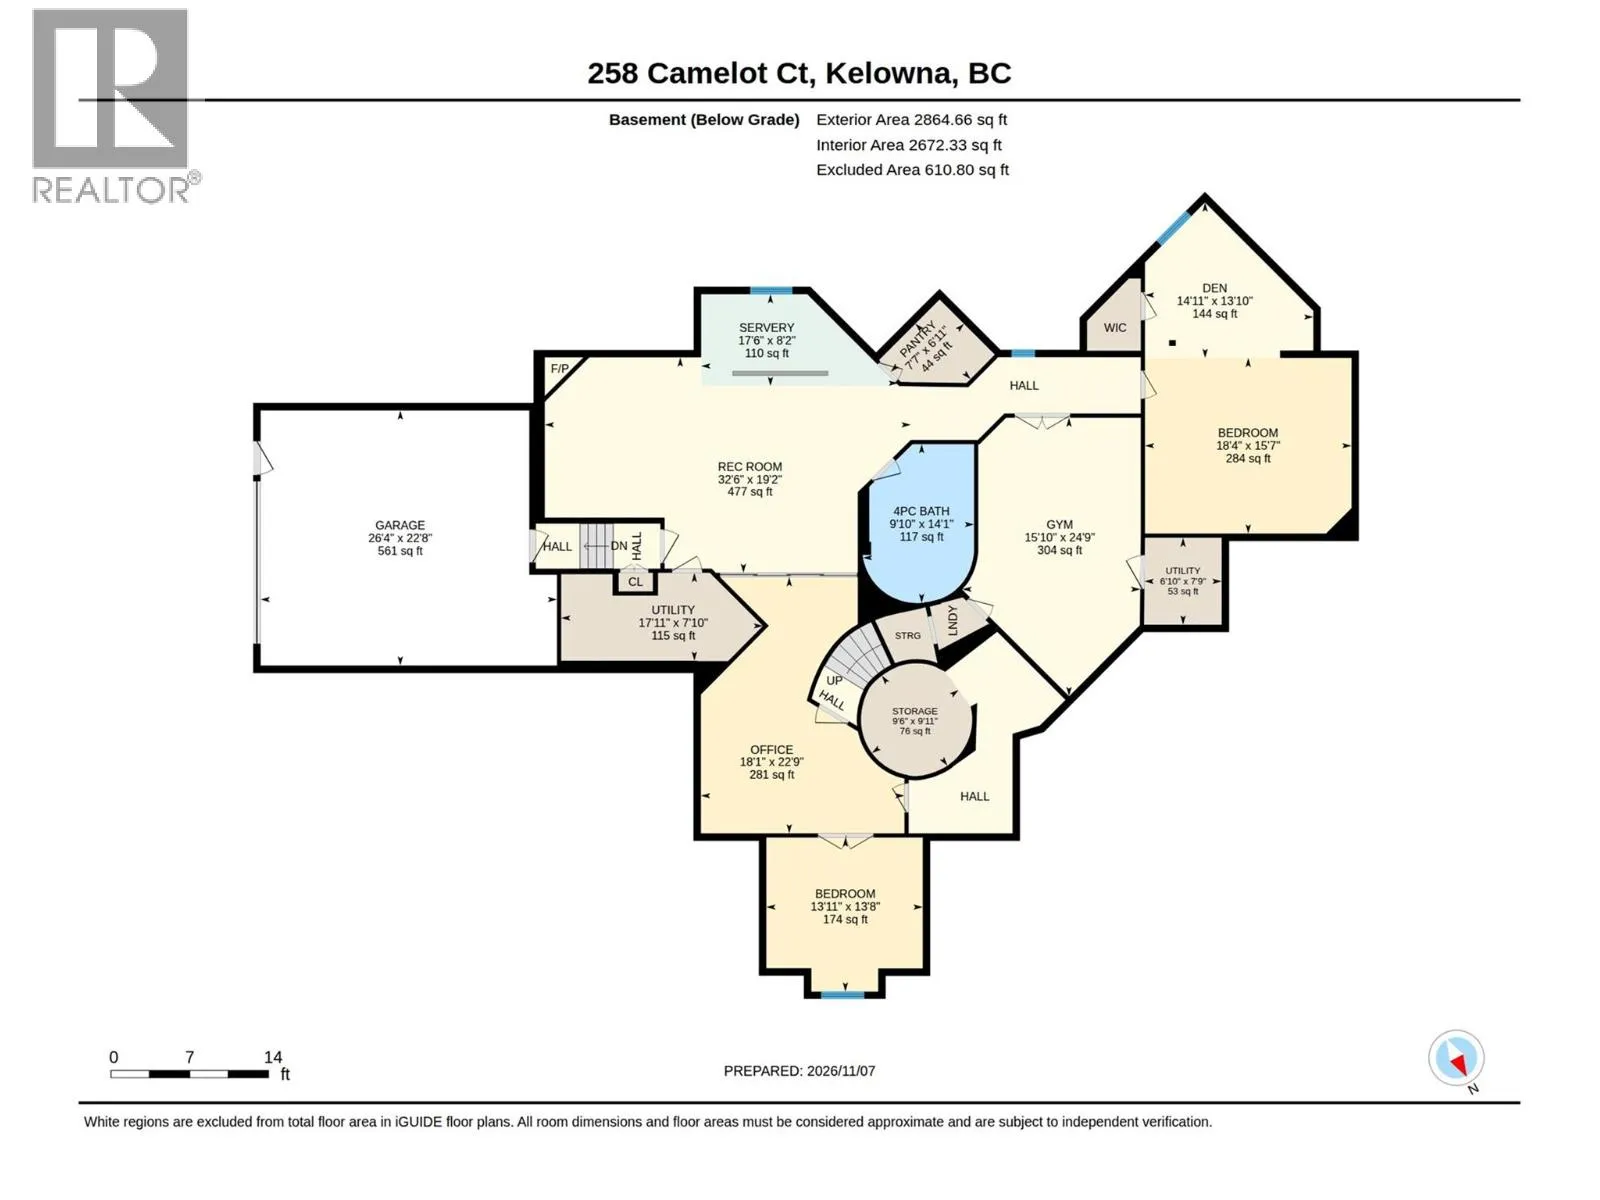
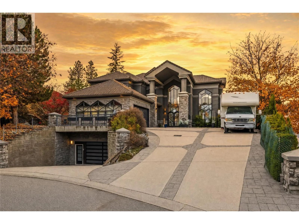
Spectacular lake, valley, and mountain views set the backdrop for this exceptional custom-built luxury home. A grand foyer welcomes you with a sweeping curved staircase and soaring ceilings, offering an unforgettable first impression. Expansive windows fill the open-concept main floor with natural light, framing the scenery and connecting the gourmet kitchen, inviting living room, and elegant dining area. Nana doors open to an incredible outdoor entertaining space, where the pool and panoramic views make every gathering feel special. Thoughtful details elevate the home throughout, including in-floor heating, gold-plated chandeliers, a steam shower, a dedicated theatre room, and a fully equipped gym. The spacious primary retreat offers room to unwind, complete with a generous walk-in closet and full ensuite. A self-contained lower level with its own kitchen provides flexibility for extended family or guests, while a large den/office and two oversized double garages add everyday convenience. With direct access to Knox Mountain Park, hiking and snowshoeing adventures begin right outside your back door. An extraordinary setting for enjoying the Okanagan lifestyle. (id:27476)

Property Highlights

MLS® Number
10403202
Type
Single Family
Ownership Type
Freehold
Land Size
0.39 ac|under 1 acre
Parking Space Total
10

Building

Building Type
House
Storeys
2.00
Square Footage
7803 sqft
Bathrooms Total
5
Bedrooms Total
5
Amenities
Golf Nearby, Airport, Schools
Exterior Finish
Stone, Stucco
Fireplace Present
Yes
Basement Type
Full
Basement Features
Building Heating Type
Forced air, See remarks
Heating Fuel
Building Cooling Type
Central air conditioning

Utilities

Water
Municipal water
Utility Sewer
Municipal sewage system

Room Layout

4pc Bathroom
Second level
11'9'' x 7'9''
5pc Ensuite bath
Second level
11'9'' x 7'9''
Bedroom
Second level
11'10'' x 12'10''
Bedroom
Second level
16'10'' x 15'1''
Primary Bedroom
Second level
16'11'' x 31'5''
Recreation room
Basement
28'1'' x 32'5''
Den
Basement
18'5'' x 18'2''
Gym
Basement
24'8'' x 15'10''
4pc Bathroom
Basement
14'0'' x 9'7''
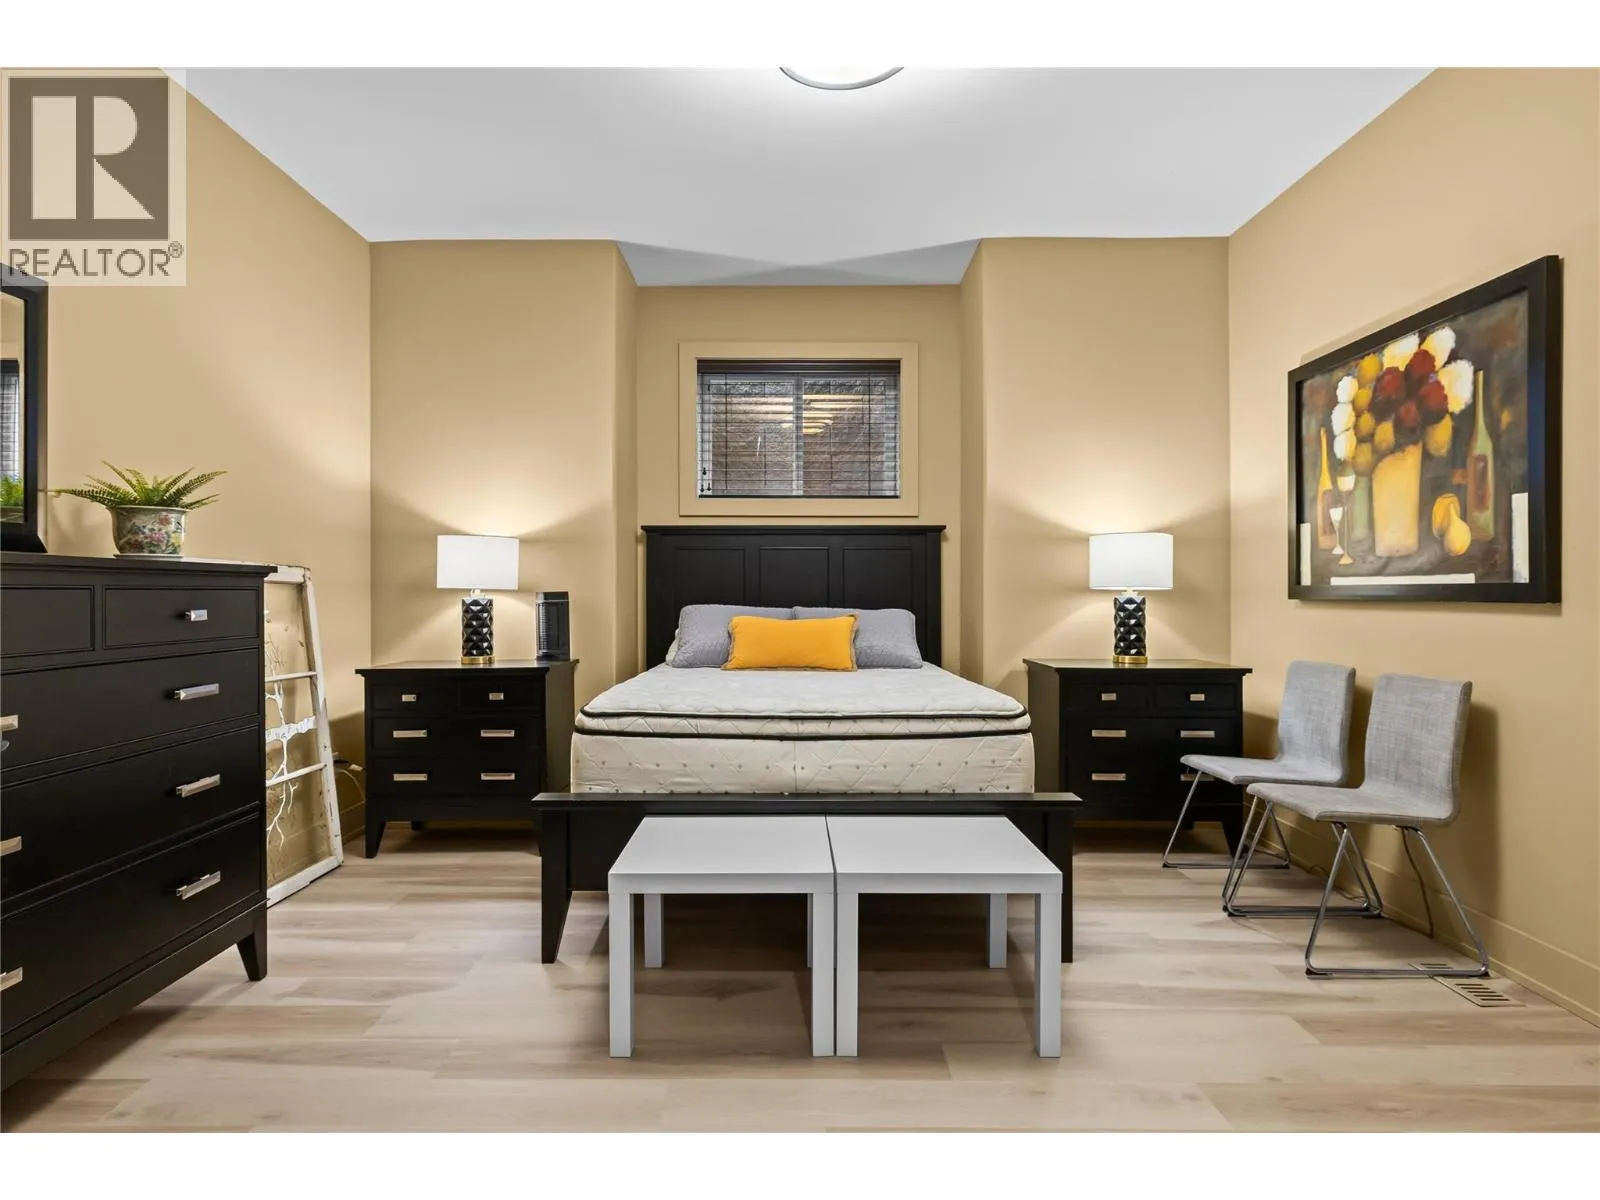
Bedroom
Basement
29'5'' x 18'3''
Bedroom
Basement
13'5'' x 13'9''
Other
Main level
8'1'' x 9'7''
Mud room
Main level
10'9'' x 9'0''
Full bathroom
Main level
10'2'' x 16'2''
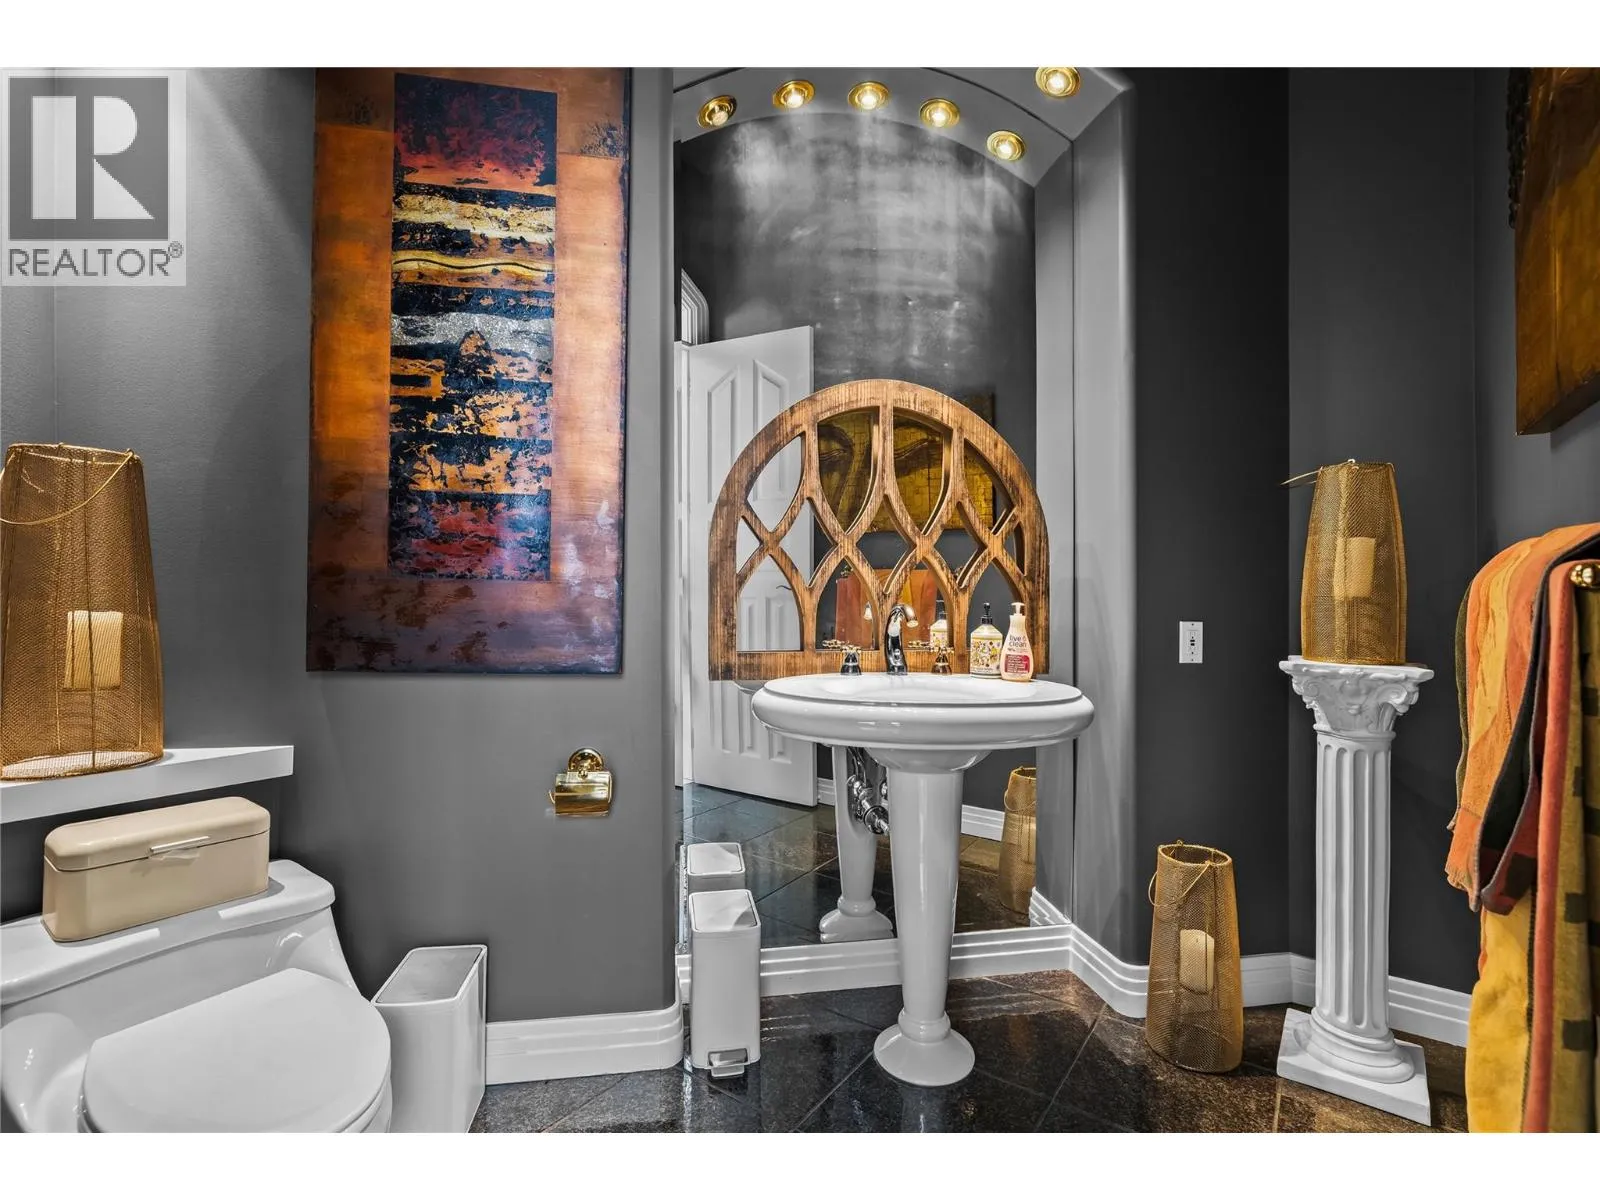
Partial bathroom
Main level
8'0'' x 8'1''
Laundry room
Main level
6'7'' x 13'3''
Den
Main level
16'1'' x 16'4''
Media
Main level
21'11'' x 14'0''
Dining nook
Main level
12'10'' x 13'3''
Kitchen
Main level
17'7'' x 20'8''
Dining room
Main level
16'6'' x 14'11''
Living room
Main level
17'8'' x 16'4''

Location

Learn more about this property
Listing provided by:
REMAX Kelowna
MLS® number:
10403202
Agent:
Jesse East
*Indicates required field
Name is required
Email is required
Please enter a valid phone number (e.g., 416-111-1111).