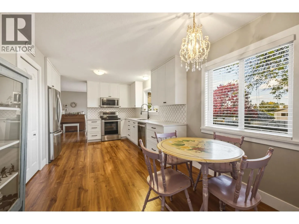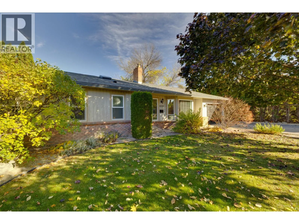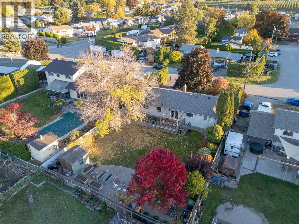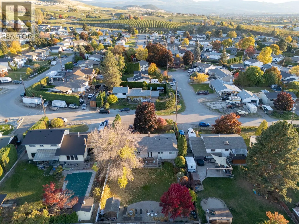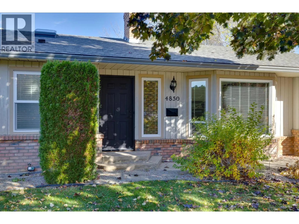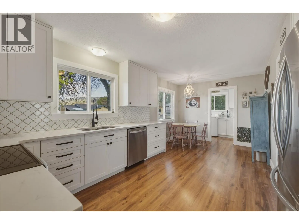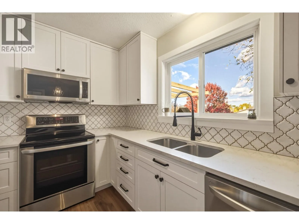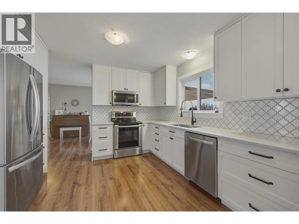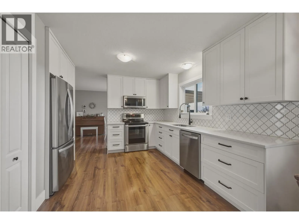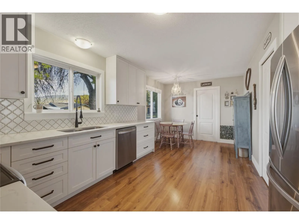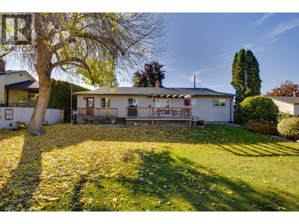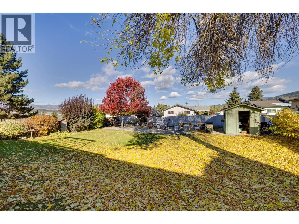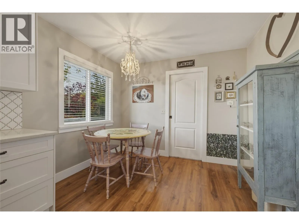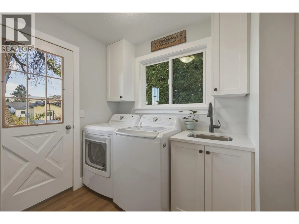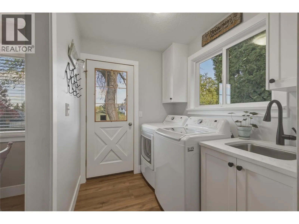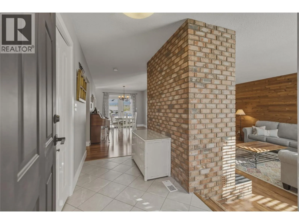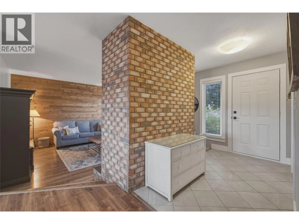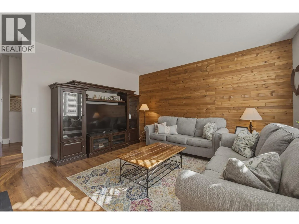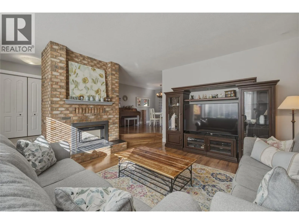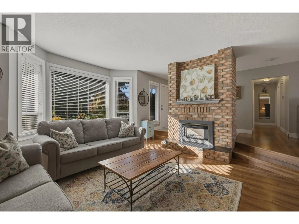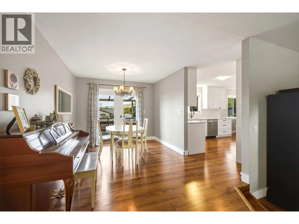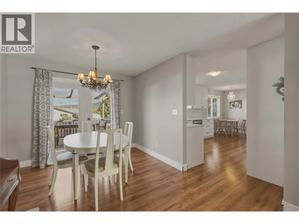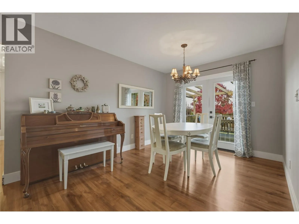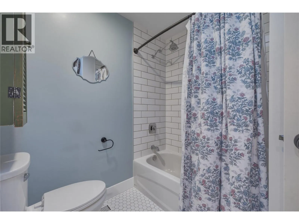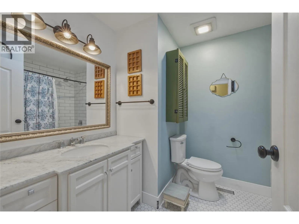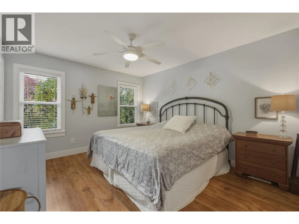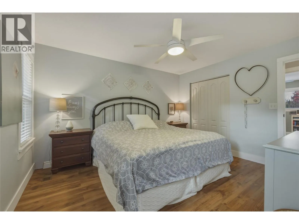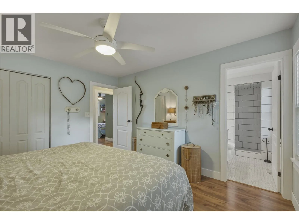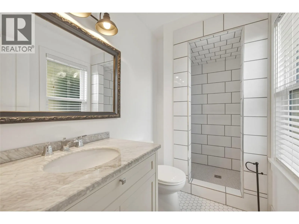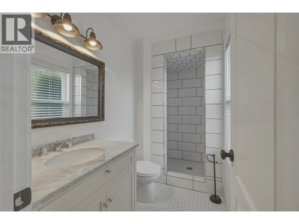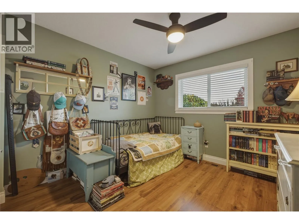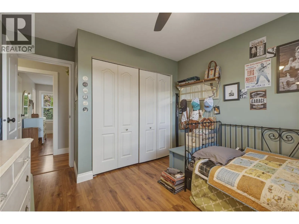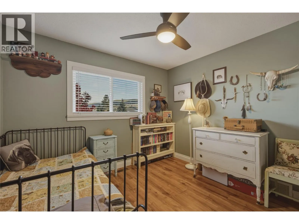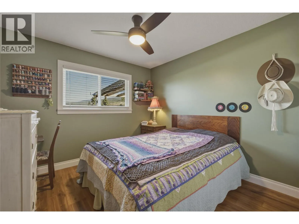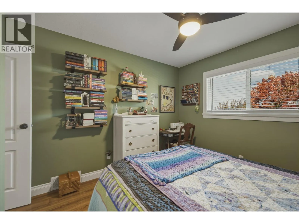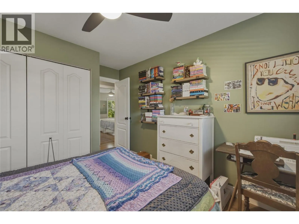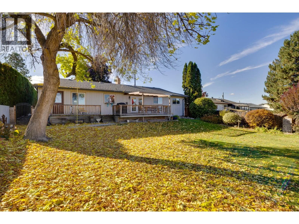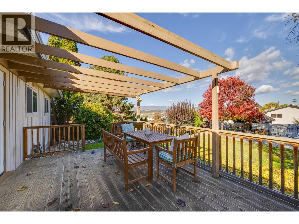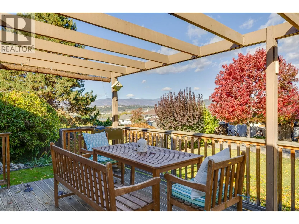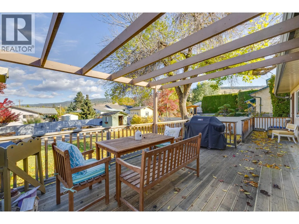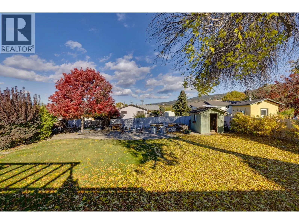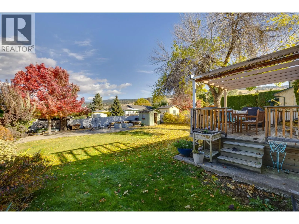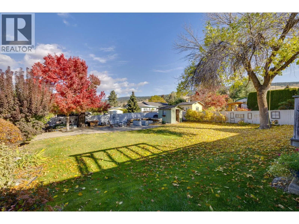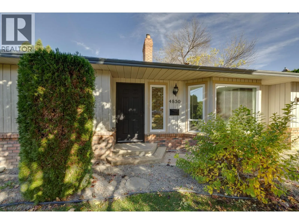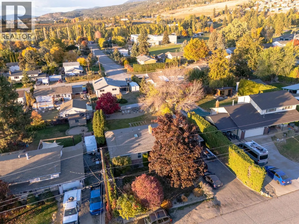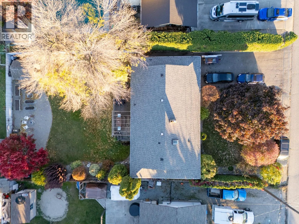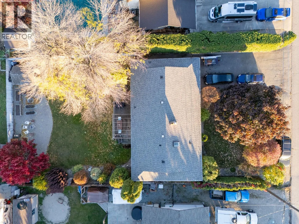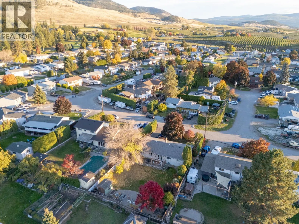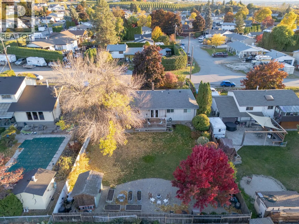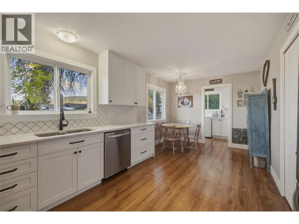
Welcome to 4850 Chatham Road, a beautifully renovated 3-bedroom, 2-bathroom rancher situated on a generous 0.21-acre lot in the desirable, family-friendly community of Ellison. This inviting home showcases stunning renovations throughout, with particular attention to the kitchen, both bathrooms, entryway, and laundry room. Thoughtfully selected finishes, stylish design, and new/newer appliances create a sophisticated yet welcoming atmosphere. The beautifully updated kitchen flows effortlessly into a casual dining nook, while the spacious, versatile formal dining area offers flexibility for a home office, reading retreat, or children's play area. The sunken living room adds warmth and character to this predominantly single-level home. Outside, the fully fenced backyard provides exceptional space for children, pets, entertaining, gardening, or a future pool (subject to approvals). Ample parking adds everyday convenience. Ideally located within walking distance of Ellison Elementary and daycare, and just minutes from UBC Okanagan, Kelowna International Airport, and the shopping, dining, and amenities of Rutland and Glenmore. Offering an exceptional combination of beautifully updated interiors, generous outdoor space, and a convenient location, this home is perfectly suited to families, professionals, and those looking to downsize without compromise. (id:27476)