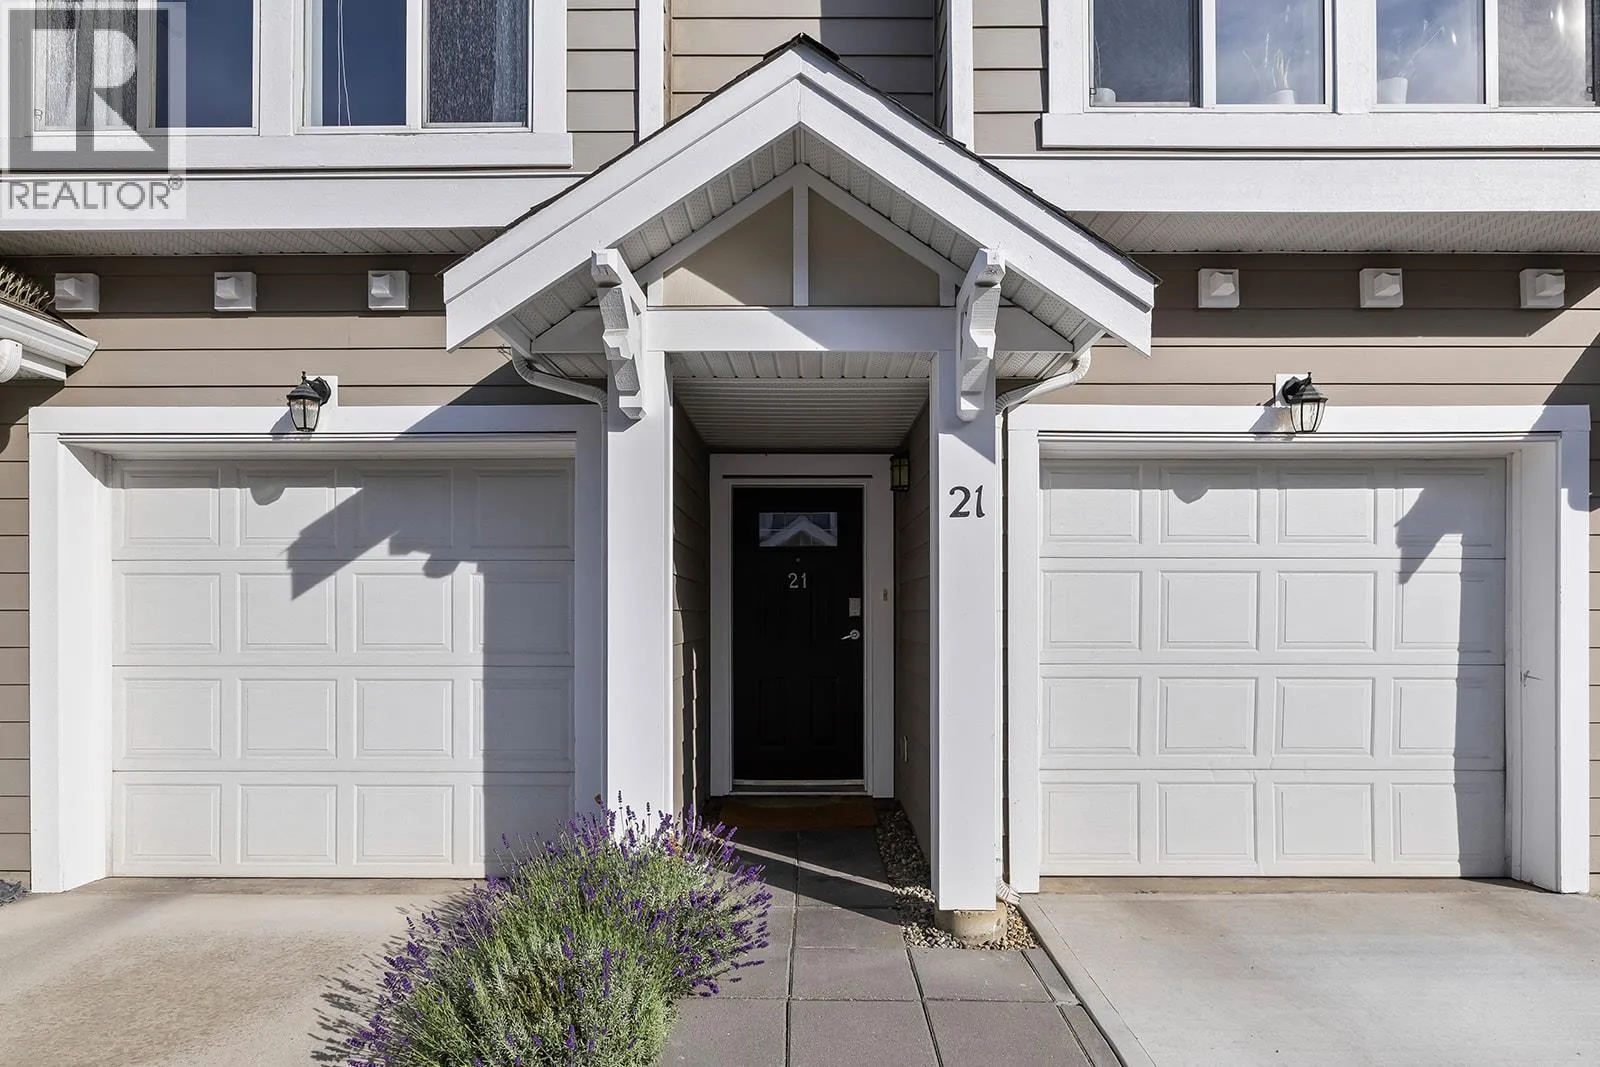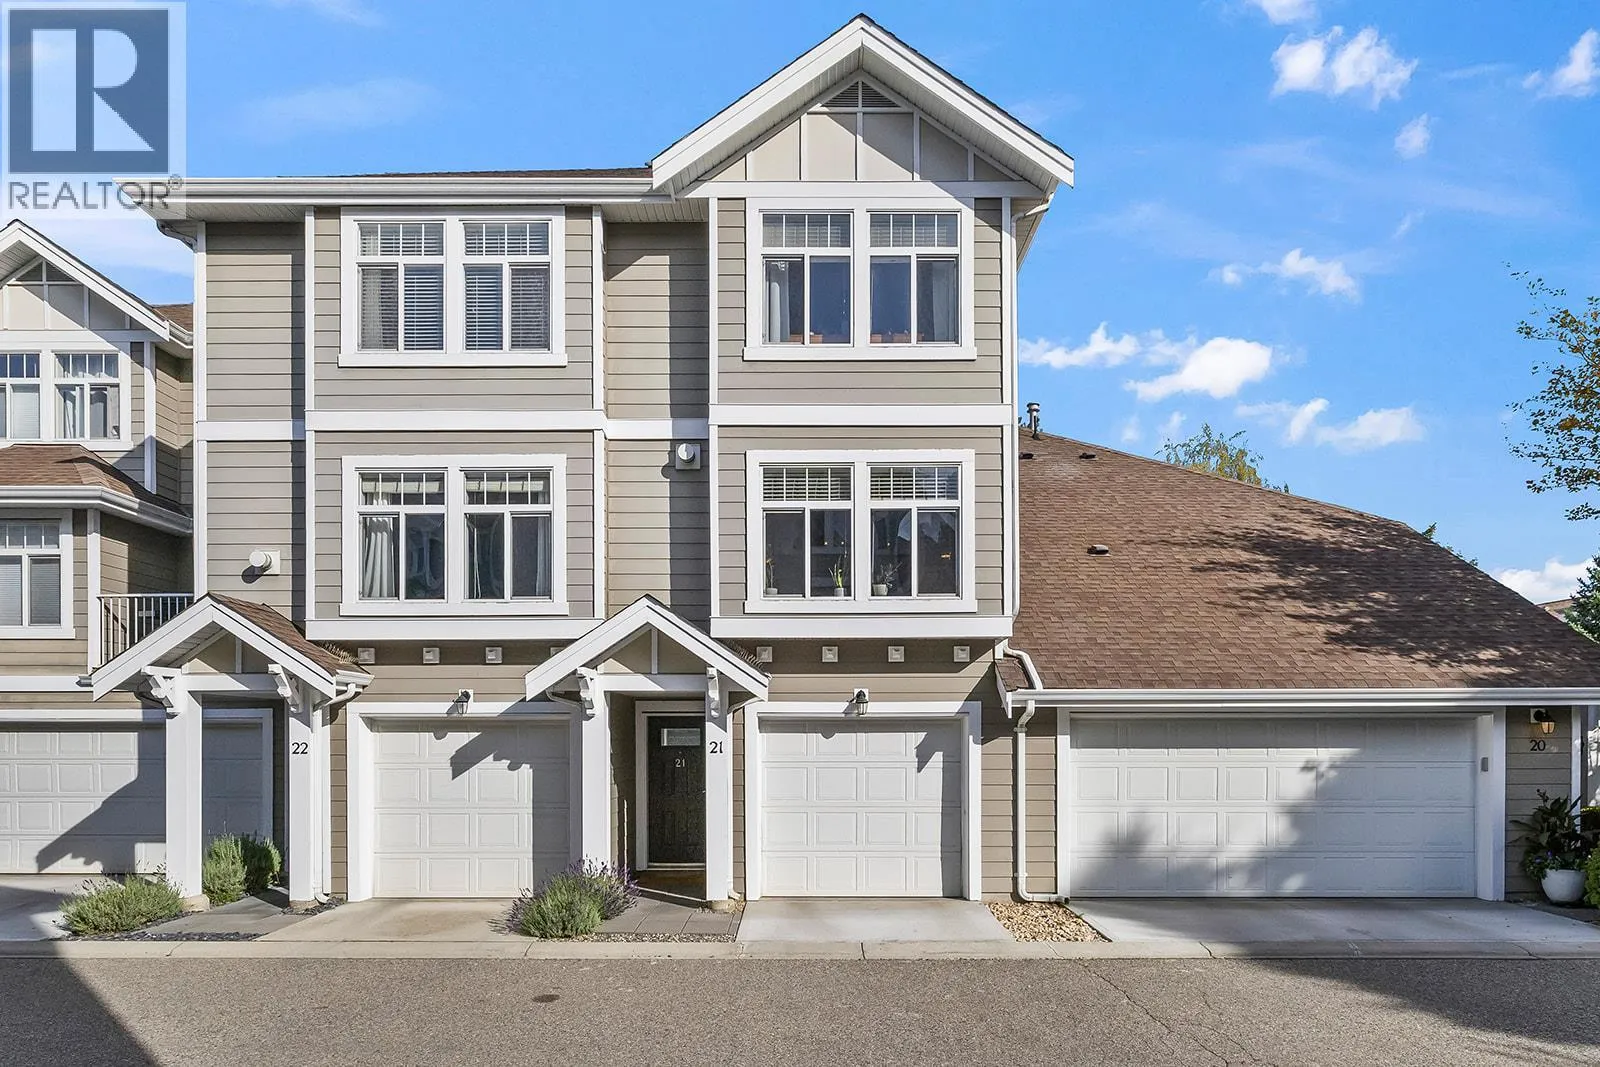
1853 Parkview Crescent Unit# 21, Kelowna, British Columbia V1X 8A3

Listed for:
$589,900
3 beds
3 baths
Listed 24 days ago
Row / Townhouse for rent: 1853 Parkview Crescent Unit# 21, Kelowna, British Columbia V1X 8A3

View all 48 photos

About

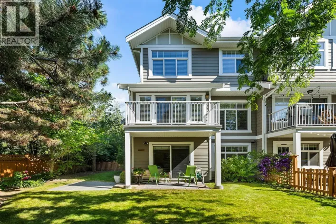
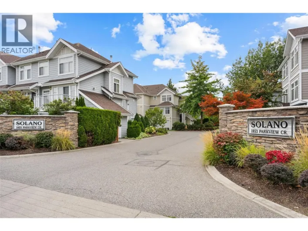
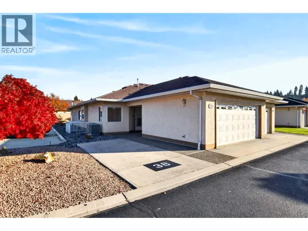
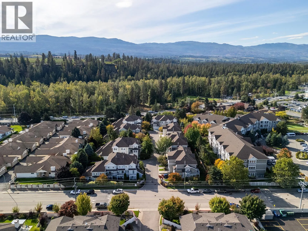
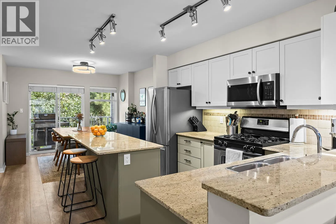
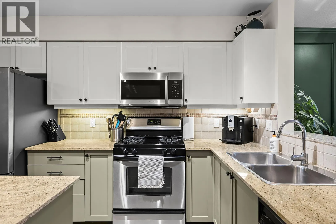
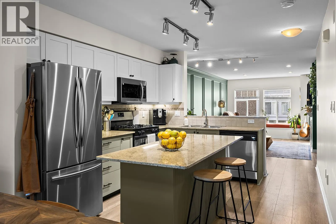
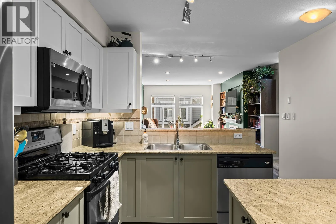
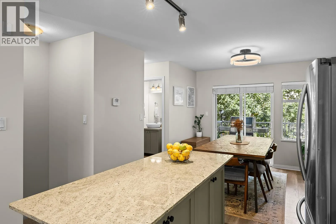
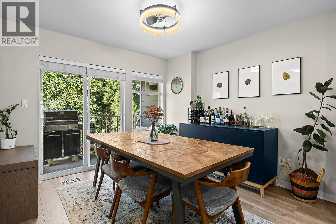
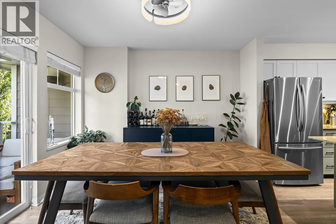
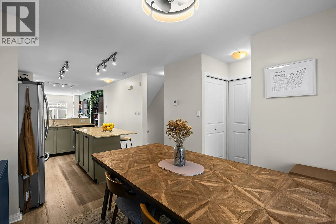
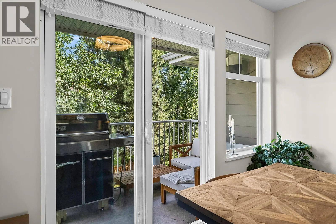
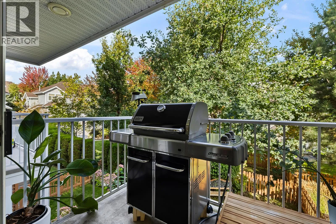
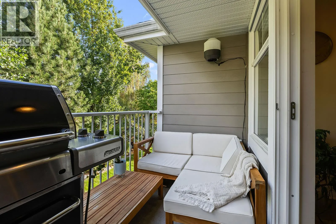
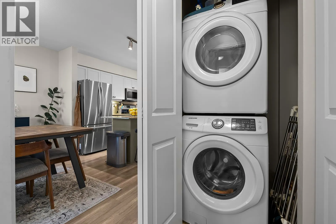
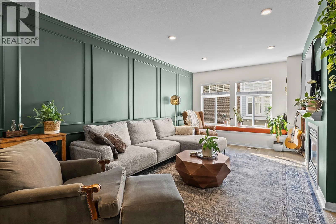
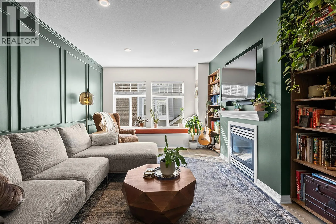
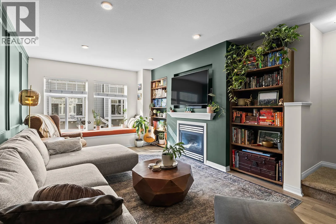
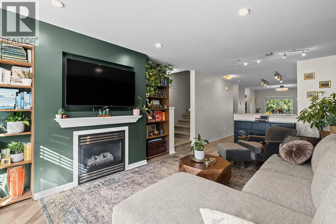
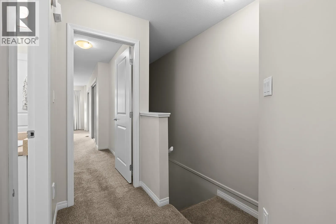
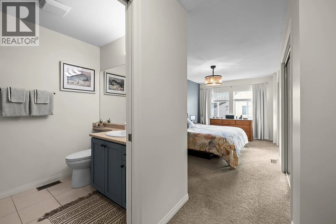
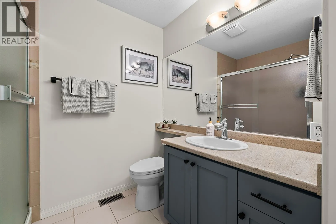
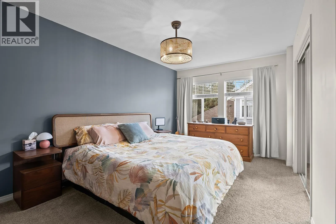
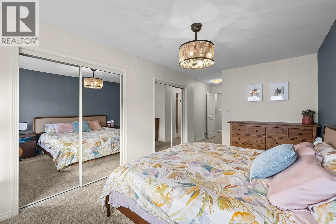
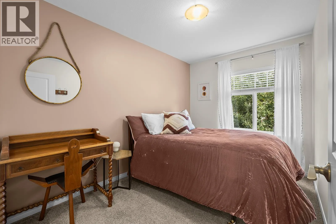
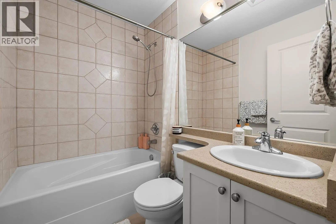
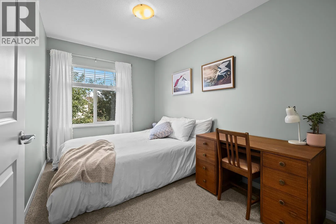
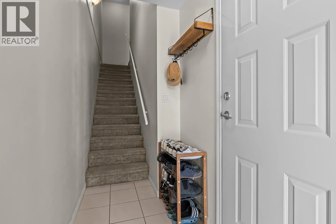
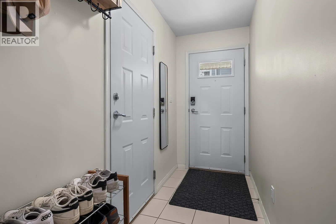
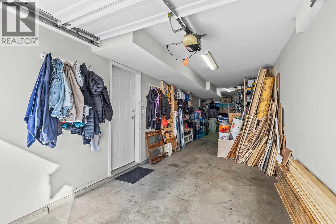
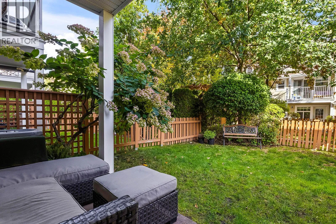
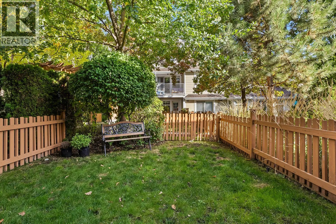
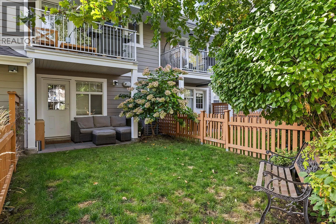
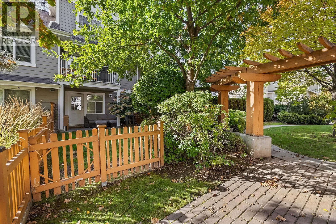
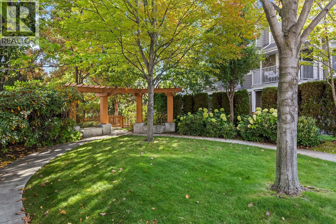
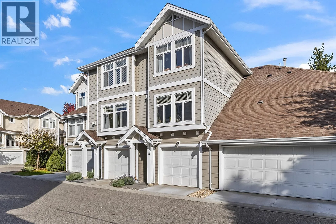
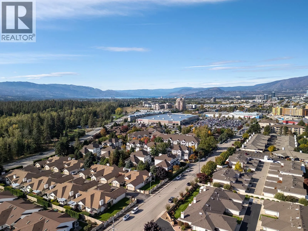
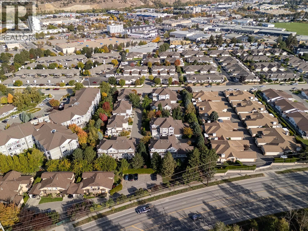
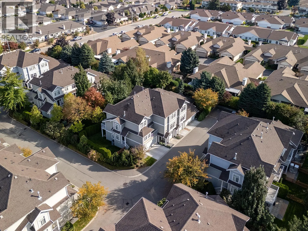
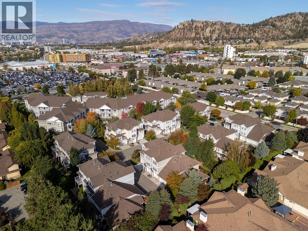
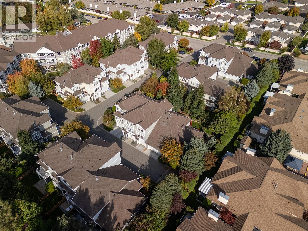
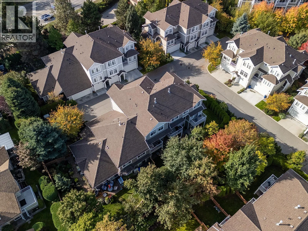
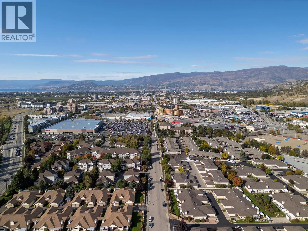
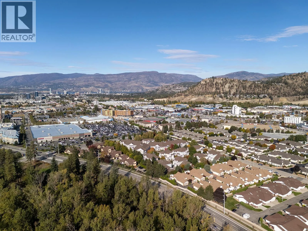
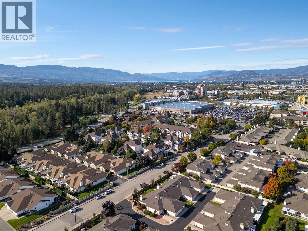
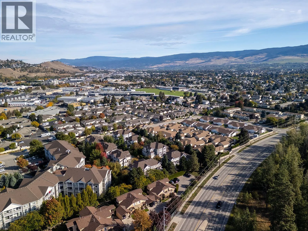
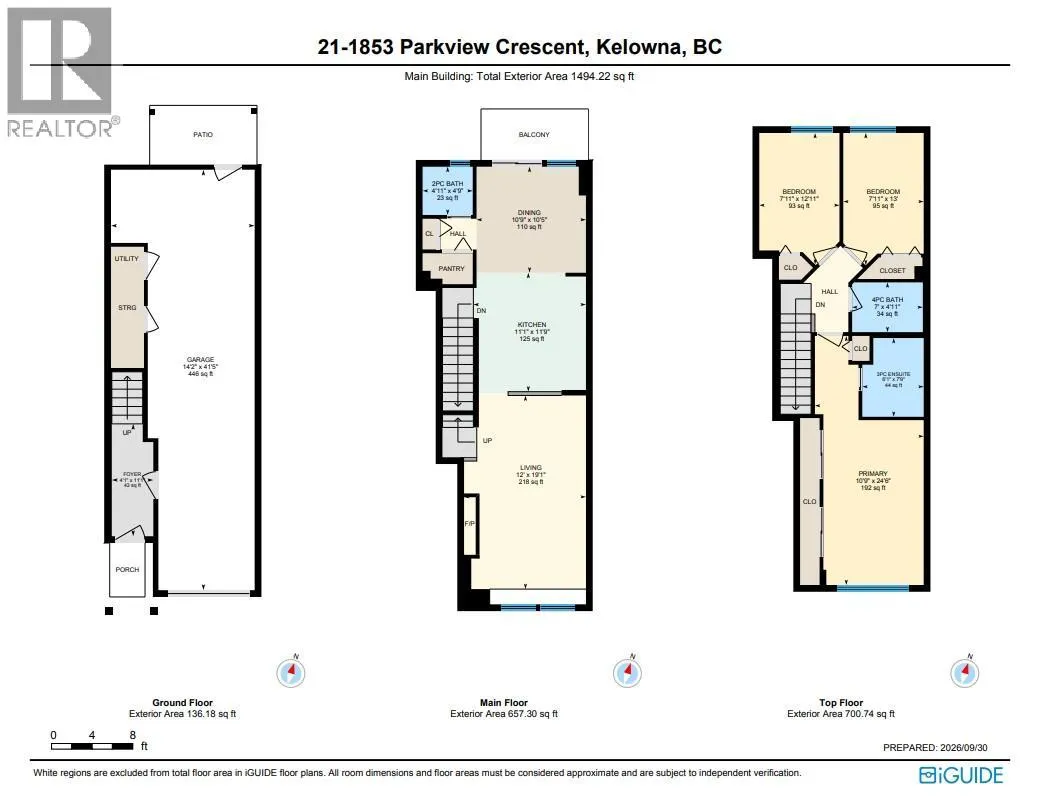
Open House Sunday, October 25th 12:00pm-2:00pm. Enjoy open-concept living, outdoor space and an excellent location in this 3-bedroom, 3-bathroom, 1494 sqft home at Solano. Set in a desirable, well-maintained complex in Kelowna, this townhome brings together a functional open-concept layout, a private yard and tandem garage, ideal for everyday living. The main floor connects the kitchen, dining and living areas, creating a welcoming space with beautiful attention-to-detail. Upstairs, all three bedrooms are thoughtfully located on the same floor, offering a practical layout for families, guests or a home office. The tandem garage provides parking for two vehicles, along with extra room for storage. Step outside to the backyard, perfect for enjoying the warmer months and peaceful community. Beyond the yard, beautifully maintained green space adds to the appeal of this established community. With the Mission Greenway, nearby parks, transit routes, shopping and everyday amenities close by, this is a great opportunity to enjoy comfortable townhome living in a sought-after Kelowna location. (id:27476)

Property Highlights

MLS® Number
10403825
Type
Single Family
Community Name
Solano
Maintenance Fee
412.71
Ownership Type
Strata
Land Size
under 1 acre
Parking Space Total
2

Building

Building Type
Row / Townhouse
Storeys
3.00
Square Footage
1494 sqft
Bathrooms Total
3
Bedrooms Total
3
Fireplace Present
Yes
Basement Type
Basement Features
Building Heating Type
Forced air, See remarks
Heating Fuel
Building Cooling Type
Central air conditioning

Utilities

Water
Municipal water
Utility Sewer
Municipal sewage system

Room Layout

Full bathroom
Second level
7' x 4'11''
Bedroom
Second level
7'11'' x 13'
Bedroom
Second level
7'11'' x 12'11''
Full bathroom
Second level
6'1'' x 7'9''
Primary Bedroom
Second level
10'9'' x 24'6''
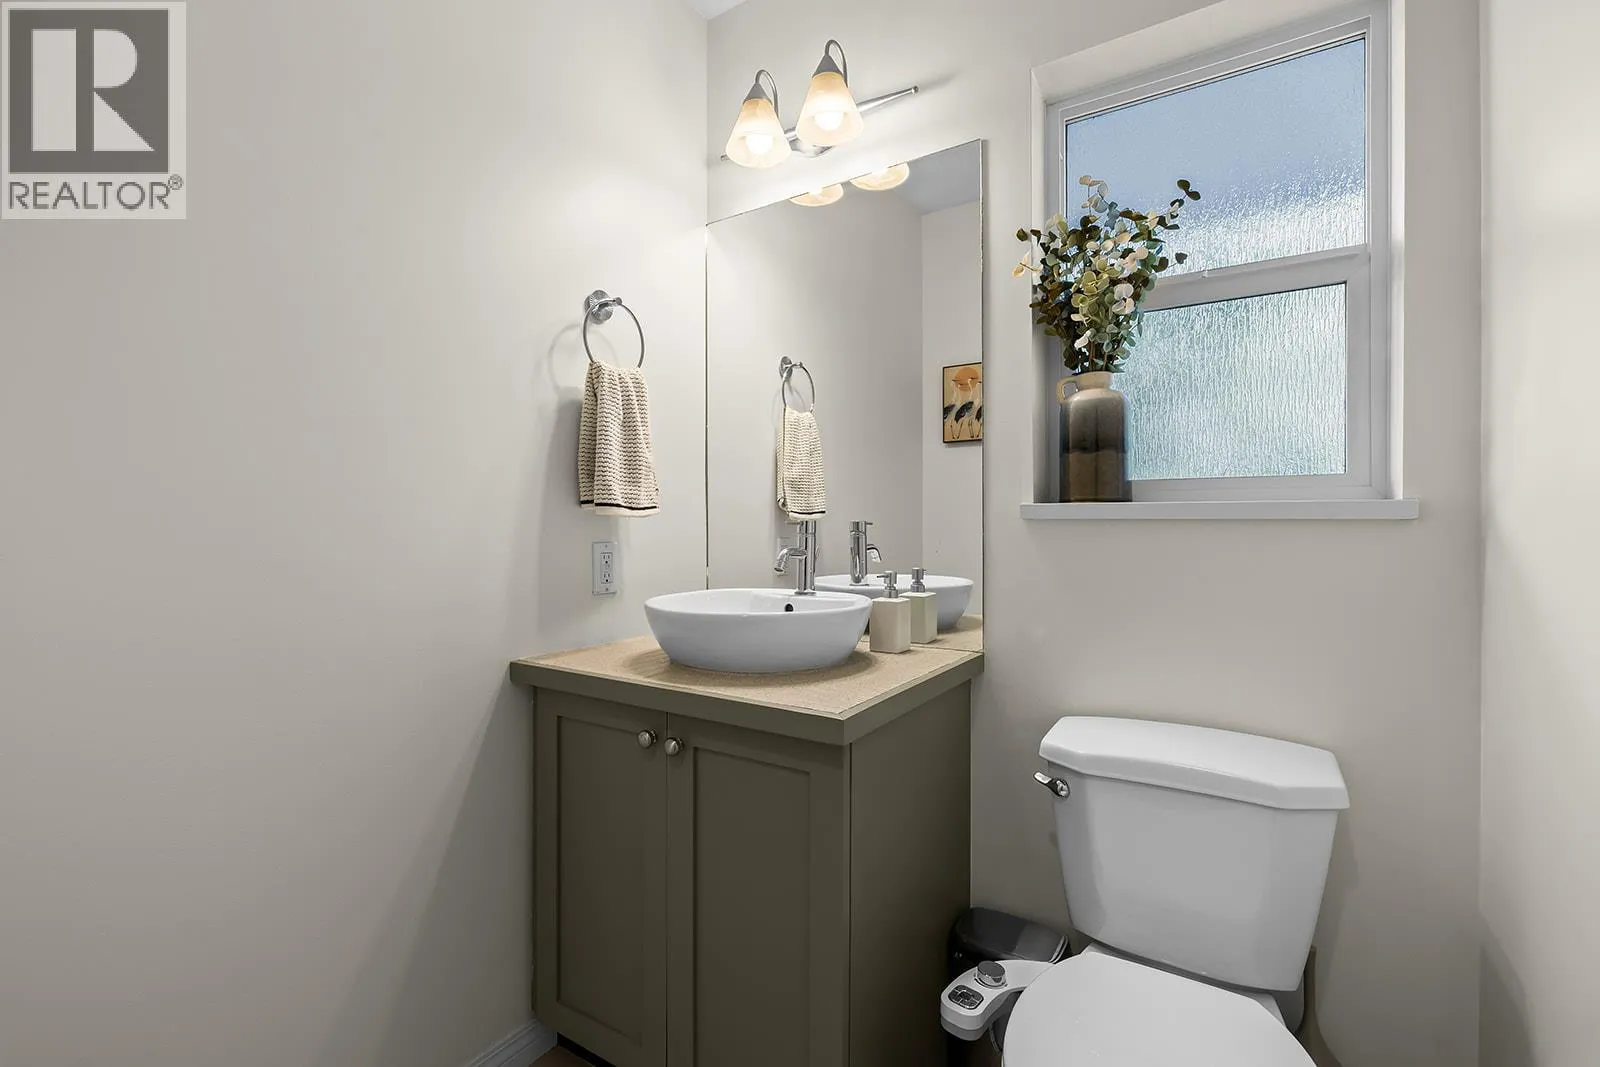
Partial bathroom
Main level
4'11'' x 4'9''
Dining room
Main level
10'9'' x 10'5''
Living room
Main level
12' x 19'1''
Kitchen
Main level
11'1'' x 11'9''

Location

Learn more about this property
Listing provided by:
REMAX Kelowna
MLS® number:
10403825
Agent:
Darcy Nyrose
*Indicates required field
Name is required
Email is required
Please enter a valid phone number (e.g., 416-111-1111).

Street Spotlight - For sale