478 Okaview Road, Kelowna, British Columbia V1Y 7R3

Listed for:
$1,925,000
4 beds
5 baths
Listed 24 days ago
House for rent: 478 Okaview Road, Kelowna, British Columbia V1Y 7R3

View all 72 photos

About

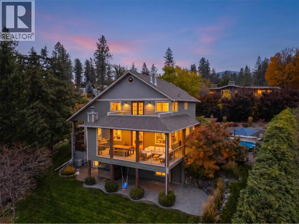
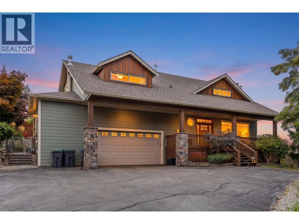
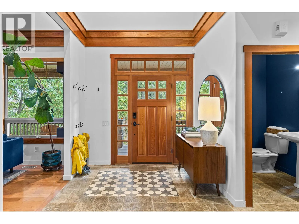
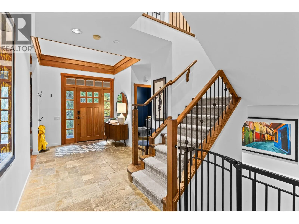
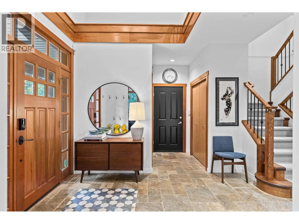
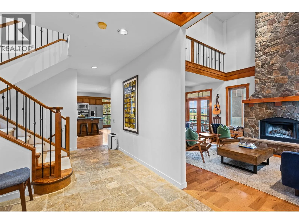
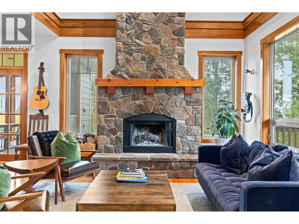
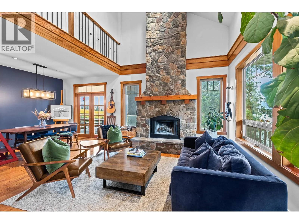
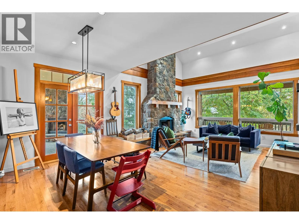
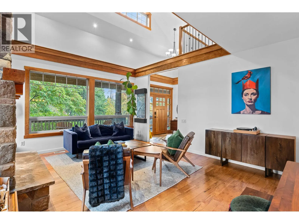
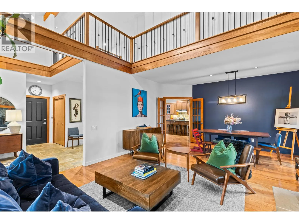
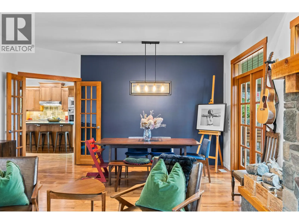
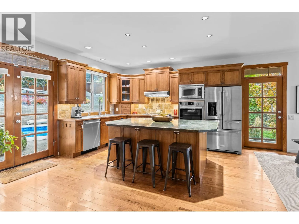
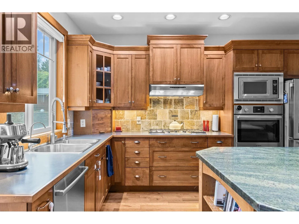
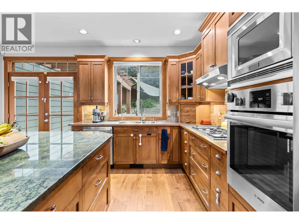
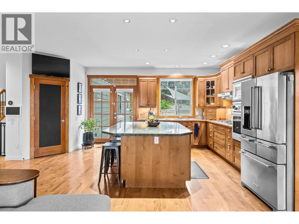
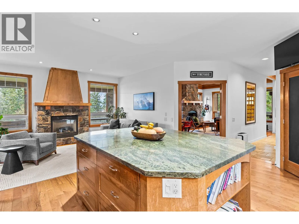
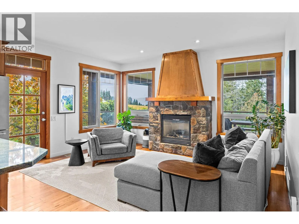
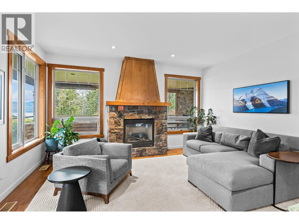
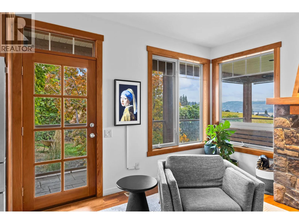
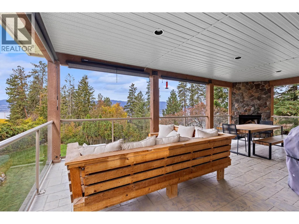
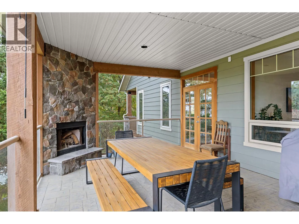
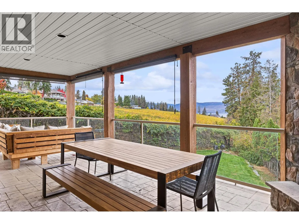
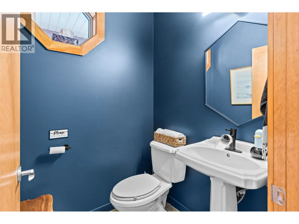
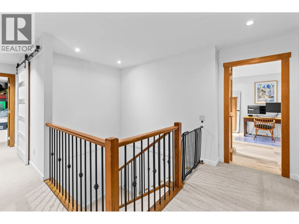
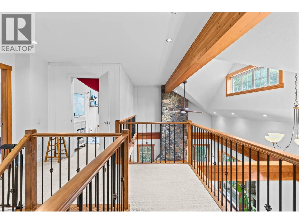
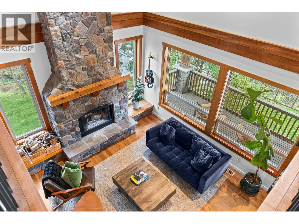
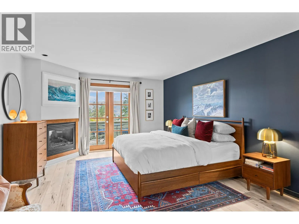
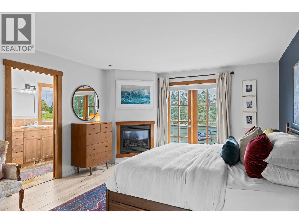
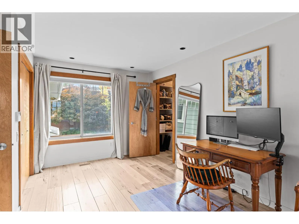
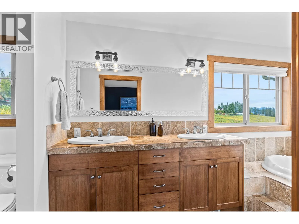
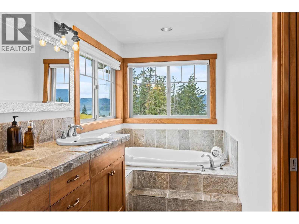
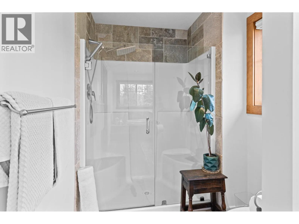
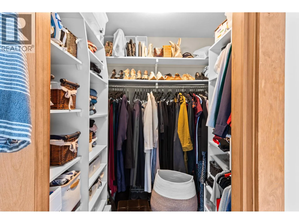
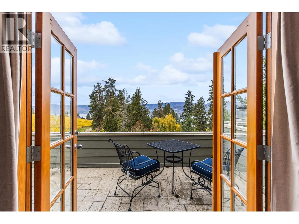
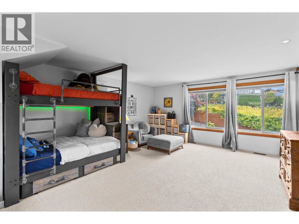
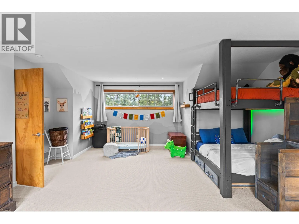
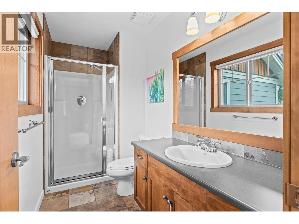
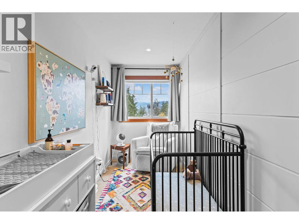
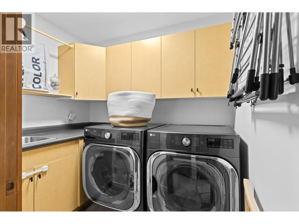
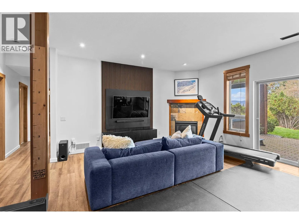
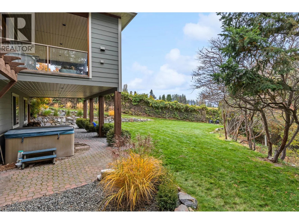
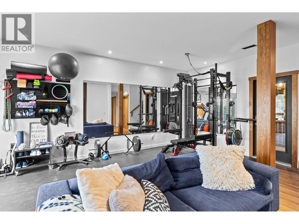
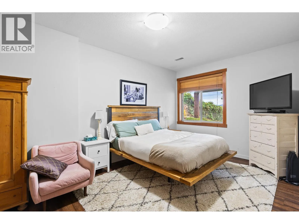
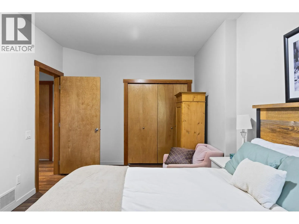
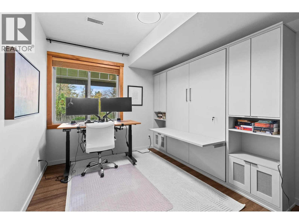
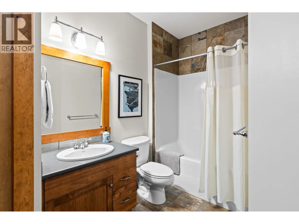
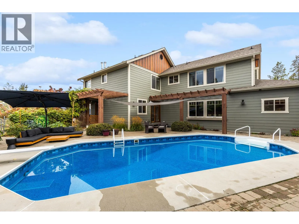
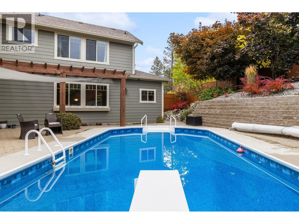
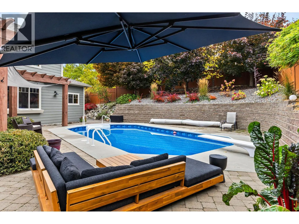
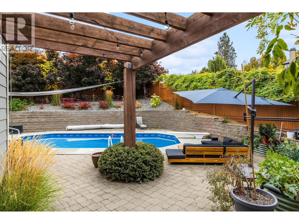
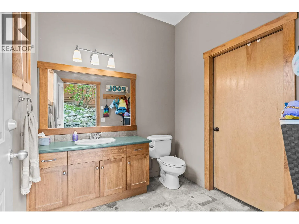
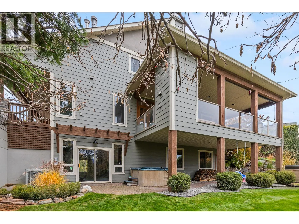
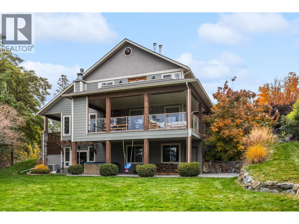
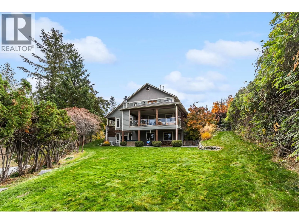
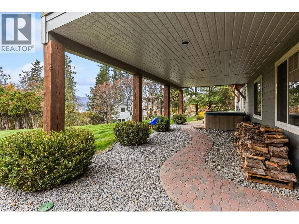
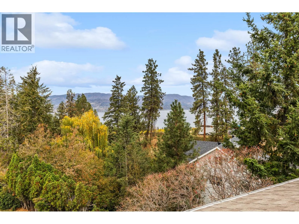
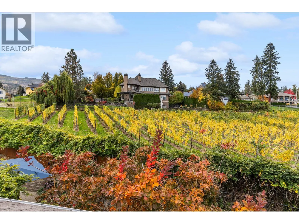
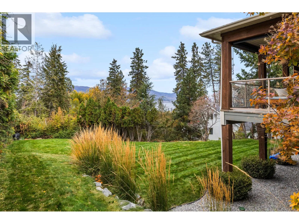
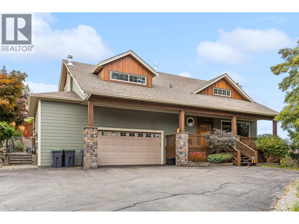
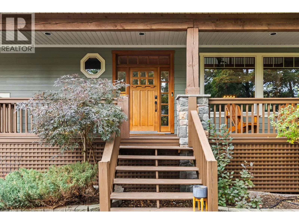
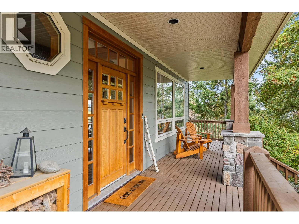
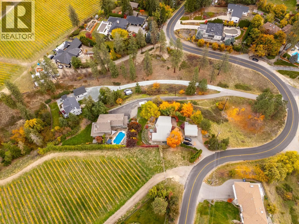
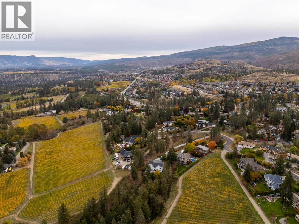
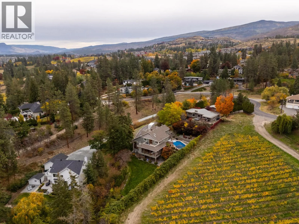
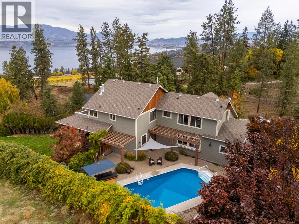
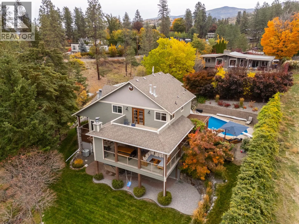
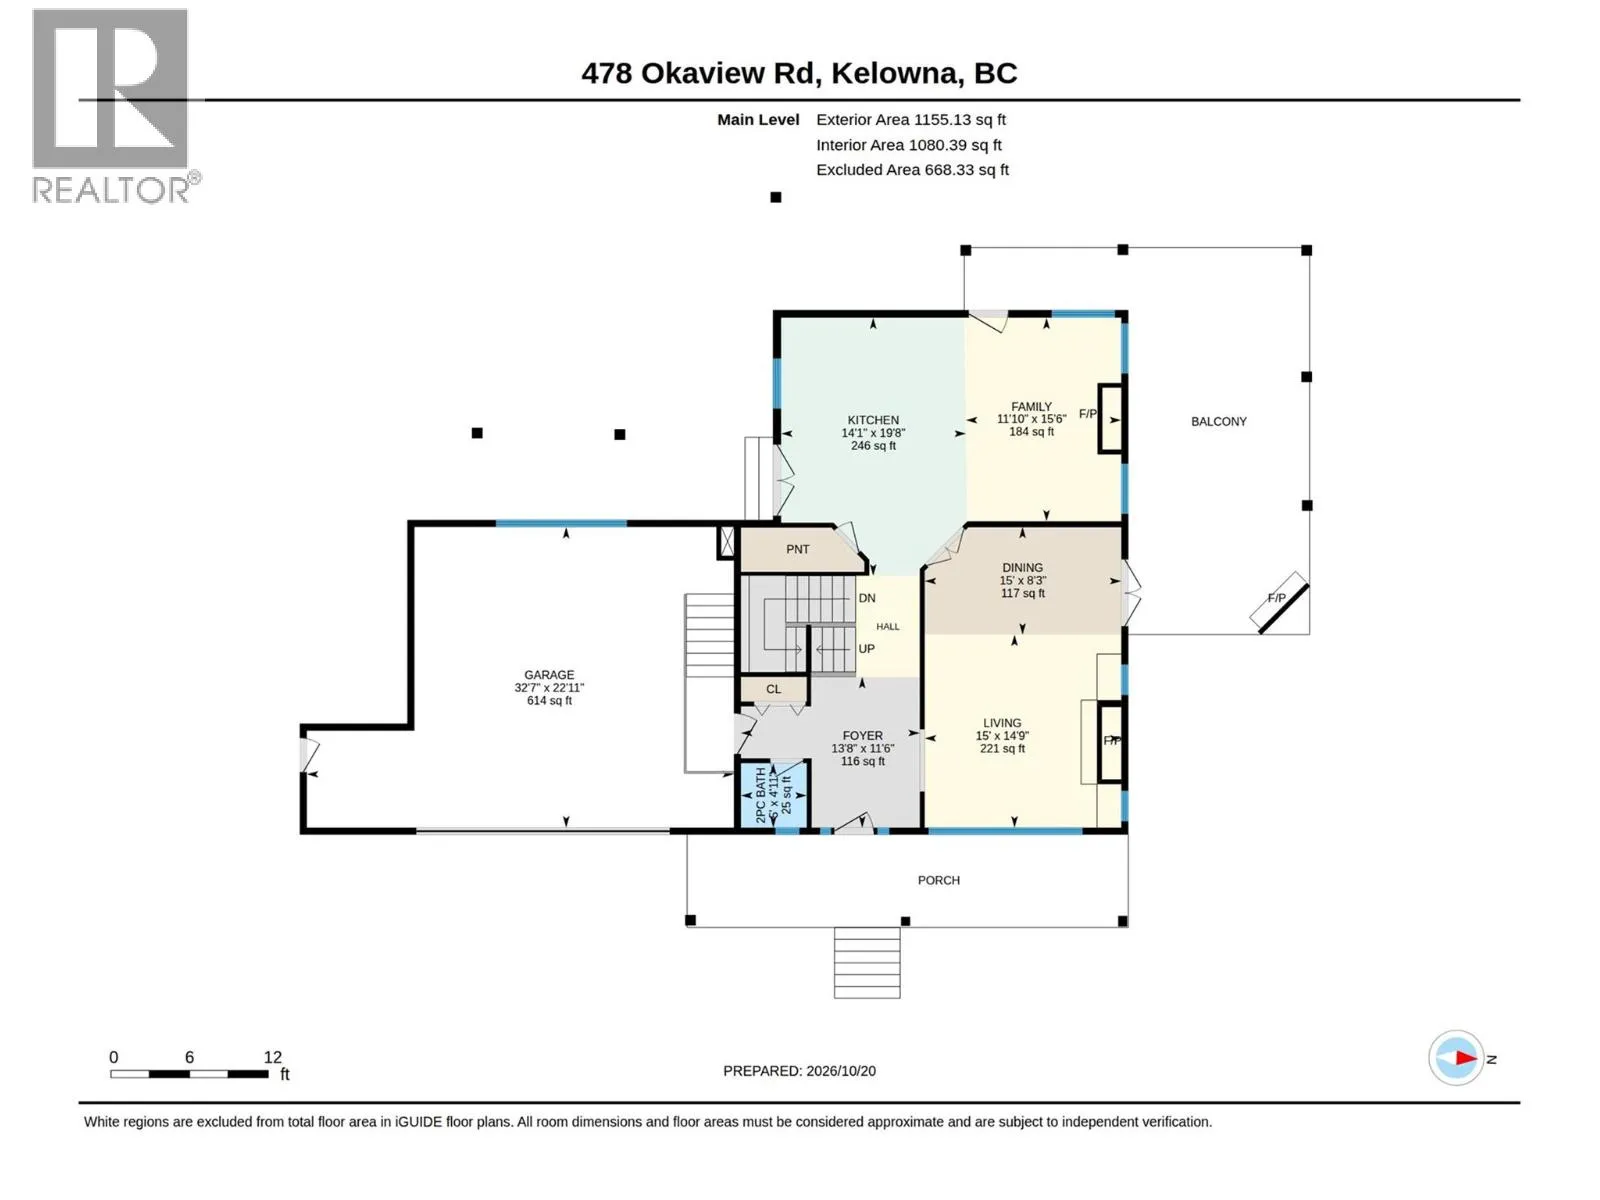
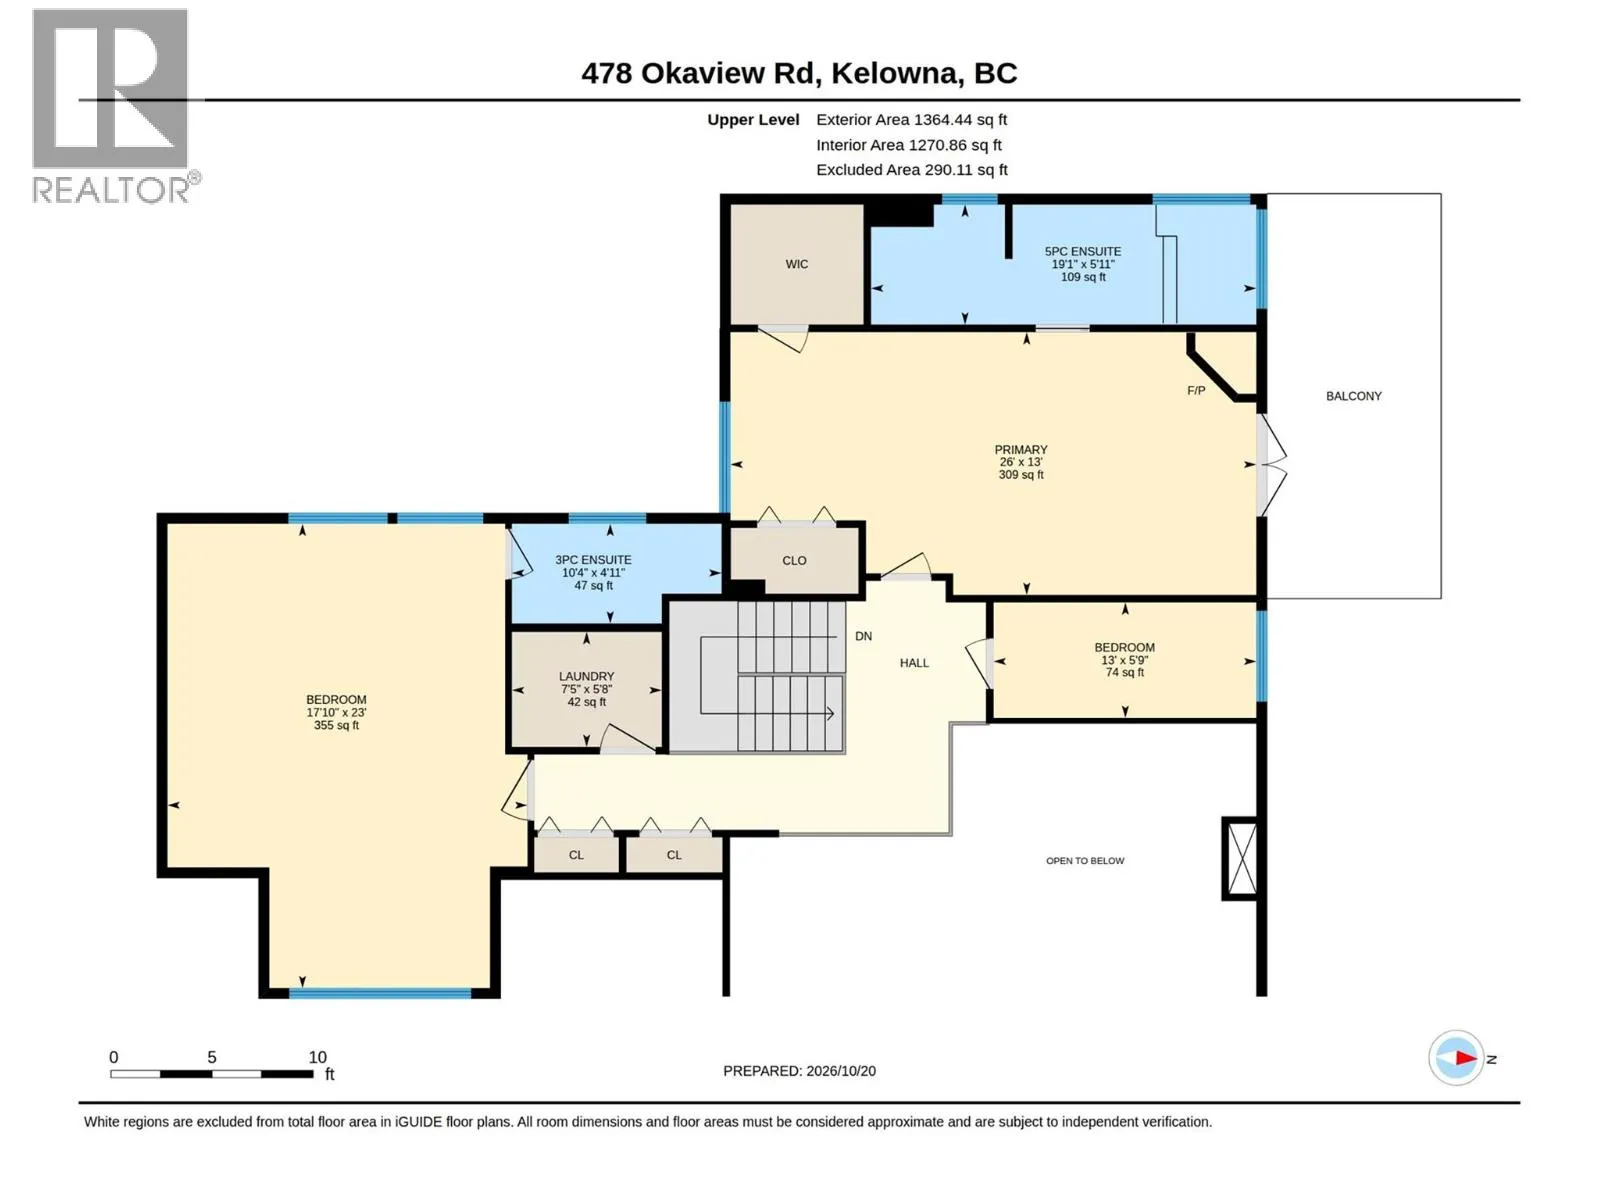
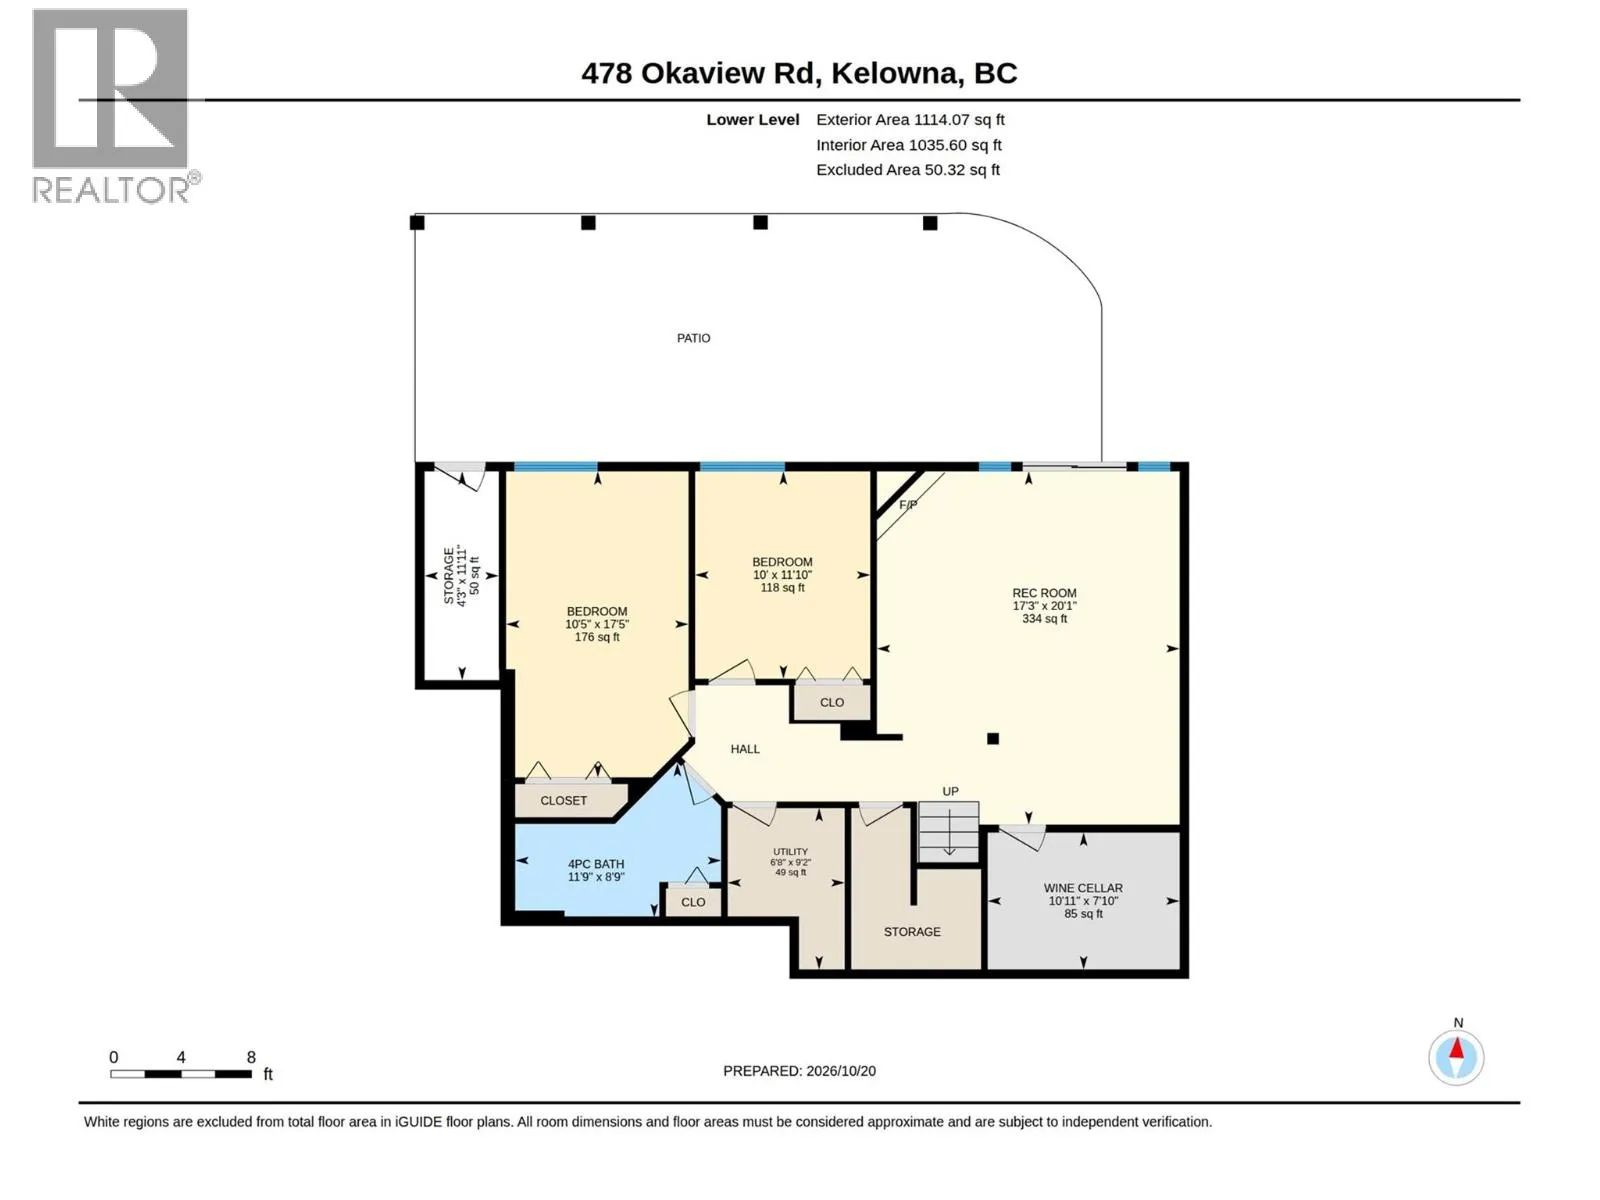
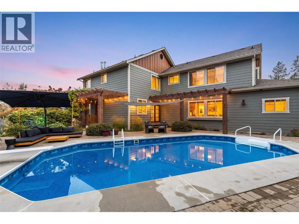
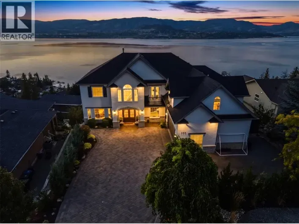
0.8 acre Upper Mission Craftsman style estate nestled alongside a vineyard with spectacular lake and mountain views. Set among mature trees at the end of a long driveway, this private estate offers timeless character with generous living spaces. Freshly painted inside and out, the home showcases quality finishes including hickory, slate, sandstone, timber beams, solid wood interior doors and trim, plus 5 fireplaces. The charming curb appeal begins with a welcoming covered front porch nestled in the trees. The granite island kitchen features updated appliances, an eat-in area and walk-in pantry, with convenient access to the deck and patio for BBQ and entertaining. Upstairs, the spacious primary suite includes a fireplace, TV alcove, private deck and ensuite. Laundry is located just down the hall for ultimate convenience. A massive secondary bedroom with its own ensuite offers flexible space for a games room or guest retreat. The lofted area overlooks the great room below, adding to the home's inviting design. The walkout basement includes a family room, 2 bedrooms, a full bathroom and ample storage. Outside, enjoy a huge deck with an outdoor fireplace, pool (newer heater & liner), designated pool bath and hot tub. Updated siding and soffits, double garage, plus ample parking for a boat or RV provides room for everything! New fencing creates a secure area for kids and pets. This is private Okanagan living at its finest - spacious, peaceful and made for entertaining. (id:27476)

Property Highlights

MLS® Number
10404104
Type
Single Family
Ownership Type
Freehold
Land Size
0.8 ac|under 1 acre
Parking Space Total
2

Building

Building Type
House
Storeys
3.00
Square Footage
3633 sqft
Bathrooms Total
5
Bedrooms Total
4
Exterior Finish
Other
Fireplace Present
Yes
Basement Type
Full
Basement Features
Building Heating Type
Forced air, See remarks
Heating Fuel
Building Cooling Type
Central air conditioning, Heat Pump

Utilities

Water
Municipal water
Utility Sewer
Municipal sewage system

Room Layout

Laundry room
Second level
5'8'' x 7'5''
3pc Ensuite bath
Second level
4'11'' x 10'4''
Den
Second level
5'9'' x 13'0''
Bedroom
Second level
23'0'' x 17'10''
5pc Ensuite bath
Second level
5'11'' x 19'1''
Primary Bedroom
Second level
13'0'' x 26'0''
Partial bathroom
Basement
6' x 5'
Bedroom
Basement
10'5'' x 17'5''
Recreation room
Basement
17'3'' x 20'1''
4pc Bathroom
Basement
11'9'' x 8'9''
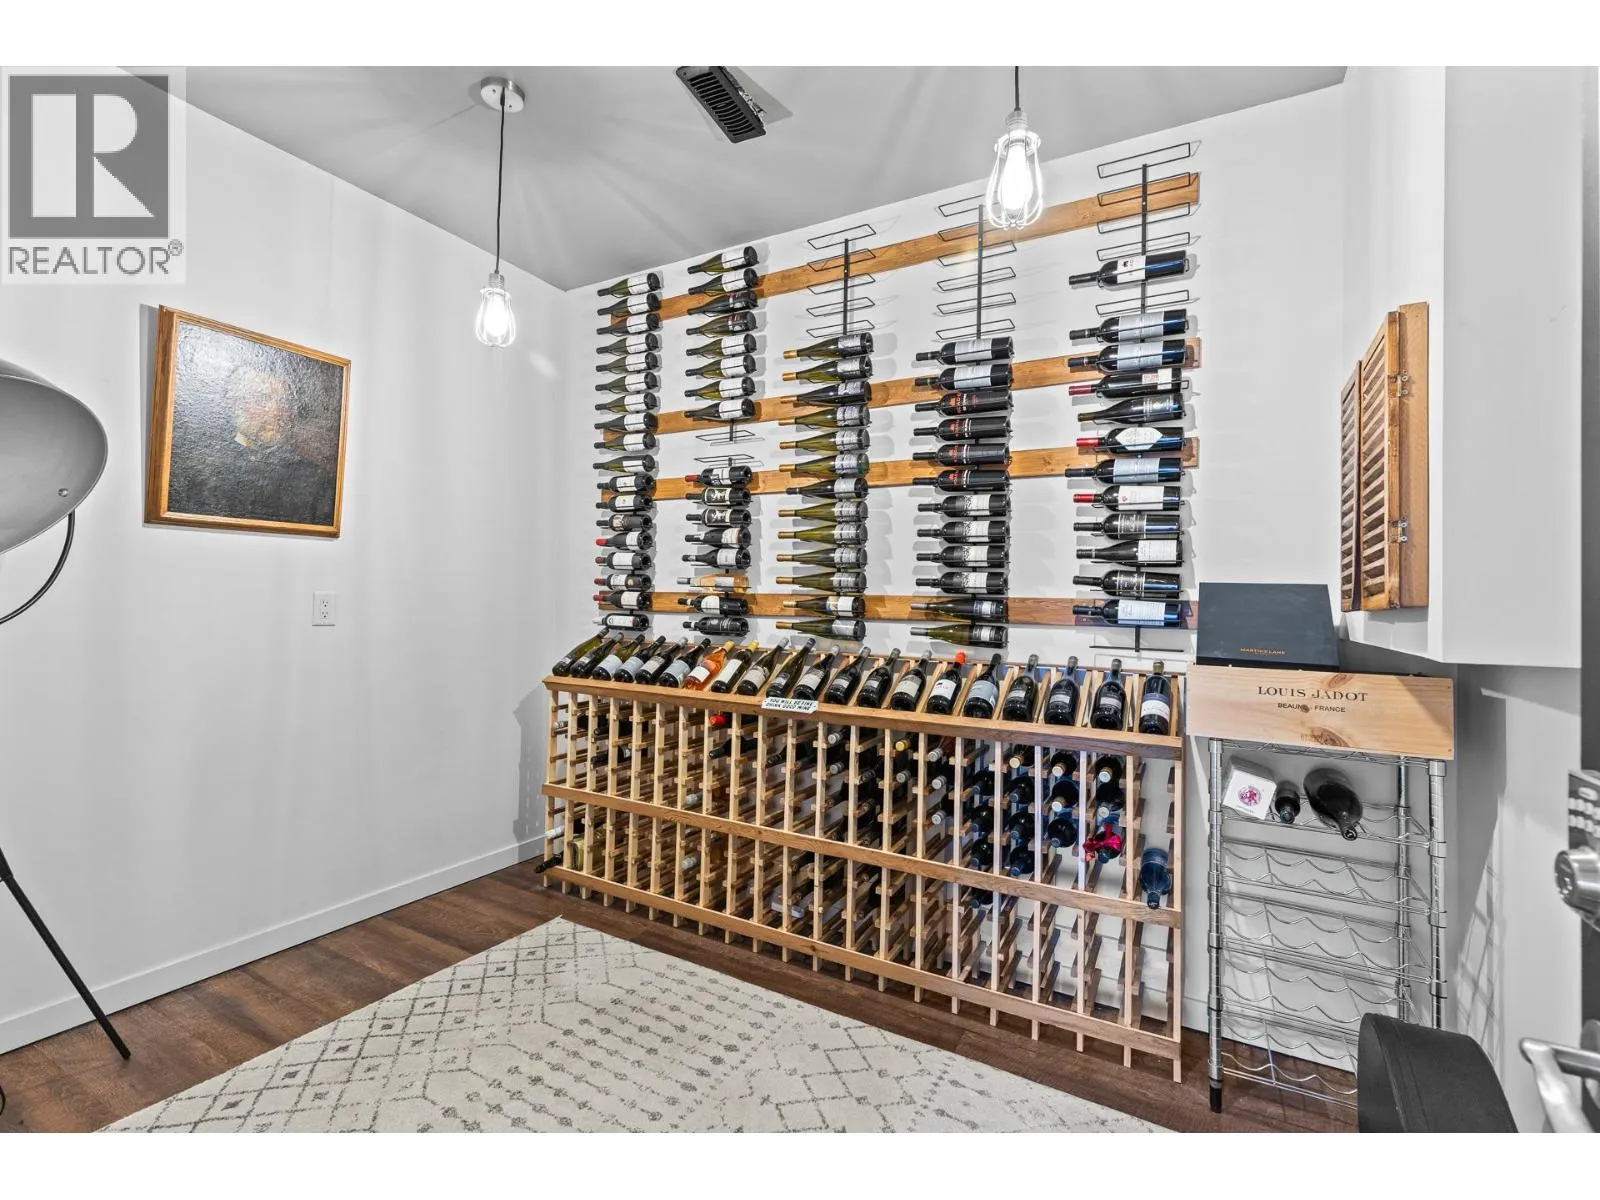
Wine Cellar
Basement
10'11'' x 7'10''
Bedroom
Basement
10'0'' x 11'10''
Foyer
Main level
11'6'' x 13'8''
2pc Bathroom
Main level
4'11'' x 5'
Living room
Main level
14'9'' x 15'0''
Dining room
Main level
8'3'' x 15'0''
Family room
Main level
15'6'' x 11'10''
Kitchen
Main level
19'8'' x 14'1''

Location

Learn more about this property
Listing provided by:
Royal LePage Kelowna
MLS® number:
10404104
Agent:
Dave Kotler
*Indicates required field
Name is required
Email is required
Please enter a valid phone number (e.g., 416-111-1111).