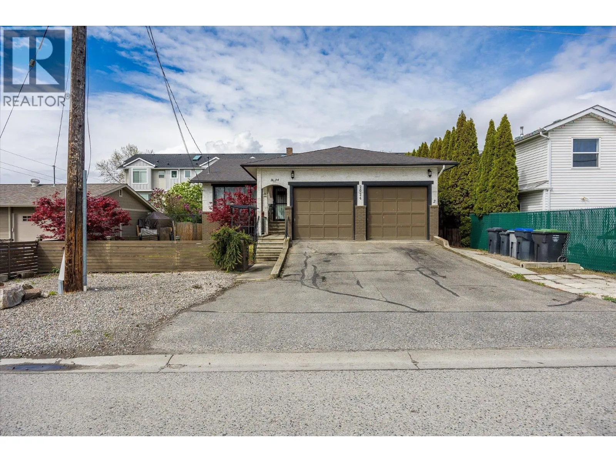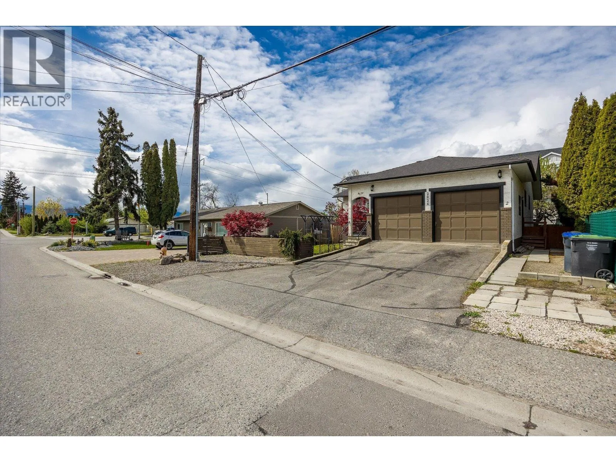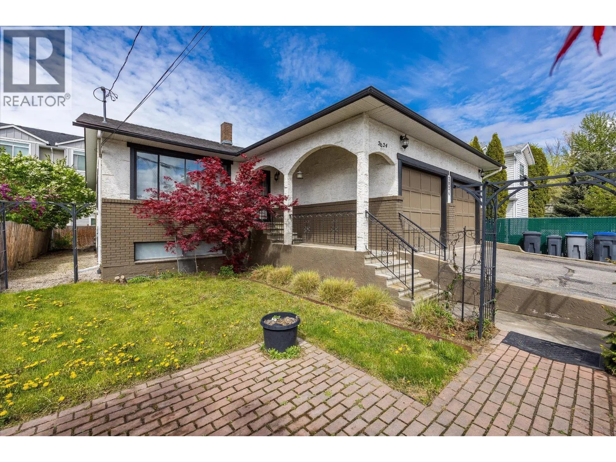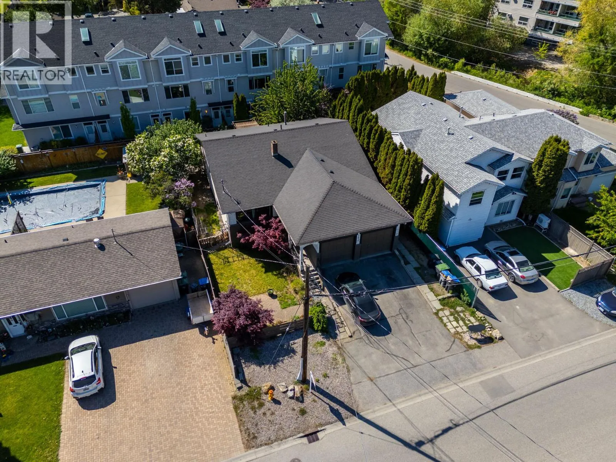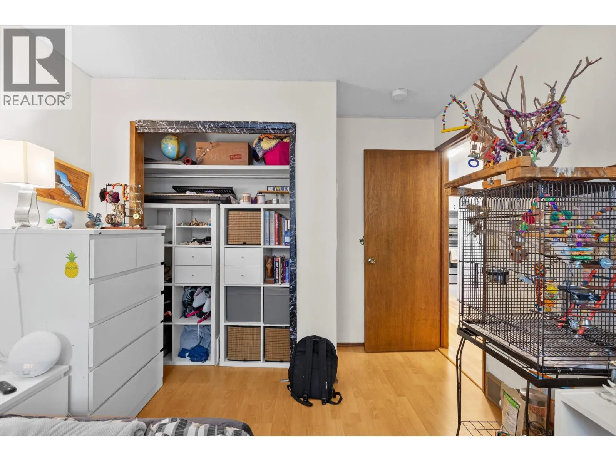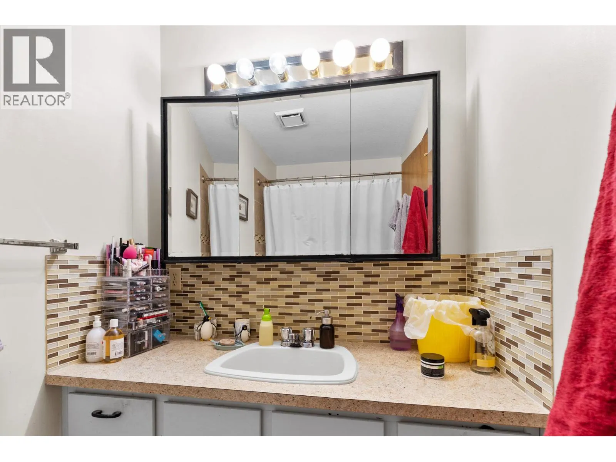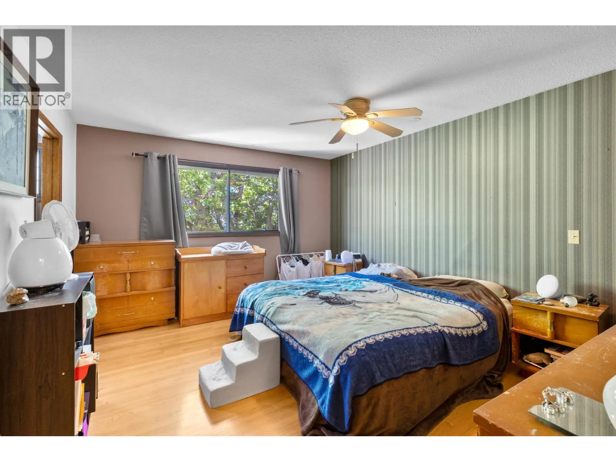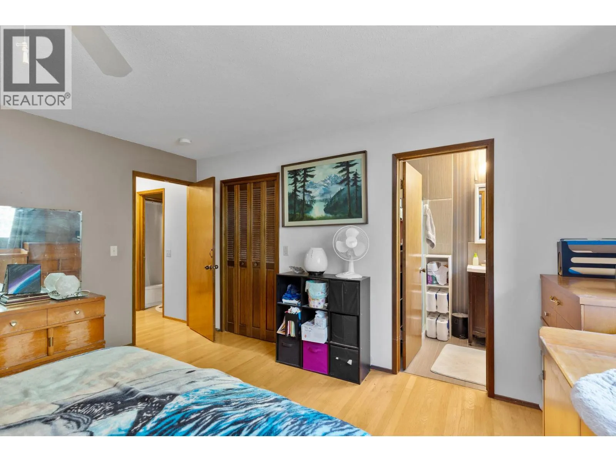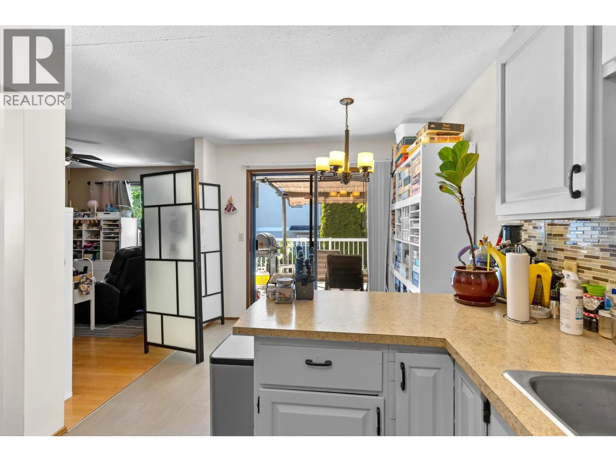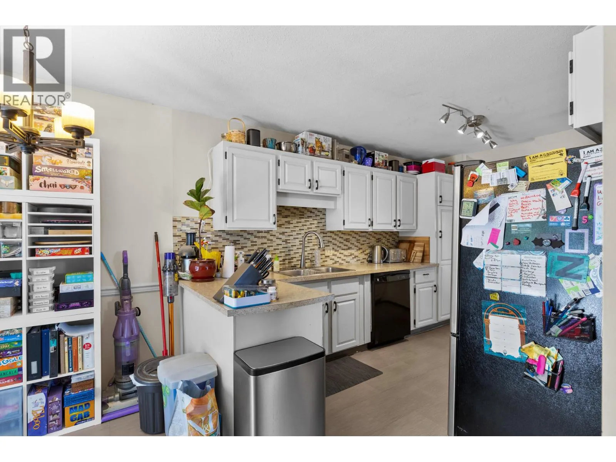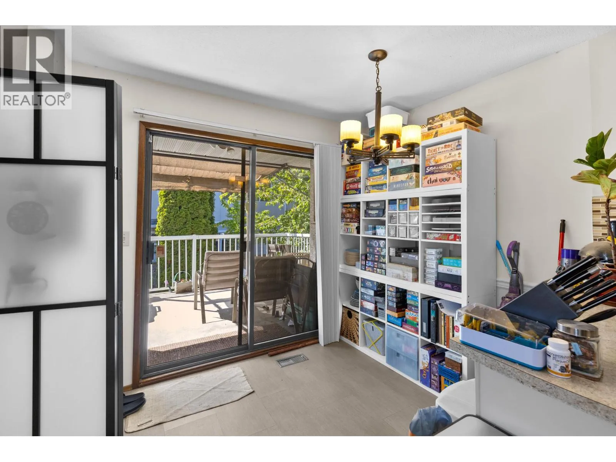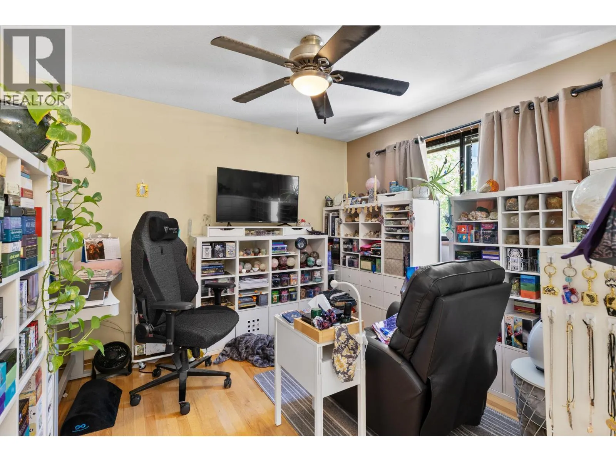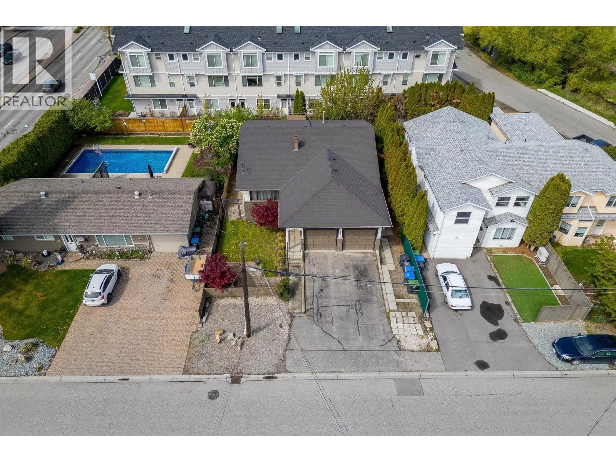
2024 Wilkinson Street, Kelowna, British Columbia V1Y 3Z8

Listed for:
$1,099,888
5 beds
3 baths
Listed 24 days ago
House for rent: 2024 Wilkinson Street, Kelowna, British Columbia V1Y 3Z8

View all 61 photos

About

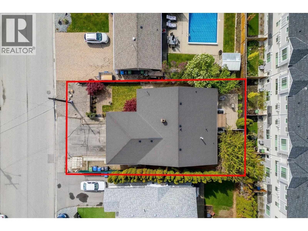
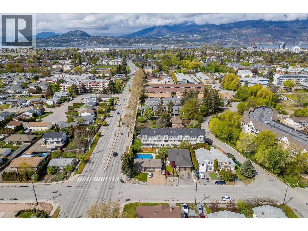
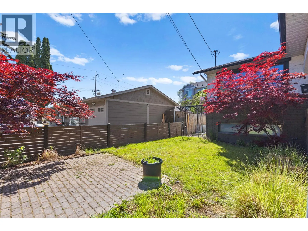
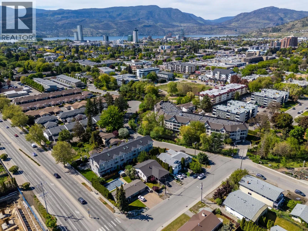
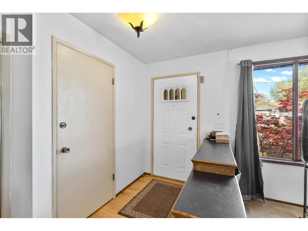
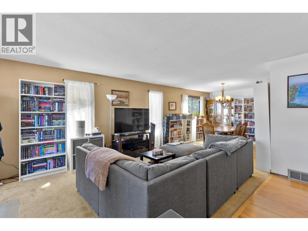
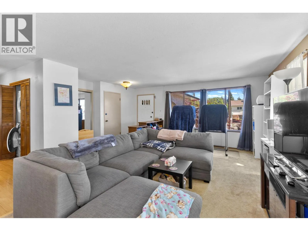
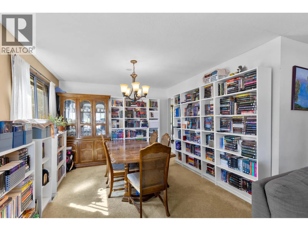
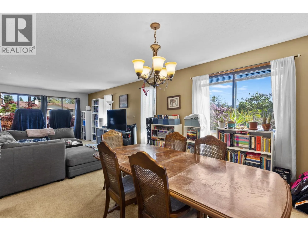
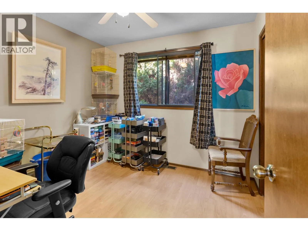
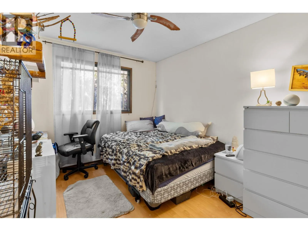
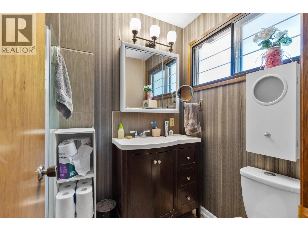
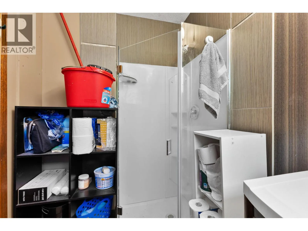
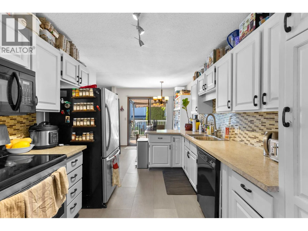
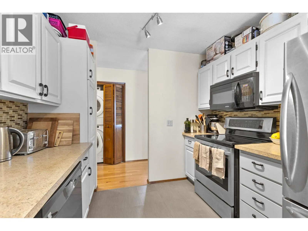
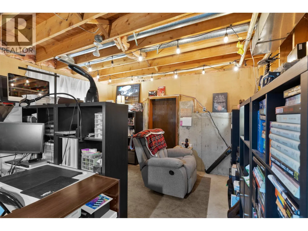
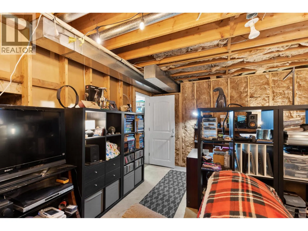
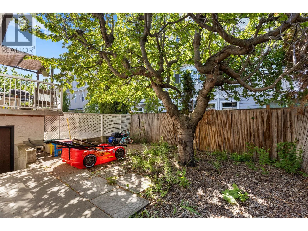
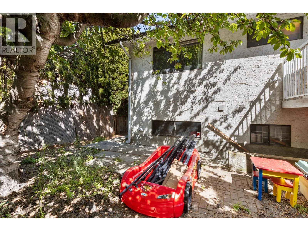
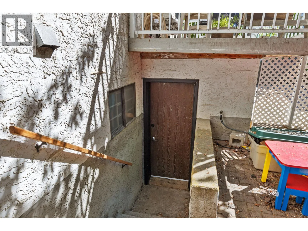
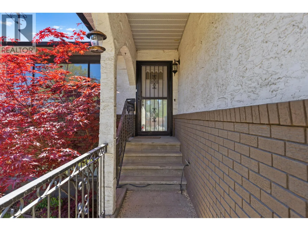
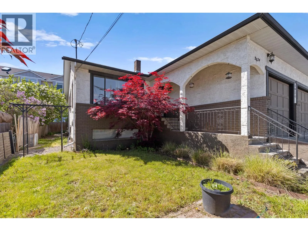
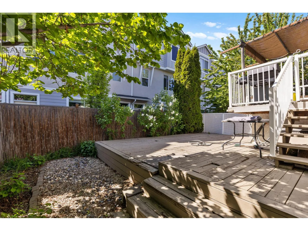
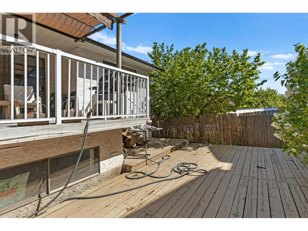
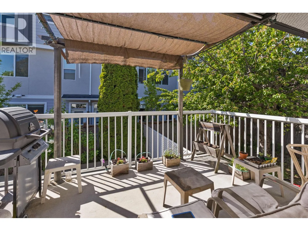
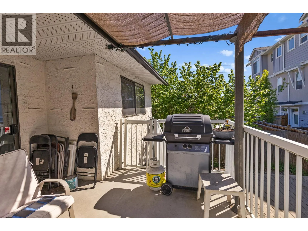
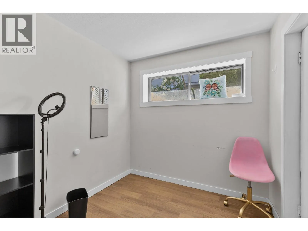
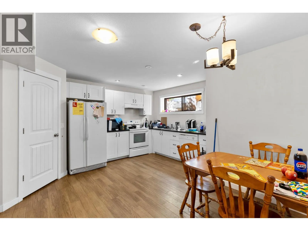
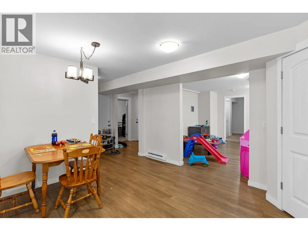
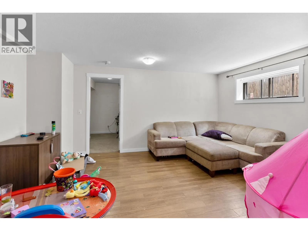
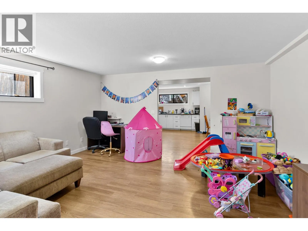
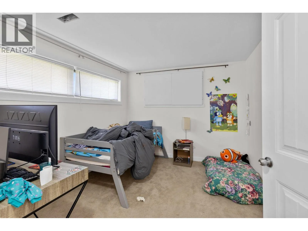
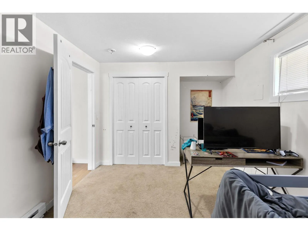
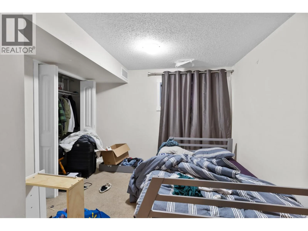
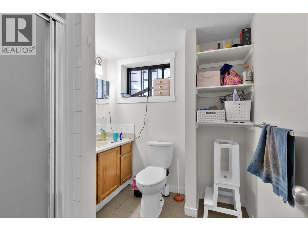
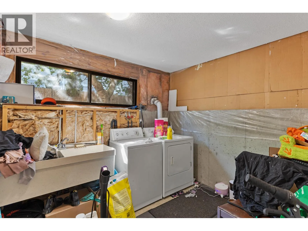
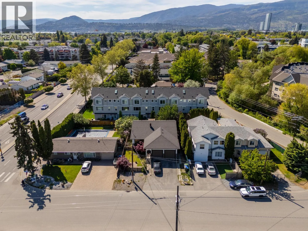
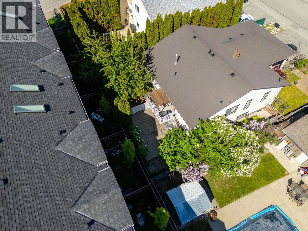
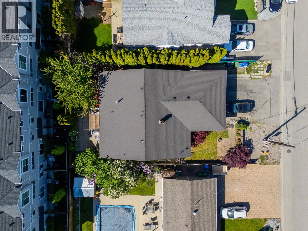
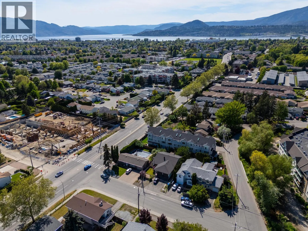
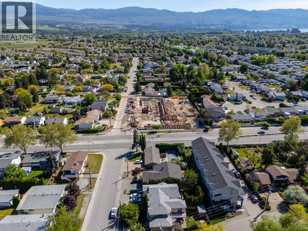
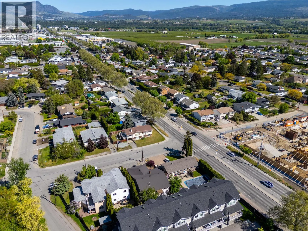
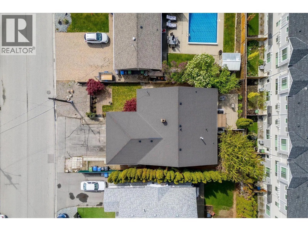
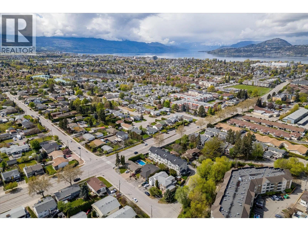
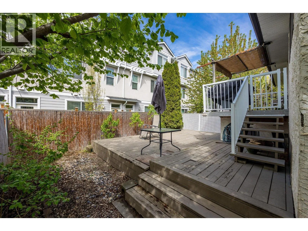
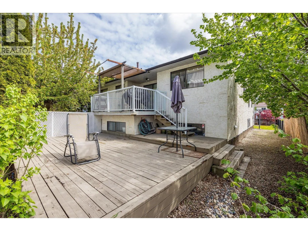
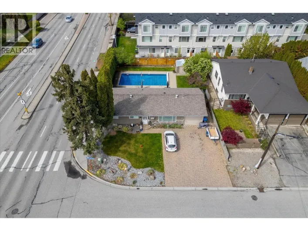
Welcome to this centrally located home on Wilkinson Street in Kelowna, offering excellent living space, rental income, and exciting future development potential. The main level features **3 bedrooms and 2 bathrooms**, while the basement offers a **2-bedroom, 2-bathroom suite with a separate entrance**, providing an excellent opportunity for additional rental income or extended family living. Ideally situated in one of Kelowna's convenient central locations, the property is just minutes from schools, shopping, restaurants, parks, golf courses, and other everyday amenities. Located within the **Capri Centre Redevelopment Corridor** and zoned **Urban Centre (UC2)**, this property offers significant redevelopment potential, including **multifamily residential development, higher-density housing, and the potential to establish a licensed daycare centre**, subject to applicable zoning regulations, licensing requirements, and City approvals. The property's spacious two-level layout, flexible room configurations, and proximity to schools and established family-oriented neighbourhoods make it particularly attractive for a potential daycare operation. Whether you're looking for a family home with rental income, an opportunity to establish a daycare centre, or a strategic investment for future multifamily redevelopment, this property offers exceptional versatility and long-term potential in Kelowna's growing urban core. (id:27476)

Property Highlights

MLS® Number
10404027
Type
Single Family
Ownership Type
Freehold
Land Size
0.13 ac|under 1 acre
Parking Space Total
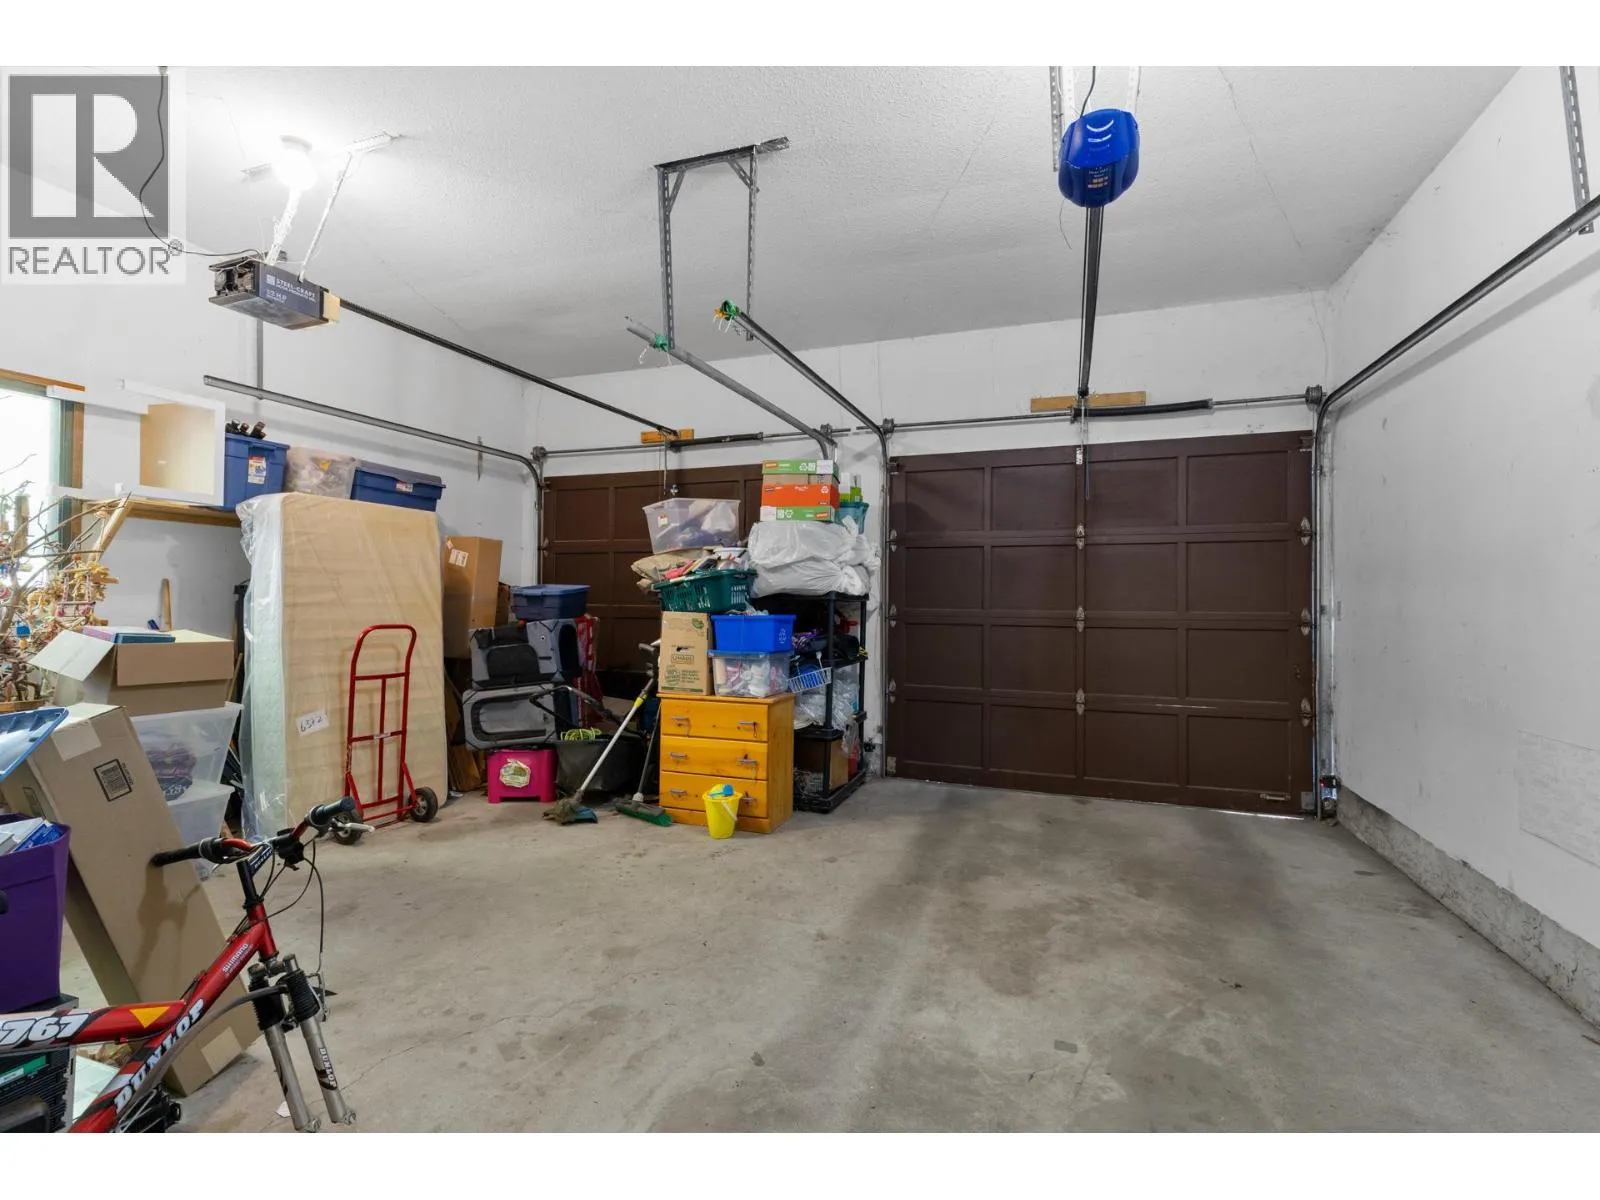
2

Building

Building Type
House
Storeys
1.00
Square Footage
3152 sqft
Bathrooms Total
3
Bedrooms Total
5
Amenities
Recreation, Schools, Shopping
Exterior Finish
Brick
Fireplace Present
No
Basement Type
Full
Basement Features
Building Heating Type
Forced air, See remarks
Heating Fuel
Building Cooling Type
Central air conditioning

Utilities

Water
Municipal water
Utility Sewer
Municipal sewage system

Room Layout

Full bathroom
Second level
8'2'' x 5'3''
Bedroom
Second level
9'9'' x 8'9''
Bedroom
Second level
12'6'' x 10'0''
3pc Ensuite bath
Second level
7'2'' x 5'0''
Primary Bedroom
Second level
14'7'' x 12'4''
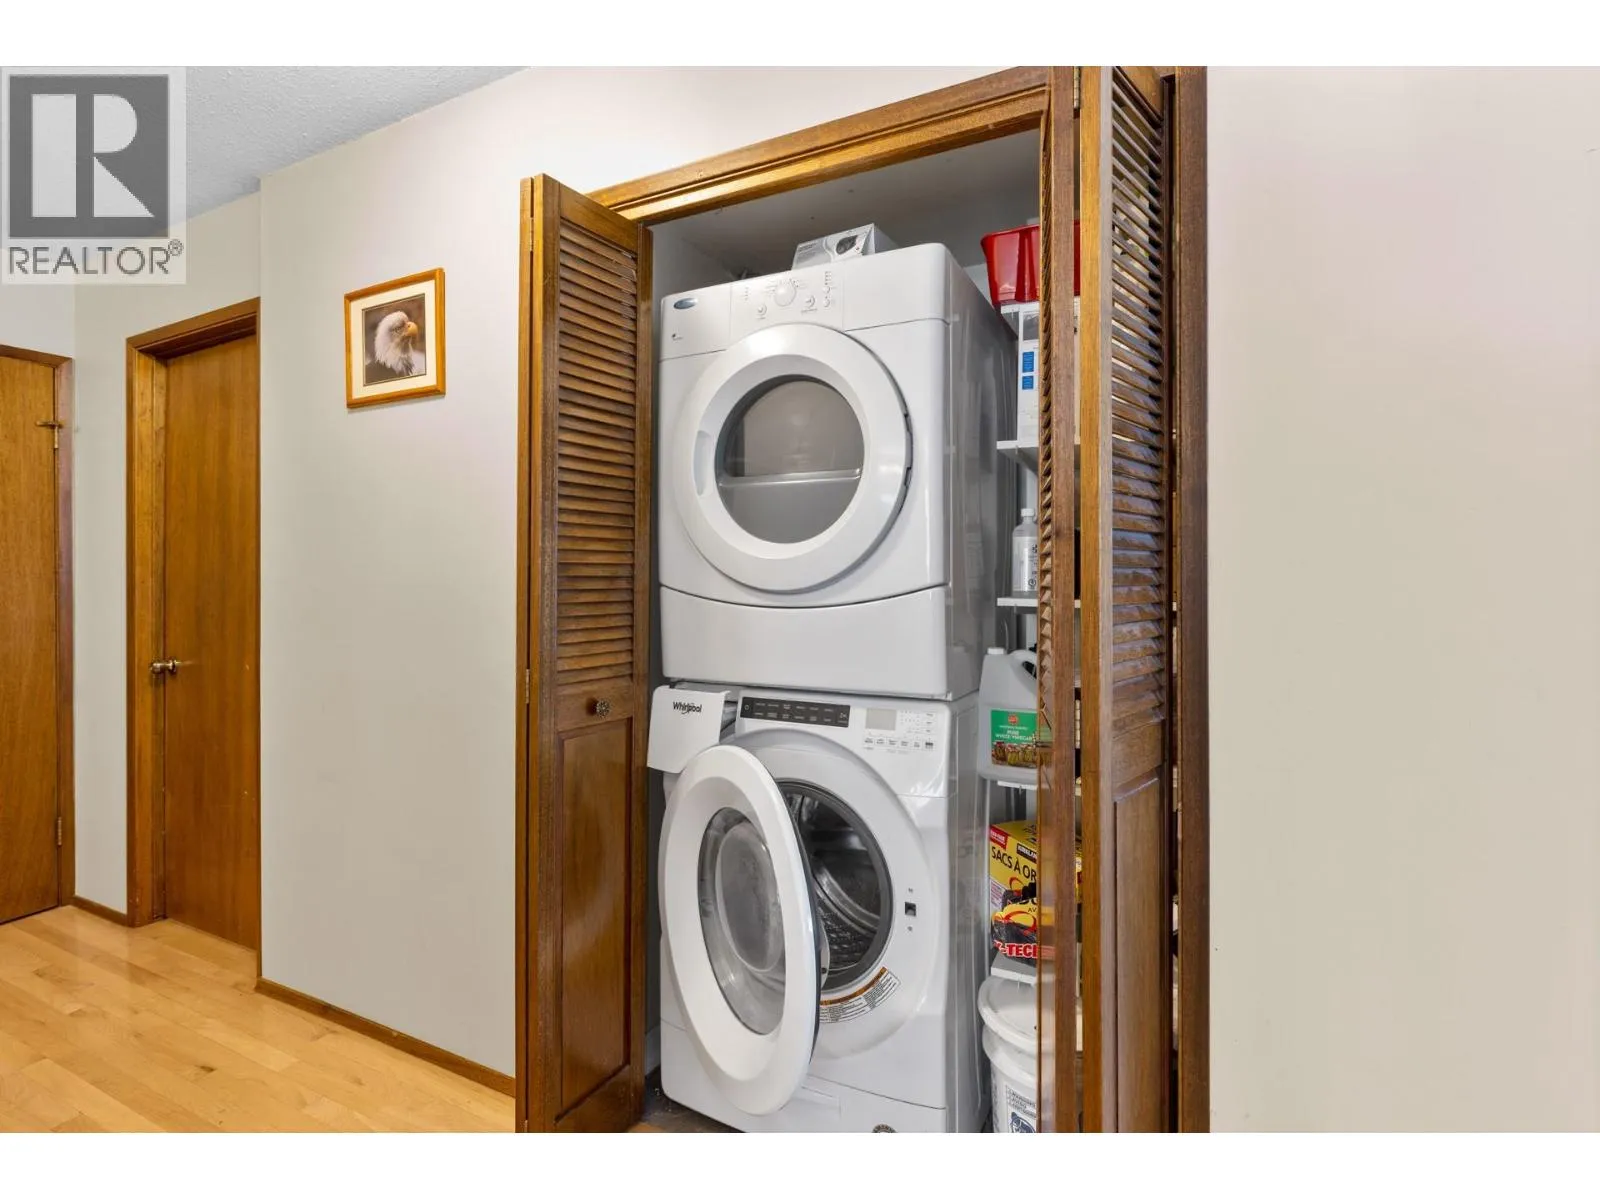
Laundry room
Second level
3'10'' x 3'0''
Foyer
Second level
7'4'' x 6'0''
Family room
Second level
11'7'' x 10'11''
Dining nook
Second level
9'1'' x 6'6''
Kitchen
Second level
12'4'' x 9'1''
Dining room
Second level
11'6'' x 11'6''
Living room
Second level
17'5'' x 11'6''
Laundry room
Main level
9'5'' x 8'7''
Full bathroom
Main level
7'5'' x 7'1''
Other
Main level
7'11'' x 7'10''
Primary Bedroom
Main level
13'0'' x 9'9''
Living room
Main level
16'1'' x 14'2''
Dining nook
Main level
11'0'' x 6'0''
Kitchen
Main level
14'6'' x 9'9''
Storage
Main level
9'6'' x 4'3''
Other
Main level
8'0'' x 4'5''
Storage
Main level
14'9'' x 12'9''
Bedroom
Main level
12'7'' x 10'6''
Other
Main level
14'6'' x 5'2''

Location

Learn more about this property
Listing provided by:
Realtymonx
MLS® number:
10404027
Agent:
Dimple Judge
*Indicates required field
Name is required
Email is required
Please enter a valid phone number (e.g., 416-111-1111).