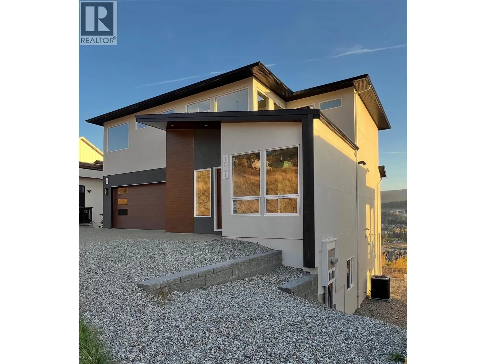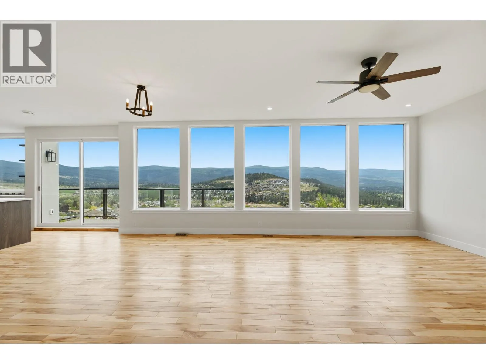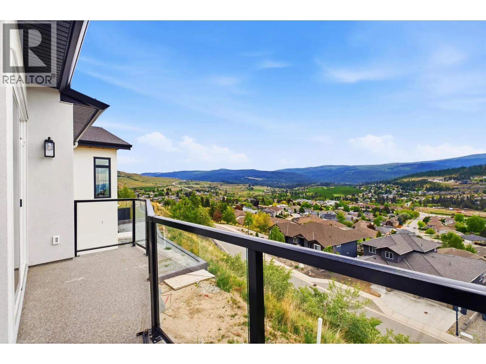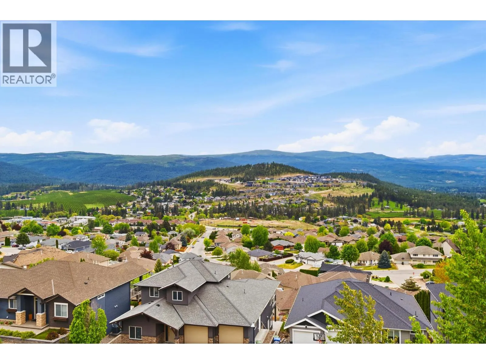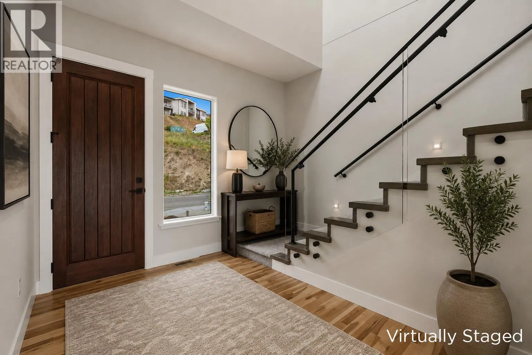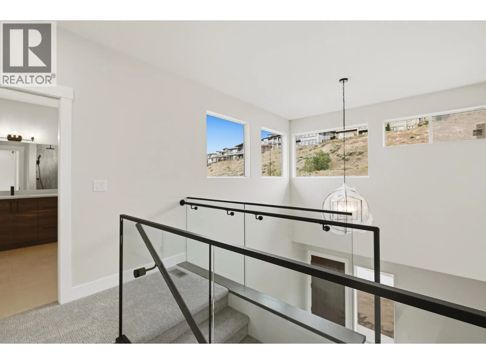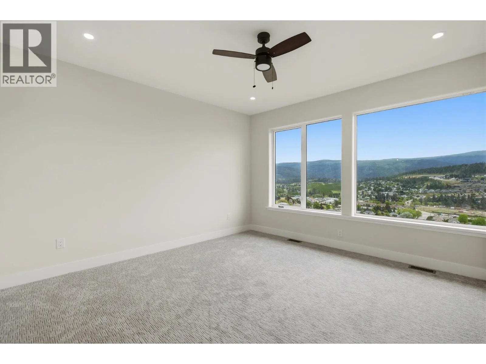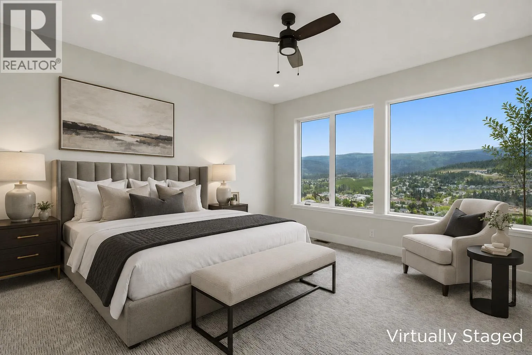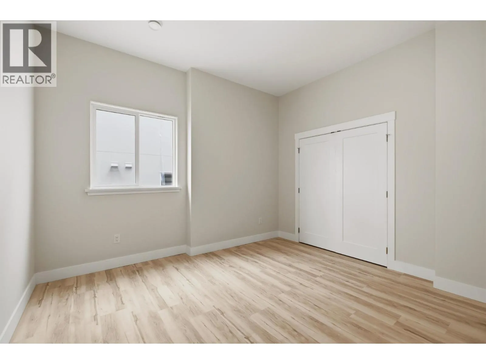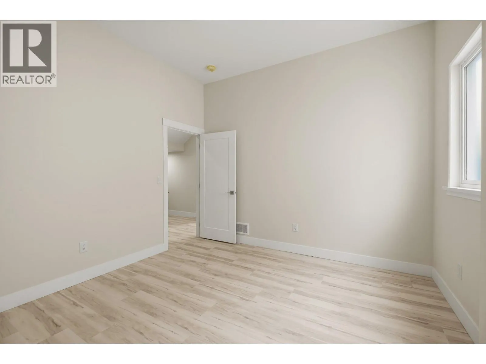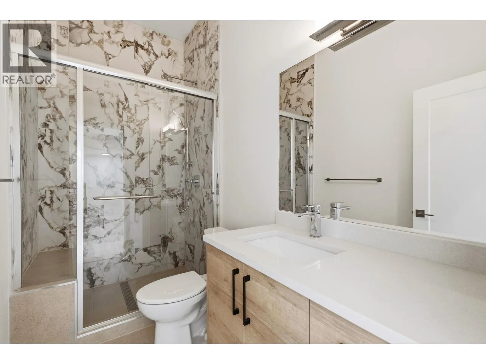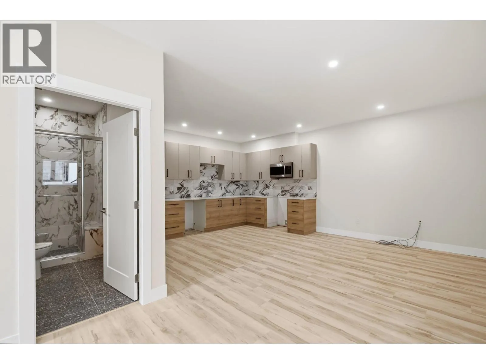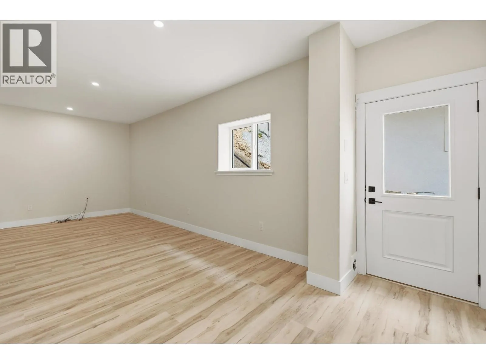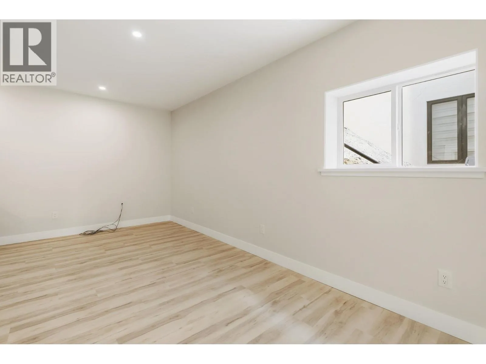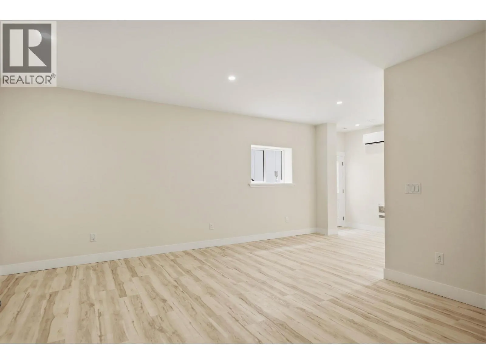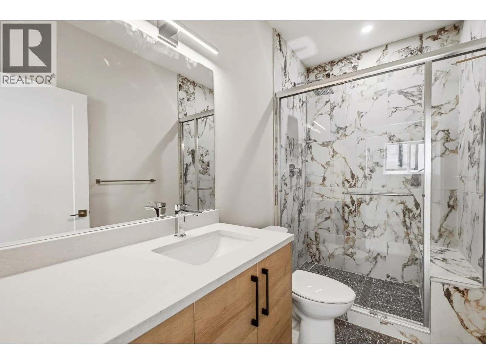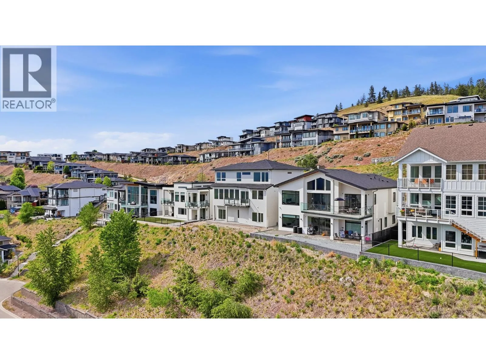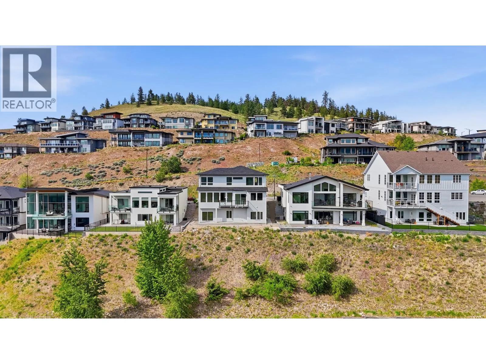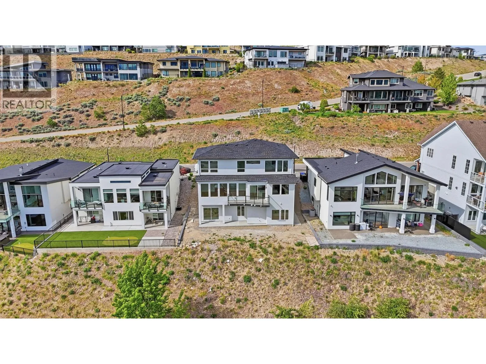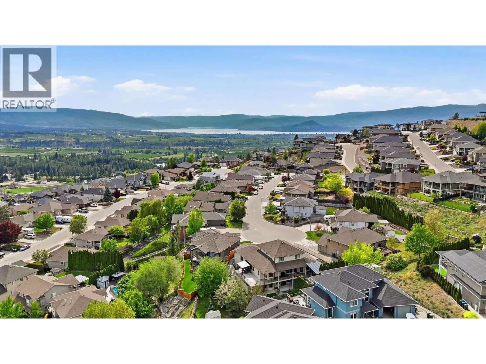
1531 Fairwood Lane, Kelowna, British Columbia V1P 0A4

Listed for:
$1,494,000
7 beds
5 baths
Listed 23 days ago
House for rent: 1531 Fairwood Lane, Kelowna, British Columbia V1P 0A4

View all 74 photos

About

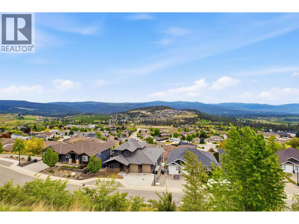
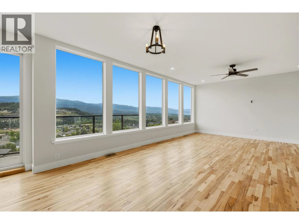
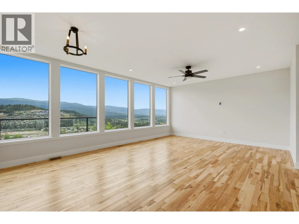
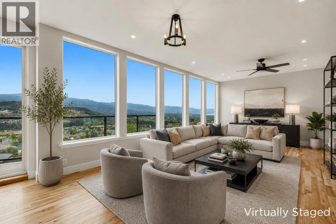
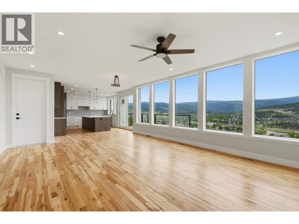
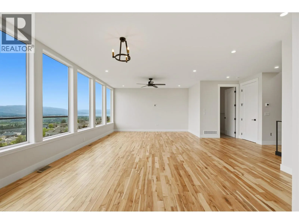
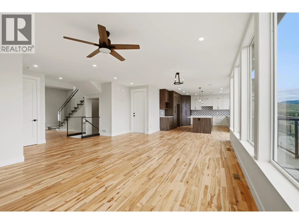
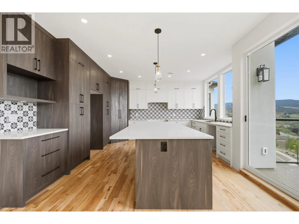
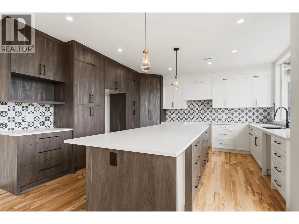
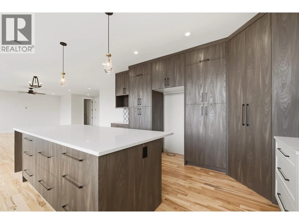
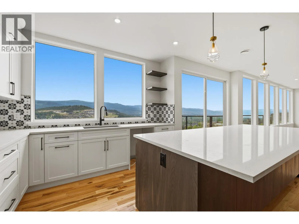
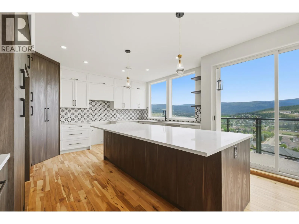
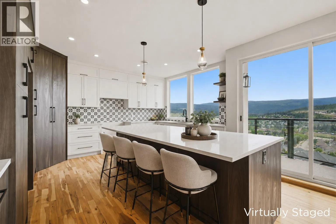
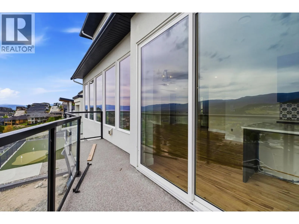
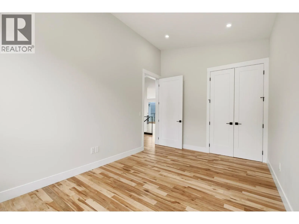
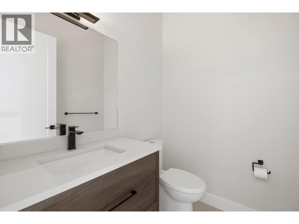
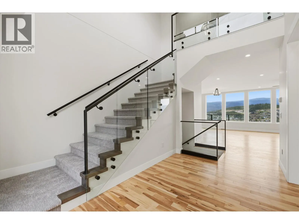
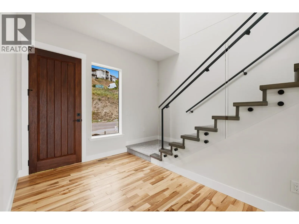
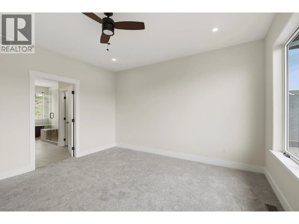
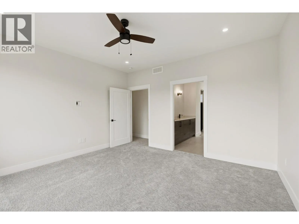
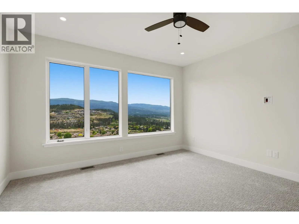
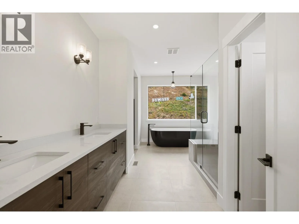
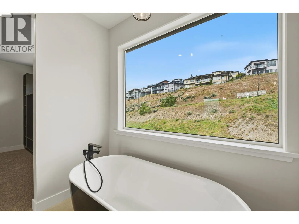
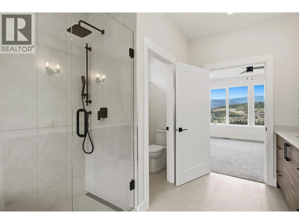
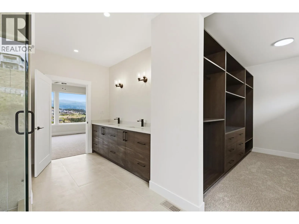
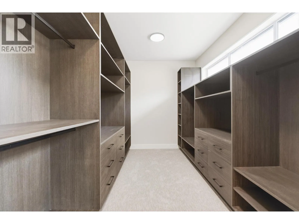
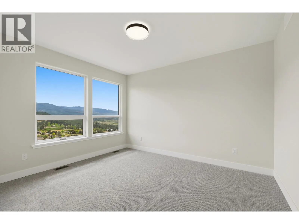
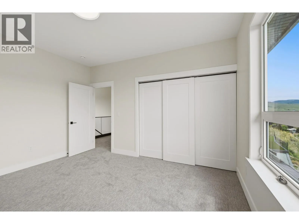
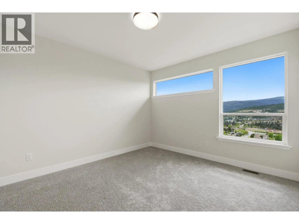
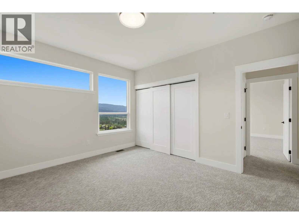
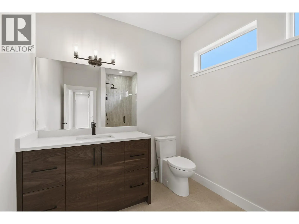
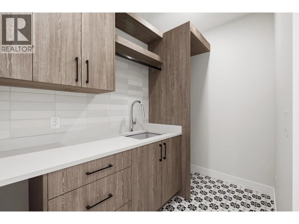
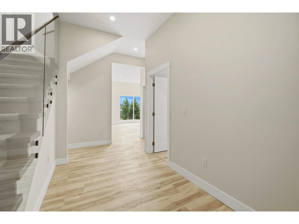
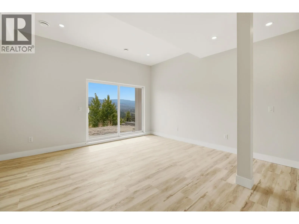
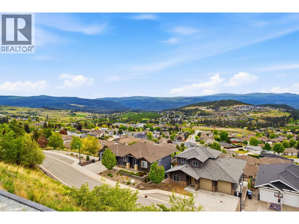
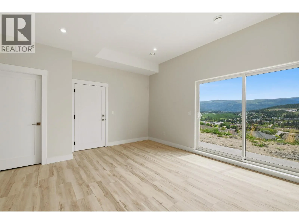
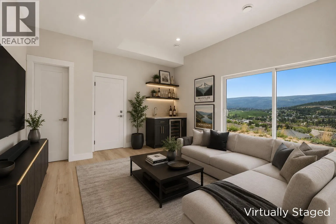
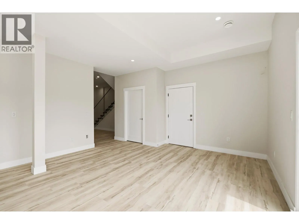
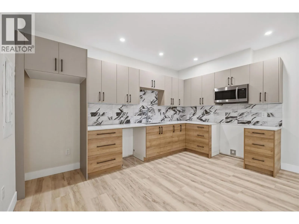
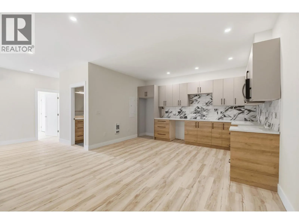
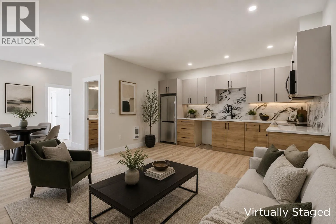
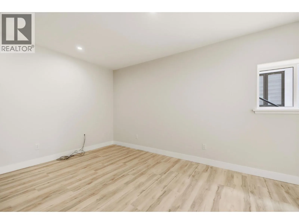
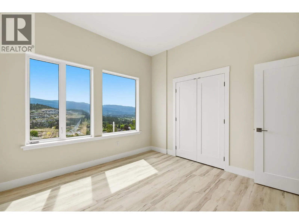
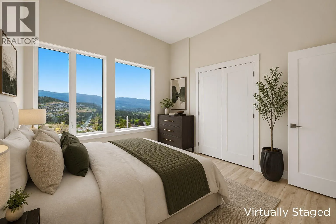
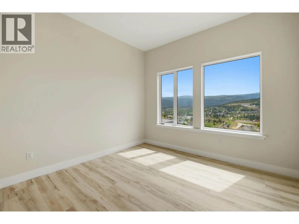
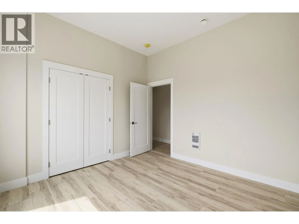
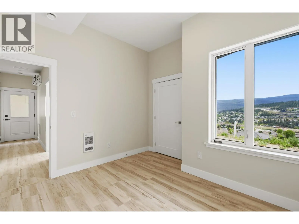
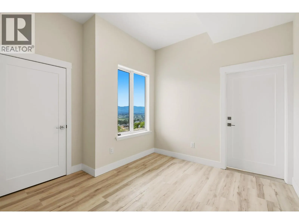
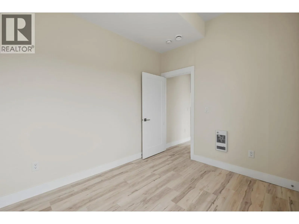
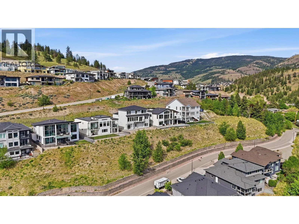
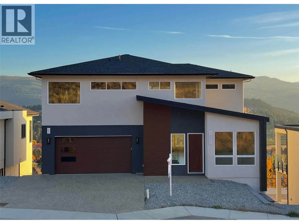
Panoramic Okanagan Lake and mountain views set the scene for this brand-new two-storey home, where contemporary style meets everyday comfort. Distinctive custom cabinetry, quality finishes, and a tasteful blend of tile, vinyl plank, and plush carpet create a polished, welcoming interior. Retreat to the impressive primary suite, featuring a spacious walk-in closet with custom cabinetry and shelving, plus a luxurious 5-piece ensuite with an oversized shower and freestanding soaker tub. The lower level adds flexibility with a legal 1–2 bedroom suite, ideal for extended family or rental income, along with potential for an additional guest accommodation area, subject to applicable approvals. Ductless split cooling provides summer comfort, while the suite features wall heating with integrated fans. Appliances are included, and a window covering allowance lets you add your finishing touches. Complete with a double garage and a location just 45 minutes from Big White Ski Resort, this move-in-ready home brings together striking views, modern living, and income potential. Price + GST. (id:27476)

Property Highlights

MLS® Number
10404271
Type
Single Family
Ownership Type
Freehold
Land Size
0.19 ac|under 1 acre
Parking Space Total
4

Building

Building Type
House
Storeys
3.00
Square Footage
4136 sqft
Bathrooms Total
5
Bedrooms Total
7
Amenities
Golf Nearby, Schools, Ski area
Exterior Finish
Stucco, Wood
Fireplace Present
No
Basement Type
Basement Features
Building Heating Type
Forced air, See remarks
Heating Fuel
Building Cooling Type
Central air conditioning

Utilities

Water
Municipal water
Utility Sewer
Municipal sewage system

Room Layout

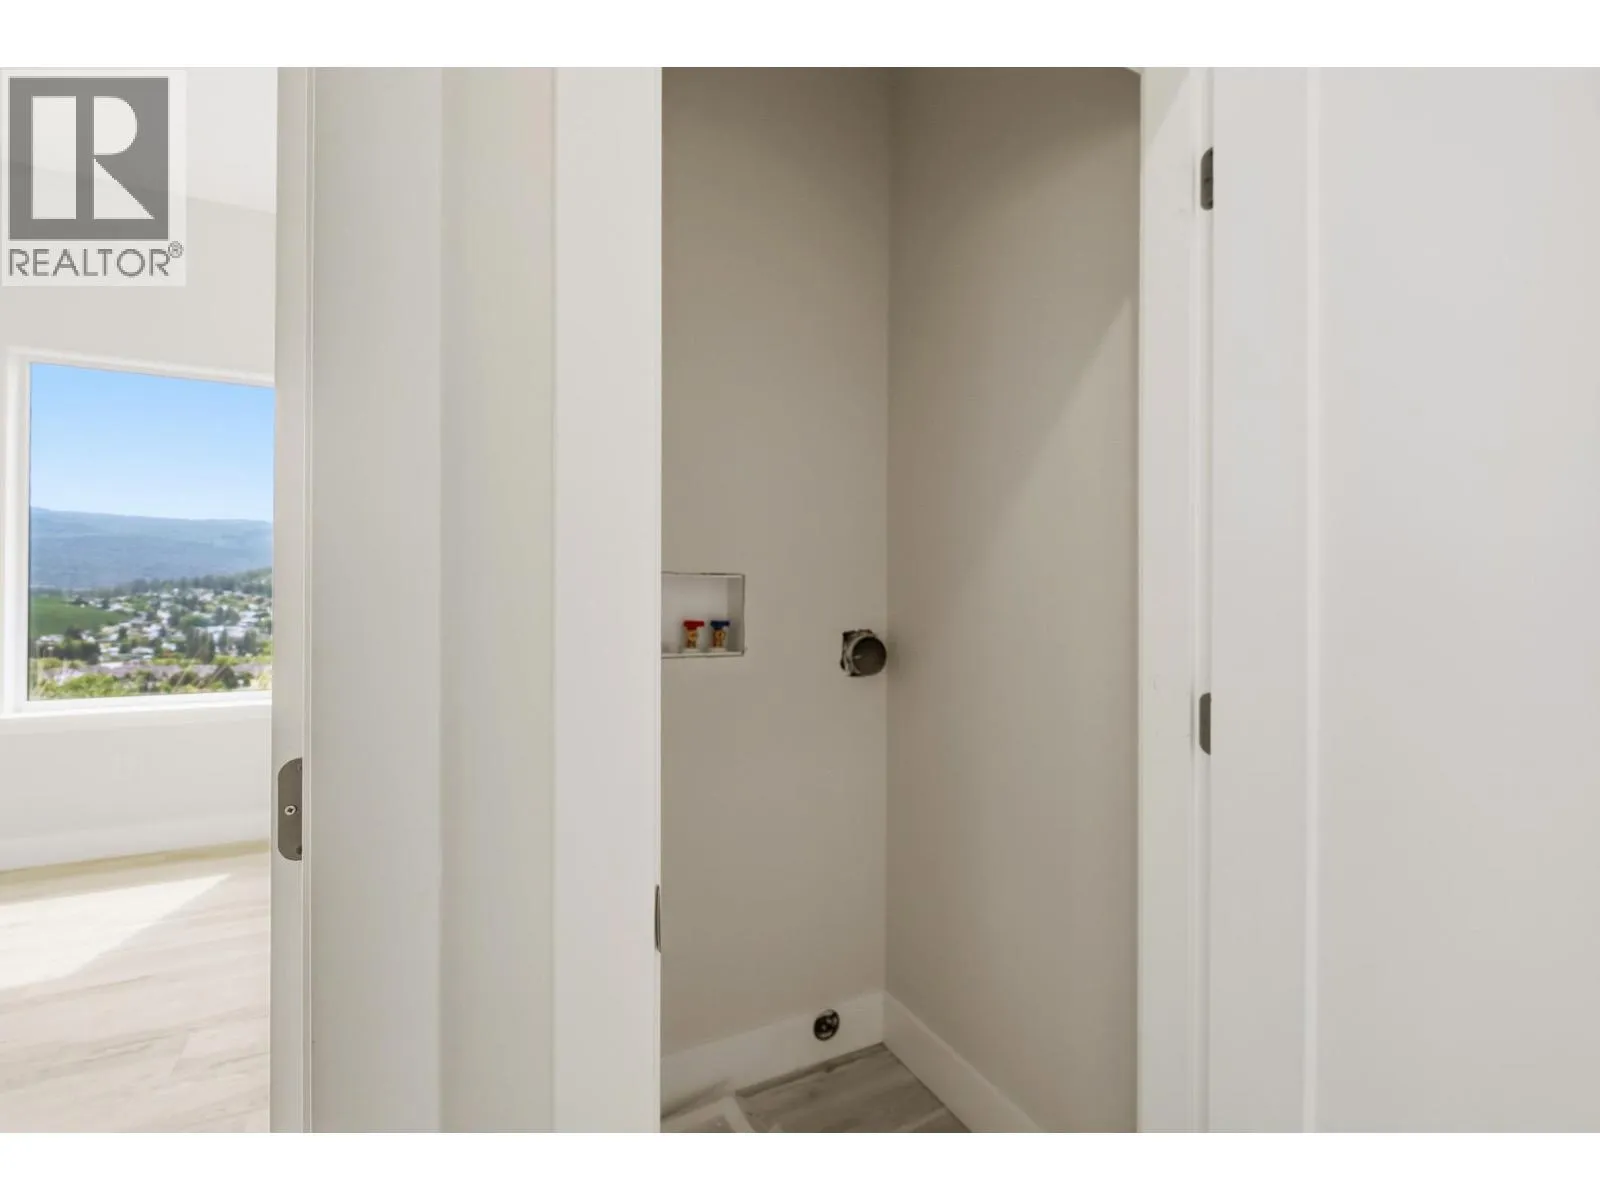
Laundry room
Second level
5'4'' x 10'2''
3pc Bathroom
Second level
7'10'' x 10'4''
Bedroom
Second level
13'7'' x 12'2''
Bedroom
Second level
13'7'' x 12'2''
Other
Second level
8'7'' x 12'2''
5pc Ensuite bath
Second level
17'8'' x 10'0''
Primary Bedroom
Second level
14'0'' x 14'1''
3pc Bathroom
Basement
5'1'' x 9'9''
Utility room
Basement
6'0'' x 7'8''
3pc Bathroom
Basement
4'11'' x 9'8''
Bedroom
Basement
12'9'' x 11'9''
Recreation room
Basement
15'4'' x 16'4''
2pc Bathroom
Main level
5'6'' x 6'0''
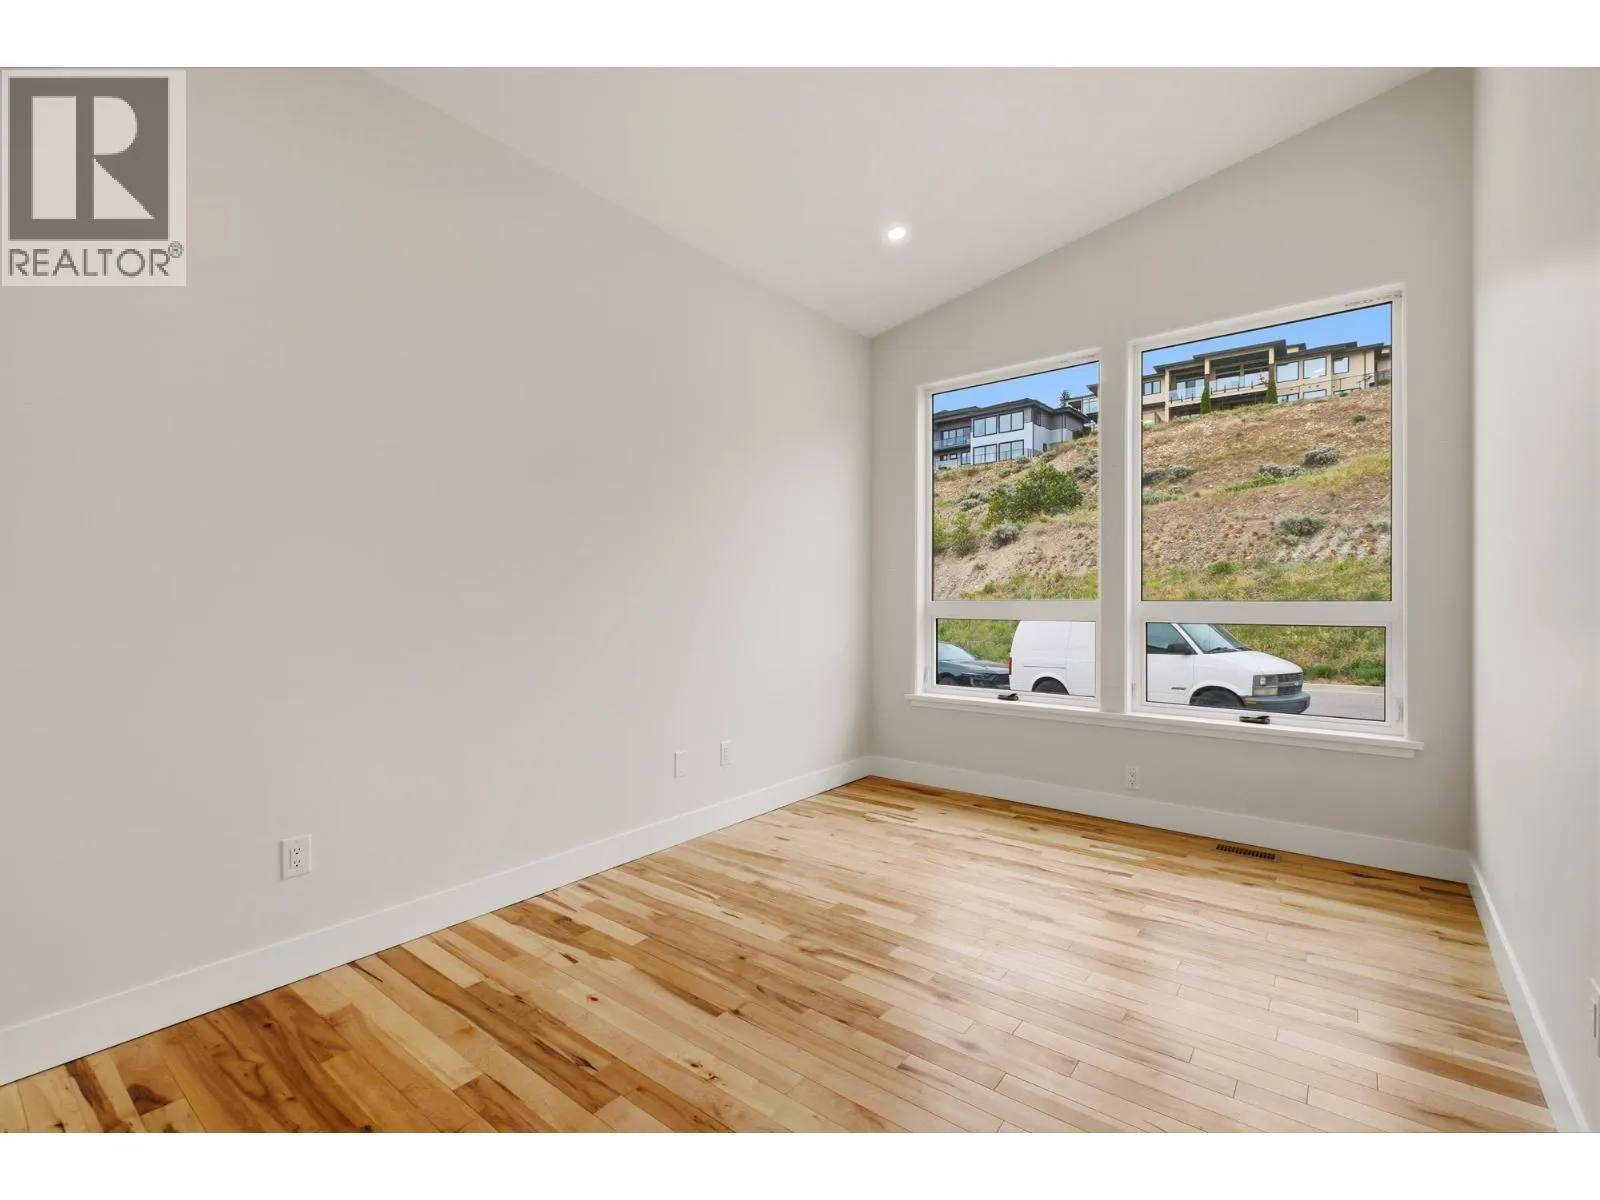
Bedroom
Main level
15'11'' x 10'1''
Kitchen
Main level
15'9'' x 20'6''
Dining room
Main level
16'11'' x 9'10''
Living room
Main level
16'11'' x 13'3''
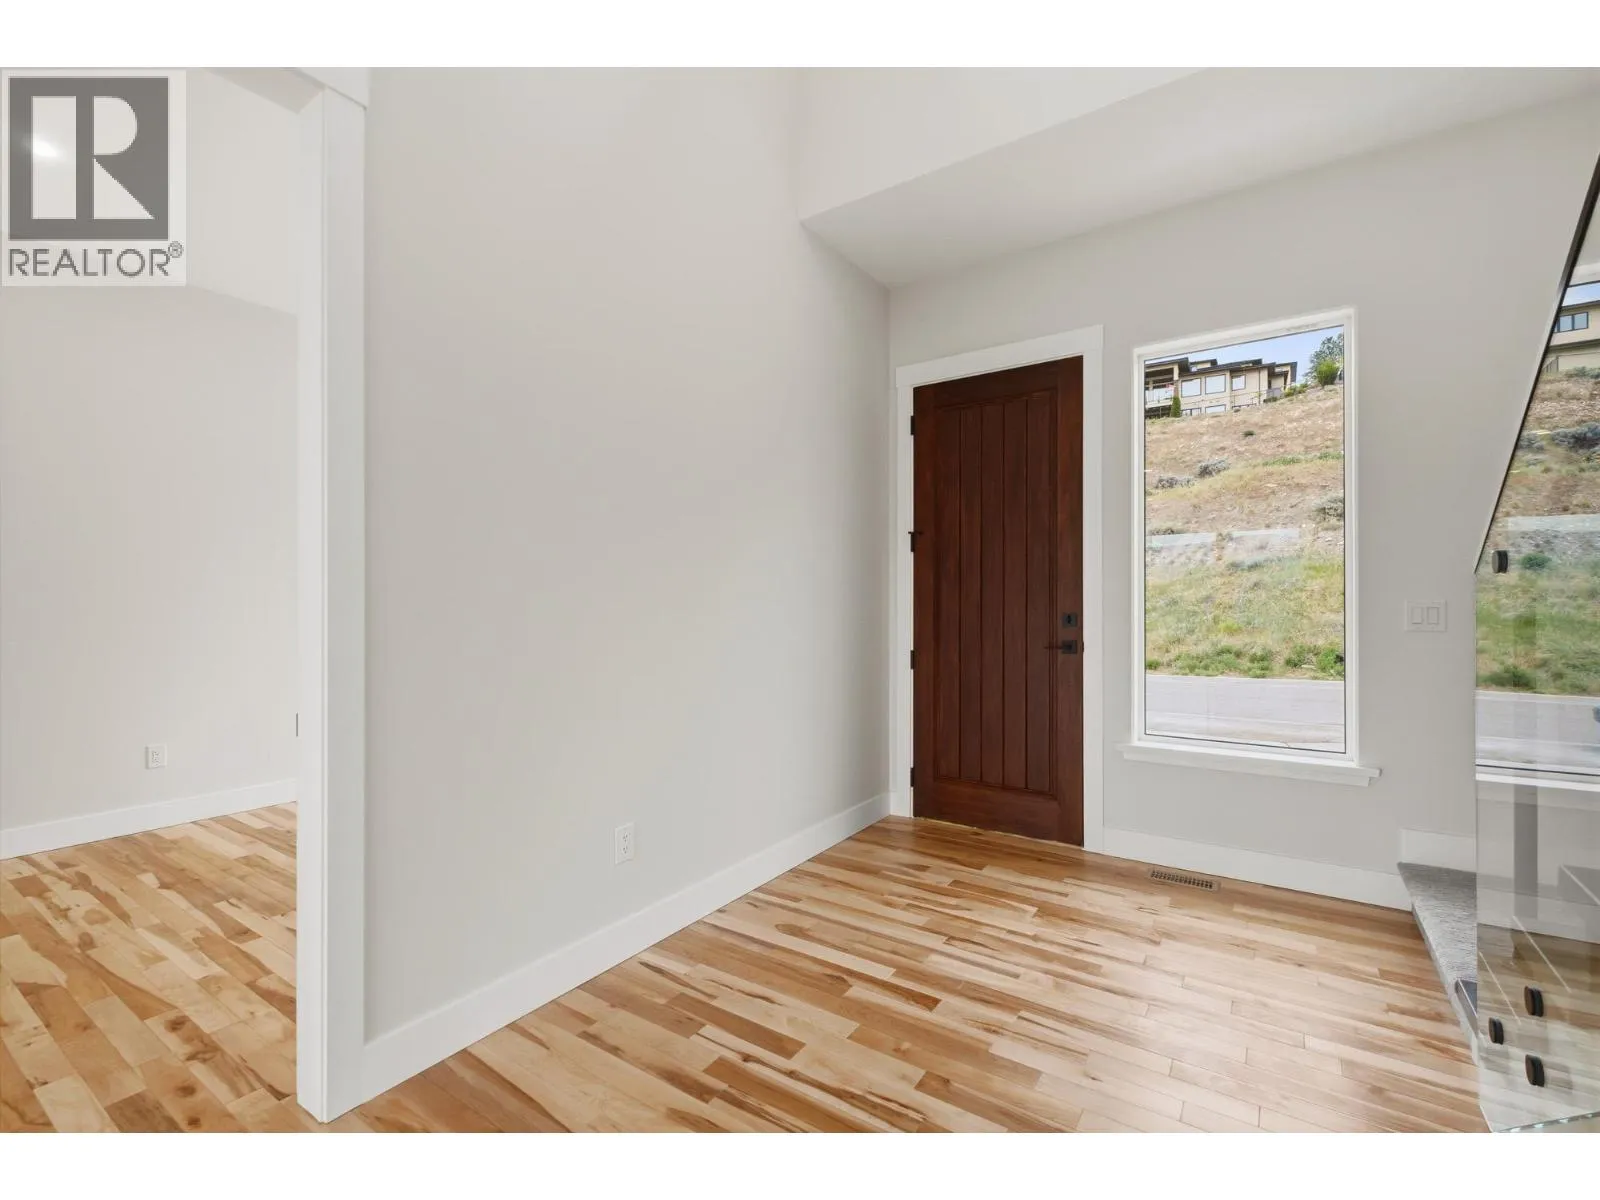
Foyer
Main level
13'9'' x 7'8''
Bedroom
Additional Accommodation
11'1'' x 11'2''
Bedroom
Additional Accommodation
11'7'' x 11'8''
Kitchen
Additional Accommodation
14'5'' x 10'1''
Dining room
Additional Accommodation
10'9'' x 9'3''
Living room
Additional Accommodation
10'1'' x 9'3''

Location

Learn more about this property
Listing provided by:
REMAX Kelowna
MLS® number:
10404271
Agent:
Jerry Geen
*Indicates required field
Name is required
Email is required
Please enter a valid phone number (e.g., 416-111-1111).