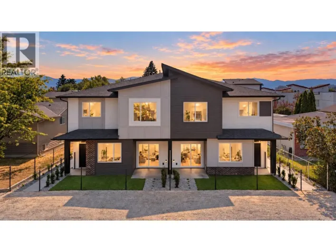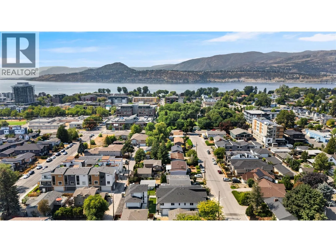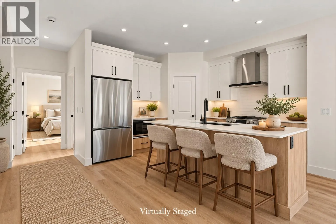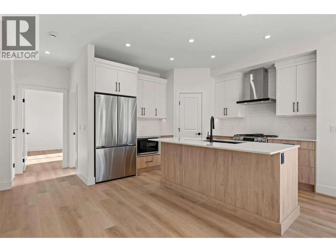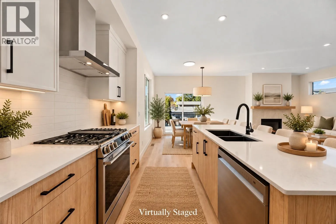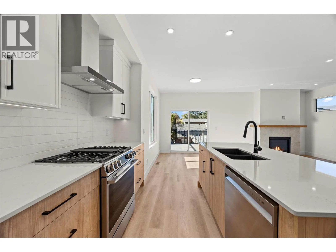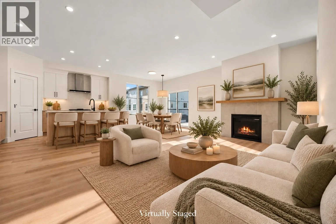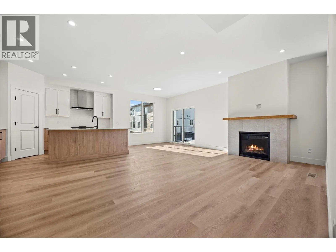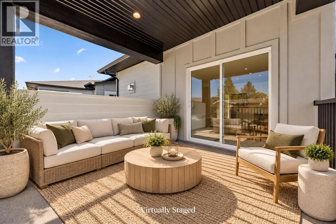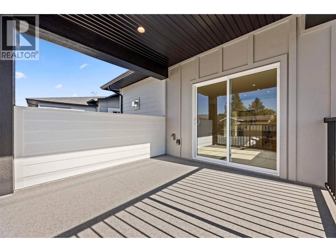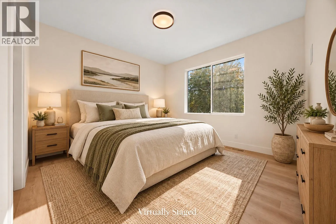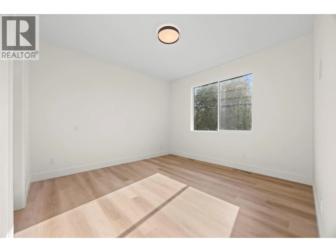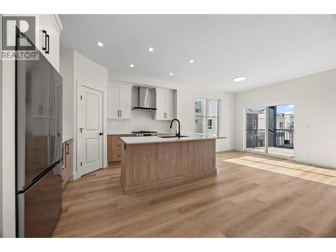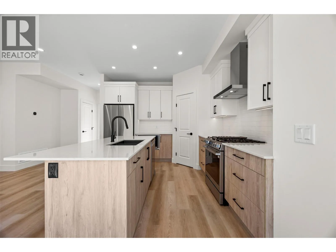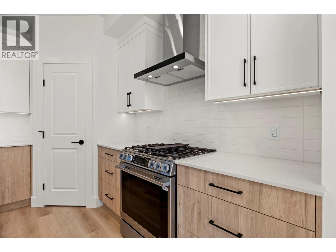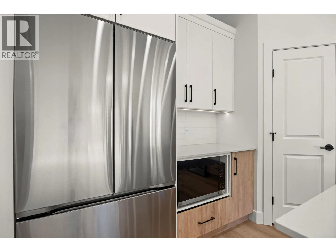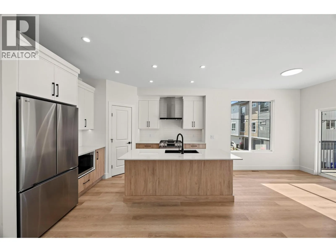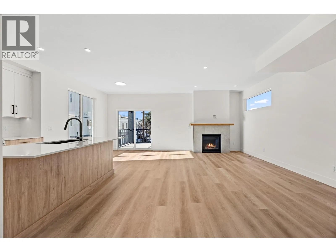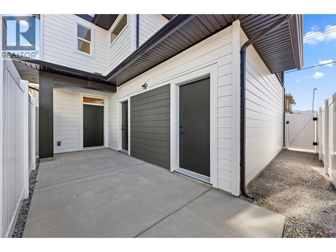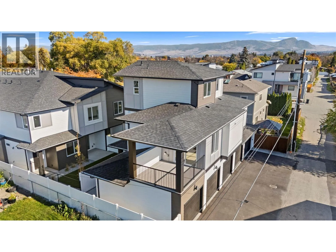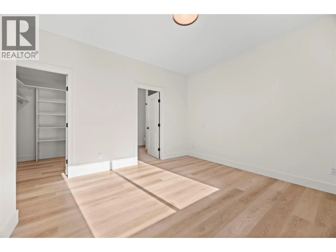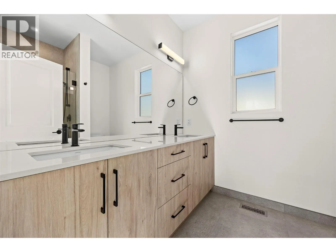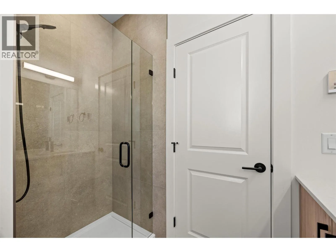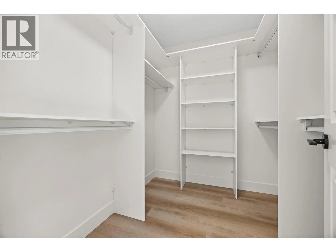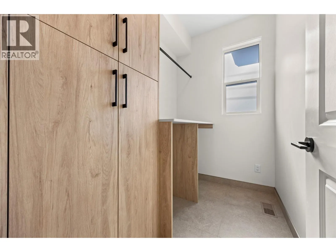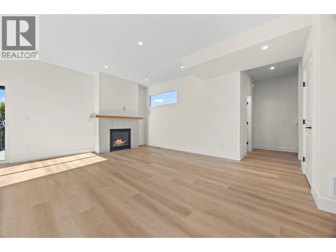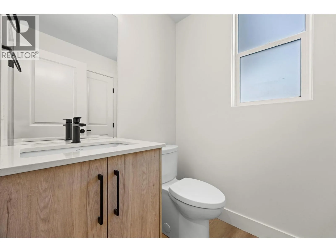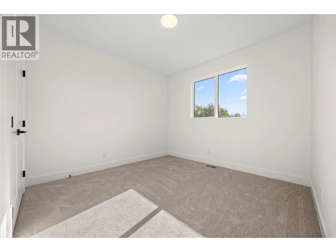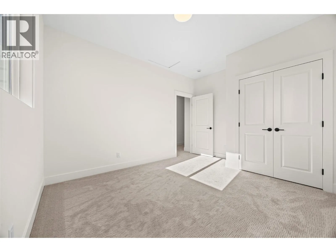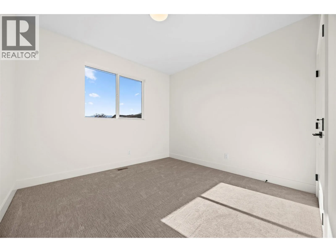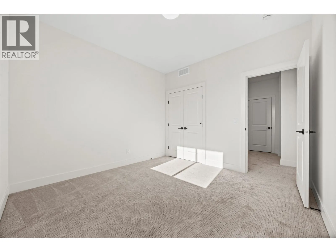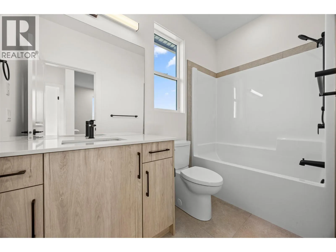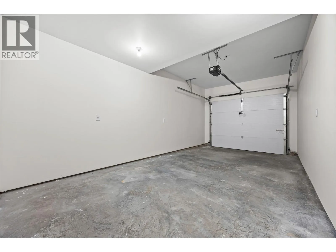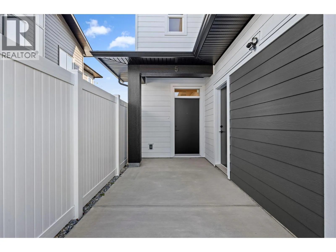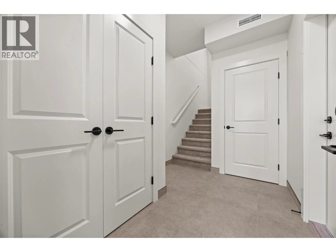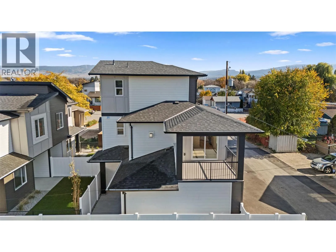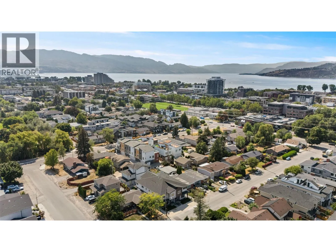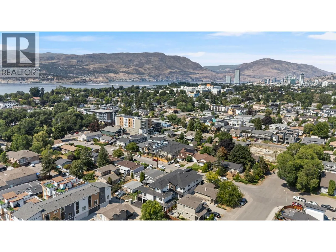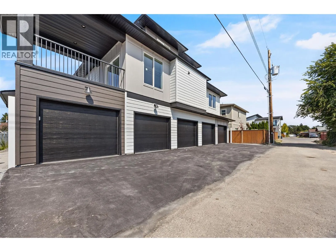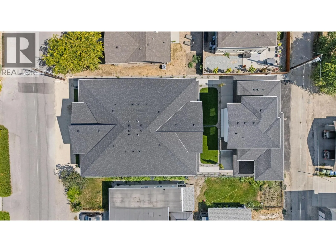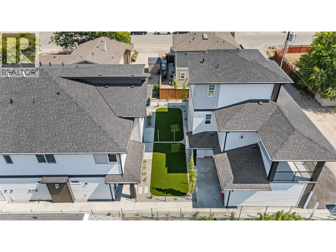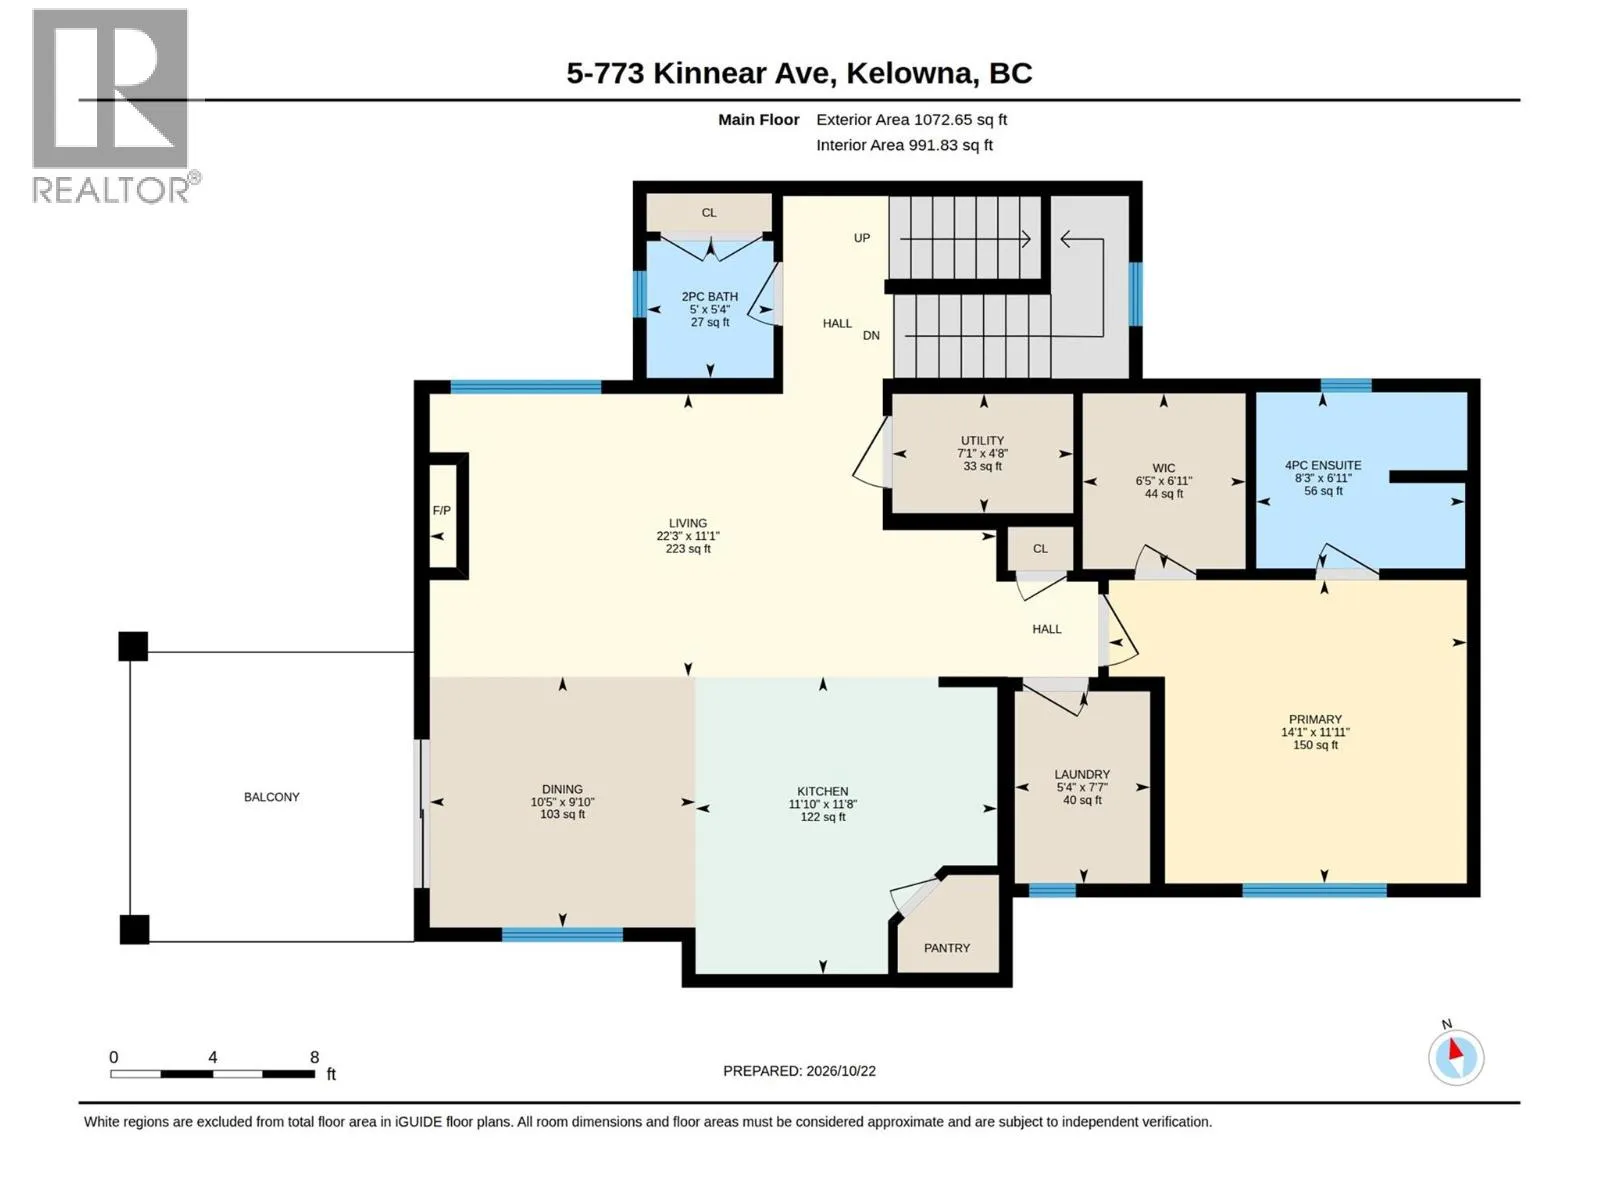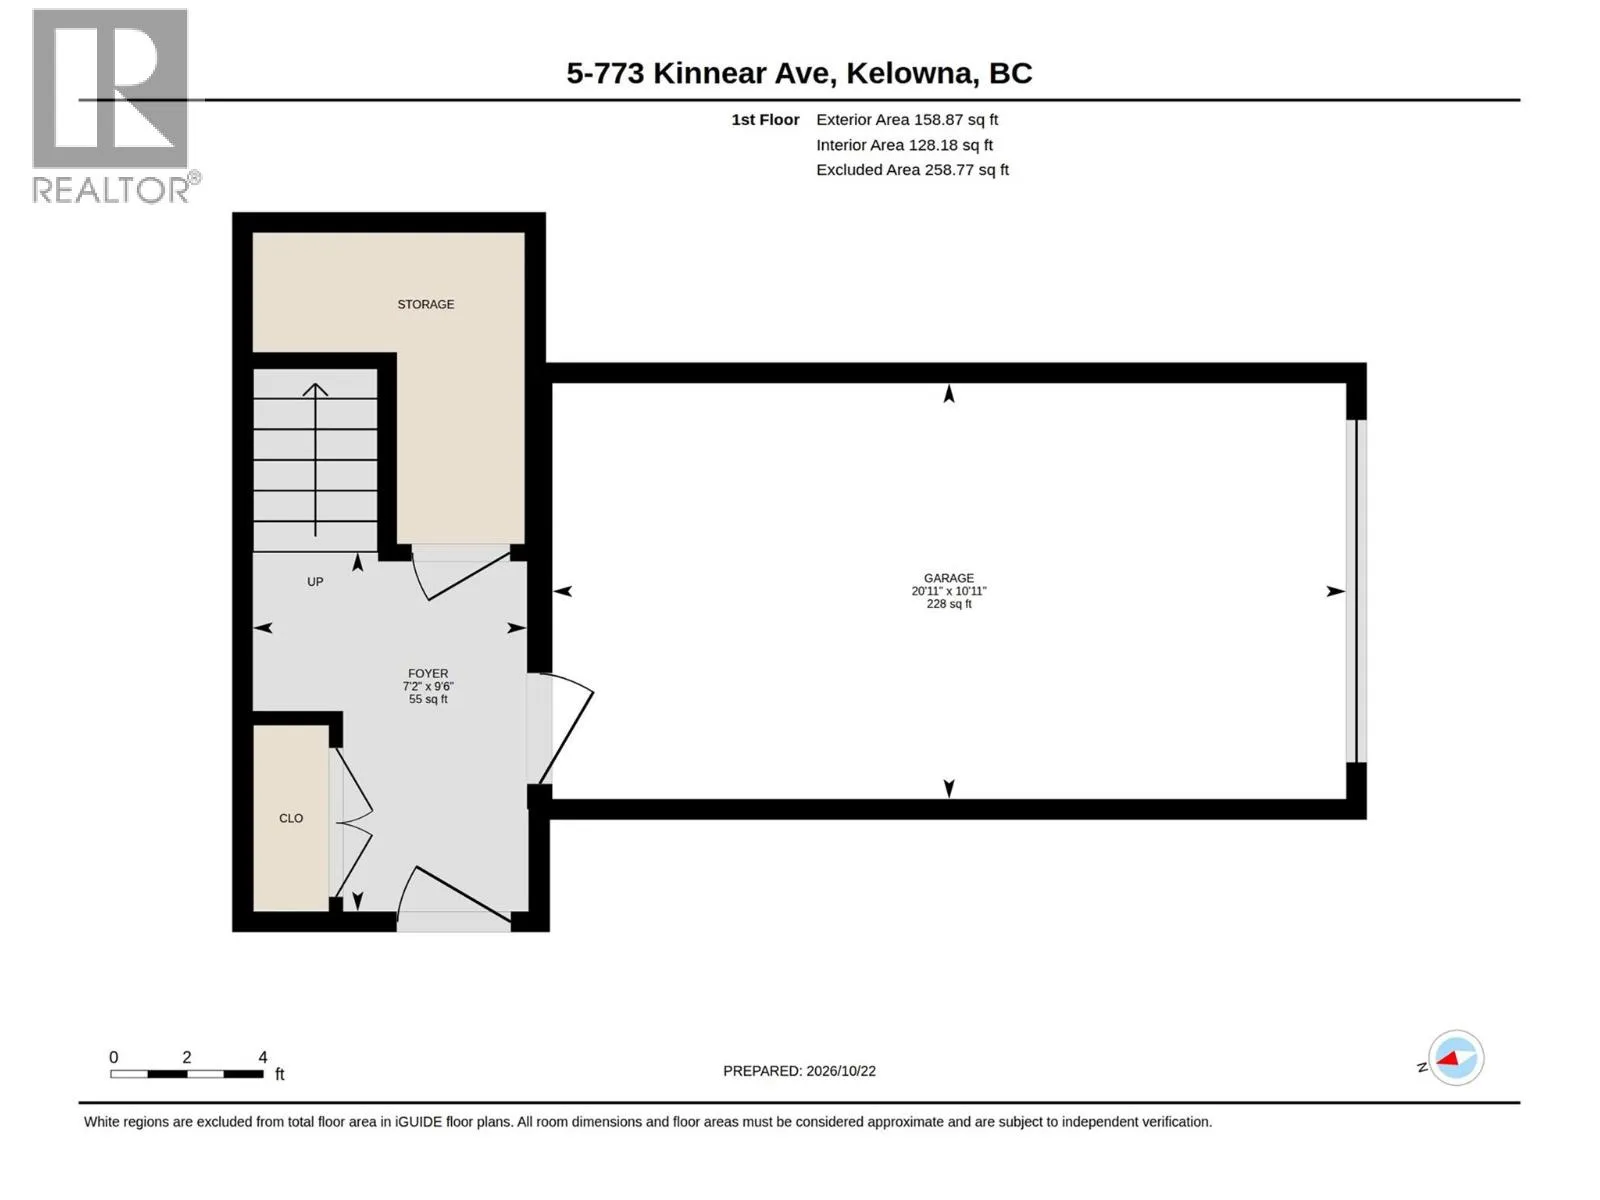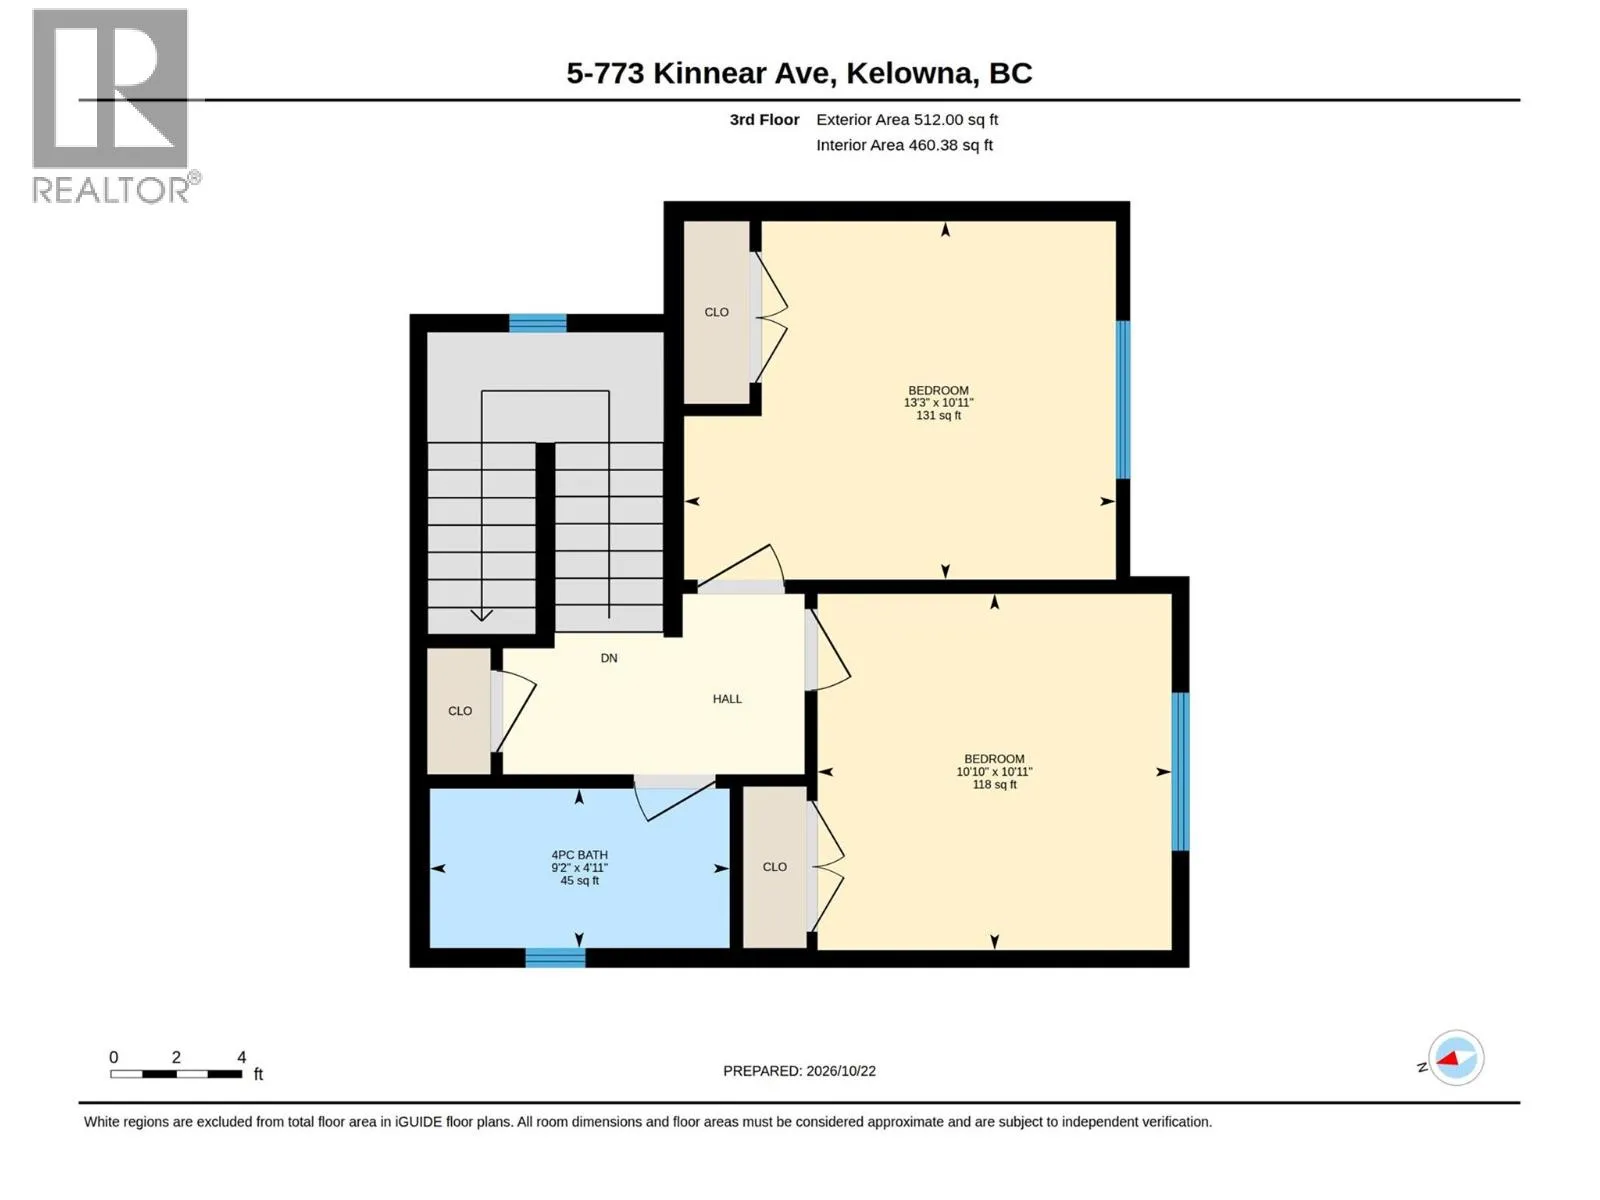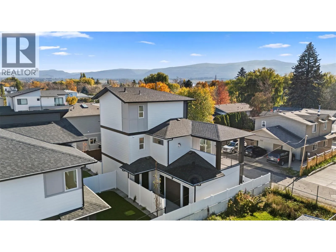
Brand new and thoughtfully designed, this stand-alone 3-storey townhome is proudly built by locally owned and operated Okanagan Sunrise Construction. Offering the privacy of no shared walls and many of the benefits of a single-family home, this 3-bedroom, 2.5-bathroom residence features quality craftsmanship and beautiful modern finishes in the heart of Kelowna South. Designed for easy, low-maintenance living, the bright, open-concept main floor seamlessly connects the kitchen, dining and living areas, creating a welcoming space for everyday living and entertaining. The kitchen features beautiful finishes, ample storage and a convenient walk-in pantry. The second level has a spacious primary bedroom and ensuite, offering a comfortable and private retreat. The third floor features two generously sized bedrooms and a full bathroom, providing excellent space for family, guests or a home office. Enjoy your own private, secure patio, perfect for relaxing or entertaining, along with the convenience of an attached garage offering parking and additional storage. An ideal lock-and-leave lifestyle without compromising on space or comfort. Located within walking distance of Pandosy Village, local cafes, parks, schools, Kinsmen Beach, Okanagan College, Kelowna General Hospital, shopping, dining and transit. A fantastic opportunity for professionals, families or downsizers looking for the benefits of a brand-new home in one of Kelowna's most desirable neighbourhoods. (id:27476)