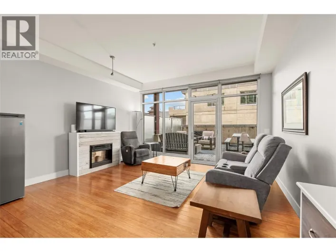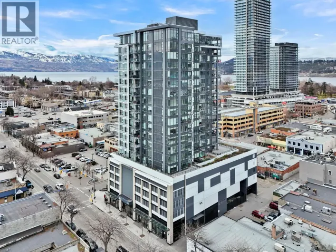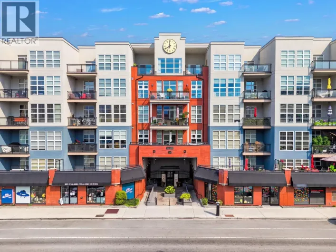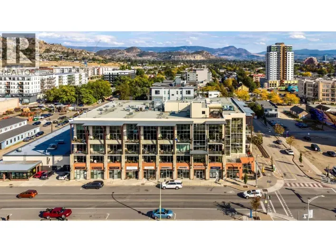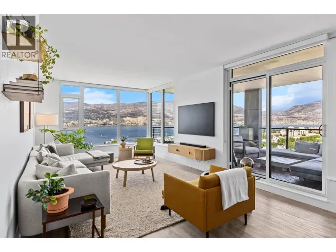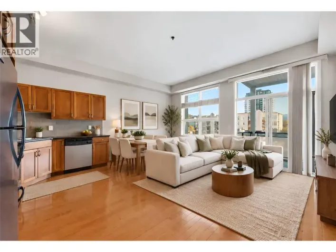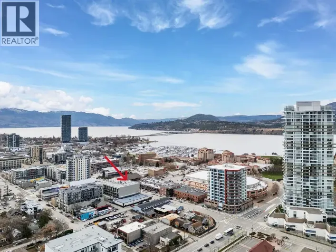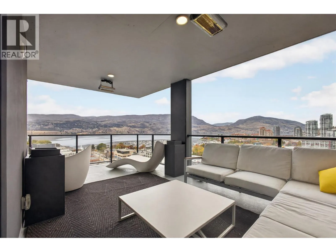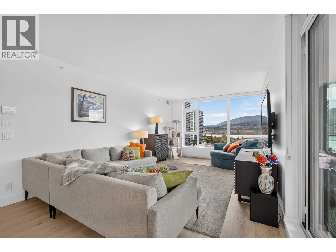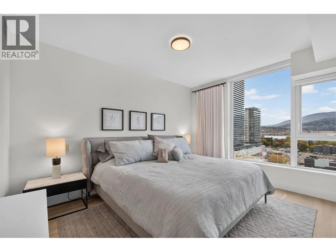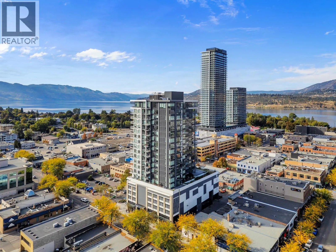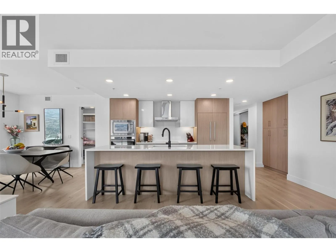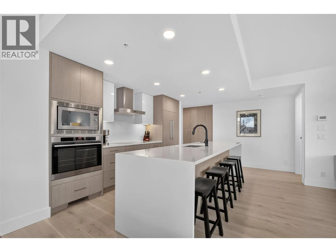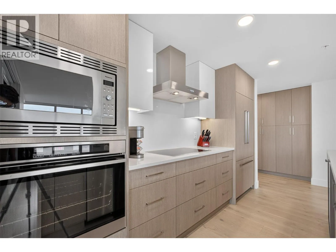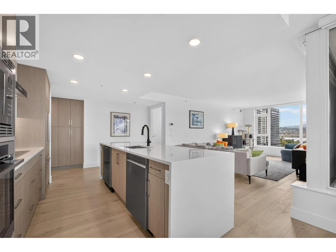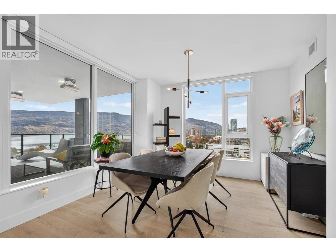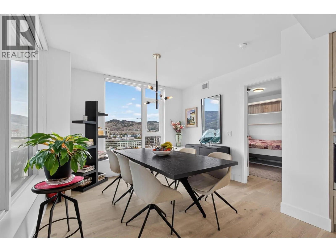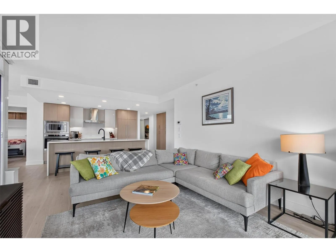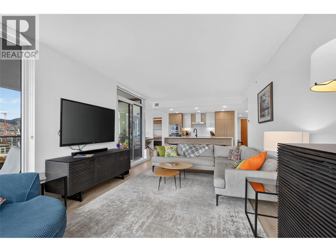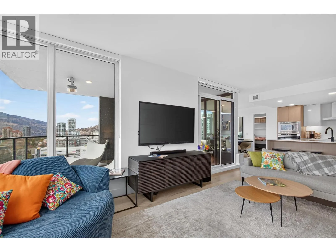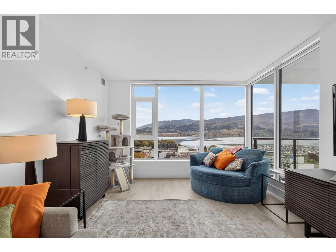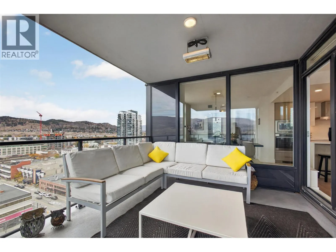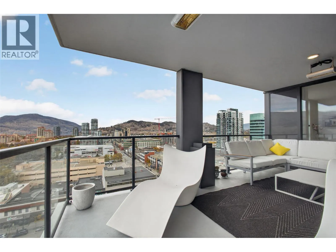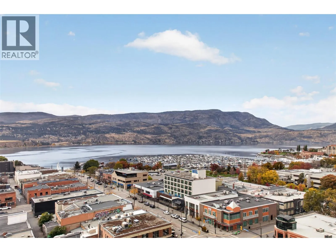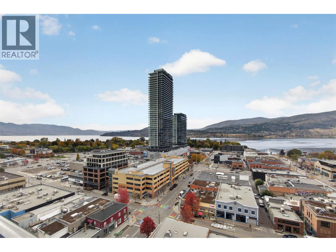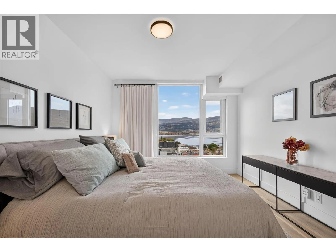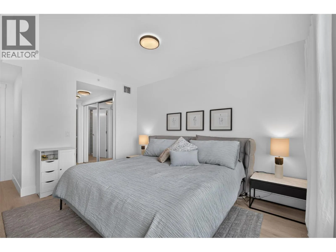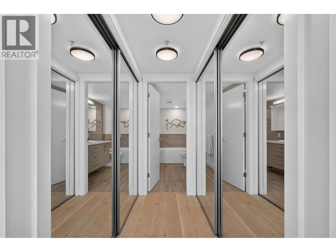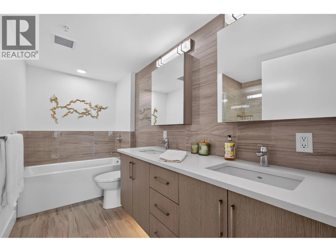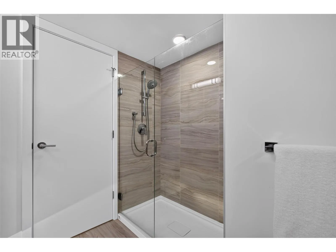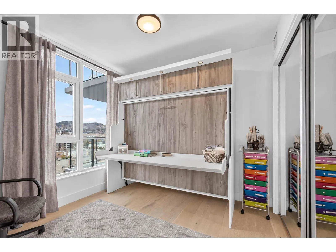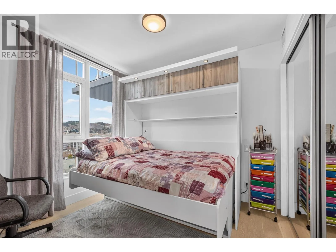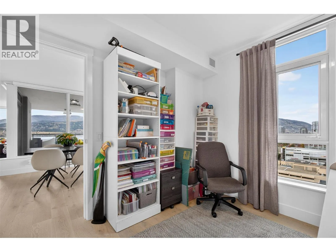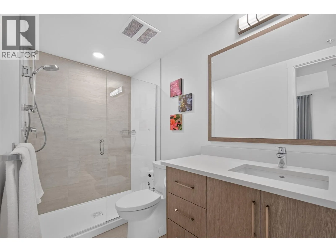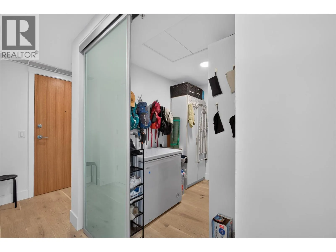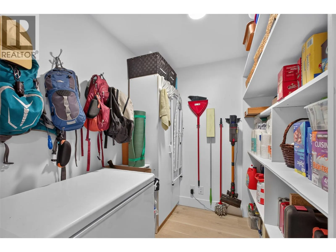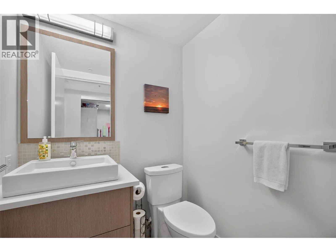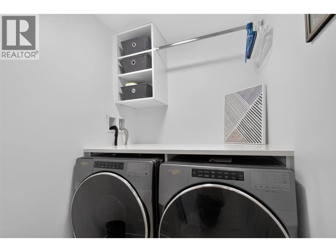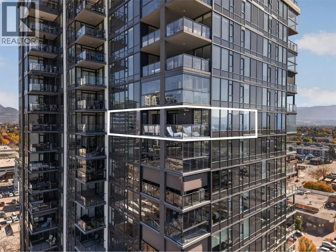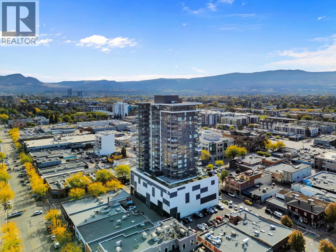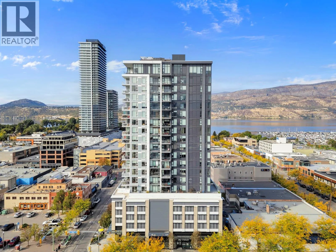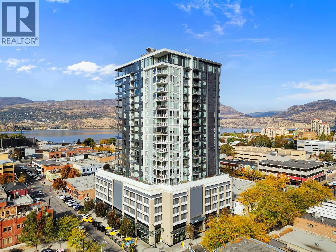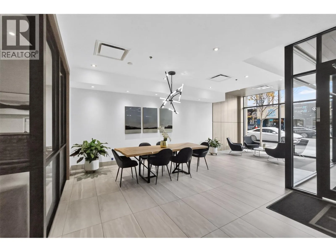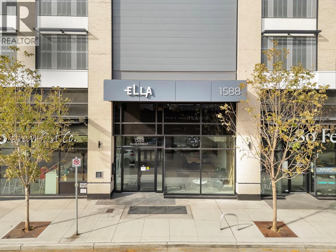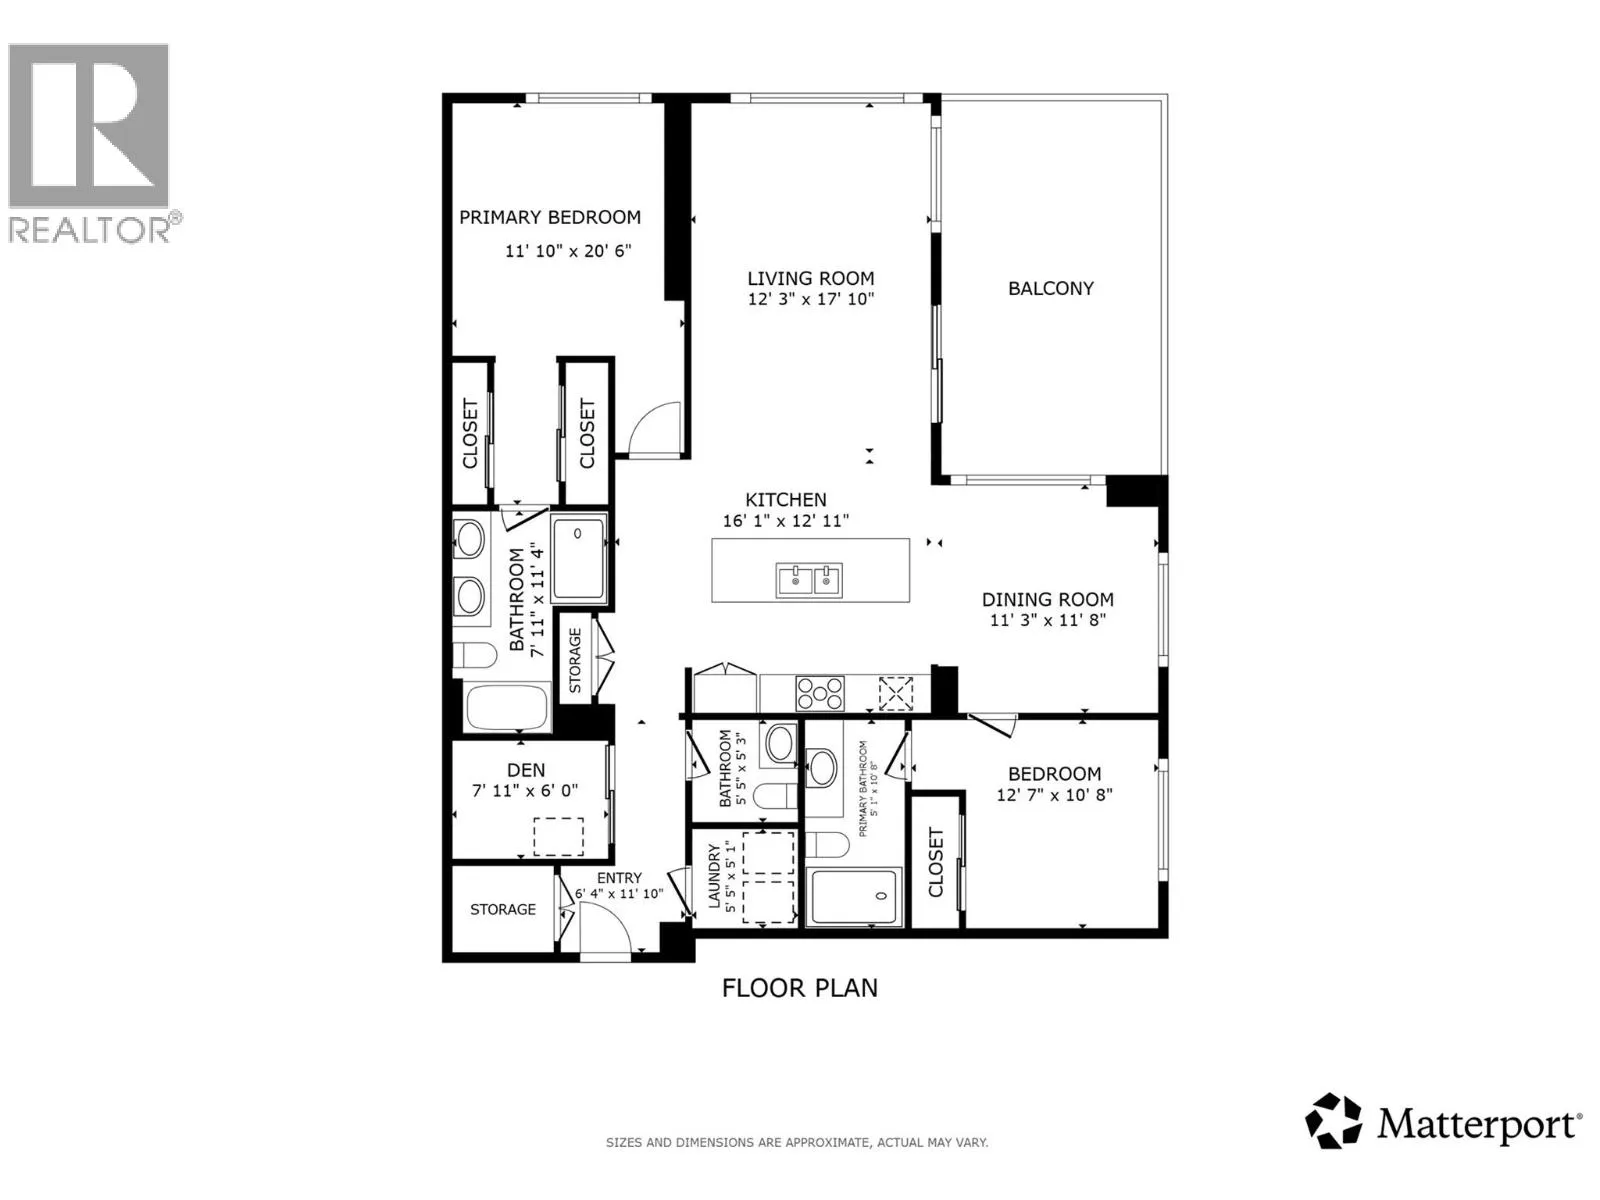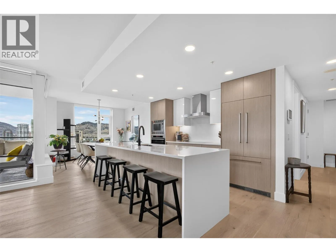
Experience elevated downtown living at Ella, where breathtaking panoramic views of Okanagan Lake, the surrounding mountains, and Kelowna’s vibrant city skyline take centre stage. Offering an impressive 1,377 sq. ft. of thoughtfully designed living space, this stunning residence features 2 bedrooms, a den, and 3 bathrooms, providing the perfect balance of luxury, comfort, and functionality. Beautiful upgraded hardwood flooring, spacious living areas, and expansive windows create an inviting atmosphere, with spectacular views serving as the backdrop to everyday living and entertaining. This home also features a number of desirable upgrades, including additional storage, an upgraded storage locker, and a luxurious ensuite complete with in-floor heating and a relaxing soaker tub. Whether you're downsizing without sacrificing space, working from home, or looking for the perfect lock-and-leave retreat, this home offers the flexibility to suit your lifestyle. Located in the heart of downtown Kelowna, you're just steps from Okanagan Lake, sandy beaches, waterfront parks, restaurants, shopping, and everything the city has to offer. Enjoy the convenience of a walkable lifestyle while coming home to the comfort and privacy of a quality concrete building. With its generous floor plan, thoughtful upgrades, unbeatable location, and incredible views, this is an exceptional opportunity to experience the very best of Okanagan living. (id:27476)